
154 - 18 Clark Avenue W
Vaughan, Ontario
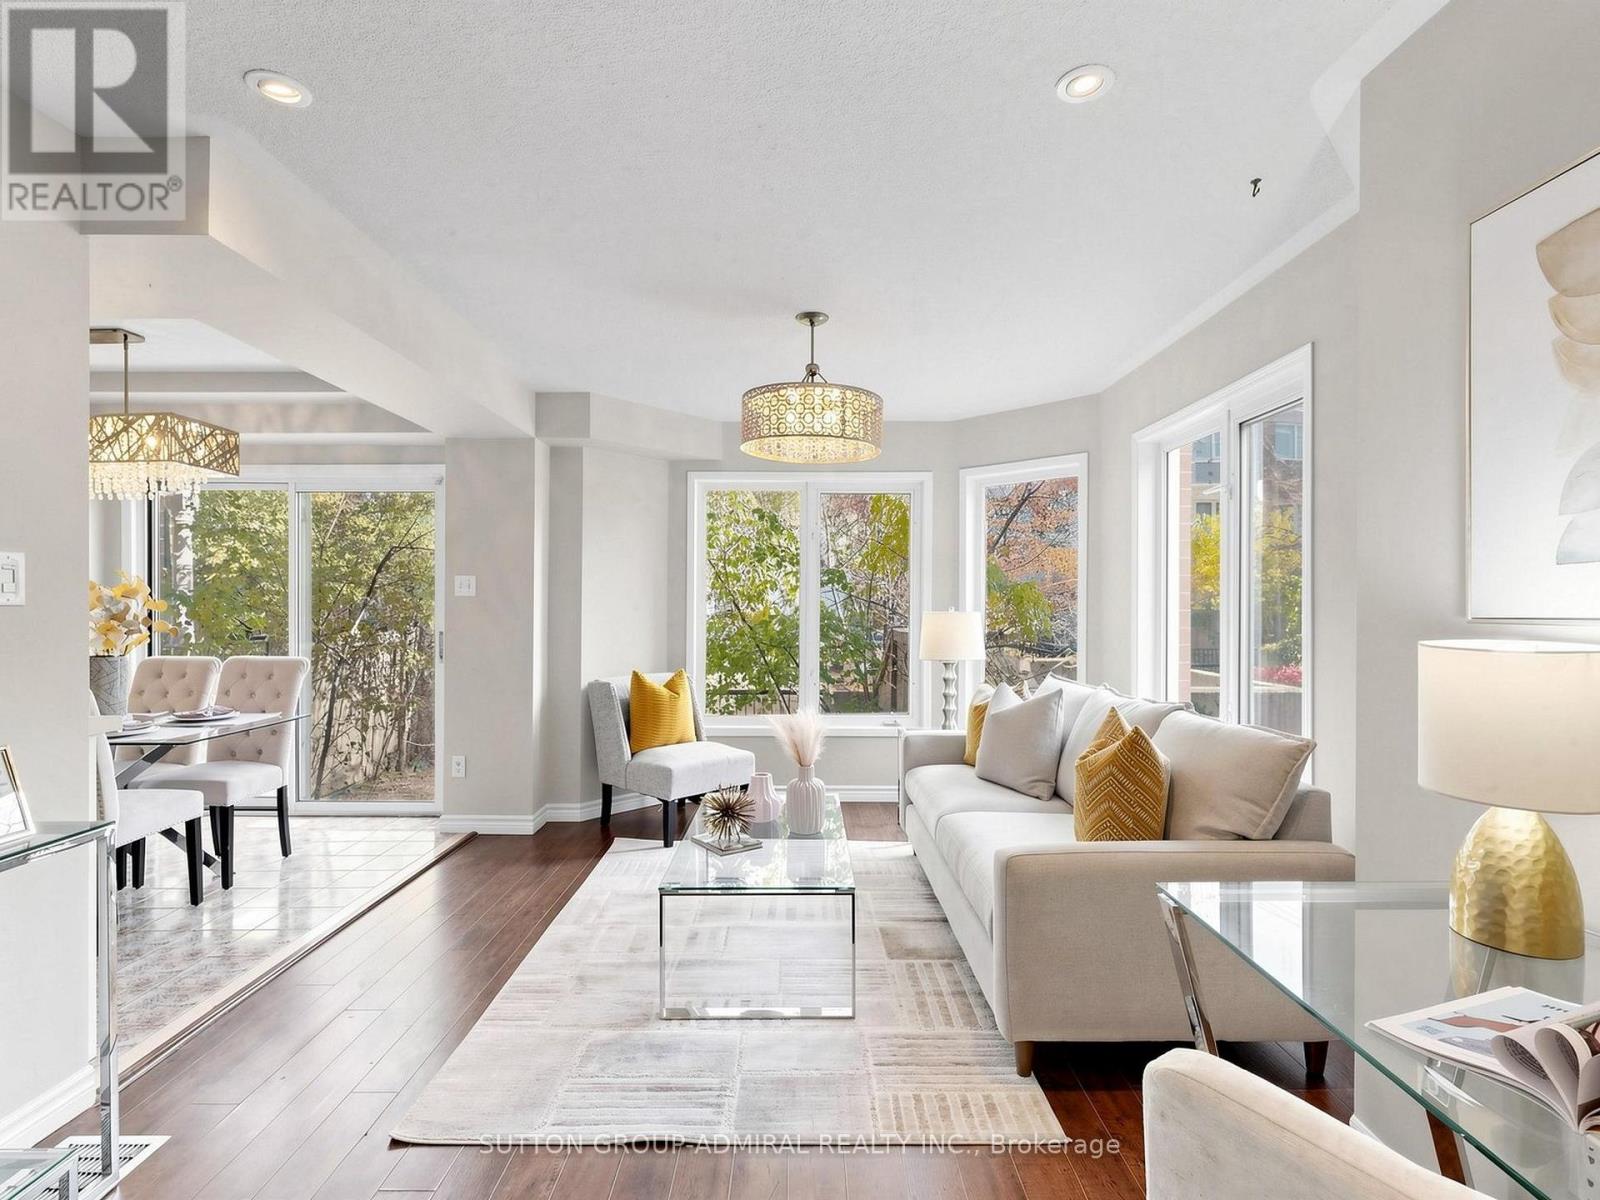
Rare 2-storey condo townhome in the heart of Thornhill - savvy investors will appreciate being steps from the future Yonge & Clark subway stop, on the Yonge North Subway Extension! Set in a sought-after gated community just off Yonge St, this home is freshly painted & move-in ready, offering close to 1200 sq ft above grade, 2 bdrms, 3 baths & a private fenced backyard - a true alternative to condo living. Sun-filled SouthEast exposure & lots of windows throughout. The main level features rich laminate flooring, pot lights, elegant columns & upgraded stylish light fixtures, w/ an open-concept living & dining area finished by a statement chandelier & overlooking the garden. The chef's kitchen is the heart of the home: white shaker cabs w/ extended lowers & modern hardware, quartz c-tops, undermount sink w/ pull-out faucet, S/S appliances incl. a gas range, & a bright breakfast area w/ large sliding glass doors walking out to your private backyard - perfect for BBQs, summer dining or a quiet morning coffee. Upstairs, the primary retreat boasts a dramatic cathedral ceiling, a W/I closet w/ custom organizers & a 3-pc ensuite. A skylight floods the upper level w/ natural light, & the 2nd bdrm overlooks the garden & is served by a 2nd full 3-pc bath. Upgraded vanities, a stand-up shower & a tub round out the baths, plus a convenient powder room. Carpet-free, ensuite laundry, central air, an unfinished basement for ample storage & direct access to the underground garage w/ 1 owned parking spot. Reasonable Maintenance fees incl. cable TV, building insurance, parking, & the roof, windows & exterior upkeep. Unbeatable location steps to Yonge St, YRT/VIVA & TTC routes, Gallanough Park, shops, restaurants, groceries, Promenade Mall, schools incl. Thornhill SS & Westmount CI, & minutes to Hwy 7/407. With a future subway stop at your doorstep, this is an incredible opportunity for investors seeking long-term growth, and a smart move for first-time buyers & downsizers alike! (id:67731)

186 Lauderdale Drive
Vaughan, Ontario
Fully freehold and extensively upgraded-an exceptional townhome in the prestigious Patterson neighbourhood of desirable Vaughan! A rare opportunity to own a 3-bedroom, 4-bathroom home with major updates already completed, close to the scenic Golden Forest trail and steps to Maple GO Station. Features 9-ft main-floor ceilings; newer triple-pane windows on the main and second floors; newer real hardwood flooring on the main floor; updated upstairs bathrooms with modern porcelain tiles and sleek finishes; newer light fixtures; and newer zebra blinds. The gourmet kitchen offers granite countertops and granite backsplash, newer commercial grade sink, newer GE Café stainless steel appliances including a fridge, induction range and dishwasher, plus a newer Sakura range hood. An inviting family room with a natural gas fireplace, oak stairs with custom iron pickets and fresh paint throughout add warmth and style. The primary retreat offers a large walk-in closet with organizers and a custom ensuite with modern barn door! The remodelled basement offers additional living space and a custom 3-pc bathroom with shower. Enjoy a large, fully fenced backyard with a newer deck, plus front-yard stone interlocking for additional parking (parks 4 cars total). A newer, fully paid Carrier heat pump and furnace, installed by Reliance, and a 220V/240V garage outlet for EV charging complete the upgrades. All listed upgrades were completed between November 2023 and March 2024, and the interlocking around August 2025. No carpet! Nestled on a quiet street with no sidewalk, this home is near sought-after schools including Roméo Dallaire French Immersion P.S., St. Cecilia and Dr. Roberta Bondar, major highways, shops, Vaughan's Cortellucci Hospital, Canada's Wonderland, multiple community centres. An impressive combination of upgrades, outdoor space and location-this fully freehold and updated townhome is ready for you to move in and enjoy from day one! Don't miss your chance to call it home! (id:67731)
26 White Boulevard
Vaughan, Ontario
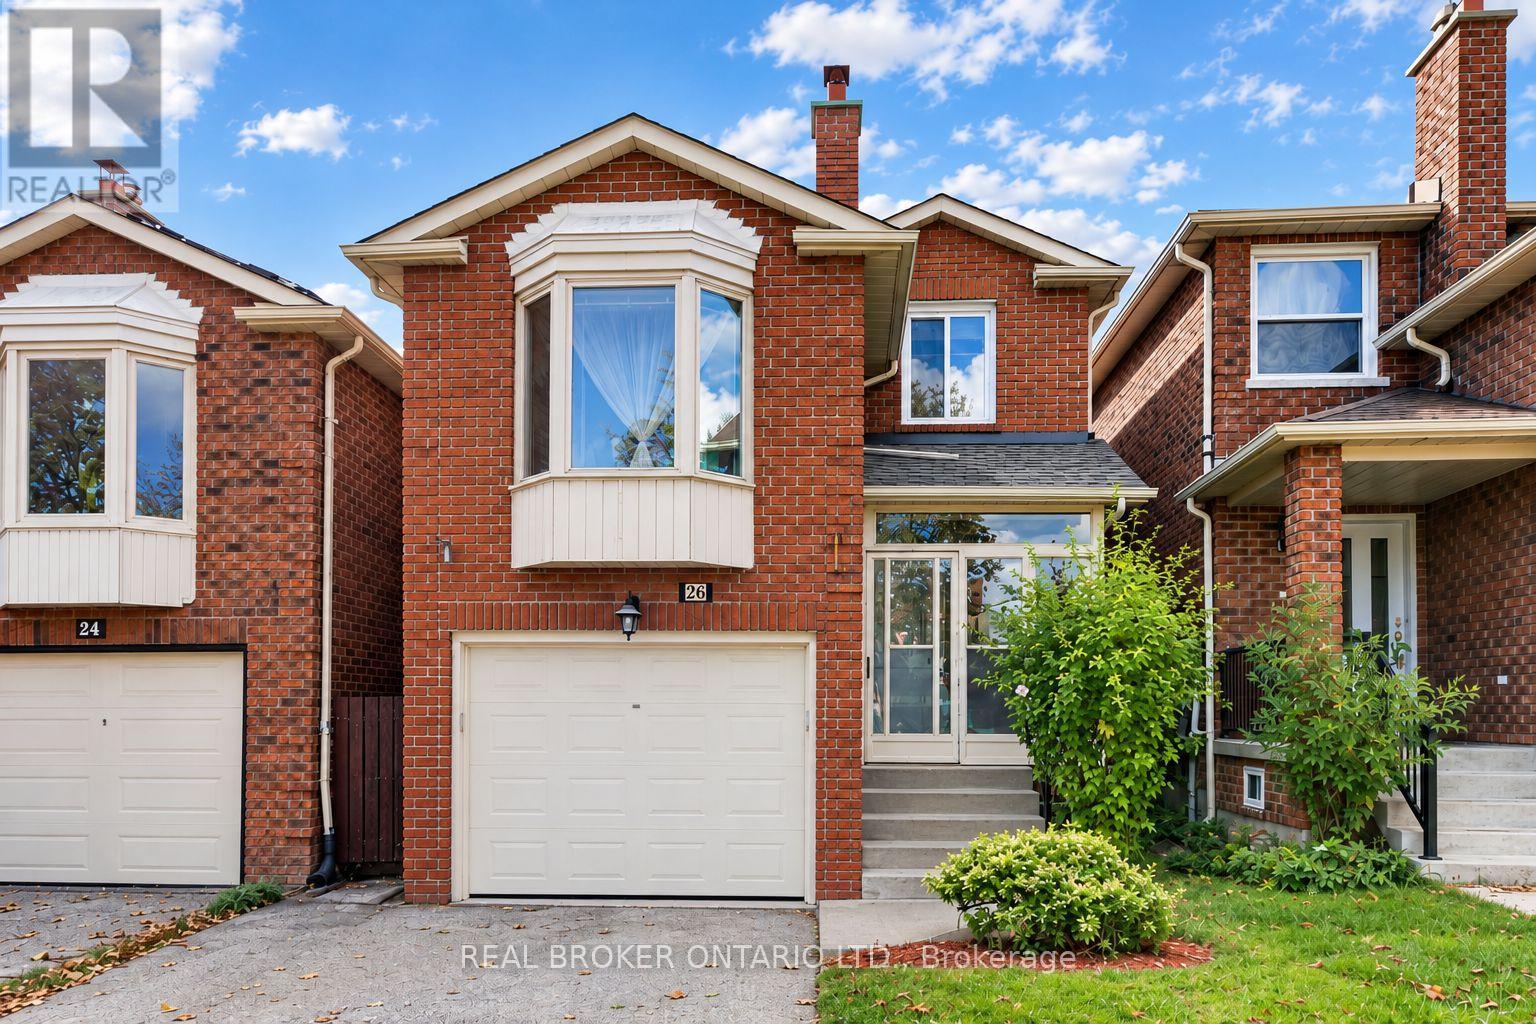
Welcome to 26 White Blvd! Nestled on a quiet, family-friendly street just 3 minutes from great schools and wonderful amenities this home offers a fantastic opportunity for first-time buyers, growing families, or those looking to downsize. Inside, discover a rare and inviting family room filled with beautiful natural light, 4 bathrooms for added convenience, and a spacious finished basement with its own bathroom, offering excellent potential for multigenerational living. Step outside to a private, fully fenced backyard with added privacy and room for children to play, entertain, and grow. Complete with a private garage and plenty of potential to personalize, this home is an opportunity to create a space that suits your family's needs. Notable Upgrades: Main-floor flooring and basement entrance (2025), freshly painted basement, remodeled laundry room and deck, GAF roofing shingles (2020), furnace, air conditioning unit, and water heater (2020). A wonderful opportunity to put down roots, enjoy added privacy, and make this home your own! Some photos have been virtually staged. (id:67731)
7765 5 Sideroad Tosorontio Side Road
Adjala-Tosorontio, Ontario
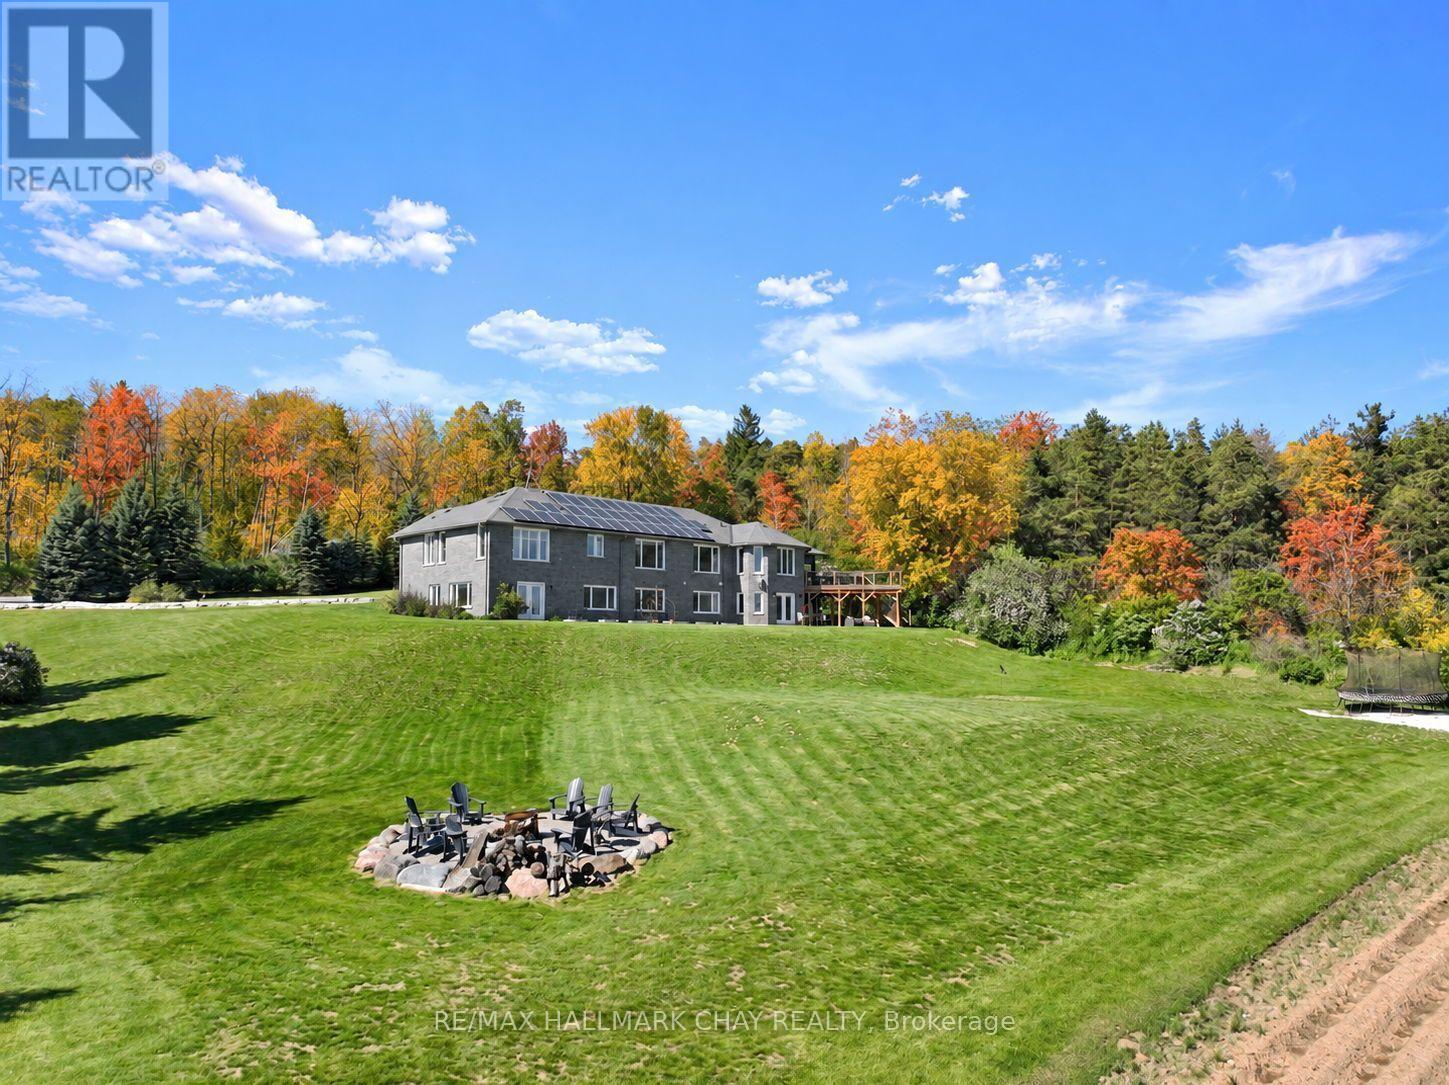
Located minutes from Alliston and backing onto Earl Rowe Provincial Park, this substantial 6-bedroom, 5-bathroom home offers over 5,500 sq. ft. of finished living space on a picturesque 1.25-acre lot. LOCATION: Truly minutes to Alliston property offers beautiful southern views and directly abuts Earl Rowe Provincial Park, providing access to walking trails and natural surroundings. HOME: This expansive home offers over 5,500 sq. ft. of finished living space, including approximately 3,000 sq. ft. on the main and upper levels and an additional 2,639 sq. ft. in the fully finished walkout lower level. Designed to accommodate large or multi-generational families, the home features 6 bedrooms, 5 bathrooms, and a fully self-contained in-law suite with a separate entrance, kitchen, spacious living area, and three bedrooms. GARAGE: The property offers ample parking and an insulated, heated, extra-deep garage capable of accommodating full-size trucks. OUTSIDE: Outdoor amenities include an inground pool, hot tub, swim spa, sunroom, natural stone coping, and flagstone landscaping, creating an ideal setting for entertaining and relaxation. UPDATES: Numerous updates and value-added features include a new furnace (2024), central air conditioner (2024), roof (2022), some updated windows (2026), a gas line connected to the home for efficient heating, and owned revenue-generating solar panels that contribute monthly income toward hydro costs. HIGHLIGHTS: Additional highlights include a spacious laundry room, updated bathroom features, and beautiful wormy oak finishes in the sunroom. A rare opportunity to own a substantial home on a private acreage setting with direct access to nature, extensive living space, and exceptional amenities, all within minutes of town conveniences. (id:67731)
195 Trail Ridge Lane
Markham, Ontario
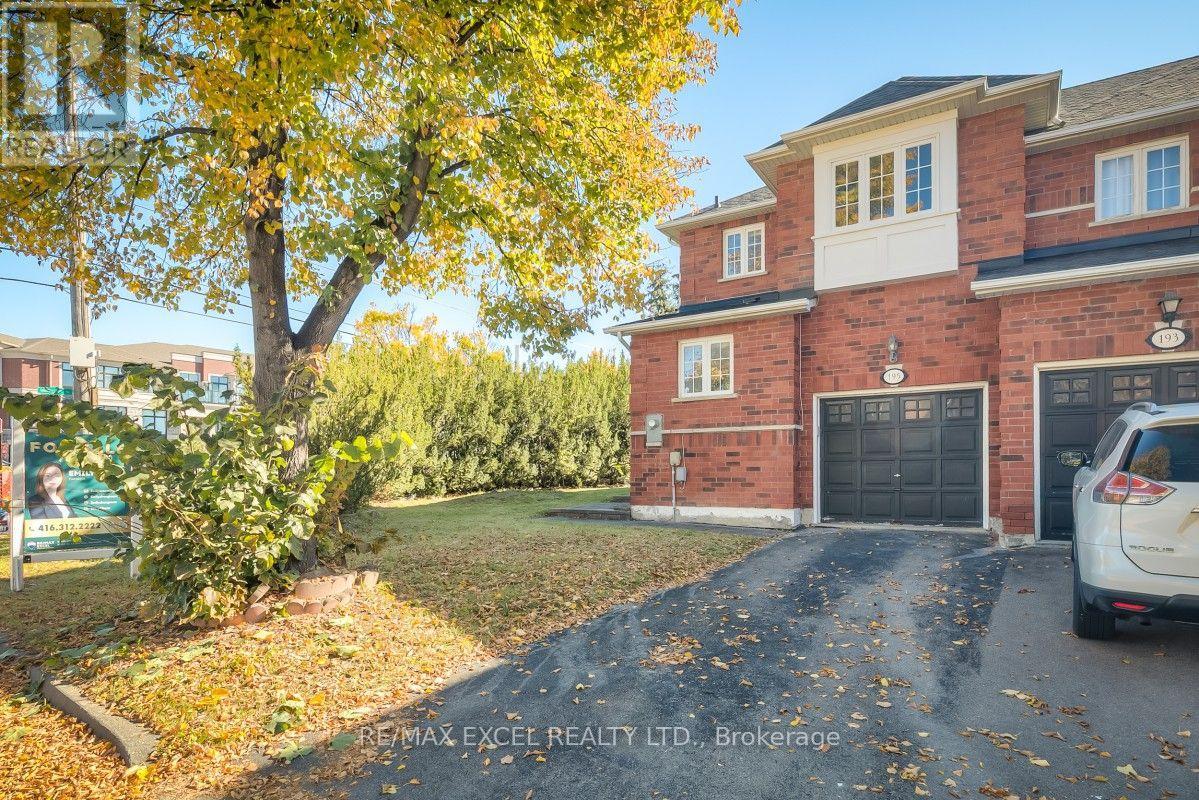
Bright And Spacious Corner Unit Townhome In Markham's Sought-After Berczy Community! Large Windows Throughout And Multiple Exposures Fill with Natural Light. Solid Hardwood Flooring Throughout The Living Areas And Bedrooms, A Functional Layout, And Spacious Living And Dining Areas With A Cozy Fireplace. Oak Stairs with Elegant Picket Railings Along The Open Landing. The Upgraded Kitchen Offers Granite Countertops, A Stylish Backsplash, Upgraded Tile Flooring, Stainless Steel Appliances, And A Sun-Filled Breakfast Area. Enjoy A Private, Fenced Backyard With Patio Space For Outdoor Dining And Relaxation. Direct Access To The Garage. Family-Friendly Community Known For Its Parks, Walking Paths, And Convenient Shopping. Close To Top-Ranked Stonebridge Public School And Pierre Elliott Trudeau High School, Bus Stops, Markville Shopping Centre, Grocery Stores, Unionville Main Street, The GO Station, And Community Centres. A Wonderful Place To Call Home! (id:67731)
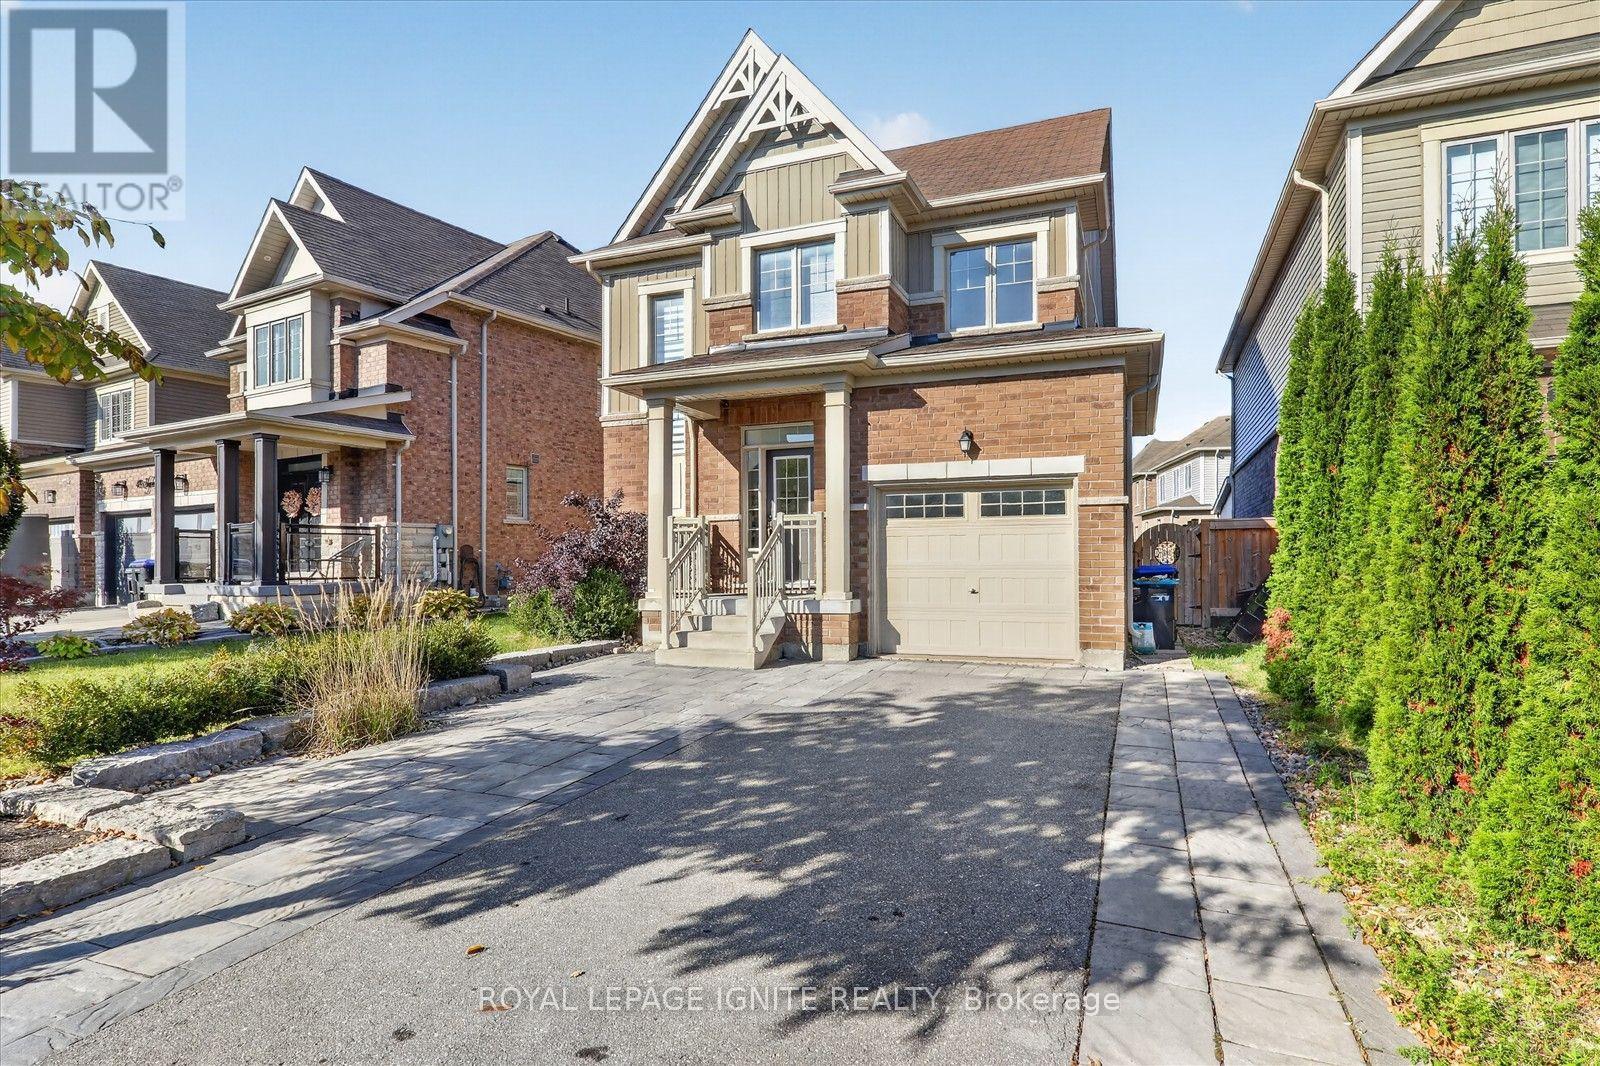
52 Stych Street
New Tecumseth, Ontario
Welcome to this beautifully upgraded detached home offering 3 bedrooms, 3 bathrooms, and 4 parking spaces in the growing community of Tottenham. Situated on an oversized landscaped lot with no sidewalk, this freshly painted home offers comfort, style, and exceptional outdoor living. The professionally landscaped front yard features interlocking with integrated LED lighting, creating a welcoming first impression. Enjoy a custom deck with a built-in area for a BBQ and fridge, plus a separate seating area with a fire pit perfect for entertaining or relaxing with family. Inside, the main floor showcases elegant feature walls and a fireplace. Ideal for a growing family, this must-see home offers access to nearby schools, including Tottenham Public School, Tecumseth South Central Public School, St. James School, Tecumseth Beeton Elementary School, and Monsignor J. E. Ronan Catholic School. Enjoy outdoor recreation at Tottenham Conservation Area, Beattie Pinery Provincial Park, Earl Rowe Provincial Park, and Fair View Park, along with shopping options at Tottenham Mall, Restaurants, Shops, Schools, Parks within a few min. (id:67731)
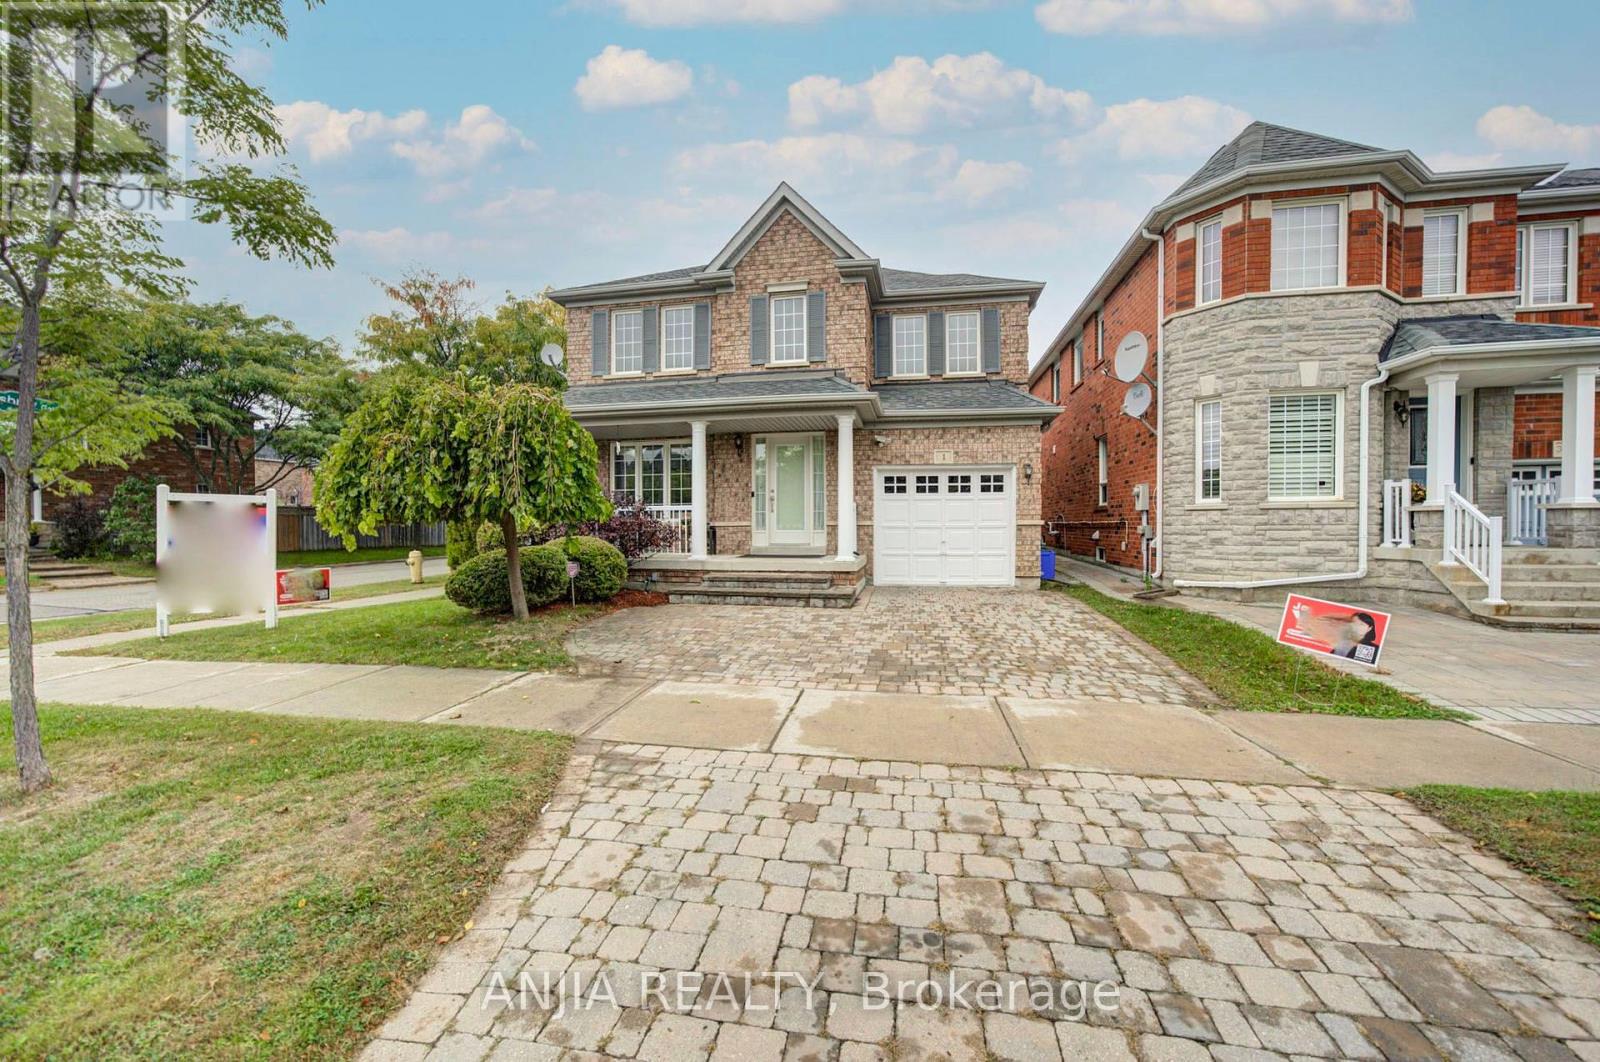
1 Aylesbury Gate
Markham, Ontario
***RARELY OFFERED CORNER-LOT DETACHED HOME IN THE HIGHLY SOUGHT-AFTER BERCZY COMMUNITY*** Offering Approximately 2,080 Sq. Ft. Above Grade, This Impressive 4+1 Bedroom Family Home Delivers A Wonderful Combination Of Space, Comfort And Functionality On A Desirable Corner Setting. The Corner Location Provides An Added Sense Of Openness And Attractive Curb Appeal. Step Inside To A Freshly Painted Interior Enhanced By Newly Smoothed Ceilings And Pot Lights On The Main Floor, Creating A Bright, Clean And Contemporary Atmosphere. The Main Level Features Open-Concept Living & Dining Areas Ideal For Both Everyday Family Life And Entertaining, Along With A Spacious Kitchen, Breakfast Area And Walk-Out To The Backyard. A Warm And Inviting Family Room With Gas Fireplace Offers The Perfect Place To Relax And Unwind. Upstairs, You'll Find 4 Generously Sized Bedrooms, Including A Spacious Primary Retreat With Walk-In Closet & 4-Pc Ensuite. A Versatile Den Area On The Second Floor Provides The Perfect Setup For A Home Office, Study Area Or Quiet Reading Space. The Finished Basement Further Expands The Living Space With An Additional Bedroom, 3-Pc Bathroom And Open-Concept Recreation Area, Offering Excellent Flexibility For Guests, Extended Family, Home Gym, Entertainment Or Additional Work-From-Home Space. Private Driveway Accommodates 2 Cars Plus A Built-In Garage With Remote, Providing A Total Of 3 Parking Spaces. Located Within The Pierre Elliott Trudeau High School Boundary, Adding Extra Appeal For Families Seeking Access To One Of Markham's Well-Known School Zones. Conveniently Located Near Parks And Public Transit, This Spacious, Well-Maintained & Move-In-Ready Corner Home Offers The Space And Versatility Today's Families Are Looking For. A Fantastic Opportunity To Own A Detached Home In One Of Markham's Most Desirable Family Communities - This Is One You Won't Want To Miss! (id:67731)
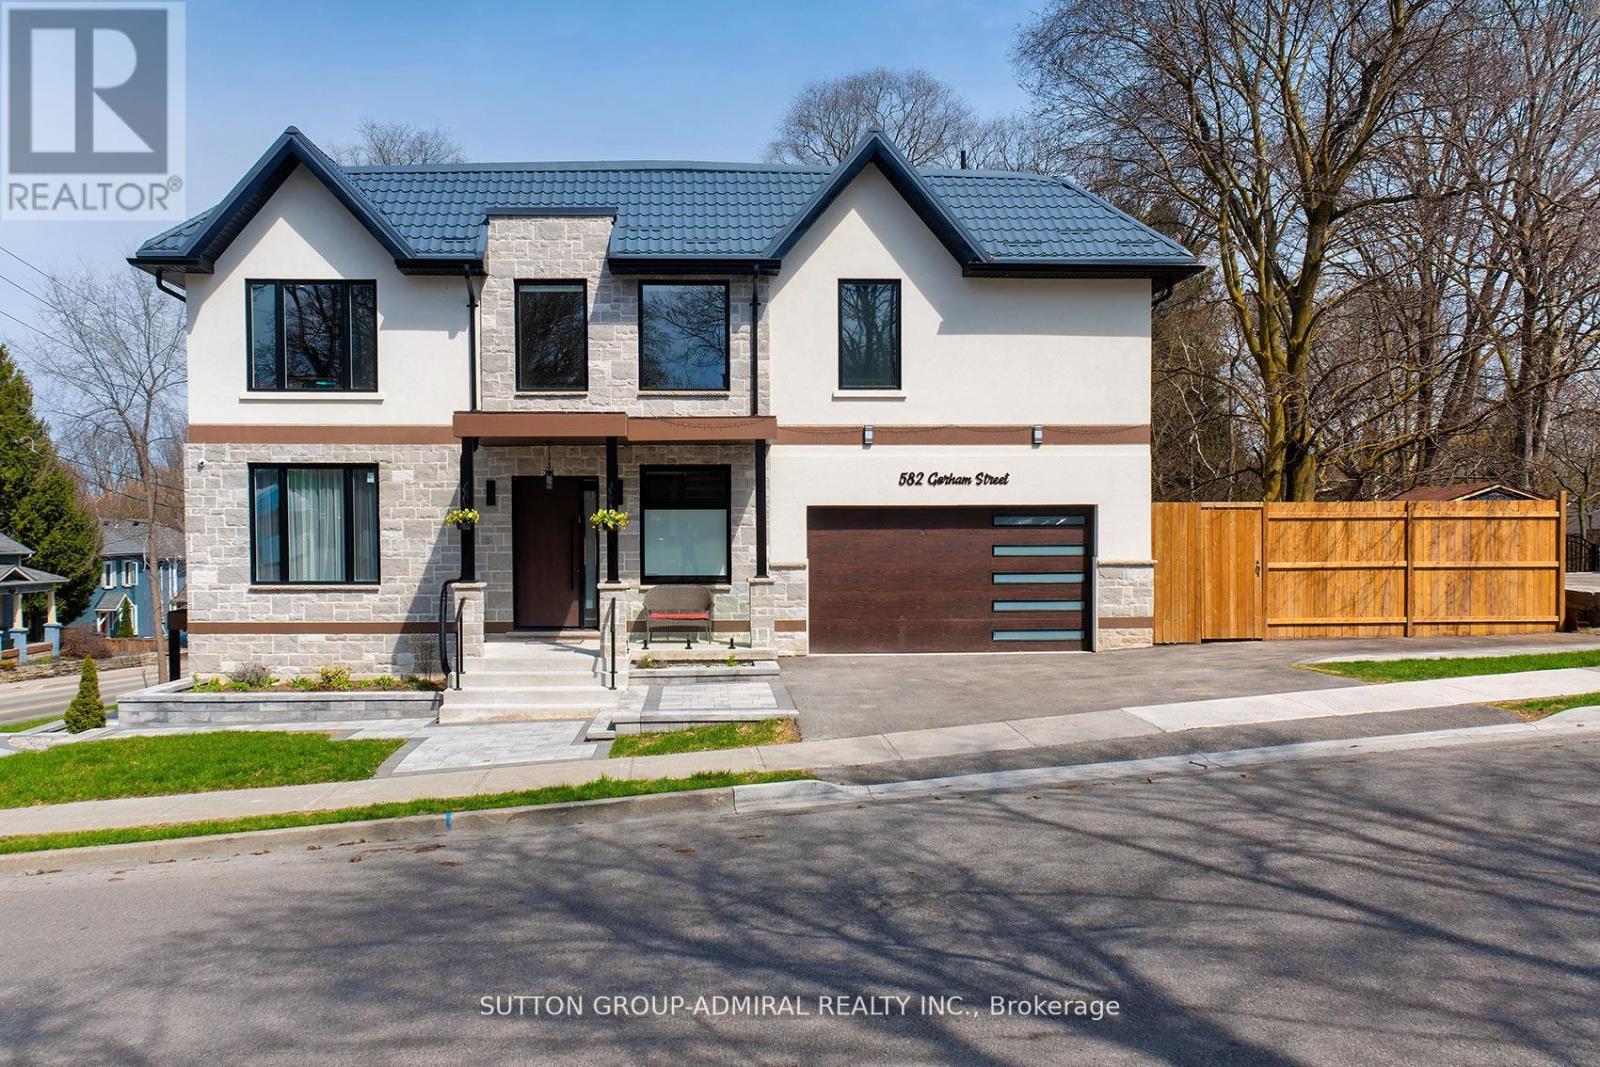
582 Gorham Street
Newmarket, Ontario
What a gem! Exceptional luxury value in this custom-built 2025 home, offering approximately 4,800 sq ft of beautifully finished living space including the walk-out basement in-law suite with separate laundry and a newly completed second kitchen. Owner-built with exceptional attention to detail, featuring 4+1 bedrooms, 5 washrooms, 2-car garage, metal roof, 10ft ceilings, dramatic 20ft foyer, XL windows and a breathtaking glass floating staircase. A dream designer kitchen features an 8ft centre island with built-in wine fridge, Miele built-in appliances, JennAir induction stove, Dacor French-door fridge, quartz counters and solid-quartz backsplash. Primary bedroom offers a 5-piece ensuite, walk-in closet and built-in closet; junior primary has its own ensuite and the additional bedrooms share a semi-ensuite. The finished walk-out basement feels like a main level, with large windows, separate entrance, second kitchen, 3-piece bath, sauna, hydronic heated floors, built-in speakers and separate basement laundry being completed. Excellent setup for extended family, in-law living or potential supplementary income use. Corner property fronting onto quieter Court St with wide driveway, fenced side yard, interlocking and BBQ-ready gas connection. Walk to historic Downtown Newmarket, restaurants, shops, Southlake Hospital, Pickering College, Fairy Lake, Riverwalk Commons and Tom Taylor Trail. Refined custom living with exceptional space, flexibility and everyday convenience.(Deck photo is a conceptual rendering of a potential deck and is not real.) (id:67731)
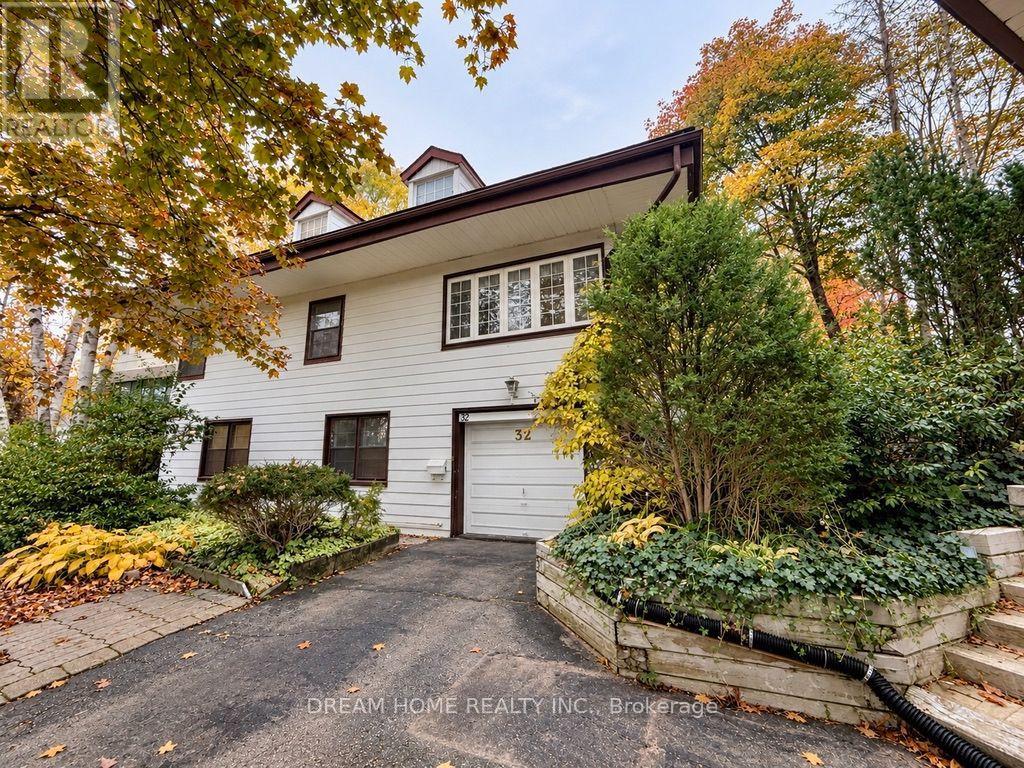
32 Davidson Drive
Vaughan, Ontario
Opportunities like this are exceptionally rare. Welcome to 32 Davidson Dr. A Remarkable Piece of Woodbridge Real Estate. Unique 150+ ft Frontage South facing lot situated on the Famous Waymar Heights overlooking the beautiful Canadian Heritage Humber River. This nearly 1/2-acre property offers a level of privacy and natural beauty you don't find in the entire GTA. Backing directly onto a ravine, with a river and neighbourhood parks and playgrounds just steps away, the setting feels worlds apart from city life. Mature trees surround the property, creating a peaceful, cottage-inspired atmosphere in one of Woodbridge's most desirable settings. The charming Well-loved home offers comfortable, move-in-ready living, but the true value lies in the extraordinary land. Surrounded by multimillion-dollar custom-built homes with exceptional architectural designs. The generous dimensions, private setting, and natural terrain present an incredible opportunity to create a custom residence tailored to your vision. For families, enjoy a lifestyle immersed in nature, all the rooms come with large windows showcasing the beautiful surroundings. Stylish Luxury vinyl flooring throughout Main floor and above ground basement. Ravine lots of this size, offering this level of privacy and proximity to nature, are increasingly difficult to find. Whether you choose to enjoy the existing home or build your dream estate, the possibilities are exceptional. Experience it in person. The beauty, privacy, and potential of this remarkable property are best appreciated firsthand. Furnitures are virtually staged. (id:67731)
RE/MAX Realtron Realty Inc.

592 Mactier Drive
Vaughan, Ontario
Welcome to 592 Mactier Drive, a spacious detached 2-storey home in prestigious Kleinburg, Vaughan! Offering over 3,500 sq ft of living space, this home has 4 bedrooms and 2 dens, 4 bathrooms, and large living spaces, perfect for a growing or multi-generational family. Freshly updated and move-in ready, it features brand new fridge, stove, and dishwasher, modern pot lights throughout mainfloor, and freshly painted walls. Carpet has been replaced with elegant engineered hardwood for a clean, contemporary look. Parking for 6 vehicles. Close to Kleinburg village shops and dining, parks, trails, top-rated schools, and major highways. A must-see! (id:67731)
135 Tilman Circle
Markham, Ontario
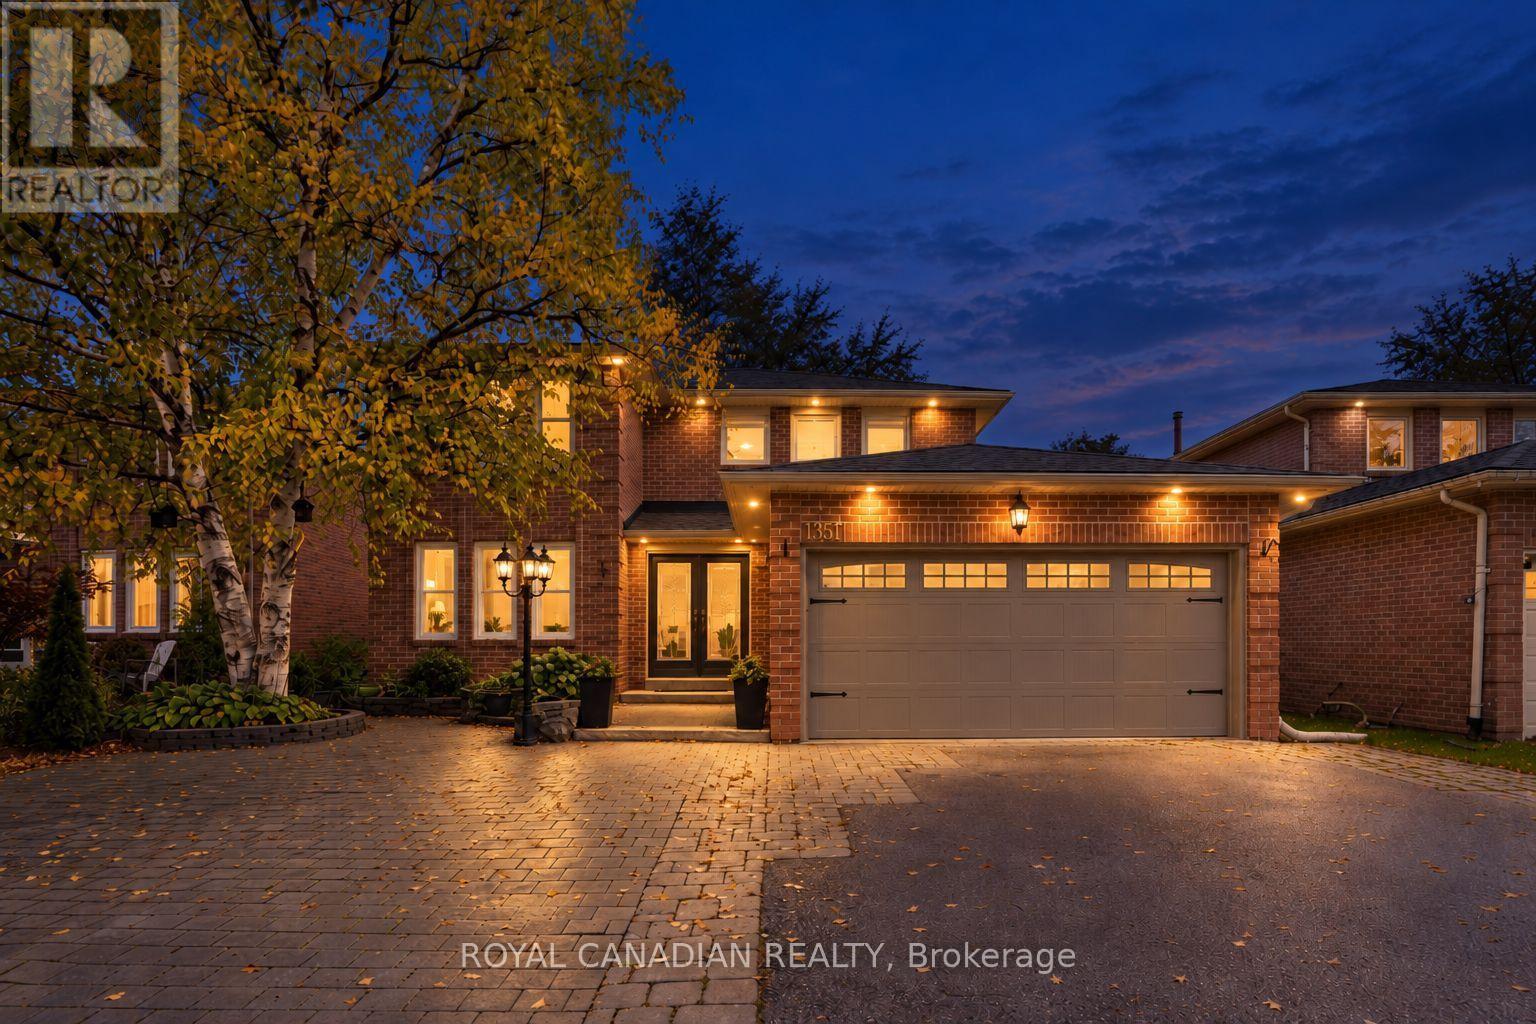
4+2 BEDROOM DETACHED HOME | 4 BATHROOMS | UP TO 8 PARKING SPACES | 49.7 FT FRONTAGE | CARPET-FREE | MARKHAM VILLAGE! Welcome to 135 Tilman Circle, a spacious two-storey brick home offering a flexible six-bedroom layout for growing families, multi-generational households and buyers seeking room to work from home. The upper level features four bedrooms, including a generous primary bedroom with private ensuite, plus three additional bedrooms. The main floor offers separate living, dining and family rooms, an eat-in kitchen and comfortable space for everyday living and entertaining. The finished basement adds two bedrooms, a kitchen, living area, 3-piece bathroom and separate entrance. Enjoy four bathrooms throughout, an attached double-car garage and parking for up to eight vehicles. Conveniently located near grocery stores, CF Markville, restaurants, cafes, parks, Markham Museum and Main Street Markham. Commuters have access to Markham GO Station, Mount Joy GO Station, York Region Transit, Highway 407, Highway 404 and Highway 7. Nearby schools add to the neighbourhood's family appeal. A detached home with 49.7 ft frontage, six bedrooms and a versatile layout in an established Markham community. The home's separate living, dining and family rooms provide distinct spaces for relaxing, gathering and hosting. The eat-in kitchen connects everyday convenience with the home's main-floor living areas. Upstairs, four bedrooms include a primary suite with its own ensuite, while the finished basement adds two bedrooms, a kitchen, living area, 3-piece bathroom and separate entrance. With 49.7 ft of frontage, an attached double garage and parking for up to eight vehicles, the property offers room for a range of household needs. Nearby shopping, parks, schools, transit and major highways add convenience for daily routines and commuting. (id:67731)
9 Emily Court
Richmond Hill, Ontario
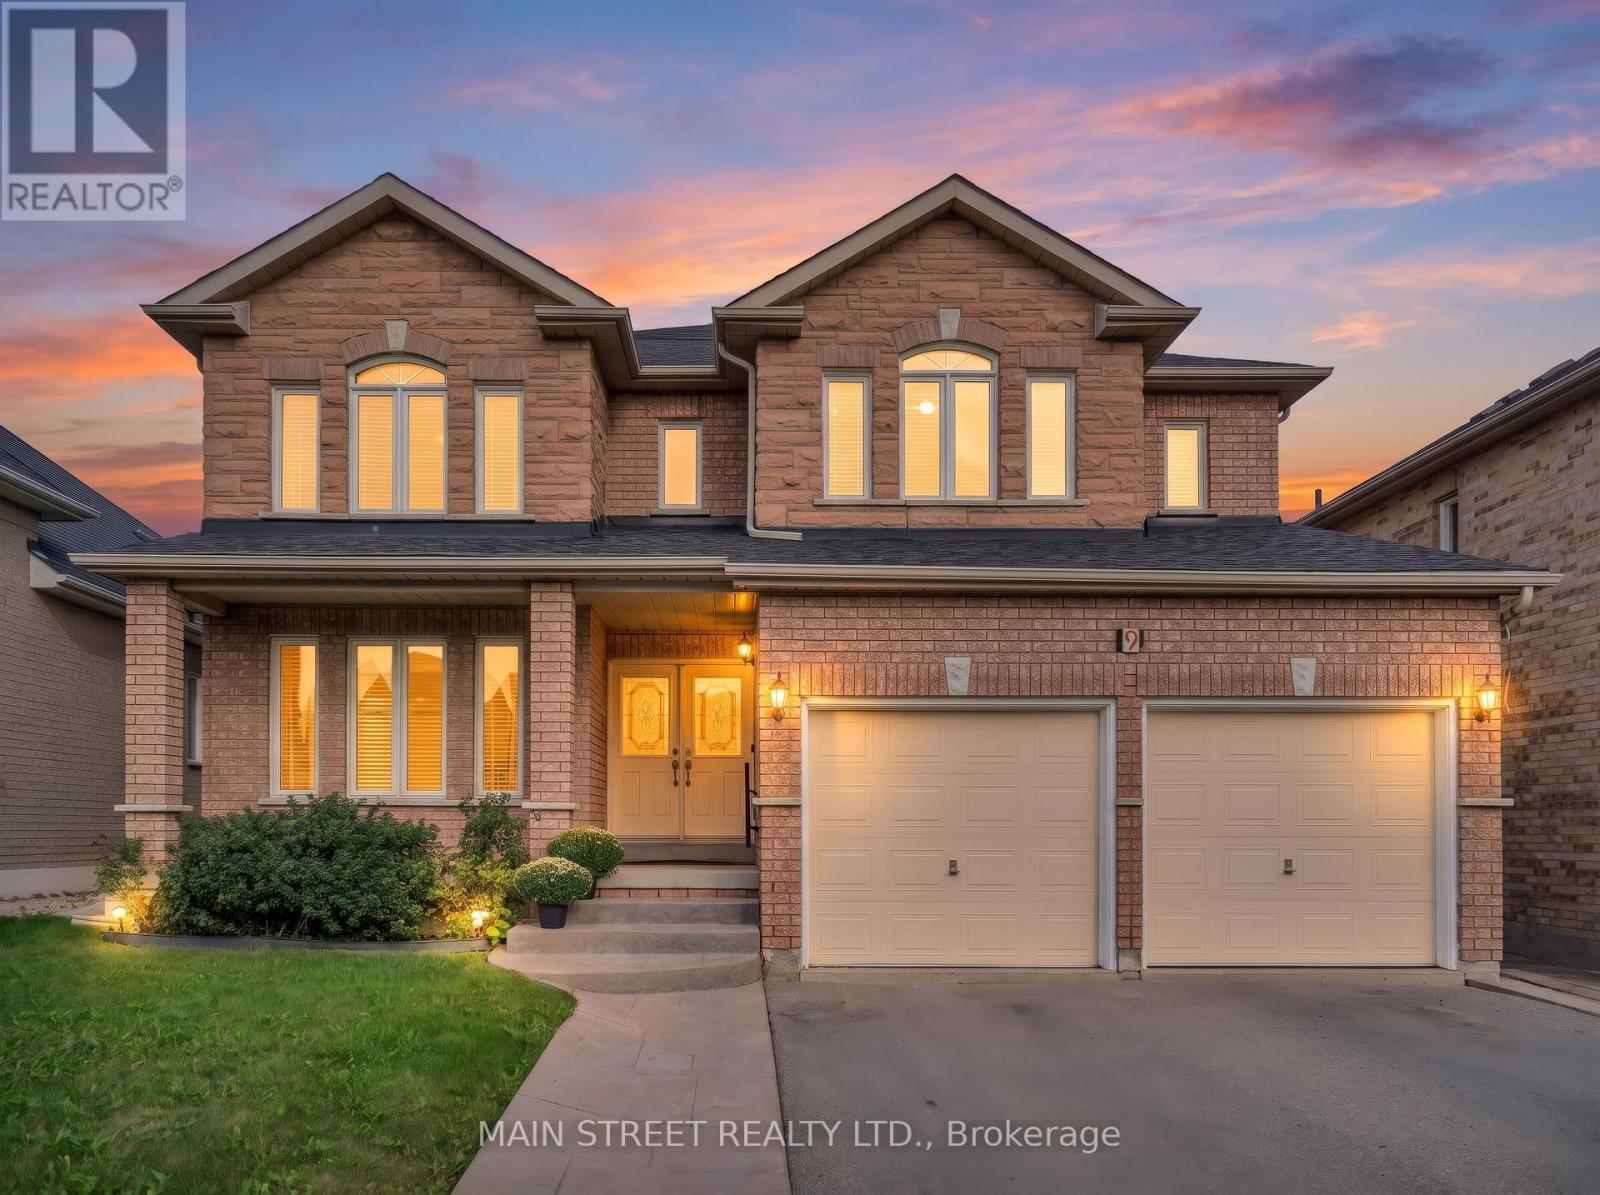
Welcome to a wonderful opportunity in the prestigious Lake Wilcox community of Oak Ridges! Lovingly owned by the same family since new and offered for sale for the very first time, this bright & spacious 4-bedroom home offers over 3,080 sq. ft. of finished living space, a fantastic family-friendly layout & plenty of room to make it your own. The main floor features hardwood flooring, with formal living & dining rooms perfect for entertaining. A separate den offers flexibility as a home office, study or playroom. At the heart of the home is the large eat-in kitchen featuring granite countertops, stainless steel appliances & a walkout to the deck, overlooking the inviting family room with a cozy gas fireplace. Main-floor laundry with direct access to the double-car garage adds everyday convenience. Upstairs are 4 generously sized bedrooms, including a spacious primary retreat with 2 walk-in closets & a 4-piece ensuite with soaker tub. The 2nd bedroom also enjoys its own private 4-piece ensuite. Bring your ideas & personal style! The unfinished basement offers plenty of potential to create the space you've been dreaming of. Tucked away on a quiet court with access to nearby trails, enjoy Lake Wilcox Park, Bond Lake, Oak Ridges Community Centre, schools & parks, with shops & restaurants along Yonge St. just a short walk away. Convenient access to major highways, YRT, VIVA & GO Transit. A rare opportunity to put your own finishing touches on a spacious family home in one of Richmond Hill's most desirable communities! (id:67731)