
195 Trail Ridge Lane Markham, Ontario L6C 2C6

$899,900
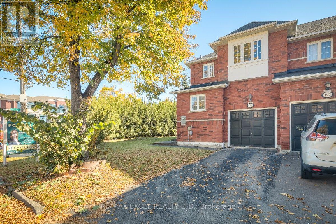
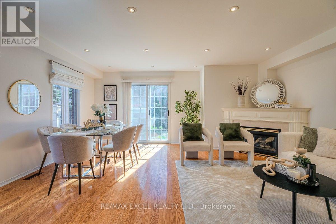
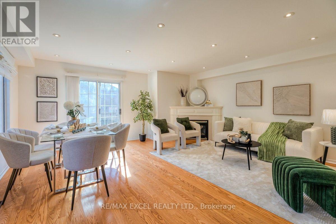
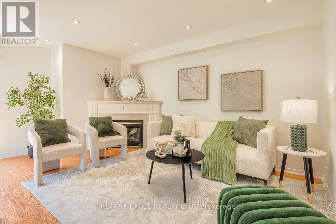
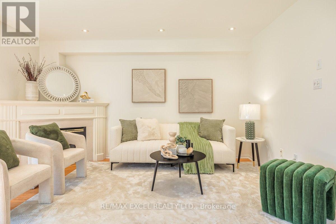
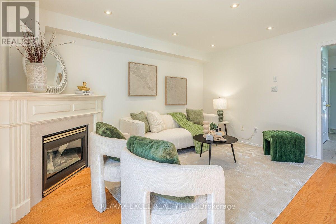
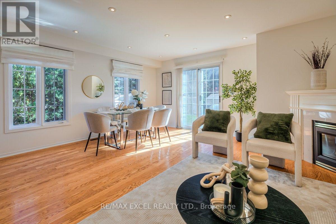
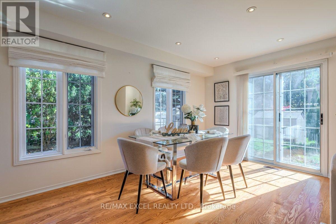
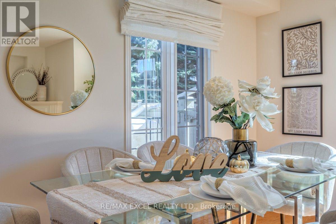
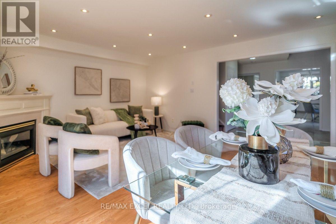
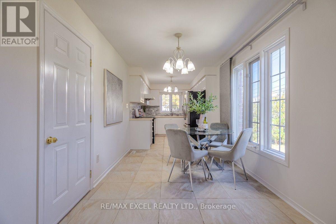
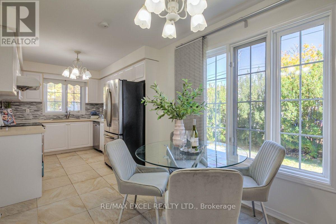
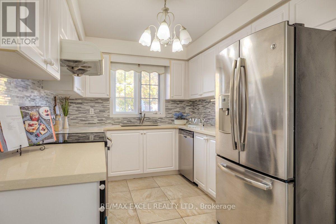
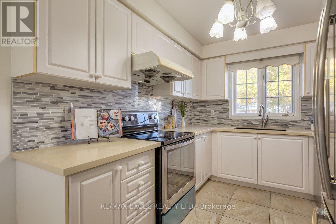
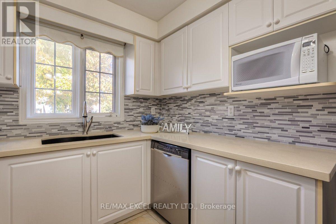
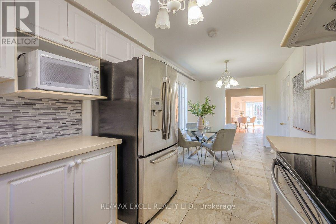
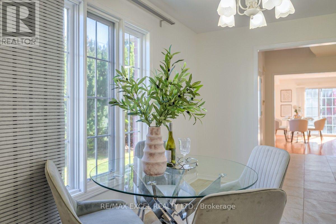
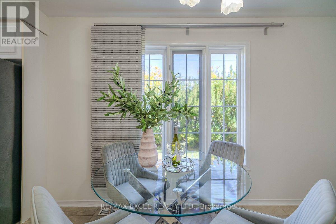
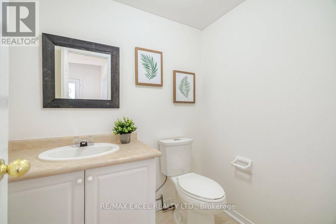
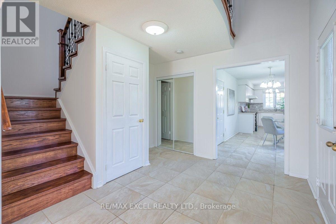
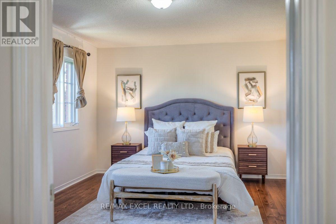
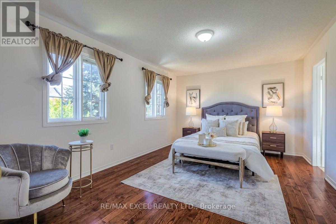
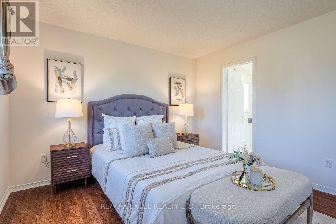
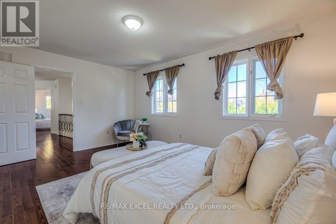
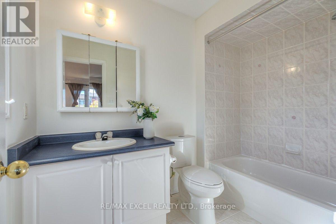
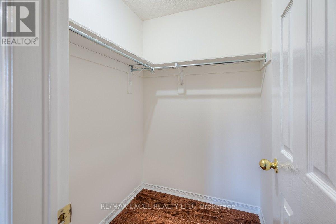
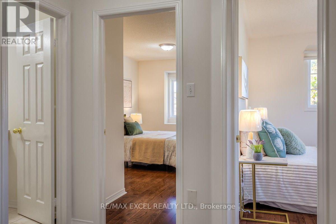
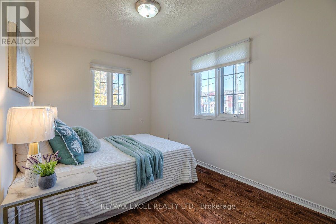
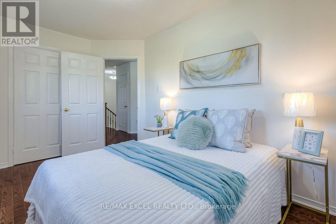
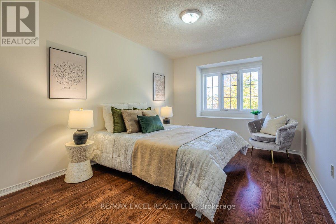
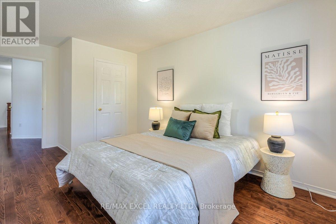
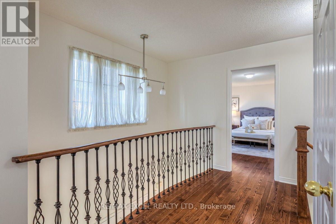
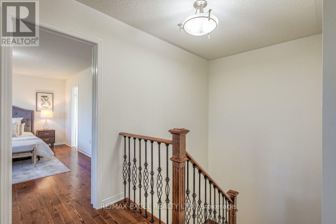
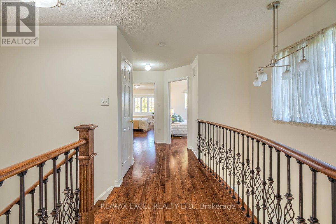
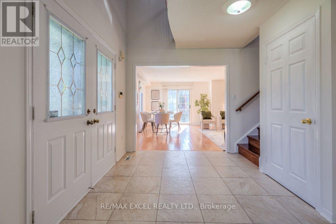
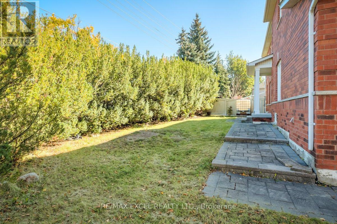
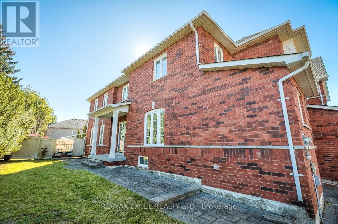
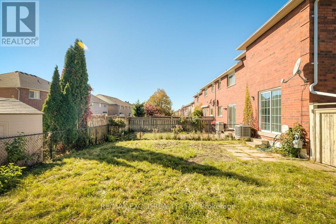
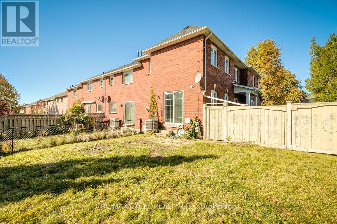
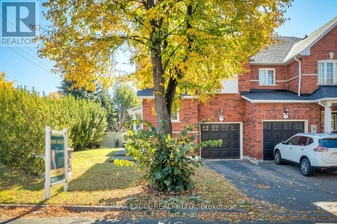
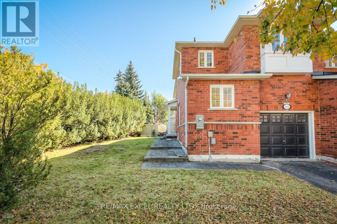
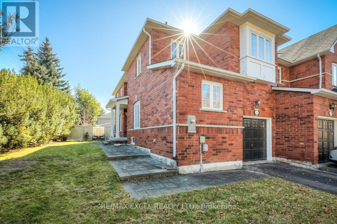
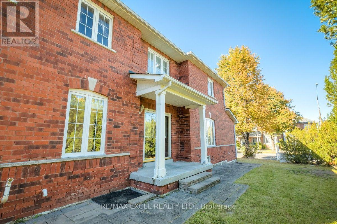
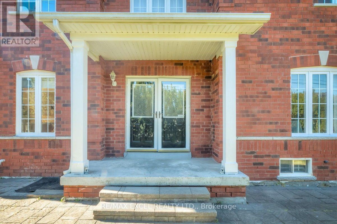
Bright And Spacious Corner Unit Townhome In Markham's Sought-After Berczy Community! Large Windows Throughout And Multiple Exposures Fill with Natural Light. Solid Hardwood Flooring Throughout The Living Areas And Bedrooms, A Functional Layout, And Spacious Living And Dining Areas With A Cozy Fireplace. Oak Stairs with Elegant Picket Railings Along The Open Landing. The Upgraded Kitchen Offers Granite Countertops, A Stylish Backsplash, Upgraded Tile Flooring, Stainless Steel Appliances, And A Sun-Filled Breakfast Area. Enjoy A Private, Fenced Backyard With Patio Space For Outdoor Dining And Relaxation. Direct Access To The Garage. Family-Friendly Community Known For Its Parks, Walking Paths, And Convenient Shopping. Close To Top-Ranked Stonebridge Public School And Pierre Elliott Trudeau High School, Bus Stops, Markville Shopping Centre, Grocery Stores, Unionville Main Street, The GO Station, And Community Centres. A Wonderful Place To Call Home! (id:67731)
Property Details
| MLS® Number | N14124828 |
| Property Type | Single Family |
| Community Name | Berczy |
| Amenities Near By | Park, Public Transit, Schools |
| Equipment Type | Water Heater |
| Features | Carpet Free |
| Parking Space Total | 3 |
| Rental Equipment Type | Water Heater |
Building
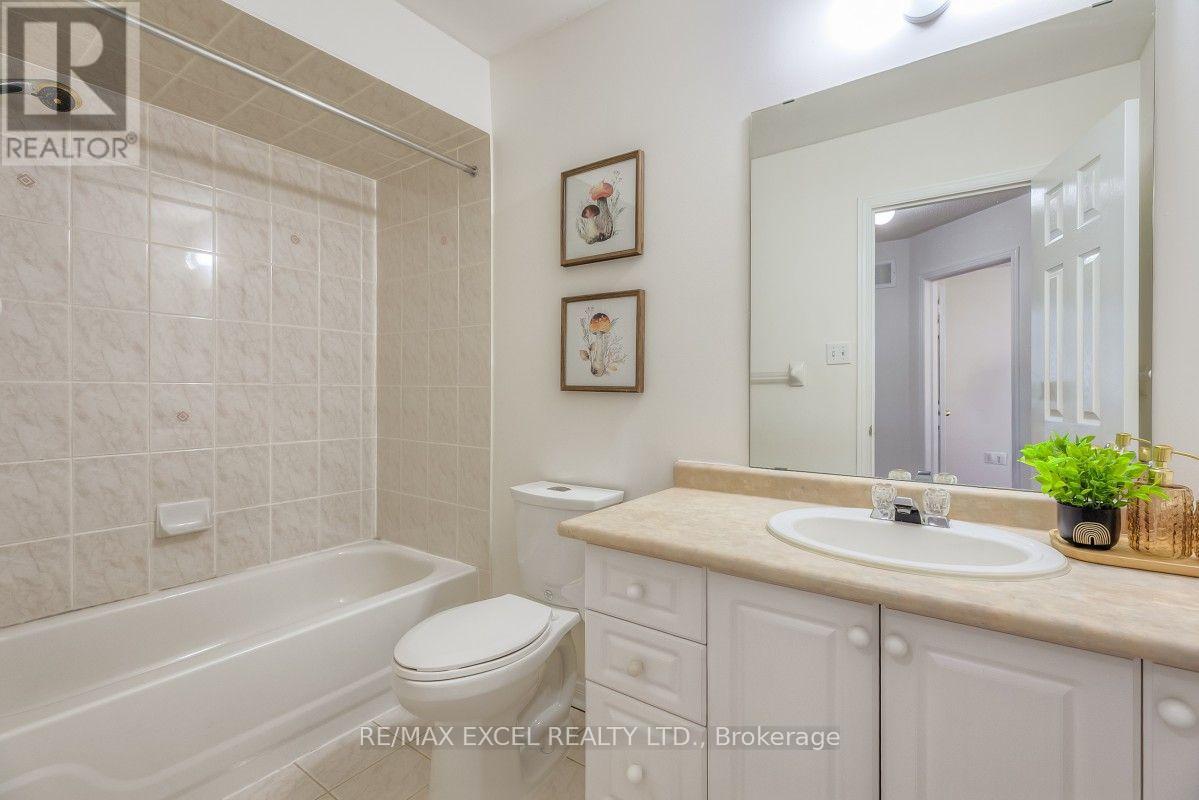
| Bathroom Total | 3 |
| Bedrooms Above Ground | 3 |
| Bedrooms Total | 3 |
| Appliances | Dryer, Garage Door Opener, Hood Fan, Stove, Washer, Window Coverings, Refrigerator |
| Basement Development | Unfinished |
| Basement Type | Full (unfinished) |
| Construction Style Attachment | Attached |
| Cooling Type | Central Air Conditioning |
| Exterior Finish | Brick |
| Fireplace Present | Yes |
| Flooring Type | Ceramic, Hardwood |
| Foundation Type | Concrete |
| Half Bath Total | 1 |
| Heating Fuel | Natural Gas |
| Heating Type | Forced Air |
| Stories Total | 2 |
| Size Interior | 1,500 - 2,000 Sqft |
| Type | Row / Townhouse |
| Utility Water | Municipal Water |
Parking
| Garage |
Land
| Acreage | No |
| Land Amenities | Park, Public Transit, Schools |
| Sewer | Sanitary Sewer |
| Size Depth | 103 Ft ,10 In |
| Size Frontage | 30 Ft ,2 In |
| Size Irregular | 30.2 X 103.9 Ft ; Irreg * Rear 36.38' |
| Size Total Text | 30.2 X 103.9 Ft ; Irreg * Rear 36.38' |
| Zoning Description | Residential |
Rooms
| Level | Type | Length | Width | Dimensions |
|---|---|---|---|---|
| Second Level | Primary Bedroom | 5 m | 3.6 m | 5 m x 3.6 m |
| Second Level | Bedroom 2 | 4.16 m | 2.58 m | 4.16 m x 2.58 m |
| Second Level | Bedroom 3 | 5.15 m | 3.05 m | 5.15 m x 3.05 m |
| Main Level | Foyer | 3.21 m | 2.5 m | 3.21 m x 2.5 m |
| Main Level | Living Room | 5.28 m | 4.85 m | 5.28 m x 4.85 m |
| Main Level | Dining Room | 5.28 m | 4.85 m | 5.28 m x 4.85 m |
| Main Level | Kitchen | 6.9 m | 2.6 m | 6.9 m x 2.6 m |
Utilities
| Cable | Available |
| Electricity | Available |
| Sewer | Available |
https://www.realtor.ca/real-estate/30453008/195-trail-ridge-lane-markham-berczy-berczy

The trademarks REALTOR®, REALTORS®, and the REALTOR® logo are controlled by The Canadian Real Estate Association (CREA) and identify real estate professionals who are members of CREA. The trademarks MLS®, Multiple Listing Service® and the associated logos are owned by The Canadian Real Estate Association (CREA) and identify the quality of services provided by real estate professionals who are members of CREA. The trademark DDF® is owned by The Canadian Real Estate Association (CREA) and identifies CREA's Data Distribution Facility (DDF®)
November 02 2026 05:29:27
Toronto Regional Real Estate Board
RE/MAX Excel Realty Ltd.