
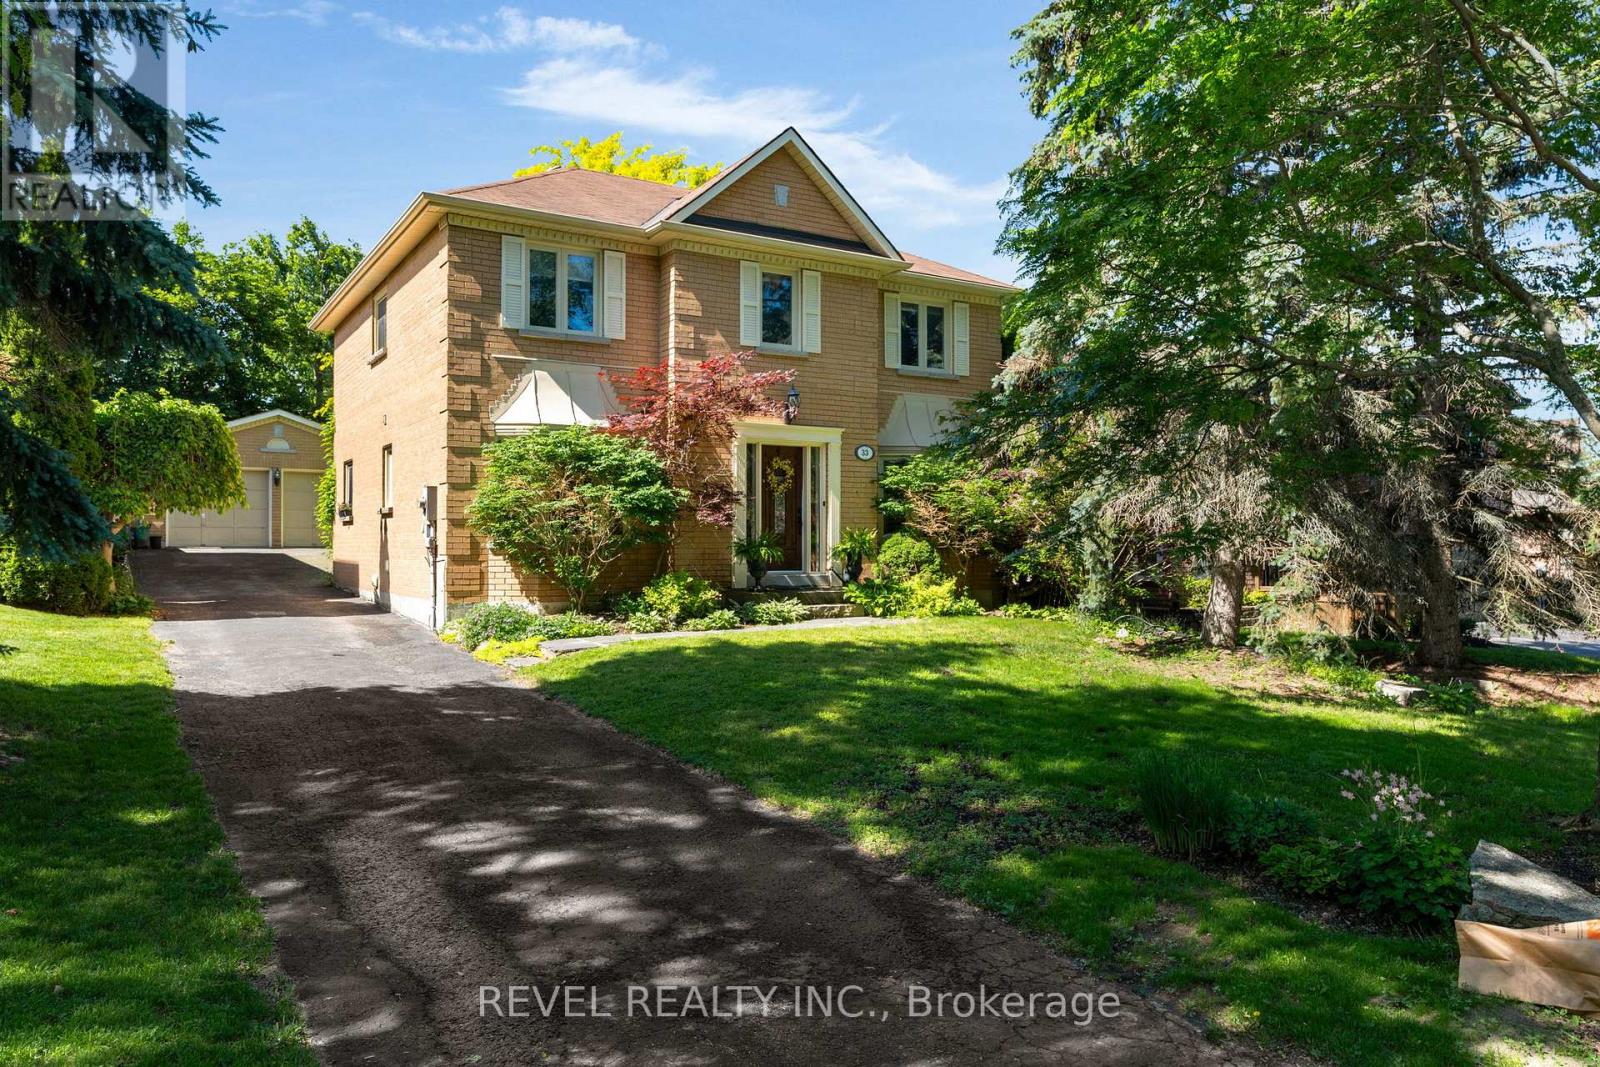
33 Falling Brook Drive
Barrie, Ontario
Welcome to 33 Fallingbrook Drive, a home that truly embodies family living in one of Barrie's most established and desirable neighbourhoods. Nestled on a quiet street and set on a private, mature lot surrounded by towering trees, this fully finished 4-bedroom, 3-bathroom home offers the perfect blend of space, comfort, and functionality for growing families.From the moment you arrive, you'll appreciate the curb appeal, detached double-car garage, and inviting setting that makes this property feel like home. Inside, the thoughtfully designed layout provides generous living spaces on every level. The heart of the home is the warm and welcoming family room featuring a cozy wood-burning fireplace, creating the perfect place to gather on cooler evenings.The bright eat-in kitchen and breakfast area overlook the backyard and offer a convenient walkout to the fully fenced yard, making outdoor entertaining, family barbecues, and watching the kids play a breeze. Upstairs, you'll find four spacious bedrooms, including a comfortable primary retreat, along with the convenience of second-floor laundry. The home is carpet-free throughout the main and upper levels, with carpet found only in the finished lower level.The fully finished basement provides valuable additional living space for a recreation room, home gym, playroom, or media area, offering flexibility to suit your family's needs for years to come.Located in a sought-after neighbourhood close to parks, schools, shopping, and commuter routes, this is the kind of home where kids ride their bikes down the street, neighbours know each other by name, and families create lasting memories.If you've been searching for a move-in-ready family home on a mature lot in a quiet, established neighbourhood, 33 Fallingbrook Drive is ready to welcome you home. (id:67731)
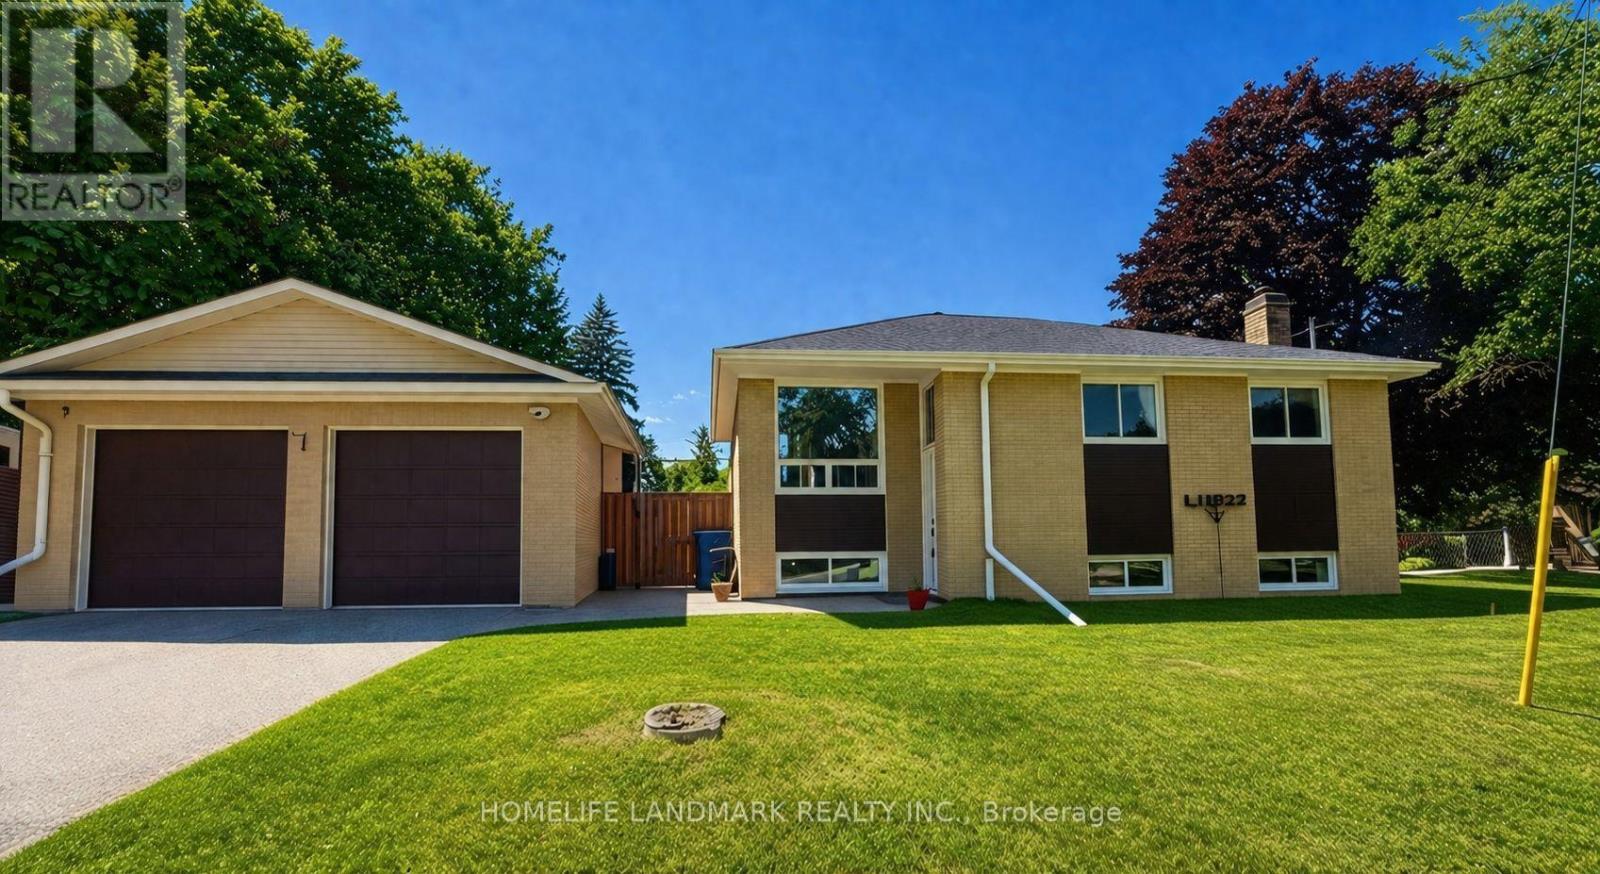
5 Johnson Road
Aurora, Ontario
Location! Location! A rare opportunity to own a beautifully updated home on a premium 45.44X140.71ft lot in one of Aurora's most sought-after and rapidly transforming neighbourhoods. Surrounded by newly built multi-million-dollar custom homes, this property offers comfortable lifestyle, redevelopment potential, and long-term appreciation. Whether you choose to move in, renovate, expand, or build your dream home, the possibilities are endless.Tucked away on a quiet cul-de-sac with minimal traffic, this home offers a peaceful, family-friendly setting that's increasingly hard to find. Adding to its appeal is a fully fenced private backyard-a rare feature in this neighbourhood where many properties have open yards-providing an ideal space for children, pets, entertaining, or simply enjoying your own outdoor retreat. A standout feature is the legal, permit-approved basement apartment, An ideal opportunity for investors or homeowners looking to offset mortgage costs, while also providing an excellent option for multi-generational living.Thoughtfully renovated in 2022, the home features updated flooring, a modern kitchen, and beautifully renovated bathrooms, creating a truly move-in-ready living experience. Major 2025 upgrades include a high-efficiency tankless water heater and a whole-home water softener system. Google smart security cameras with motion-activated lighting add modern convenience, enhanced security, and peace of mind.Ideally located just minutes from top-rated schools, parks, nature trails, shopping, restaurants, public transit, and all the amenities Aurora has to offer. A rare combination of location, income potential, modern upgrades, and future redevelopment value makes this an outstanding opportunity in one of Aurora's most desirable communities. (id:67731)
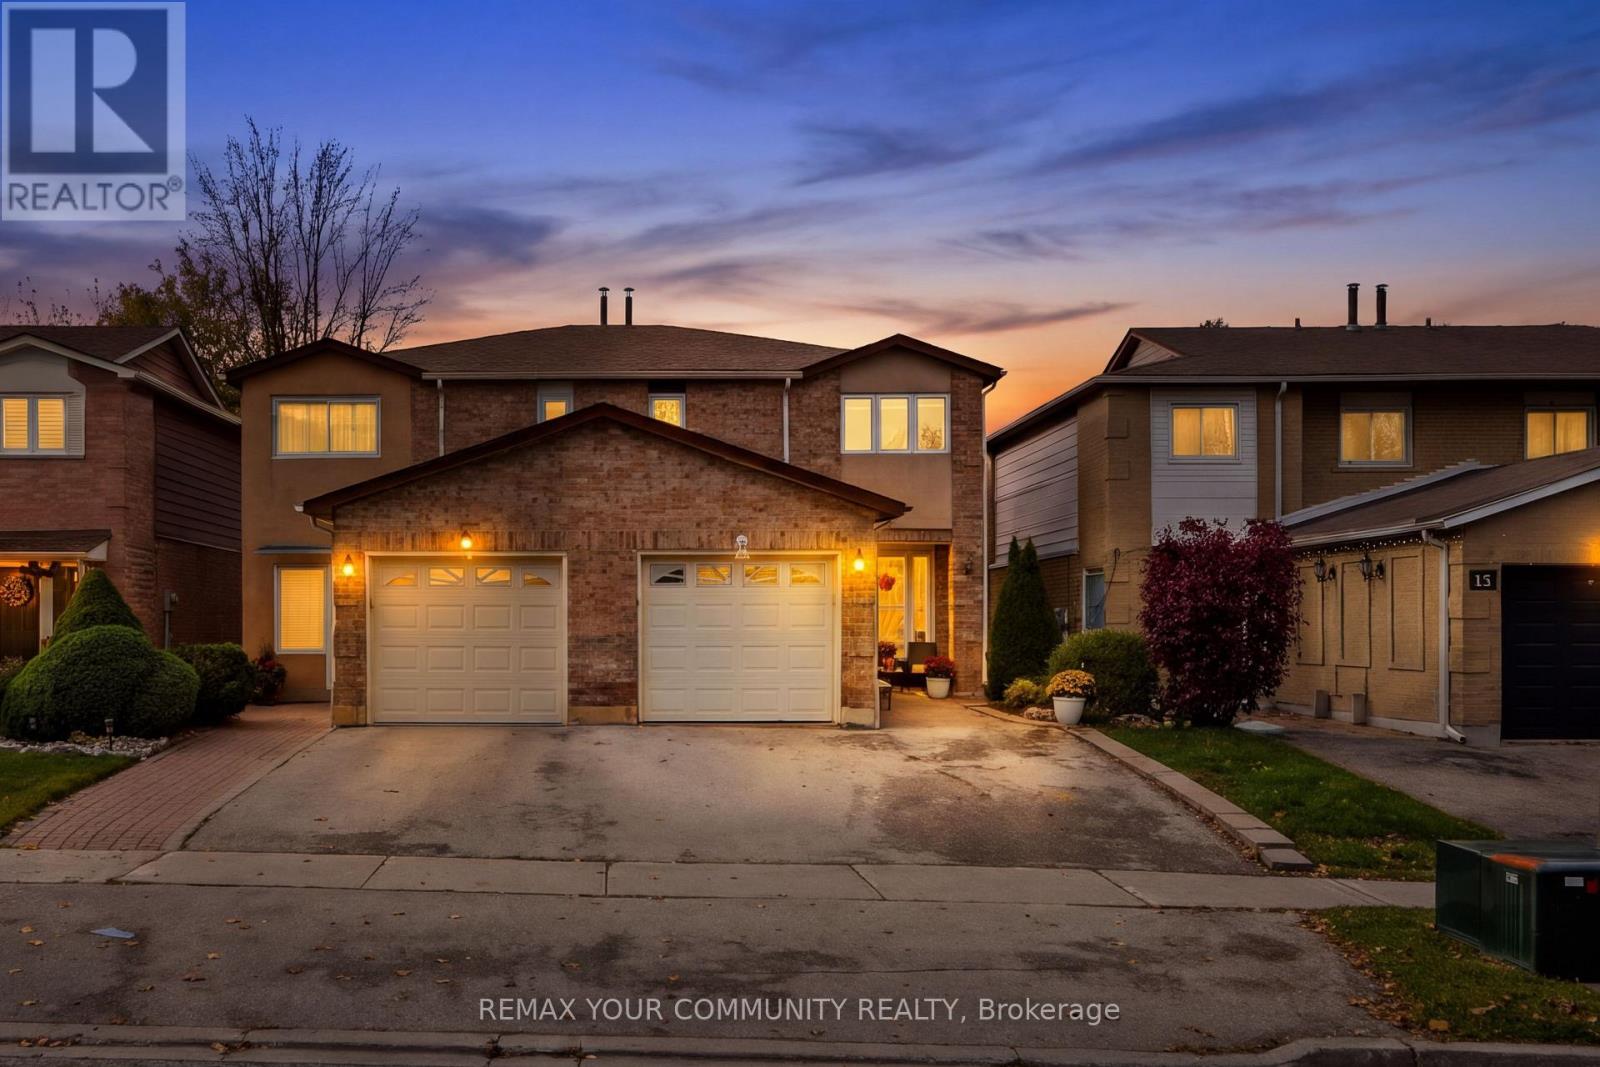
14 Ashcroft Court
Vaughan, Ontario
Welcome to this beautifully updated semi-detached home, tucked away on a quiet, private court in the highly desirable East Woodbridge neighbourhood! Situated on an impressive 163-ft-deep lot, this property offers exceptional outdoor space rarely found in a semi-detached home. Featuring 3 spacious bedrooms, 3 bathrooms, and a finished basement, this home offers the perfect combination of comfort, functionality, and convenience. Natural light fills the inviting interior, while the updated kitchen features stainless steel appliances and a walkout to the expansive backyard, ideal for entertaining, relaxing, and enjoying the outdoors. Generously sized bedrooms and a finished basement provide plenty of additional living space for the whole family. Conveniently located minutes from parks, public transit, Highways 400 & 407, shopping, restaurants, and everyday amenities. An incredible opportunity for first-time buyers, downsizers, or retirees looking for space and convenience in a sought-after Woodbridge community! (id:67731)
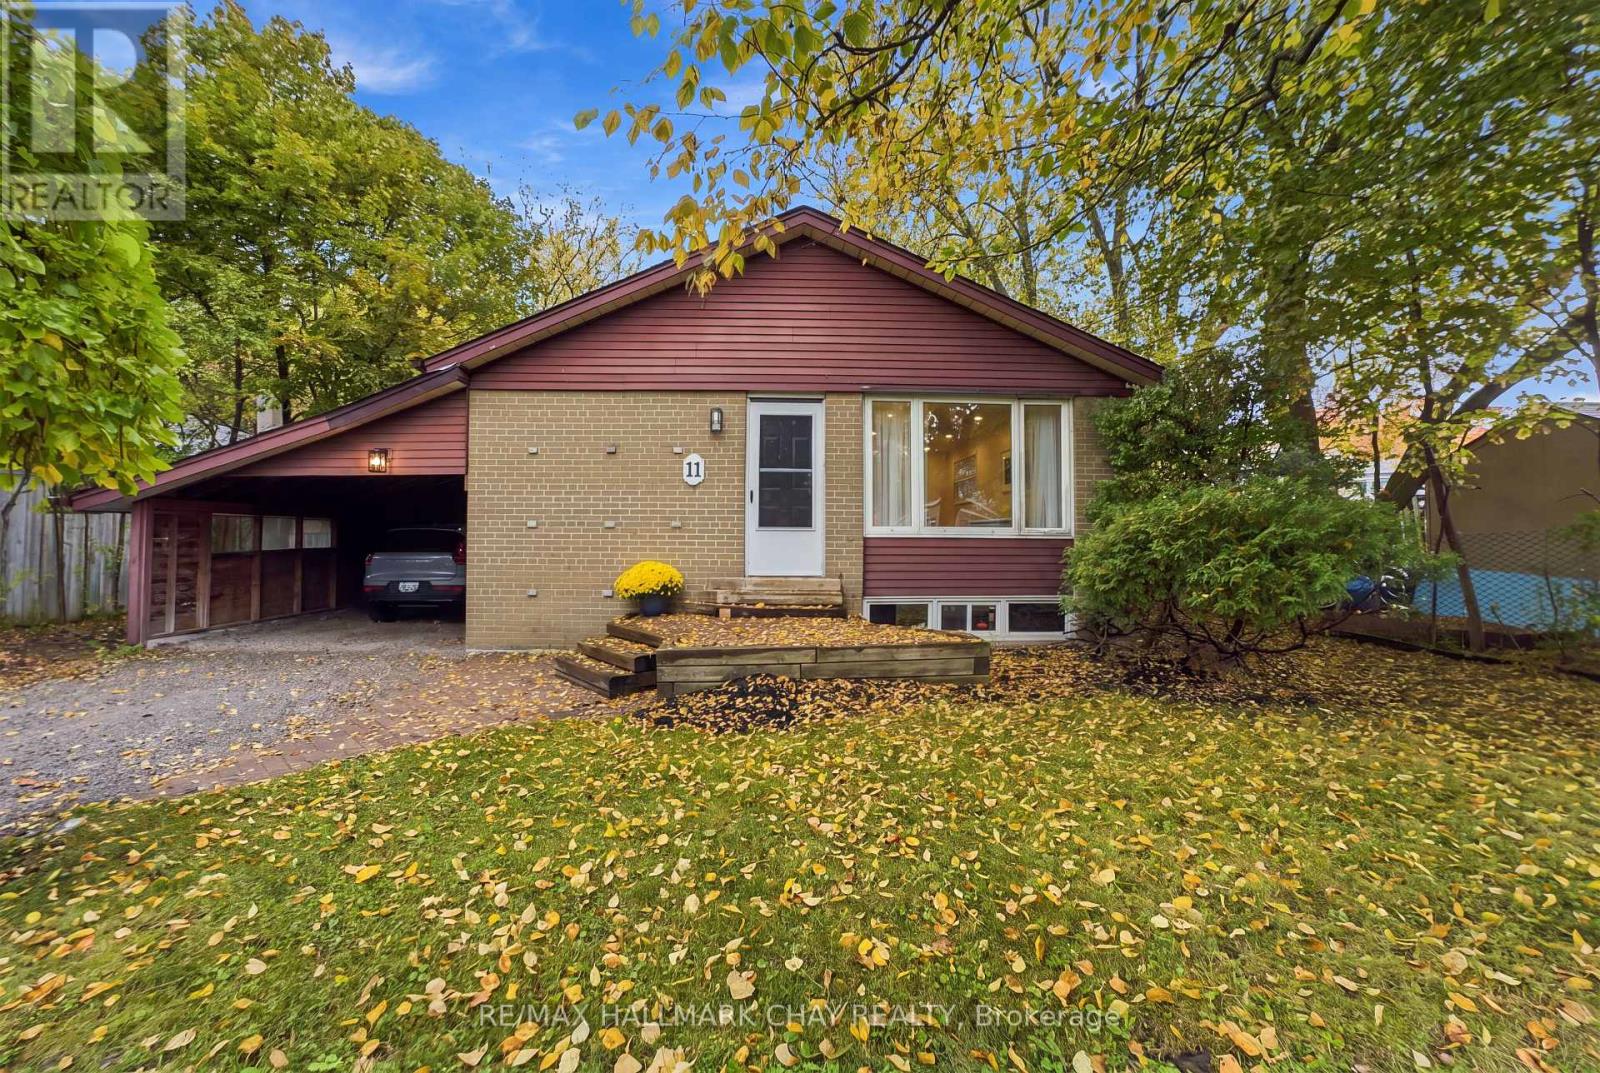
11 Davidson Road
Aurora, Ontario
Premium 62' Lot in the Desirable South End of Aurora! Brick Bungalow With 1,020 Sq Ft on the Main Floor and Approximately 2,000 Sq Ft of Finished Living Space. Renovated Main Floor (2024) With Hardwood Flooring, Pot Lights, and an Open-Concept Layout. White Kitchen With Stainless Steel Appliances and Centre Island. Primary Bedroom With Double-Door Closet and Walkout to the Backyard. Updated Main Bathroom With Glass Shower. Finished Basement With Separate Entrance, Fireplace, Built-In Shelving, New Vinyl Flooring (2026), Additional Bedroom, and New 3-Piece Bathroom (2026). Great for Extended Family or Additional Living Space. Deep, Fully Fenced Backyard With Mature Trees and a Carport. Close to Sheppard's Bush Conservation Area and Trails, Regency Acres Public School, Aurora High School, Shopping, Restaurants, and Everyday Amenities. (id:67731)

416 Flanagan Court
Newmarket, Ontario
Perfectly Positioned Family Home In The Coveted Summerhill Estates Community Of Newmarket. Close To Schools, Parks, Ray Twinney Rec Centre, Upper Canada Mall, The New Mulock Park, Southlake Hospital, Walking Trails, Bustling Downtown Newmarket's Riverwalk Commons, Fairy Lake And Every Amenity You Could Possibly Desire! This Bright And Inviting Family Home Offers A Spacious, Thoughtfully Designed And Light-Filled Layout Ideal For Both Everyday Living And Entertaining. With 3+1 Generously-Sized Bedrooms And 4 Bathrooms There Is Plenty Of Room For The Whole Family. The Private West-Facing Backyard, Framed By Mature Trees, Is Perfect For Children And Pets To Play, Family Gatherings, And Summer Entertaining. The Finished Basement With Separate Entrance Adds Exceptional Versatility With Large Recreation Room, Kitchen, Additional Bedroom With Walk-In Closet, And Full Bathroom - Ideal For Extended Family, Teens Seeking Their Own Space, Overnight Guests, Or Multi-Generational Living. This Is A Home That Combines Comfort, Functionality, And Flexible Space For Every Stage Of Family Life. Welcome Home! BONUS: No Sidewalk! New Furnace & AC - 2021, New Main Floor Kitchen Fridge & Stove - 2026, New Electrical Panel - 2026, New Water Heater - 2026, Driveway Redone - September 2026. Most Windows Replaced August 2026. (id:67731)
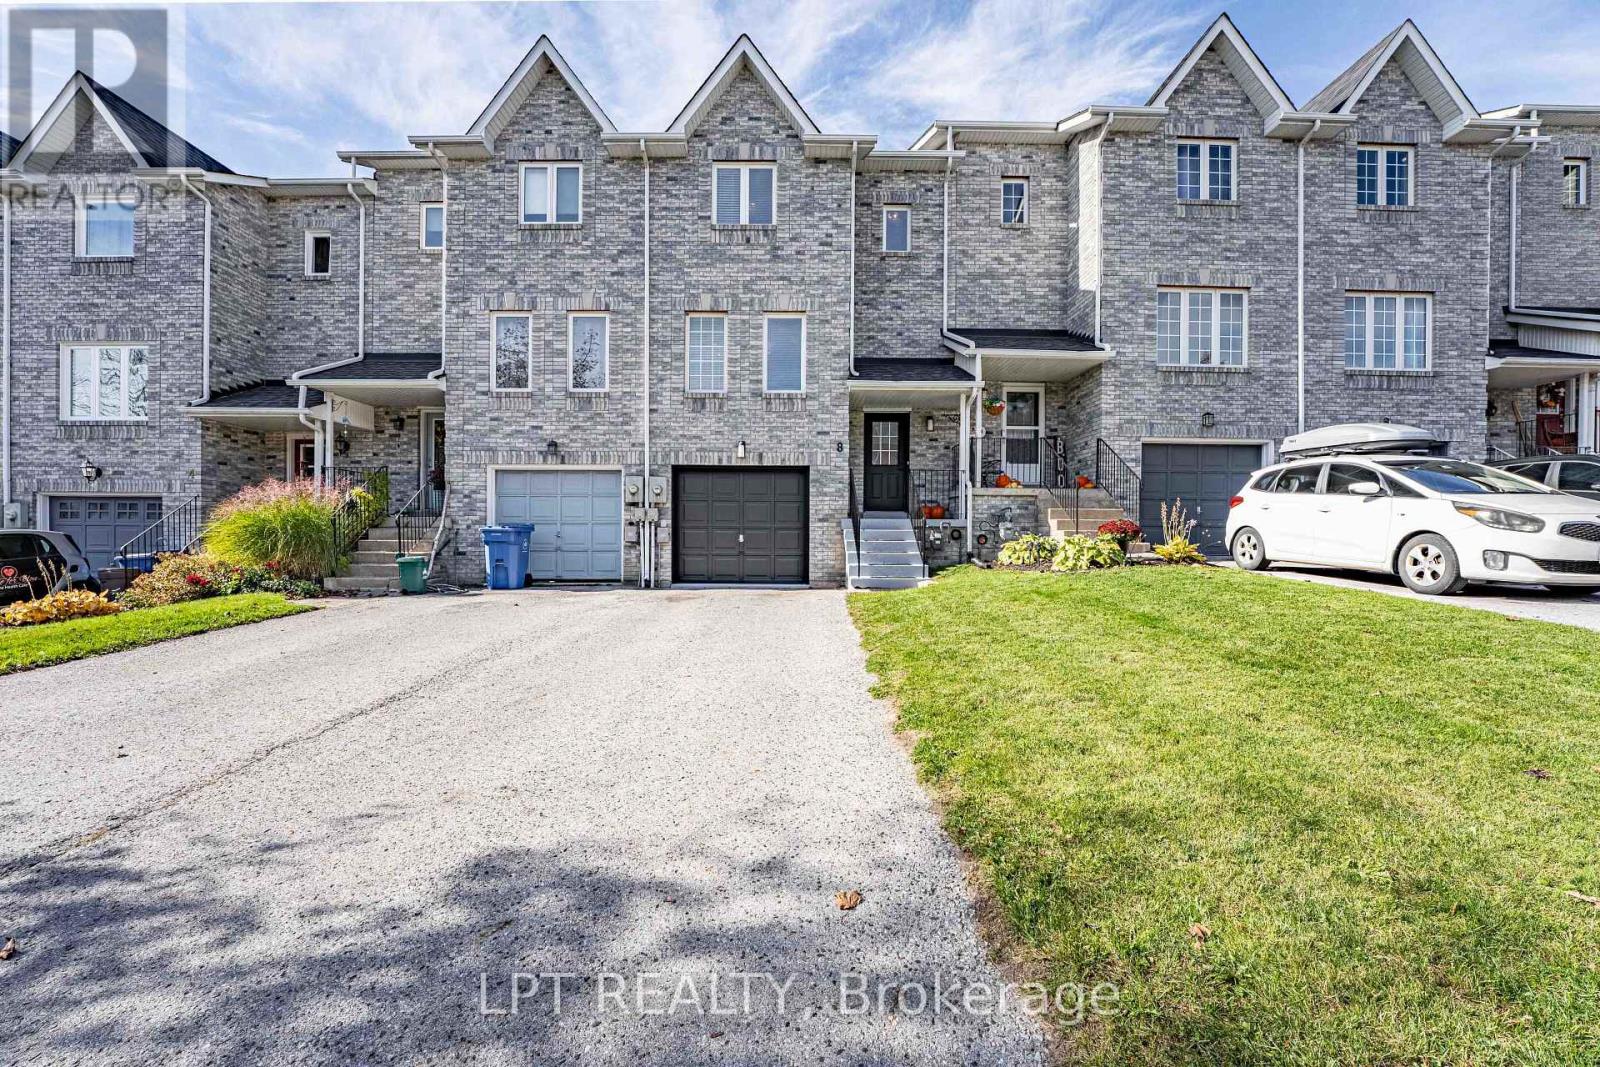
8 Hattie Court
Georgina, Ontario
YOU ARE GOING TO FALL IN LOVE WITH THIS BEAUTIFULLY APPOINTED 3 BEDROOM, 2 BATHROOM TOWNHOUSE OFFERING THE PERFECT BLEND OF DESIGNER-INSPIRED FINISHES, FUNCTIONAL LIVING SPACE & EVERYDAY CONVENIENCE. BRIGHT, INVITING INTERIOR FILLED WITH NATURAL LIGHT CREATES AN AIRY, WELCOMING ATMOSPHERE YET BEAUTIFULLY COMPLEMENTED BY THE THOUGHTFUL TOUCHES THROUGHOUT CREATEING A WARM & INVITING HOME. YOU WILL LOVE THE SPACIOUS LIVING ROOM AREA, BIG ENOUGH TO ADD A DINING AREA. THE PROFESSIONALLY FINISHED BASEMENT PROVIDES VALUABLE ADDITIONAL LIVING SPACE, IDEAL FOR A QUAINT FAMILY ROOM, A HOME OFFICE, ENTERTAINMENT AREA OR A RELAXING RETREAT. THE HOME HAS BEEN FRESHLY PAINTED THROUGHOUT MAKING IT MOVE IN READY. ENJOY THE ADDED CONVENIENCE OF AMPLE DRIVEWAY PARKING, A SOUGHT-AFTER FEATURE THAT MOST TOWNHOMES ARE MISSING, ALLOWING FOR BUSY HOUSEHOLDS & VISITING FAMILY & GUESTS. STEP OUTSIDE & DISCOVER ONE OF THE HOME'S MOST APPEALIING FEATURES - YOUR OWN PRIVATE DECK, PROFESSIONALLY FINSIHED YET CHARMING BACKYARD OASIS WITH DIRECT ACCESS TO A PARKETEE PERFECT FOR PEACEFUL MORNING WALKS, EVENING STROLLS OR SIMPLY UNWIND BECAUSE YOU ARE SURROUNDED BY GREEN SPACE. IDEALLY SITUATED IN THE HEART OF KESWICK, JUST MINITUES FROM SHOPPING, SCHOOLS, RESTAURANTS, EVERDAY AMENITIES AND A SHORT WALK TO THE BEAUTIFUL SHORES OF LAKE SIMCOE. WHETHER YOUR A FIRST TIME HOME BUYER, GROWING FAMILY, OR DOWNSIZER, THIS HOME OFFERS AN EXCEPTIONAL COMBINATION OF LIFESTYLE, LOCATION AND FREEHOLD OWNERSHIP. IT'S A PLACE TO CALL HOME! (id:67731)
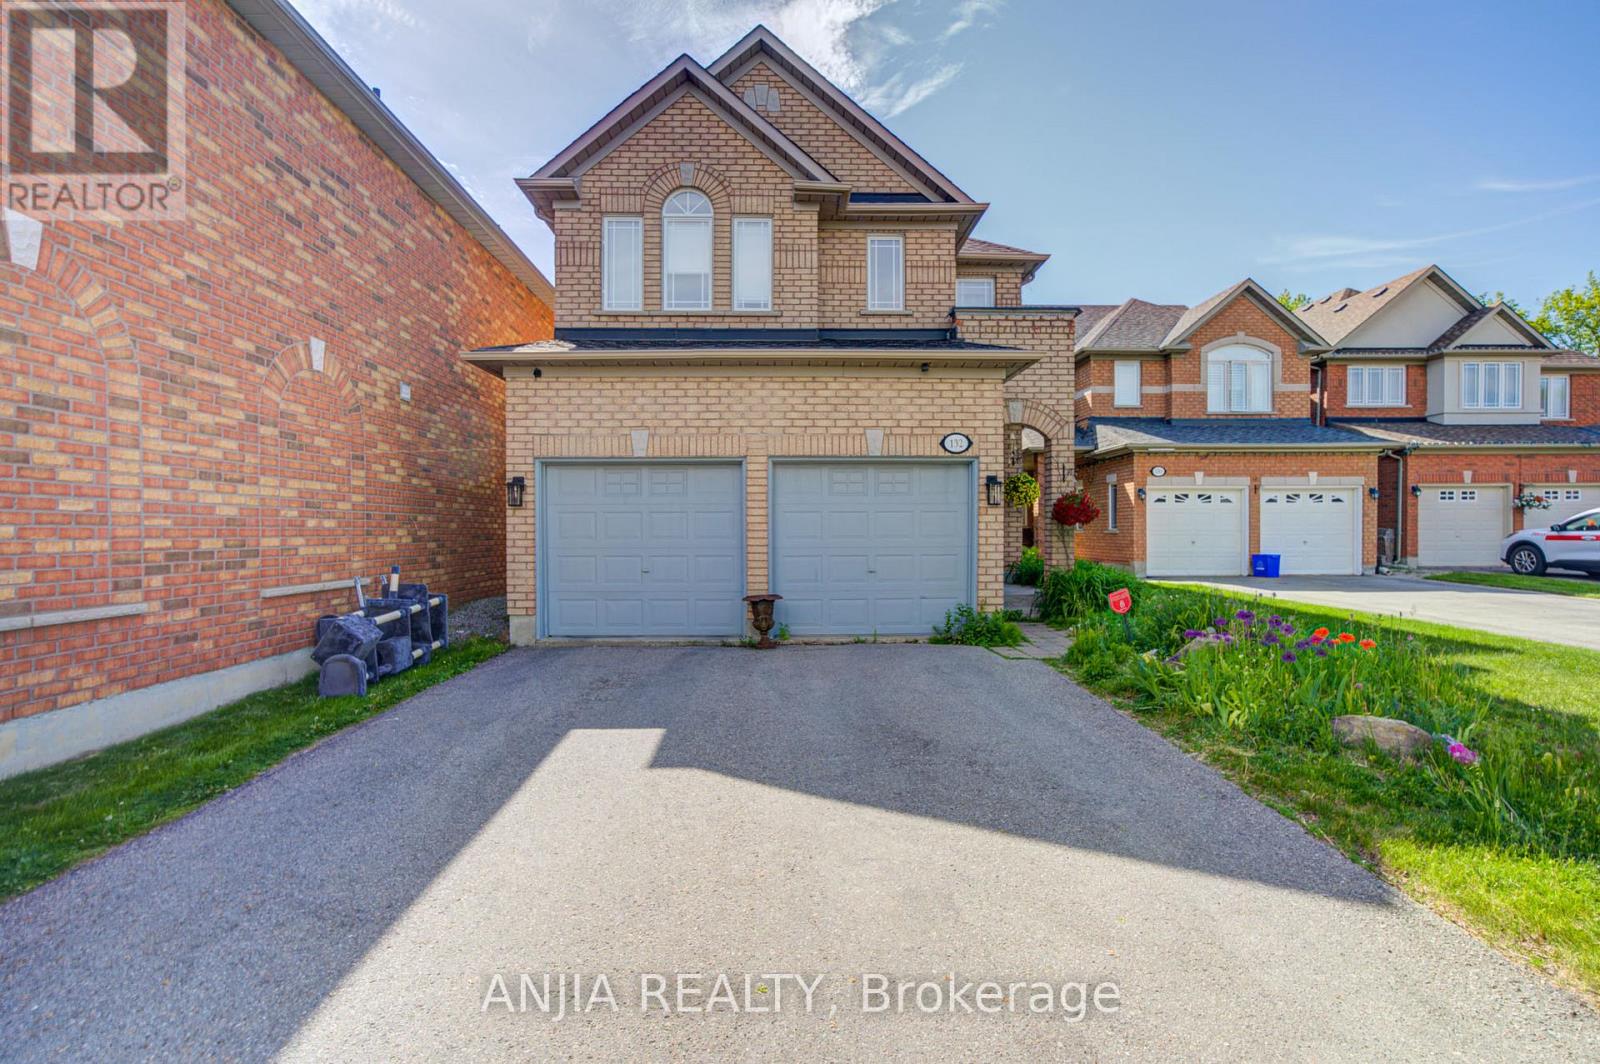
132 Estate Garden Drive
Richmond Hill, Ontario
Welcome To 132 Estate Garden Dr., Nestled In The Prestigious Oak Ridges Community Of Richmond Hill. This Well-Maintained 4-Bedroom Detached Home Backs Onto A Beautiful Ravine, Offering Privacy And Picturesque Views. Features Hardwood Flooring(2025) Throughout And 9-Ft Smooth Ceilings With Pot Light On The Main Floor, This Home Boasts A Bright And Spacious Open-Concept Layout. The Upgraded Kitchen With Quartz Countertops, A Centre Island And Stainless Steel Appliances. Freshly Painted And Move-In Ready. The Spacious Primary Bedroom Features A Walk-In Closet And A 4 Piece Ensuite. Three Additional Generously Sized Bedrooms With Large Window. Surrounded By Scenic Trails, Parks And Protected Green Space, This Home Provides The Perfect Balance Of Nature And Convenience. Just Minutes From Lake Wilcox, Supermarket, Banks, Restaurants And All Amenities. (id:67731)
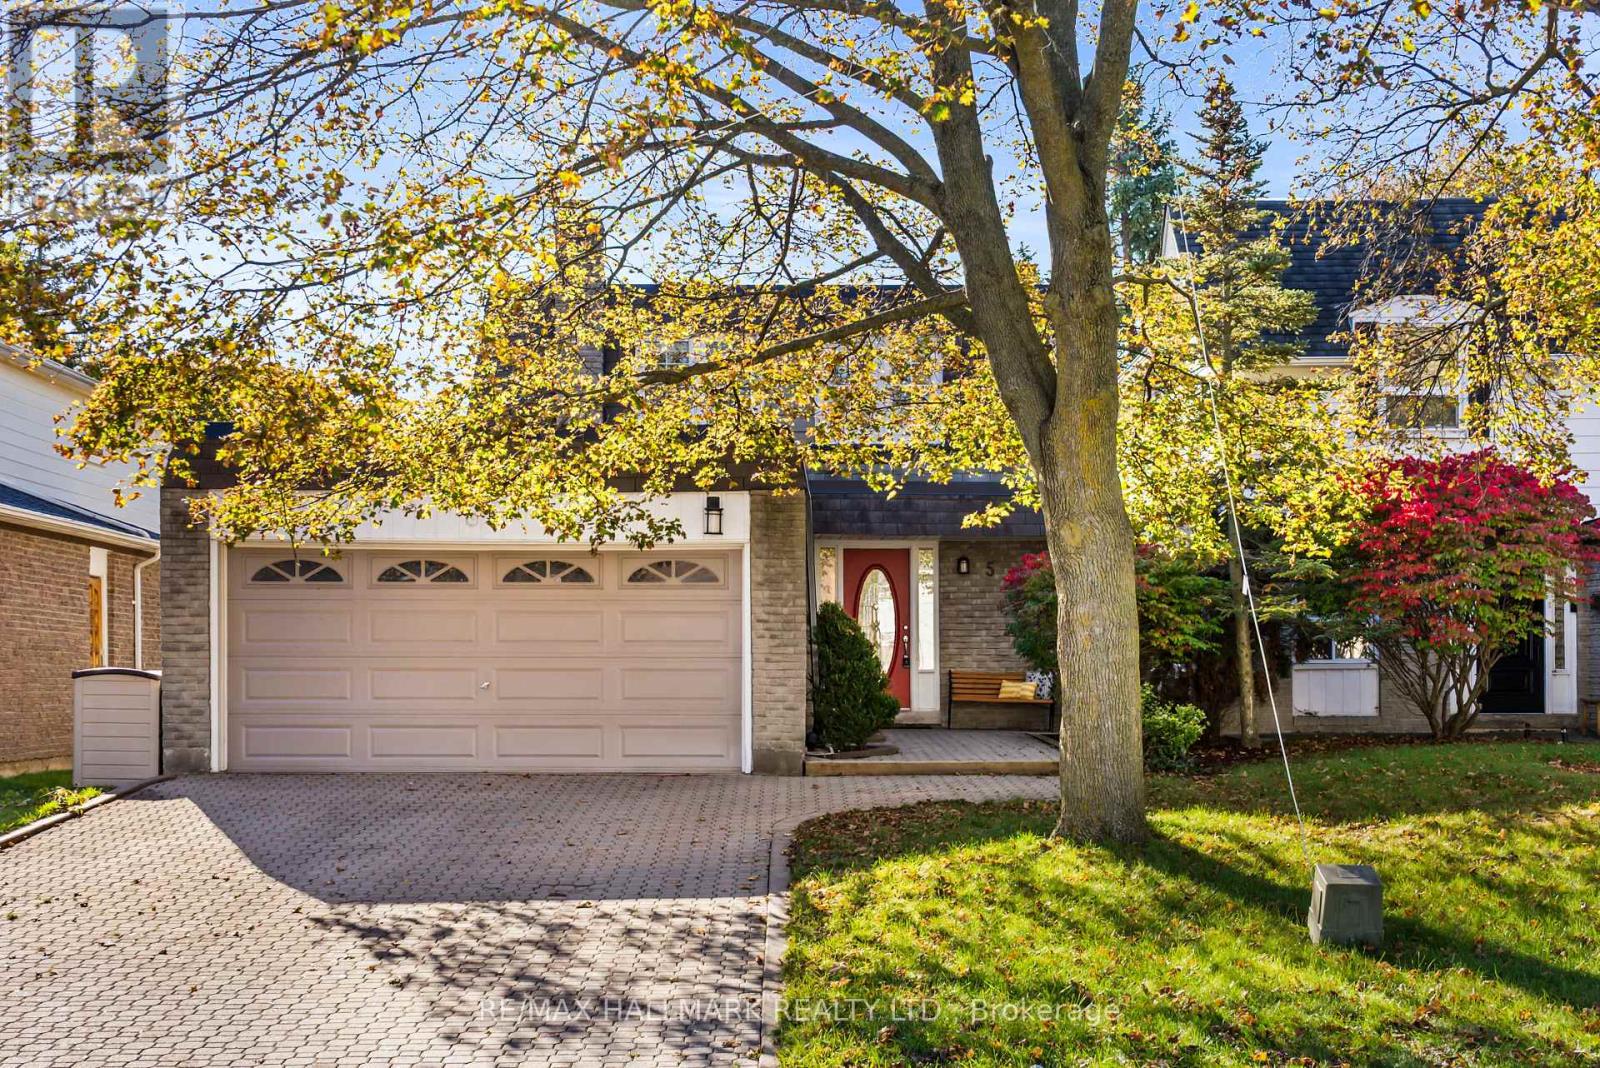
5 Chumleigh Crescent
Markham, Ontario
Beautifully updated and ready to welcome you home at 5 Chumleigh Crescent in the heart of sought-after German Mills! This spacious 4+1 bedroom, 4-bathroom home offers a wonderful combination of stylish finishes, comfortable living spaces, and a functional layout. Thoughtfully updated throughout with smooth ceilings, crown moulding, modern pot lights, and quality engineered hardwood floors (2026). The inviting living and dining rooms offer plenty of space to gather with family and friends with an open flow, wood-burning fireplace and large windows. The kitchen provides a welcoming hub for daily dinners in the large eat-in dining space, and easy weekly meal prep with built-in appliances, stone counters, and an ideal layout. Complete with a main floor powder room and two walk-outs to the backyard. Well-sized, the south-facing backyard features a deck with gas BBQ hookup, a patio great for outdoor entertaining, and ample greenspace for kids and dogs to play! A convenient main floor powder room adds to the home's practical design. Upstairs, four generously sized bedrooms provide plenty of room for the whole family, including a primary suite with walk-in closet and modern 3pc ensuite (2016). Fully renovated basement (2019) offers an multi-purpose open concept recreation space and an ideal in-law suite with a private bedroom and modern 3pc ensuite with heated floors. With ample storage, oversized laundry room, Nest smart thermostat, and turn-key finishes, this move-in ready house is calling you home! Located in the coveted school catchments of German Mills Public School and Thornlea Secondary. In an established neighbourhood with mature trees, nearby parks, walking trails, and recreational amenities. Minutes to GO station, shopping, and the 404 and 407, making commuting a breeze. (id:67731)
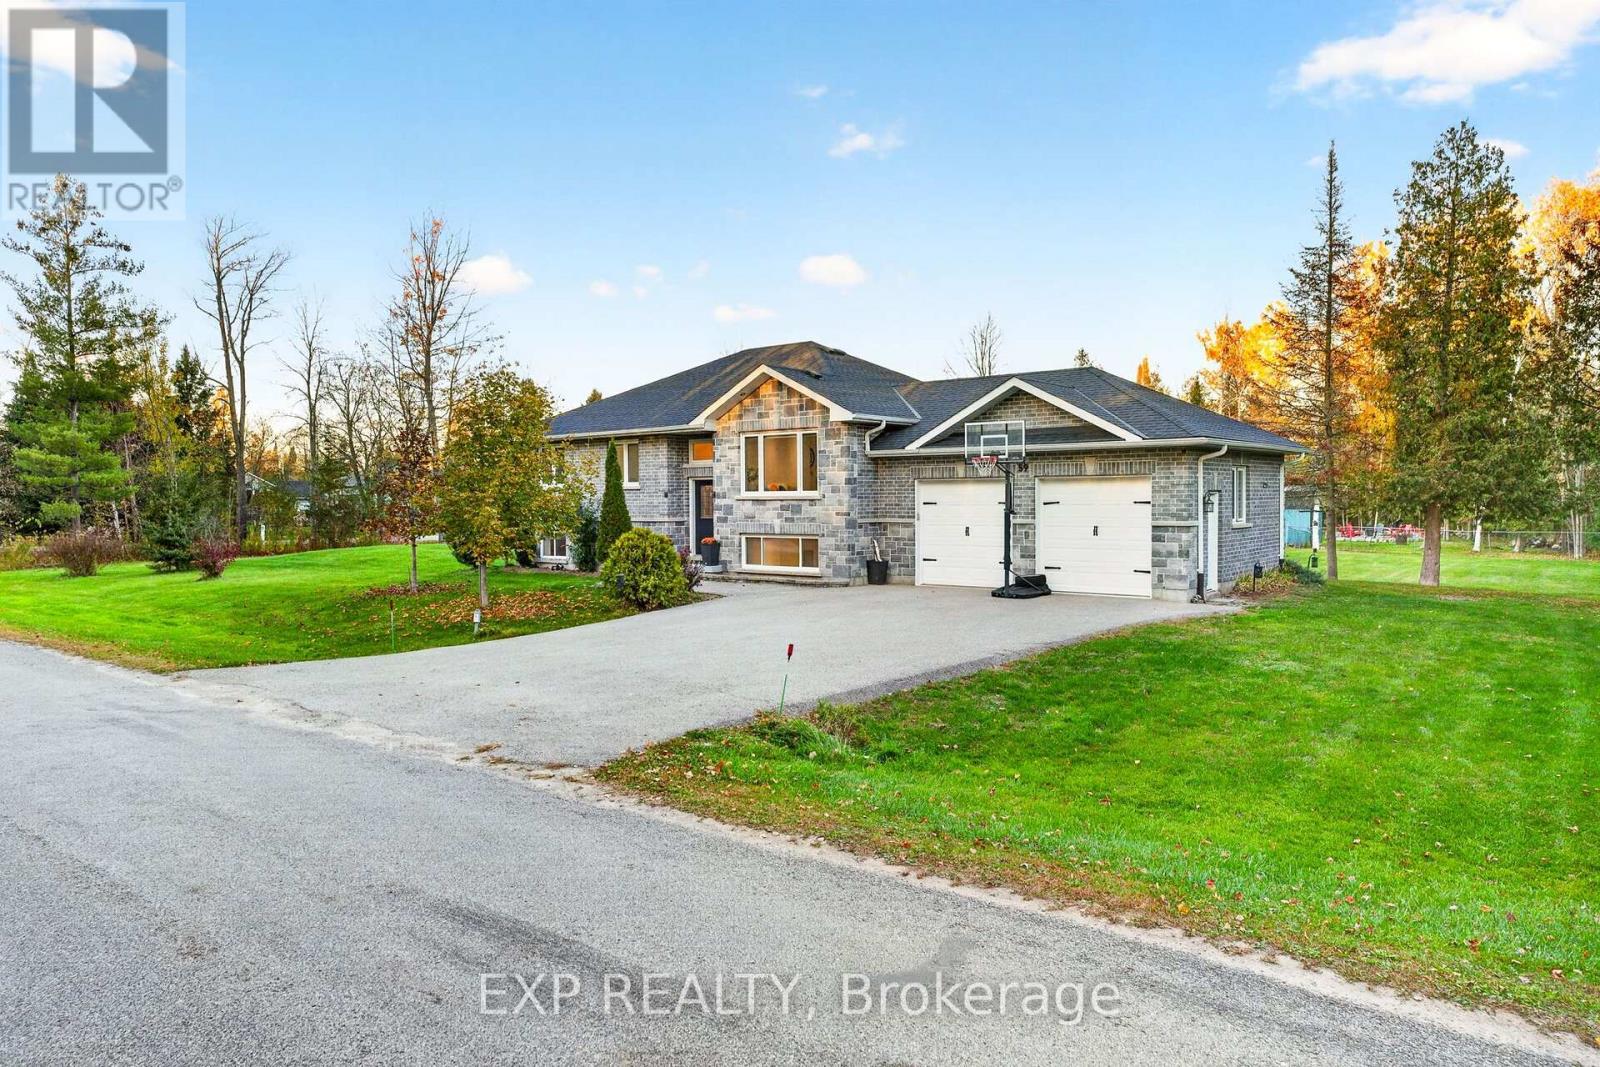
59 Forestry Drive
Georgina, Ontario
Step out your front door and straight into the York Regional Forest - Pefferlaw Tract! This stunning 3+1 bedroom, 3 bath stone and brick raised bungalow offers the perfect blend of nature, privacy and modern living. The sparkling, updated kitchen is the heart of the home, featuring a large island, granite counters and an abundance of cupboard space - ideal for family meals and entertaining. The beautifully finished lower level is a true bonus, with a bedroom, kitchenette, living room and full 3-piece bath, all done in modern finishes - perfect for extended family, guests or teens. Outside, unwind on the private two-tier deck with gazebo and gas BBQ hookup, made for summer evenings with friends. Hobbyists and car lovers will appreciate the heated and insulated 2-car garage with loft, electrical and high ceilings. Trails at your doorstep, room for everyone and move-in ready - this is the one you've been waiting for! (id:67731)
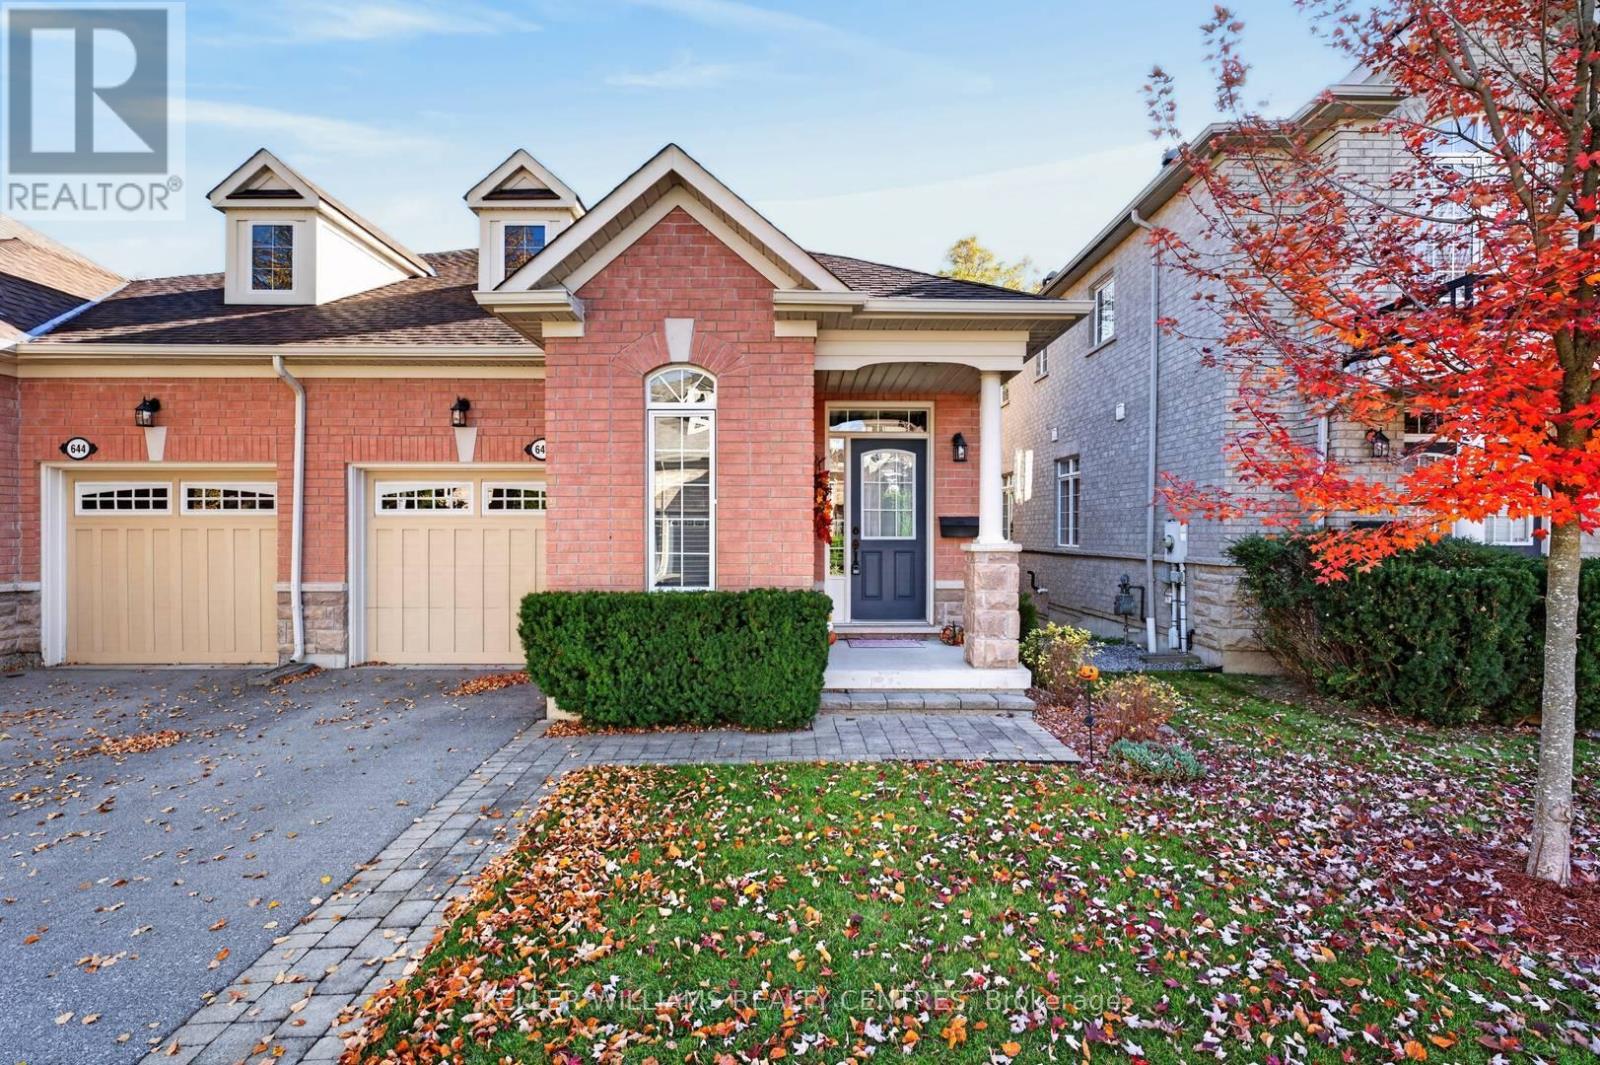
35 - 642 Tapestry Lane
Newmarket, Ontario
Bright & beautiful semi-detached condo located in the very popular and exclusive enclave of upper Stonehaven. Hardwood floors, vaulted ceilings, east facing private backyard views into nature. Finished basement with walk-out to beautiful backyard forest views. Ground level laundry room provides direct access to the garage. Lots of storage. Close proximity to amenities, but private ands secluded. Excellent location. 4 washrooms. Come see why this is such a popular community. (id:67731)
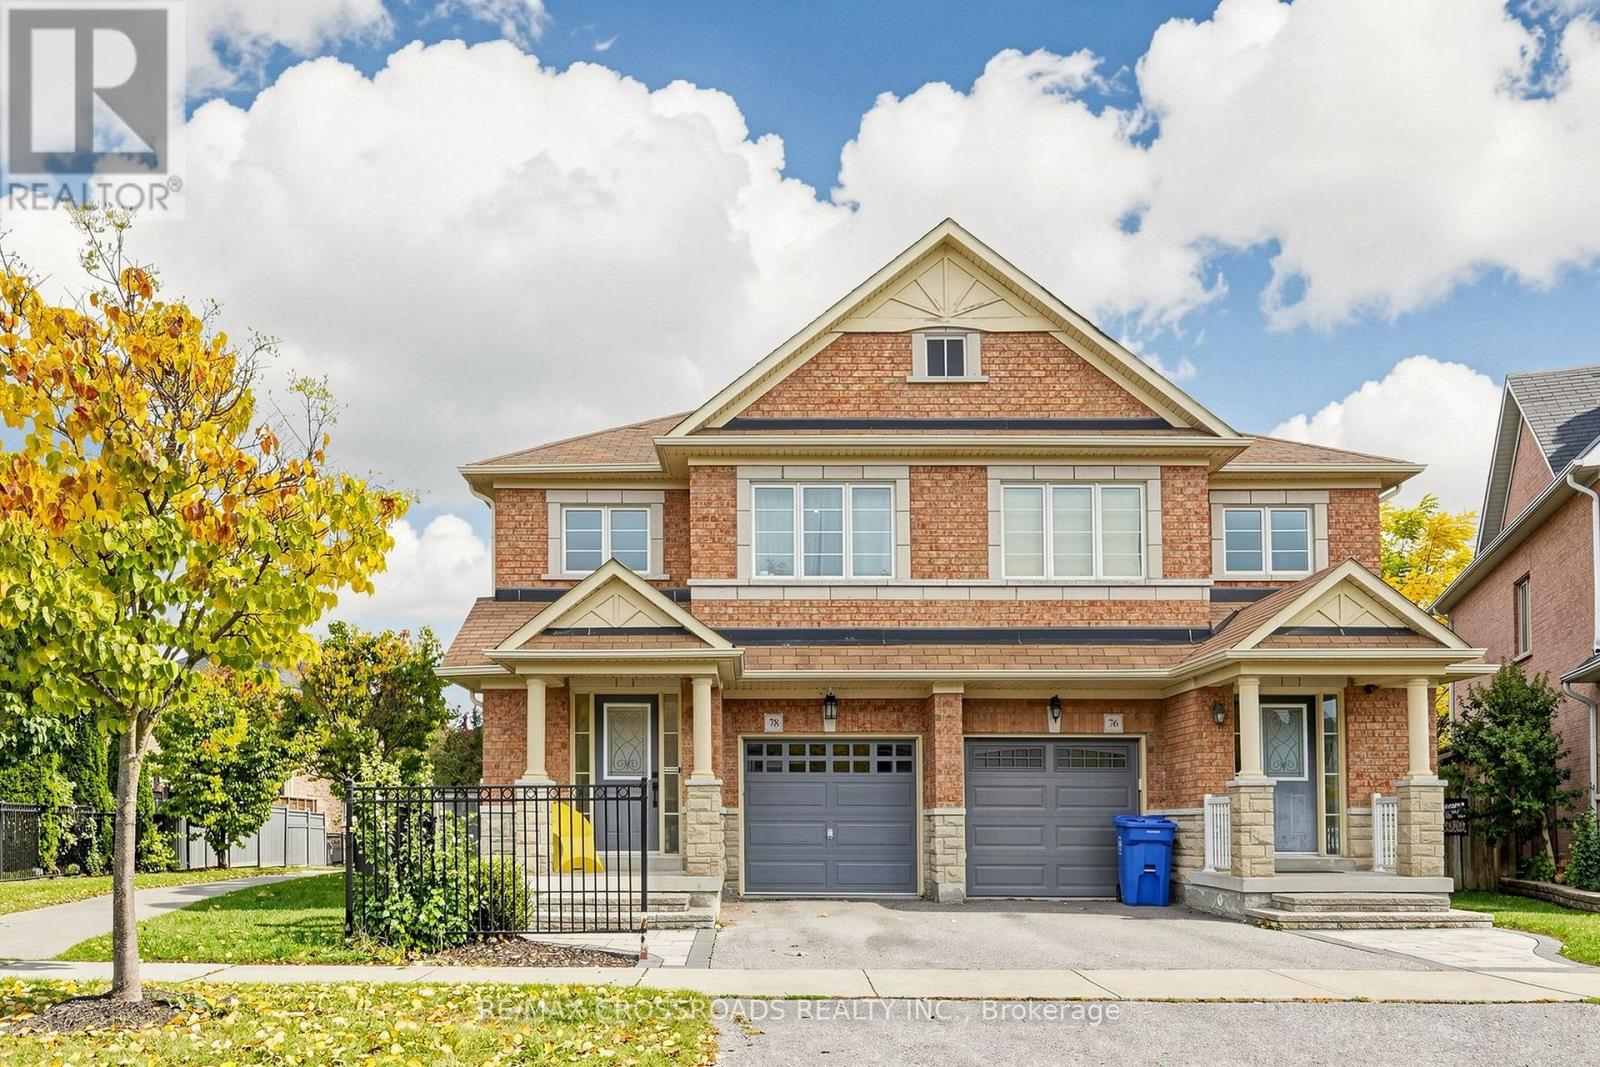
78 Vera Lynn Crescent
Whitchurch-Stouffville, Ontario
Welcome home to 78 Vera Lynn Crescent, a well-kept 3-bedroom, 2.5-bath semi on a premium pie-shaped lot in the heart of Stouffville. Lovingly cared for by the same owners for 16 years, it offers the space, the comfort and the backyard you've been looking for.Step inside and the bright foyer opens up to an impressive 16-ft ceiling. Hardwood floors and a hardwood staircase carry you through the main floor, and the kitchen is ready for everyday cooking with a new stainless steel stove, dishwasher and range hood. Upstairs, the spacious primary bedroom is your own quiet retreat, with a walk-in closet and a private 4-piece ensuite.And then there's the backyard. About 39 feet across the rear and fully fenced, the pie-shaped lot gives you room for summer dinners outside, a vegetable garden, a game of catch, or simply a slow morning coffee in your own green space.The full unfinished basement is a blank canvas: a future recreation room, home office, gym, or whatever fits the way you live.Everyday life is easy here, close to schools, the library, parks, shopping and amenities. Stouffville GO Station is approximately an 8-minute walk away, with direct train service to downtown Toronto.If you're ready to move beyond condo living, this could be your next step: more space, more privacy, a real backyard, and room to spread out. (id:67731)
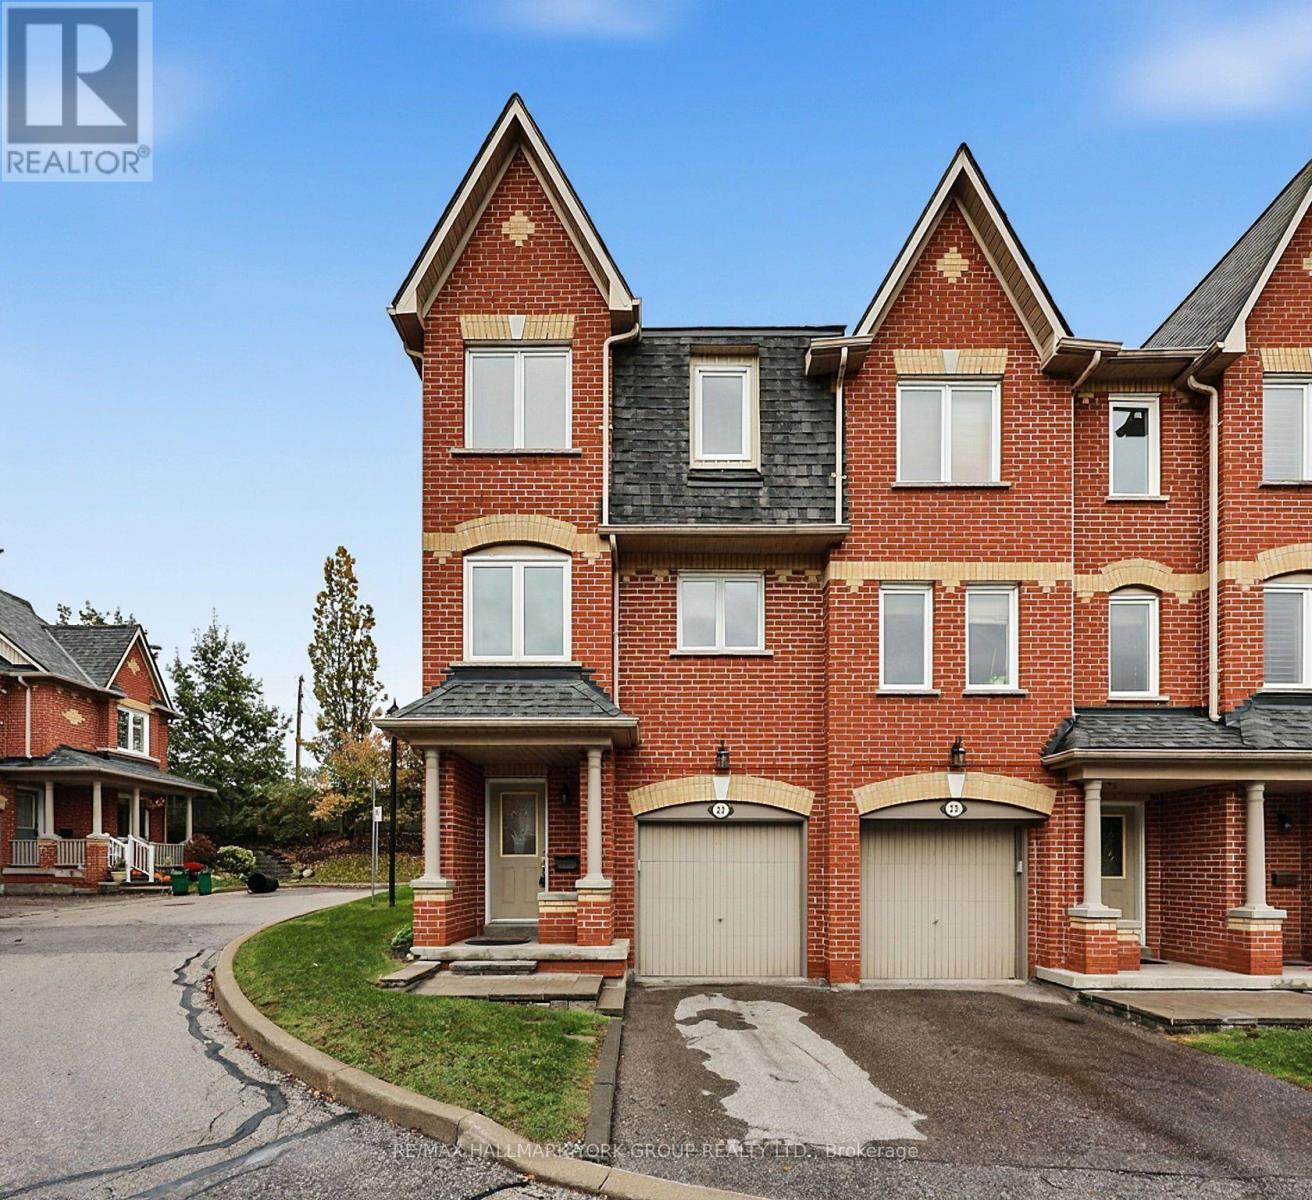
23 Marmill Way
Markham, Ontario
Welcome to 23 Marmill Way in the sought-after community of Old Markham Village! This 1,410 sq. ft. end-unit townhome features 3 bedrooms and 2 bathrooms, offering comfortable living space for families, first-time buyers or downsizers. The bright and spacious second floor boasts an open-concept layout with walkout to a private backyard complete with patio and storage shed. Freshly painted throughout, this home is move-in ready, with the added benefit of a newer air conditioner (2022). Experience the charm of historic Markham Village, with its quaint Main Street shops, local restaurants and welcoming community atmosphere. Conveniently located near schools, parks and public transit and steps to Markham GO Station. A wonderful opportunity to enjoy comfortable living, outdoor space and the convenience of an established Markham neighbourhood! (id:67731)