
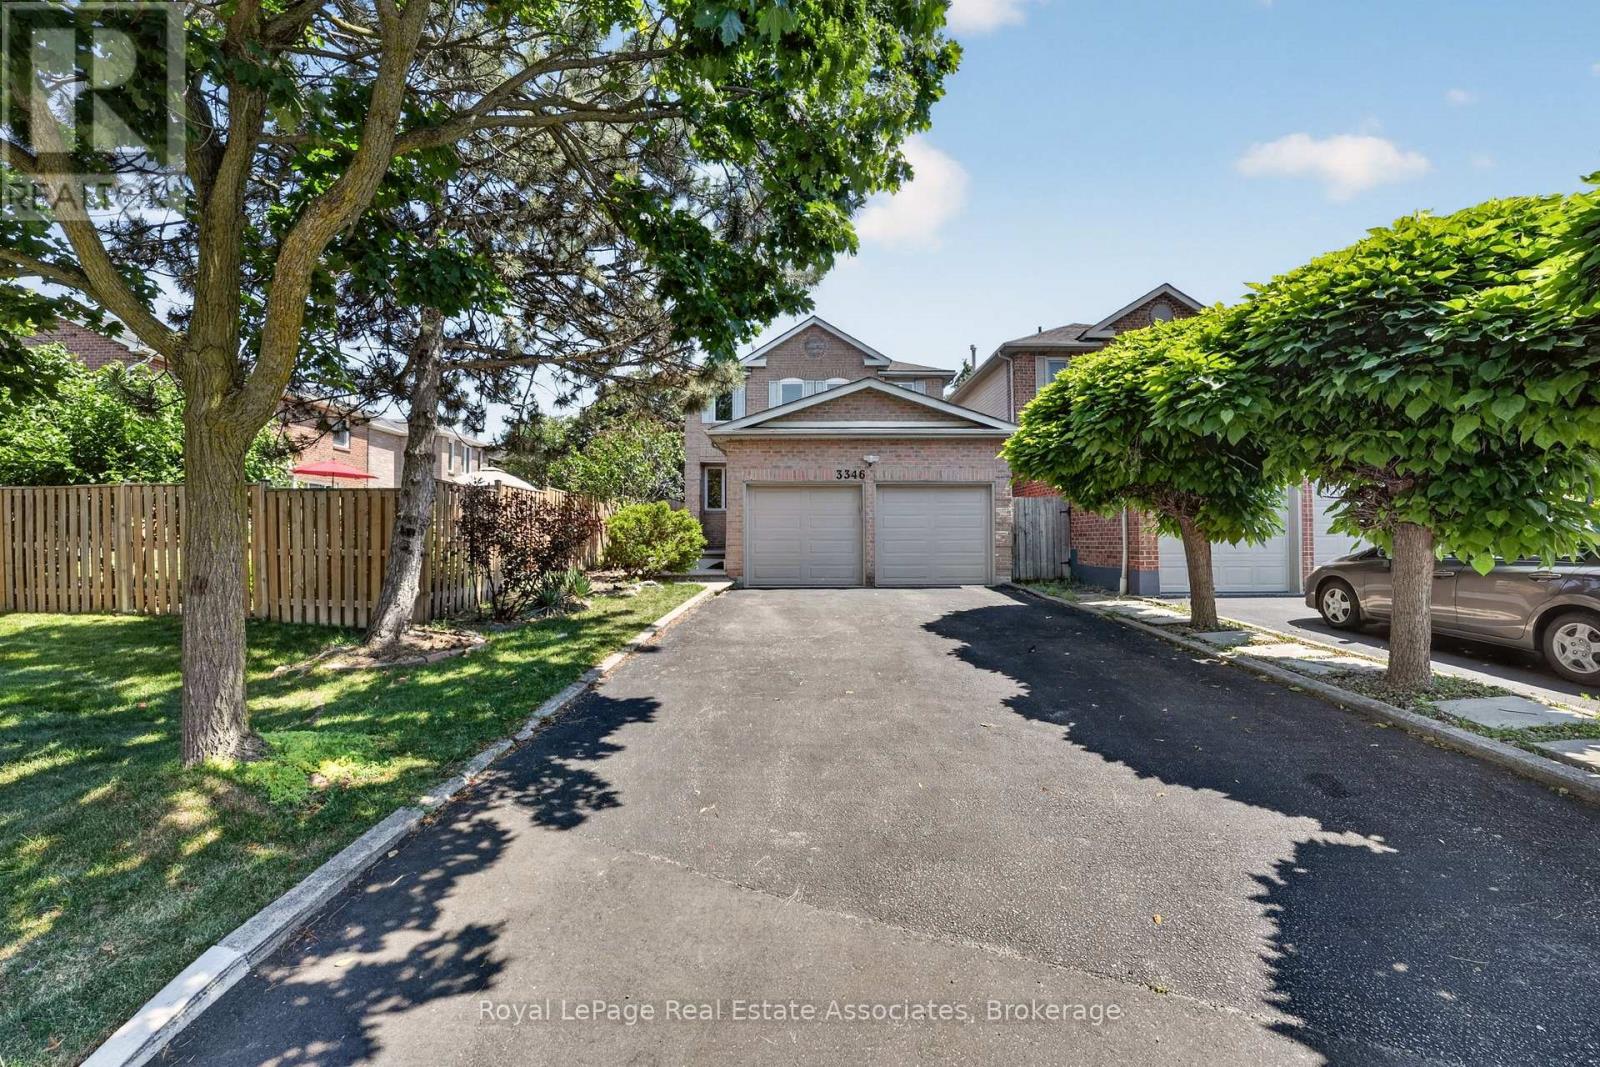
3346 Chartrand Crescent
Mississauga, Ontario
Welcome to this beautifully updated 4+1 bedroom, 3.5 bathroom detached home offering approximately 2,600 sq. ft. of finished living space, a fully finished basement with in-law suite potential, and parking for 6 vehicles. Renovated in 2019, including the kitchen, bathrooms, flooring and shingles, this move-in ready home combines modern finishes with a functional family-friendly layout. The bright main floor features separate living and dining rooms, a spacious family room, and an updated eat-in kitchen with quartz countertops, stainless steel appliances, ample cabinetry and a large centre island overlooking the backyard. Upstairs, the spacious primary suite offers a walk-in closet and renovated ensuite, while three additional generously sized bedrooms share an updated main bathroom. The finished basement adds exceptional versatility with a second kitchen, fifth bedroom, full bathroom, large recreation area, separate laundry, and ample storage-ideal for extended family, multi-generational living or in-law accommodation. The basement is fully self contained however does NOT have a separate entrance. The private, fully fenced backyard features mature trees, gardens and a patio, providing the perfect outdoor space for entertaining or relaxing. Additional highlights include two laundry areas, an attached double garage, driveway parking for four additional vehicles, updated finishes throughout, and a desirable location close to schools, parks, shopping, transit and major highways. (Flooring '19. Roof '19. New Windows '19.) (id:67731)
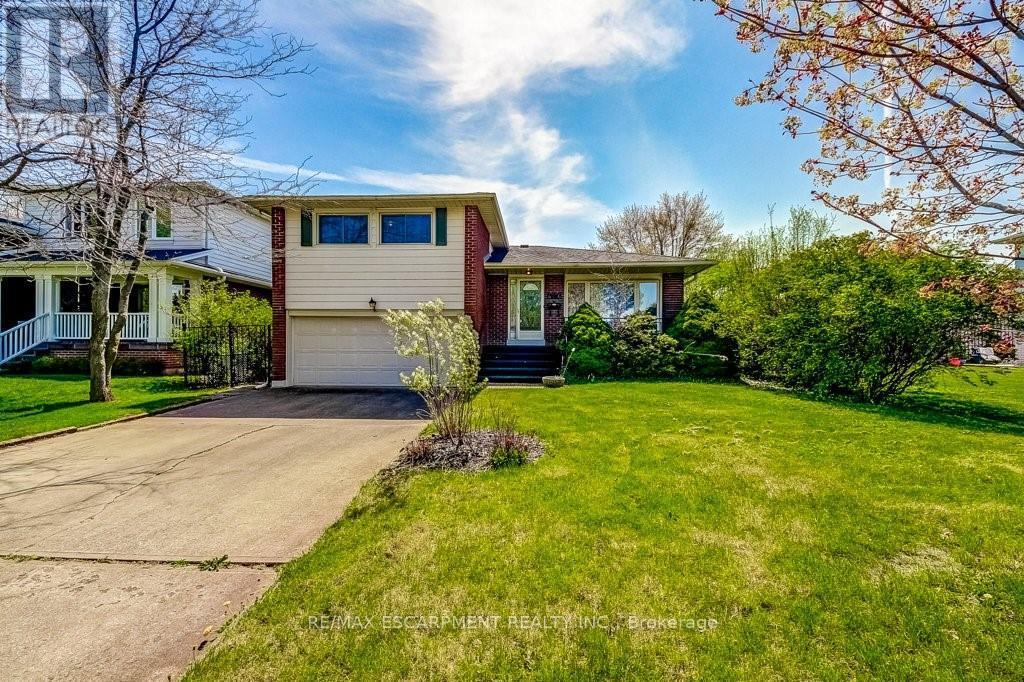
4356 Dublin Crescent
Burlington, Ontario
WELCOME TO" LITTLE IRELAND". IT IS RARE THAT A FINE PROPERTY COMES FOR SALE ON DUBLIN CRESCENT. THIS WELL MAINTAINED AND LOVED FAMILY HOME IN A FANTASTIC LOCATION IN BURLINGTON OFFERS 3 BEDROOMS, 2 BATHROOMS, LIVING ROOM, DINING ROOM, KITCHEN, FAMILY ROOM, REC. ROOM, DOUBLE GARAGE, CENTRAL VACUUM AND FINISHED BASEMENT. THIS 4-LEVEL SIDE SPLIT HOME OFFERS LOTS OF LIVING SPACE AND COMFORT. HARDWOOD FLOORINGS UNDERNEATH CARPETS. EASY ACCESS TO MAIN HIGHWAY, SHOPPING MALL, SCHOOLS ,HOSPITAL AND PARKS. ALL ELECTRICAL APPLIANCES "AS IS" CONDITION. (id:67731)
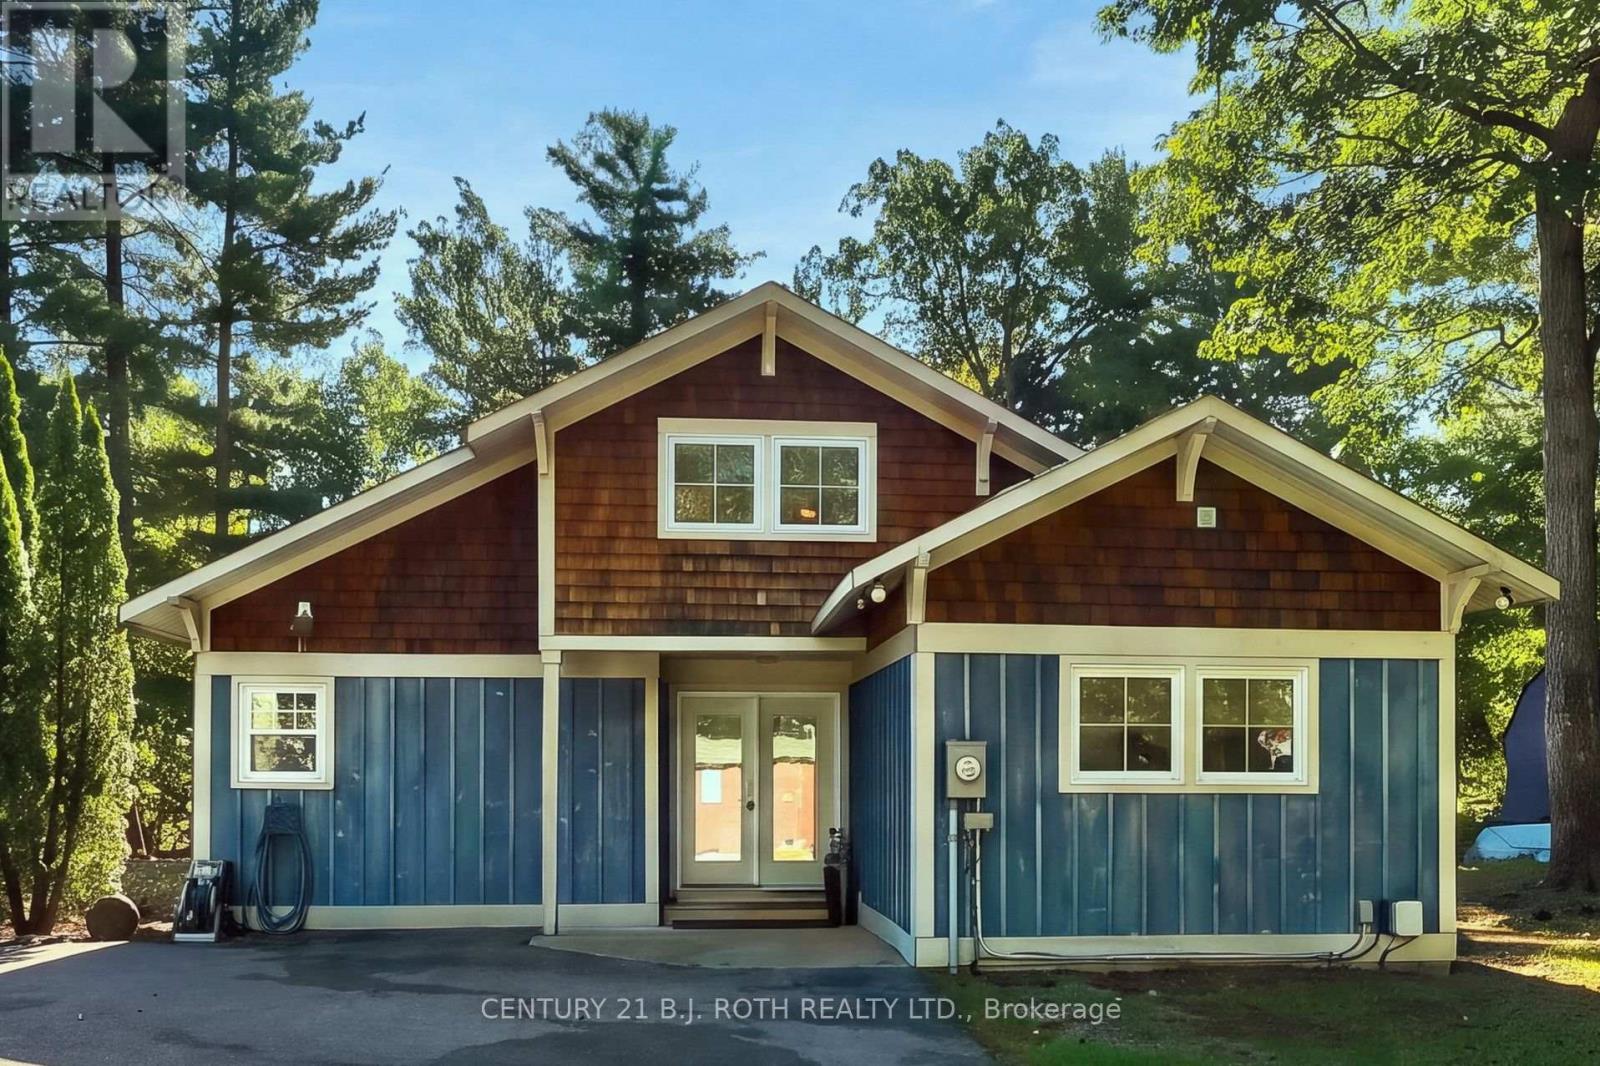
11 Rosemary Road
Tiny, Ontario
Welcome to 11 Rosemary Road, where year-round living meets that relaxed cottage lifestyle! Located just an 8-minute walk from the beautiful private Deanlea Beach on Georgian Bay and approximately 13 minutes from Wasaga Beach, this charming 4-bedroom, 2-bathroom home offers the perfect setting to enjoy every season.Inside, you'll find a spacious kitchen with an oversized island and plenty of seating, making it the perfect gathering place for family and friends. The inviting living area features a beautiful statement fireplace, creating a warm and cozy atmosphere during the cooler months. A unique loft offers additional flexible space, whether you're looking for a games area, reading nook, or somewhere to unwind.Outside, the beautifully landscaped property is surrounded by mature trees and gorgeous gardens, with a fire pit that's perfect for evenings under the stars. From summer beach days and autumn bonfires to snowy winter mornings and spring blooms, there's something special to enjoy all year long.The current owners have lovingly maintained and updated the home, including new shingles (2025), refreshed bathrooms, updated kitchen cupboards and pantry, custom blinds in the kitchen and living room, fresh paint throughout, new light fixtures and a new shed. With easy access to Georgian Bay, Wasaga Beach, and nearby amenities, including the planned new Costco in the area, this property offers an incredible combination of comfort, character, and convenience. Whether you're looking for a full-time residence or a four-season retreat, this is a place where you can enjoy the best of Georgian Bay living all year long! (id:67731)
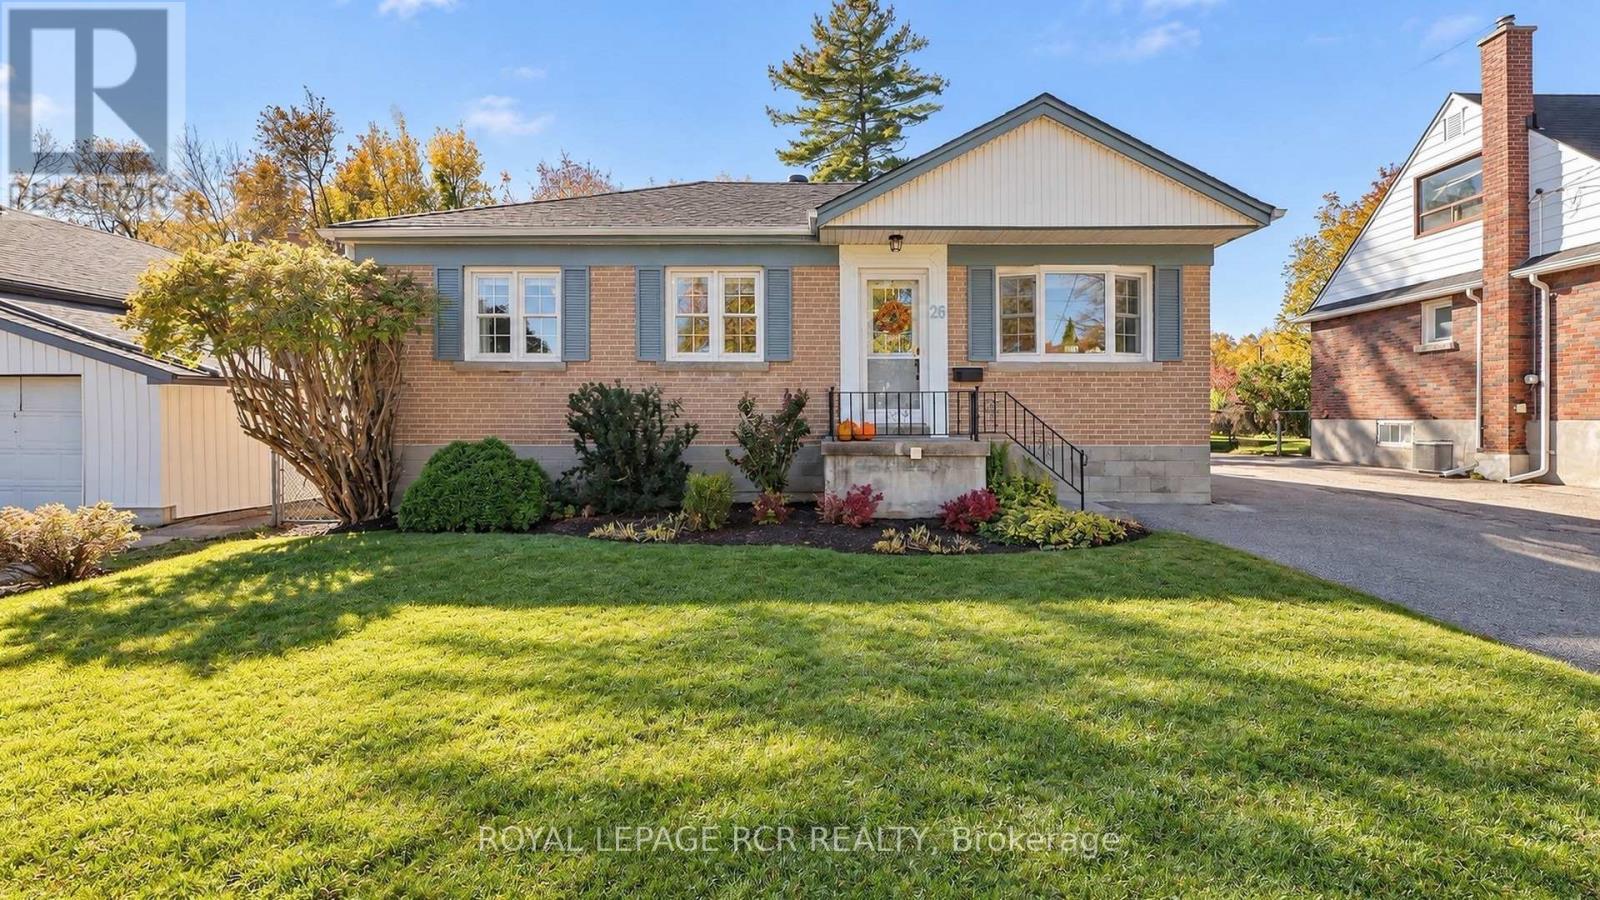
26 Newton Street
Barrie, Ontario
Welcome to 26 Newton Street in Barrie, a cute and inviting home with charm, comfort, and great features throughout! Offering 3 bedrooms and 2bathrooms, this exceptionally clean, beautifully maintained home showcases pride of ownership in every room. The newly renovated basementprovides fresh, welcoming space to relax, entertain, or spend time with family. Set in the established Wellington neighbourhood, you'll enjoyconvenient access to schools, parks, shopping, restaurants, and everyday essentials. Downtown Barrie and the beautiful shores of KempenfeltBay on Lake Simcoe are just a short drive away, offering waterfront walks, beaches, and plenty to enjoy throughout the seasons. A lovely place tosettle in and feel right at home! (id:67731)
14 Copeman Crescent
Barrie, Ontario
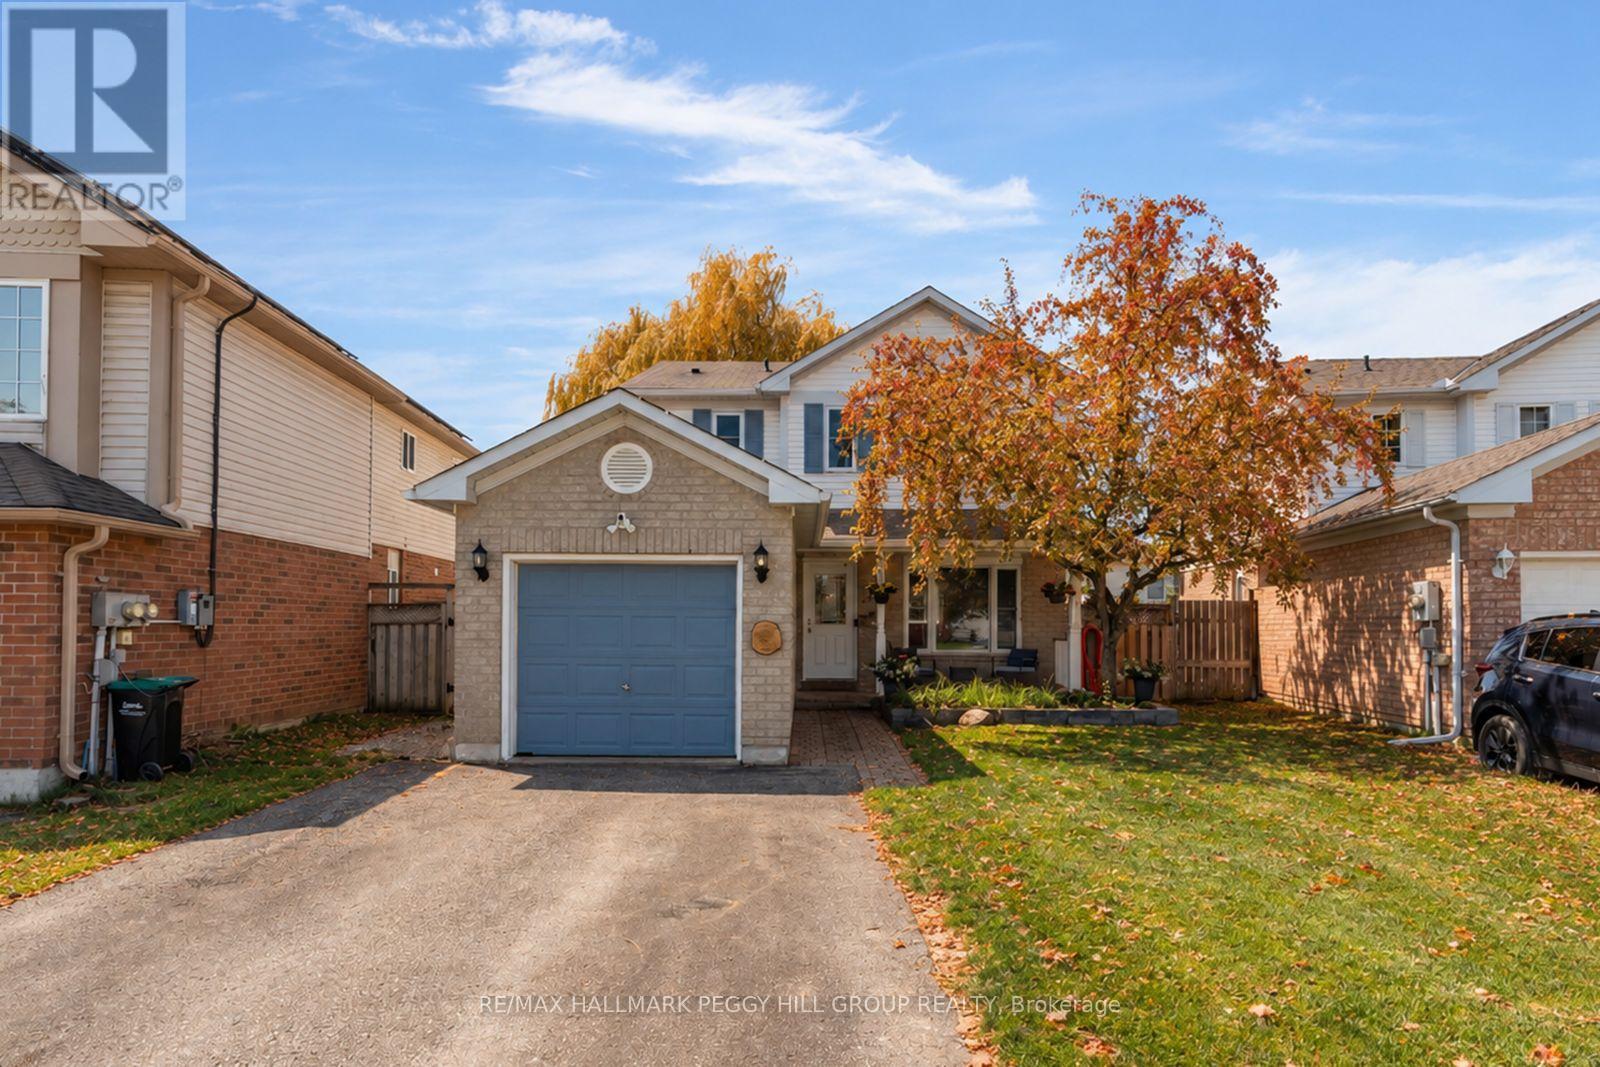
A CHARMING SOUTH BARRIE HOME WITH A REMODELLED KITCHEN, A BEAUTIFUL BACKYARD & MAJOR UPDATES ALREADY TAKEN CARE OF! Put the renovation wish list aside and start thinking about where the furniture goes! The kitchen has already had its makeover, the roof and windows have been updated, and the deck is ready for another summer of barbecues and dinners that run long past sunset. At 14 Copeman Crescent, established gardens and an interlock walkway lead to a covered front porch, with a classic brick exterior and attached garage. The generously sized foyer means everyone can come through the door without a traffic jam of shoes and backpacks, while the living and dining rooms share an open layout with warm-toned laminate flooring and large windows. The remodelled kitchen has traded ordinary cabinetry for a rich shade of blue, paired with quartz countertops, a white subway tile backsplash and new stainless steel appliances (2026). Pull up a chair in the breakfast area beside the double garden doors, or take dinner straight outside to the newer deck beneath the hard-top gazebo. The fenced backyard has a mature willow tree, a firepit and two sheds, with room for summer afternoons outdoors and evenings around the fire. A main-floor powder room adds convenience when guests are over. On the second floor, double doors open to the primary bedroom with a walk-in closet, joined by two additional bedrooms and a 5-piece bathroom with a double vanity. The finished basement adds a fourth bedroom, recreation space, laundry and storage, with newer carpet and refreshed stairs and handrails. There's more crossed off the home improvement list, too, including newer A/C, a sump pump with battery backup and a water softener. Schools, shopping, recreation and commuter routes are all nearby in this family-friendly South Barrie neighbourhood. Spend less time planning the next big project and more time deciding who gets invited to the first backyard barbecue! (id:67731)
9 Caroline Street
Barrie, Ontario
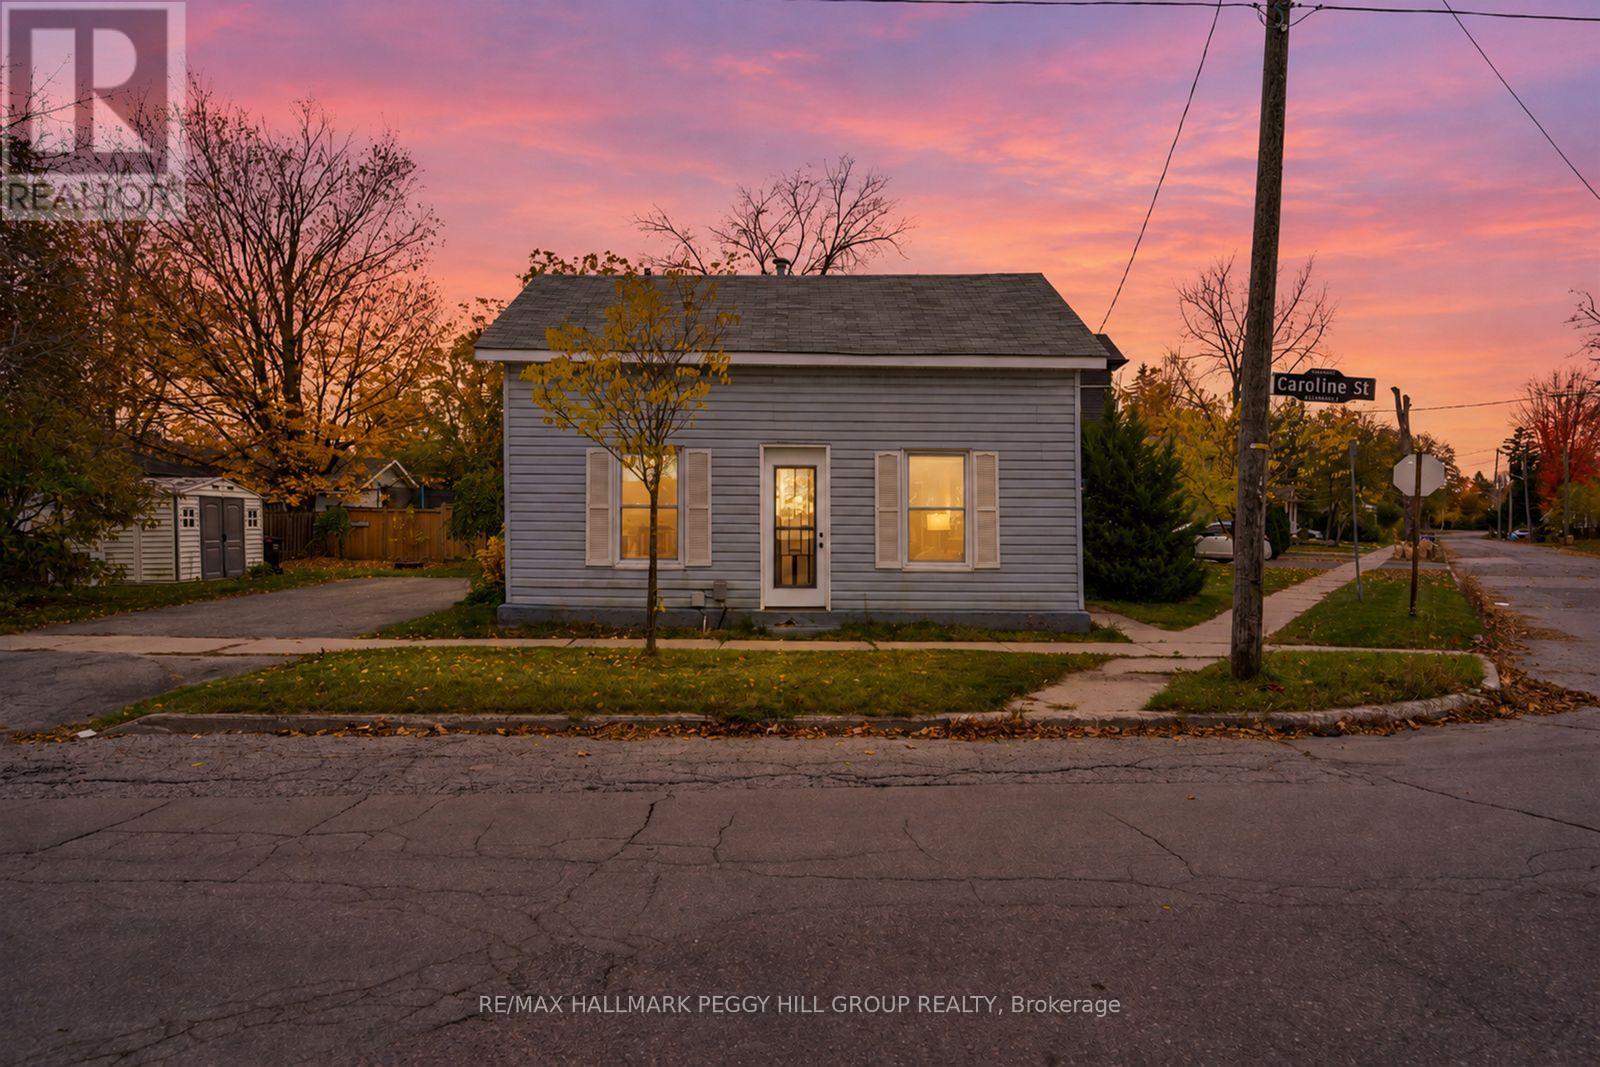
CHARMING DETACHED HOME ON A CORNER LOT IN ALLANDALE WITH TWO FIREPLACES, FOUR PARKING SPACES & A YARD WITH A GAZEBO! Set on a corner lot in Barrie's established Allandale neighbourhood, 9 Caroline Street features a spacious living room with laminate flooring and a fireplace, while the eat-in kitchen offers warm wood cabinetry, a tile backsplash and a second fireplace. A main-floor bedroom also features laminate flooring, and the nearby 4-piece bathroom includes laundry. The second-floor primary bedroom has its own 3-piece ensuite, a walk-in closet and an adjoining bonus area that could serve as a dressing room, reading nook or home office. A mudroom leads to the deck, where a gazebo provides a shaded spot for summer dinners and weekend barbecues. The yard also features garden beds and a shed for additional storage, while the private driveway accommodates four vehicles. Just a short walk away, Shear Park offers tennis and basketball courts, a baseball diamond, a playground and wooded walking trails. Allandale Recreation Centre, shopping, public transit and the Allandale Waterfront GO Station are nearby, while downtown Barrie's restaurants, sandy beaches and waterfront trails along Kempenfelt Bay are only minutes away. For first-time buyers ready to trade renting for a place of their own, this Allandale address offers an opportunity to put down roots in a neighbourhood with so much to enjoy. (id:67731)
66 Raquel Street
Barrie, Ontario
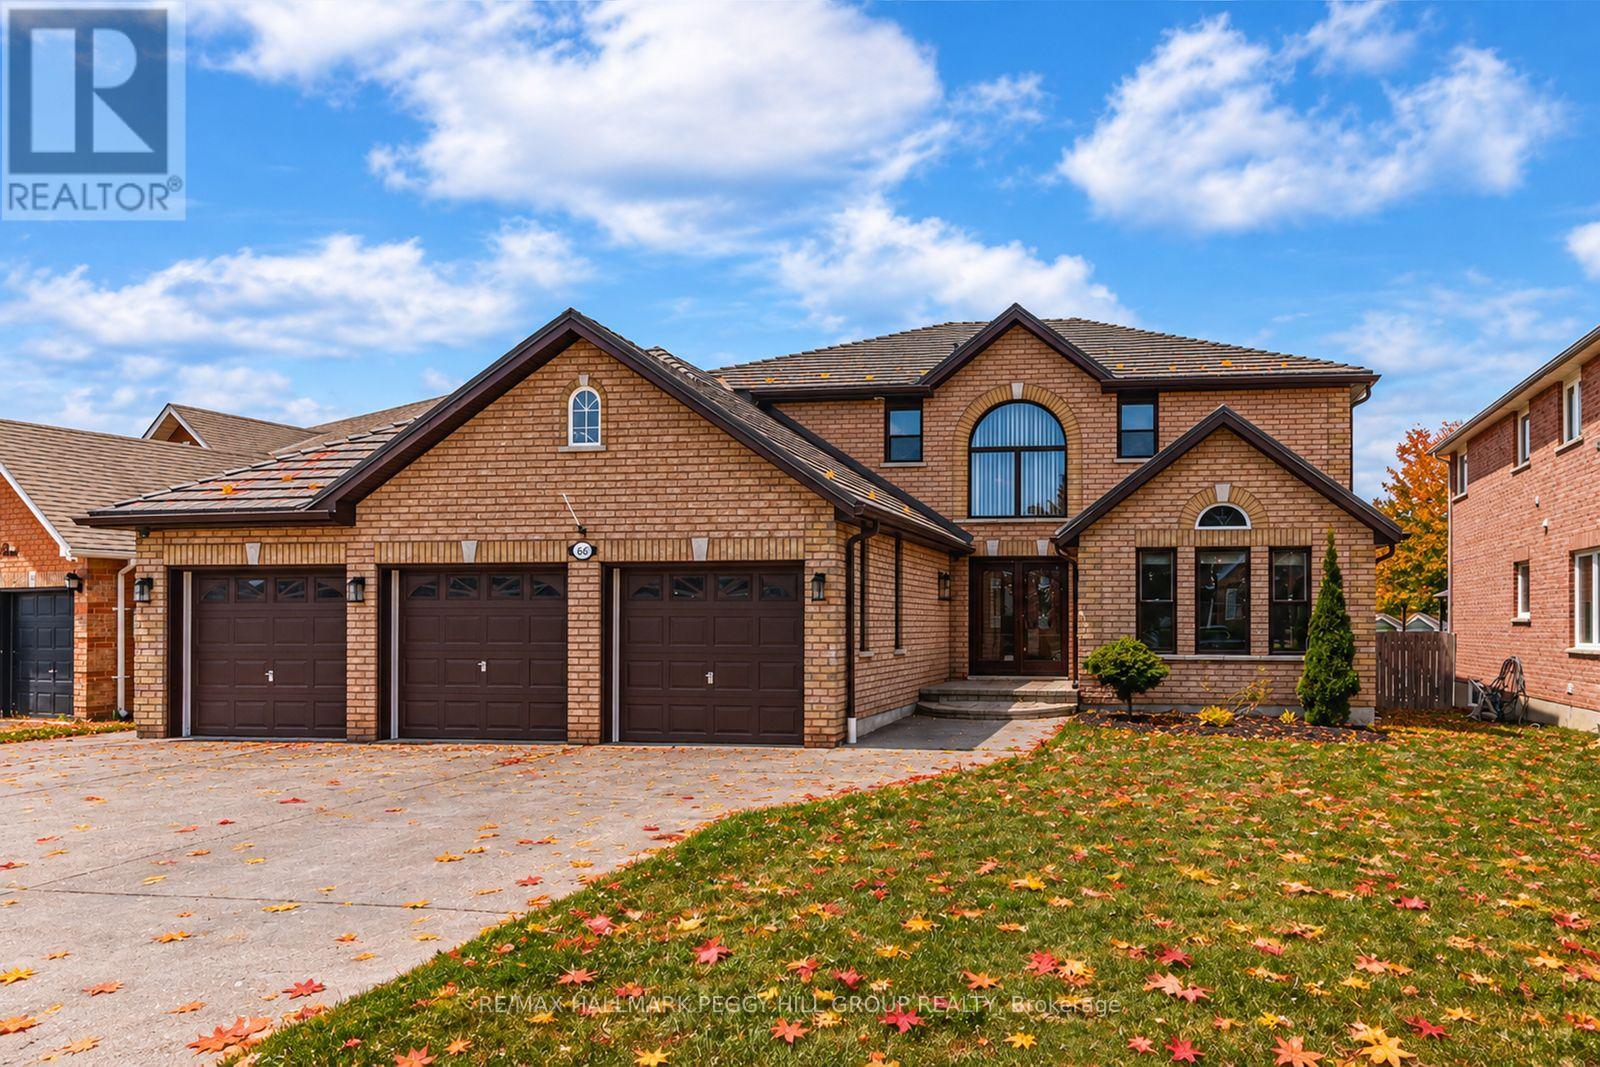
SOUTHEAST BARRIE HOME WITH 4,067 FINISHED SQ. FT., A SALTWATER POOL, COVERED HOT TUB, CUSTOM OUTDOOR BAR, HEATED 3-CAR GARAGE & IN-LAW POTENTIAL! The backyard is the defining feature of this South Barrie home, with a saltwater pool, expansive interlock patio, covered hot tub and custom outdoor bar beneath a vaulted wood pavilion creating a well-appointed setting from morning through evening. A wide driveway with parking for six vehicles leads to an insulated and heated triple garage with epoxy flooring and three garage door openers, offering excellent space for vehicles, storage and hobbies. The 4,067 finished sq. ft. interior continues with a white shaker kitchen featuring quartz countertops, stainless steel appliances, a subway tile backsplash and a large island with seating. The sunken family room centres around a gas fireplace with hex tile surround and wood mantel, while a combined living and dining area adds another generous main-floor gathering space. Main-floor laundry includes garage access and a laundry sink. Upstairs are four bedrooms, including a spacious primary with a walk-in closet and 5-piece ensuite with soaker tub, double vanity and separate shower, plus a large central bonus space. The finished basement adds in-law potential with a second kitchen, rec room, 5th bedroom, 3-piece bathroom and separate theatre room. Grocery shopping, a pharmacy, LCBO, restaurants and other daily amenities are within walking distance, with schools, golf, Barrie South GO and Highway 400 also close by. (id:67731)
91 Monarchy Street
Barrie, Ontario
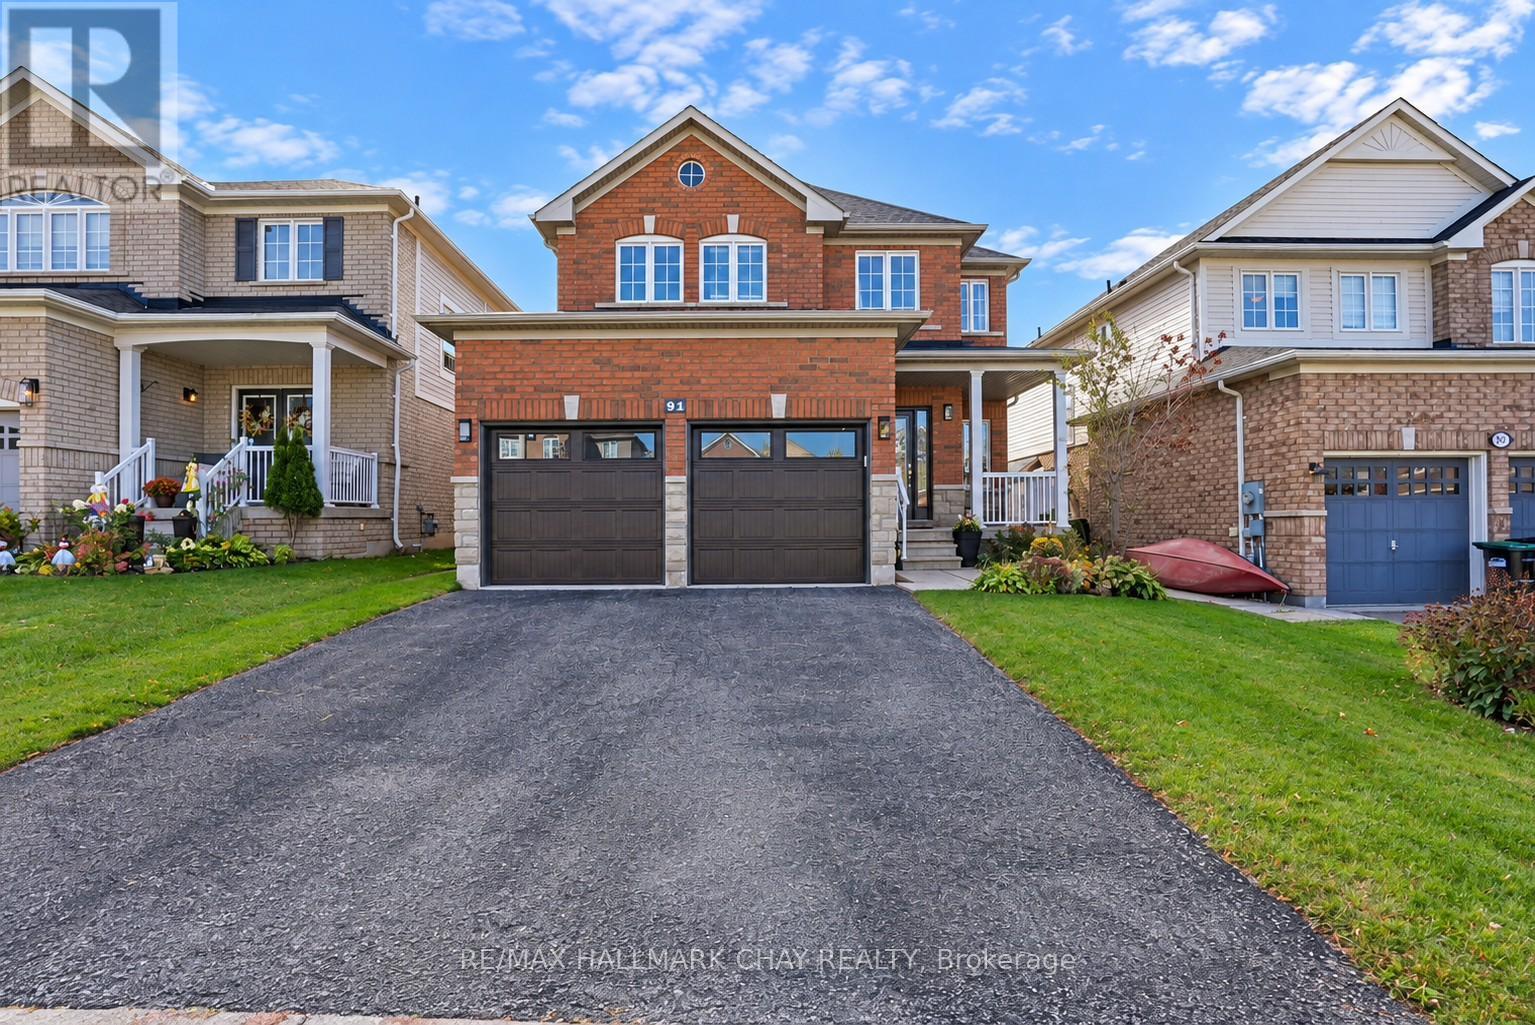
Welcome to 91 Monarchy Street, a spacious and beautifully maintained 2-storey detached home in one of Barrie's most family-friendly pockets. With 3+1 bedrooms, 3.5 bathrooms and a finished basement, this home delivers the space and flexibility to fit your lifestyle.The main floor features an inviting kitchen that flows into the dining and living areas, creating a welcoming space for everyday living and entertaining. A cozy gas fireplace adds warmth and character.Step outside to your fully fenced backyard, complete with hot tub and a large deck, providing space to lounge and dine outdoors - your own private retreat for relaxing or entertaining.The finished basement provides approximately 491 sq. ft. of additional living space, including a living room, a fourth bedroom and full bathroom, ideal for guests, a home office or recreation.Major improvements offer added peace of mind, including roof and garage door replacements in 2021 and an upgraded 200-amp electrical panel. The lower level is protected by a new 2021 sump pump with a water-powered backup that keeps running, even when the power goes out. The attached double garage and driveway provide four parking spaces.With generous living space, a welcoming outdoor retreat and important upgrades already completed, this home offers an exceptional combination of comfort, flexibility and convenience.Enjoy a location close to schools, parks, trails, golf, shopping and transit, with Barrie South GO Station nearby. (id:67731)
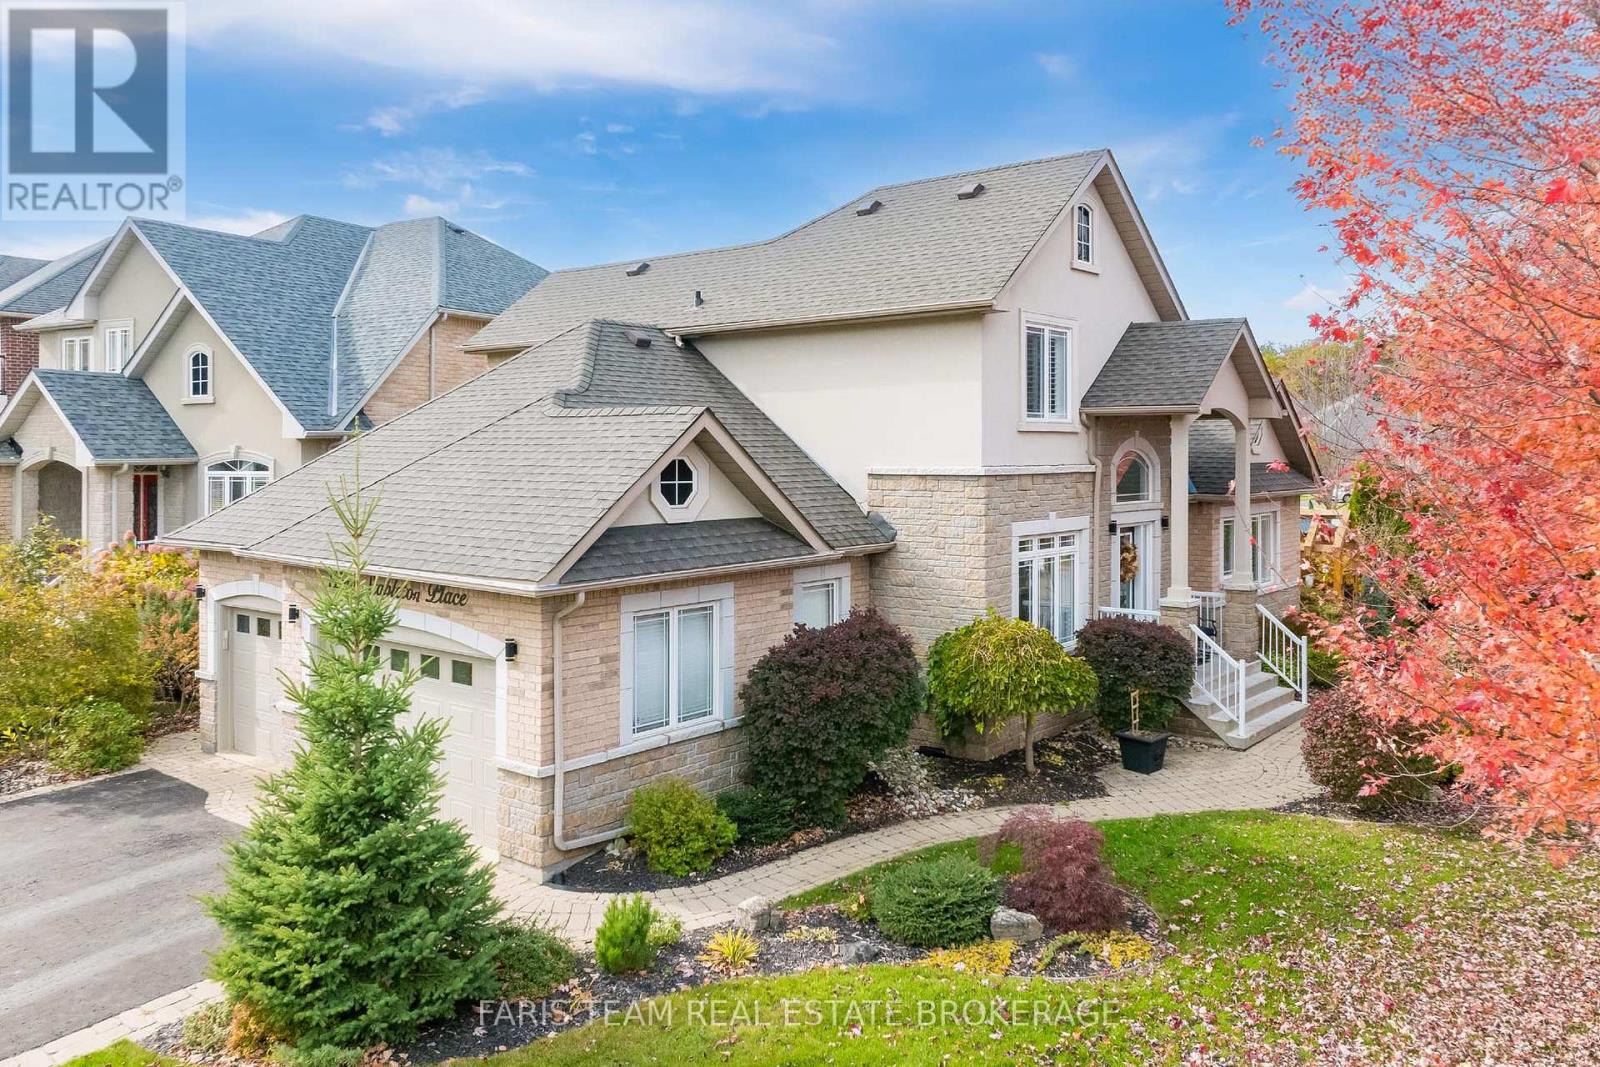
2 Stapleton Place
Barrie, Ontario
Top 5 Reasons You Will Love This Home: 1) Discover timeless elegance and everyday comfort in this beautiful brick and stone bungaloft, offering an impressive 3,232 square feet of finished living space on a desirable corner lot in Barrie's sought-after Princeton Woods neighbourhood, surrounded by established homes, mature landscaping, and a welcoming residential atmosphere 2) Step inside to a thoughtfully designed main level where a spacious living room centred around a cozy gas fireplace creates an inviting setting for gathering, complemented by an elegant formal dining room and a beautifully appointed eat-in kitchen featuring quartz countertops, a gas stove, a new fridge (2026), and double garden doors opening to the backyard 3) Retreat to the comfort of the main level primary suite, offering a spacious walk-in closet and a stunning ensuite fully renovated in 2025, complete with a freestanding soaker tub, glass-enclosed shower, double vanity, and luxurious heated floors, while two additional bedrooms and a full bathroom on the upper level provide a wonderful sense of privacy and separation 4) Continue downstairs to discover even more room to relax and entertain in the beautifully finished basement, where a generous recreation room with a second gas fireplace, dedicated games area, additional bedroom, and 3-piece bathroom, complemented by valuable improvements including a roof replaced in 2020, new central air conditioning (2026), and a fully finished, insulated garage with durable epoxy flooring 5) Embrace effortless outdoor living in the fully fenced backyard, where a low-maintenance vinyl deck offers the perfect backdrop for summer barbeques, outdoor dining, and quiet evenings at home, enhanced by a convenient natural gas barbecue hookup and inground sprinkler system, all while enjoying the convenience of a desirable Barrie neighbourhood close to parks, schools, shopping, and everyday amenities. 1,971 above grade sq.ft. plus a finished basement. (id:67731)
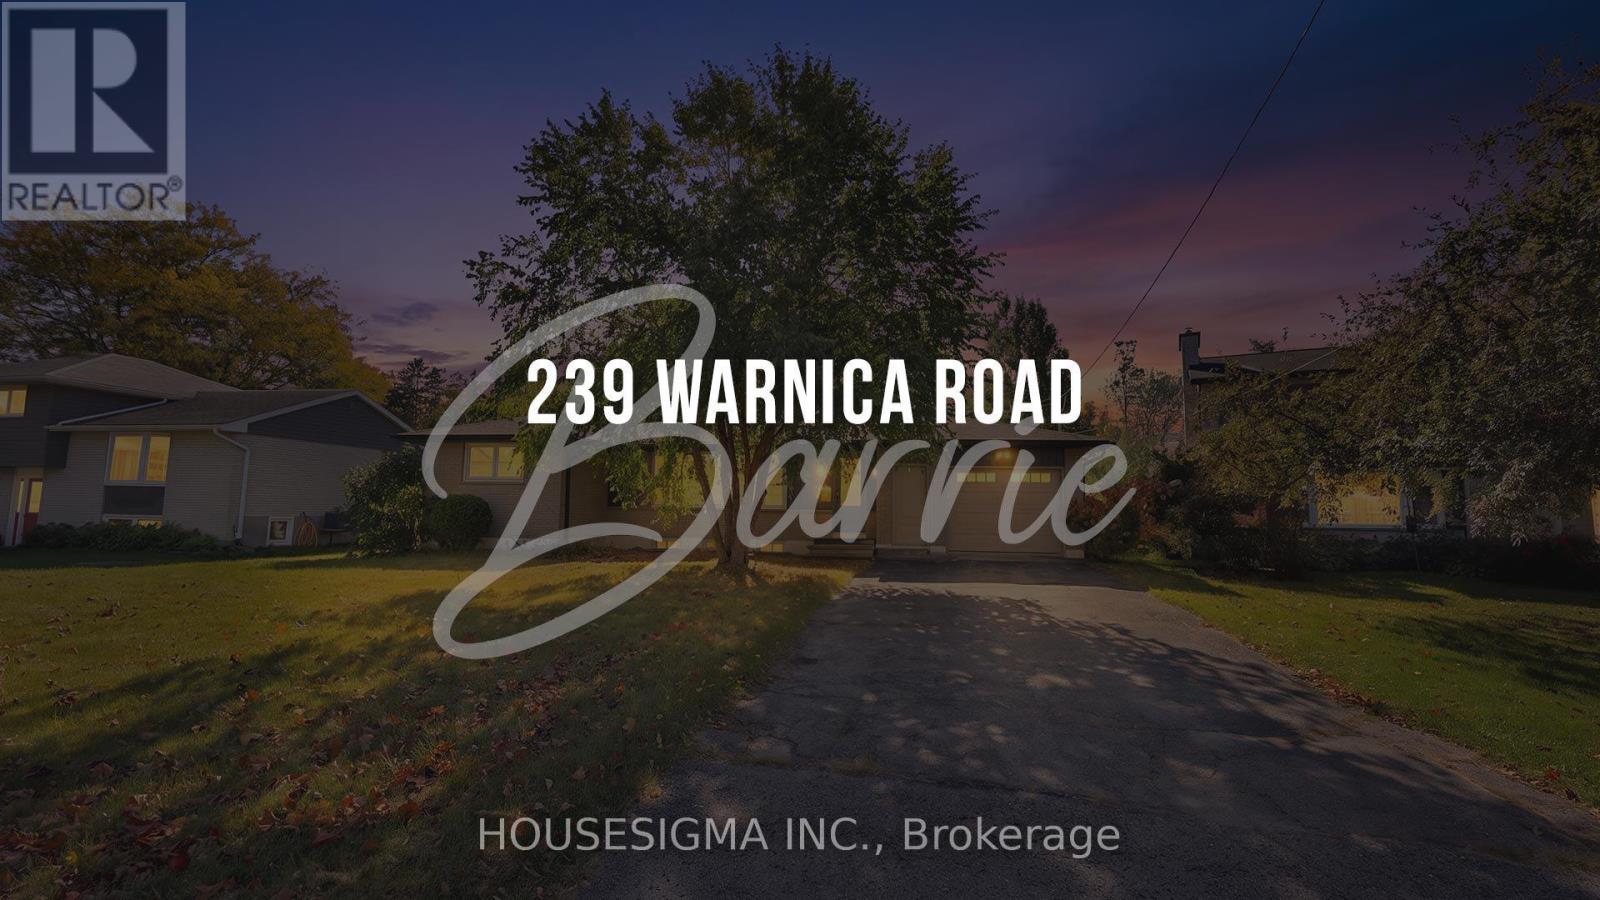
239 Warnica Road
Barrie, Ontario
Welcome to 239 Warnica Road, situated on an impressive 75 x 200 ft in-town lot with municipal water and sewer services in a convenient South Barrie location. This updated bungalow offers a 2+3-bedroom layout, two bathrooms, a finished basement with separate access through the garage, and an attached 1.5-car garage with a single garage door. The spacious lot provides excellent outdoor space and future possibilities. Close to schools, parks, shopping, transit and major commuter routes. No Representation or Warranties are made of any kind. Rental equipment, parking fees, and other fees are unknown. (id:67731)
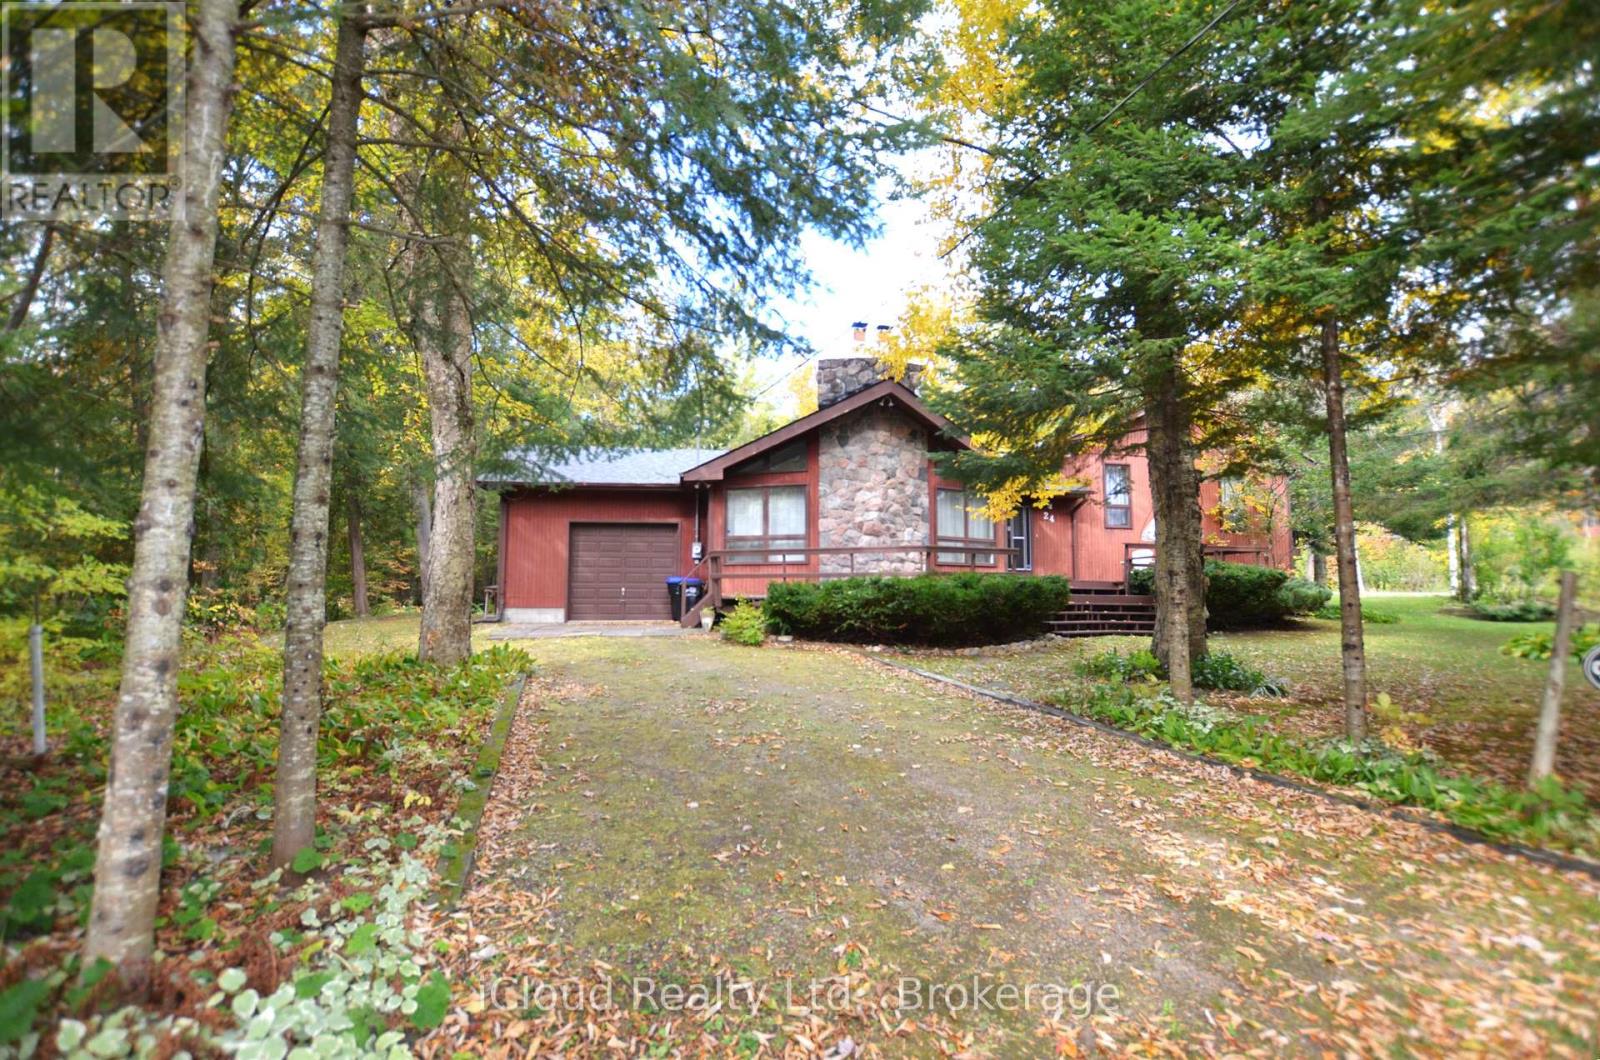
24 Montcalm Crescent
Tiny, Ontario
DISCOVER UNIQUE COUTNAC BEACH, LOCATED AT THE IDYLLIC NORTH TIP OF BEAUTIFUL TINY TOWNSHIP, WHERE THE WONDERS OF GEORGIAN BAY AWAIT YOUR EXPLORATION. THIS VIBRANT WATERFRONT COMMUNITY OFFERS EVERYTHING THAT GEORGIAN BAY HAS TO OFFER RIGHT AT YOUR DOORSTEP, MAKING THIS LOCATION AN ABSOLUTE PARADISE FOR BOATERS & SAILORS. THIS FULLY WINTERISED ALL SEASON HOME/COTTAGE SITS ON SPACIOUS 0.38 ACRE PRIVATE LOT CRESCENT QUIET LOCATION ACROSS THE COMMON WOODLANDS. BENEFIT FROM THE CONVENIENCE OF NATURAL GAS ACCESS & TO HIGH SPEED BELL FIBE INTERNET. THE LOWER LEVEL WITH WALK OUT PROVIDING ADDITIONAL LIVING SPACE. EXPERIENCE THE OPPORTUNITY OF THE YEAR-ROUND LIVING OR COTTAGE LIFE STYLE WITH UNIQUE DEEDED ACCESS TO 7-PRIVATELY-OWNED PARKS, INCLUDING 5 SPECTACULAR WATERFRONT SANDY BEACHES. RELAX AND ENJOY THE NATURAL BEAUTY OF THE AREA & TAKE ADVANTAGE OF THE PROXIMITY TO CITY AMENITIES AND 90 MINUTES DRIVE TO G.T.A. IT'S IDEAL CHOICE FOR PERMANENT OR REMOTE WORKERS, AS WELL AS RETIREES SEEKING THE COTTAGE LIVING AND AMENITIES OF A NEARBY TOWN, WILL FIND THIS LOCATION PERFECT FOR THEIR NEEDS. EMBRACE THE OUTDOOR WITH EASY ACCESS TO THE FAMOUS AWENDA PROVINCIAL PARK KNOWN FOR ITS STUNNING BEACHES AND ENJOY A SHORT BOAT RIDE TO GEORGIAN BAY ISLAND NATIONAL PARK. INDULGE IN THE BREATHTAKING PANORAMIC VIEW OF PENETANG BAY FROM YOUR OWN PRIVATE BEACHFRONT. CONVENIENTLY LOCATED MINUTES FROM SHOPPING, RESTAURANTS, CAFES, THE HOSPITAL AND MORE. ENJOY ACCESS TO THE HARBOURFRONT OF CHARMING TOWN OF MIDLAND & PENETANGUISHENE. THE COTTAGE-INSPIRED CHARM OF THE HOME AND BE CAPTIVATED BY ITS WARMTH & CHARACTER. PERFECT SETTING TO BASK IN THE SUN, ENJOY WATER SPORTS ACTIVITIES AND ENTERTAIN FRIENDS. (id:67731)
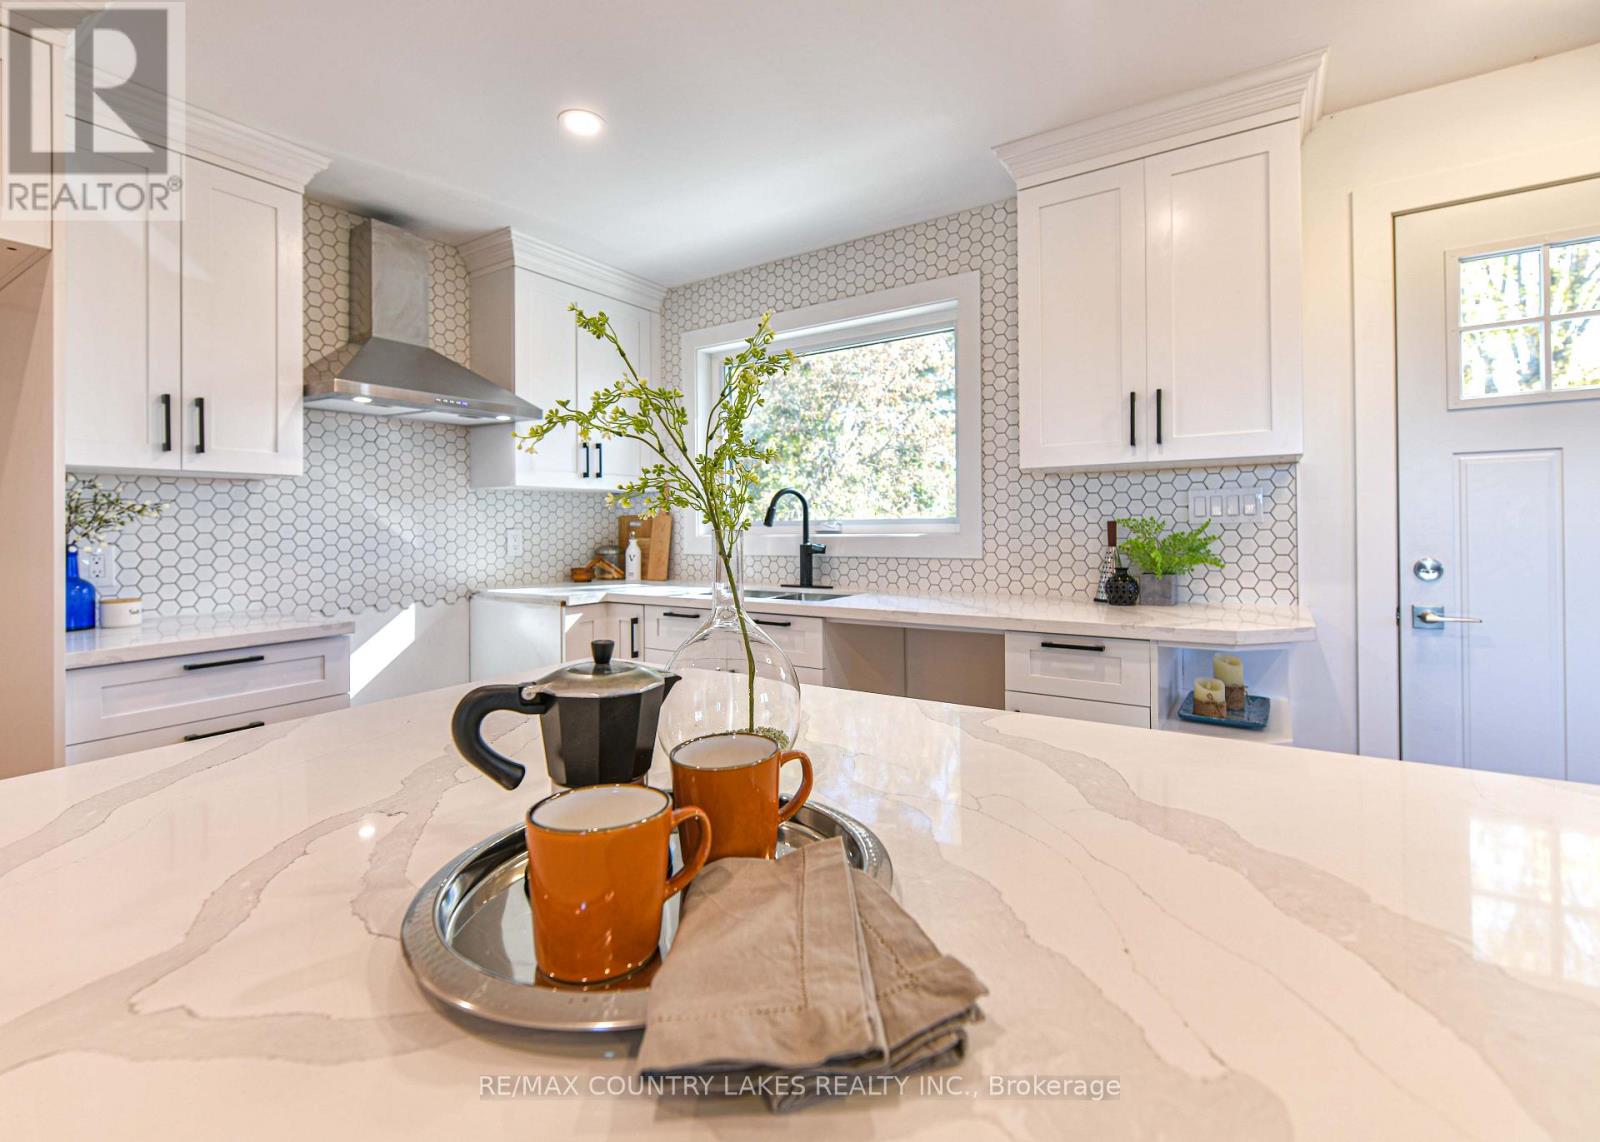
2255 O'neil Street
Ramara, Ontario
Completely renovated from top to bottom, this beautiful all-brick 3-bedroom, 2-full-bath bungalow is the perfect family home, offering exceptional quality, privacy, and an ideal location on a generous 113'x 250' lot at the end of O'Neill Street in Brechin. Just steps from a convenient shortcut to Brechin Public School at the end of the driveway, this is a fantastic setting for a young family with children. Step inside and you'll immediately appreciate the craftsmanship and quality finishes throughout. The spacious living room flows seamlessly into the dining area and stunning custom kitchen, featuring a large centre island, quartz countertops, ample cabinetry, and pot lights creating a warm and inviting atmosphere. Two generous bedrooms each offer double closets, while the beautifully renovated 4-piece main bath features a stylish quartz vanity. The spacious primary bedroom is a true retreat with a large double closet and private 3-piece ensuite. The fully finished basement provides excellent additional living space and includes a bright, finished laundry room with plenty of room for additional freezers or refrigerators, a utility room with abundant storage, and a convenient cold cellar ideal for canned goods and extra pantry storage. The kitchen walks out to a large rear deck overlooking the private backyard, creating the perfect space for summer entertaining, family gatherings, or simply enjoying the peace and privacy of this exceptional lot. All windows and Exterior Doors (2026), Gas Furnace (2023) New Electrical, Plumbing, etc, The large detached 1.5 car garage has also been completely redone, including new siding and garage door. Located within easy walking distance of downtown Brechin, you'll have Foodland, convenience stores, Tim Hortons, Shell, and everyday amenities close at hand, while Lake Simcoe is just a short drive away. Completely renovated, beautifully finished, family-friendly and exceptionally private - this home and location truly offer it all! (id:67731)