
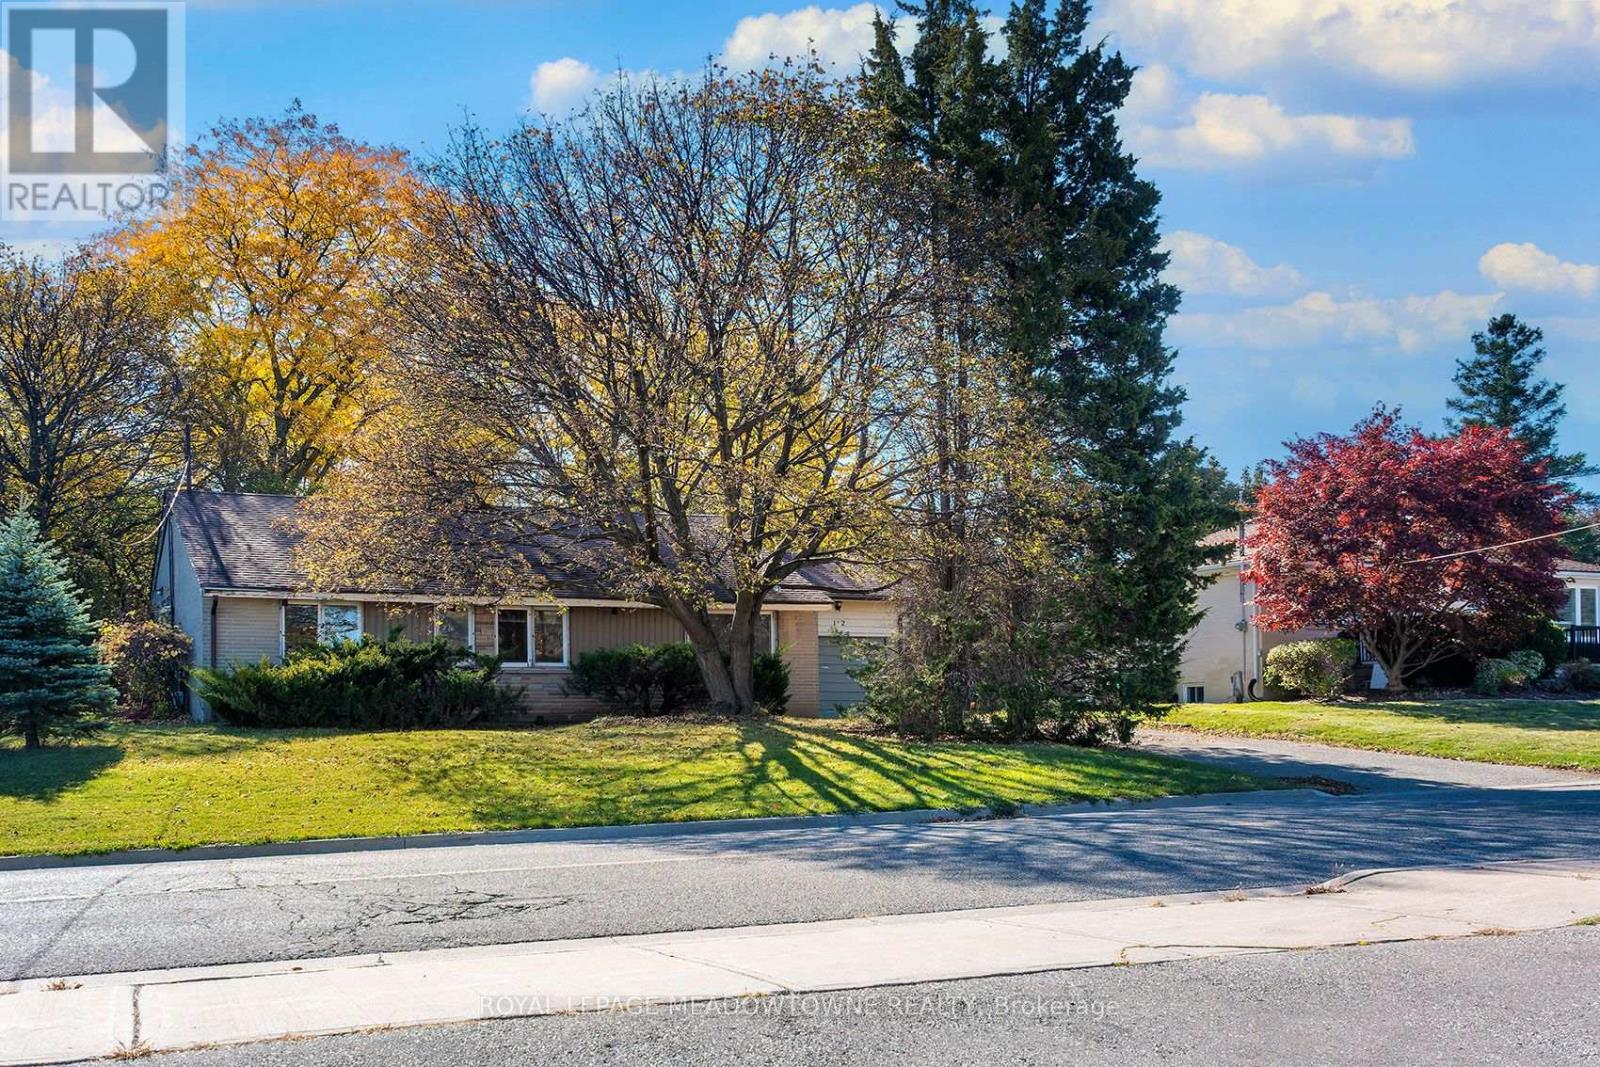
112 Vista Boulevard
Mississauga, Ontario
WOW! Trendy Vista heights location - Rare builder, investor, and contractor opportunity in sought-after Vista Heights. Bungalow situated on a premium 75 x 130 ft lot (~9,300 sq ft) with a panoramic view overlooking Streetsville. Excellent building lot surrounded by many newly completed, high-end custom infill homes. Property is a handyman's delight and sold in as-is condition. Note: the existing structure requires significant and extensive repairs to be liveable. Ideal project to build new or completely renovate. Excellent location walking distance to top-rated Vista Heights Public School, parks, and historic Streetsville Village shopping, restaurants, and the annual Bread & Honey Festival. Unmatched commuter convenience: minutes to Streetsville GO Station, local transit, Highways 401/403, and Toronto Pearson Airport. Close proximity to Credit Valley Hospital and Erin Mills Town Centre. Great value in land and location. (id:67731)
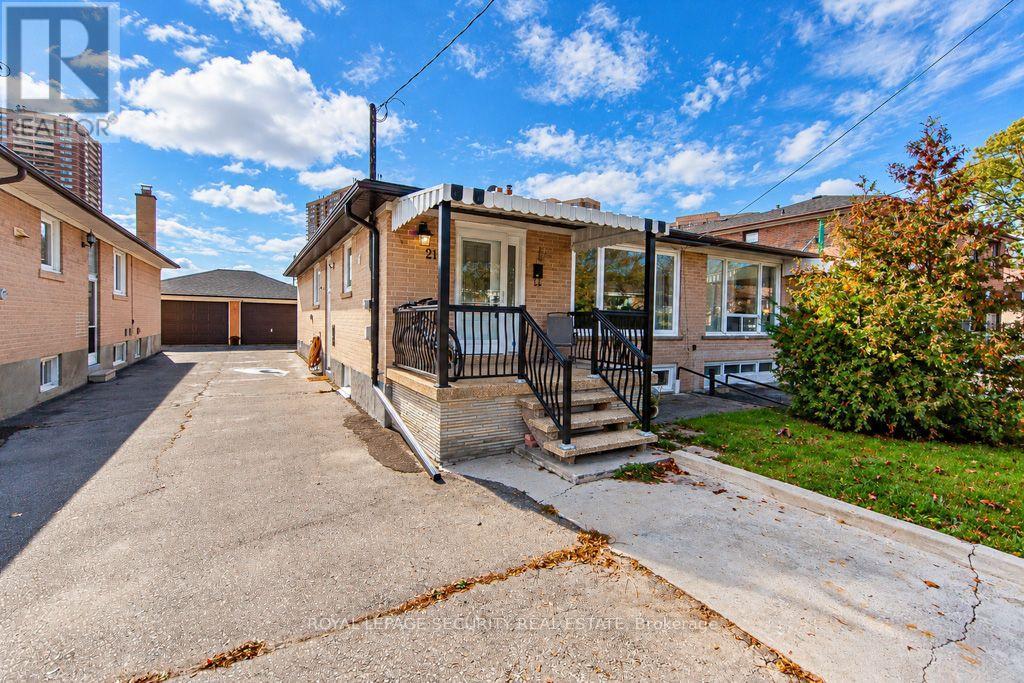
21 Neames Crescent
Toronto, Ontario
Welcome to this beautifully renovated semi-detached bungalow in the heart of North York's sought after Downsview community. A home that truly offers more than what meets the eye, combining modern upgrades, generous living space, and incredible versatility. This property is perfect for growing families, extended families or savvy investors. From the moment you arrive you will appreciate the rare extended driveway with parking for 4 vehicles plus a semi detached garage. An exceptional find in the city, bright freshly painted, open concept living & dining, stylish pot lights, and brand new laminate floor. 3 bedrooms with a 4 piece renovated bath on main living. The basement is fully finished & renovated featuring a stainless steel gas stove, spacious bedroom and seperate office or study. Comfortable living area with large windows. A 3-piece bath, laundry & cold cellar. Excellent location, close to schools, parks, shopping, groceries & public transit. Easy access to HWY's 401 & 400. 2 levels of comfortable living with seperate entrances. Come and see dor yourself what makes this home such a fantastic opportunity. (id:67731)
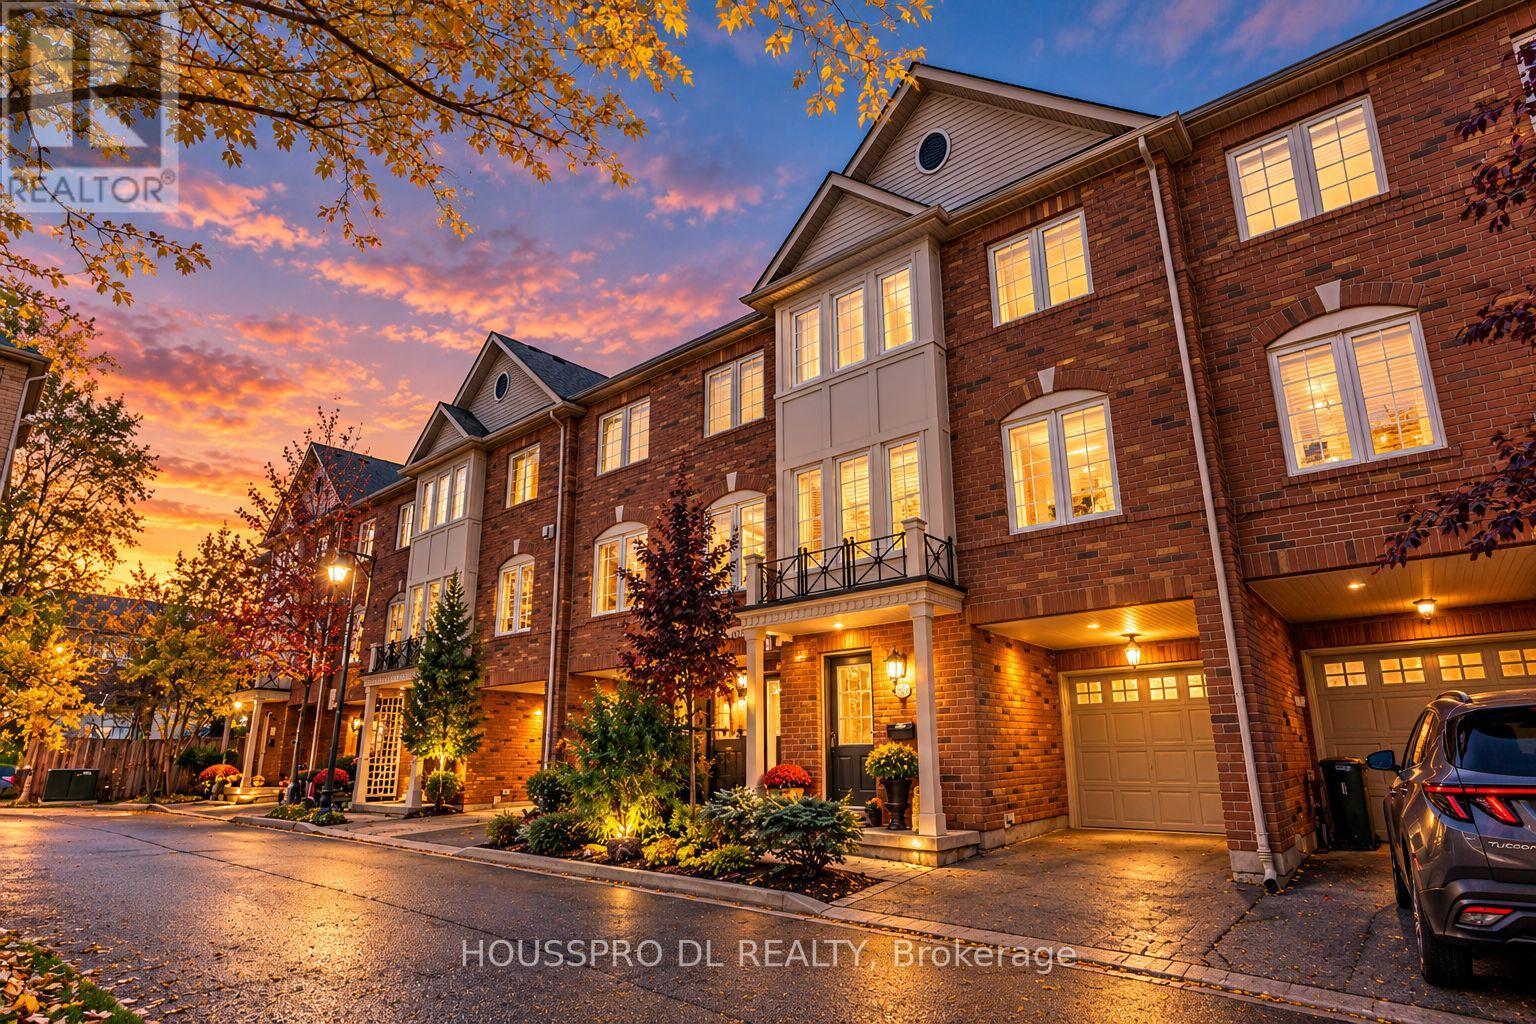
12 - 619 Evans Avenue
Toronto, Ontario
619 Evans Avenue - It's Not Just a Home.. It's a Lifestyle.Get Ready to Fall in Love!Welcome to this exceptional residence offering 1950 sq.ft.of beautifully designed living space, where style, comfort, and functionality come together in perfect harmony.The ground floor features soaring ceilings and a versatile space that can be tailored to your lifestyle.Whether you envision a private home office,guest bedroom,fitness room, or creative studio,this flexible area offers a convenient walkout to the backyard,creating the perfect balance of work and relaxation.Hall Closet & A stylish powder room completes the ground floor plan.The second floor is designed to impress.The open-concept family room, dining & living area, and modern kitchen with breakfast area create an inviting atmosphere that's perfect for both everyday living and entertaining.Expansive sliding doors lead to a spacious deck, seamlessly blending indoor and outdoor living while filling the home with an abundance of natural light.High ceilings and generous storage throughout enhance the sense of space and sophistication.Imagine summer evenings spent dining on the second-floor terrace as the sun sets,or starting your mornings with a cup of coffee in your own private outdoor sanctuary.Every space has been thoughtfully designed to elevate your everyday lifestyle.The third floor offers three generously sized bedrooms and two full bathrooms, including a stunning primary retreat featuring a walk-in closet and a luxurious five-piece ensuite-the perfect place to unwind after a long day of work.Start your next chapter at 12-619 Evans Ave.Come home to your own private refuge-a place to celebrate life's special moments,create lasting memories,and enjoy everything this exceptional home has to offer.619 Evans Avenue isn't just a home. it's the lifestyle you've been waiting for.Enjoy the convenience of Etobicoke Creek trail min.away,Long Branch GO to downtown in under 20 min,Kipling Station,Sherway Gardens,lot more.. (id:67731)
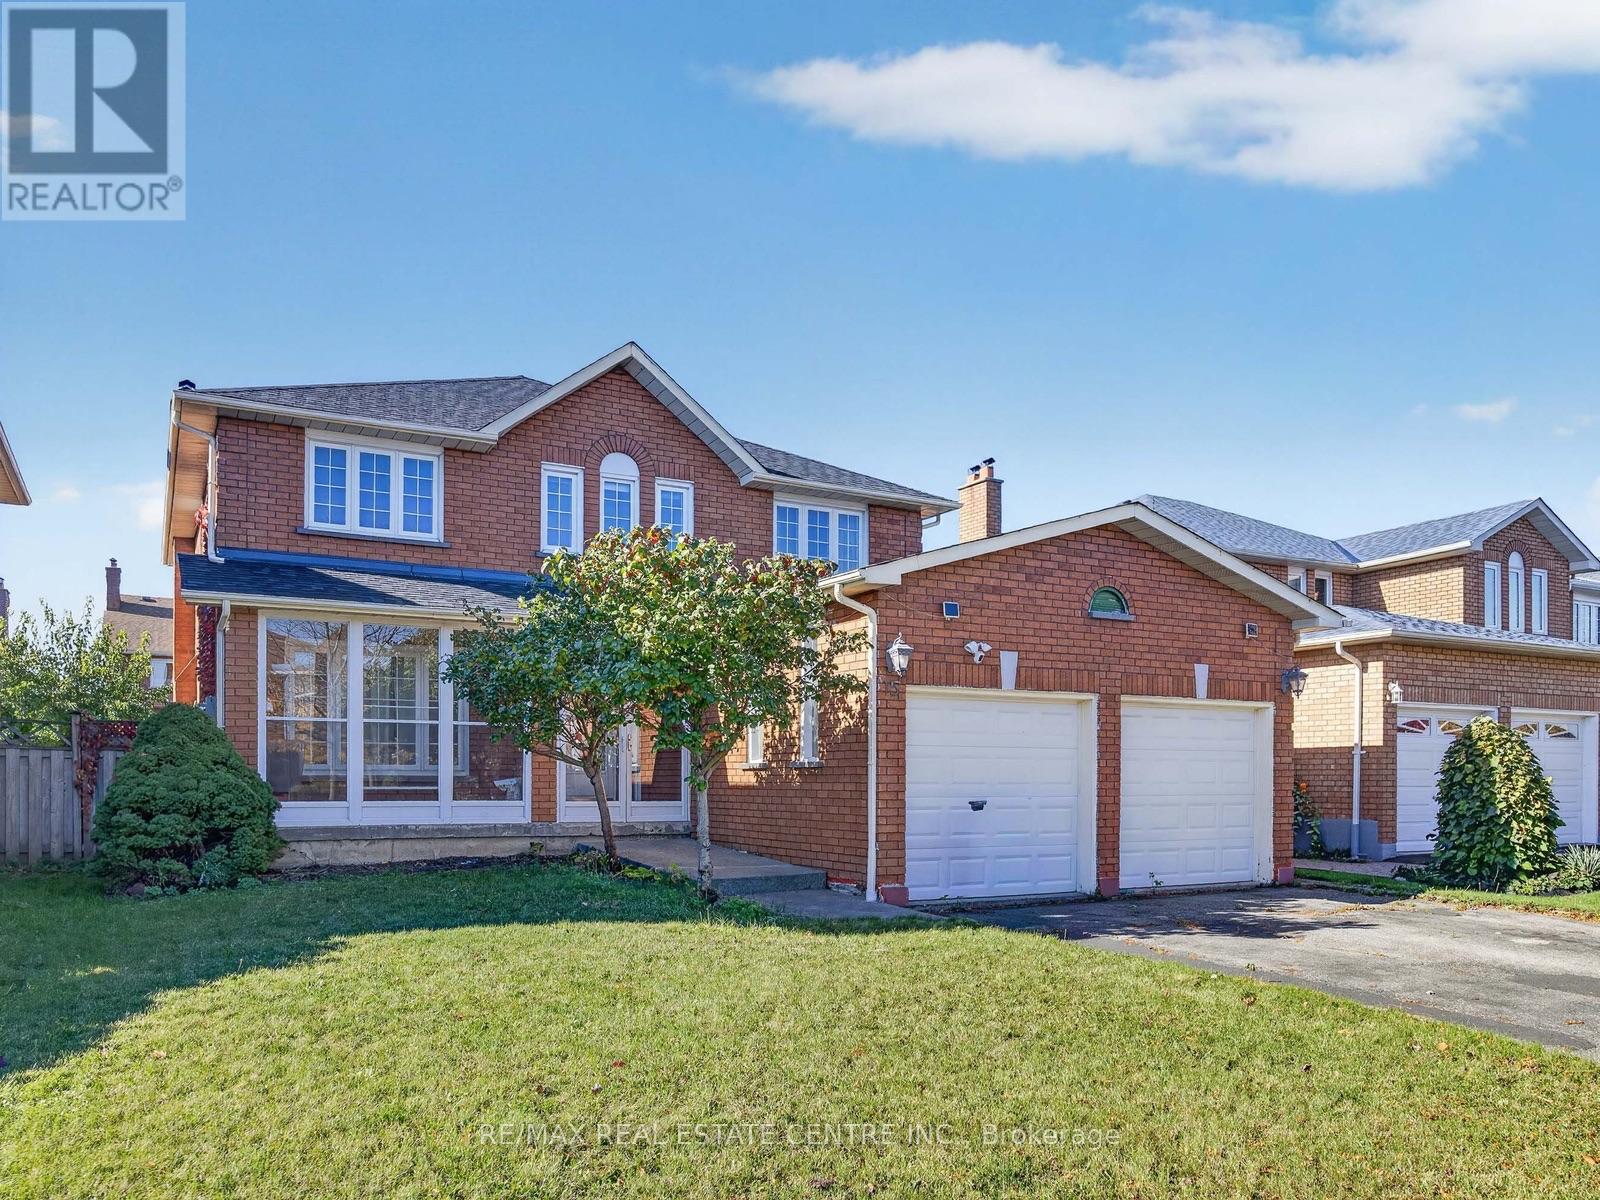
15 Hedgerow Avenue
Brampton, Ontario
Welcome to 15 Hedgerow Ave, a beautifully maintained 4-bedroom, 3-full-bathroom family home located in a highly desirable neighbourhood. This spacious home features a functional layout with a full bathroom on the main floor, making it ideal for multi-generational living or accommodating guests. Exceptionally well cared for, the home offers a clean, carpet-free interior throughout, a finished basement providing additional space for a recreation room, home office, or extended family, and a backyard deck perfect for outdoor entertaining. A recently replaced roof adds value and peace of mind. Ideally situated close to Sheridan College, excellent schools, parks, shopping centres, public transit, community centres, major highways, restaurants, and all essential amenities, this move-in-ready home offers the perfect combination of comfort, convenience, and location for families and investors alike. (id:67731)
50 Maydolph Road
Toronto, Ontario
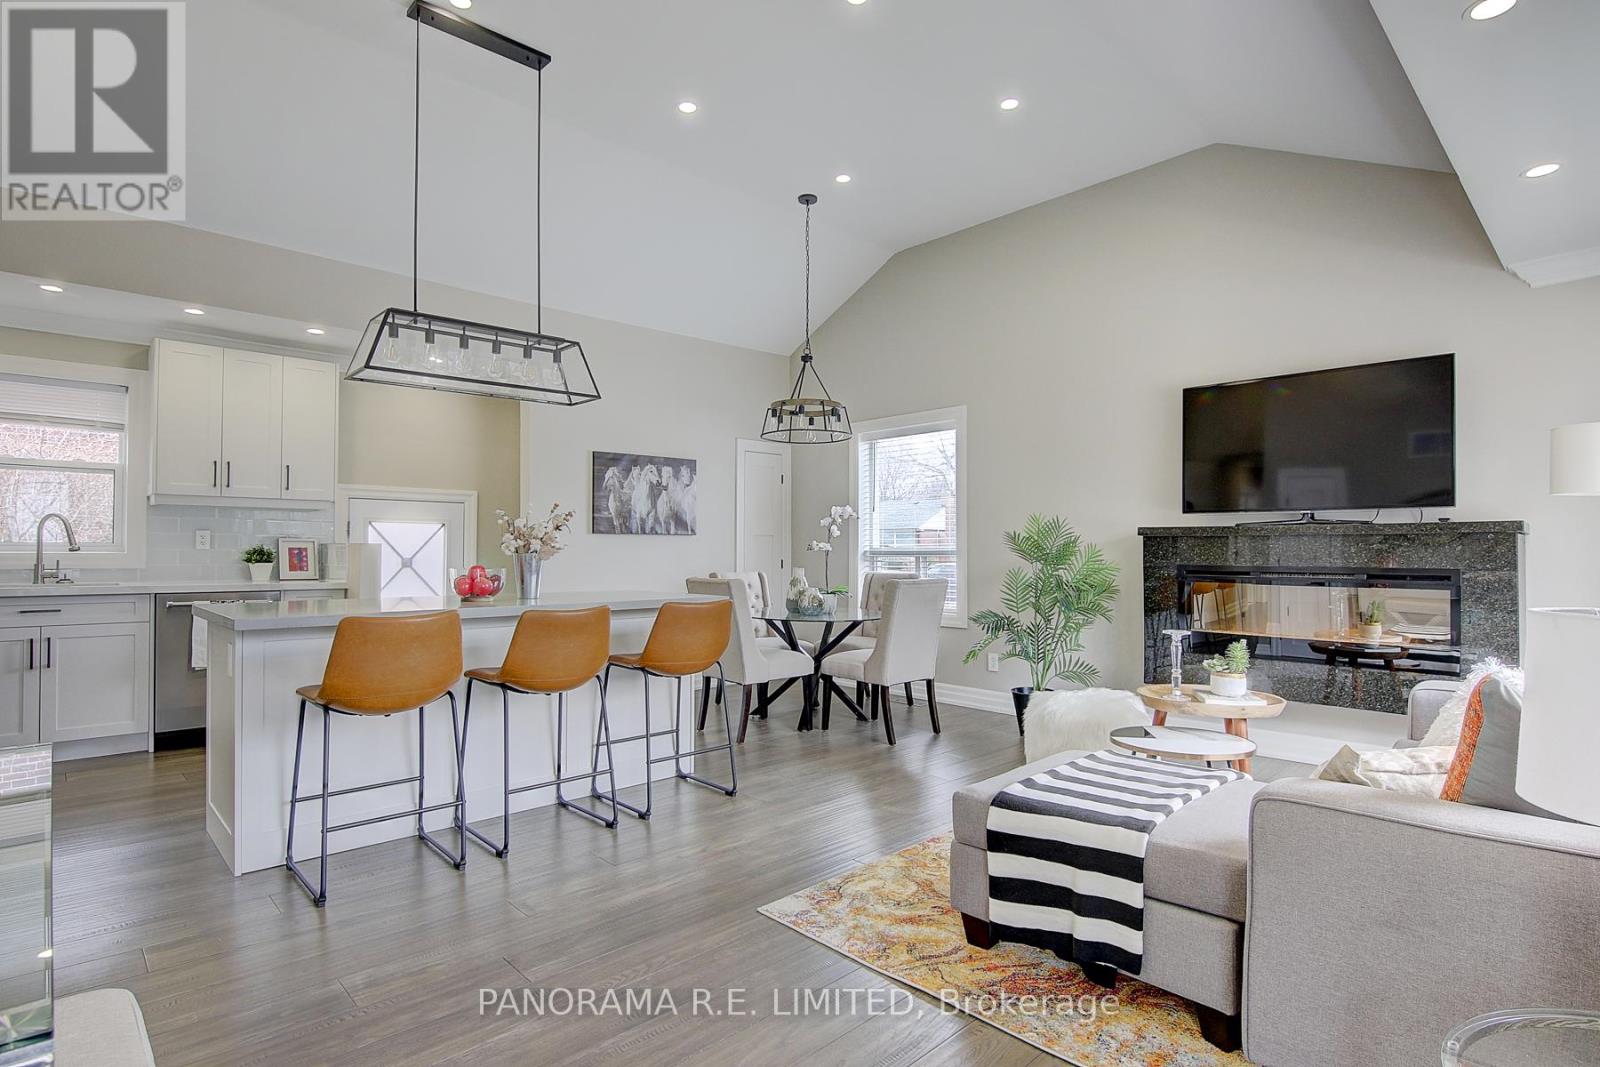
Fully renovated 4-Bedroom 4-Bathroom detached located on a large lot. Fabulous open concept Living/Dining Rooms with Vaulted Ceilings and Fireplace. Open Kitchen with Centre Island and Quartz Countertops. Incredible Primary Bedroom with modern 4-Piece Ensuite and Large Closet. Spacious Bedrooms (two on main floor and two in Basement). 4 Updated Bathrooms (one for each bedroom and two ensuites). Ideally situated close to amazing Schools, Parks, Shopping & Public Transit. One of the most sought after neighbourhoods in all of Etobicoke. This home is a must-see! (id:67731)
12 Strickland Avenue
Toronto, Ontario
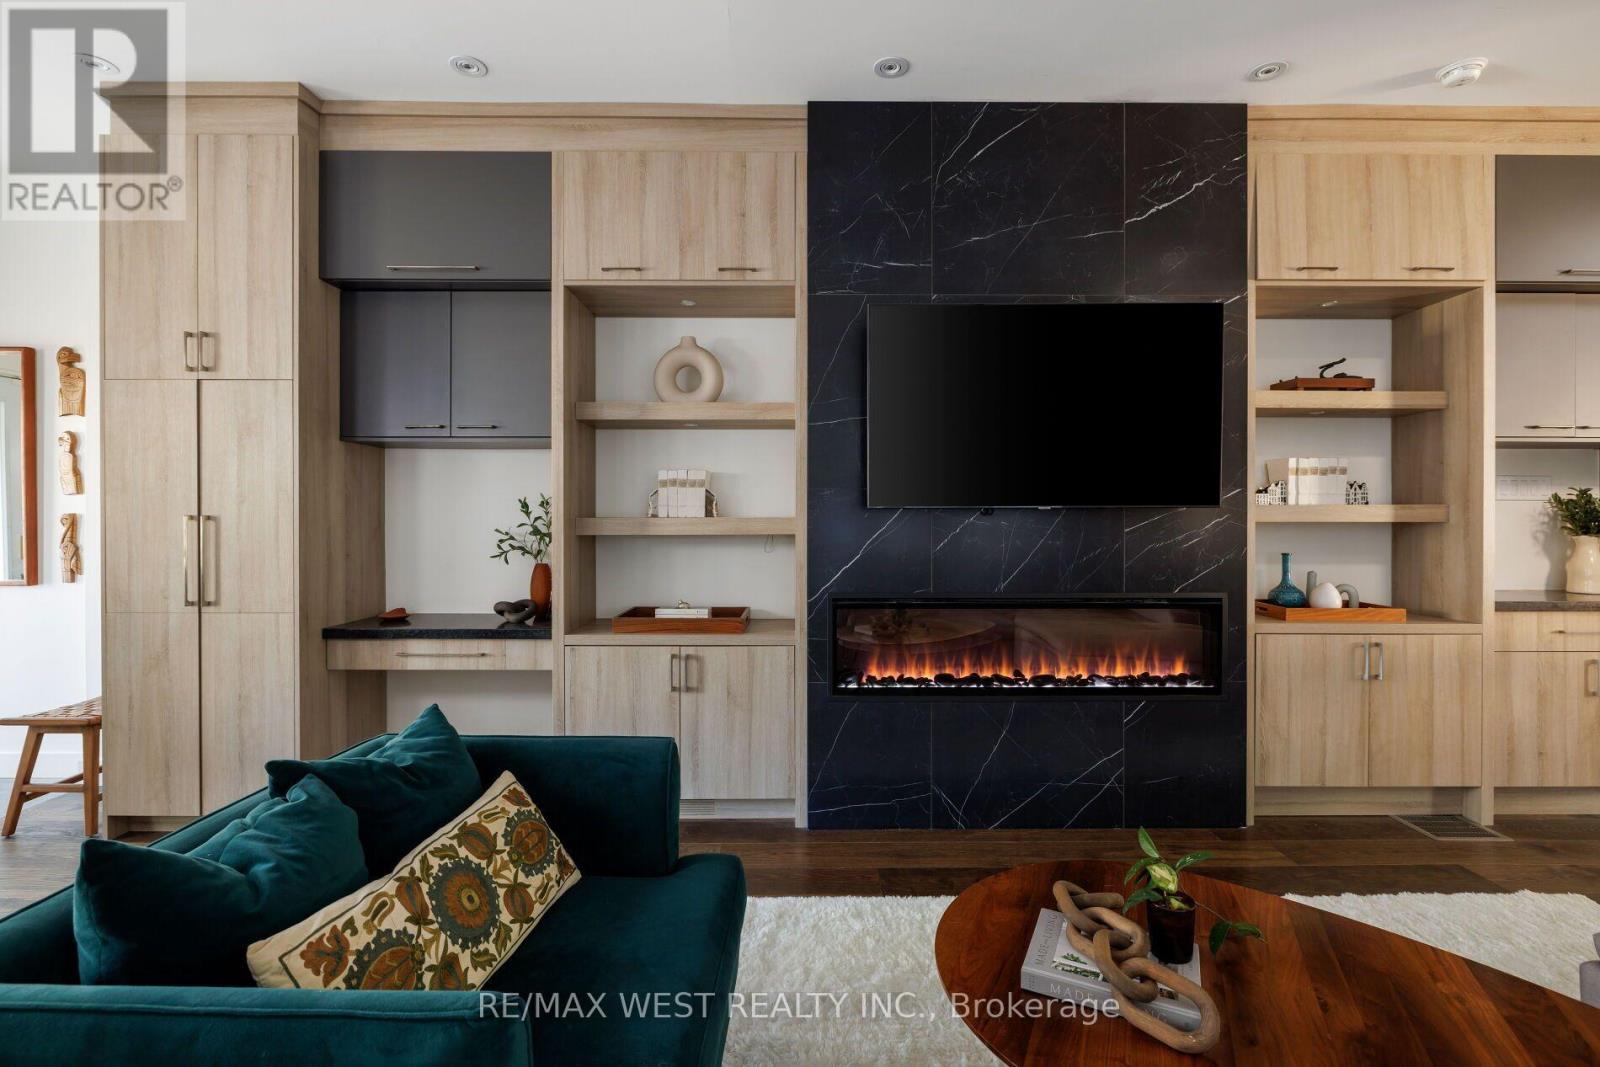
LOVE STRUCK ON STRICKLAND! Rarely does a downtown home truly have it all. Tucked on a quiet street in sought-after Roncesvalles, steps to Queen West & Parkdale this turnkey home offers 4 beautiful bedrooms, a stunning light-filled open-concept main floor, a beautiful chef-inspired kitchen with ample storage, parking, a nanny suite/income potential in the basement, and a serene Japanese-inspired garden. The backyard deck is perfect for BBQs and summer entertaining. The spa-like bathroom is a true showpiece, designed by Toronto's renowned architects NIVEK REMAS, whose portfolio includes Equinox, Animl Steakhouse, Fairmont, 30 Hazelton Spa and more. Enjoy the best of the west end with McCormick Community Center, incredible restaurants like Simpl Things, Skyline, Zia's, BB's, Nile Coffee The Drake, Gladstone Hotel, Sam James. TTC and major highways all nearby. Incredible location, you are just steps to Roncesvalles, Parkdale, Queen West, Liberty Village. Newer furnace, AC, tankless hot water heater (rented). Nothing to do but move in and enjoy this exceptional Roncesvalles lifestyle! (id:67731)
152 Newhouse Boulevard
Caledon, Ontario
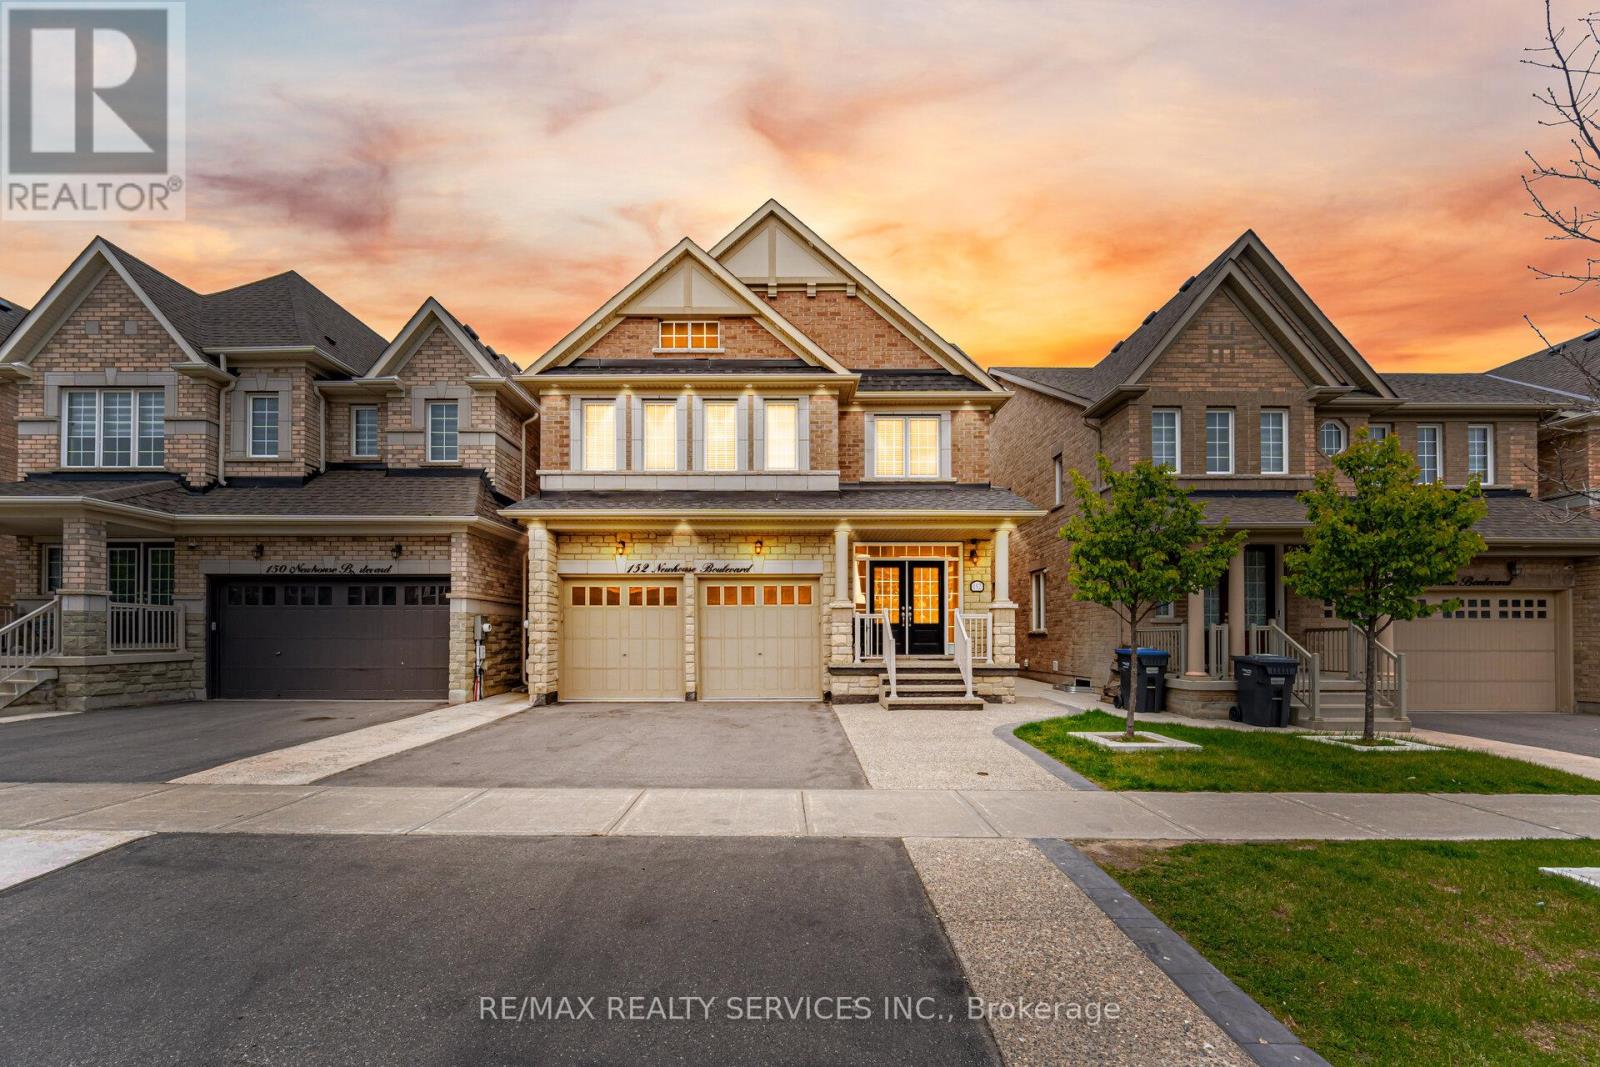
//3365 Sq Feet + Legal Basement Apartment// 4+3 Bedrooms & 7 Washrooms Stone & Brick Elevation Detached House In Prestigious Southfields Village Caledon Community!! **No House In Back** Your Search Ends Here With This Impeccably Maintained & Fully Loaded With Upgrades!! ***3 Bedrooms Legal 2nd Dwelling Basement Apartment*** Grand Double Door Main Entry! Luxury Custom Kitchen With Quartz Counter-Top, Massive Island, Custom Backsplash & High End Stainless Steel Appliances* Walk/Out To Patio From Breakfast Area! 2 Master Bedrooms, 3 Full Bathrooms On 2nd Floor & 4th Washroom In Loft Area [Total 7 Washrooms - 5 Upstairs & 2 In Basement] Primary Bedrooms Comes With 5 Pcs Ensuite & Walk-In Closet* All Bedrooms Are Generous Size!! Main Floor Featuring - Luxury Hardwood Flooring, 9 Ft Ceilings, 8 Ft Doors, Gorgeous Family Room With Fireplace, Upgraded Light Fixtures & Tons Of Natural Light** Bonus Space - Very Rare To Find House With 3rd Floor Loft With Full Washroom** Basement Is Currently Rented At $2400/Month & Tenant Is Willing To Stay* Must View House! Shows 10/10* (id:67731)
3164 Post Road
Oakville, Ontario
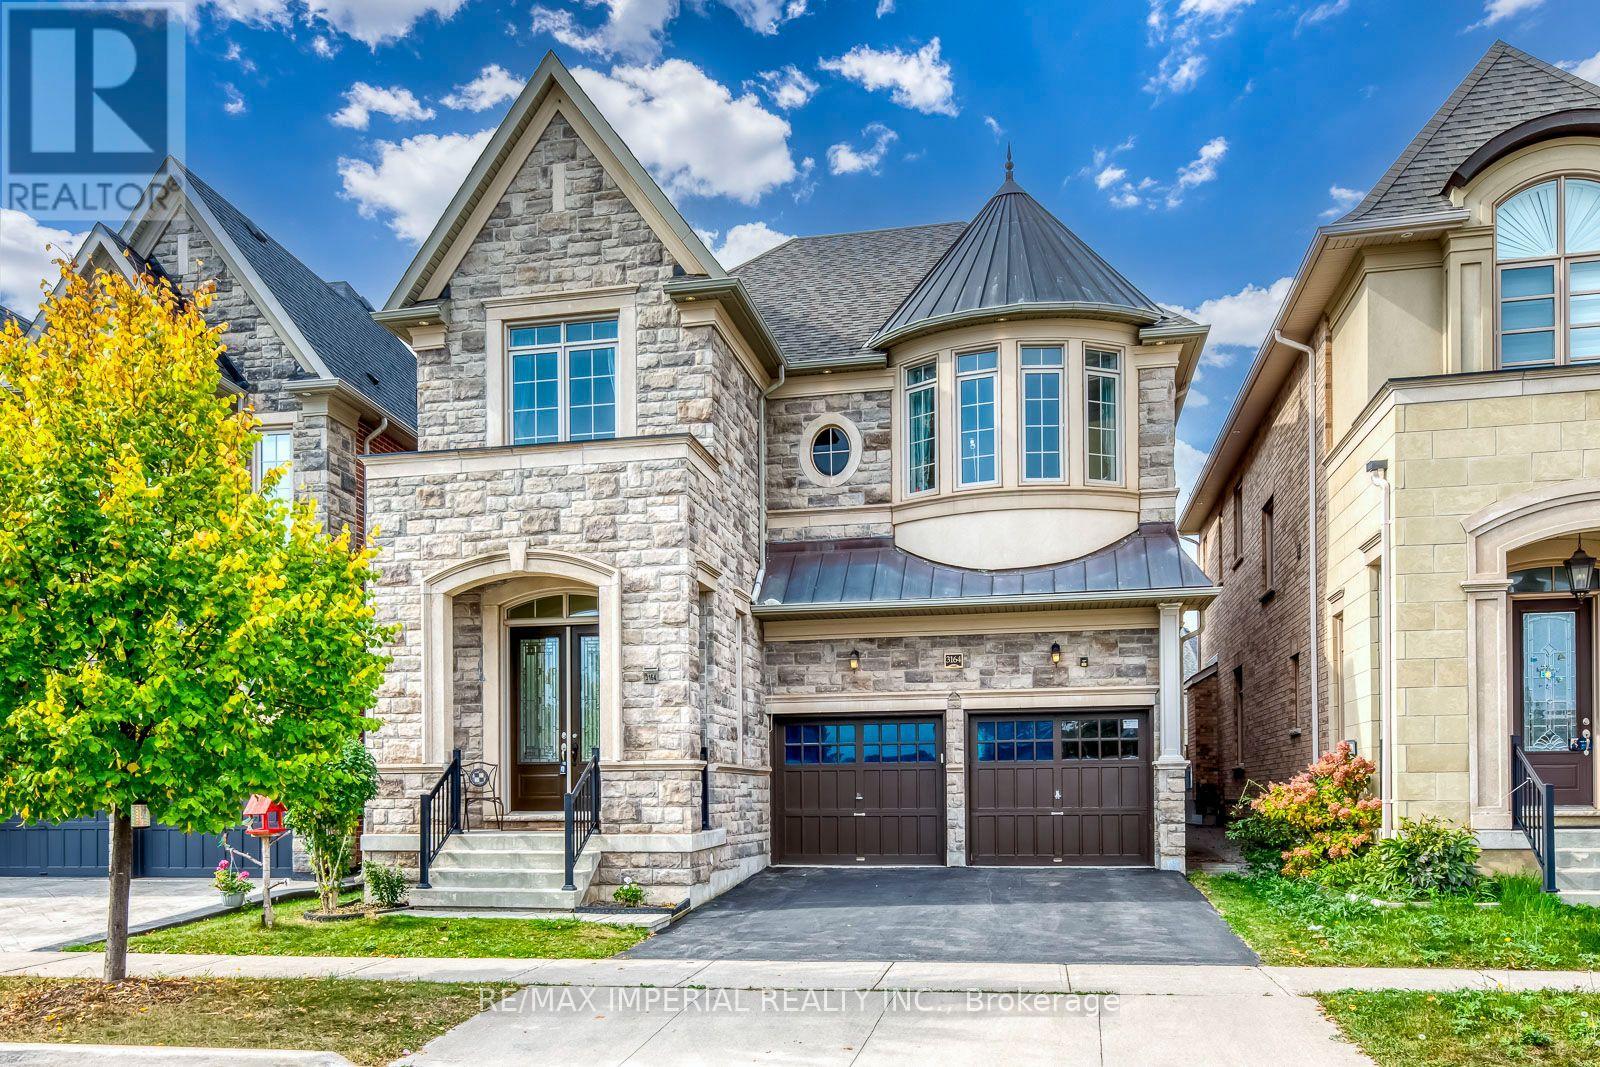
Built by renowned builder Fernbrook Homes, this inviting 4-bedroom detached residence features an attractive stone veneer front exterior and faces parkland in Oakville's Glenorchy community. Offering approximately 3,205 sq. ft. above grade as per the builder's floor plan, the home boasts impressive 10-foot ceilings on the main floor and 9-foot ceilings upstairs. Wide-plank hardwood flooring and elegant ceiling details complement the spacious principal rooms, while a welcoming family room with a fireplace provides a comfortable gathering place. The upgraded kitchen offers extensive cabinetry, a large centre island, and generous counter space for everyday living and entertaining. Upstairs, four bedrooms and three bathrooms provide comfort and convenience for family life. The beautifully landscaped, spacious backyard offers plenty of room for children to play, outdoor entertaining, and relaxation. The lot widens toward the rear, enhancing the outdoor space. A basement with 9-foot ceilings and laminate flooring provides storage and potential for future finishing. long driveway to fit a pick up truck. A wonderful combination of spacious interiors, thoughtful upgrades, and a park-facing setting. (id:67731)
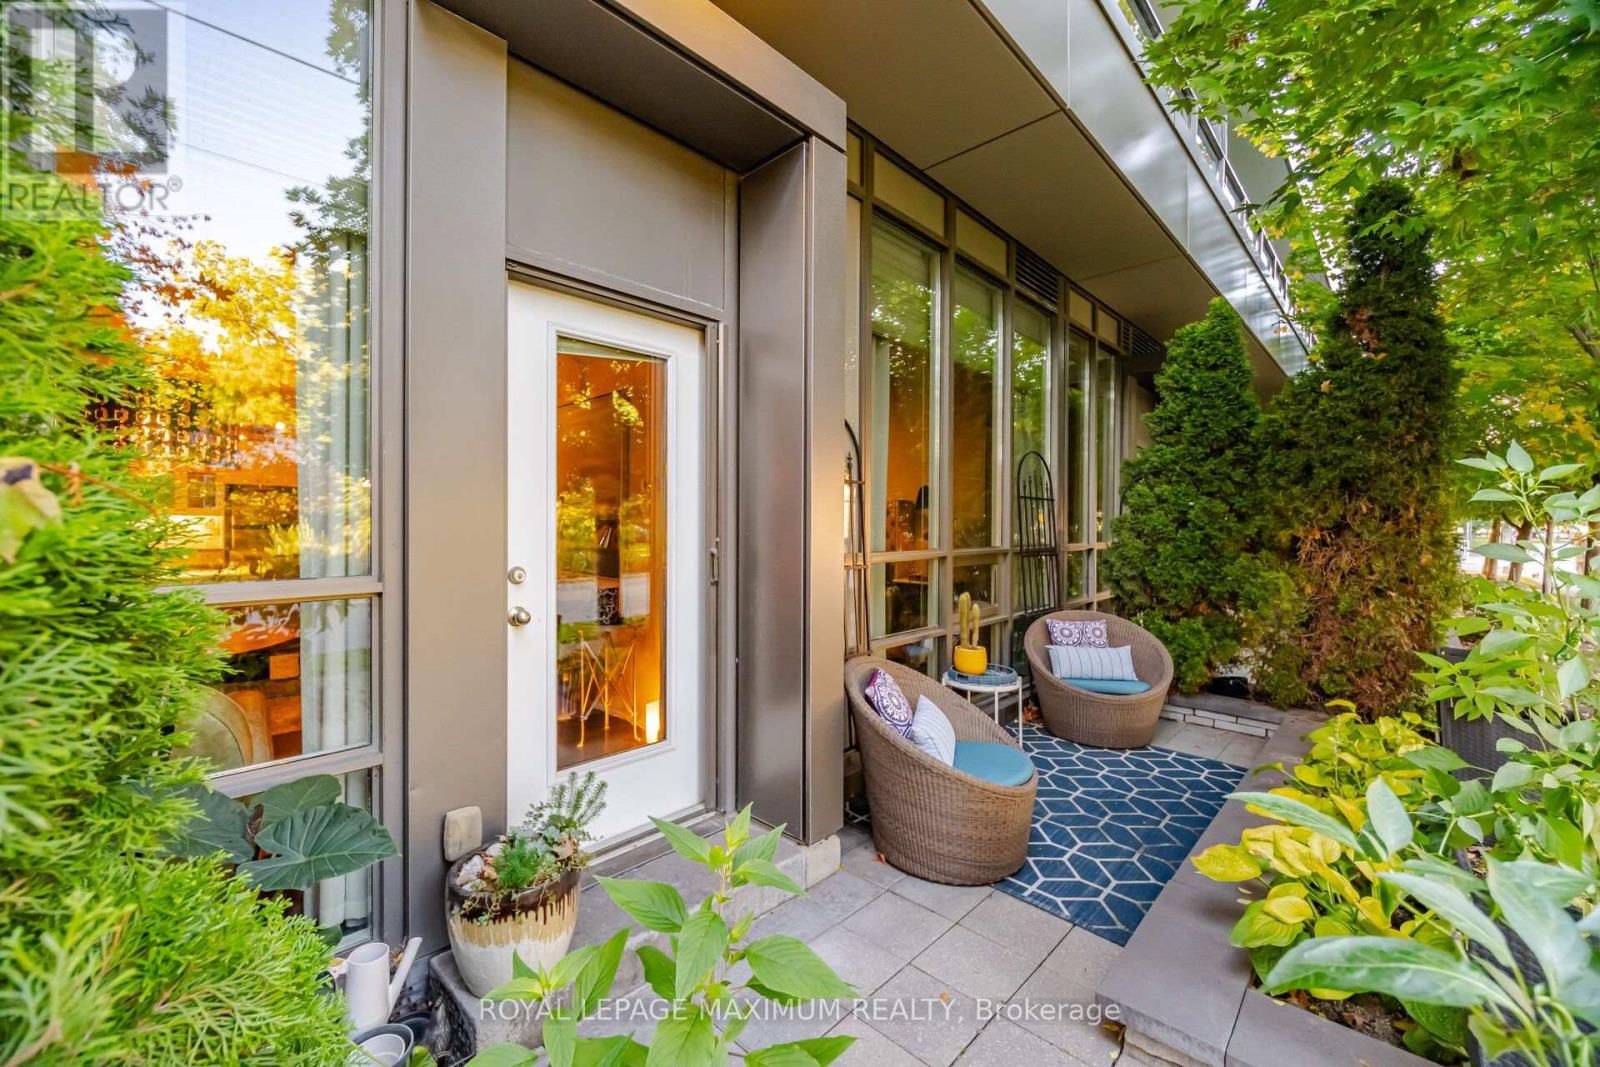
104 - 8 Fieldway Road
Toronto, Ontario
Not Your Average Condo! This Show-Stopping South-Facing 1+1 Bedroom Suite Has Been Meticulously Maintained By Its Original Owner & Shows A+++! Blending Custom Design, Elevated Finishes & Exceptional Indoor-Outdoor Living, This Is A Home Where Pride Of Ownership Is Evident Throughout. Step Inside To Soaring 10-Ft Ceilings And A Bright, Beautifully Upgraded Interior Where Every Detail Has Been Thoughtfully Considered. The Stunning Kitchen Is Anchored By A Custom Waterfall Island & Complemented By A Custom Pantry, Creating A Space That's As Functional As It Is Impressive. Elegant Crown Moulding, A Custom Built-In Entertainment Unit, Cozy Fireplace & Custom Bedroom Closet Add Character And Sophistication Throughout. A Stylish 4-Pc Bathroom Completes The Space With A Fresh, Modern Feel. The Versatile Den Is Perfect For A Home Office, Guest Space Or Additional Living Area. Step Outside To Your Walk-Out Terrace And Enjoy The Sought-After South-Facing Exposure-An Incredible Extension Of Your Living Space & The Perfect Spot To Relax Or Entertain. All Of This In A Beautiful Etobicoke Community Within Walking Distance To Shops, Restaurants, Transit & Everyday Conveniences. Meticulously Kept, Stylishly Customized & Completely Unique-This Is Condo Living Done Differently! (id:67731)
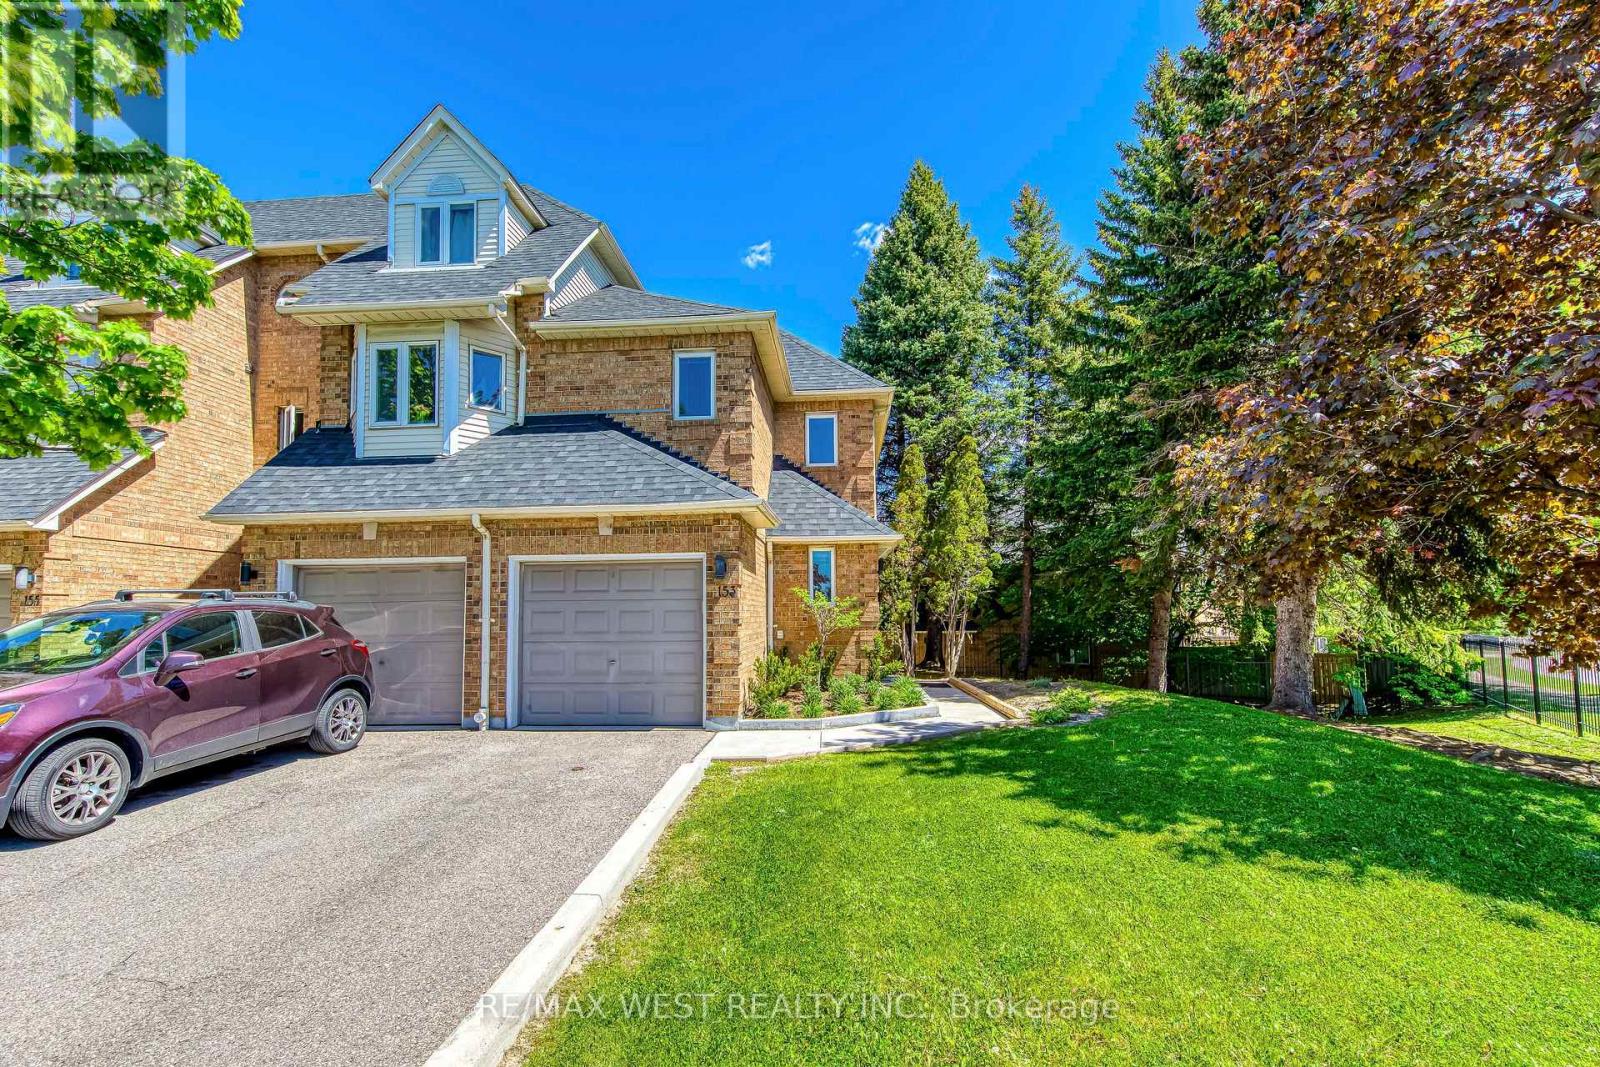
153 - 99 Bristol Road E
Mississauga, Ontario
Welcome to this beautifully updated end-unit townhome that feels like a Semi-Detached! Offering 3 bedrooms and 3 bathrooms, this home features a bright open-concept main floor, brand new laminate flooring, modern light fixtures, and freshly painted walls throughout. The finished basement provides the perfect space for a rec room, home office, or additional family living. Unbeatable location! steps to Frank McKechnie Community Centre, transit, schools, and parks. Walking distance to the upcoming Hurontario LRT and Sandalwood. Commuters will love the quick access to Highway 401 and Highway 403, plus you're just minutes from premier shopping and dining at Square One Shopping Centre and Heartland Town Centre. Enjoy condo amenities including a swimming pool and playground - perfect for families!- Prime location- Move-in ready- Future transit growth- Shopping & Highways at your door step This one truly has it all! (id:67731)
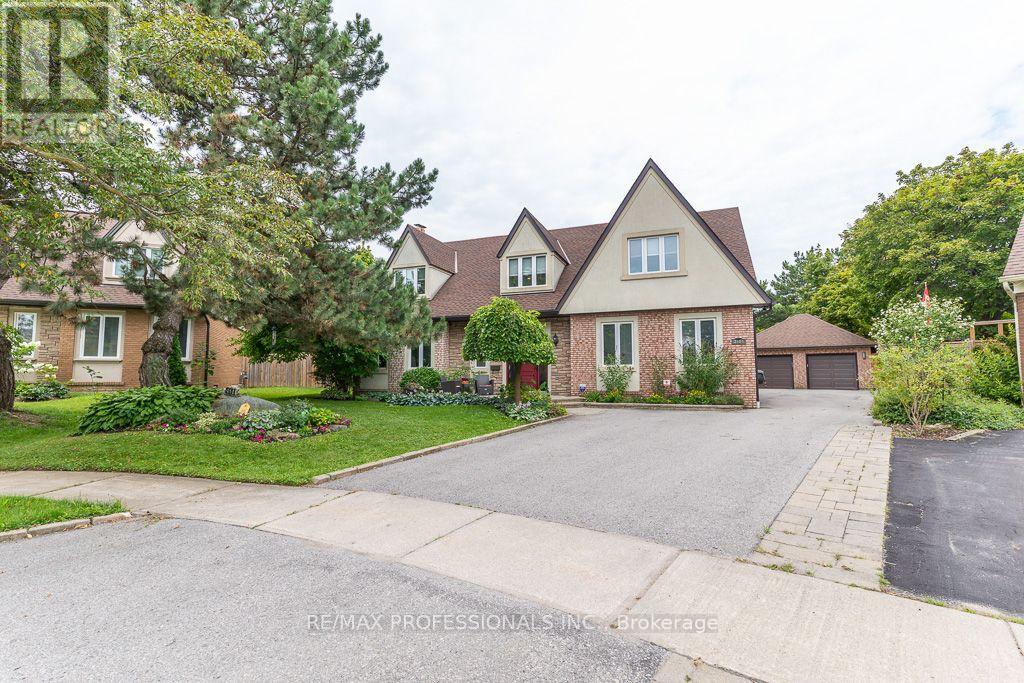
2604 Barrisdale Court
Mississauga, Ontario
Come to see one of the largest homes in the area by far! 3800 square feet of above grade space and totaling over 5000+ sqft of beautifully finished space over all 3 levels as per floorplans attached. Do you run a home business or need a main floor bedroom?? Check out the main floor office area with separate entrance & separate basement space for inventory or more offices! That same office space could be a main floor bedroom or anything else. It's currently used as an exercise room. The pie shaped yard is almost 1/2 an Acre of resort-style paradise positioned at the end of a quiet cul-de-sac. The grand two-story entrance opens to expansive living spaces highlighted by a gorgeous chef's kitchen & multiple wood-burning fireplaces. The versatility of this house is what makes it stand out. A reconfiguration and an addition in the early '90s resulted in some unique features such as a huge living room, the construction of the office space + separate basement, as well as a detached garage. The current owners have made the most of this additional space! It's the perfect home for a growing family, a couple who loves to entertain, or can easily be reconfigured to fit multiple generations with the addition of a simple wall on the second floor thereby incorporating 1 or 2 of the bedrooms upstairs into a three-level, private, secondary family living space. Upstairs, the primary bedroom retreat features his-and-hers closets, a cozy reading nook and a full ensuite bathroom with dressing room. The 4th bedroom has its own 3-piece ensuite. The basement is a wide-open space with included pool table, rec room area, bar area, dance floor and lots of storage. Here you'll find another office or playroom space. Feel proud to entertain outdoors with a beautiful solar-heated pool, a large wood deck, & a cozy firepit area. Note the detached 2 car garage. Walking distance to schools, shopping, neighbourhood parks & lakes. Quick access to 401 & 407 highways & walk to the Meadowvale GO train! (id:67731)
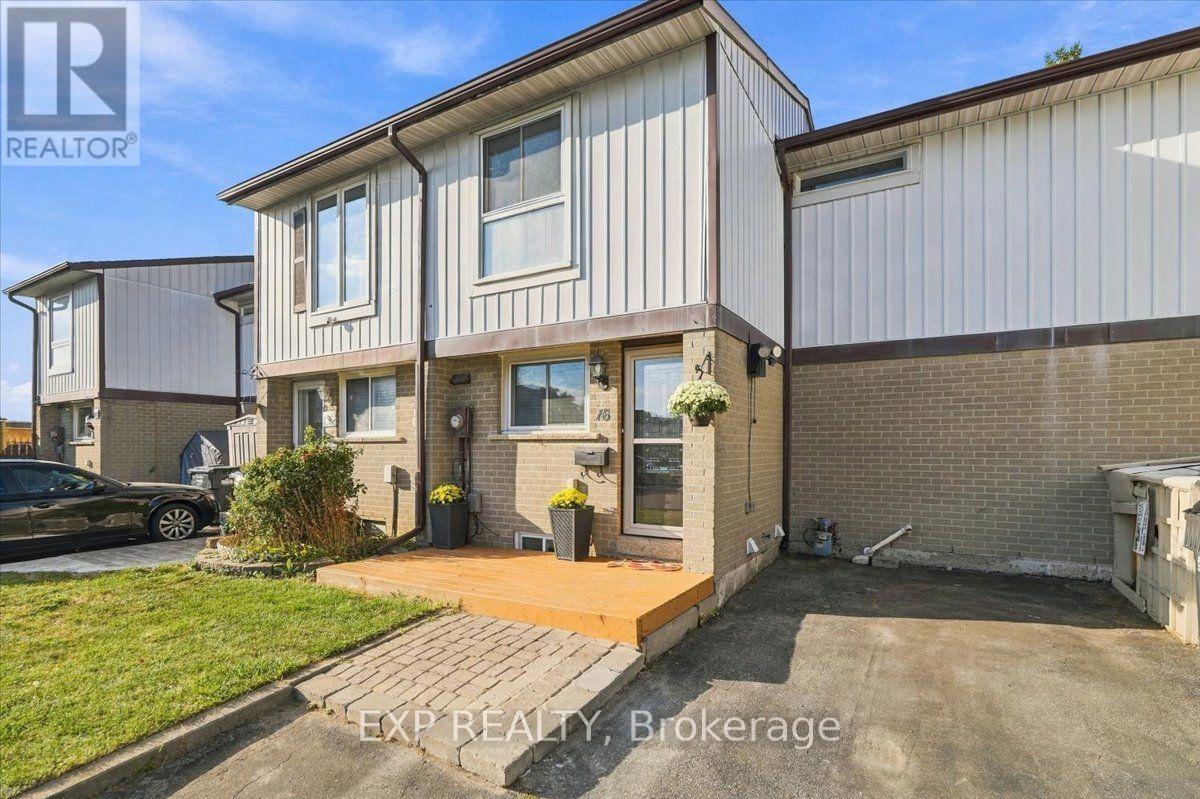
16 Havenbrook Court
Brampton, Ontario
A quiet court, a refreshed interior and a backyard made for outdoor living, all close to Bramalea City Centre, Chinguacousy Park and Hilldale Public School. This three-bedroom freehold townhouse at 16 Havenbrook Court has no condo fees, three private driveway parking spaces, nearby transit and convenient access to Highway 410. It's a strong fit for first-time buyers and downsizers alike. Freshly painted in neutral tones, the main floor connects the living and dining areas, with laminate flooring, a chandelier and sliding doors to the deck. The renovated kitchen pairs white and grey ceiling-height cabinetry with quartz countertops, soft-close drawers, an undermount stainless steel sink and stainless steel appliances. A tall pantry keeps essentials organized, while pot lights brighten the workspace. The backyard is the owners' pride and joy. Set on a lot approximately 106 feet deep, the home offers a wood deck for summer dinners, lawn space for gardening or play, and two storage sheds. An oak staircase leads to three bedrooms, each with a ceiling fan and double closet. The primary bedroom has hardwood flooring, while the other two have laminate. An updated four-piece bathroom completes the upper level.The finished basement gives you room for movie nights, hobbies or a home office. Its three-piece bathroom features a glass-enclosed walk-in shower and a heated floor. The laundry room includes a front-loading Samsung washer and dryer and a laundry sink. Electric baseboard heating serves the home, with a heat pump and window air-conditioning units for cooling. With parks, shopping and dining close by, this Central Park home is ready for you to settle in and make it your own. (id:67731)