
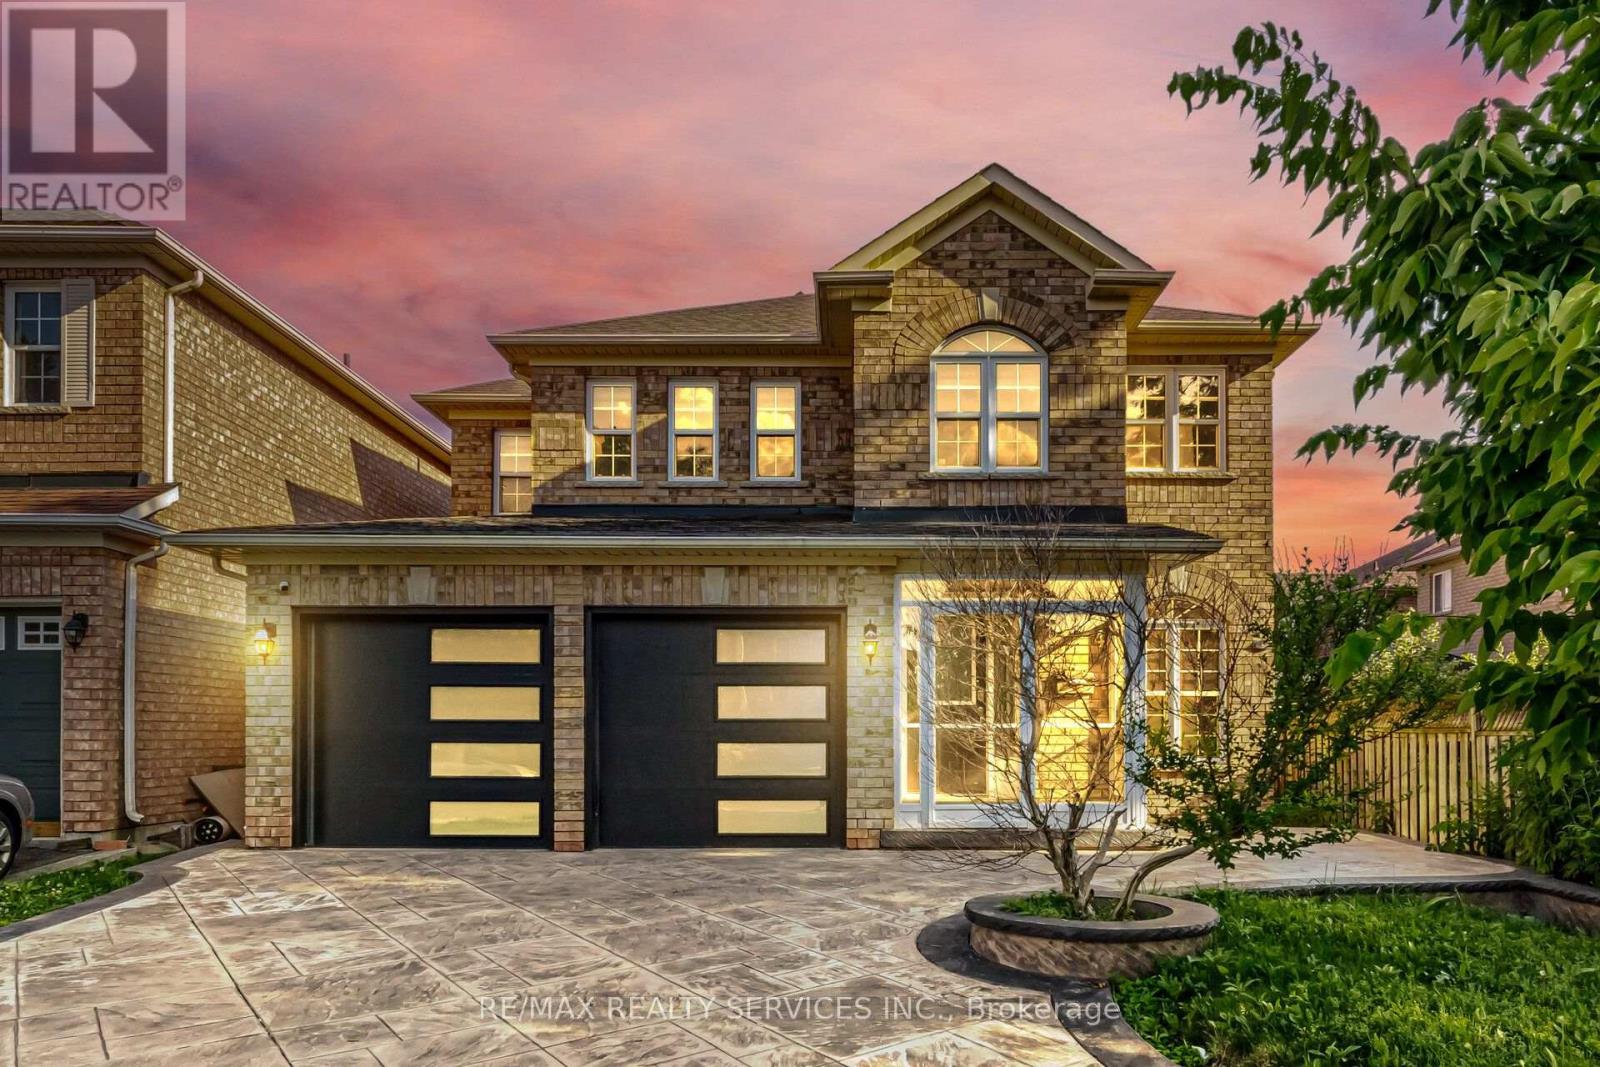
4 Sunnybrook Crescent
Brampton, Ontario
One of the Best Streets in Fletcher's Meadow! This beautiful home is situated on a premium ravine lot and is filled with natural sunlight throughout.The main floor features a separate living room, a spacious carpet-free family room, and a bright eat-in kitchen with a large island-perfect for family gatherings. Step out onto the wooden deck and enjoy the private, fully fenced backyard overlooking the ravine. It offers exceptional privacy and a peaceful setting that feels like you're relaxing in Muskoka. The second floor offers 4 generously sized bedrooms. The primary bedroom features a walk-in closet and a private ensuite bathroom. The other three bedrooms are also spacious, filled with natural light, and each includes its own closet.Additional features include: Premium ravine lot with exceptional privacy Stamped concrete driveway with extra parking New garage doors Newly updated kitchen, Close to plazas, grocery stores, schools, parks, public transit, and all other amenities A fantastic opportunity to own a beautiful home in one of Fletcher's Meadow's most desirable neighborhoods. (id:67731)
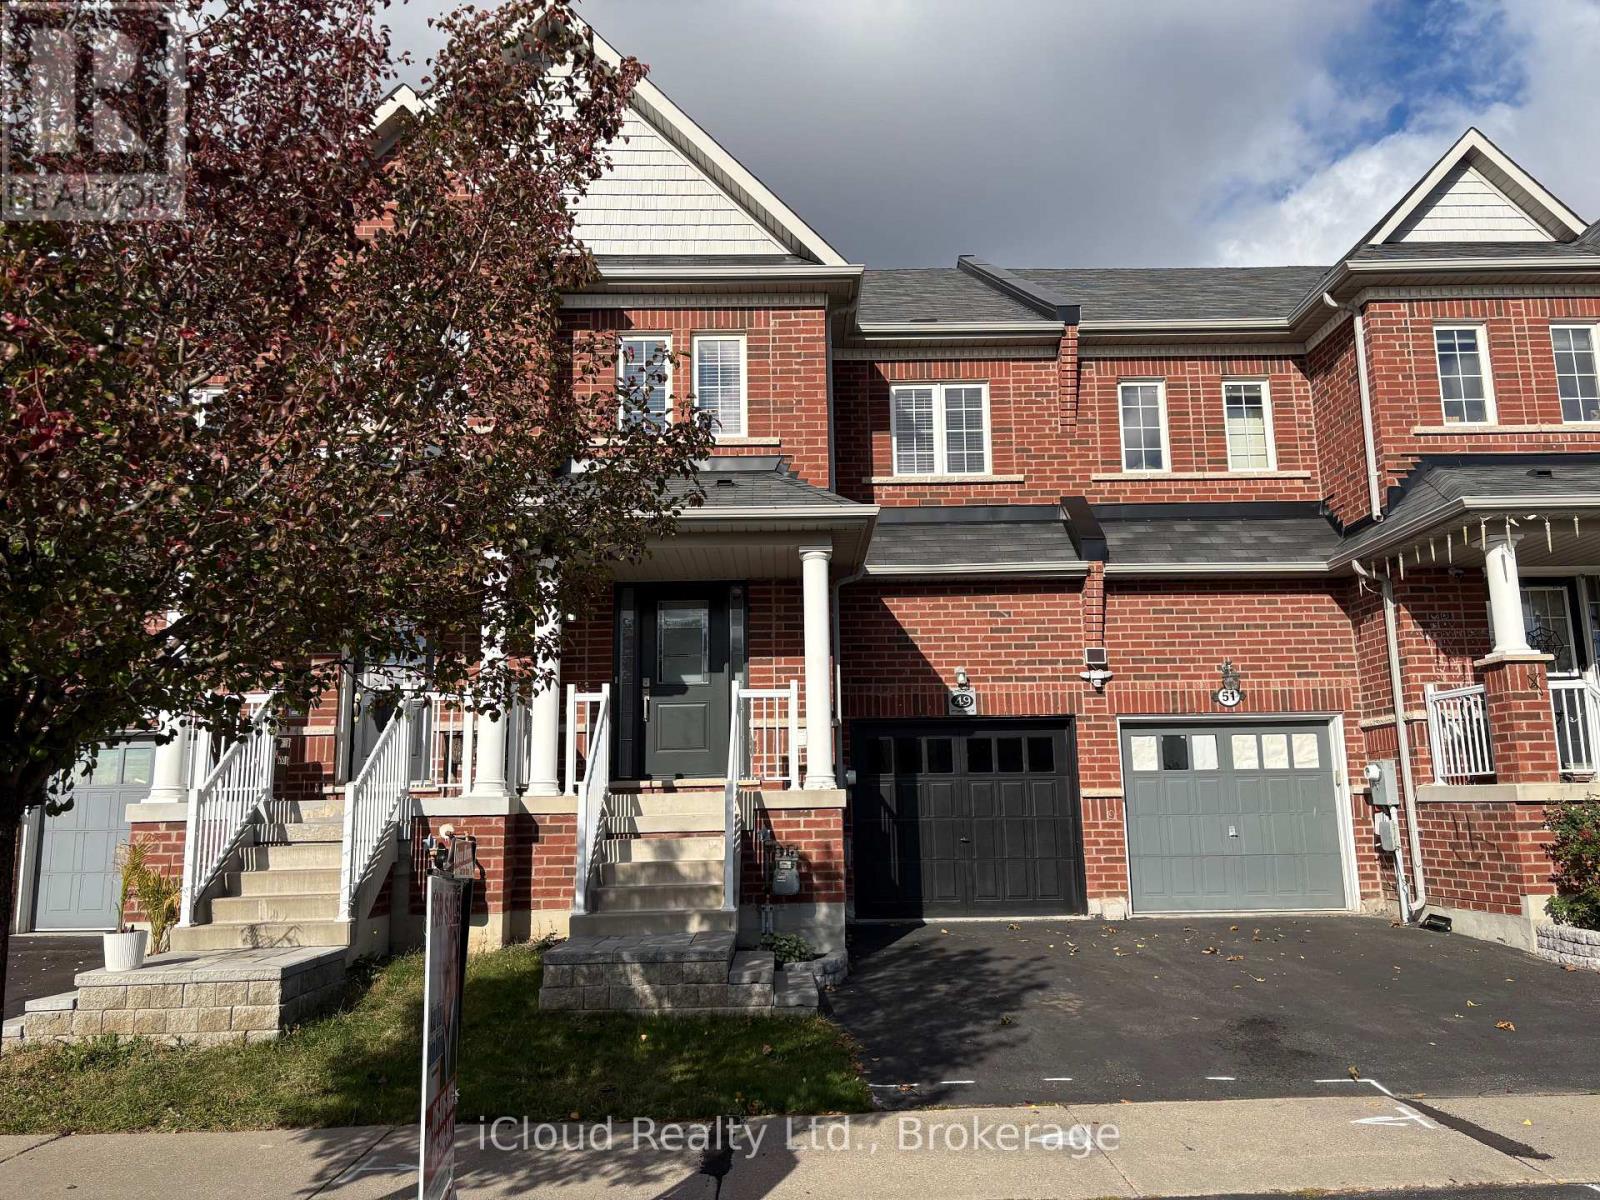
49 Teal Crest Circle
Brampton, Ontario
Beautifully maintained freehold townhome in the highly desirable Credit Valley community! Boasting exceptional curb appeal, this home features an interlock stone entrance and steps, upgraded front door, and maintenance-free garage door. The spacious foyer welcomes you into a bright and inviting layout featuring a convenient 2-piece powder room, open-concept great room, and family-sized kitchen. The upgraded kitchen offers quartz countertops, custom backsplash, stainless steel appliances, a centre island, and a breakfast area with California shutters overlooking the private, fully fenced backyard. The second floor features an open-concept den/office on the landing, a spacious primary bedroom retreat with two closets, including a walk-in, and a 4-piece ensuite, plus two additional generously sized bedrooms. The finished basement offers a comfortable recreation room, spacious laundry room, tiled and drywalled cold cellar, and rough-in for an additional bathroom. Additional highlights include a new high-efficiency furnace installed in 2023 and convenient direct access from the garage to the backyard. A wonderful opportunity to own a lovingly maintained home in a sought-after family-friendly community. A true pride of ownership! (id:67731)
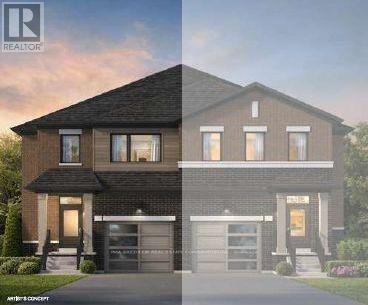
373 Oaktree Circle
Mississauga, Ontario
Brand New 1,653 Sq.Ft. Semi-Detached Home in Mississauga! This beautifully designed, to-be-built semi-detached home offers 1,653 sq.ft. of modern living space with stylish finishes & a functional open-concept layout. The spacious 19'4" x 12'6" great room features an electric fireplace, creating the perfect space to relax or entertain. The contemporary kitchen boasts quartz countertops, a large centre island & a walk-in pantry, offering ample workspace & storage. Enjoy laminate flooring throughout & a natural oak staircase adding warmth & timeless appeal. The second floor features a spacious primary bedroom with a walk-in closet & private 3-piece ensuite complete with a glass-enclosed shower. Convenient second-floor laundry adds everyday practicality. Additional features include 9' ceilings on the main floor & 8' ceilings on the second floor. The unfinished basement includes a bathroom rough-in, offering excellent potential for future finishing. Included appliances feature a stainless steel French-door fridge, slide-in stove & dishwasher, plus a white stackable washer & dryer. An excellent opportunity to own a brand-new home featuring modern finishes, thoughtful design & room to grow in a desirable Mississauga location!The price is reflective of the Government's new and expanded HST Relief Programs which allow for rebates/credits to purchaser of New Homes. (id:67731)
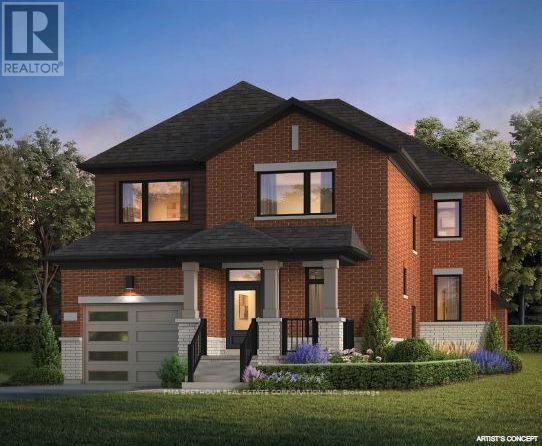
377 Oaktree Circle
Mississauga, Ontario
Don't miss out on this new build! This beautifully designed, to-be-built detached home offers 2,092 sq.ft. of modern living space with stylish finishes & a functional open-concept layout. The spacious 18" x 18'8" great room features an gas fireplace, creating the perfect space to relax or entertain with it's open concept design. The contemporary kitchen boasts quartz countertops, a large centre island with breakfast bar. Enjoy laminate flooring throughout (except tiled areas), smooth ceilings on main & a natural oak staircase adding warmth & timeless appeal. The second floor features a spacious primary bedroom with a walk-in closet & private 5-piece ensuite complete with a glass-enclosed shower & freestanding tub. Convenient second-floor laundry adds everyday practicality. Additional features include 9' ceilings on the main floor & 8' ceilings on the second floor. The unfinished basement includes a bathroom rough-in, offering excellent potential for future finishing. Included appliances feature a stainless steel French-door fridge, slide-in stove & dishwasher, plus a white stackable washer & dryer. An excellent opportunity to own this brand-new home featuring modern finishes, thoughtful design & room to grow in a desirable Mississauga location, close to top-rated schools, Heartland Shopping Centre, 401/407 highways, parks, and trails. The price is reflective of the Government's new and expanded HST Relief Programs which allow for rebates/credits to purchaser of New Homes. (id:67731)
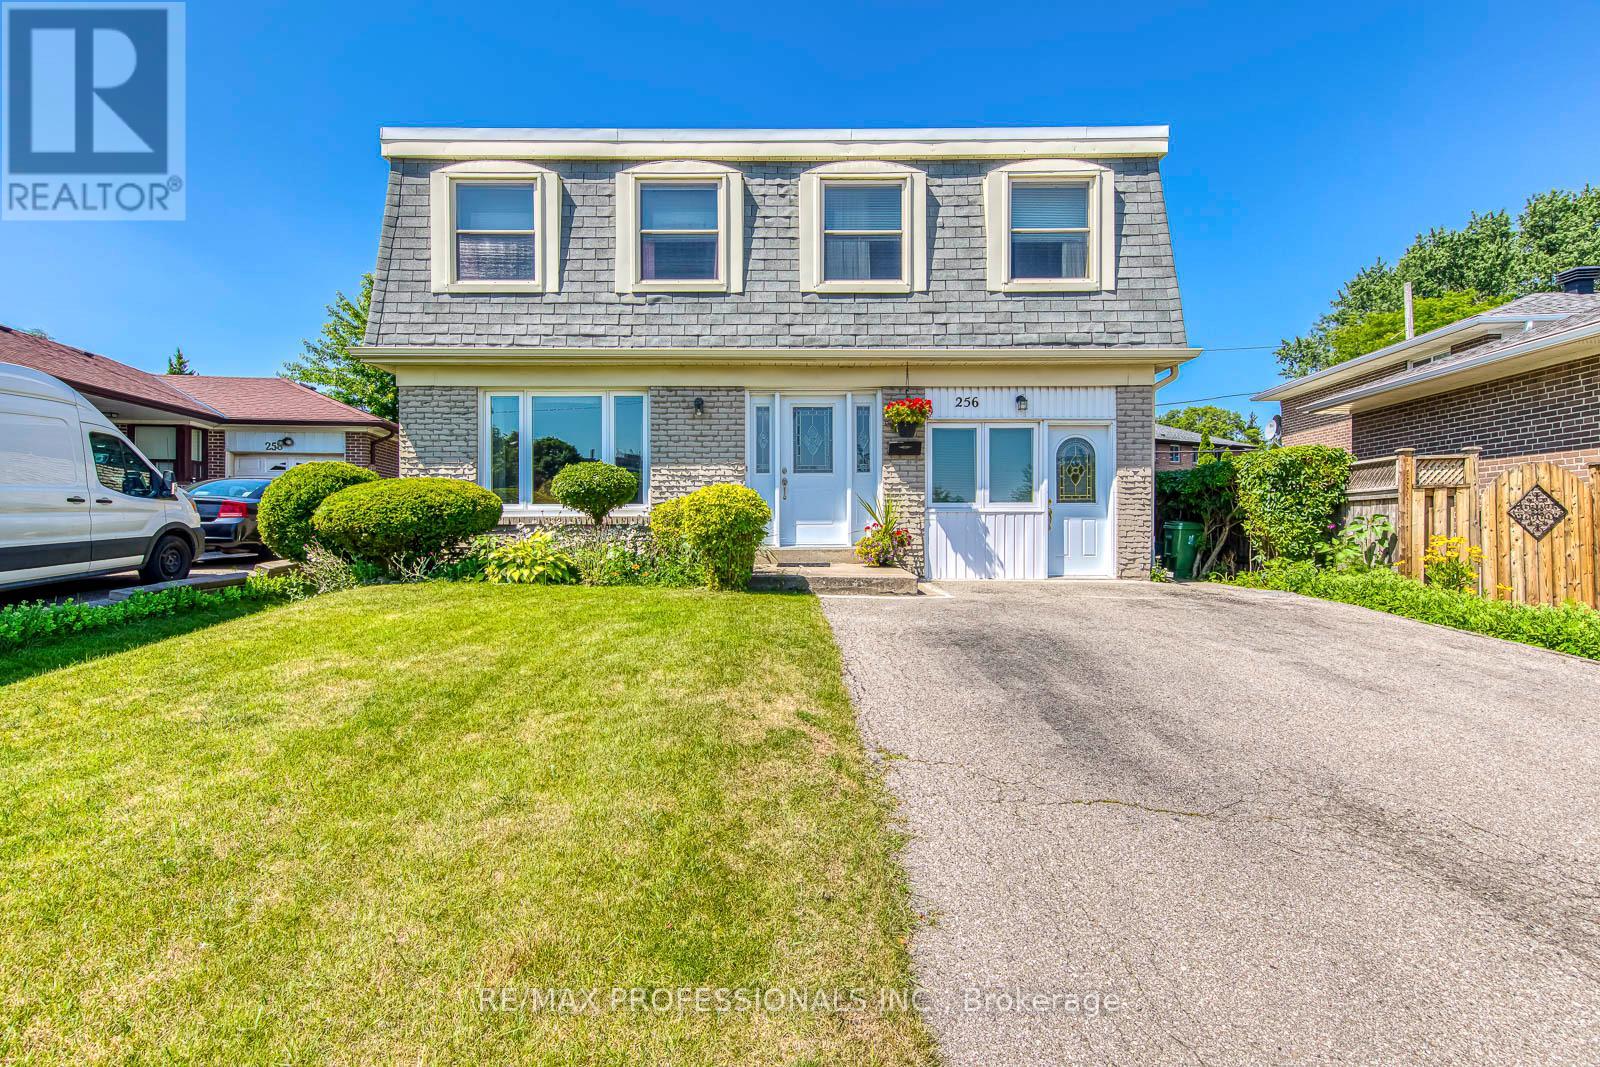
256 Wellesworth Drive
Toronto, Ontario
Welcome to this spacious 4+1 bedroom, 3-bathroom two-storey home in the heart of Central Etobicoke. Thoughtfully designed for family living, this home features a functional layout, an attached one-car garage, and a separate entrance to the basement, offering excellent flexibility for extended family living or future income potential. The beautifully landscaped backyard is a true gardener's paradise, providing a peaceful setting to relax, entertain, or enjoy your favourite plants and flowers. Ideally located just steps to transit and minutes from Centennial Park, Michael Power-St. Joseph High School, shopping, restaurants, and everyday amenities, with convenient access to Highways 401 and 427, this home offers the perfect balance of space, comfort, and convenience. (id:67731)
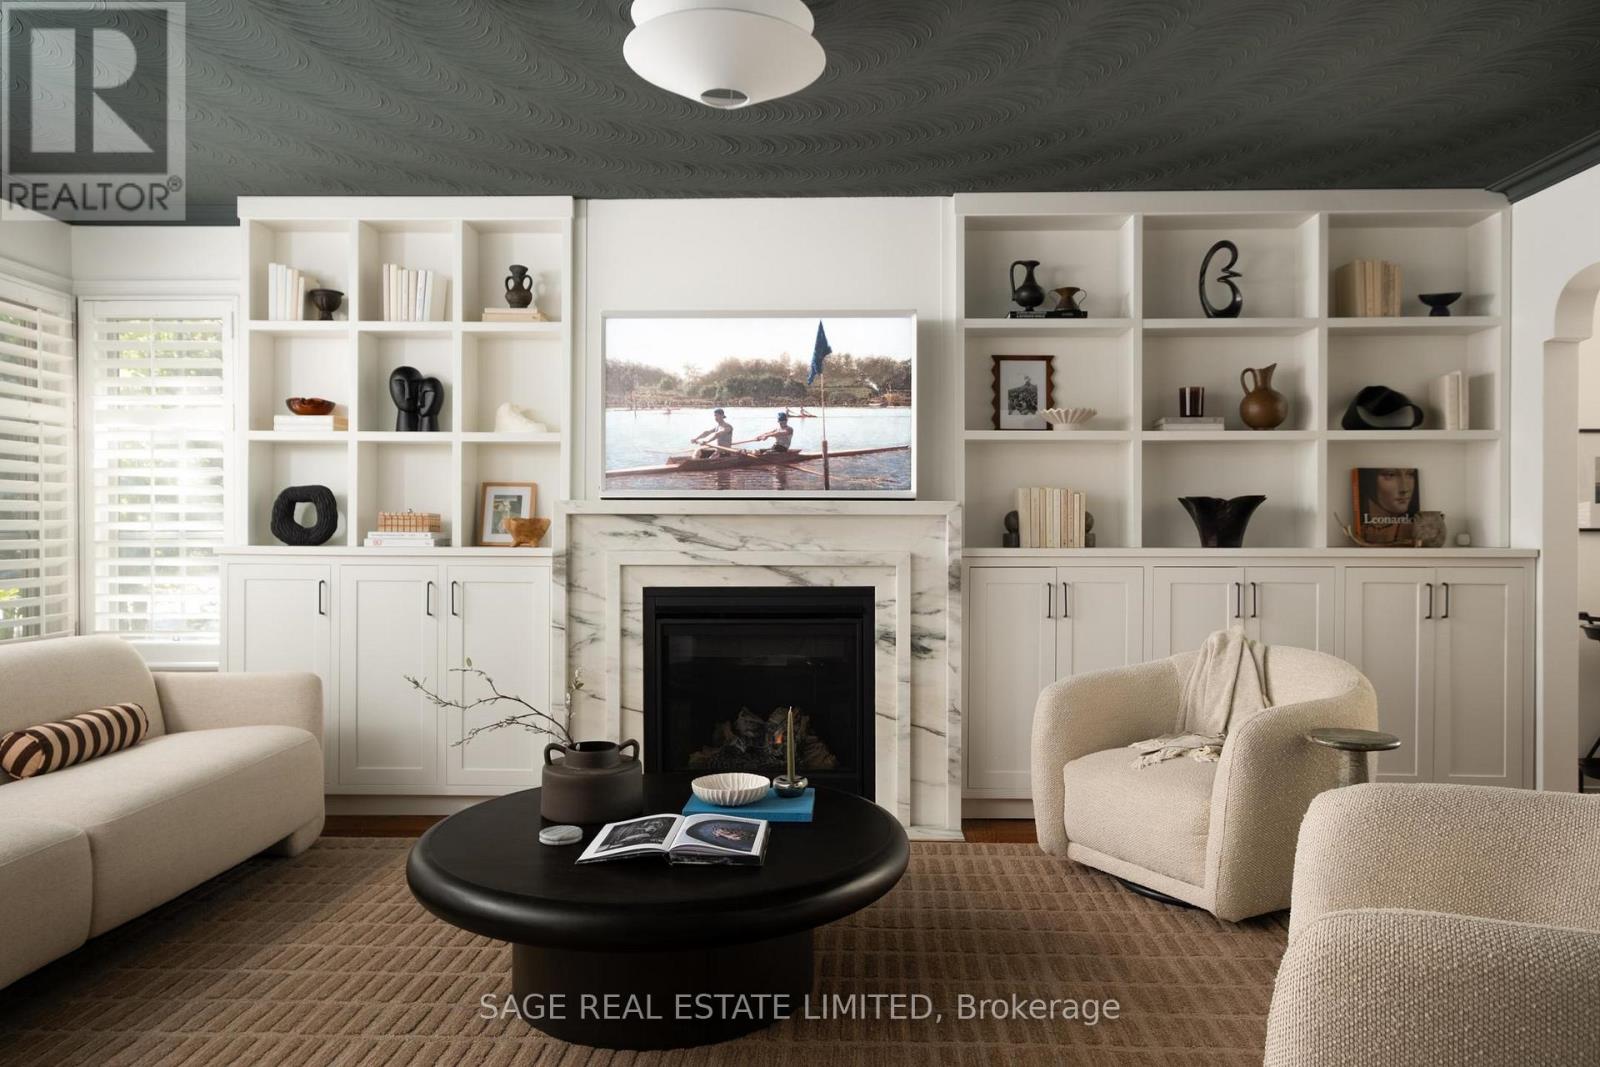
147 Thompson Avenue
Toronto, Ontario
THOMPSON'S GOT IT GOING ON! Classic bungalow charm, thoughtful upgrades, and a whole lot to love in the heart of Toronto's coveted Thompson Orchard neighbourhood. Sitting pretty on a generous 50 x 120 ft lot, this beautifully updated home offers over 2,100 sq ft of total living space (1,252 above grade), just a short stroll from the Kingsway's beloved shops, cafés and French bakeries. Southern sunshine is in no short supply, pouring through oversized windows into a handsome living room with custom built-ins, a Calacatta Vena marble fireplace and rich hardwood floors. The renovated kitchen brings the goods with heated floors, a gas range and stylish updates. An oversized primary bedroom features a brand-new walk-in closet and new thermal window overlooking the gardens, while the magazine-worthy bathroom serves up herringbone tile and a glass-enclosed shower. There's plenty more to love on the finished lower level, complete with a separate entrance and walk-out, cozy den, third bedroom or office, full bathroom, tiled mudroom and loads of custom storage. Perfect for guests, in-laws or a teenager craving a little independence. And the big-ticket stuff? DONE. New high-efficiency boiler, on-demand hot water, 200-amp electrical panel, two EV charging stations, new plumbing beneath the home and direct interior access to the built-in garage. All the important upgrades, minus the headaches. Perennial gardens, flagstone pathways, a sunny deck, gas BBQ hookup and automatic irrigation make summer living a breeze. Add sought-after school catchments (Sunnylea Jr, Norseman Middle, OLS, ECI and Bishop Allen), excellent transit and easy highway access, and the appeal is pretty hard to argue with. Classic where it counts. Modern where it matters. Thompson's got it going on, indeed. (id:67731)
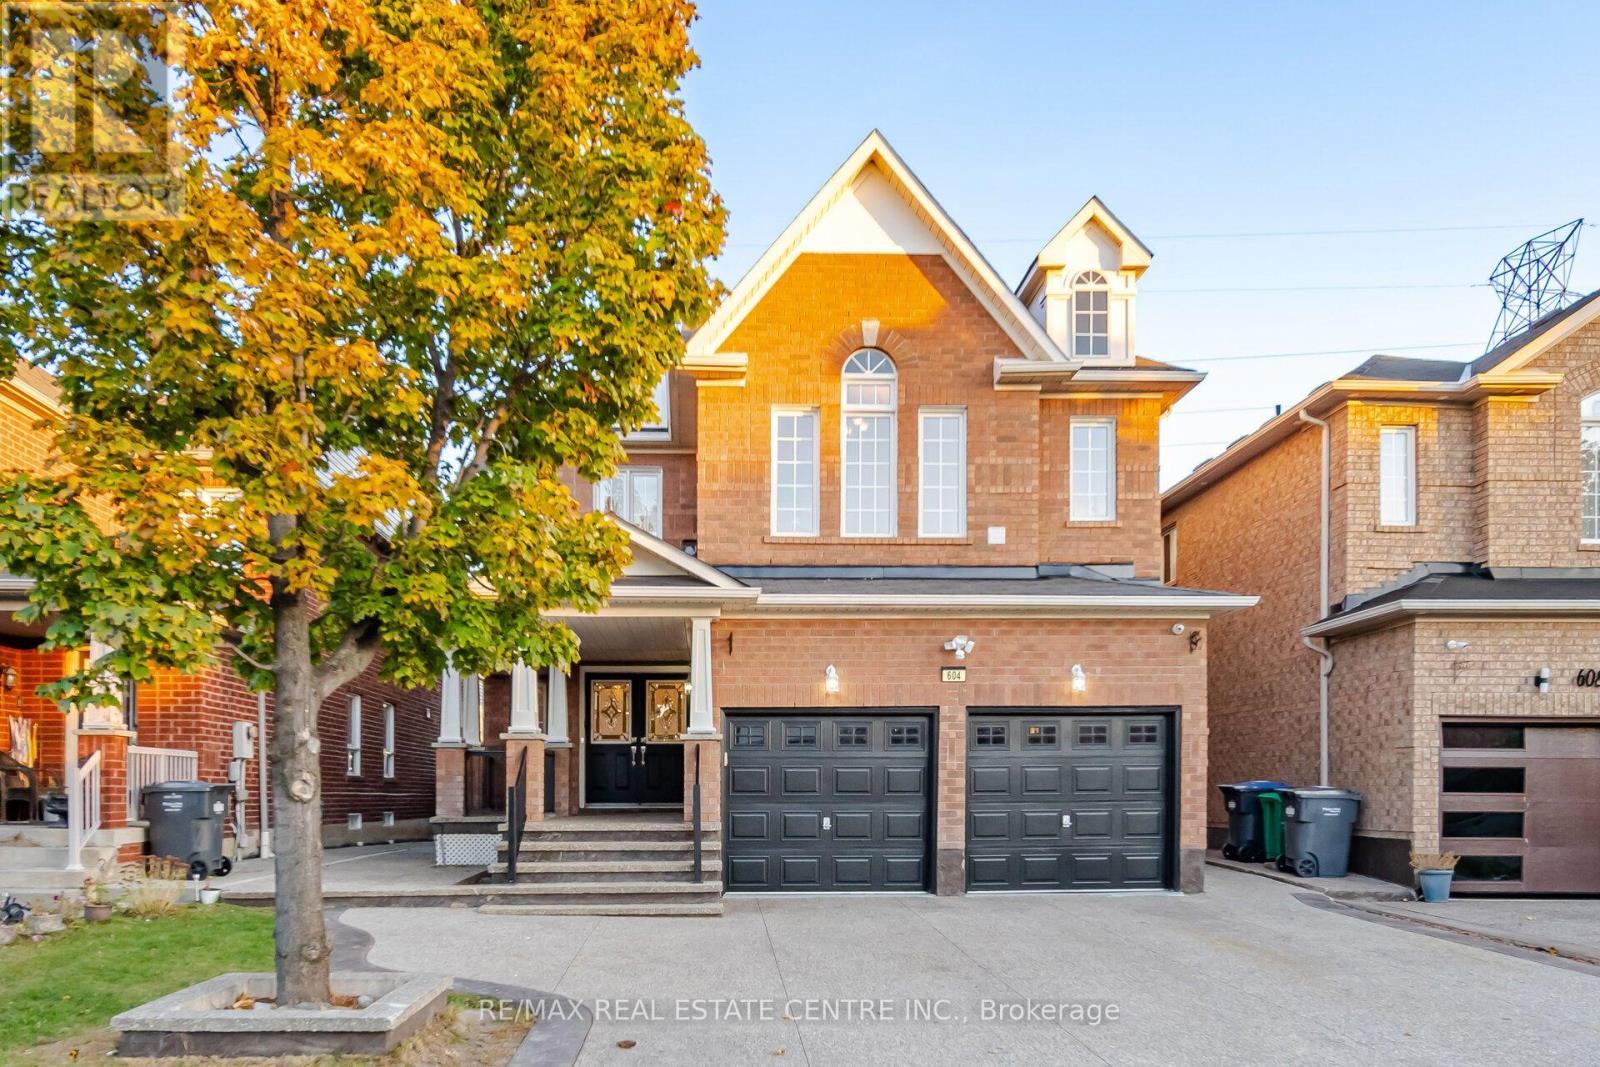
604 Orange Walk Crescent
Mississauga, Ontario
An impressive 5-bedroom detached home featuring a 2-bedroom legal basement apartment, a walk- up separate entrance, no homes directly behind and parking for six, with a 2-car attached garage and a 4-car driveway. The main-floor kitchen features granite counters, under-cabinet lighting, new cabinet doors and stainless-steel appliances. A separate mudroom includes a washer and dryer. Modern LED pot lights and energy-efficient fixtures add a bright, welcoming feel throughout. Freshly painted inside and out, this well-maintained home is move-in ready. Enjoy a fully fenced backyard with a stamped concrete driveway, walkways and patio.Hardwood flooring spans the main and second levels, with tile in the kitchen, breakfast area and bathrooms.The second level features five bedrooms and three full bathrooms, including two spacious primary-style bedrooms. The third bathroom offers semi-ensuite access. The bathrooms have been refreshed with new vanities, quartz tops, lighting, mirrors, vanity lights and plumbing fixtures, freshly cleaned grout and tubs, plus frameless glass shower doors. Energy-efficiency upgrades include attic insulation completed in 2023. Completed in 2021, the legal basement apartment features two spacious bedrooms, one with a 4-piece ensuite, and a second 3-piece bathroom with a frameless sliding glass shower door. The bedrooms and hallway have new vinyl flooring. The modern kitchen features quartz counters and stainless-steel appliances. The basement also has a front-loading washer and dryer. Conveniently located in the Hurontario area, close to parks, schools, transit, Square One, Heartland Town Centre and major highways. (id:67731)
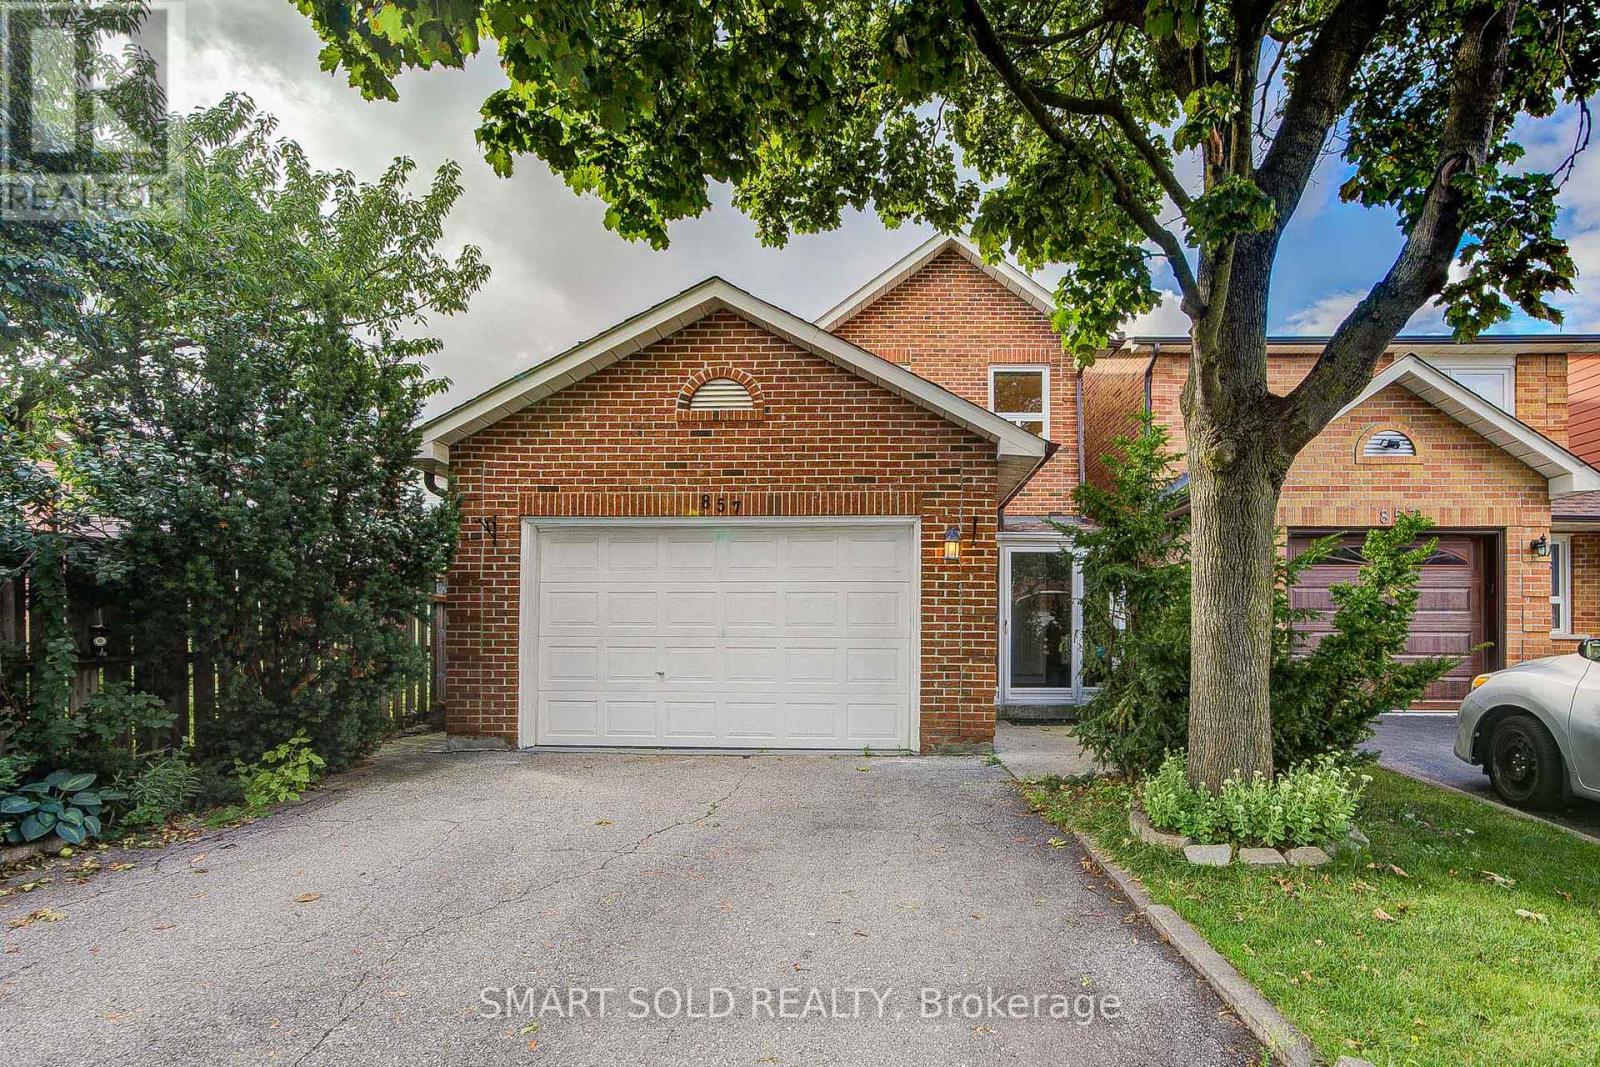
857 Messenger Meadow Drive
Mississauga, Ontario
Stunning, extensively upgraded 4-bedroom detached home in the highly desirable Creditview community, situated on a quiet street. Hardwood flooring throughout the main and second levels. Bright, open-concept living and dining areas with large windows. Brand-new 2026 kitchen featuring quartz countertops, customized backsplash, sleek cabinetry and stainless steel appliances, complemented by a functional breakfast area. Family room features a striking stone-accent fireplace and walkout to an extended sunroom, offering a versatile retreat with backyard views. 4 generously sized bedrooms on the second floor, including a spacious primary suite with a brand-new 3pcs ensuite and walk-in closet. The other 3 bedrooms feature large windows and excellent natural light, and share an upgraded 4pcs bathroom. Finished basement offers an open-concept recreation room and an additional bedroom, ideal for extended family or additional living space. $$$ spent on upgrades in 2026, including the kitchen, bathrooms, kitchen appliances, fresh paint, zebra blinds and upgraded LED lighting. Washer & dryer (2024); A/C (2022). Exterior features include an extended front entrance/storm room with direct access to the garage, an extended sunroom, backyard interlocking, and a garden shed. Ideally located just minutes from Square One, Sheridan College, UTM, Mississauga City Hall, restaurants, hospitals, grocery stores, Hwy 403, public transit and everyday amenities. An excellent opportunity for end-users, and multi-generational families. A must-see!** (id:67731)
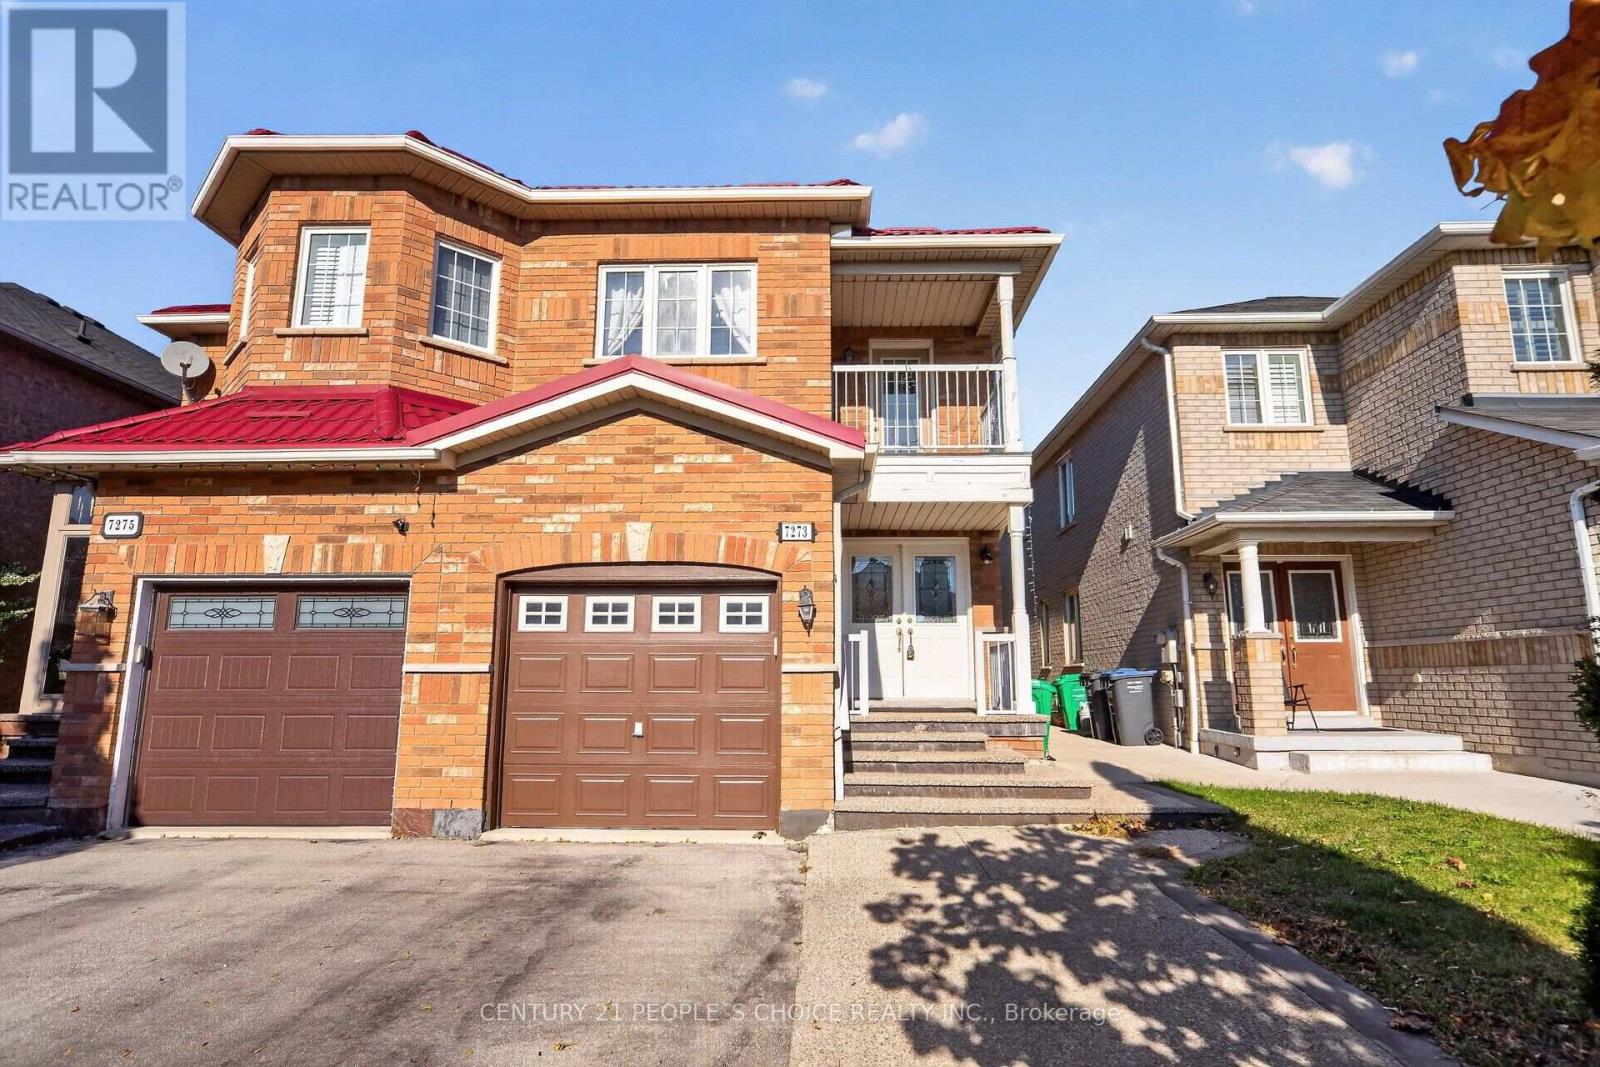
7273 Gagliano Drive
Mississauga, Ontario
Immaculate Semi-Detached Home Offering 1,823 Sq. Ft. Of Beautifully Maintained Living Space, Located in a Highly Desirable Mississauga Community! This Spacious 3 Bedroom, 4 Washroom Home Features a Bright and Functional Layout with Hardwood Flooring Throughout the Main and Second Levels, Laminate Flooring in the Basement, Pot Lights and Plenty of Natural Light Throughout. The Main Level Offers a Spacious Living Room, Combined Kitchen and Dining Area with Tile Flooring, And A Warm & Inviting Family Room with Fireplace and Walk-Out to the Fully Fenced Backyard. The Spacious Kitchen Features Stainless Steel Refrigerator and Stove, Both Less Than 2 Years Old, Stainless Steel Built-In Dishwasher and Ample Cabinetry, Offering A Functional Space for Everyday Family Living. The Spacious Primary Bedroom Features A 5-Piece Ensuite and Walk-In Closet, While the Additional Bedrooms Are Generously Sized, With One Bedroom Offering a Walk-Out to the Balcony. Convenient Second Level Laundry Adds to Everyday Functionality. The Finished Basement Features A 1 Bedroom Living Area with Separate Entrance Through the Garage, Separate Laundry, Laminate Flooring and Pot Lights, Offering Excellent Potential for Additional Rental Income, Extended Family, Guests or Additional Living Space. The Fully Fenced Backyard Features a Concrete Yard, Gazebo and Shed, Providing A Great Outdoor Space for Relaxing and Entertaining. Additional Features Include a Metal Roof (2025), Freshly Painted Garage Door, Double Door Entry, Direct Garage Access, No Sidewalk and Excellent Curb Appeal. Ideally Located Close to St. Marcellinus Secondary School, Mississauga Secondary School, Parks, Grocery Stores, Banks, Public Transit, Library, Heartland Town Centre, Highways 401 & 407 And All Amenities. A Fantastic Opportunity to Own a Move-In Ready Home Offering Comfort, Convenience and Flexible Living Space in One of Mississauga's Most Desirable Family-Friendly Communities! (id:67731)
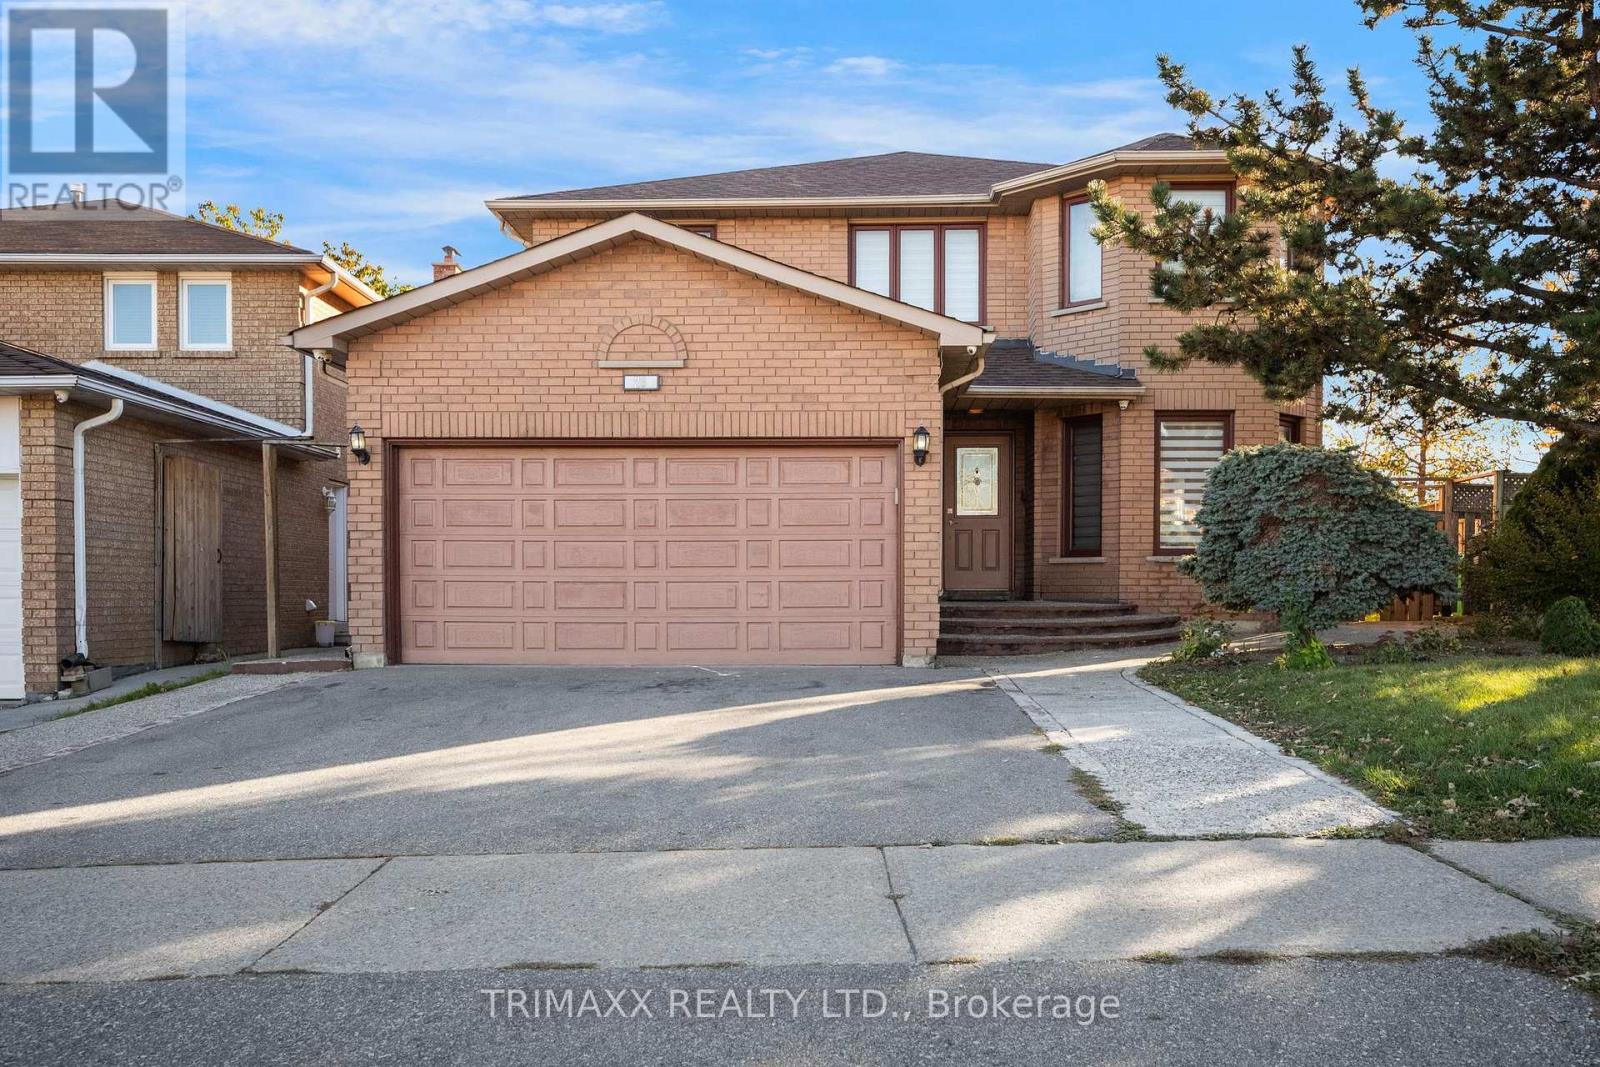
23 Oaklea Boulevard
Brampton, Ontario
STUNNING ORIGINAL MODEL HOME ON A PREMIUM WIDE CORNER LOT! Welcome To This Beautifully Appointed, Bright & Spacious Detached Home Offering Approximately 2,500 Sq. Ft. Of Elegant Living Space Above Grade, Situated On A Desirable Oversized Corner Lot In A Prime Location! Originally Built As A Model Home, This Impressive Property Showcases A Functional Layout, Exceptional Curb Appeal & An Abundance Of Natural Light Throughout! Featuring 4 Generously Sized Bedrooms, An Inviting Combined Living & Dining Area With Beautiful Hardwood Flooring Throughout The Main Level, And A Cozy Family Room Perfect For Everyday Comfort & Entertaining! UPGRADED MODERN KITCHEN Featuring Elegant granite countertops, Ample Cabinetry, Spacious Eat-In Area & A Bright Breakfast Area With Walkout To The Deck-Perfect For Family Gatherings & Outdoor Enjoyment! The Spacious Primary Retreat Features A Luxurious 5-Piece Ensuite & Walk-In Closet, While Three Additional Well-Proportioned Bedrooms Offer Comfort & Versatility For The Entire Family. ADDED BONUS: LEGAL 1-BEDROOM BASEMENT APARTMENT WITH SEPARATE ENTRANCE! An Exceptional Opportunity For Additional Rental Income, Multi-Generational Living Or Extended Family Accommodation! The PREMIUM EXTRA-WIDE CORNER LOT Offers Enhanced Street Presence, Additional Outdoor Space & Outstanding Curb Appeal, Making This Home Truly Stand Out! A Rare Combination Of ORIGINAL MODEL HOME CHARM, SPACIOUS FAMILY LIVING, PREMIUM LOT FEATURES & INCOME-GENERATING POTENTIAL! Perfect For Growing Families, Investors & Buyers Looking For Space, Comfort & Long-Term Value. A FANTASTIC OPPORTUNITY- DON'T MISS YOUR CHANCE TO OWN REMARKABLE HOME! (id:67731)
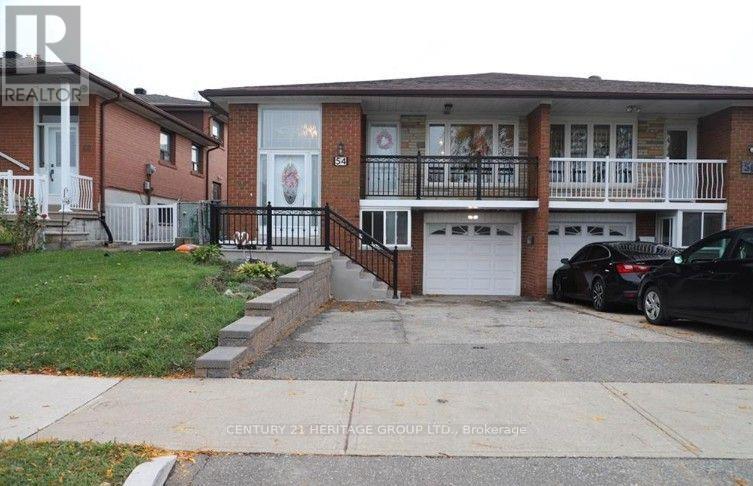
54 Petiole Road
Toronto, Ontario
Great opportunity to own a semi-detached raised bungalow in the Glenfield-Jane Heights neighbourhood of Toronto! This home features 3 bedrooms on the main floor, a combined living and dining area with hardwood flooring and a walkout to the balcony, and a bright kitchen with glossy tile flooring. The basement offers a separate 1 bedroom apartment with it's own private entrance, providing excellent potential for for extended family living or additional rental income. An excellent opportunity for families, first time buyers, and investors alike. Don't miss out on this fantastic opportunity! Book your showing today! Hardwood floors throughout, crown moulding in the whole house, plus a beautiful den. (id:67731)
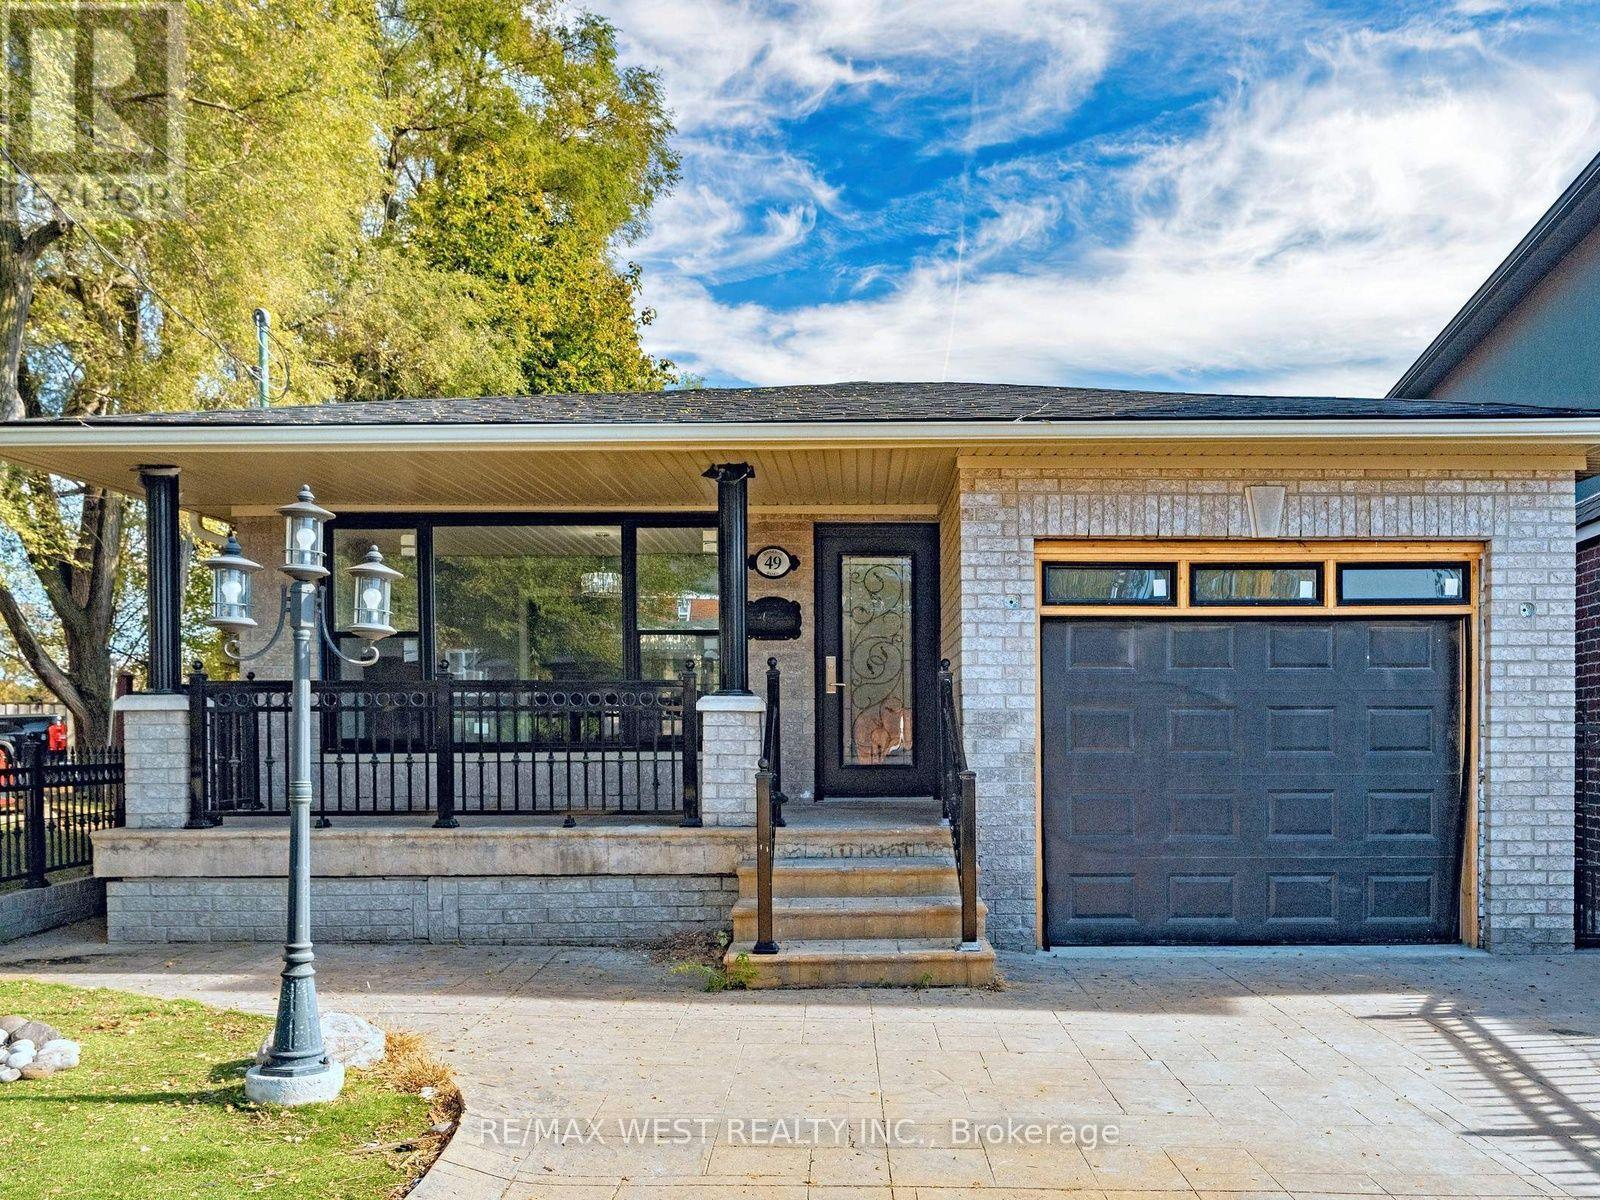
49 Dynevor Road
Toronto, Ontario
What a gem!! You'll be delighted by the space. Welcome to this charming detached 3-bedroom bungalow nestled in the desirable Caledonia-Fairbank neighbourhood of Toronto! Offering approximately 1,306 sq. ft. of living space on the mail floor, plus a additional approximately 1,400 sq. ft. in the basement which contains a two bedroom apartment with separate entrance. This home provides generous space and endless possibilities. Recently painted and enhanced with numerous updates, including a new front window, updated electrical, new roof, insulation, eavestroughs and flashing, pot lights, beneath the soffits, a new front door, new hardwood in the living & dining rooms, new furnace, and new front brickwork. Additional exterior improvements, including turf grass, a full fence and gate, two veranda pillars, and a garage door, are scheduled to be completed, further enhancing the home's curb appeal. Enjoy a convenient location close to neighbourhood parks, schools, local shops, and everyday amenities, with TTC bus service nearby and access to the Eglinton West transit corridor for convenient communing throughout the city. Come discover the space, potential, and possibilities this wonderful home has to offer! (id:67731)