
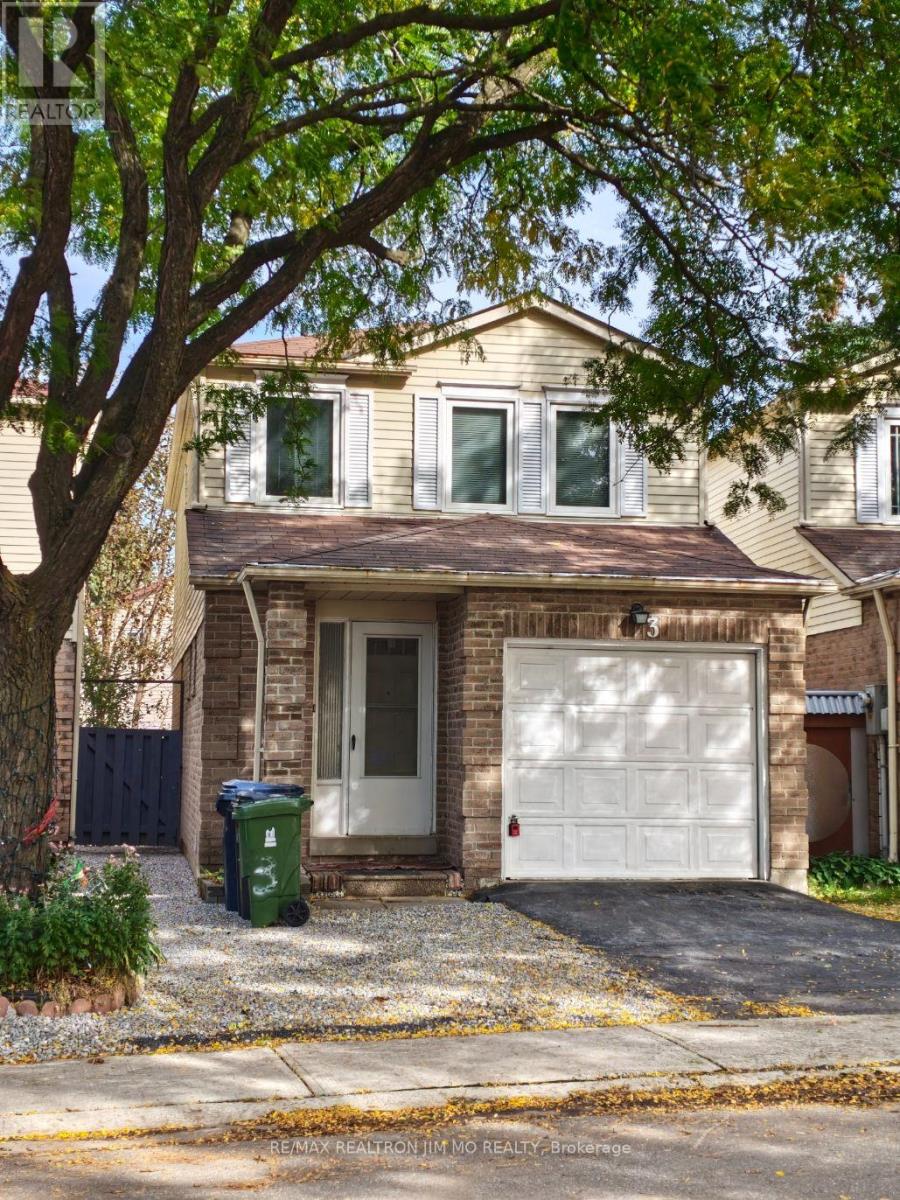
3 Prosperity Pt Way
Toronto, Ontario
Beautifully Renovated Detached Condo in the Heart of Malvern. Welcome To This Beautifully Renovated Detached Condo Offering The Space, Privacy and Comfort of A Detached Home With The Convenience Of A Low-Maintenance Condo Lifestyle. This Bright And Well-Maintained Home Has Been Thoughtfully Updated Throughout, Featuring Brand-New Flooring on the Main And Upper Levels, Fresh Paint, And A Spacious Open-Concept Layout. The Renovated Kitchen Features Contemporary Cabinetry, Tiled Backsplash And Stainless-Steel Appliances, While The Updated Bathrooms Offer Modern Vanities And Tasteful Finishes. The Inviting Layout Provides Comfortable Living And Dining Spaces, Making This Home Ideal For Both Everyday Living And Entertaining. Conveniently Located In A Family-Friendly Community Close To Schools, Parks, Community Centres, Shopping, Public Transit And Highway 401. Enjoy The Best Of Convenience And Accessibility While Living In A Quiet Residential Setting. One Driveway Parking Space Is Included. The Attached Garage Is Reserved By The Landlord For Storage And Is Not Available For Tenant Use. A Move-In-Ready Home Offering Modern Updates, Generous Living Space And An Excellent Location In Malvern. (id:67731)
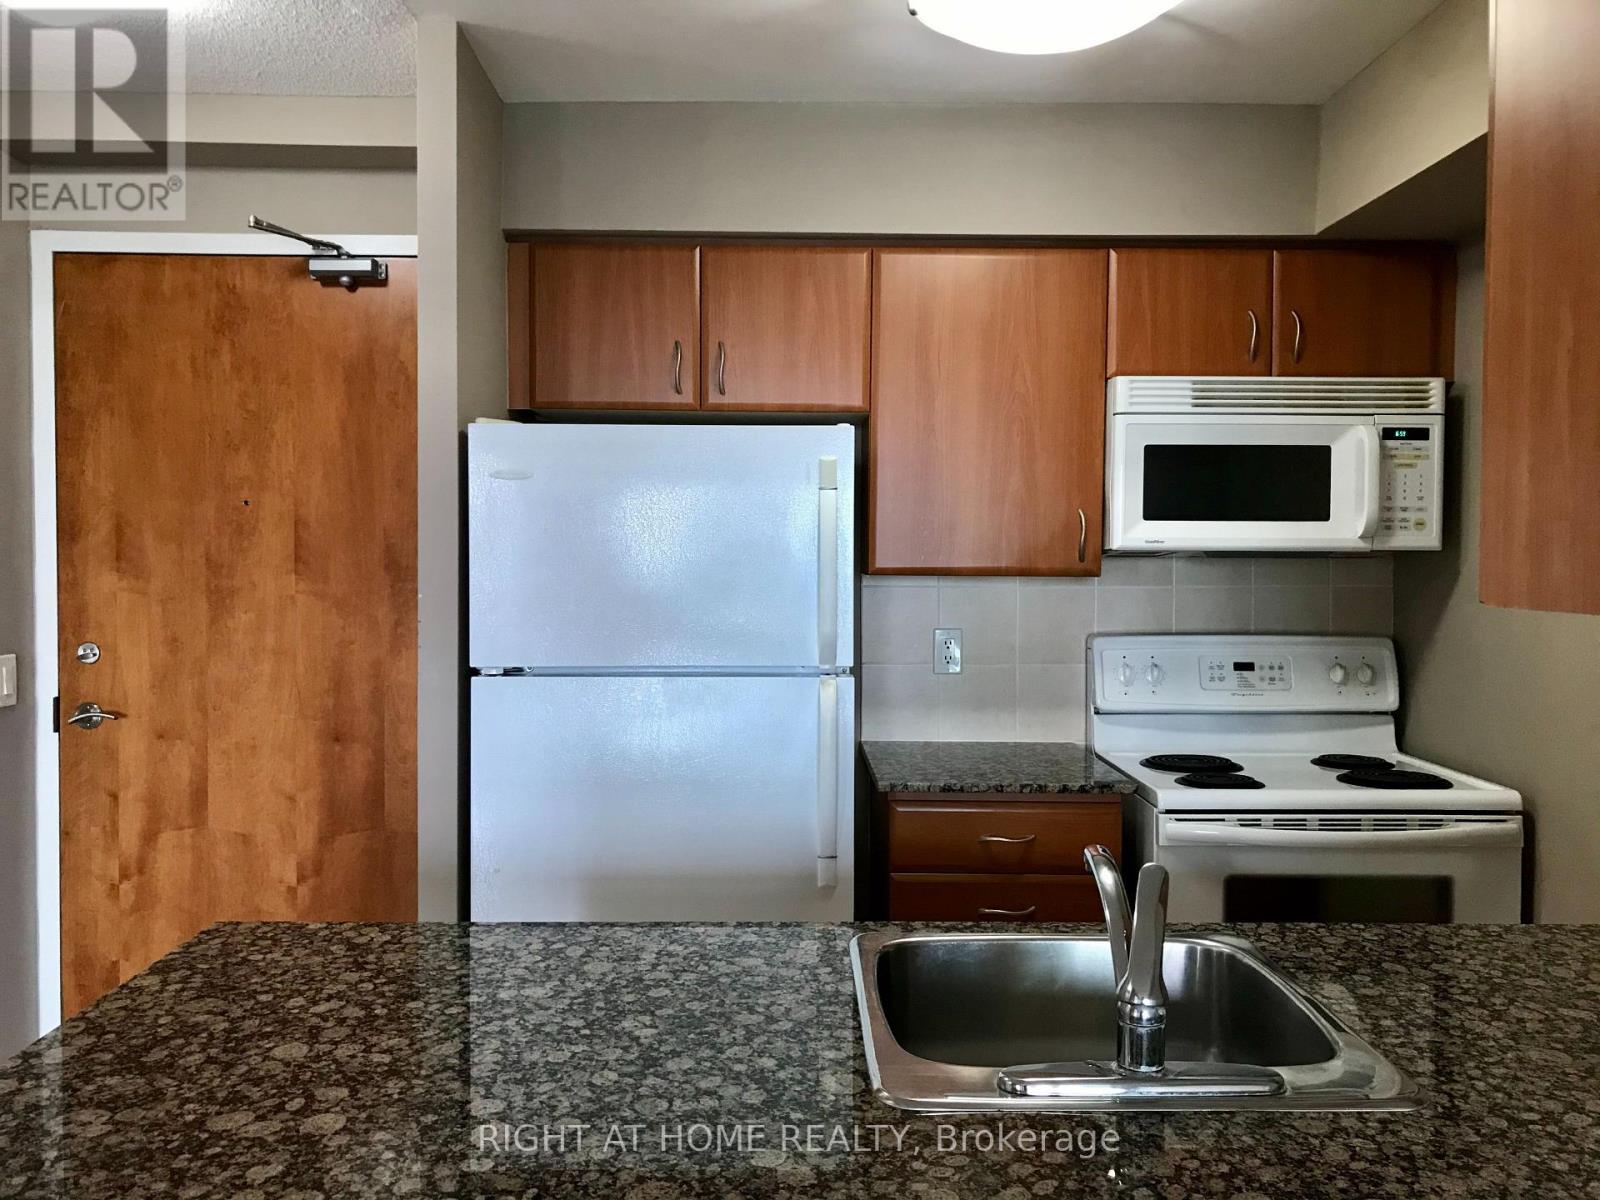
1912 - 31 Bales Avenue
Toronto, Ontario
Live above it all with a spectacular unobstructed south facing view of the Toronto city skyline. Located in the heart of North York at the corner of Yonge and Sheppard, just steps to Sheppard subway station, easy access to highway 401 and moments to countless shops, restaurants and grocery stores. Freshly cleaned and meticulously maintained, functionally laid out one bedroom suite with no wasted space. Move in ready, beautiful building with fantastic amenities, including a private storage locker and your personal parking spot right next to the elevator. Attentive landlord seeking respectful tenant to enjoy and take pride in calling this lovely space home! New vinyl floors, baseboards, washer/dryer machine, dishwasher, toilet, kitchen sink faucet, shower faucet, HVAC unit as of 2026. (id:67731)
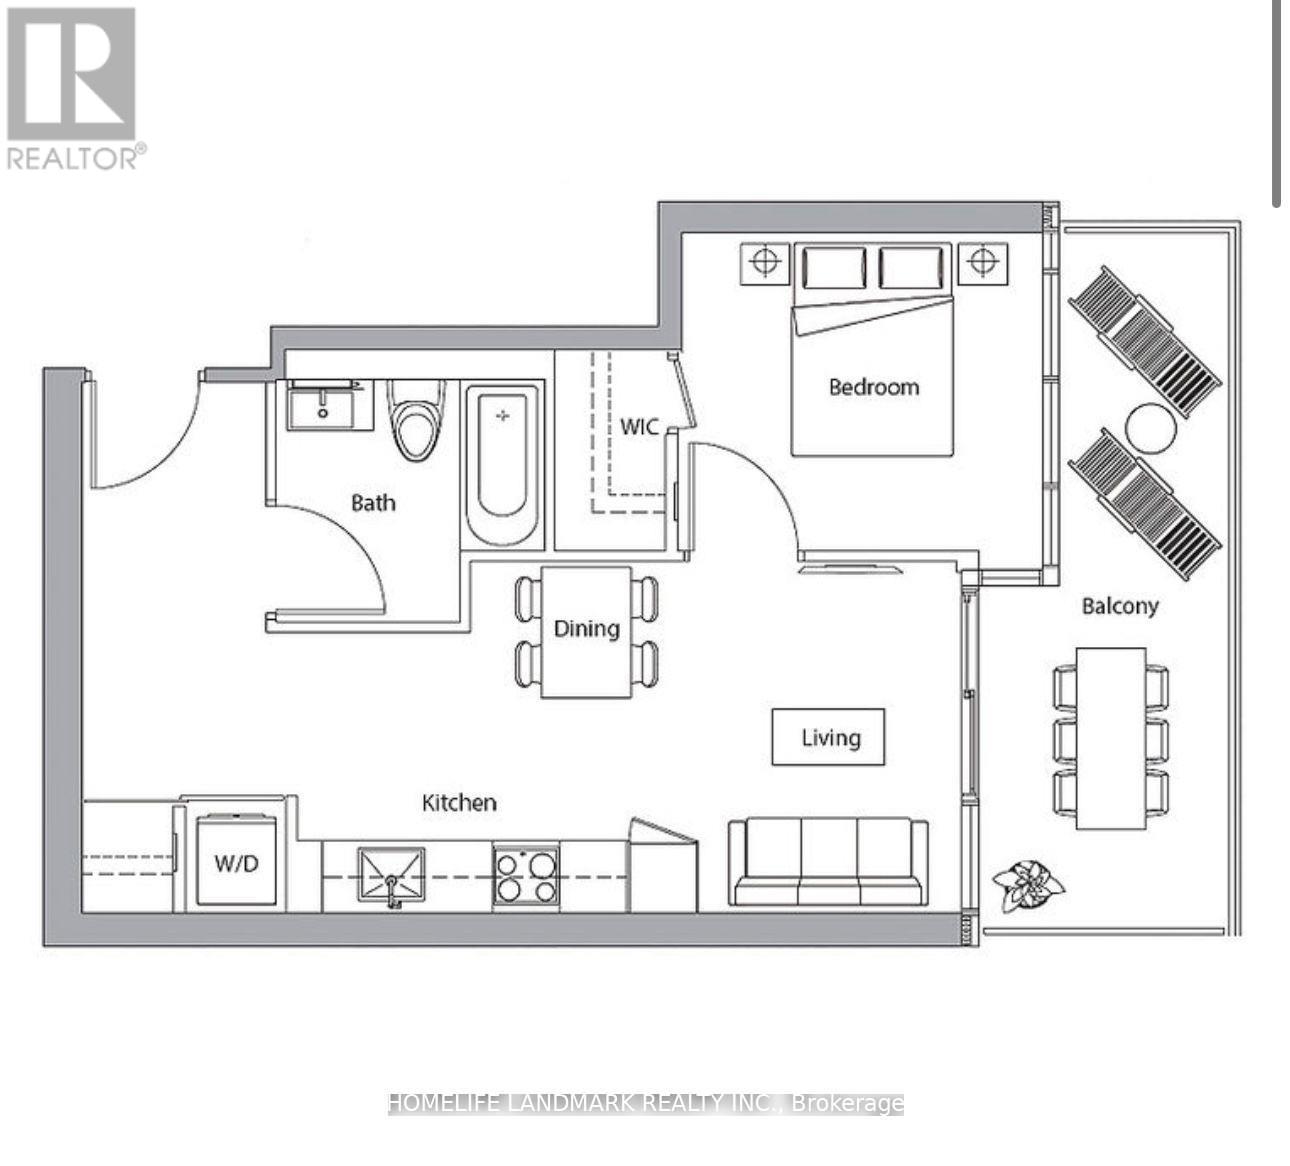
2115 - 27 Mcmahon Drive
Toronto, Ontario
Luxurious Saisons Condos at Concord Parkplace. 530 Sqft Of Interior + 163 Sqft Of Balcony, Relaxing Park Views, 9'Ceiling with Floor To Ceiling Windows, Laminate Floor Throughout, Premium Finishes, Quartz Countertop, Built-In Miele Appliances. building features touchless car wash, electric vehicle charging station, visitor parking & an 80,000 sq. ft. Mega Club. Tennis/Basketball Crt/Swimming Pool/Sauna/Formal Ballroom And Walk to Bessarion subway & Leslie Subway Station, oriole GO & IKEA. Minutes to 401, 404, etc.Bayview Village & Fairview Mall. (id:67731)

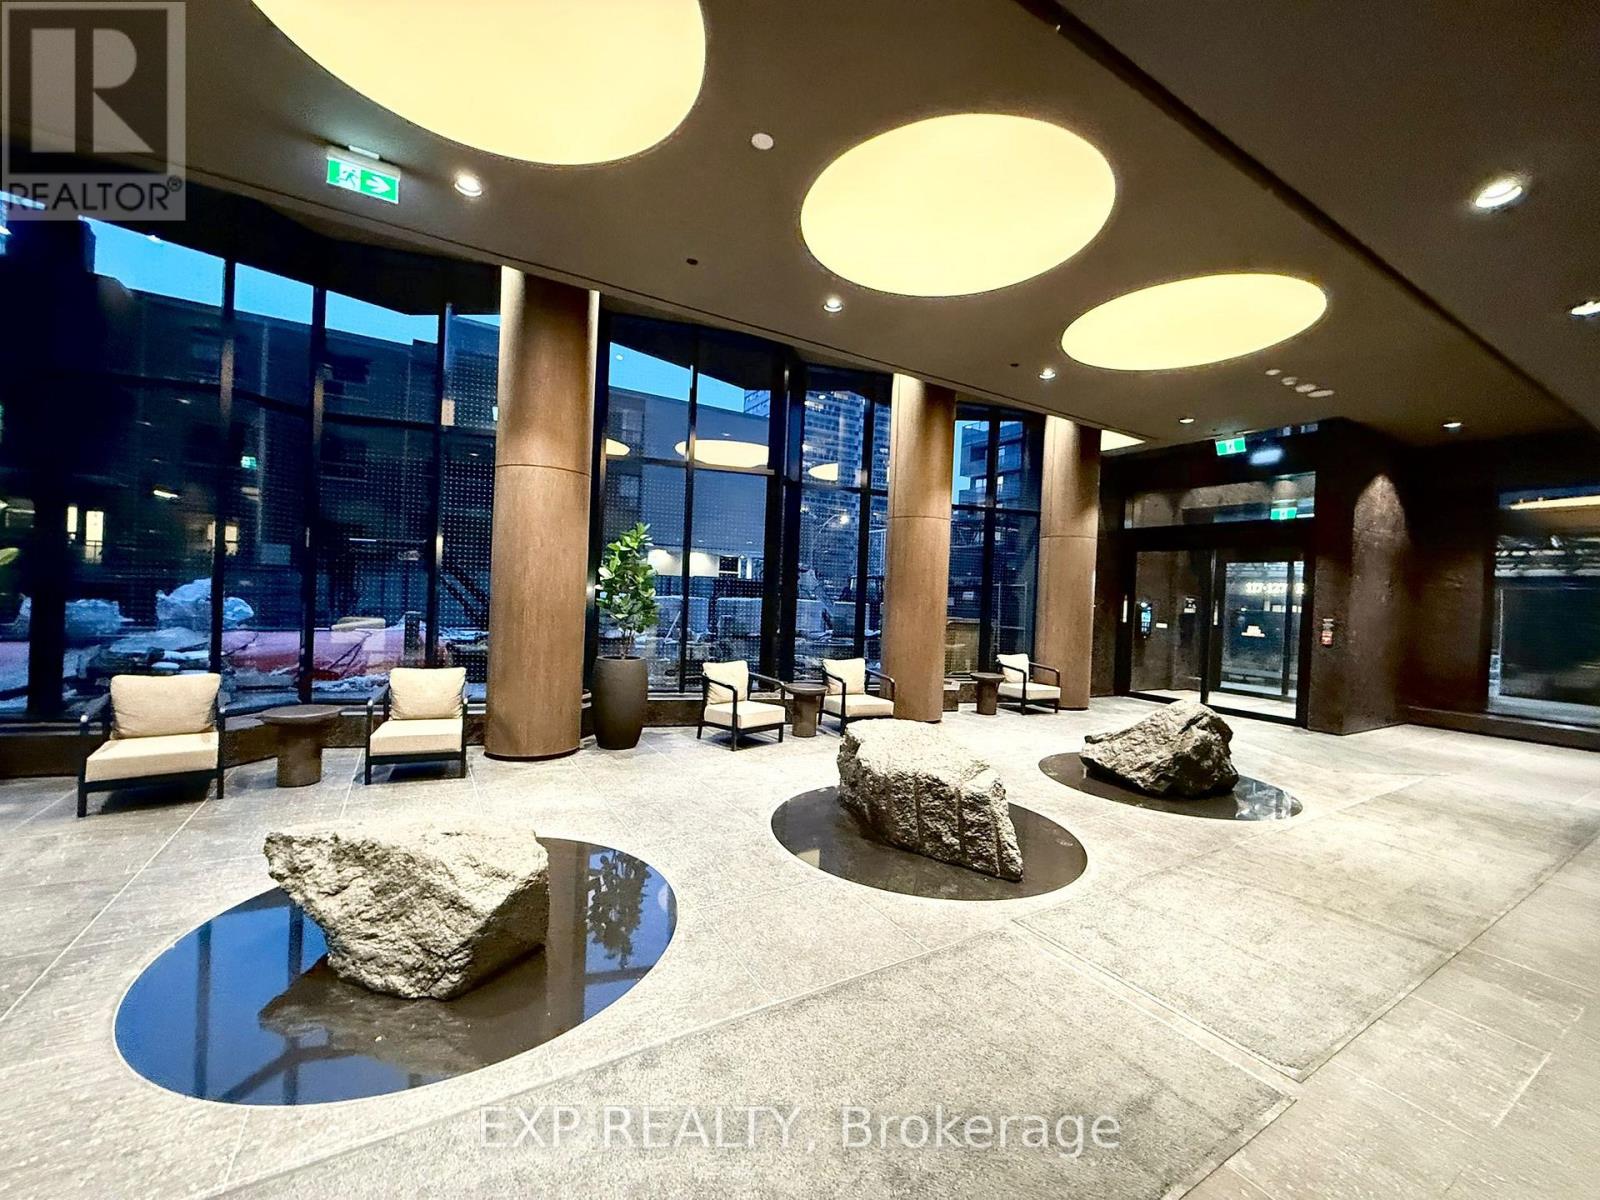
3229 - 400 King Street W
Toronto, Ontario
Welcome To Suite 3229 At 400 King West, A Brand-New Studio Suite Perfectly Situated In The Heart Of Toronto's Dynamic Entertainment District. Featuring A Bright And Efficient Layout, This Modern Residence Showcases Contemporary Finishes, A Sleek Kitchen With Premium Integrated Miele Appliances, And Thoughtful Design Throughout. Residents Enjoy Access To An Impressive Range Of Amenities, Including A Fitness Centre, Business Lounge, Outdoor Swimming Pool, Sauna, And Beautifully Landscaped Outdoor Terrace. Ideally Located In The Sought-After King West Neighbourhood, Just Steps From TTC Streetcars, The Financial District, Acclaimed Restaurants, Cafes, Boutique Shops, Theatres, CN Tower, And Rogers Centre. An Ideal Choice For Those Looking To Enjoy A Vibrant And Convenient Downtown Lifestyle. (id:67731)
412 - 120 Broadway Avenue
Toronto, Ontario
WOW WOW WOW! 12 FEET CEILING HEIGHT, NEVER SEEN BEFORE, SO AIRY!! Biggest 1+Den 690 SQFT with 2 baths+71 SQft Balcony ideally located at Yonge & Eglinton. This bright and functional open-concept layout features floor-to-ceiling windows, modern finishes, quartz countertops, and integrated appliances. The spacious den 7'8'X7'3" with sliding door offers versatility as a private office or guest room. Enjoy West exposure with abundant natural light and a private balcony perfect for relaxing. Residents will appreciate over 34,000 sq. ft. of exceptional amenities, including an indoor/outdoor pool, fitness centre, basketball court, spa, co-working lounges, rooftop dining terraces, and 24-hour concierge service. Steps to Eglinton Subway Station, Line 5, shops, restaurants, parks, and everyday conveniences-this is sophisticated Midtown living at its finest. Close to everything you need! Heat is Included. Student and Newcomers Welcome!! (id:67731)
285 North Water Street W
Wellington North, Ontario
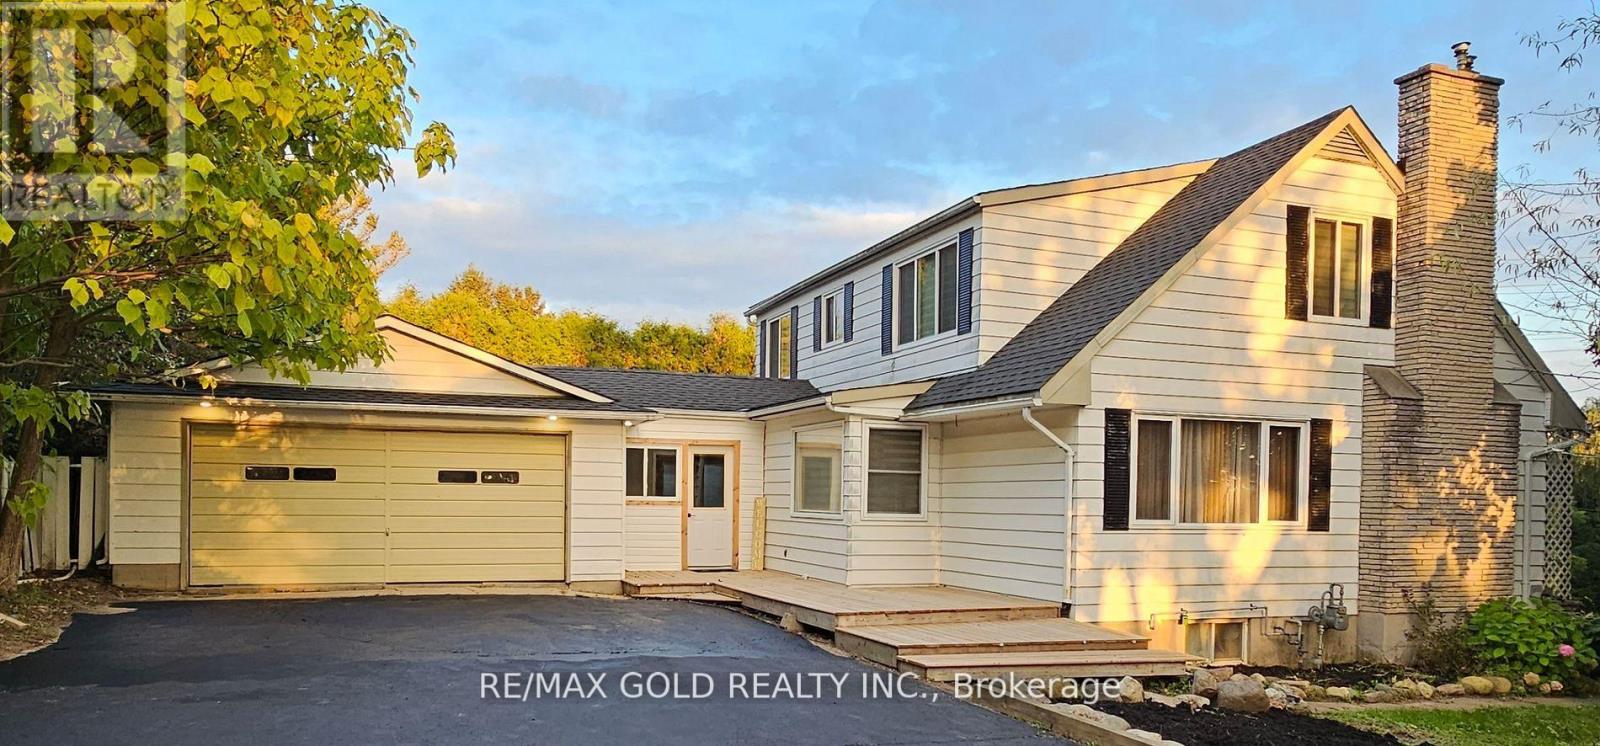
Welcome to a beautiful fully updated 4-bedroom family home with huge lot in Mount Forest withseasonal views of the Saugeen River. It has a finished basement with 2 bedrooms and a big sizeRec Room. Double car garage , Drive way with more than 6 car parkings, UPGRADED KITCHEN with SSFRIDGE, STOVE, DISHWASHER, NEW AC AND FURNACE, GDO Updated blinds and curtains, Electricfireplace, Updated washrooms,Back entrance features a large mudroom as well as the walk-out tothe backyard where you will want to spend your summers! In ground pool, fully fenced yard,.pool heater, pool pump and filter. Bring offer,Quick closing. (id:67731)
45 Frank Street
Brantford, Ontario
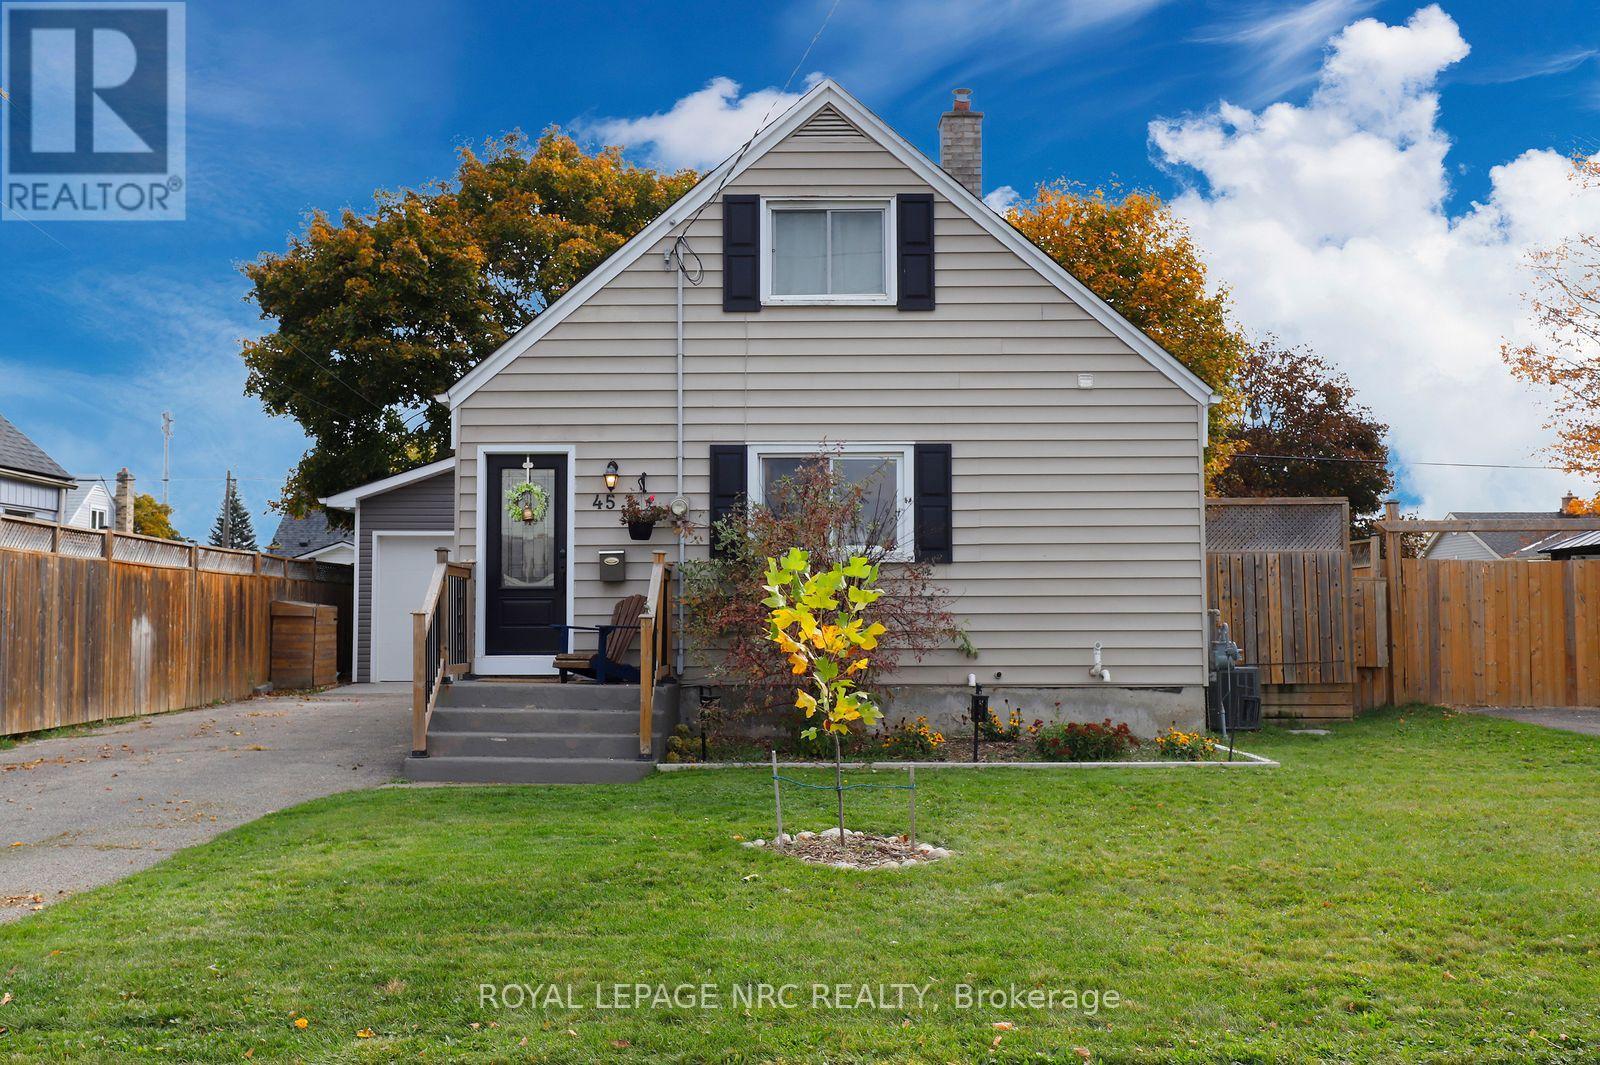
Every once in a while, a beautifully updated gem comes along at a price point that is sure to excite first-time homebuyers. This charming 1.5-storey, 2+1 bedroom home, complete with a detached, heated & cooled workshop, is truly move-in ready. Thoughtful updates have preserved the warmth and character of its late-40s roots while introducing modern comforts and peace of mind. The main floor offers plenty of space for comfortable everyday living, with a generous kitchen that makes meal preparation and entertaining a pleasure. Natural light pours into the living spaces, creating a bright, welcoming atmosphere that feels just as inviting on a quiet evening at home as it does when gathering with family and friends. Downstairs, the completely remodelled basement adds an entirely new dimension to the home. A beautifully finished family room provides the perfect place to relax, while an additional room offers flexibility as a potential third bedroom, home office or guest space. A stylish new 3-piece bathroom, thoughtfully concealed mechanical and laundry areas, and clever storage solutions make this lower level as practical as it is attractive. Step outside and you'll find even more to love! A deck and large patio provide plenty of room for outdoor entertaining, while the fully fenced backyard offers a safe space for children and pets to play. The real bonus is the impressive detached garage, complete with heating AND air conditioning, high ceilings and custom shelving. Recent updates include a brand new basement (2026), new flooring throughout (2024/2026), updated panel (2024), AC (2025), tankless water heater (2025), dishwasher (2024), and a new gate and interlock walkway (2023). Tucked away in the quiet, established Holmedale neighbourhood, this delightful home is just minutes from schools, scenic trails and the Grand River. With so much already done, all that's left is to move in, settle down and make it your own! (id:67731)
6251 Sherri Avenue
Niagara Falls, Ontario
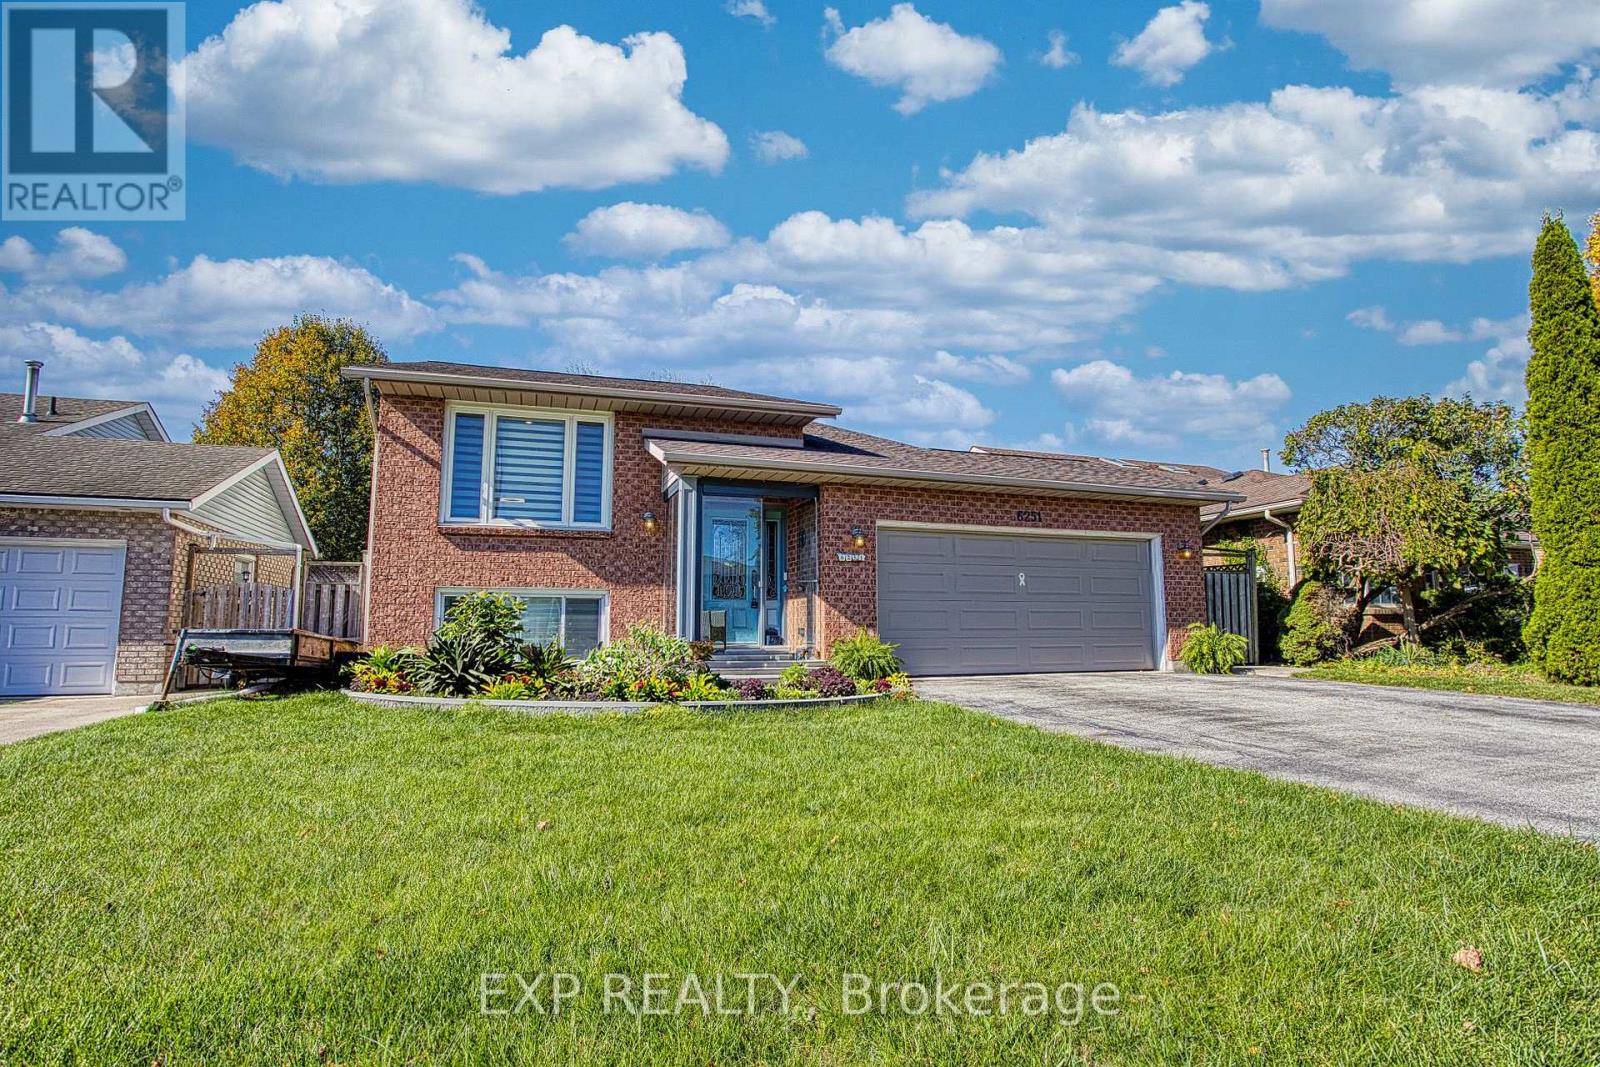
WELCOME TO 6251 SHERRI AVENUE, Niagara Falls. This versatile raised bungalow offers a fantastic combination of functional living space, a practical layout, and plenty of flexibility. The main level features a comfortable setting for everyday living, enhanced by smart lighting in the kitchen, living room, and main bathroom. Convenient access to the backyard makes enjoying outdoor living effortless, whether you are hosting family and friends or enjoying a quiet morning outside. Downstairs, the finished basement also equipped with smart lighting in the lower living room significantly expands your space with endless possibilities. Complete with a second kitchen, this lower level is ideal for extended family, accommodating guests, or creating a separate multi-generational setup. The raised bungalow layout provides a practical separation between levels, maximizing the home's overall footprint. A two car garage offers valuable parking and storage, while the functional floor plan leaves plenty of room to personalize to your taste. Conveniently located in Niagara Falls, the home sits in close proximity to an elementary school, high school, and a Catholic high school. This property is an excellent opportunity for buyers seeking versatile living arrangements, modern smart features, and space that adapts to changing needs over time. Whether you are a growing family or looking for ideal multi-generational capability, 6251 Sherri Avenue is ready for its next chapter. Discover the possibilities and make this home your own! (id:67731)
85 Gledhill Crescent
Hamilton, Ontario
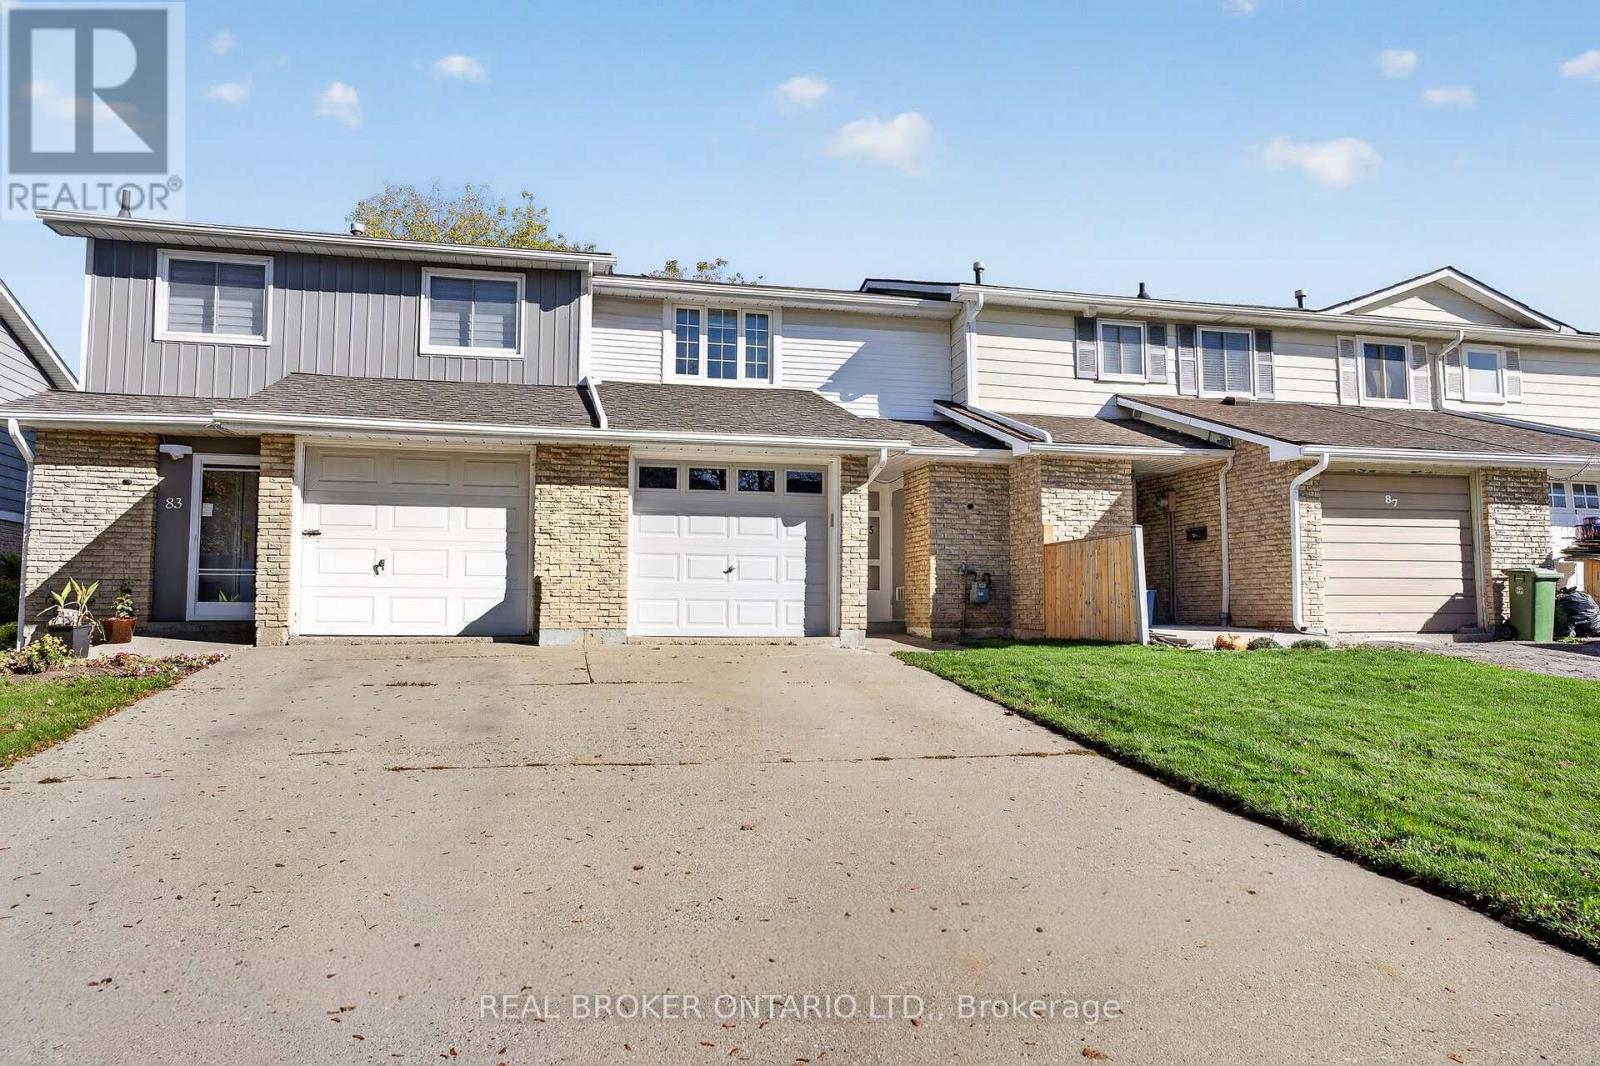
Fantastic freehold townhome with no condo fees in the family-friendly Gourley neighbourhood on Hamilton's West Mountain. A covered front entry opens to a bright foyer and staircase, leading to an inviting living room with wood-look flooring, a wall-mounted electric fireplace and sliding doors out to the backyard. The dining area sits right next to the kitchen, which offers plenty of cabinetry, stone-look counters and a convenient layout for everyday cooking. Upstairs you'll find three bedrooms, including a spacious primary, along with a full bath. The finished lower level adds a cozy family room for movie nights, play or a home office, plus a second full bath with a walk-in shower and a separate laundry and utility area with storage. Outside, the fully fenced backyard features a large deck for summer dining, a lawn and a garden shed. Parking is easy with an attached garage, carport and driveway. Offering approx. 1,056 sq ft above grade plus a finished basement, with a 2019 roof and central air for comfort. Located on a quiet crescent close to parks, schools, shopping, the rec centre and transit, with quick access to the Linc and Highway 403 for commuters. A great opportunity for first-time buyers, down-sizers and investors looking for a move-in ready home in a well-established neighbourhood. Book your private showing today! (id:67731)
266 Bay Lake Road
Perry, Ontario
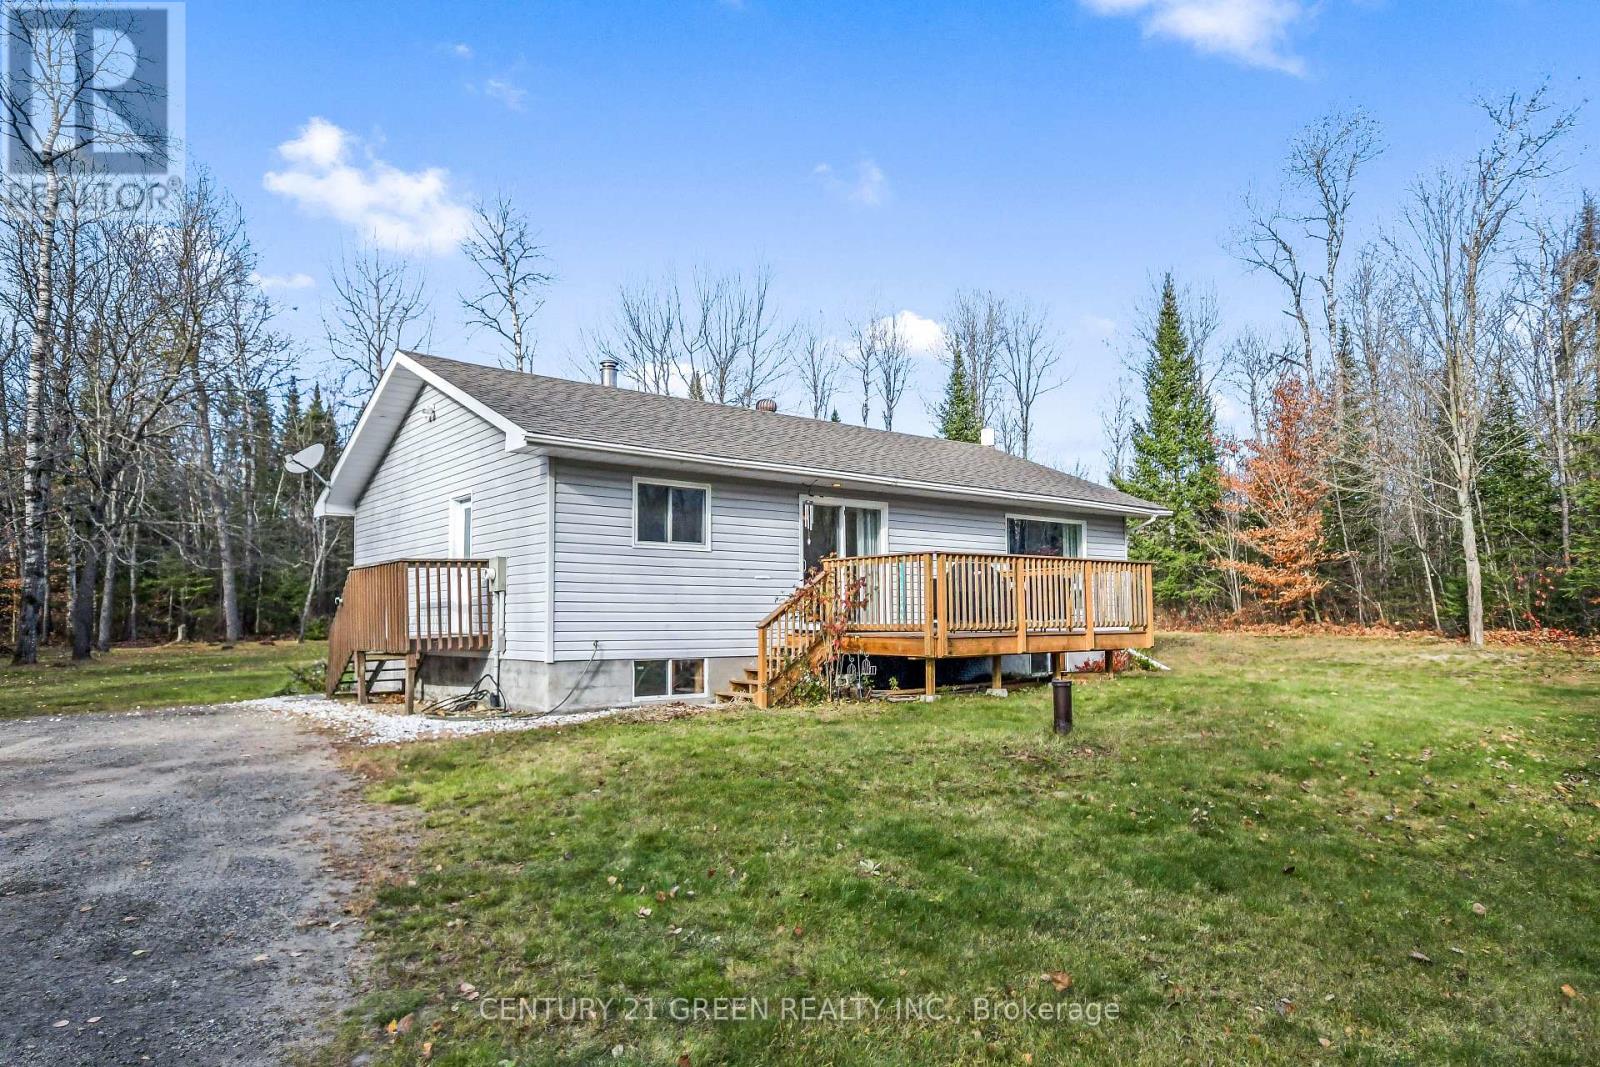
Room to breathe, space to play, and four seasons of adventure at your doorstep. Set on 3.64 private acres in the Township of Perry, this updated 3+1 bedroom bungalow sits just 15 minutes from Huntsville or Kearney, the western gateway to Algonquin Park. The land is the star here. A wide, cleared yard surrounds the home, ready for gardens, kids and pets, summer bonfires, or a future garage or workshop (subject to township approvals). Beyond it, acres of mature hardwood, birch and evergreen forest create natural privacy from the road and room to explore right outside your door. The long gravel driveway has plenty of space for trucks, trailers and toys, with a storage shed, covered storage shelter and fire pit already in place for evenings under starry northern skies. Inside, the bright main floor features an open kitchen and dining area with a walk-out to a wood deck overlooking the yard (perfect for morning coffee among the trees), a 20-ft living room with a large picture window framing the forest, three bedrooms including a 14' x 14' primary, and a 4-pc bath. The finished lower level adds an 18' x 20' rec room with a kitchenette area, a 4th bedroom, an exercise room or office, a 3-pc bath and a large utility room for storage, giving you flexible space for family, guests or working from home. Step outside and the Almaguin Highlands become your backyard, with wildlife, hiking and fresh air all around. Spend summer days paddling and fishing at nearby Clear Lake and Bay Lake, or head into Algonquin's backcountry through Kearney's Rain Lake, Magnetawan Lake and Tim River access points. When the snow falls, the area's extensive snowmobile and ATV trail networks make this an ideal base for riders. Drilled well, septic and a year-round municipal road. Whether you're looking for a full-time family home, a weekend retreat or a launchpad for every season outdoors, this is the one to see. (id:67731)
11 Fifth Street
Kawartha Lakes, Ontario
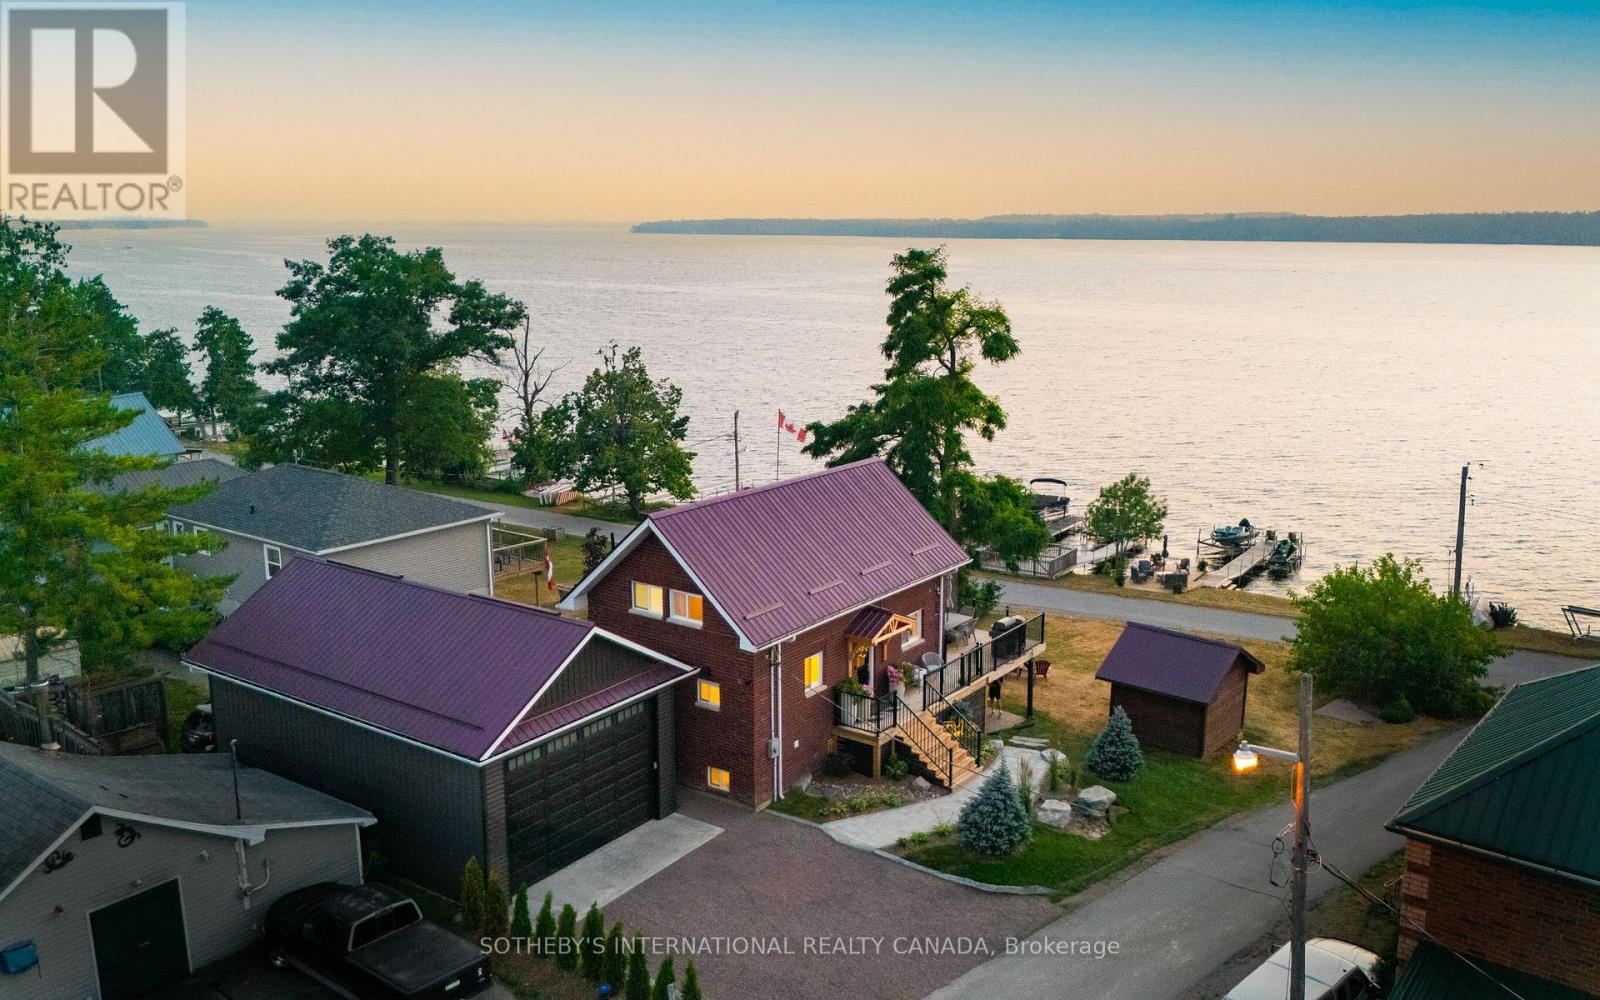
Sturgeon Lakefront Luxury: Unbeatable Price & Now Being Offered Completely Turnkey with all furnishings and decor as seen! Your dream lake house awaits! This stunning, fully renovated all-brick home offers magazine-worthy design and exceptional functionality. Sturgeon Lake is one of the most desirable lakes in the Kawartha's and is part of the Trent Severn Waterway. Coveted North West exposure, clean weed free swimming from your dock and blazing sunsets are yours to enjoy. The open-concept main floor boasts abundant natural light, a gourmet kitchen with a large island seating 5, quartz countertops, sleek cabinetry and high-end appliances. Relax by the fireplace in the living room, then step out onto the expansive deck with glass railings - perfect for entertaining and soaking in the views. A convenient powder room completes this level.Upstairs, find three bedrooms and a luxurious 4-piece bathroom featuring double sinks, an oversized glass shower with multiple fixtures a bench and build in's for products plus ample storage.The lower level offers another inviting living space with a fireplace and walk-out patio, plus an office. Indulge in the unique spa-like bathroom with a Japanese steam sauna and soaker tub (doubling as a cold plunge!). Practicality meets style with concealed laundry and generous under-stair storage.A brand new 20x36 detached garage with electricity provides ample space for up to four vehicles or recreational toys.Your lakeside oasis includes a lounging deck at the waters edge and a 44-foot dock complete with boat and jet ski lifts. Incredible boating opportunities to the charming towns of Bobcaygeon, Fenelon Falls, and Lindsay. By car, only 20 minutes to Lindsay or Bobcaygeon's amenities and only 90 minutes away from the GTA. Life is truly better in the Kawartha's. Don't miss this incredible opportunity! (id:67731)
66 - 474 Provident Way
Hamilton, Ontario
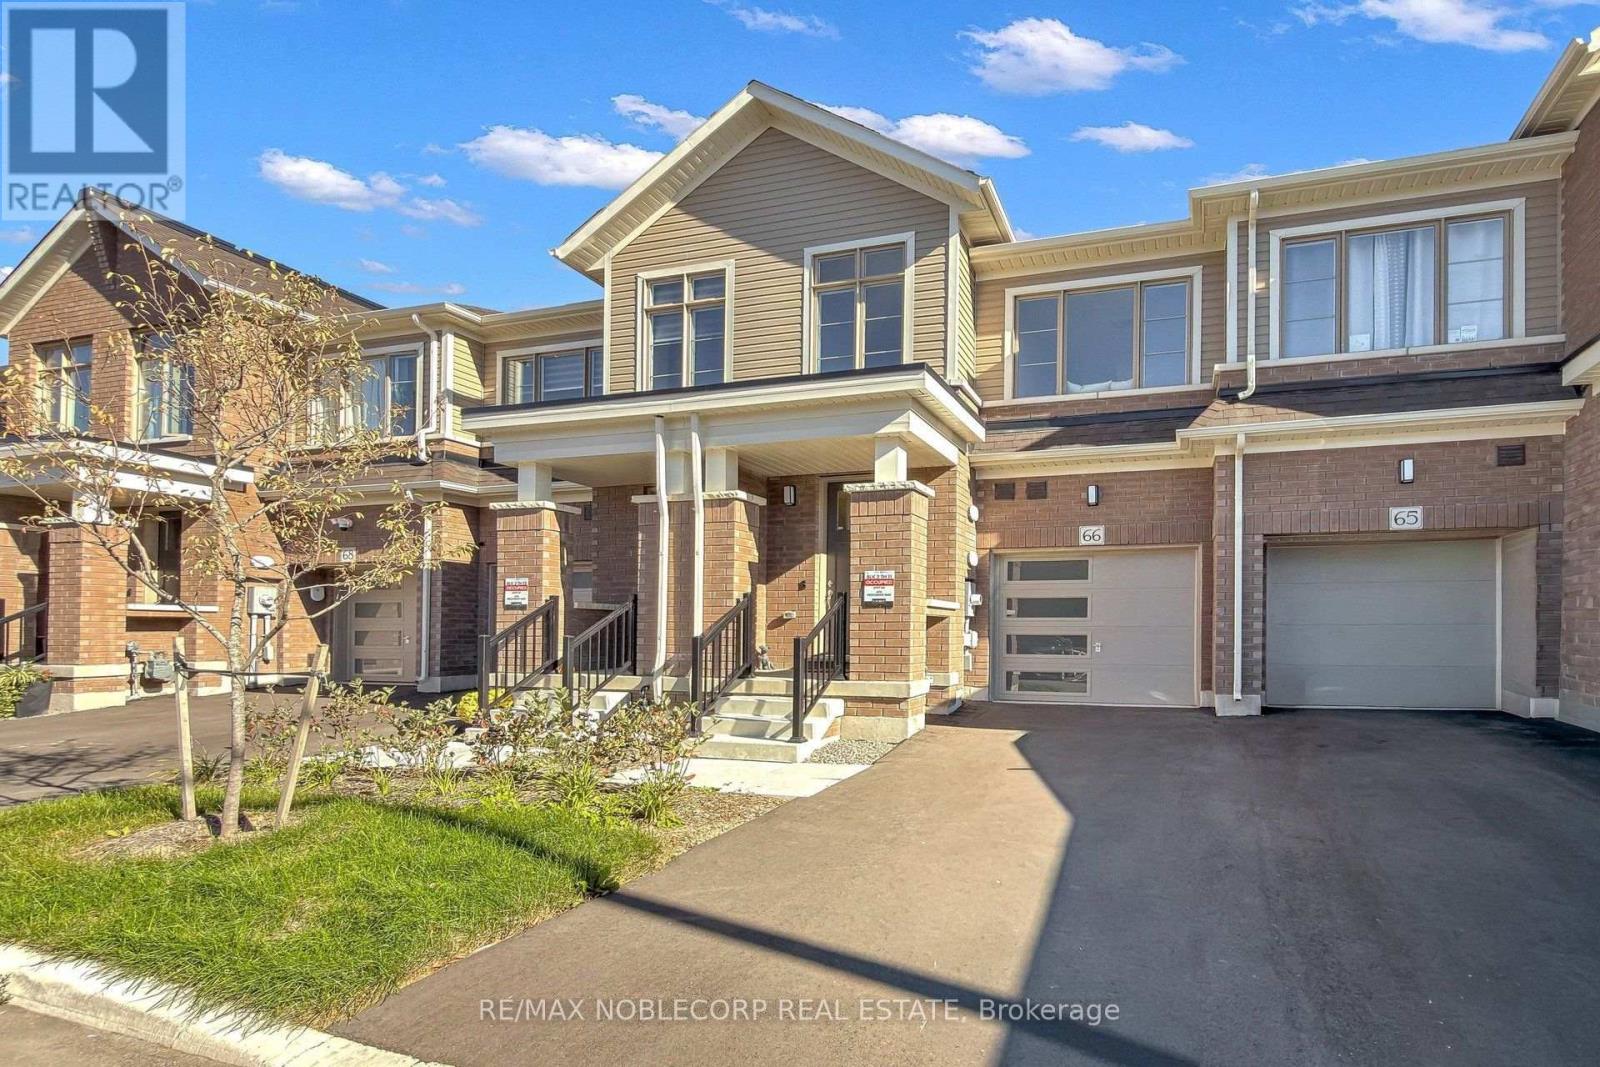
Welcome to 474 Provident Way, Unit 66, built by Cachet Homes! This thoughtfully designed 3-bedroom, 3-bathroom townhome offers 1,470 sq. ft. of comfortable living space and exceptional functionality across all levels. This townhome features MANY UPGRADES including pot lights throughout the living room, elegant oak stairs, upgraded kitchen appliances, a kitchen backsplash, upgraded subway tile in upper bathrooms featuring a glass-enclosed shower in the ensuite and the main floor popcorn ceiling has also been removed for a clean, contemporary finish. The unfinished basement conveniently includes a bathroom rough-in, and the garage has been upgraded with an automatic garage opener for easy access. Conveniently located with quick access to major highways, shopping, restaurants, schools, and parks, this home is ideal for families and commuters alike. Enjoy convenient access to both Toronto and Niagara Falls, each less than 60 minutes away! (taxes are n/a) (id:67731)