
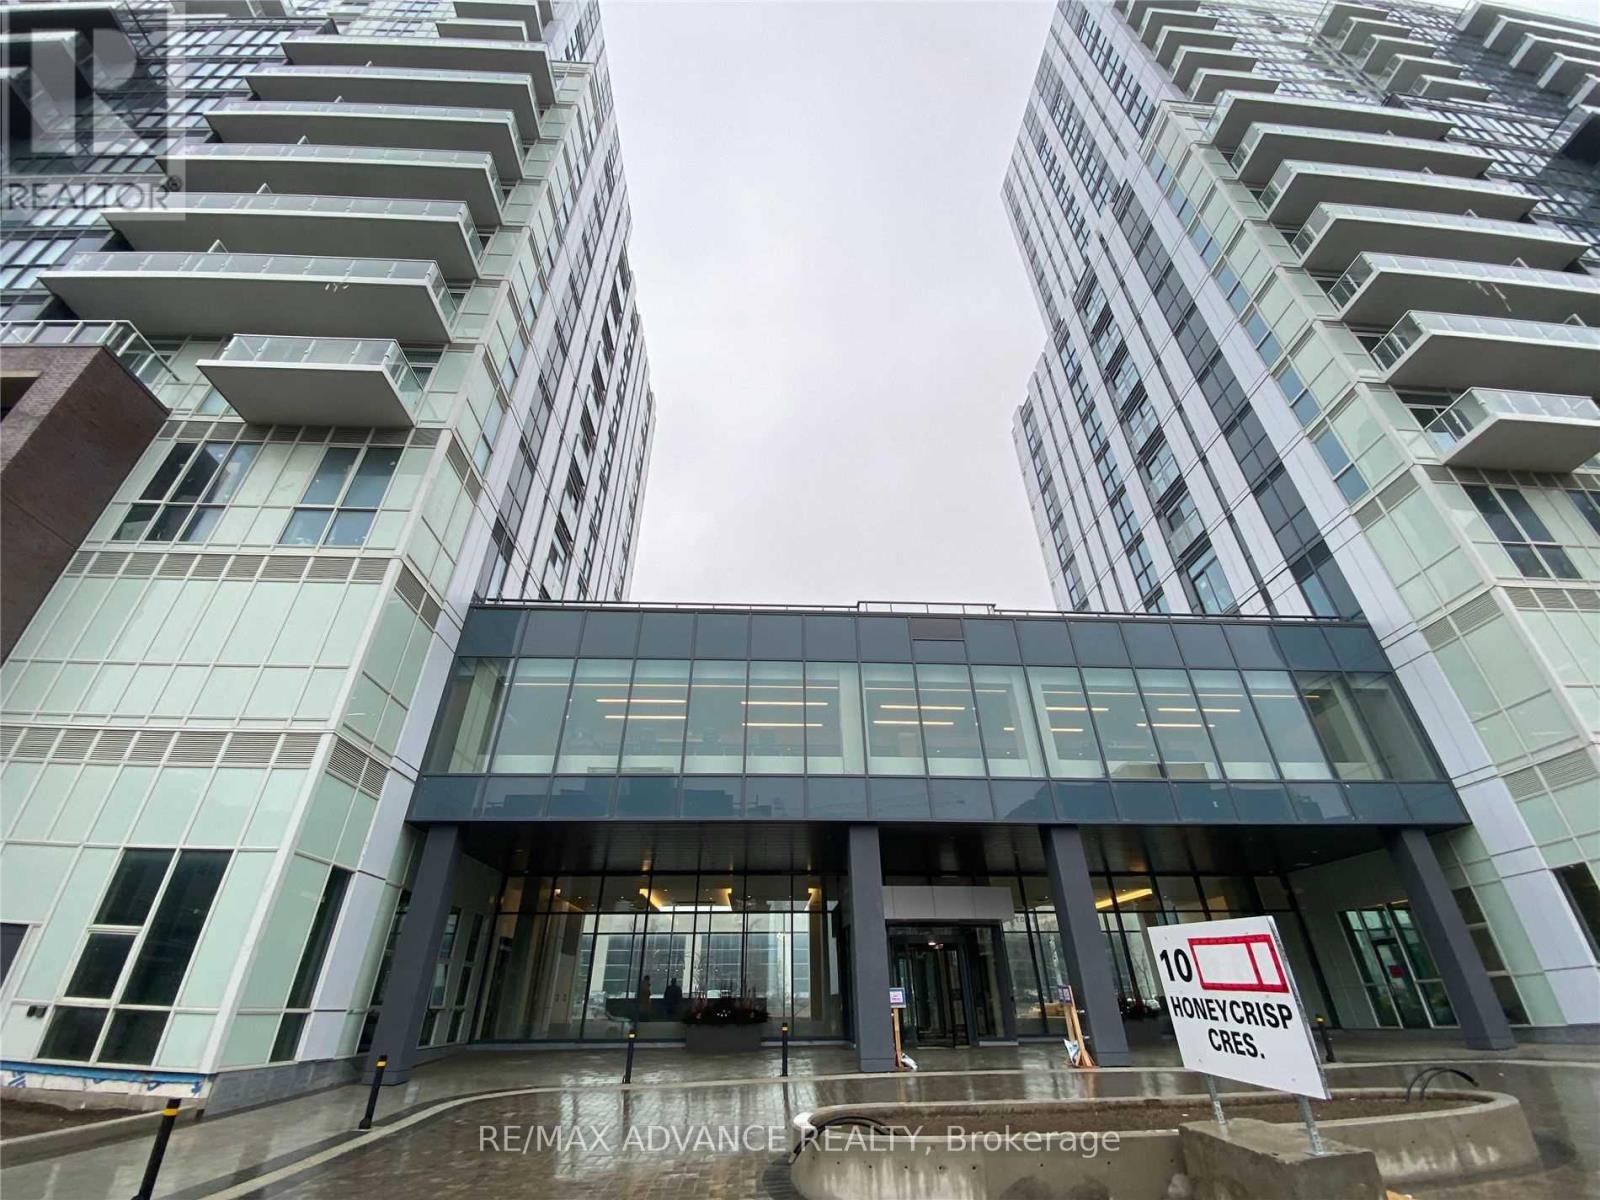
521 - 10 Honeycrisp Crescent
Vaughan, Ontario
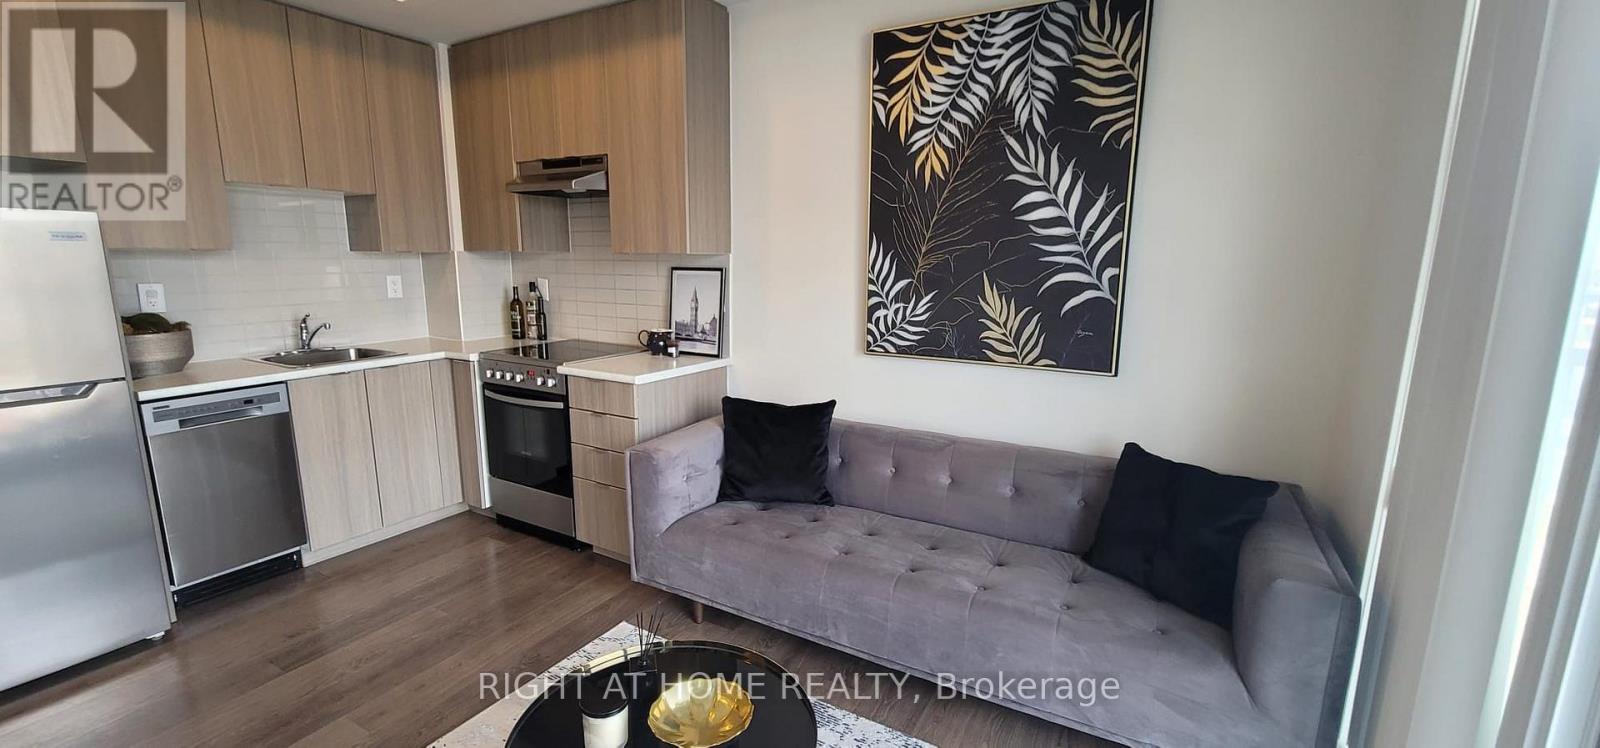
Welcome to this luxurious 2-bedroom, 2-bathroom unit at Mobilio Condos. Featuring 10-foot ceilings, floor-to-ceiling windows, an unobstructed view, and a bright, functional open-concept layout. The modern kitchen offers quartz countertops, a stylish backsplash, built-in stainless steel appliances. The unit also features two separate bedrooms, two full bathrooms, ensuite laundry, and laminate hardwood flooring throughout. One parking space is included.Residents can enjoy excellent building amenities, including a party room with a bar area, lounge, meeting room, and an outdoor terrace with BBQ facilities.Ideally located just steps from Vaughan Metropolitan Centre, TTC subway, VIVA and YRT transit, and minutes from Highways 400, 407, and 7. Beside to IKEA; Step to Cineplex, YMCA, restaurants, banks, shopping, and York University. Fresh Painting, well maintained, move in condition! (id:67731)
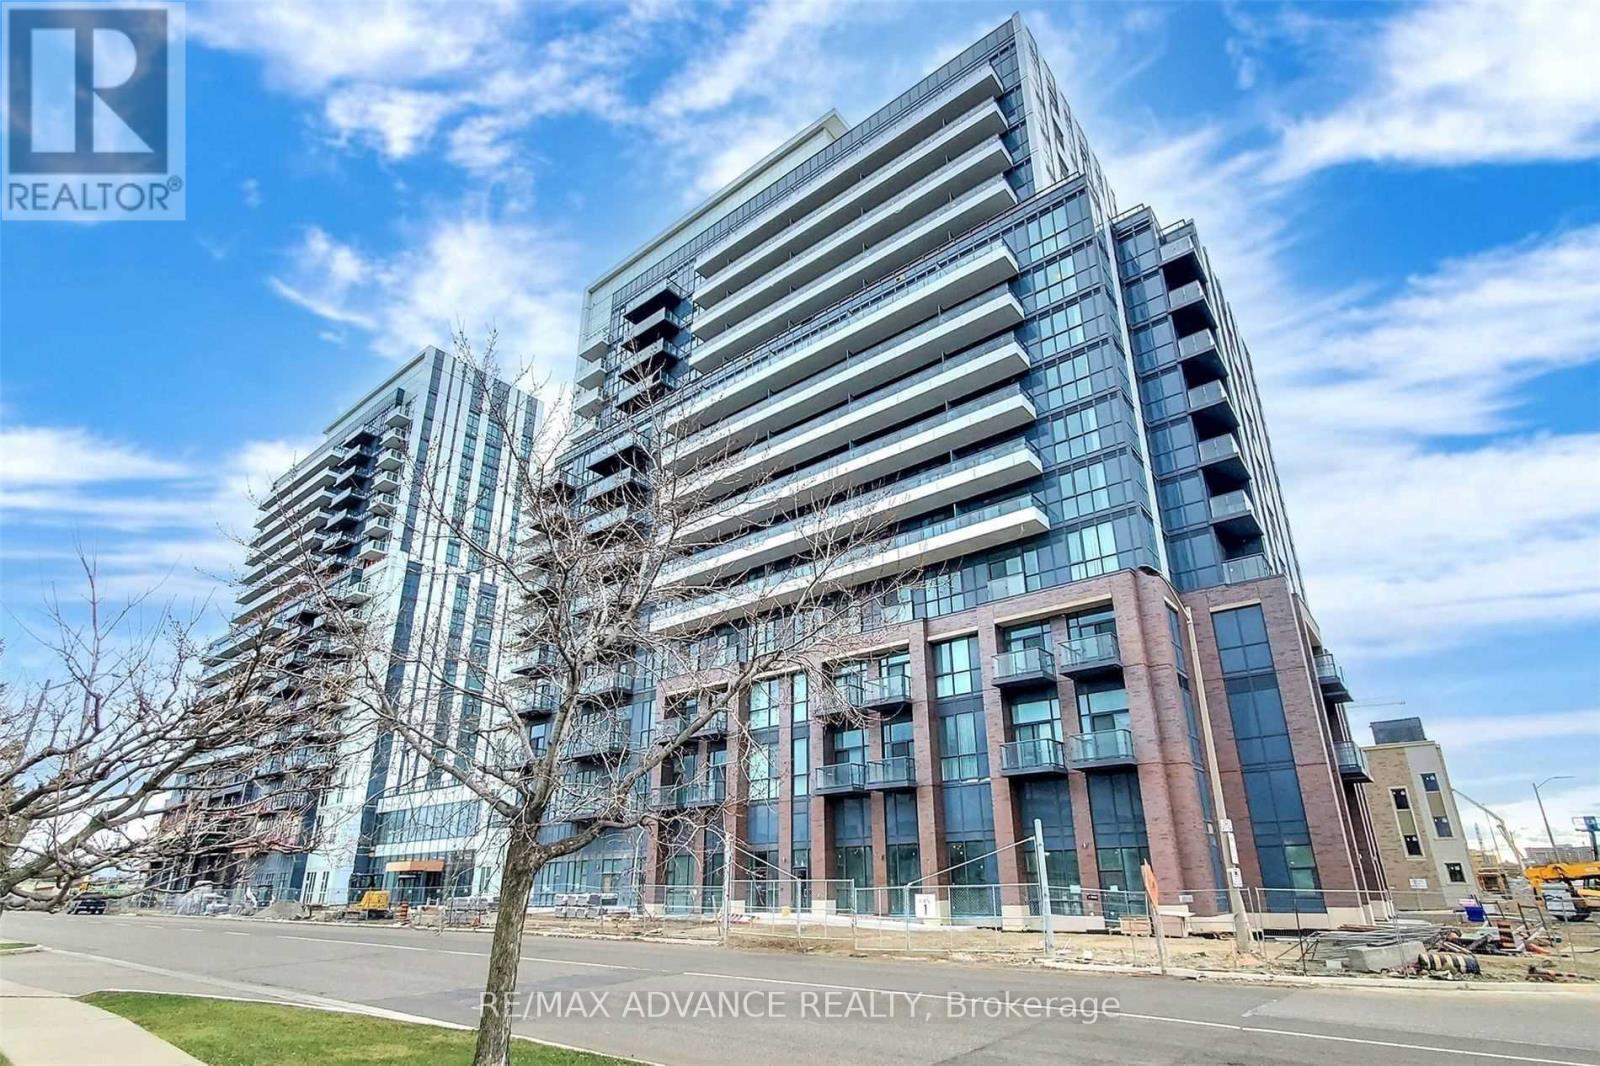
521 - 10 Honeycrisp Crescent
Vaughan, Ontario
Newer 2 Bedrooms And 2 Bathrooms, Open Concept Kitchen Living Room, Ensuite Laundry, Stainless Steel Kitchen Appliances Included. Engineered Hardwood Floors. Amenities To Include Party Room With Bar Area, Lounge And Meeting Room, And Terrace With Bbq Area. Steps To Vaughan Metropolitan Centre, Ttc, Subway, Viva & Yrt, Hwy 400/407/7, Ikea Cineplex Theatres, Ymca, Shopping & Restaurants And Close To York University. (id:67731)
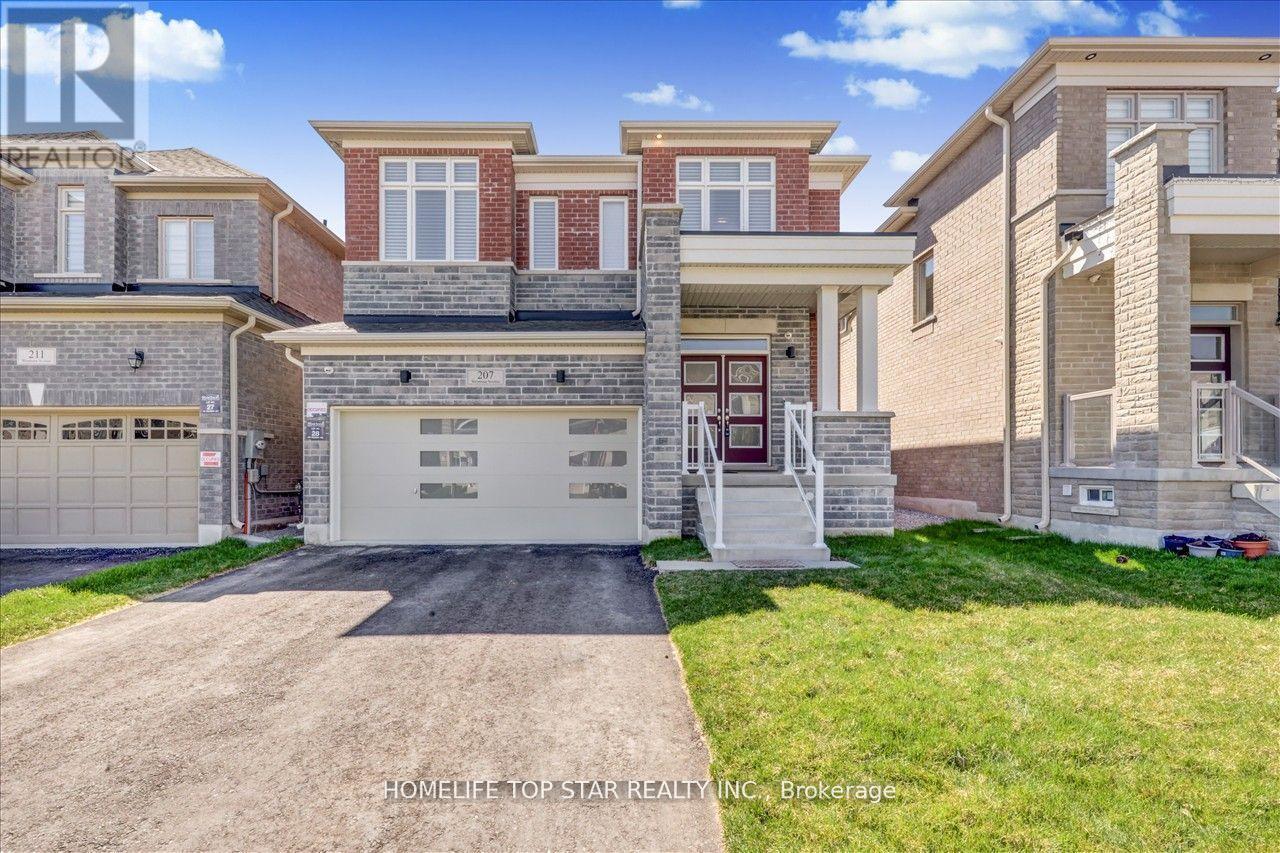
207 Wesmina Avenue
Whitchurch-Stouffville, Ontario
Bright Two-Bedroom Basement Apartment Located In A High Demand Stouffville Neighbourhood. Features A Full Kitchen With Quartz Countertops And Extra Large Cabinet Space, A 3 piece Washroom, In Suite Laundry, And A Private Separate Entrance. Enjoy Large Windows, Double Door Closets, Pot Lights, And Vinyl Flooring Throughout. Newly Added Water Softener Included. One Parking Spot Provided. Walking Distance To A Prestigious, High Rated School, Close To Parks, And Minutes To Everyday Amenities. Conveniently Situated Near Hoover Park Dr and Tenth Line. Ideal For Tenants Seeking Comfort, Convenience, And A Well Maintained Living Space. Please Note: Listing Photos Were Taken Prior To Tenant Occupancy And Are Intended Solely As A Visual Reference, Not A Representation Of The Current View. (id:67731)
211 - 20 Orchid Pl Drive
Toronto, Ontario
Welcome to this beautiful and spacious 2-bedroom, 1-bathroom corner unit located in the highly sought-after Markham and Sheppard area. This bright and well-designed apartment features a functional open-concept layout with large windows that fill the space with natural light. The unit offers a comfortable living and dining area, a modern kitchen, and generously sized bedrooms, making it perfect for new to Canada or those looking to downsize without compromising on space. Situated in a prime location with TTC at your doorstep, this home provides convenient access to downtown Toronto. Just minutes from the University of Toronto Scarborough Campus and Centennial College, and close to Highway 401, schools, grocery stores, banks, parks, and everyday amenities. Enjoy the convenience of ensuite laundry and an included parking space, making this a fantastic opportunity to lease in a vibrant and connected neighborhood. (id:67731)
2302 - 42 Charles Street E
Toronto, Ontario
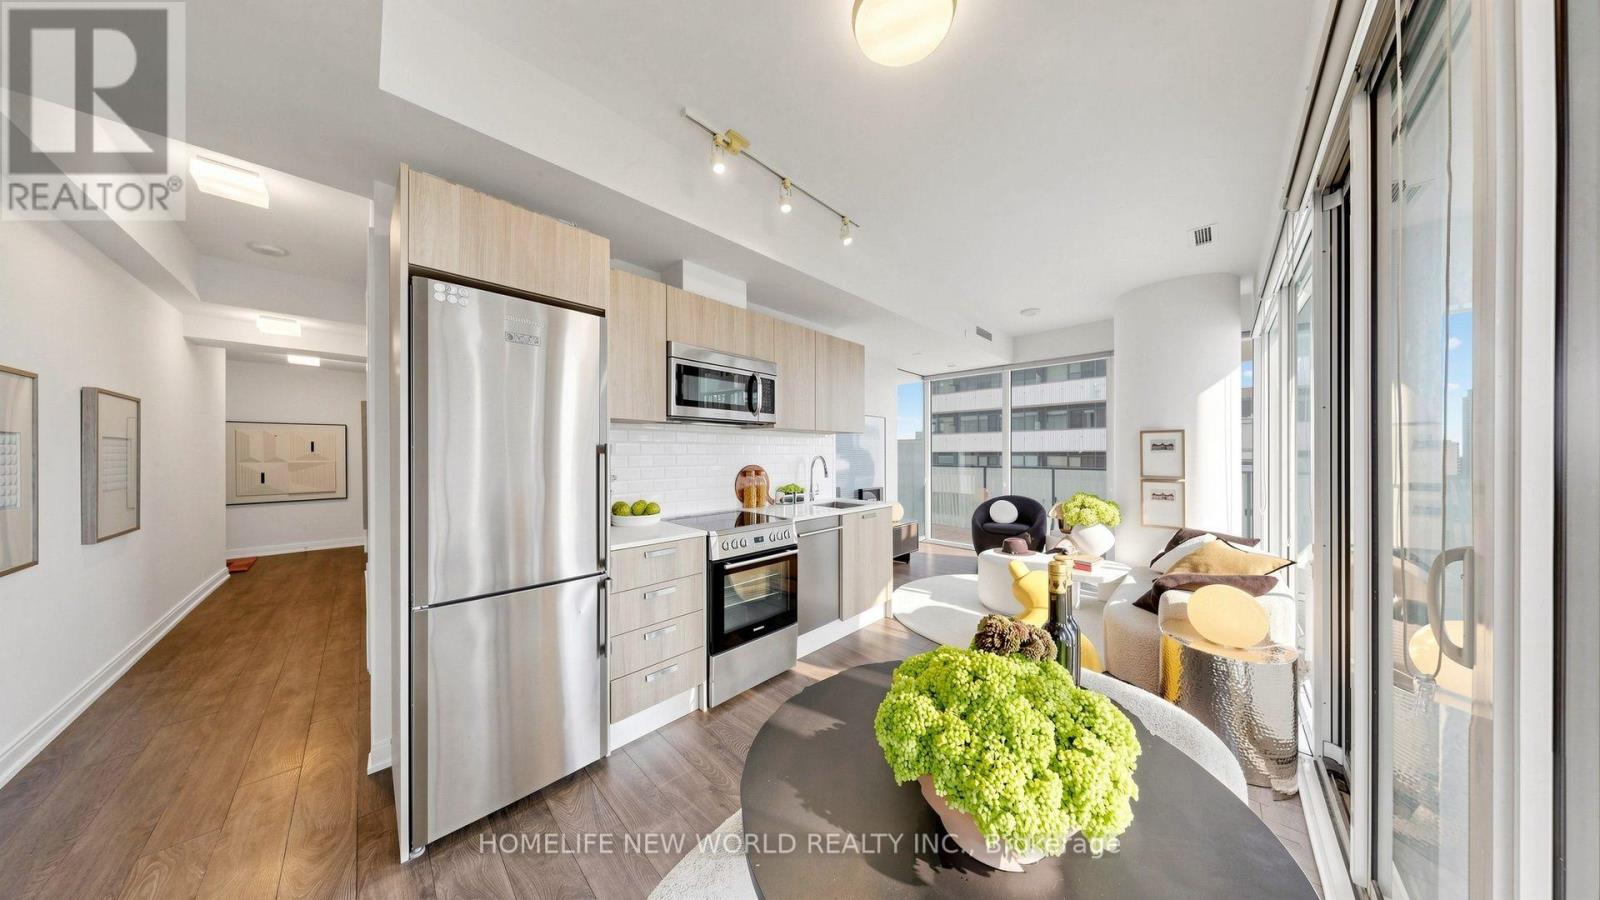
Welcome to the luxurious CASA II Condos at Yonge & Bloor, ideally situated in the heart of Downtown Toronto! This beautifully designed 1-bedroom, 2-bathroom suite offers a rare and highly desirable combination of One[1] parking space and One [ 1] locker-an exceptional find in the downtown core. Enjoy unbeatable convenience just steps from Yonge-Bloor Subway Station, wand only minutes from the University of Toronto, Toronto Metropolitan University, Yorkville, world-class shopping, dining, cafes, entertainment, and everyday essentials. CASA II offers an impressive collection of hotel-inspired amenities, including a state-of-the-art fitness center, outdoor swimming pool with pool deck and BBQ area, rooftop lounge, games room, 24-hour concierge, and visitor parking. With two levels of thoughtfully designed luxury amenities and an outstanding downtown location, this residence offers the perfect combination of comfort, convenience, and vibrant urban living. A rare opportunity to own a 1-bedroom suite with 2 bathrooms, parking, and a locker in one of Toronto's most sought-after downtown locations! (id:67731)
710 - 77 Shuter Street
Toronto, Ontario
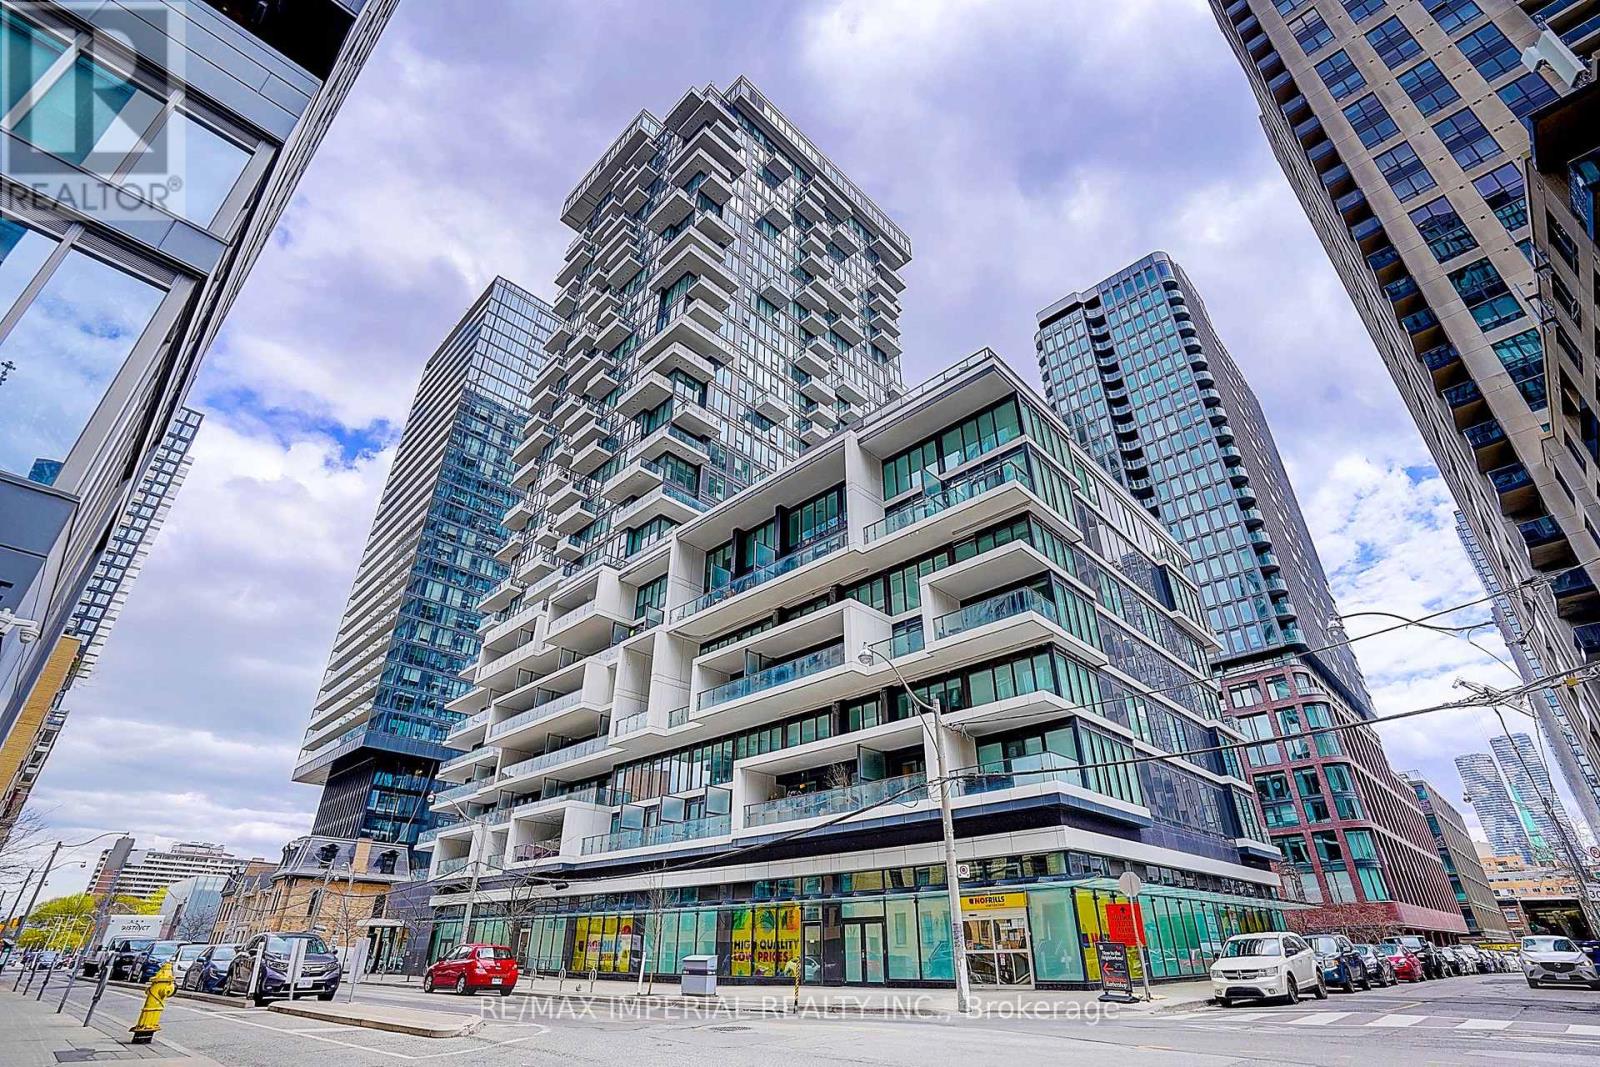
10-ft ceilings in the living room and primary bedroom-a rare feature that enhances space and light. Bright and spacious north-east corner unit at Luxury 88 North Condos, offering 2 bedrooms and 2 bathrooms with large windows, excellent natural light, and a highly functional layout. Features an oversized 339 sq.ft. balcony-ideal for outdoor living and entertaining. Well-maintained unit with one locker included.Enjoy premium building amenities: 24-hour concierge, gym, pool, outdoor lounge, and BBQ area. Unbeatable downtown location just steps to the subway, Eaton Centre, TMU, U of T, George Brown College, St. Michael's Hospital, the Financial District, City Hall, and Nathan Phillips Square. Ideal for end-users, professionals, students, or investors. (id:67731)
3308 - 30 Nelson Street E
Toronto, Ontario
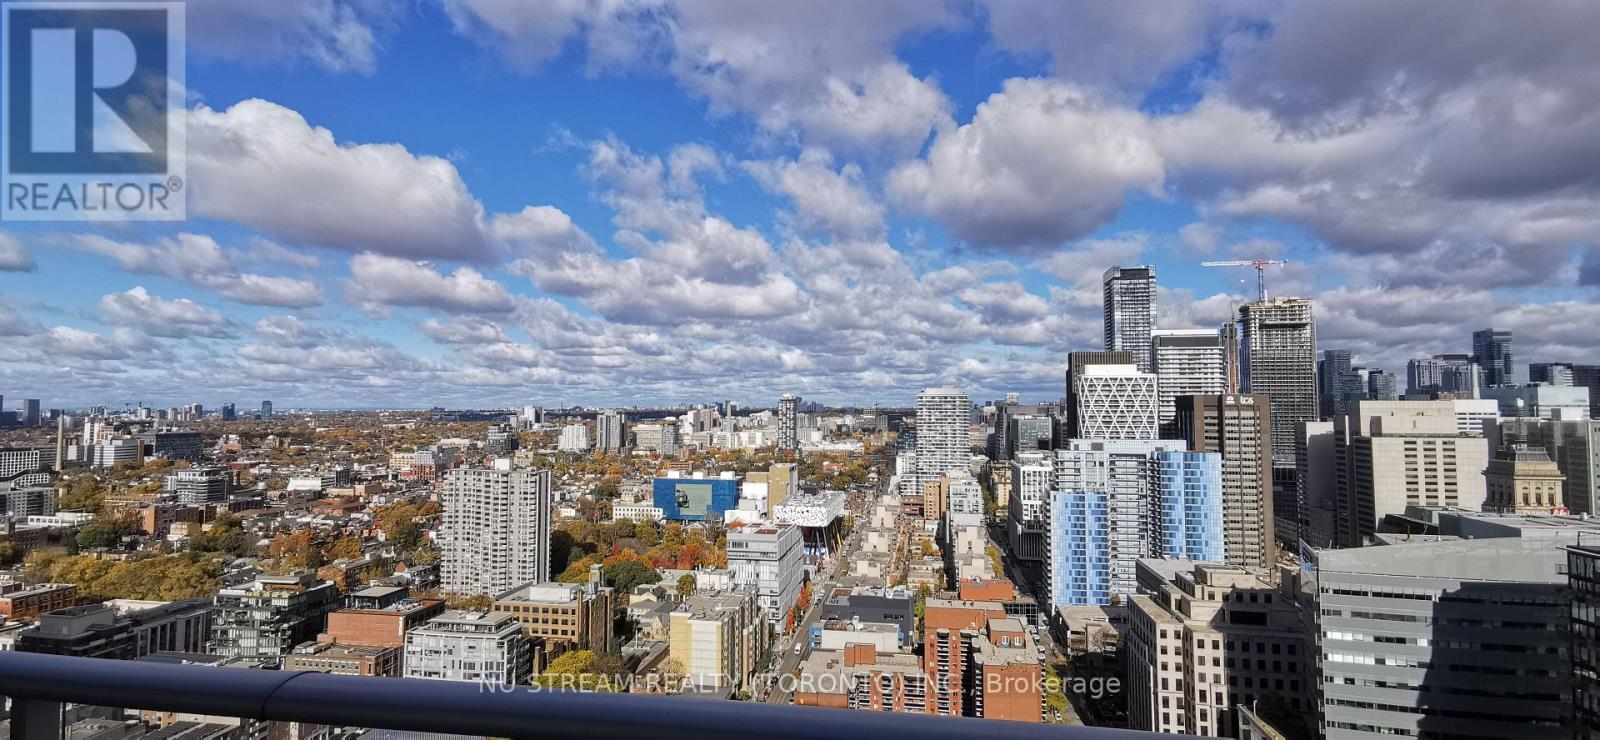
Well maintained 1-bedroom open-concept floor plan condo suite by Aspen Ridge. Lots Of Natural Light W/Large Window. Unobstructed view over the city. Walking distance To TTC, Subway, Shops, Financial & Entertainment District, Restaurants and much more. 15 minutes walking distance to Union station! (id:67731)
2008 - 130 River Street
Toronto, Ontario
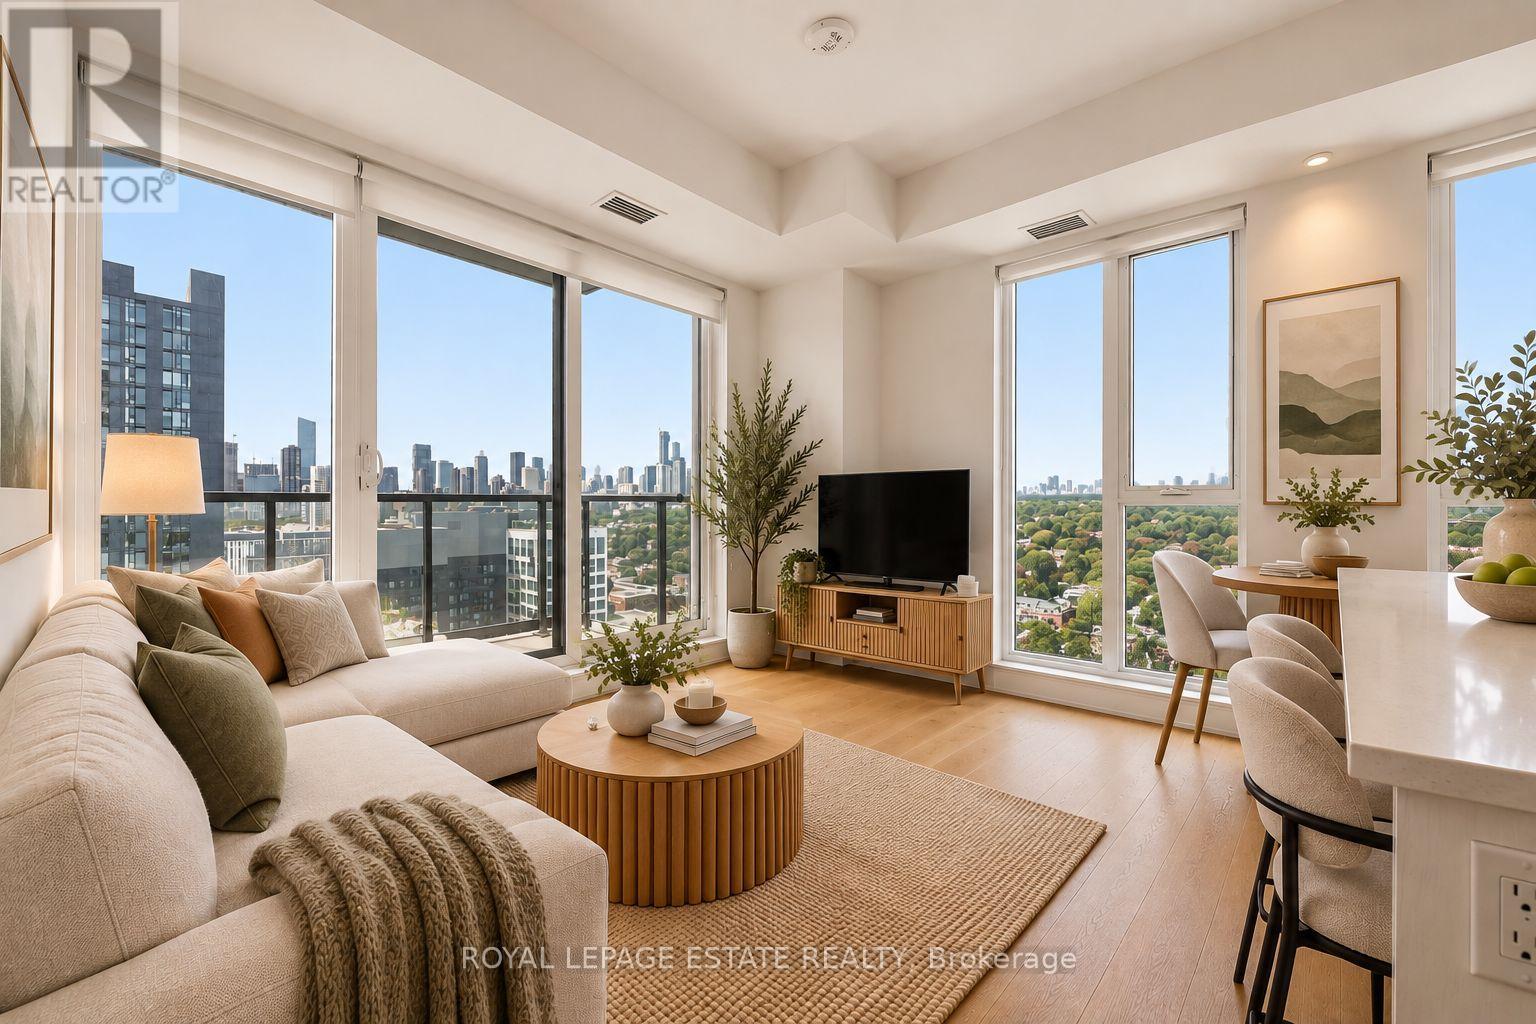
Stunning NW corner suite with sweeping Toronto skyline views and a fantastic 103 sq ft full-width Corner balcony! This thoughtfully designed 2-bedroom, 2-bathroom Fresco floor plan offers an abundance of natural light, expansive views and a functional layout ideal for everyday living and entertaining.The open-concept living and dining space features engineered Oak Baroque hardwood flooring and smooth ceilings throughout, with direct access to the oversized balcony. The modern kitchen is finished with quartz countertops, an integrated Corian sink and a clean, contemporary design.The primary bedroom includes a 4-piece ensuite complete with a ceiling-mounted rain shower and stainless steel shampoo niche. Custom Fresco White reverse-roll blinds add a polished finishing touch throughout the suite. A bright and beautifully upgraded corner unit in a convenient downtown location, close to parks, transit, shops, restaurants, the Distillery District, waterfront and easy access to the DVP. A standout opportunity offering exceptional outdoor space, city views and a highly desirable corner layout. Some images have been virtually staged. (id:67731)
2201 - 285 Mutual Street
Toronto, Ontario
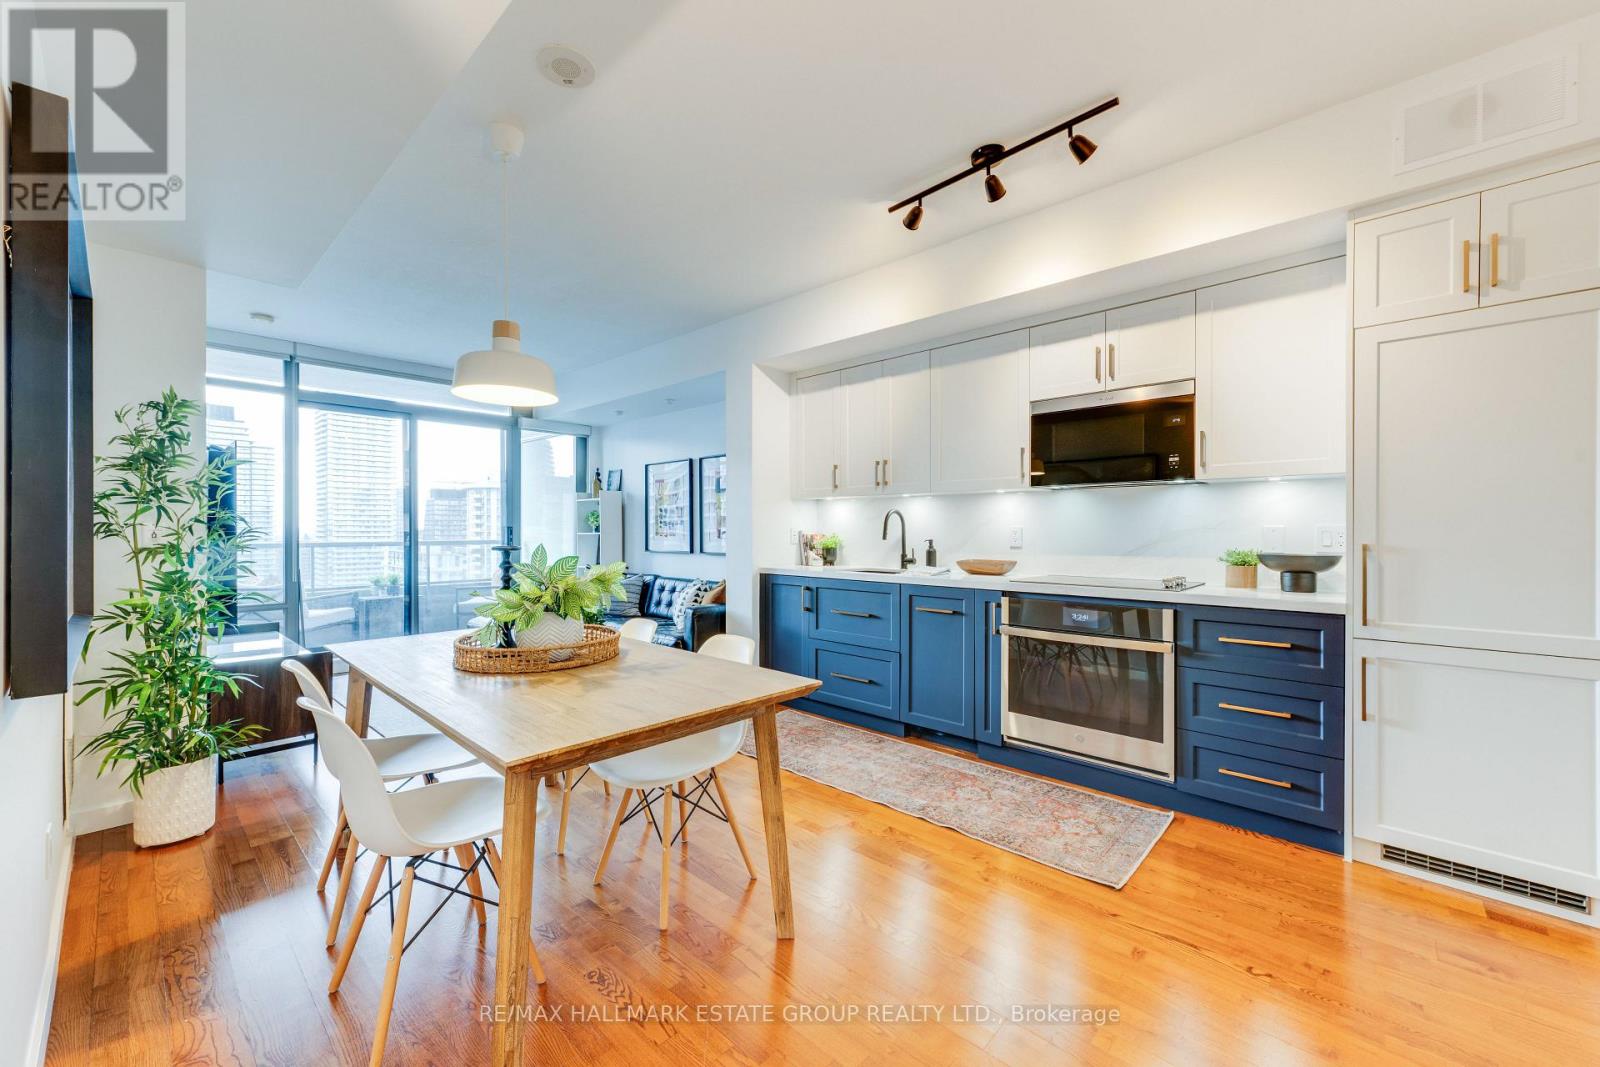
Spectacular Skyline Views, Exceptional Layout & The Ultimate Downtown Lifestyle! Welcome to Radio City, where breathtaking sunsets, sweeping skyline views, and an outstanding floor plan with parking and a locker, come together in one remarkable suite. Perched high above the city, this rarely offered west-facing corner unit features dramatic floor-to-ceiling windows that flood the space with natural light while showcasing stunning, unobstructed views. One of the building's most efficient 1+Den layouts, this spacious suite lives much larger than its footprint. The beautifully renovated kitchen is a standout, featuring stylish two-tone navy and white cabinetry, lovely quartz counters & backsplash & abundant storage. Open to the dining area, it easily accommodates everyday meals and entertaining, with room for a table seating six. The generous living room offers the perfect place to unwind while taking in spectacular sunsets. The bright primary bedroom is wrapped in windows & features ample closet space plus access to the ensuite bath, complete with a newer LG ThinQ stacked washer and dryer. The oversized den functions comfortably as a second bedroom, featuring a closet and direct access to a semi-ensuite bathroom. Ideal as a guest room, nursery, home office, or family space, it adds valuable flexibility. Step onto your private balcony and enjoy the ever-changing skyline from your own urban retreat. With parking included, excellent storage, abundant light & a highly practical floor plan, this suite checks every box. Residents enjoy a 24 hr concierge, fitness centre, sauna, media room, renovated party room, guest suites, visitor parking. Boasting a Walk Score of 98, this vibrant neighbourhood puts everything at your doorstep! Loblaws and LCBO are across the street, while College Station, TMU, Eaton Centre, the Financial and Entertainment Districts, parks, schools, shops, restaurants, public transit, and quick access to the DVP & QEW are all just minutes from your door. (id:67731)
Bsmt 2 - 206 Sunny Meadow Boulevard
Brampton, Ontario
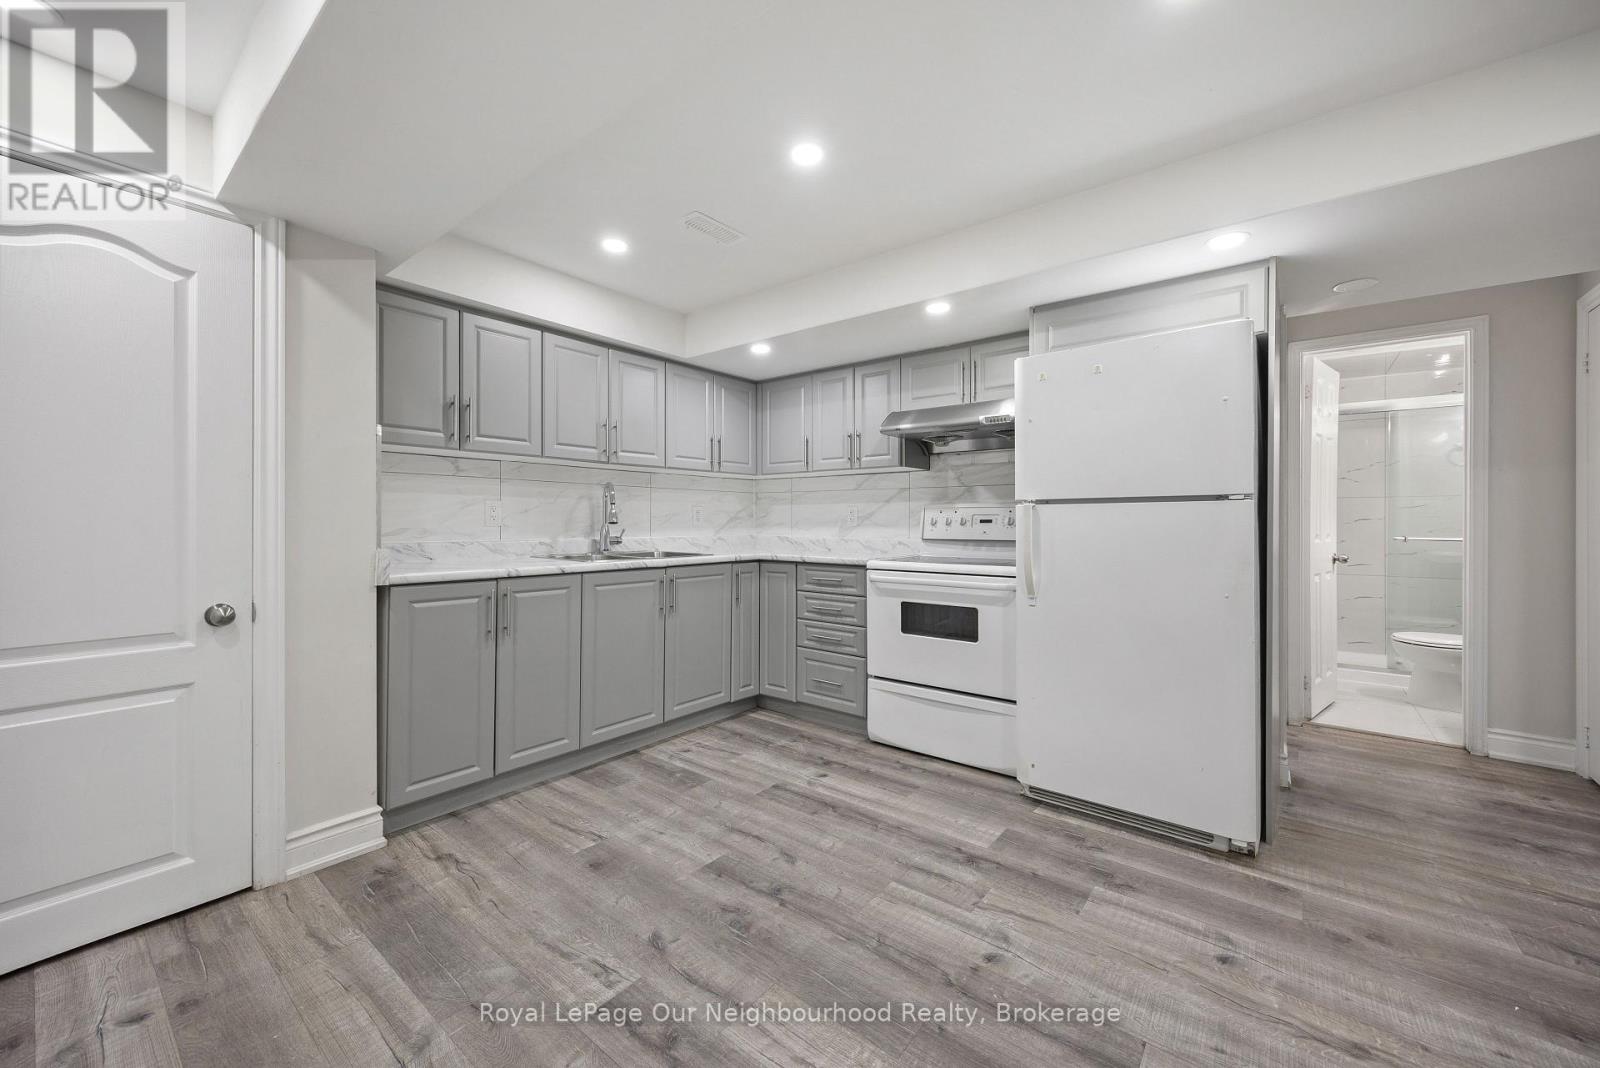
2Bdrm Basement With Separate Entrance. Laundry in Basement, Spacious ,Big Windows. Close To School,Park,Bus Stop & Hwy410. Landlord Requested No Pets & No Smoking. Tenant To Share 35% Utilities (id:67731)
1953 Owlsnest Lane
Mississauga, Ontario
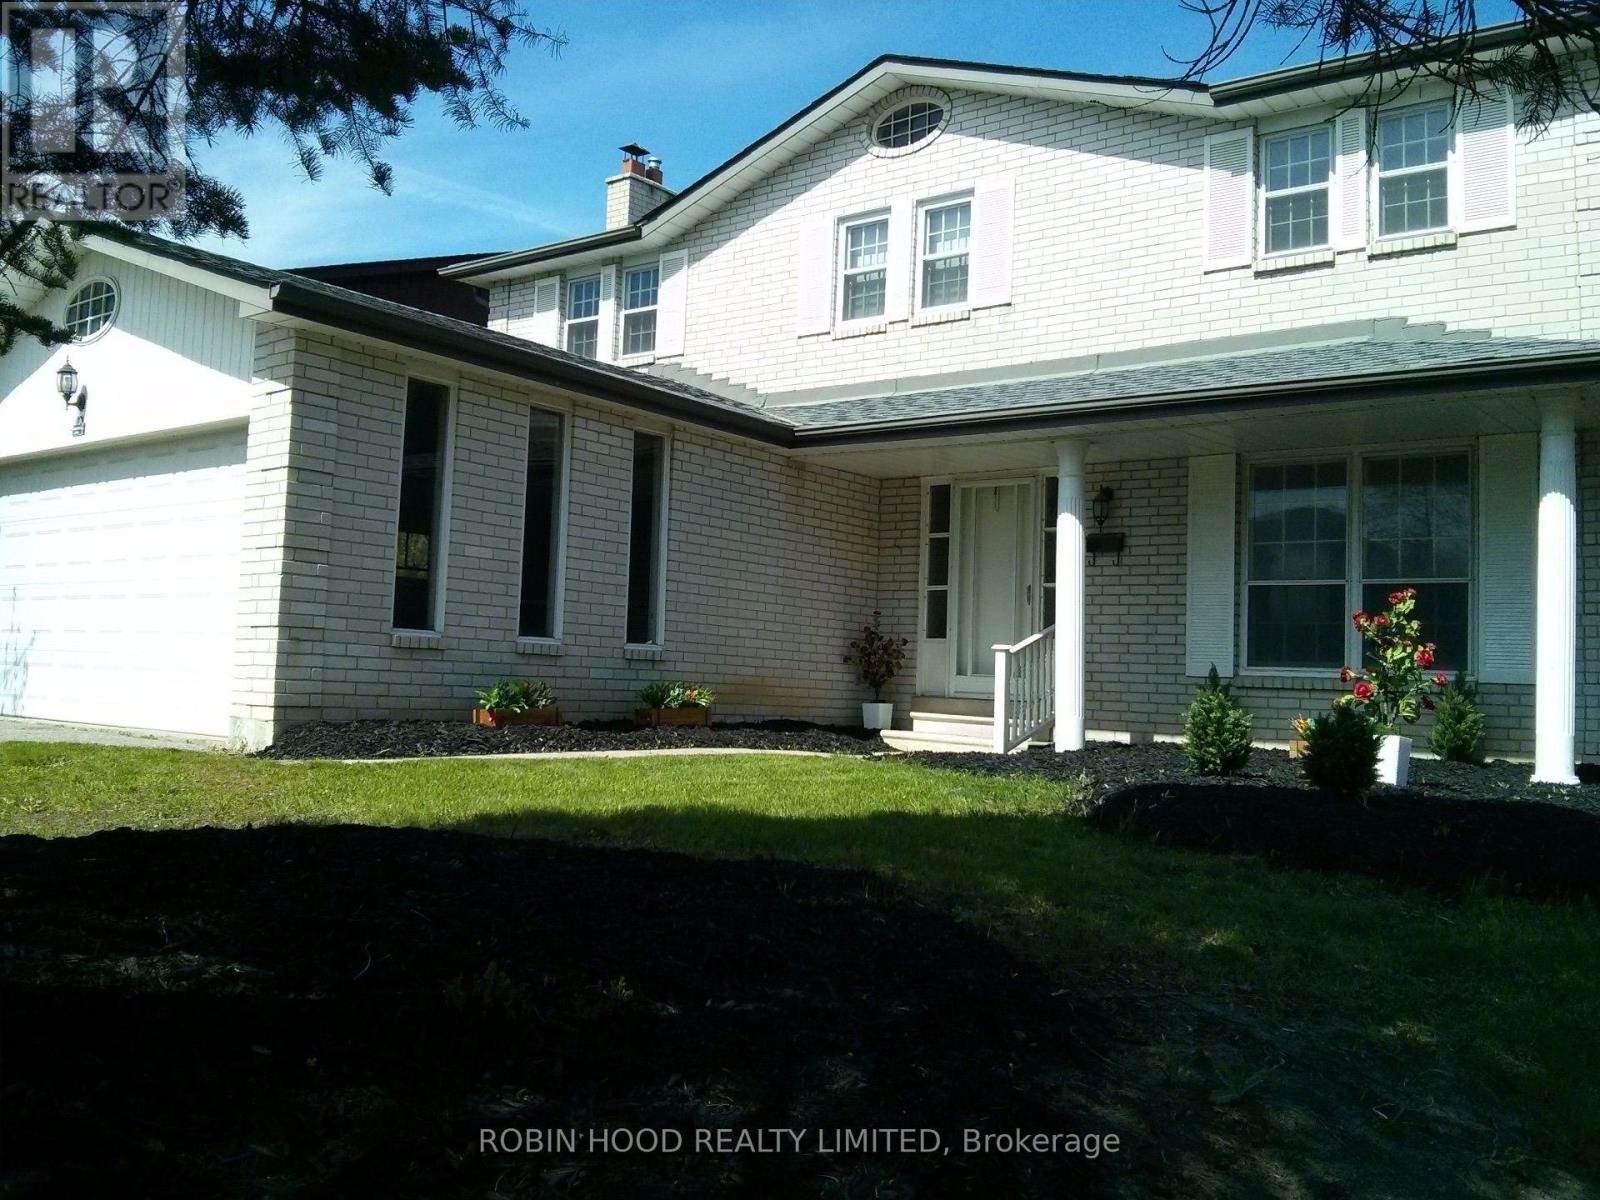
*** Additional Listing Details - Click Brochure Link *** Available for the first time since 1976, this original-owner home in highly sought-after Rockwood Village offers a rare combination of modern interior updates and incredible future potential. Situated on a quiet, west-facing 55' x 115' lot with a spacious two-car garage, the residence features over 2,000 sq. ft. of living space recently refreshed with a new oak staircase, vinyl flooring, updated bathroom fixtures, and a rejuvenated kitchen. The functional layout includes four large bedrooms and a cozy den with a classic fieldstone fireplace. For those looking to add value, the high unfinished basement and large backyard are ideal for two Additional Residential Units (ARUs), benefiting from Ontario Bill 23's elimination of development charges. Commuters will love being under 20 mins on foot to the TTC or a quick walk to MiWay buses for a fast connection to Kipling station. This prime location is a 15-min drive to Pearson Airport, with Kingsbury Centre and Garnetwood Park a short stroll. (id:67731)
143 Dudley Avenue
Markham, Ontario
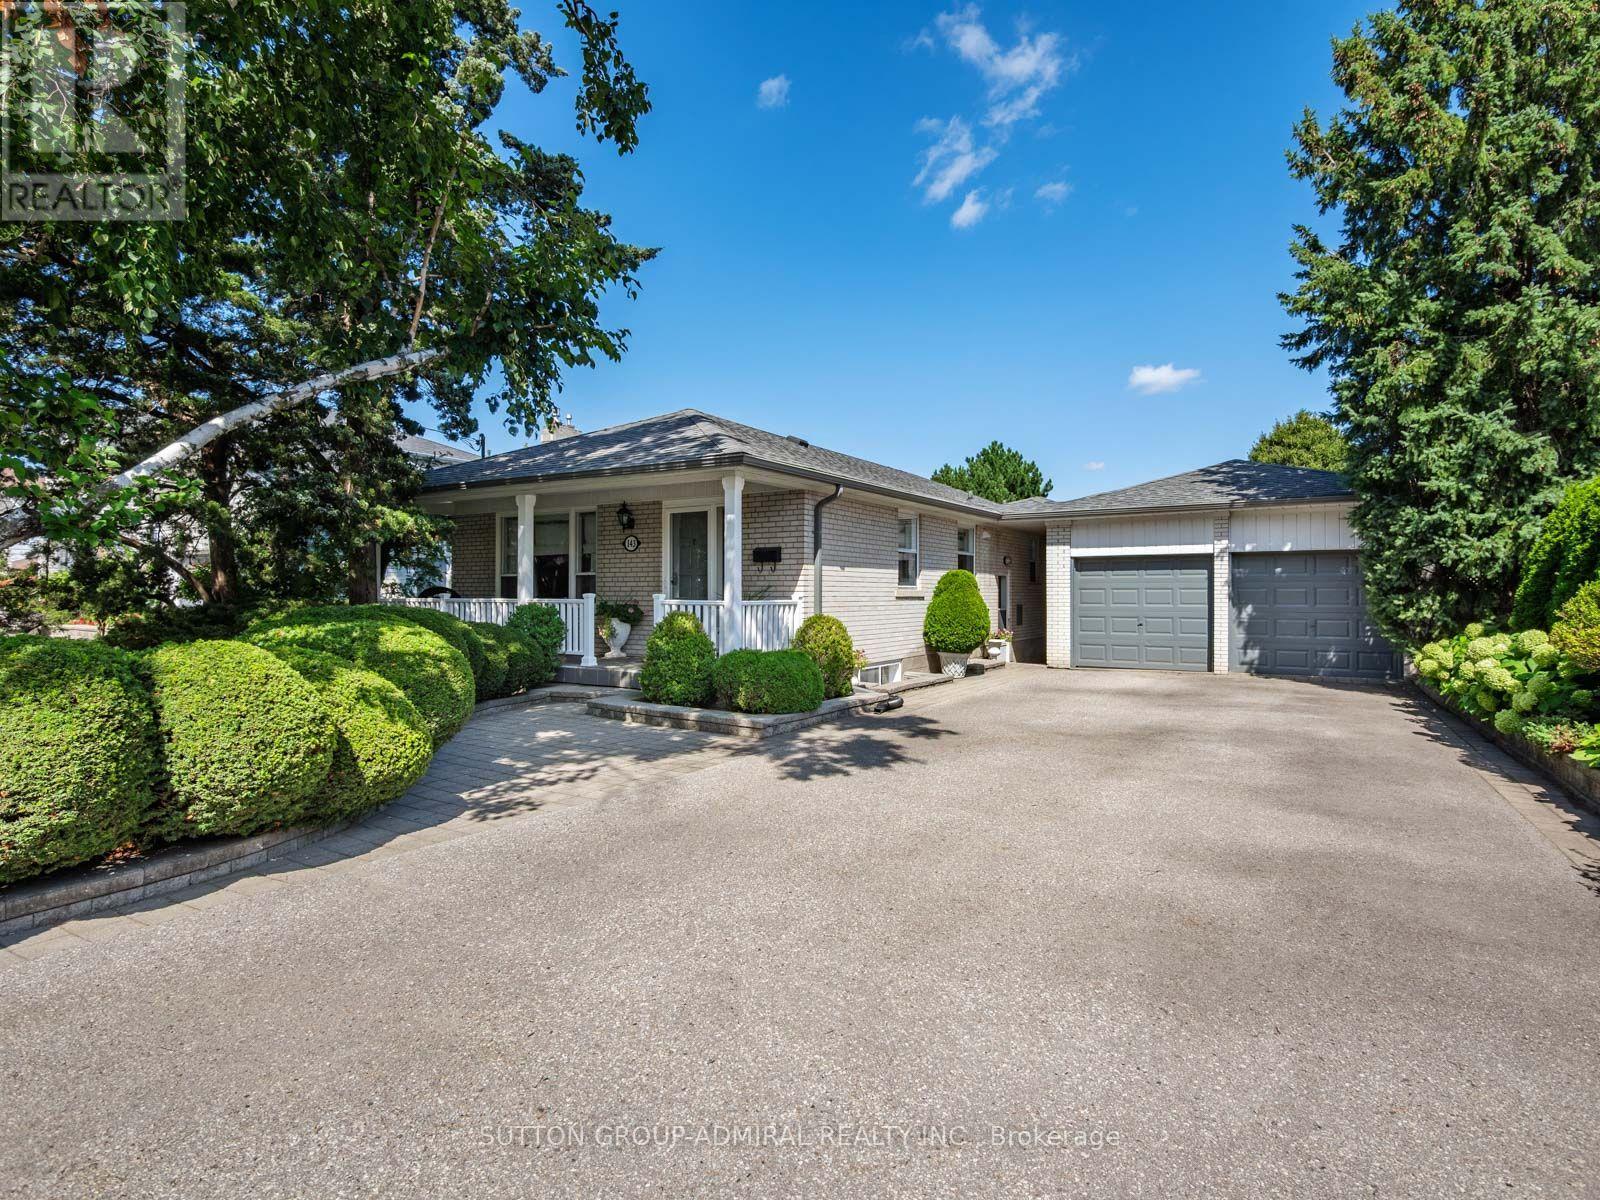
The Perfect Family Home Is Here! Welcome to 143 Dudley Avenue, a spacious 3+1-bedroom bungalow situated on an impressive 65.5-by-150-foot lot in the heart of Thornhill. A large, inviting front porch leads into a beautifully renovated & maintained interior showcasing hardwood floors & crown moulding across both levels, complemented by elegant wainscoting along the main-floor hallways. The bright living room features a large picture window, while the dining room provides a welcoming setting for family meals & entertaining. The exquisite kitchen offers marble countertops, a ceramic backsplash, stainless steel appliances & a sun-filled breakfast nook. All three main-floor bedrooms feature generous closet space, windows and crown moulding, while the three-piece bathroom is finished with ceramic flooring, a matching backsplash, vanity & window. A separate entrance leads to the full & finished lower level, offering above-grade windows, hardwood floors & crown moulding. The expansive recreation area includes a sink for future wet-bar possibilities, accompanied by a three-piece bathroom with a pedestal sink & frameless glass walk-in shower, a large bedroom & an adjoining room ideal for an office or additional living area. The oversized laundry room provides cabinetry, a laundry sink, above-grade windows and a separate shower-especially convenient after enjoying the gated inground pool. Outdoors, discover a private, fully fenced backyard oasis with an elevated deck, landscaped grounds and a large storage shed. A detached two-car garage, private double driveway & parking for up to eight vehicles add exceptional convenience. Close to Woodland Park, Pomona Mills Park, Thornhill Park, The Thornhill Club, Ladies' Golf Club of Toronto, Thornhill Secondary School, E.J. Sand Public School, Baythorn Public School & Henderson Avenue Public School. YRT/Viva transit, TTC near & Highways 7, 404 & 407, with the future Clark Station on the planned TTC Yonge North Subway Extension nearby. (id:67731)