
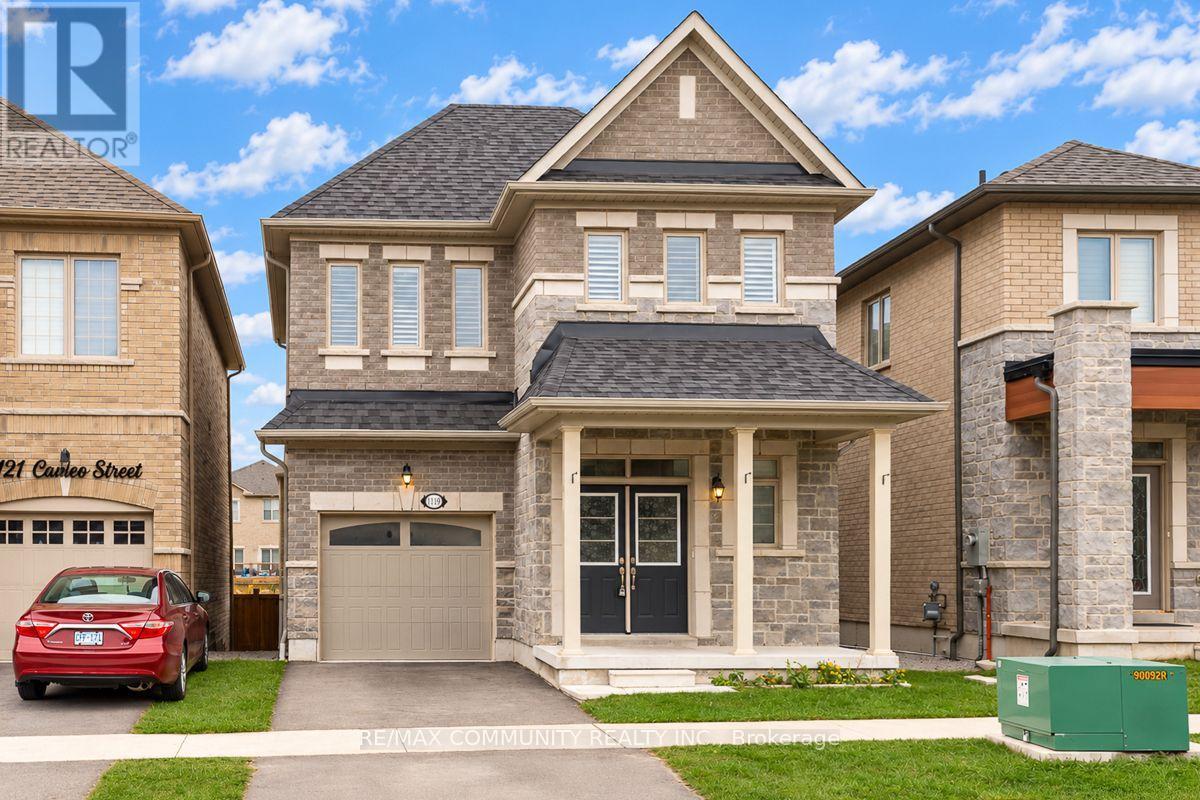
1119 Cameo Street
Pickering, Ontario
Welcome to this Beautiful 3 BEDROOM, 3 BATHROOM, DETACHED Home in the Prestigious New Seaton Community in Pickering! Offering Over 1,900 Sq. Ft. Of Living Space. Step Inside to this Well Maintained Home Combining Modern Style, Comfort, and Exceptional Functionality. The Main Floor Features a Bright, Open Concept Layout with Hardwood Flooring and California Shutters Throughout. The Chef Inspired Kitchen Boasts Stainless Steel Appliances, a Center Island and a Generous Breakfast Area with a Walkout to the Backyard and Patio Perfect for Everyday Living and Entertaining. Upstairs, the Primary Retreat Features a Walk-In Closet and a Luxurious 5-Piece Ensuite. Two Additional Bedrooms and a Bathroom Provides a Comfortable Space for the Whole Family. Convenient Second Floor Laundry Room with Sink. The Open Concept Unfinished Basement Provides Additional Living Space and Lots of Future Potential. Step Outside to Enjoy a Private Backyard with NO DIRECT REAR NEIGHBOURS-Perfect for Relaxing or Entertaining! Ideally Located Minutes from Josiah Henson Public School, Pine Ridge Secondary School, Paulynn Park, Greenwood Conservation Area, Meadow Ridge Plaza, and the Shops at Pickering City Centre. Enjoy Convenient Access to Highways 401 and 407, as well as Pickering GO Station, Making Commuting a Breeze! With Its Spacious Layout, Versatile Living Areas, Private Backyard, and Exceptional Location, This Home Offers an Outstanding Opportunity for Families Looking to Enjoy the Best of New Seaton Living. DON'T MISS THE OPPORTUNITY TO MAKE THIS BEAUTIFUL HOME YOUR OWN! (id:67731)
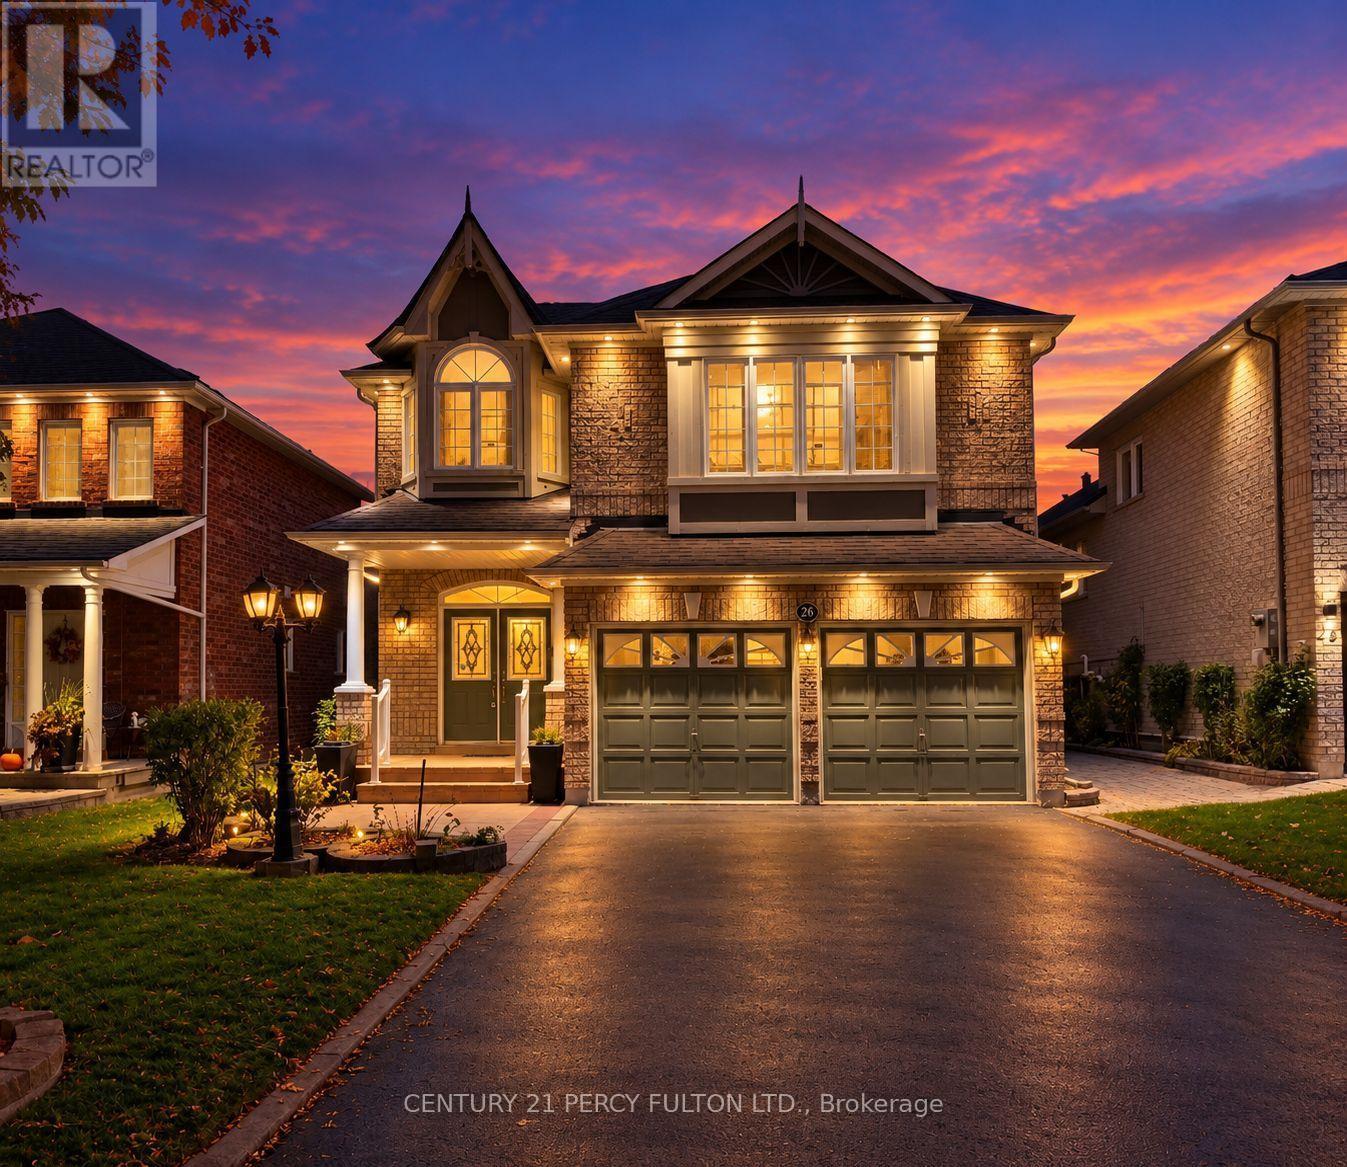
26 Root Crescent
Ajax, Ontario
Welcome to this beautifully maintained 4-bedroom, 3-bathroom home in one of Ajax's most desirable family-friendly neighbourhoods! Offering exceptional curb appeal with attractive exterior lighting, this home features a spacious driveway with no sidewalk, accommodating 4 vehicles plus 2 more in the double-car garage! Step inside to an impressive oversized foyer that sets the tone for the bright, spacious interior. The main floor showcases beautiful hardwood flooring, pot lights, and a cozy gas fireplace, creating a warm and inviting atmosphere. The stunning custom kitchen is a chef's delight, featuring granite countertops, an extended pantry, built-in oven, new cooktop, newer appliances, and ample storage and workspace. Upstairs, the generous primary bedroom offers a private retreat with a luxurious ensuite featuring quartz countertops, a relaxing soaker tub, and a separate shower. Three additional spacious bedrooms provide plenty of room for the whole family. Step outside and discover your own backyard oasis! Beautifully landscaped and meticulously maintained, this peaceful retreat features a charming gazebo, perfect for enjoying your morning coffee or unwinding after a long day, surrounded by a lovely garden bed and lush greenery. Ideally located near top-rated schools, including French immersion options, parks, shopping, public transit, everyday amenities, and Highway 401. A wonderful opportunity to enjoy spacious family living, thoughtful upgrades, and a fantastic location. Your next chapter begins here! (id:67731)
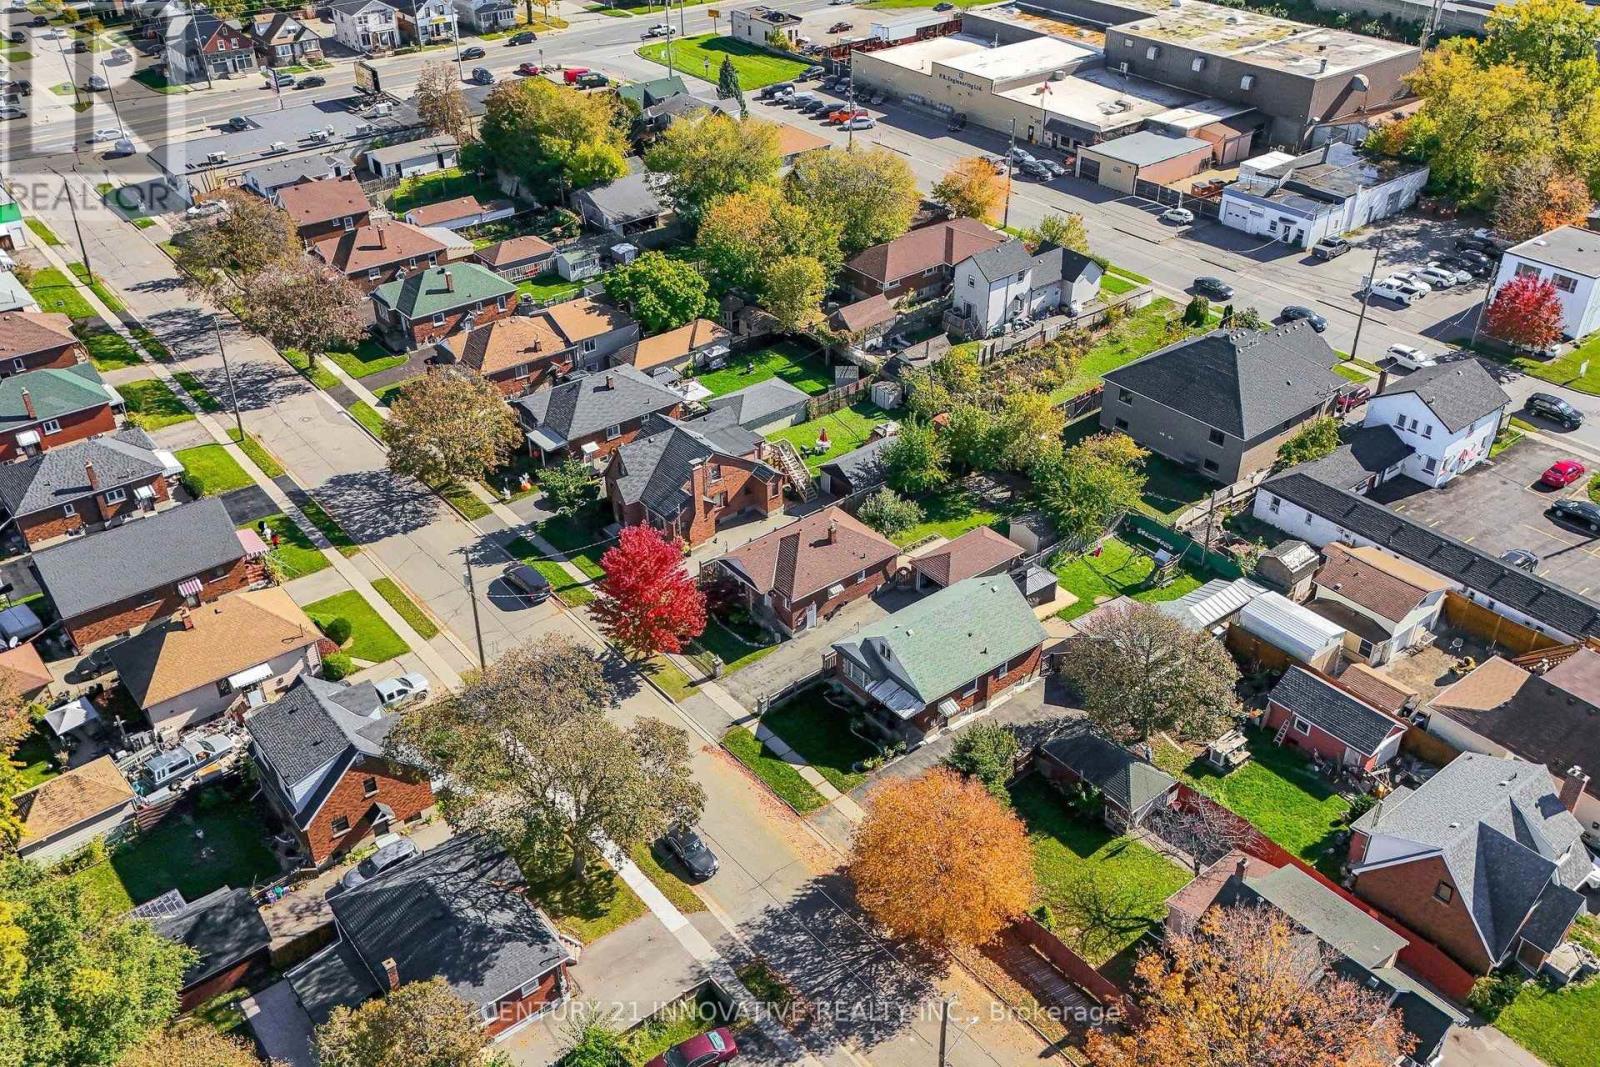
219 Etna Avenue
Oshawa, Ontario
Welcome to this charming bungalow in Central Oshawa. Featuring 2+2 bedrooms, an open-concept main floor, and beautifully renovated kitchen and bathroom on main floor. Freshly painted all throughout and all hardwood on main floor. This home offers comfort and functionality for the whole family. The finished basement boasts a separate side entrance, a second kitchen and a 3-pc bathroom, making it ideal for extended family living. Enjoy the spacious backyard, perfect for outdoor entertaining and family gatherings. Complete with a single-car garage and conveniently located just minutes from Highway 401, GO Station, Durham College and Ontario Tech University, and Oshawa Centre. Close to parks, schools, shops, dining and public transit and everyday amenities. A fantastic opportunity for families, first-time buyers and investors alike. (id:67731)
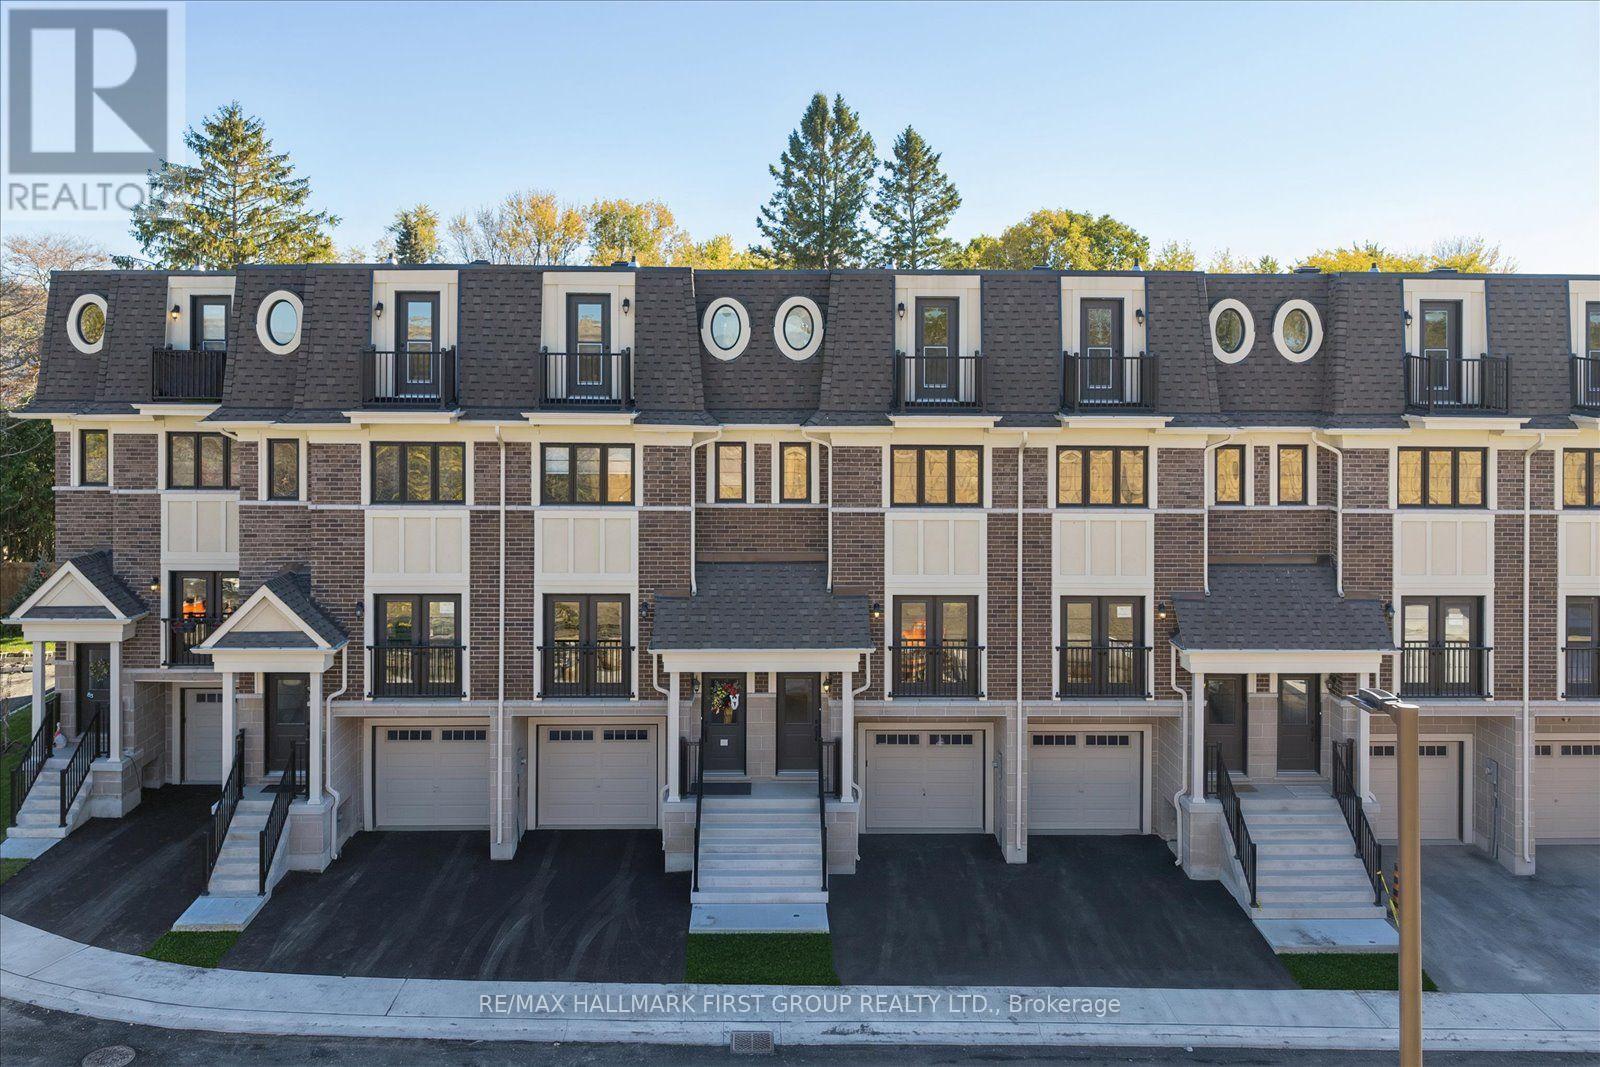
71 Marret Lane
Clarington, Ontario
Welcome to 71 Marret Lane! Spanning over 2,000 sq ft, this impressive Newcastle townhome offers a layout that truly works for modern living across three levels.The main floor features an open-concept living and dining area with hardwood floors, flowing into a bright kitchen with tile flooring and direct walkout access to your private deck. Upstairs on the second level, you'll find two large bedrooms, each complete with its own private ensuite bath and double closet, plus a convenient upper-level laundry setup. The third floor is a true highlight: a private loft with a 3-piece ensuite and its own balcony, making it a great primary retreat, guest suite, or home office.With direct garage access from the lower level and low-maintenance design throughout, this turn-key property offers total daily convenience. (id:67731)
1159 Woodbine Avenue
Toronto, Ontario
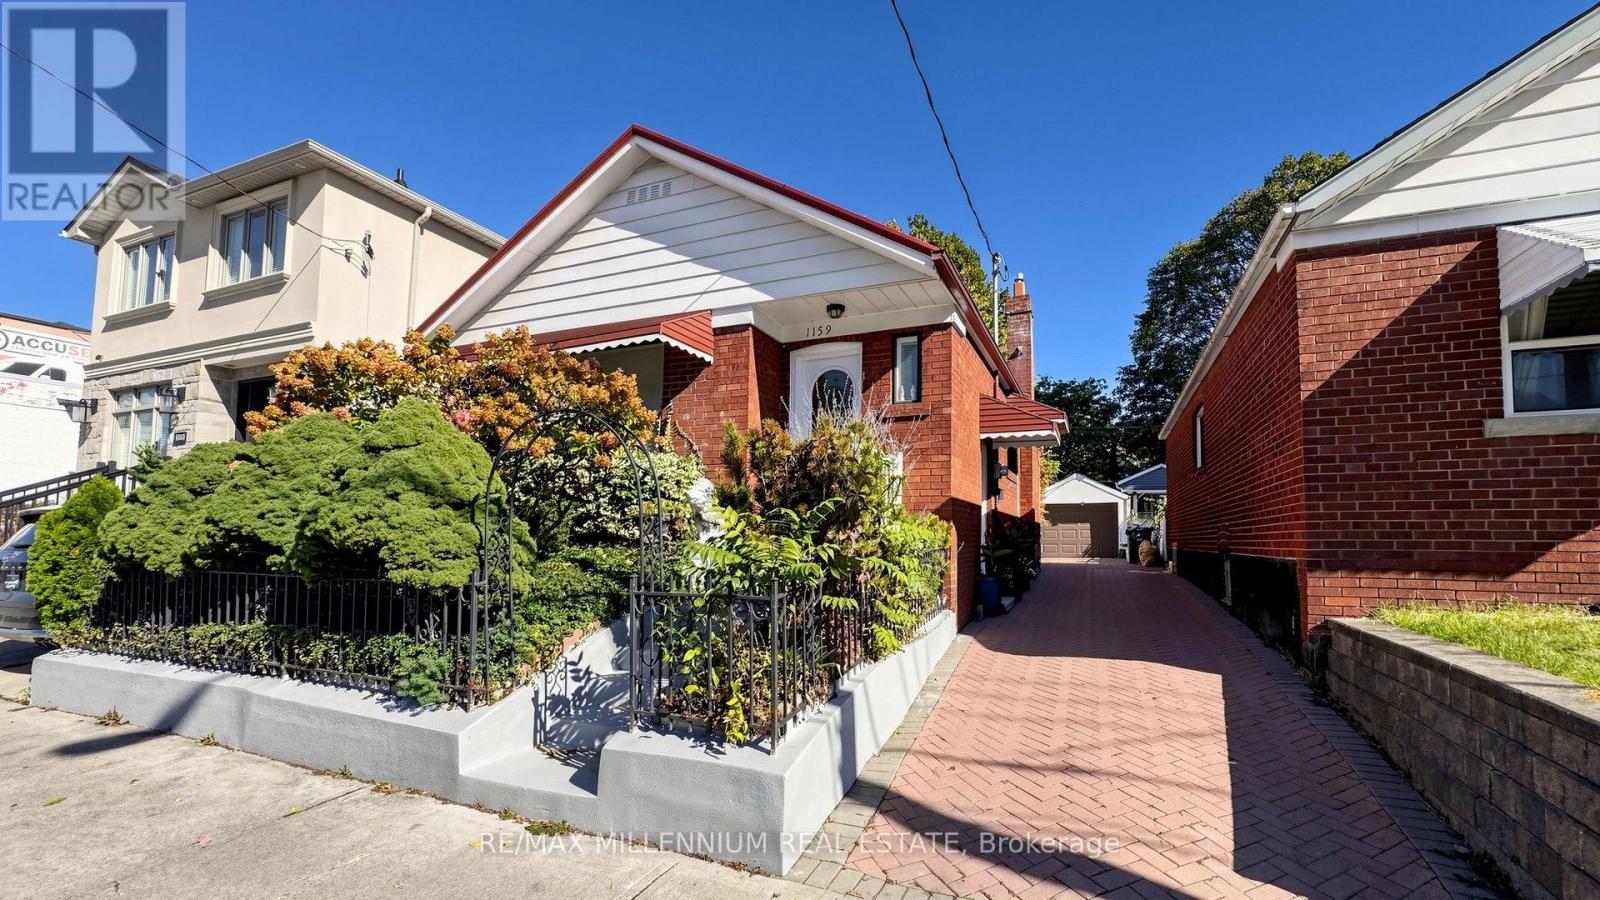
ATTENTION INVESTORS & FIRST-TIME HOME BUYERS! FANTASTIC OPPORTUNITY IN THE HEART OF EAST YORK! Welcome to 1159 Woodbine Avenue, a charming detached, raised bungalow full brick home ((( METAL ROOF)))) offering exceptional potential in one of Toronto's established and highly convenient neighbourhoods! Featuring 2 generously sized bedrooms plus an additional bedroom in the fully finished basement, SEPERATE ENTRANCE TO BASEMENT. This spacious home offers a versatile layout ideal, first-time buyers or savvy investors. Enjoy a bright and inviting eat-in kitchen. Fully fenced backyard, perfect for summer BBQs, family gatherings and outdoor entertaining. A rare and highly desirable private driveway with 4 car parking and detached GARAGE. Ideally situated just minutes from Woodbine Subway Station, the Don Valley, parks, schools, shopping, restaurants and everyday amenities, with excellent access to public transit and major routes for an easy commute throughout Toronto. Whether you're looking to move in, personalize your dream home or explore its investment potential, this property offers an outstanding opportunity in a sought-after East York location. DON'T MISS THIS EXCEPTIONAL OPPORTUNITY! (id:67731)
20 Brock Street
Oshawa, Ontario
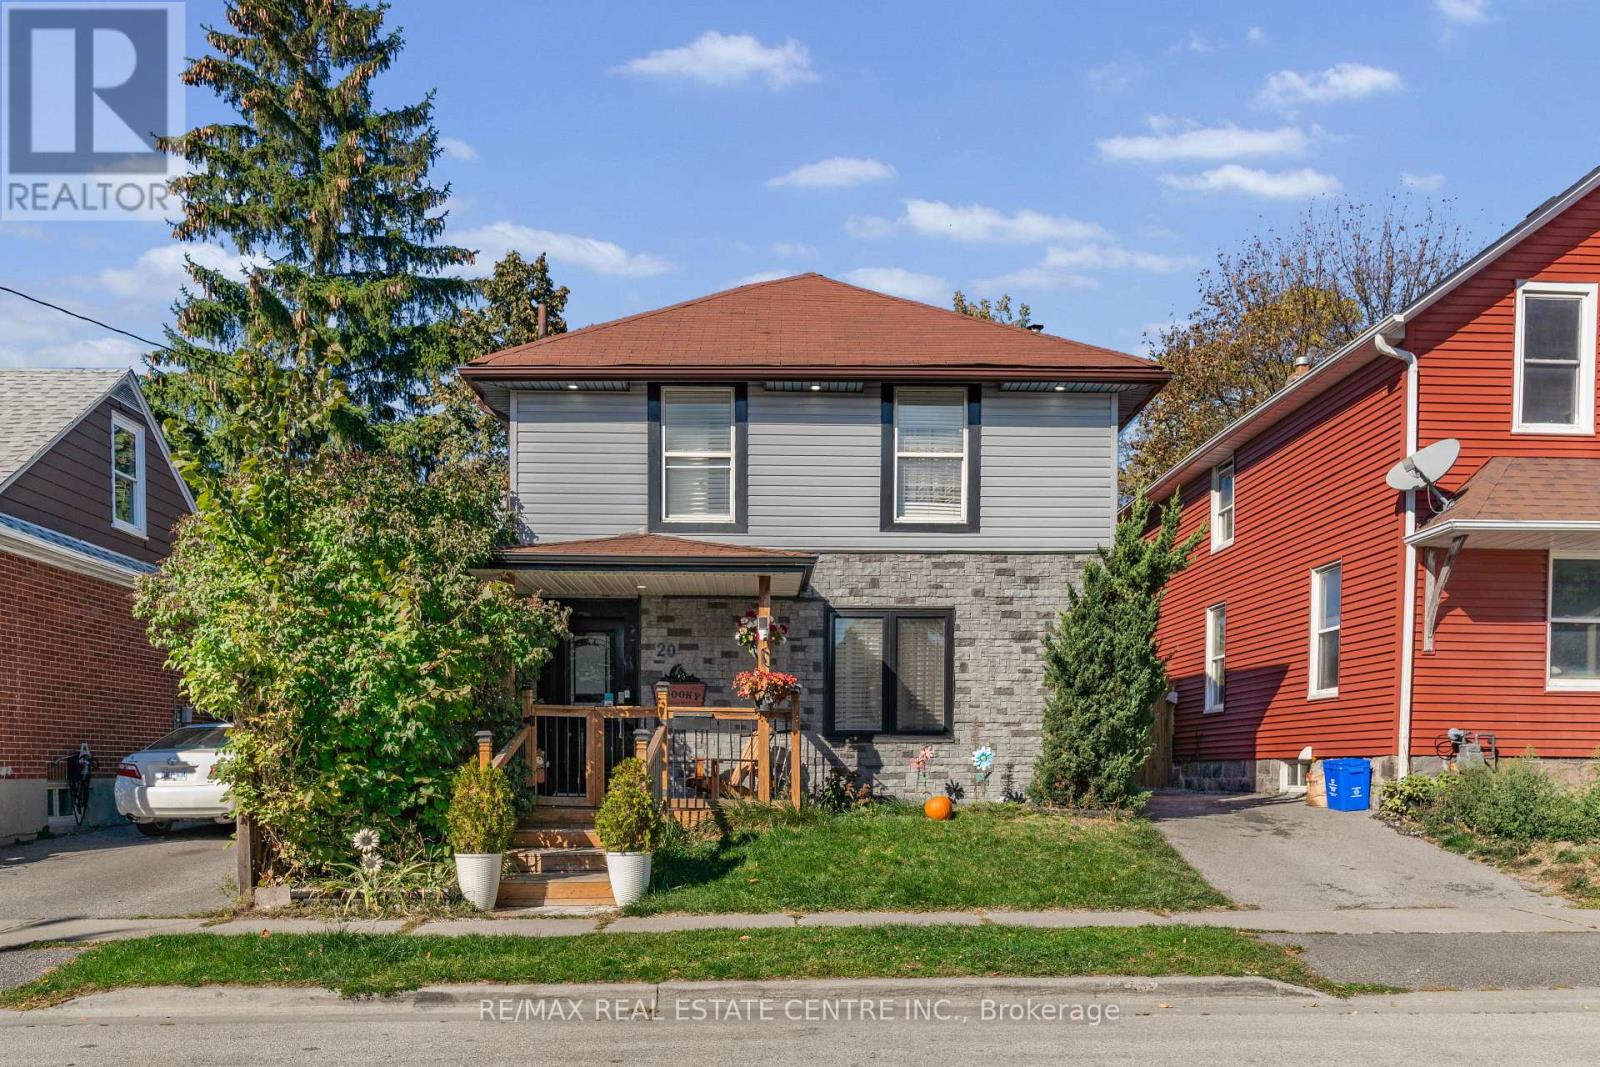
Welcome to this beautifully upgraded home in the desirable O'Neill community of Oshawa,featuring a charming front porch and a bright, open-concept layout. Enjoy smooth ceilings, potlights, a cozy fireplace, and stylish wood-plank laminate flooring throughout.The modern kitchen boasts sleek, glossy white cabinetry, quartz countertops, a matchingbacksplash, stainless steel appliances, and a breakfast peninsula with seating for three. Aseparate formal dining area with a walkout to the patio provides the perfect setting forentertaining family and friends.Additional upgrades include fully renovated bathrooms with modern showers, Schlage smartlocks, a home security alarm system, elegant soffit lighting, and enhanced front and rearporches. The home also includes a stainless steel refrigerator, stove, dishwasher, washer anddryer, along with a like-new Lennox furnace.Ideally located just steps from top-rated Catholic and public schools, Costco, the hospital,parks, churches, public transit, restaurants, shopping, and all major amenities, this move-in-ready home offers the perfect blend of modern style, comfort, and convenience.A fantastic opportunity to own a thoughtfully upgraded home in a prime Oshawa location! (id:67731)
29 Floodgate Road
Whitby, Ontario
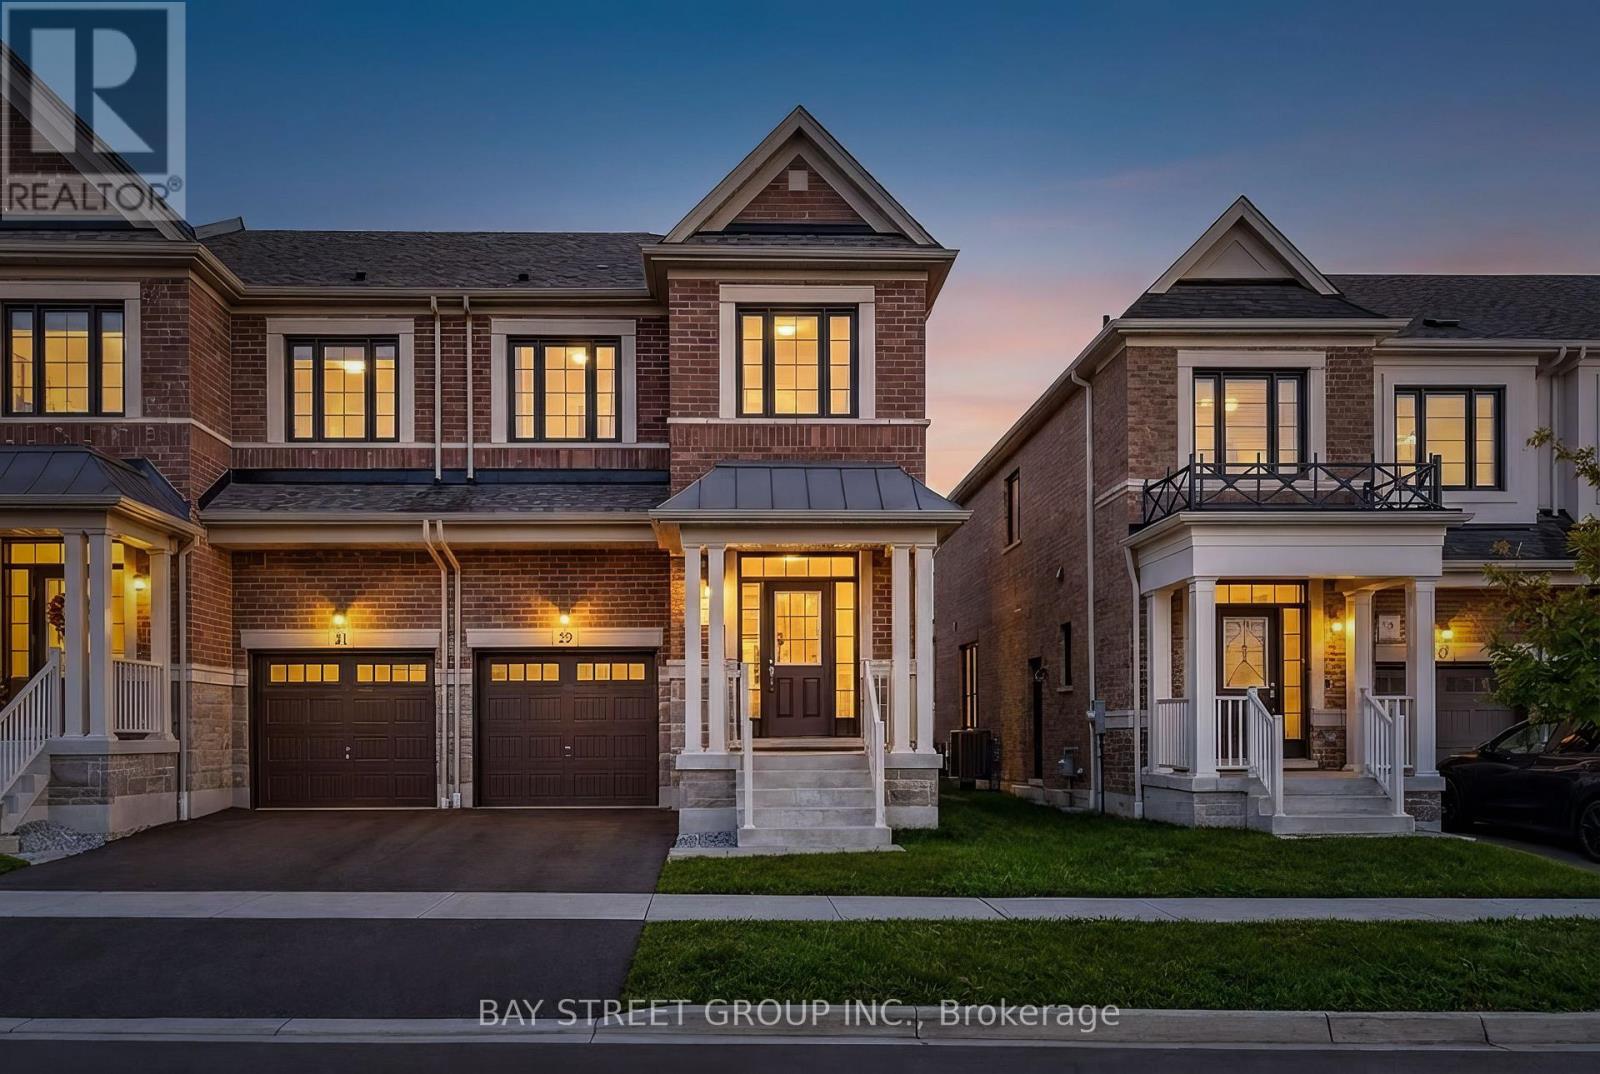
***4 Yrs New End unit Townhome*** 2130 Sq. Ft. of Living Space *** Separate Entrance to Unfinished Basement *** Walking to Schools & Parks*** Open Concept Layout *** Engineering Hardwood Flooring*** Quartz Counter Tops *** Backsplash *** Iron Metal Pickets *** Loft of 2nd Floor *** Additional linen Closets *** His & Her Walk in Closet in MasterBedroom with 5 Pc Ensuite *** Laundry on Main Level *** Fenced Backyard *** Steps to Park & Trail, Close to School & Public Transit. Mins to Supermarket & Shopping Plaza, Easy Access to Hwy412 & 401/407... (id:67731)
522 View Lake Road
Scugog, Ontario
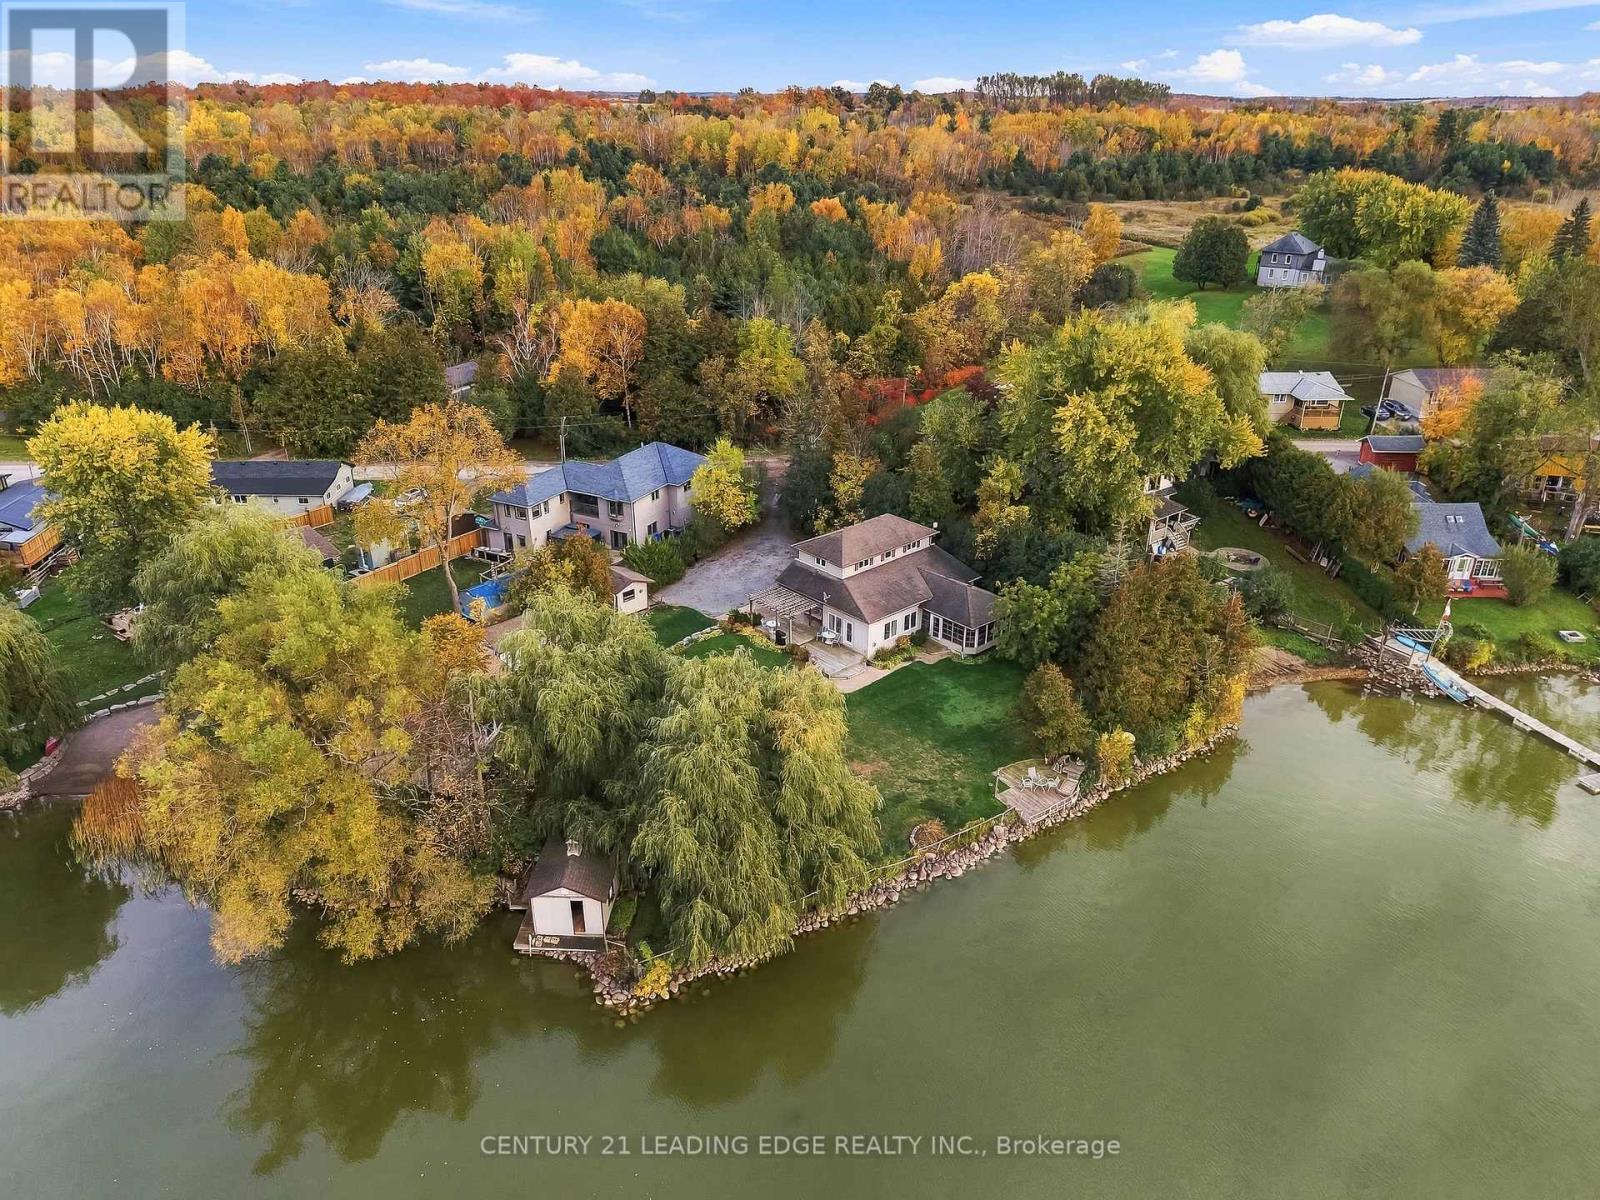
Welcome to your ultimate waterfront paradise with the best sunset views you can imagine! The photos simply don't do this property justice. Set on an incredible lot, this home offers a setting that you truly need to experience in person. This rare, one-of-a-kind 0.65-acre private, treed oasis features 300ft. of pristine, clear-bottom, sandy shoreline perfect for swimming, boating, and fishing with direct access to the Trent-Severn Waterway system. The four-season main homem (built in 2010) features 4 bedrooms (2 on the main floor and 2 on the upper floor), 2 full baths, gleaming hardwood floors, a bright kitchen with pot lights, and an open-concept family room with vaulted ceilings, a cozy fireplace, and large windows all overlooking the lake. The main floor also offers home office (currently used as a 5th bedroom) and a huge 3 season sunroom perfect for watching breathtaking sunsets. In addition, enjoy a detached 4-bedroom cabin complete with its own living room, 2-piece bath, and a wraparound deck overlooking the lake - making it a perfect guest house for your family and friends. Cabin also freatures brand new roof and upgraded windows. Need storage? You'll love the secondary shoreline large shed (perfect to store kayaks and water toys), 2 extra-large addiontial storge buildings, and a massive 8+ car driveway. Enjoy the perfect blend of complete privacy and total convenience: located just 3-5 minutes from a local golf course, 20 minutes to the historic town of Port Perry and a short commute to hwy 407. As a bonus, most furniture, kayaks, lawn tractor, snow blower and other equipment all included. This property is simply one of a kind! Just move in and enjoy the beauty and fun of a lake life. (id:67731)
62 Iangrove Terrace
Toronto, Ontario
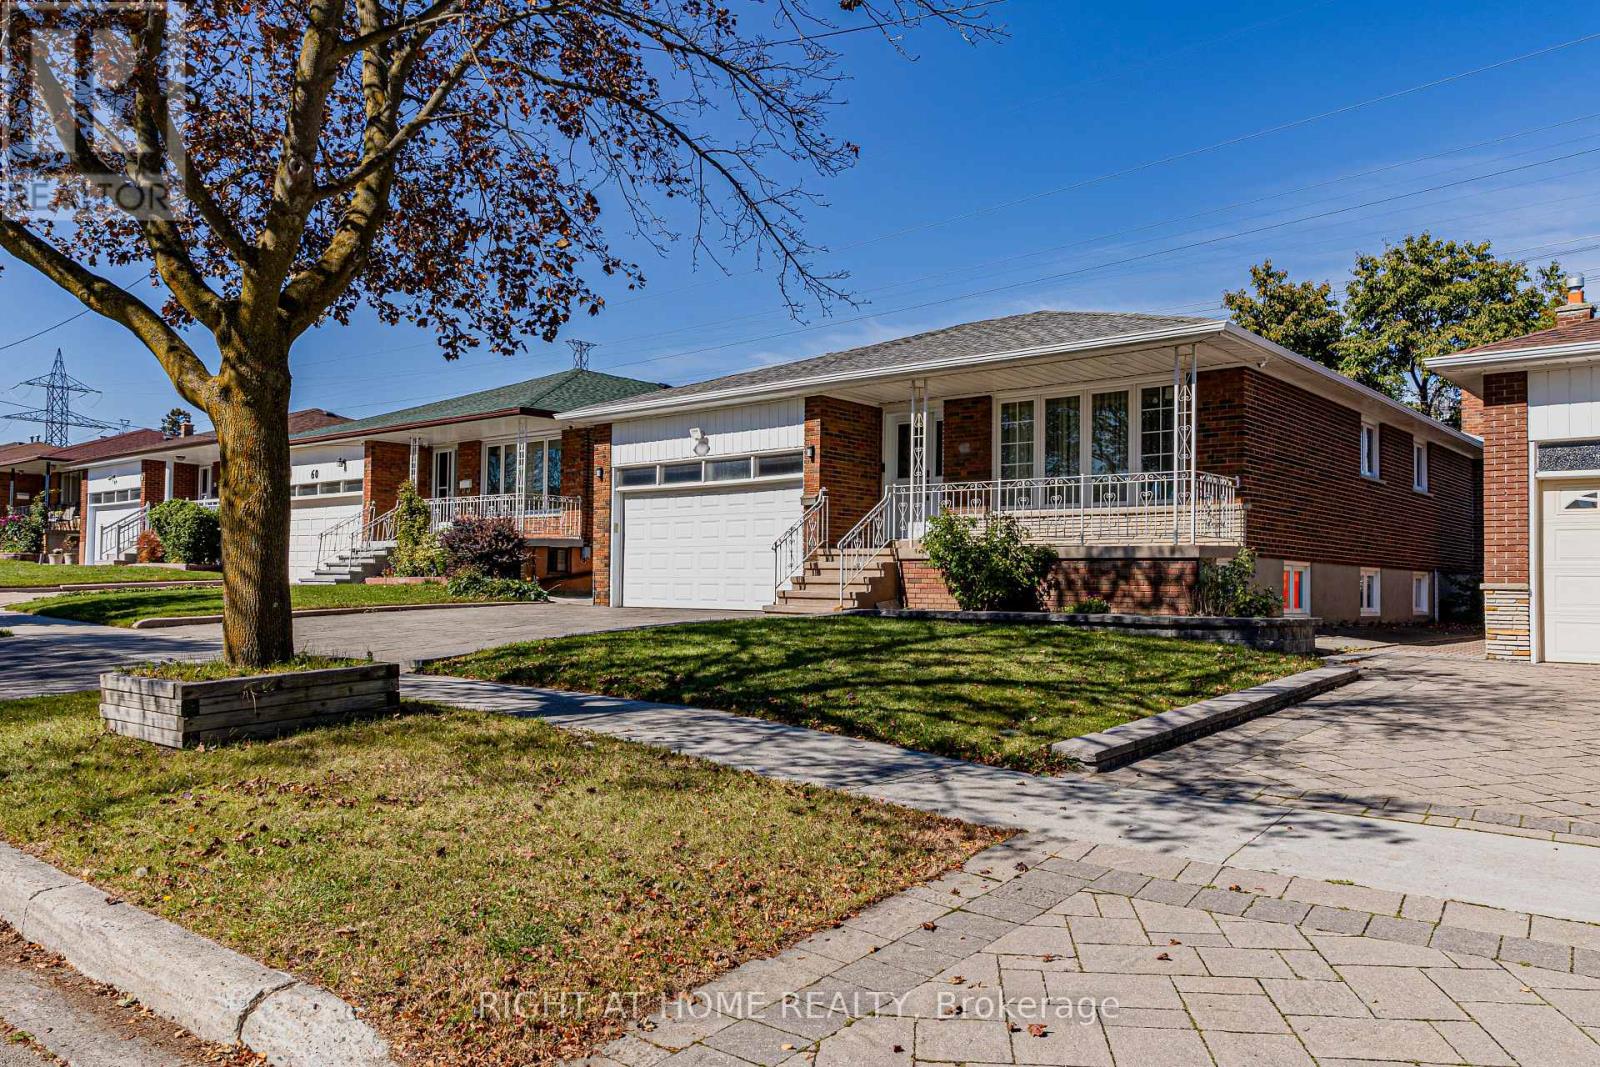
Exceptional Turn-Key Investment or Multi-Generational Living in Prime L'Amoreaux! Situated on a generous 45.5' x 121' lot, this versatile raised bungalow offers incredible potential with a 3+3 bedroom, 3.5 bathroom layout featuring 3 full kitchens and a separate entrance leading to two lower-level suites with bright above-ground windows. Ideal for high-yielding rental income or multi-family living! The main living area seamlessly blends warm south-facing sunlight through oversized windows for an inviting, airy feel, complemented by modern low-maintenance flooring and key updates (2020-2021) including updated windows, a powder room, fridge, washer & dryer. Enjoy convenient direct interior garage access to the main floor, motion-sensor exterior lighting, automatic opener, and extra overhead garage storage. Unbeatable Location: 5-min drive to Hwy 404, 3-min walk to TTC, minutes to Seneca Polytechnic (Newnham), SHN Hospital, Bridlewood Mall, top-ranked public/Catholic/French schools, and serene local parks. (id:67731)
23 Telegraph Drive
Whitby, Ontario
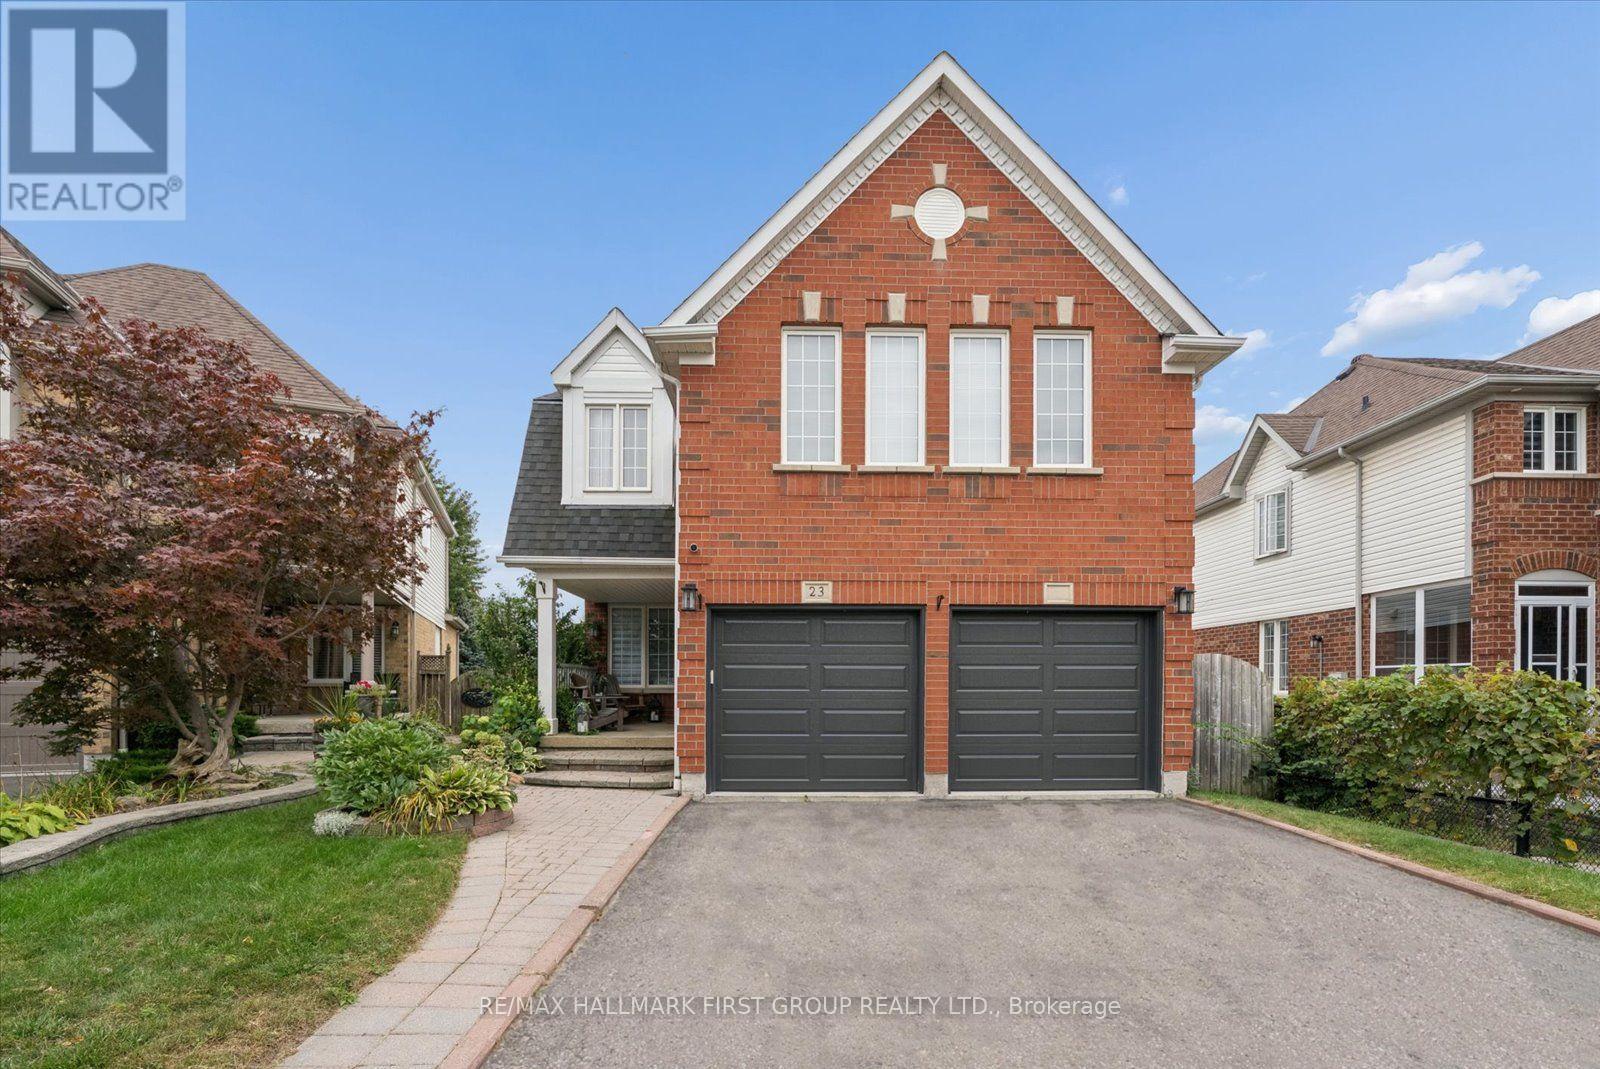
PREPARE TO BE WOWED IN WILLIAMSBURG! This beautifully renovated 4-bedroom, 3-bathroom home is anything but ordinary! From the charming covered front porch to the spectacular backyard oasis, every inch is designed to impress. Step inside to discover stylish finishes, beautiful flooring and a welcoming living room, but the real showstopper is the MASSIVE renovated open-concept kitchen, dining and family room! Soaring vaulted ceilings, skylights, expansive windows and a cozy fireplace create an incredible space filled with natural light. The gorgeous kitchen features crisp white cabinetry, sleek countertops, stainless steel appliances and a contrasting centre island with seating-perfect for everyday living or entertaining a crowd! Walk out to the elevated deck overlooking your private backyard retreat. Upstairs, the spacious primary bedroom offers a relaxing escape with a beautifully renovated ensuite and glass-enclosed shower. Three additional bedrooms provide room for family, guests or a home office. Need more space? The finished WALKOUT basement delivers with a SECOND KITCHEN, generous recreation room and flexible living areas-ideal for extended family or multigenerational living-with direct access to the backyard. AND WHAT A BACKYARD! Enjoy a sparkling inground pool, expansive stone patio, covered entertaining area and elevated deck. Summer parties, family barbecues or quiet evenings under the stars-this is your own resort-inspired getaway! Rooftop solar panels are under contract. All of this in sought-after Williamsburg, close to schools, parks, trails, shopping and commuter routes. WHY GO ON VACATION WHEN YOU CAN LIVE IN PARADISE? (id:67731)
592a Danforth Road
Toronto, Ontario
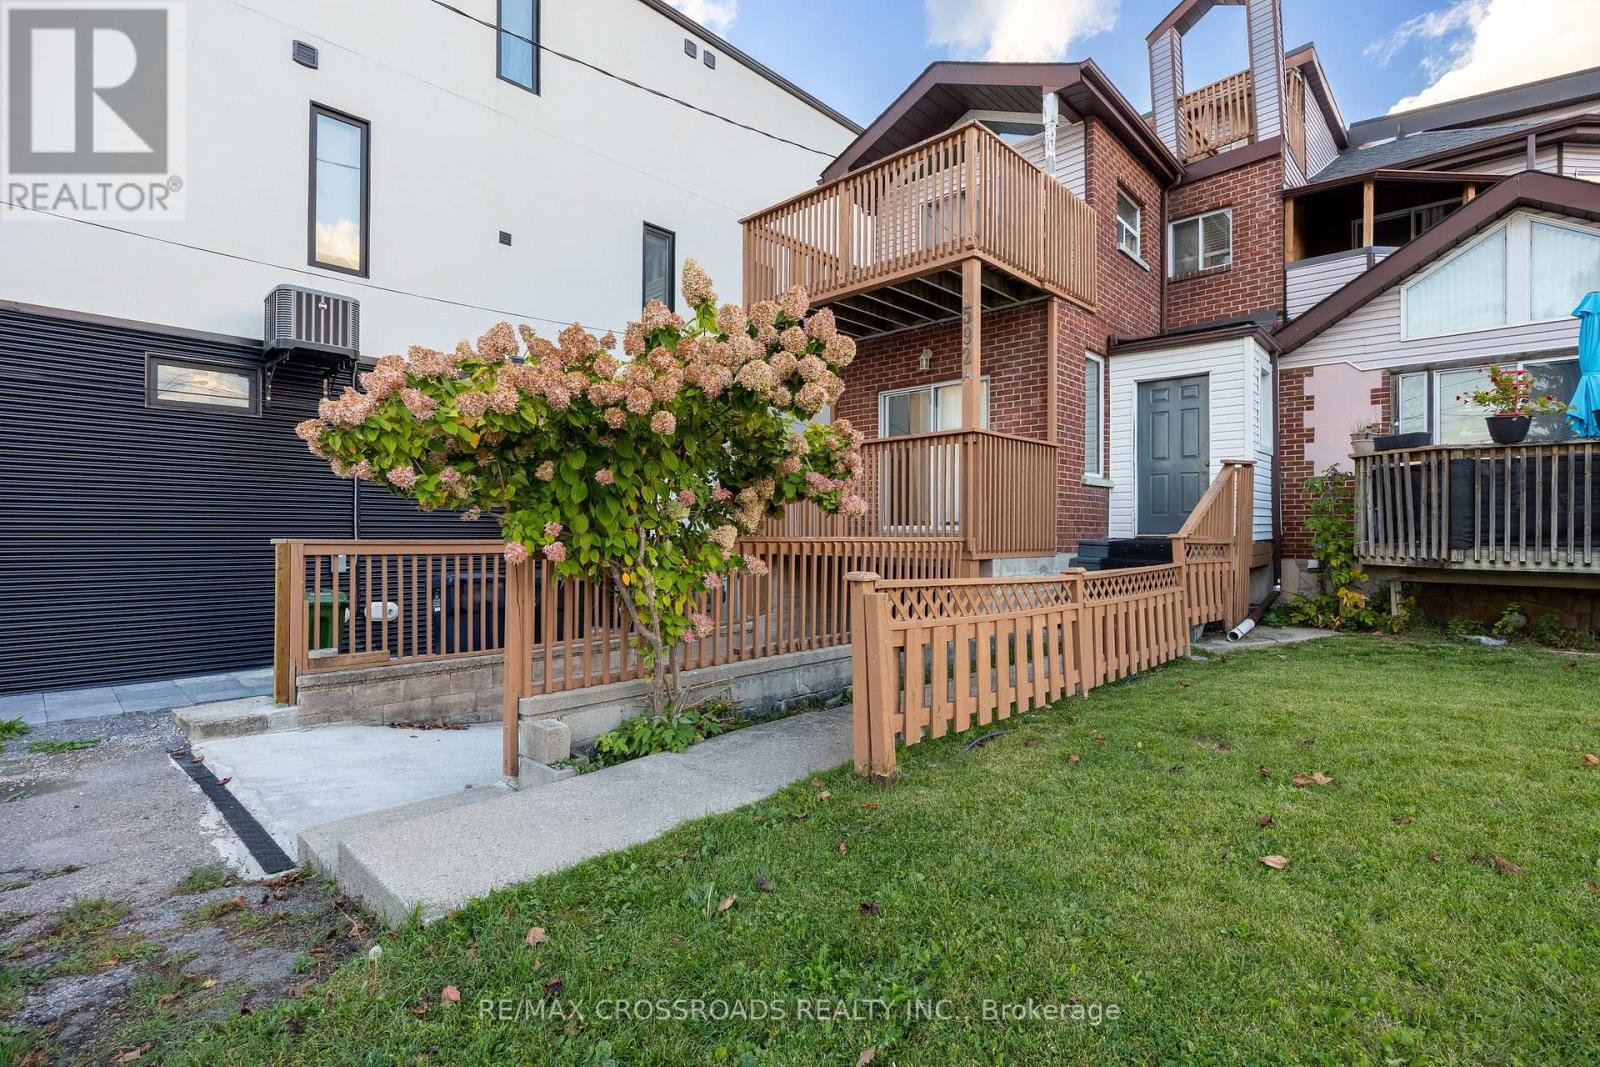
Space, Comfort & Convenience! Welcome To This Spacious 3+1 Bedroom, 3-Storey Semi-Detached Home Offering A Functional Multi-Level Layout, Ideal For Growing Families & Multi-Generational Living! A Welcoming Foyer Leads To An Upgraded Kitchen Featuring Porcelain Flooring, Gas Stove, Stylish Backsplash & Breakfast Area With Walk-Out To The Deck. The Generous Living & Dining Area Boasts Laminate Flooring, Pot Lights & An Additional Walk-Out To The Deck, Perfect For Everyday Living & Entertaining. The Second Floor Features A Spacious Primary Bedroom With Deck Access, A 5-Piece Bathroom & A Second Bedroom With Its Own Deck Walk-Out. The Third Floor Offers Another Bedroom & A Versatile Loft With Walk-Out To A Balcony, Providing Additional Living Space & Flexibility. The Finished Basement Features A Spacious Living/Recreation Area, One Bedroom, A 3-Piece Bathroom & Ample Storage, With Convenient Separate Access Through The Garage! Excellent Potential For Extended Family Living Or Income Generation, Subject To Applicable Municipal Approvals & Rental Requirements. Property Also Features 200 AMP Electrical Service! Enjoy Multiple Outdoor Living Spaces & A Convenient Scarborough Location Within Walking Distance Of Junior & Middle Schools. Close To Bluffer's Park, Kennedy GO/TTC, Warden Subway Station, Places Of Worship & Convenient Access To Downtown Toronto. A Wonderful Opportunity For Families Seeking Space, Comfort, Versatility & Future Income Potential. Don't Miss This Fantastic Opportunity! (id:67731)
611 - 360 Watson Street W
Whitby, Ontario
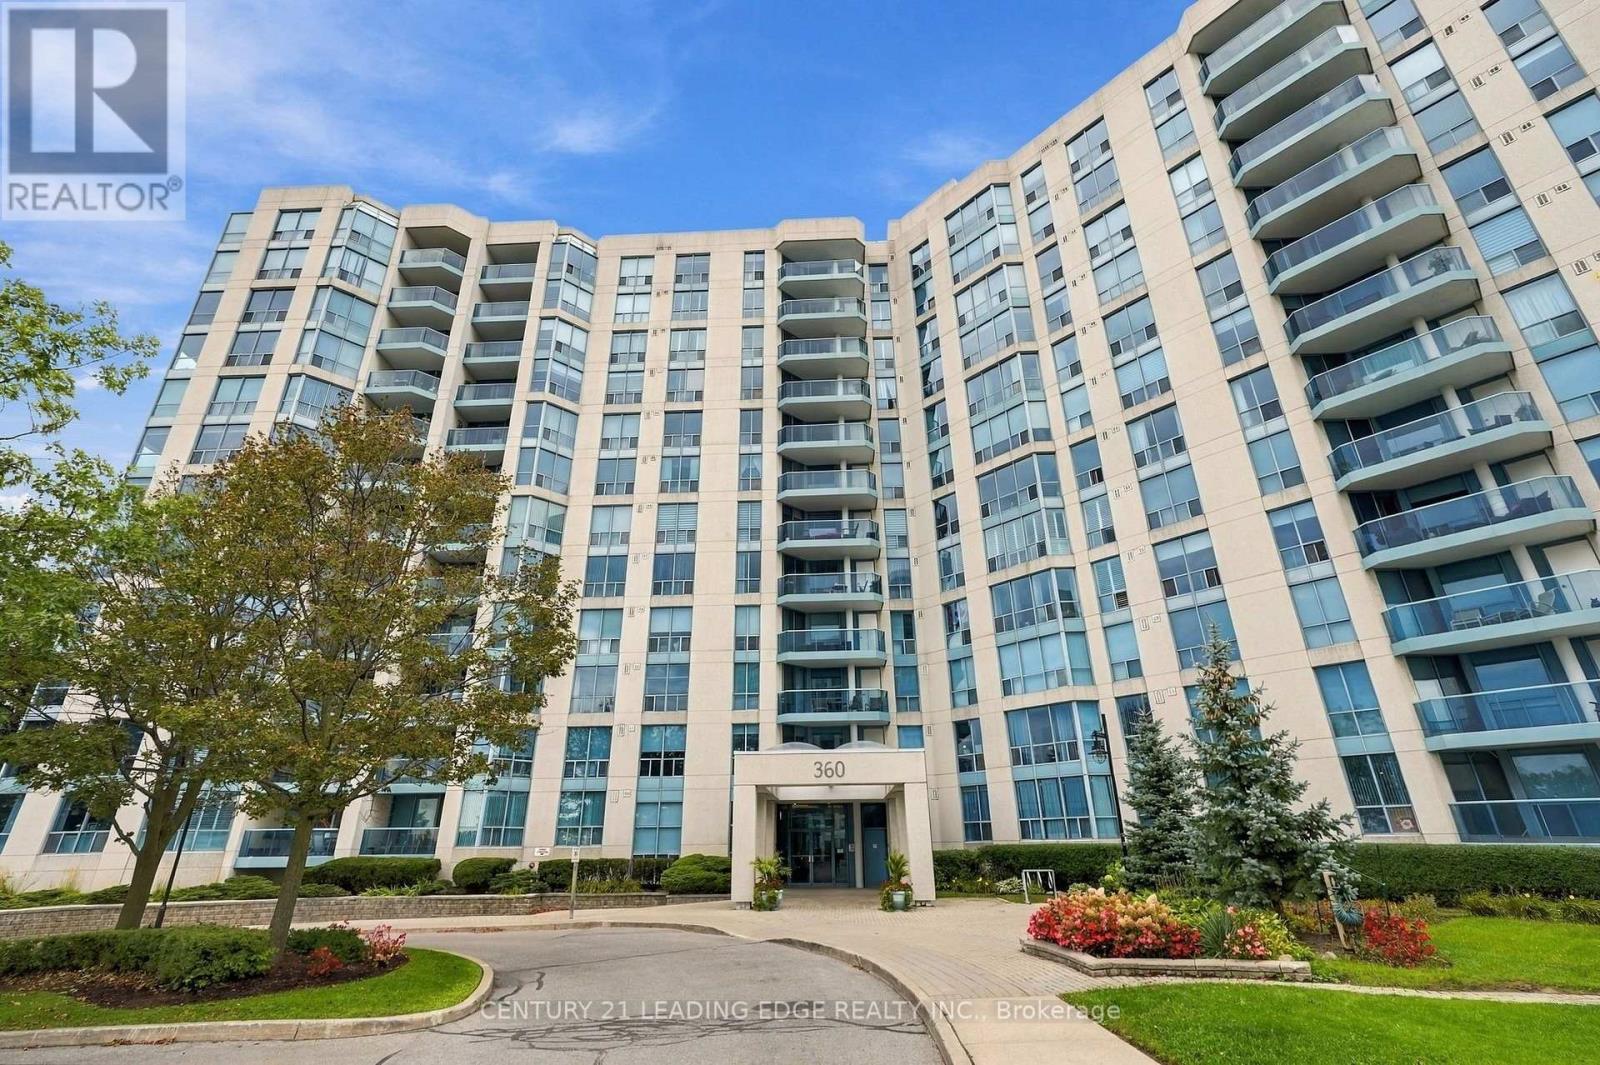
Welcome to this Beautiful Renovated Sun Lit Two bedroom, 2 Washroom luxury Condo in the Desirable Port Whitby Waterfront Community! Gorgeous Views of Park and the Courtyard! This Suite is Sunlit throughout, Spotless and tastefully Upgraded! Features Spacious kitchen with Quartz Counters, Custom Cabinetry, and Pot lights. Renovated Spa Like 4 Piece Ensuite with Large Glass Shower and Built-in Cabinetry! Renovated 4pc Main Bath! Crown Moulding! Convenient Ensuite Laundry! New Heating and A/C units 2025! Enjoy lakeside/Coastal charm perfect for those seeking a Relaxed lifestyle! The building is known for its Exceptional amenities! Enjoy the Heated Indoor Pool, Hot Tub,Sauna, Fitness Centre, Ample Visitor parking and much much more! Maintenance fees include all utilities Heat, Hydro, Water, internet, and even Cable TV! Plus, this unit includes TWO Conveniently Located Underground Parking Spaces and a locker for extra storage. Located steps to the Whitby GO Station, Scenic lakefront trails, Marina, Abilities Centre, Sports Complex, Parks, Go, 401 and Shopping! With flexible closing available, all that's left is to settle into worry-free Lakeside living! (id:67731)