
592a Danforth Road Toronto, Ontario M1K 1E6

$799,900
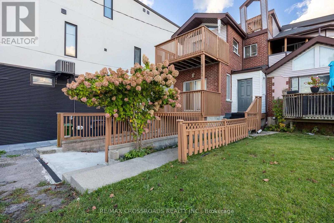
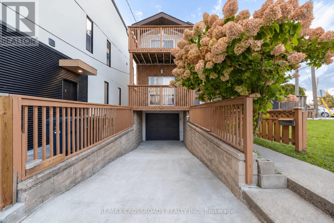
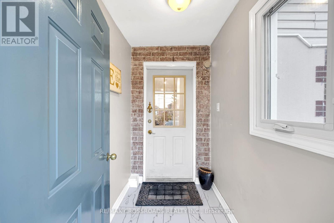
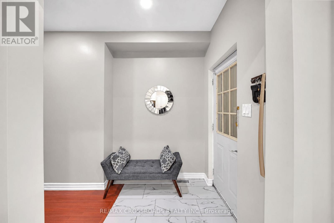
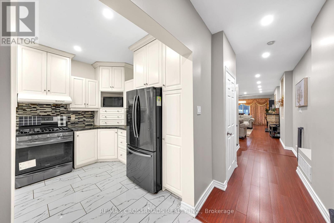
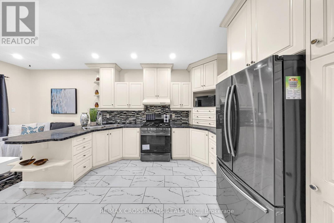
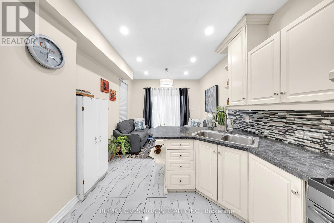
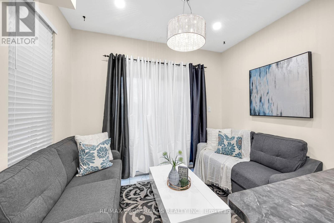
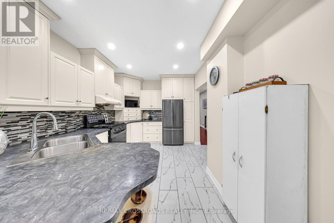
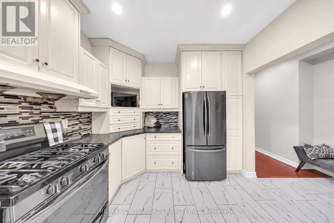
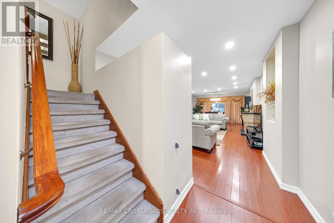
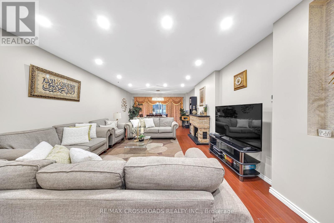
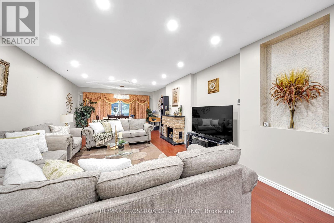
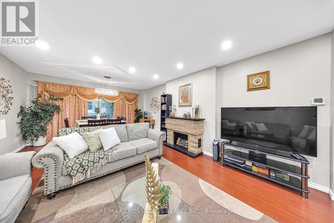
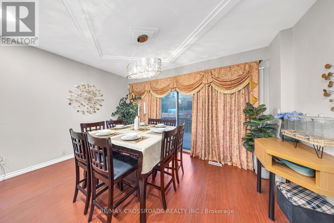
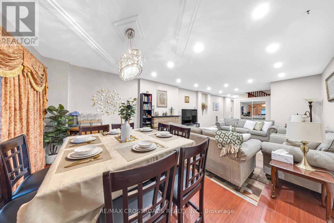
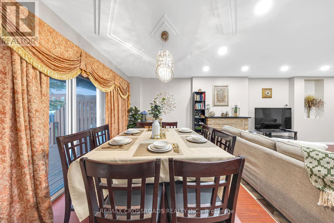
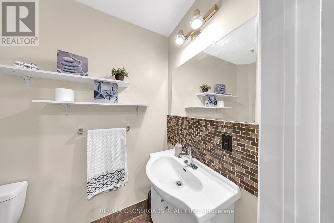
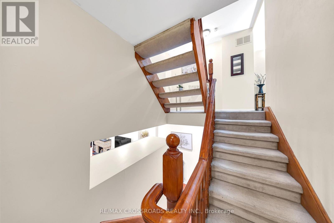
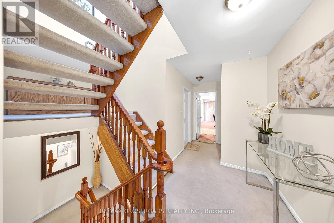
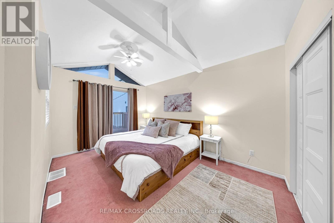
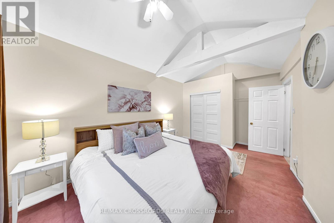
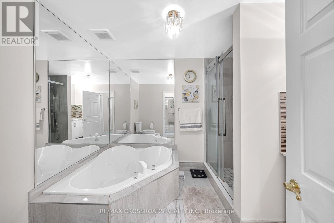
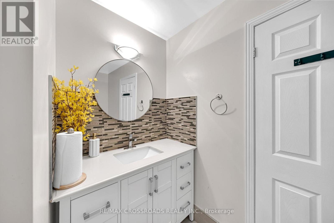
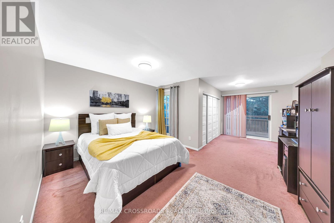
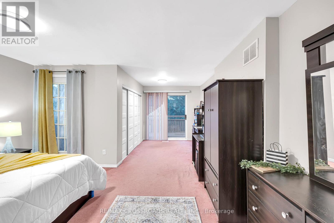
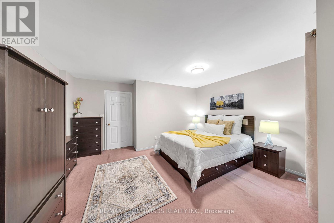
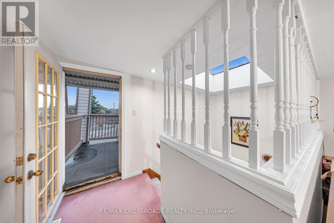
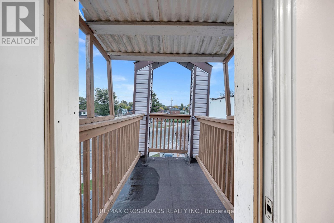
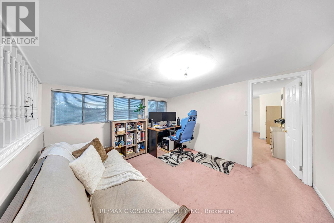
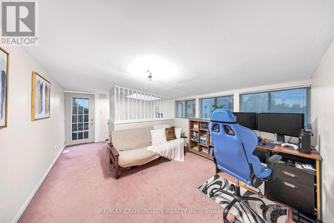
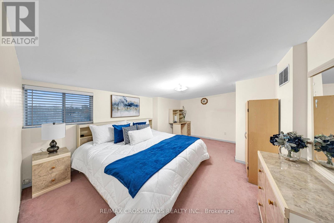
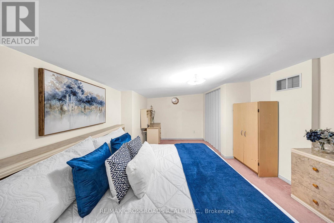
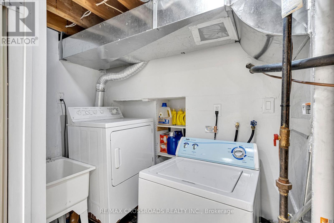
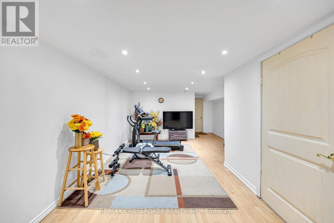
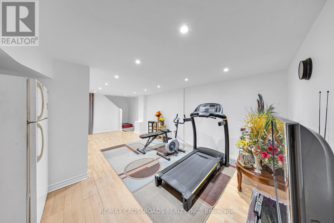
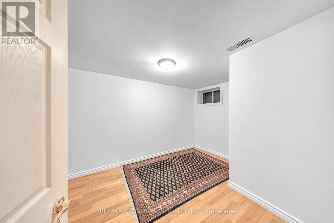
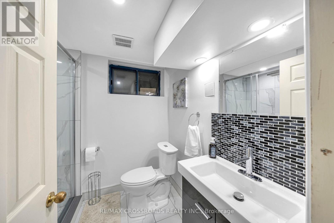
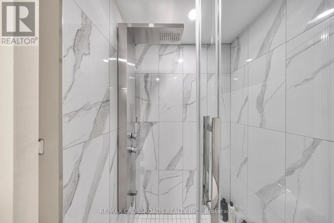
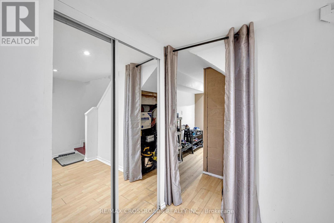
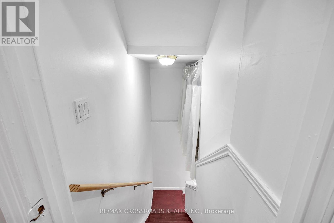
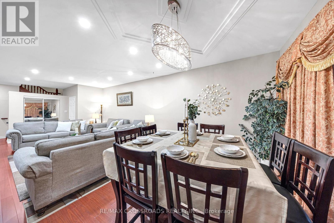
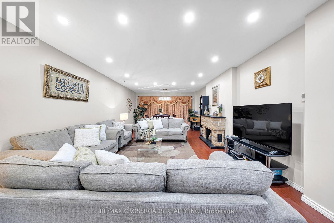
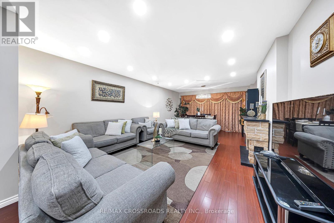
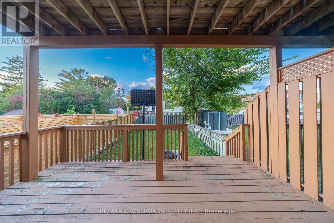
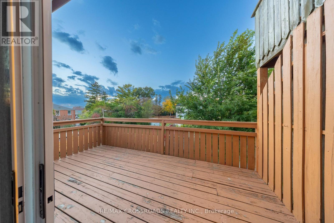
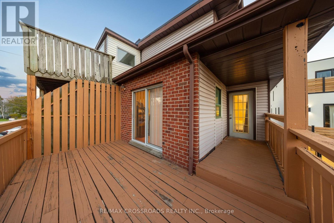
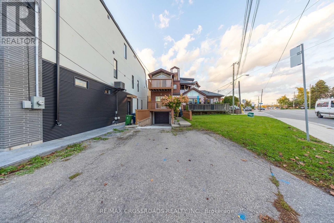
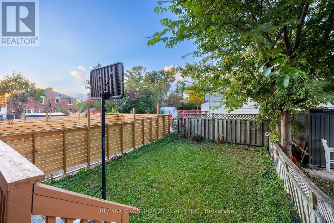
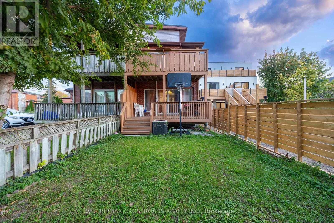
Space, Comfort & Convenience! Welcome To This Spacious 3+1 Bedroom, 3-Storey Semi-Detached Home Offering A Functional Multi-Level Layout, Ideal For Growing Families & Multi-Generational Living! A Welcoming Foyer Leads To An Upgraded Kitchen Featuring Porcelain Flooring, Gas Stove, Stylish Backsplash & Breakfast Area With Walk-Out To The Deck. The Generous Living & Dining Area Boasts Laminate Flooring, Pot Lights & An Additional Walk-Out To The Deck, Perfect For Everyday Living & Entertaining. The Second Floor Features A Spacious Primary Bedroom With Deck Access, A 5-Piece Bathroom & A Second Bedroom With Its Own Deck Walk-Out. The Third Floor Offers Another Bedroom & A Versatile Loft With Walk-Out To A Balcony, Providing Additional Living Space & Flexibility. The Finished Basement Features A Spacious Living/Recreation Area, One Bedroom, A 3-Piece Bathroom & Ample Storage, With Convenient Separate Access Through The Garage! Excellent Potential For Extended Family Living Or Income Generation, Subject To Applicable Municipal Approvals & Rental Requirements. Property Also Features 200 AMP Electrical Service! Enjoy Multiple Outdoor Living Spaces & A Convenient Scarborough Location Within Walking Distance Of Junior & Middle Schools. Close To Bluffer's Park, Kennedy GO/TTC, Warden Subway Station, Places Of Worship & Convenient Access To Downtown Toronto. A Wonderful Opportunity For Families Seeking Space, Comfort, Versatility & Future Income Potential. Don't Miss This Fantastic Opportunity! (id:50787)
Open House
This property has open houses!
2:00 pm
Ends at:5:00 pm
2:00 pm
Ends at:5:00 pm
2:00 pm
Ends at:5:00 pm
2:00 pm
Ends at:5:00 pm
Property Details
| MLS® Number | E14087152 |
| Property Type | Single Family |
| Community Name | Clairlea-Birchmount |
| Equipment Type | Water Heater |
| Parking Space Total | 5 |
| Rental Equipment Type | Water Heater |
Building
| Bathroom Total | 3 |
| Bedrooms Above Ground | 3 |
| Bedrooms Below Ground | 1 |
| Bedrooms Total | 4 |
| Appliances | Dryer, Stove, Washer, Window Coverings, Refrigerator |
| Basement Development | Finished |
| Basement Features | Separate Entrance |
| Basement Type | N/a (finished), N/a |
| Construction Style Attachment | Semi-detached |
| Cooling Type | Central Air Conditioning |
| Exterior Finish | Brick |
| Flooring Type | Porcelain Tile, Laminate, Carpeted |
| Foundation Type | Poured Concrete |
| Half Bath Total | 1 |
| Heating Fuel | Natural Gas |
| Heating Type | Forced Air |
| Stories Total | 3 |
| Size Interior | 2,000 - 2,500 Sqft |
| Type | House |
| Utility Water | Municipal Water |
Parking
| Garage |
Land
| Acreage | No |
| Sewer | Sanitary Sewer |
| Size Depth | 156 Ft ,10 In |
| Size Frontage | 30 Ft ,3 In |
| Size Irregular | 30.3 X 156.9 Ft |
| Size Total Text | 30.3 X 156.9 Ft |
| Zoning Description | Res |
Rooms
| Level | Type | Length | Width | Dimensions |
|---|---|---|---|---|
| Second Level | Primary Bedroom | 7.03 m | 4.58 m | 7.03 m x 4.58 m |
| Second Level | Bedroom 2 | 5.19 m | 3.06 m | 5.19 m x 3.06 m |
| Third Level | Bedroom 3 | 4.88 m | 3.38 m | 4.88 m x 3.38 m |
| Third Level | Loft | 3.38 m | 3.08 m | 3.38 m x 3.08 m |
| Basement | Recreational, Games Room | 7.02 m | 4.28 m | 7.02 m x 4.28 m |
| Basement | Bedroom | 3.37 m | 2.75 m | 3.37 m x 2.75 m |
| Main Level | Kitchen | 6.11 m | 3.06 m | 6.11 m x 3.06 m |
| Main Level | Eating Area | 6.11 m | 3.06 m | 6.11 m x 3.06 m |
| Main Level | Living Room | 8.87 m | 4.6 m | 8.87 m x 4.6 m |
| Main Level | Dining Room | 8.87 m | 4.6 m | 8.87 m x 4.6 m |

The trademarks REALTOR®, REALTORS®, and the REALTOR® logo are controlled by The Canadian Real Estate Association (CREA) and identify real estate professionals who are members of CREA. The trademarks MLS®, Multiple Listing Service® and the associated logos are owned by The Canadian Real Estate Association (CREA) and identify the quality of services provided by real estate professionals who are members of CREA. The trademark DDF® is owned by The Canadian Real Estate Association (CREA) and identifies CREA's Data Distribution Facility (DDF®)
October 16 2026 05:30:50
Toronto Regional Real Estate Board
RE/MAX Crossroads Realty Inc.