
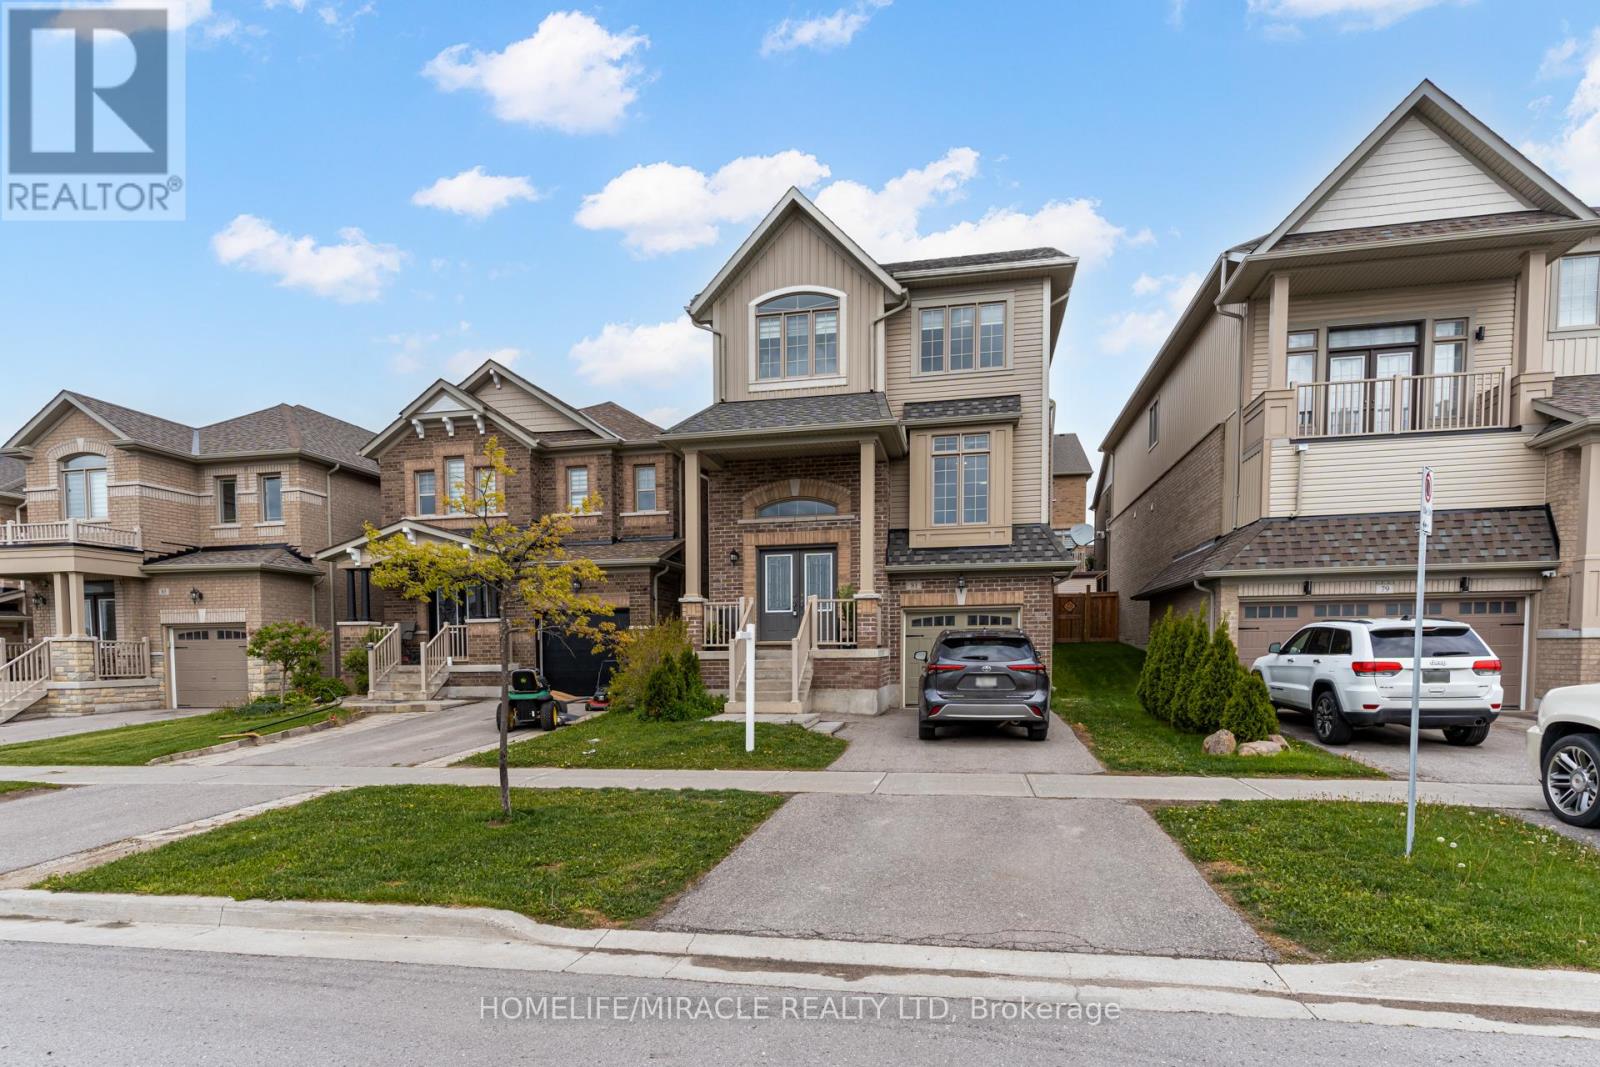
81 Willoughby Way
New Tecumseth, Ontario
Located in one of Alliston's most popular communities, this 4-bedroom, 3-bathroom home offers space, comfort, and practicality throughout. With nearly 2,300 square feet inside, there's room for the whole family to live and grow. The kitchen is both stylish and functional, featuring stainless steel appliances, a spacious eat-in area, a walk-in pantry, and even a coffee bar for your morning routine. Just off the dining area, you'll find a walkout to the deck and backyard fully fenced for privacy and ready for summer BBQs or playtime. A separate family room offers that extra space everyone needs use it to relax, set up a playroom, or create a formal dining area. Upstairs, the layout is efficient and family-friendly, with well-sized bedrooms and a thoughtful use of space. The primary bedroom includes his-and-hers closets (one of them a walk-in) and a private ensuite with a deep soaker tub and separate shower your own quiet space at the end of the day. The garage has direct access to the basement, making it easy to set up an in-law suite or future rental. You're within walking distance of the new St. Cecilia school, as well as Treetops Park with its splash pad, basketball and volleyball courts. Across the street, enjoy views of the golf course at Nottawasaga Inn, and just a short drive brings you to the highway, outlet shopping, Walmart, and major employers like Honda. Its a perfect mix of peaceful living and everyday convenience a great time to buy in a fast-growing area. (id:67731)
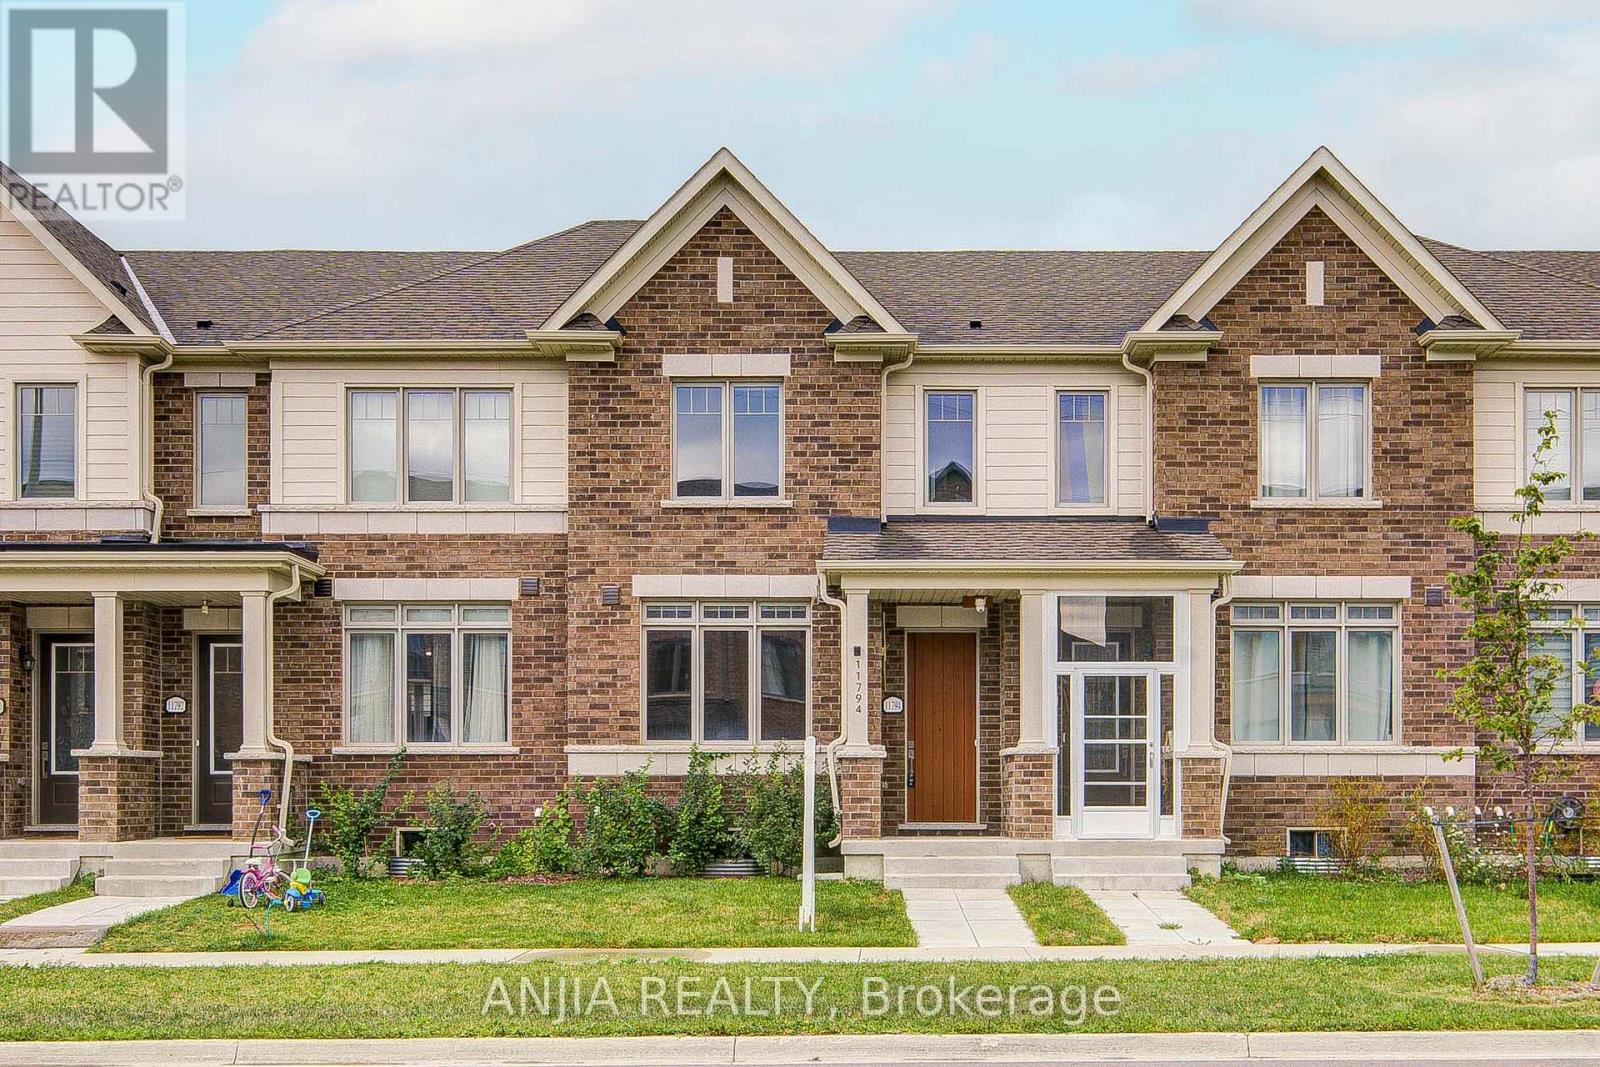
11794 Tenth Line
Whitchurch-Stouffville, Ontario
Welcome to 11794 Tenth Line, a beautifully maintained, sun-filled two-storey home in the family-friendly community of Stouffville! Offering 3 spacious bedrooms, 3 bathrooms, and an inviting blend of modern style and everyday comfort, this home is designed for both relaxed family living and effortless entertaining. Beyond the home's stated square footage (1563), the additional versatile basement space and a spacious double garage underground, offering extra room for storage, hobbies, and all the little things that make everyday family life more comfortable. The bright living and dining area features hardwood flooring and beautiful morning sunlight, creating a warm and welcoming atmosphere. The open-concept kitchen boasts elegant white cabinetry, quartz countertops, a central island, and stainless steel appliances, complemented by abundant natural light throughout the day. The generous breakfast area opens onto a spacious deck, perfect for summer BBQs, outdoor dining, and gathering with family and friends. Upstairs, the spacious primary bedroom offers a walk-in closet and private ensuite, while two additional bedrooms provide flexibility for family, guests, or a home office. Enjoy 9-foot ceilings on the main floor, convenient second-floor laundry, direct access to the attached garage, and parking for up to 4 vehicles, with 2 in the garage and 2 in the driveway. The unfinished basement offers a blank canvas to create additional living, recreation, or hobby space to suit your needs. The elevated deck also provides a sheltered area beneath for added convenience from inclement weather. Ideally located minutes from the GO Station, parks, schools, shopping, restaurants, golf courses, and local fruit-picking and animal farms. Enjoy the perfect balance of modern comfort, natural light, outdoor living, and everyday convenience. A wonderful place to call home-don't miss this opportunity! (id:67731)
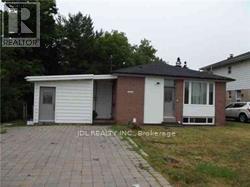
10666 Bayview Avenue
Richmond Hill, Ontario
Solid Brick Bungalow With Finished Basement&Separate Entrance!Prime Lot:63 Ft Frontage On Bayview Ave! Redevelopment Opportunity >> 10672 Bayview Ave & 10676 Bayview Ave, Are "For Sale" Too! Architectural Concept Plan For Possibility Of 20 Unit Condo Building Or Building Townhouses Or Single Detached Or Semi-Detached Are Available. Buyer To Verify All Development Potential.No Representation Or Warranties From Seller. Total Lot:180*100 Feet.Extras:2 Stove, 2 Fridge, Washer, Dryer, Gas Furnace, Cac. Property And All Chattels&Fixtures Are Being Sold "As Is". Rental fee: $2460/month (id:67731)
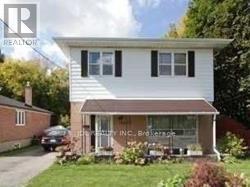
10672 Bayview Avenue
Richmond Hill, Ontario
2-Storey House With Finished Basement&Separate Entrance!Prime Lot:54 Ft Frontage On Bayview Ave! Redevelopment Opportunity >> 10676 Bayview Ave & 10666 Bayview Ave, Are "For Sale" Too! Architectural Concept Plan For Possibility Of 20 Unit Condo Building Or Building Townhouses Or Single Detached Or Semi-Detached Are Available. Buyer To Verify All Development Potential.No Representation Or Warranties From Seller. Total Lot:180*100 Feet. (id:67731)
10676 Bayview Avenue
Richmond Hill, Ontario
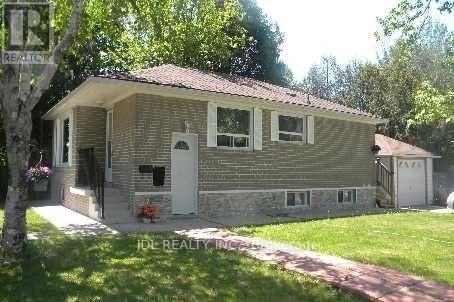
Solid Brick Bungalow With Finished Basement&Separate Entrance!Prime Lot:63 Ft Frontage On Bayview Ave! Redevelopment Opportunity >> 10672 Bayview Ave & 10666 Bayview Ave, Are "For Sale" Too! Architectural Concept Plan For Possibility Of 20 Unit Condo Building Or Building Townhouses Or Single Detached Or Semi-Detached Are Available. Buyer To Verify All Development Potential.No Representation Or Warranties From Seller. Total Lot:180*100 Feet. (id:67731)
244 King Edward Avenue
Toronto, Ontario
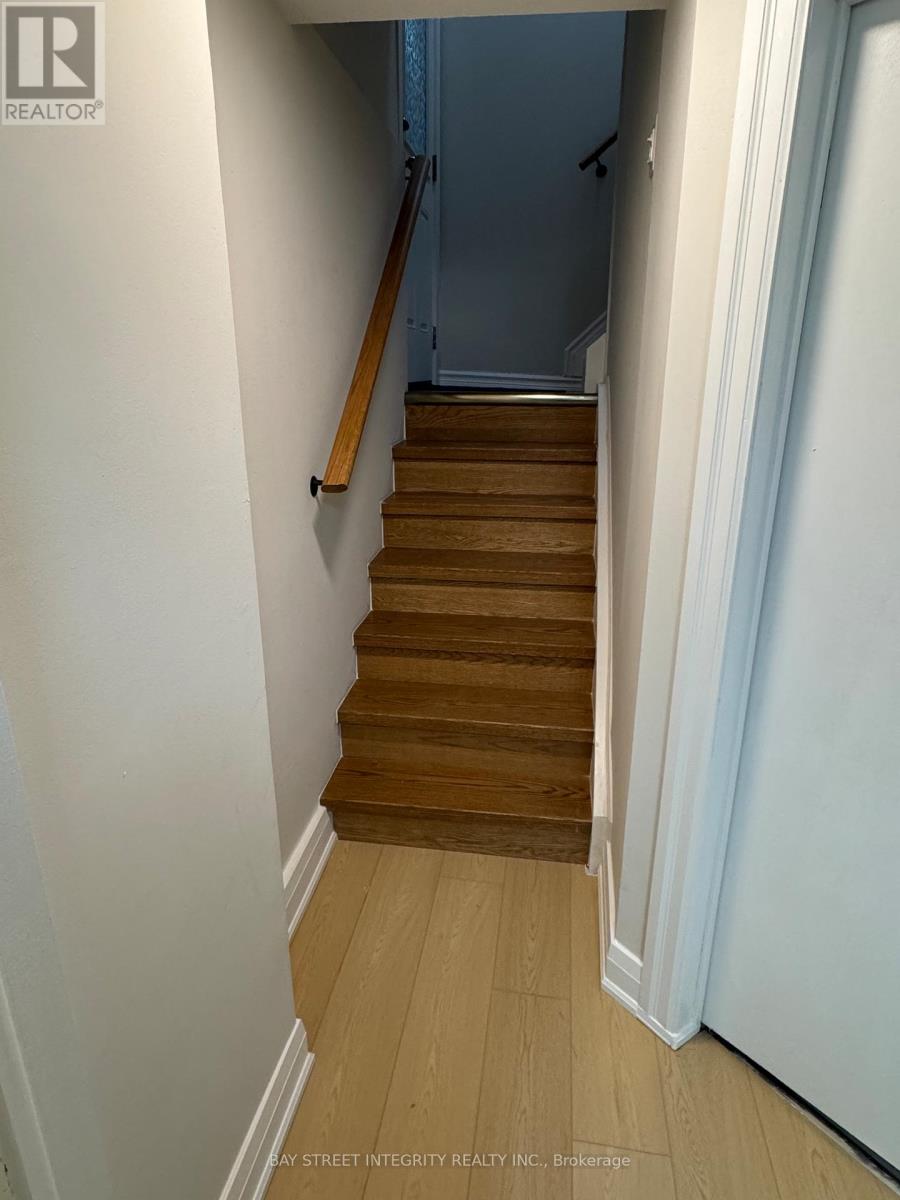
Welcome To This Bright And Spacious, Fully Furnished Two-Bedroom Basement Apartment In Toronto's Woodbine-Lumsden Neighbourhood. This Renovated Suite Features A Private Entrance, A Well-Appointed Kitchen, A Full Bathroom, And Private Ensuite Laundry. Enjoy Year-Round Comfort With Updated Heating And Central Air Conditioning. One Parking Space Is Available For Additional $100 Per Month. Conveniently Located Near Schools, Parks, Shops, And Everyday Amenities, With TTC Transit Within walking Distence And Easy Access To Woodbine Subway Station. Tenant Is Responsible For 50% Of Utilities. (id:67731)
1003 - 5 Defries Street
Toronto, Ontario
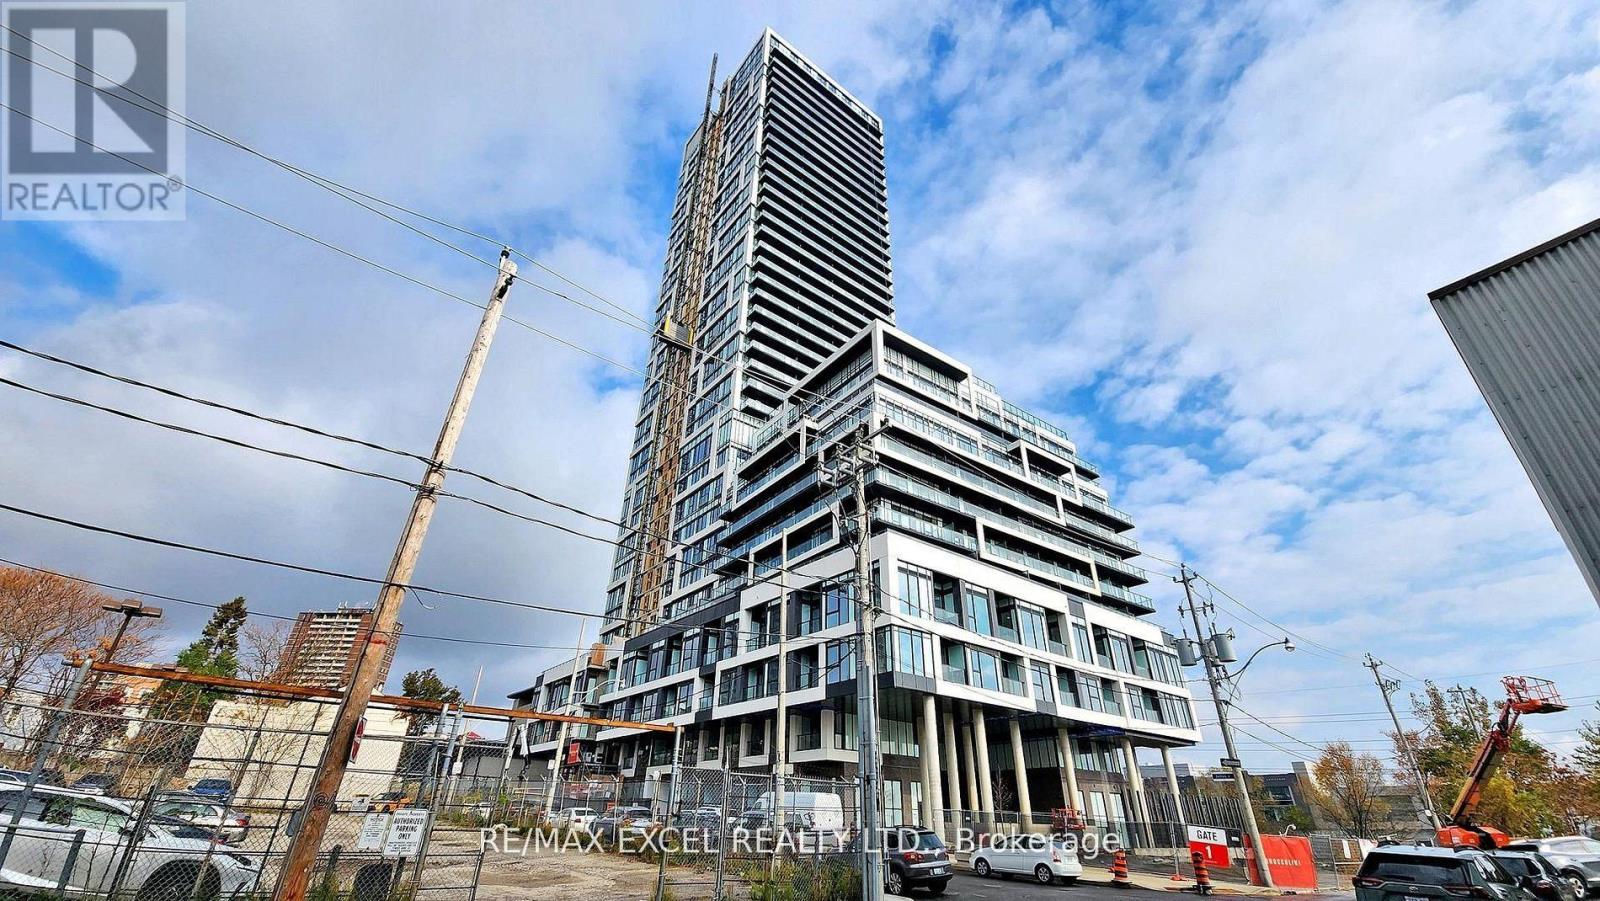
Welcome to the River & Fifth by Broccolini! 2 Bed + 2 Bath +1 Parking +1 Locker with Moveable Center Island In The Kitchen, Window Blind Installed. Sun Filled Suite East View With No Obstruction. Modern And Mix & Match Color. Premium Finishes Throughout. Top Notch Amenities Enjoy World Class Amenities: Rooftop Terrace with Pool, Poolside Cabana, Firepit, Outdoor Dining ,Sports Lounge With Wet Bar, State Of The Art Multi-Functional Fitness Centre: Cardio, Weights, Aerobics Equipment, Boxing, Guest Suites, 24 Hour Concierge & More! Steps to Green Space & Renewal Of Conservation Areas , Paths & Parks. Restaurants , Cafes, 7 Minute Walk To Eaton Centre. 2 Min Walk to Subway Station. Close By universities, Culture Centers & Hospitals. DVP Access Minutes Away. Experience the Truly Coveted Downtown East Location! Steps to TTC at Queen East/King East & Dundas St. The landlord will provie professisal clean and repainted the unit before the possesstion. (id:67731)
1806 - 181 Wynford Drive
Toronto, Ontario
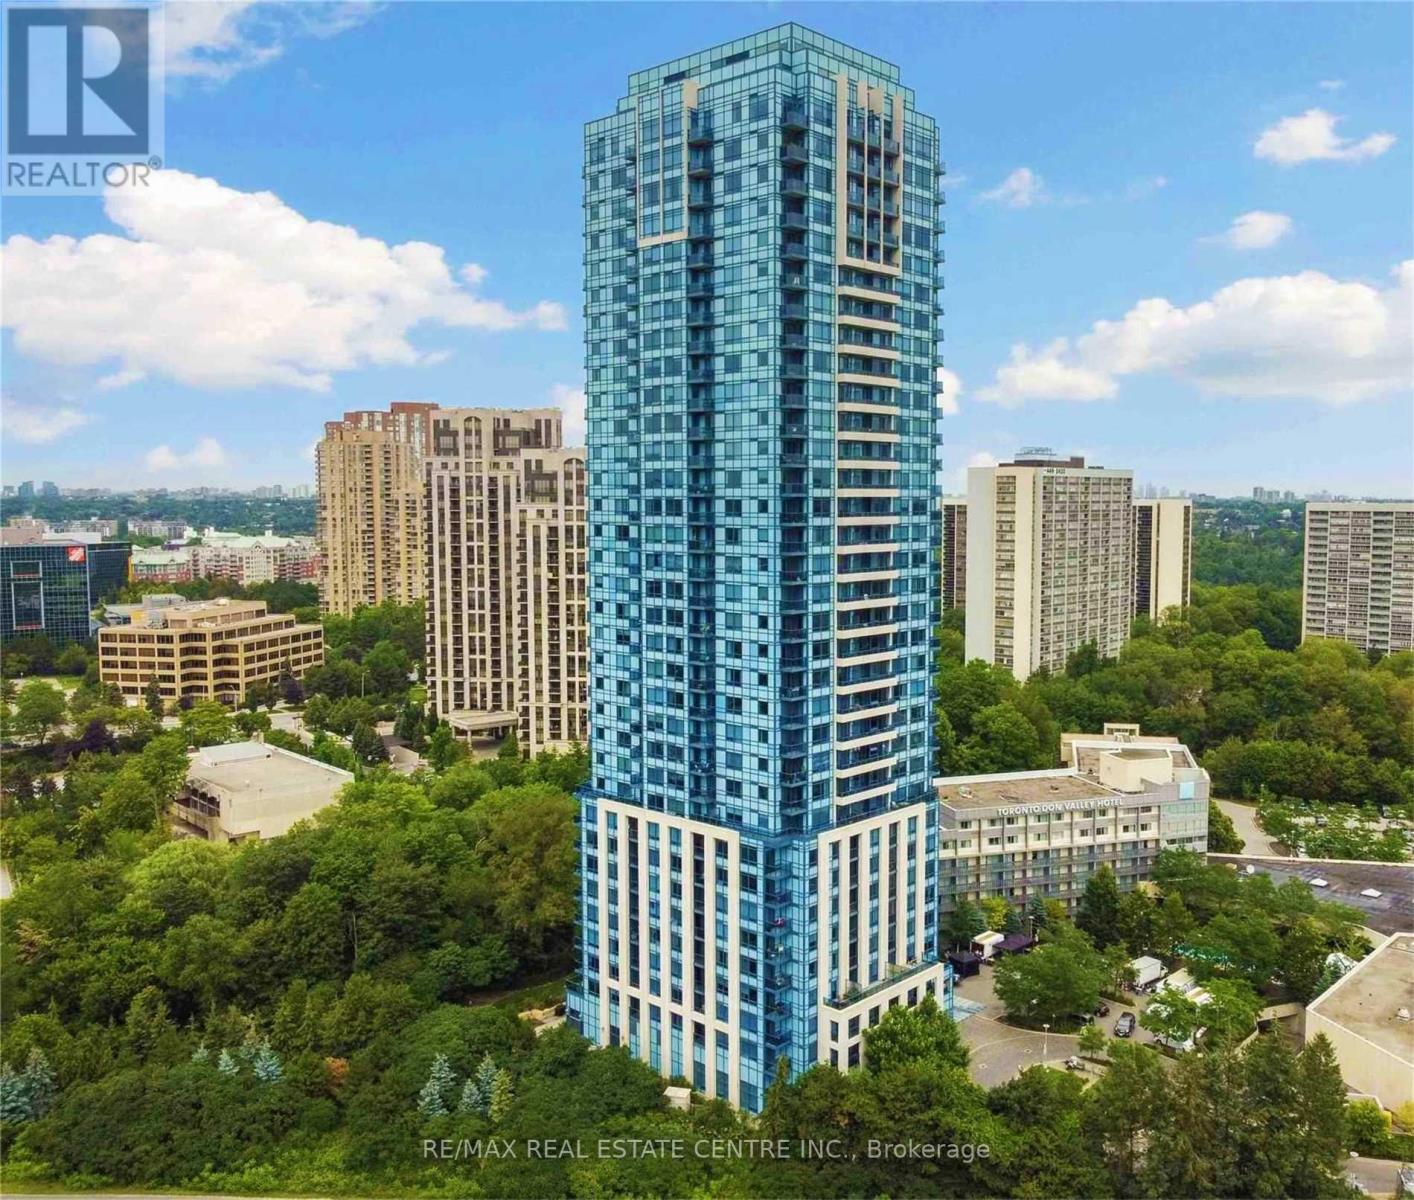
Bright and spacious 1-bedroom plus den condo with underground parking in the upscale Tridel Accolade building. Enjoy clear views of the Aga Khan Museum and the Ismaili Centre. Features 9-foot ceilings and laminate floors and is just minutes from downtown Toronto with easy access to the DVP and Highway 401. The building has 24-hour concierge service and amenities like a gym, billiards lounge, and party room. Conveniently located near schools, parks, a golf course, and TTC bus stops. Just steps from the Eglinton Crosstown LRT, with direct access to the Wynford Drive stop. From Wynford to Eglinton Station (Yonge-University Line) takes about 25 minutes, making the total trip to Union Station around 40 minutes. (id:67731)
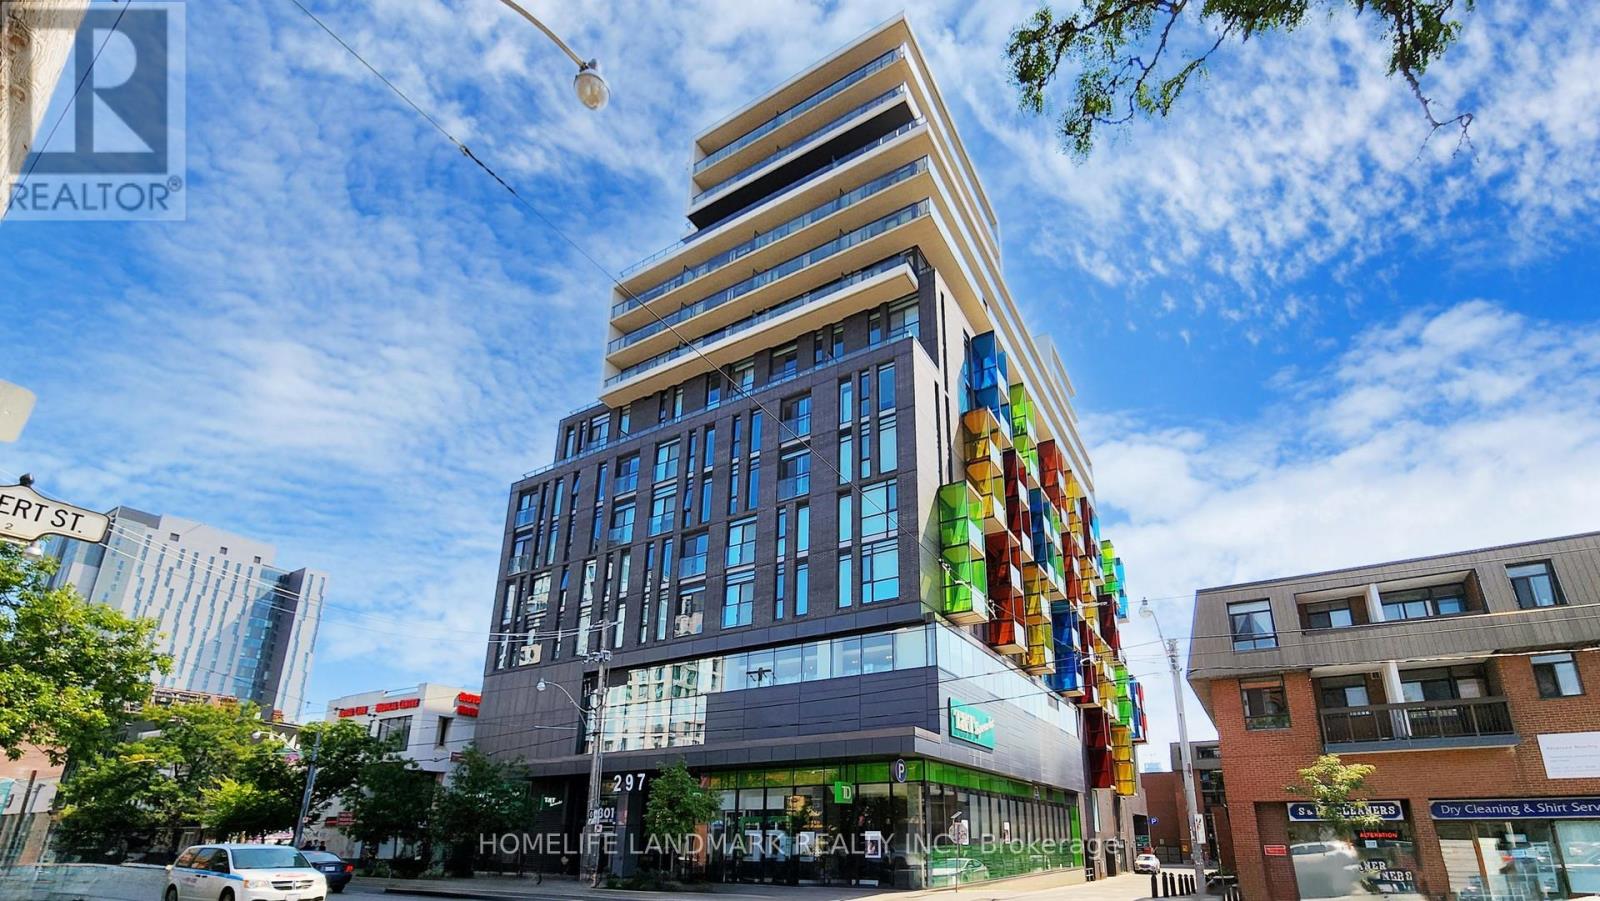
901 - 297 College Street
Toronto, Ontario
Second bedroom ,shared bathroom Ideally situated in the heart of downtown Toronto, perfectly positioned between Kensington Market and Chinatown, this residence places you just steps from the University of Toronto, major hospitals, TTC streetcars, Little Italy, and an endless selection of cafés, restaurants, boutique shops, and vibrant cultural destinations. With T&T Supermarket conveniently located within the building, everyday essentials are truly at your doorstep.Residents enjoy access to premium building amenities, including a 24-hour concierge, fully equipped fitness centre, and comfortable guest suites. A rare opportunity for families, students, or professionals seeking an elevated urban lifestyle in one of Toronto's most dynamic and connected neighbourhoods. (id:67731)
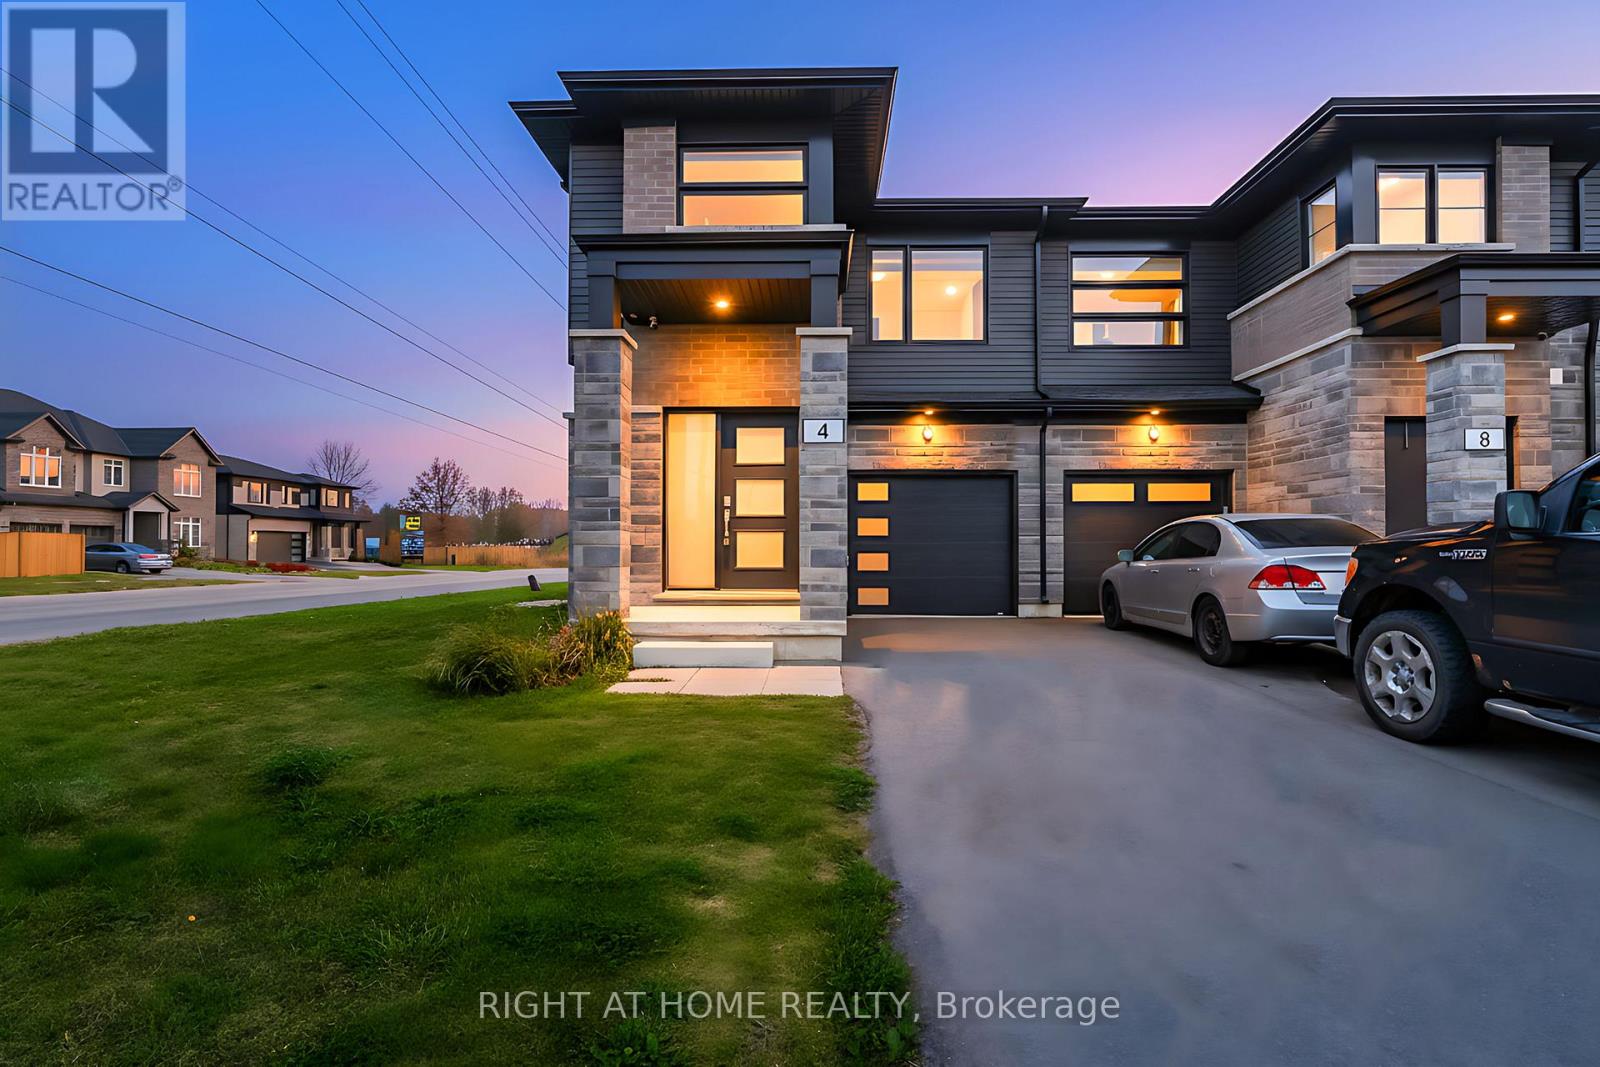
4 West Creek Court
Welland, Ontario
Available from December 15 for lease, this beautiful 3 bedroom, 3 bathroom corner-unit townhouse is a true showstopper, featuring modern upgrades and stylish finishes throughout. The main floor offers a welcoming foyer that leads into a bright open-concept layout with a spacious family room, a modern kitchen with breakfast bar, dining space and direct access to a large, fully fenced backyard - perfect for relaxing, entertaining, or family fun. There is also a convenient powder room is also located on this level. Upstairs, you'll find three generously sized bedrooms, including a primary suite complete with two closets and private ensuite bathroom. Enjoy the added convenience of upper floor laundry room, 1 car garage plus parking for two additional vehicles on the driveway - a nice bonus! Located in a quiet, family-friendly area close to schools, parks, shopping, restaurants, recreation facilities, this home offers comfort, convenience, and modern living all in one. Note: flexible possession and can come partially furnished if desired (dining set, sofa set, two bed sets) (id:67731)
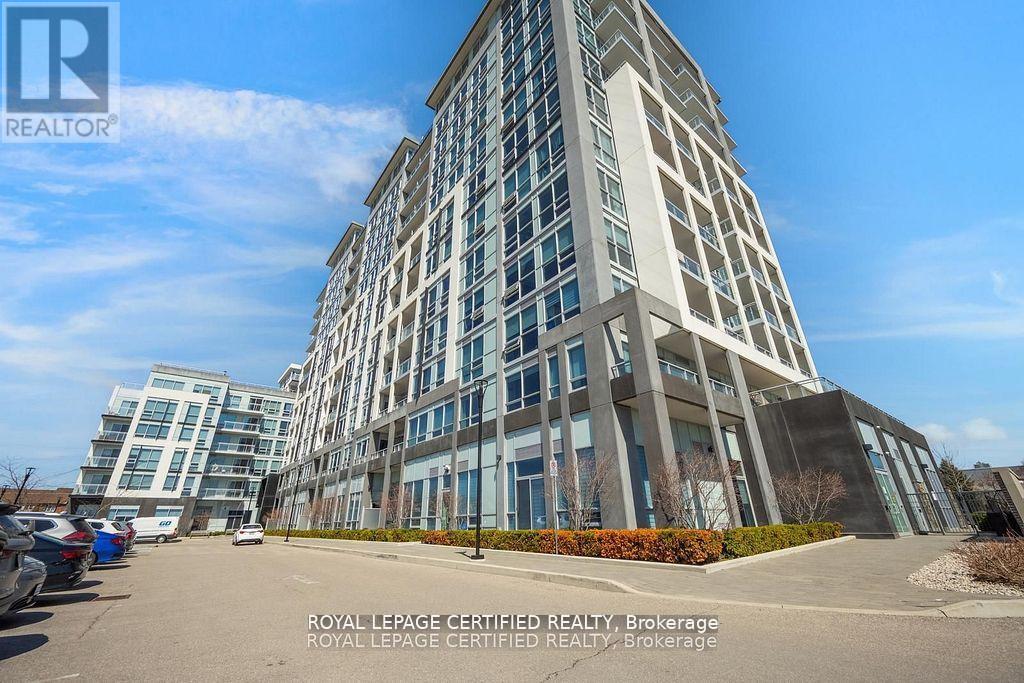
114 - 1050 Main Street E
Milton, Ontario
Welcome to the Prestigious Art on Main, where luxury meets lifestyle in this amazing layout of 744 square foot ground-floor residence. This 1+1 Bed is really like a 2 Bedroom place. The second room is very spacious and can be used as another bedroom or as your home office. This home has a rare privilege of direct outdoor access with a private large walkout patio having a gas hook for your very own BBQ unlike other units. A great addition for dining and entertaining. Carpet free through out, 10-foot ceilings and floor-to-ceiling south-facing windows with discreet privacy film bathe the space in natural light, complementing the beautiful open-concept design. The king-sized primary bedroom with a spacious layout. The enclosed den ideal as a second bedroom or executive home office. A chef inspired kitchen features quartz countertops, premium stainless-steel appliances, and a refined hardware. Custom-built dry bar with a stunning walnut waterfall counter and built-in beverage chiller. Upgrades include in-suite laundry, designer lighting, and a spa-like 4-piece bathroom. High end executive style amenities, including a pet spa, guest suites, heated outdoor pool, steam room, state-of-the-art fitness centre, rooftop terrace, library, events room with chef's kitchen, party 0lounge, games room, and ample visitor parking. Perfectly positioned across from the Milton Public Library and mere minutes from the GO Station, top-rated schools, parks, boutique shops, restaurants, hospital, and major highways. (id:67731)
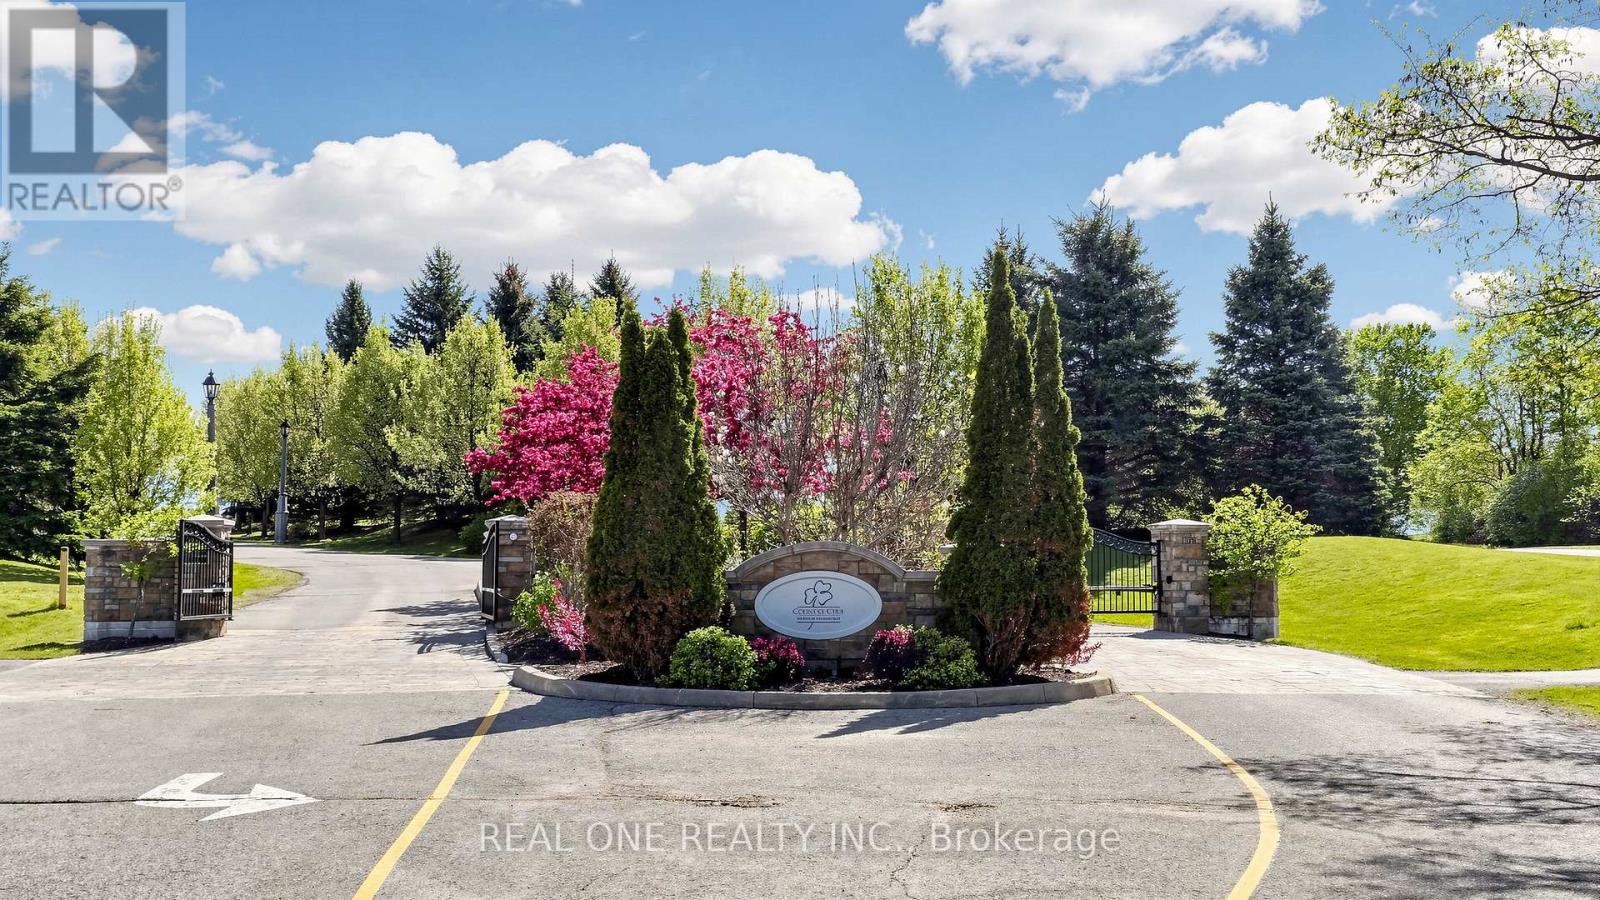
58 Emerald Hts Drive
Whitchurch-Stouffville, Ontario
Welcome to 3428 Sq Ft Free Hold House in the prestigious Emerald Heights gated community! Open Concept 9-18 Ft Ceiling, Hardwood Floor Throughout, Custom Kit with Granite Counter top, Walk Though the Pantry, 6 Jet Whirlpool, Cornice Mourlding, Home Theatre, Lookout Window in the Basement. Roof (2021), Air-Conditioner (2019), Furnace (2019), Enjoy $1,038.02/month maintenance fee, covering Water, club house amenities, tennis court, community pool, hot tub sauna, fitness center, party room w/kitchen, children play ground. All within a safe, private gated enclave. This is more than a home-it's your private Ravine Retreat in Emerald Heights. (id:67731)