
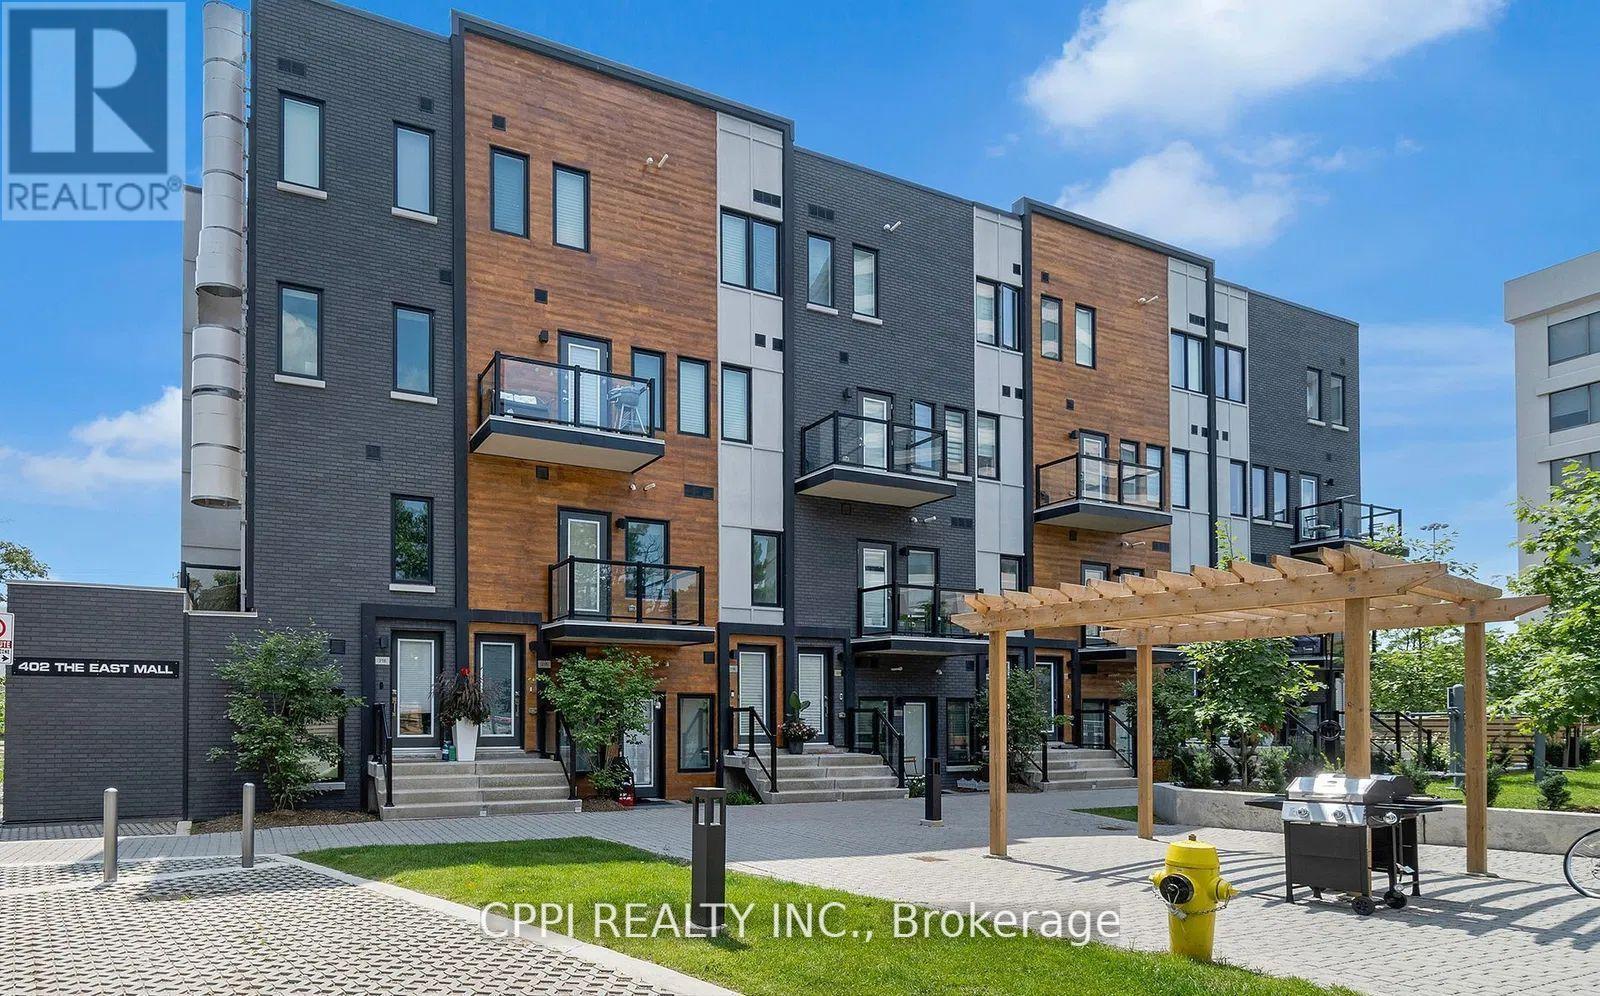
318 - 402 The East Mall Drive
Toronto, Ontario
A rare Power of Sale! opportunity in one of Etobicoke most convenient and fast-growing communities. This modern 1,176 sq. ft. townhouse-style condo is offered As Is, Where Is and delivers exceptional value for both investors and first-time buyers. Featuring two self-contained one-bedroom units, each with a full kitchen, the property offers unique flexibility live in one and rent the other to offset your mortgage. Enjoy a private balcony, underground parking and locker, and a spacious, functional layout. Ideally located with quick access to Hwy 427, QEW, Gardiner Expressway, and major transit routes, and only minutes from Cloverdale Mall, Sherway Gardens, parks, schools, and everyday conveniences. Seller is open to providing vendor take-back financing, making this a smart and attractive opportunity. (id:67731)
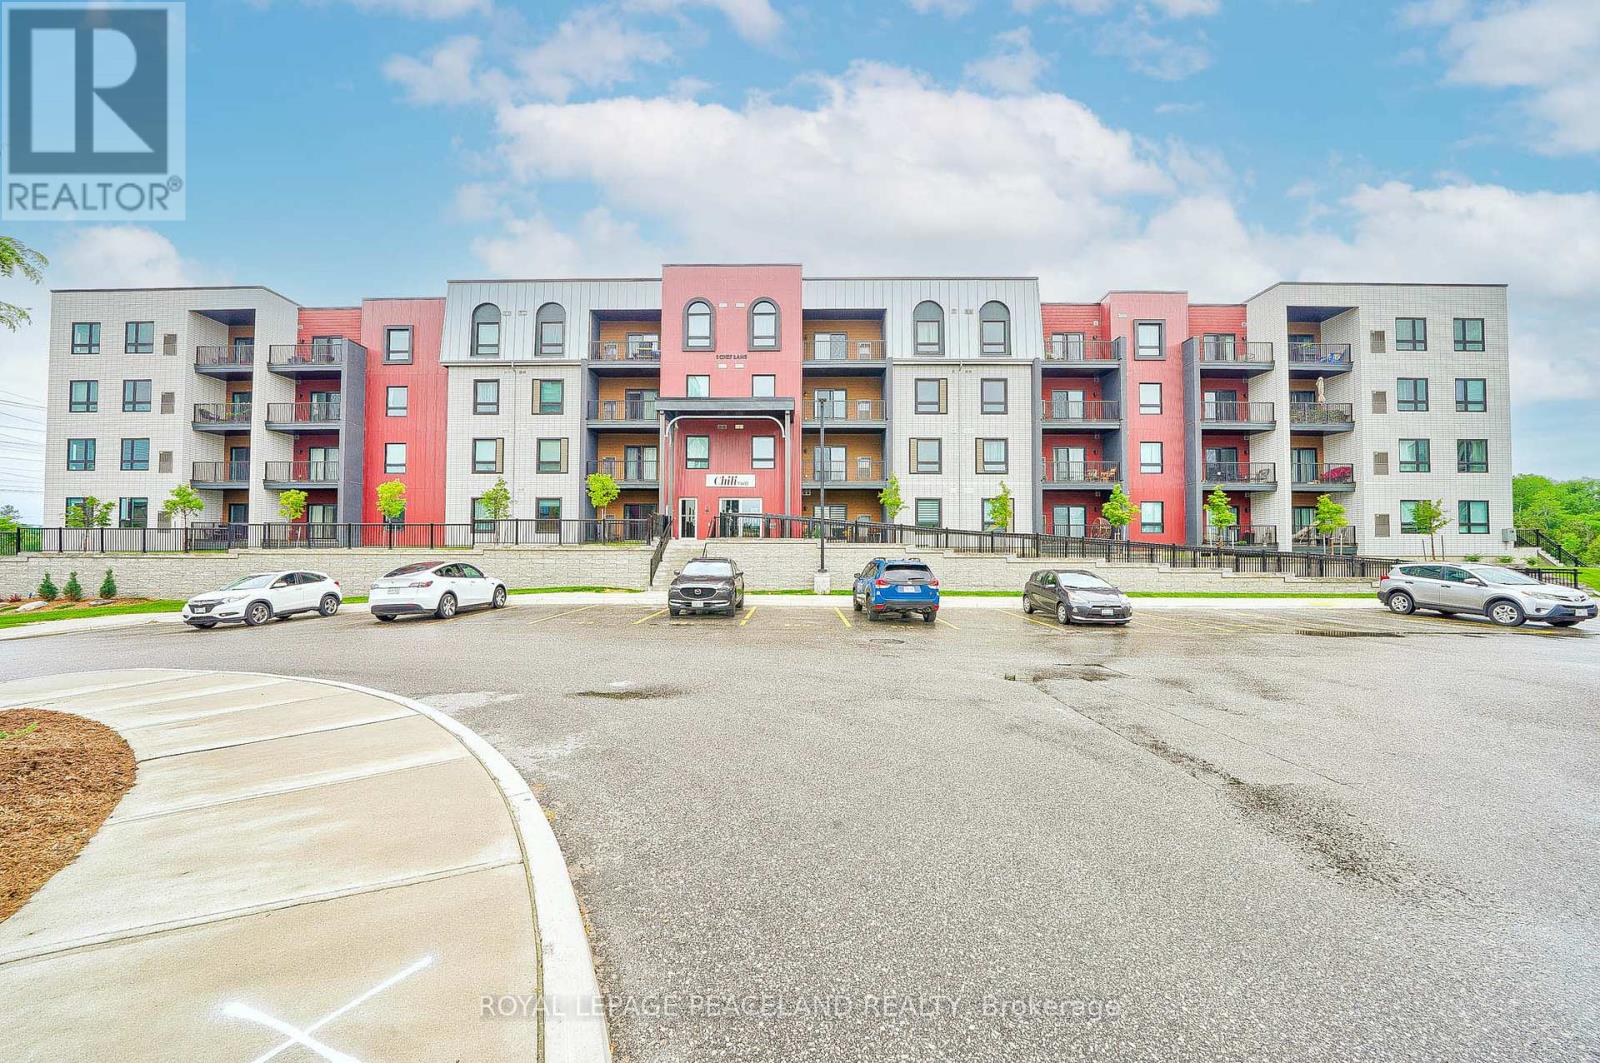
412 - 1 Chef Lane
Barrie, Ontario
Here Is An Great Opportunity To Secure A Clean & Beautiful 2 Bedroom Plus Den Unit, Feels Like 3 Bedroom. Move In Before The Winter & Live Comfortably In This Family Size Unit Featuring High Ceilings & Unique Floor Plan Plus 2 Parking! Top Floor Newer Unit With A Private Balcony Facing Green Space. *Rare 2 Parking (1 Surface, 1 Underground) With Spacious Storage Locker. Boasting Over 1200 Sq Ft Of Luxury Living With So Much Amenities & Convenience In This Family Friendly Neighborhood. Many Upgrades Done Including Quartz Counters, Kitchen Backsplash, Pot Lights, 9ft Smooth Ceilings & Much More. Spacious Den Can Be Used As Guest Bdrm Or Home Based Gym/Office. Desirable Barrie Location 10 Minutes From The Waterfront, Go Train, Near Hwy 400, Costco, Wal-Mart, LA Fitness & Much More. See Floor Plans & Make This Your Home Today! (id:67731)
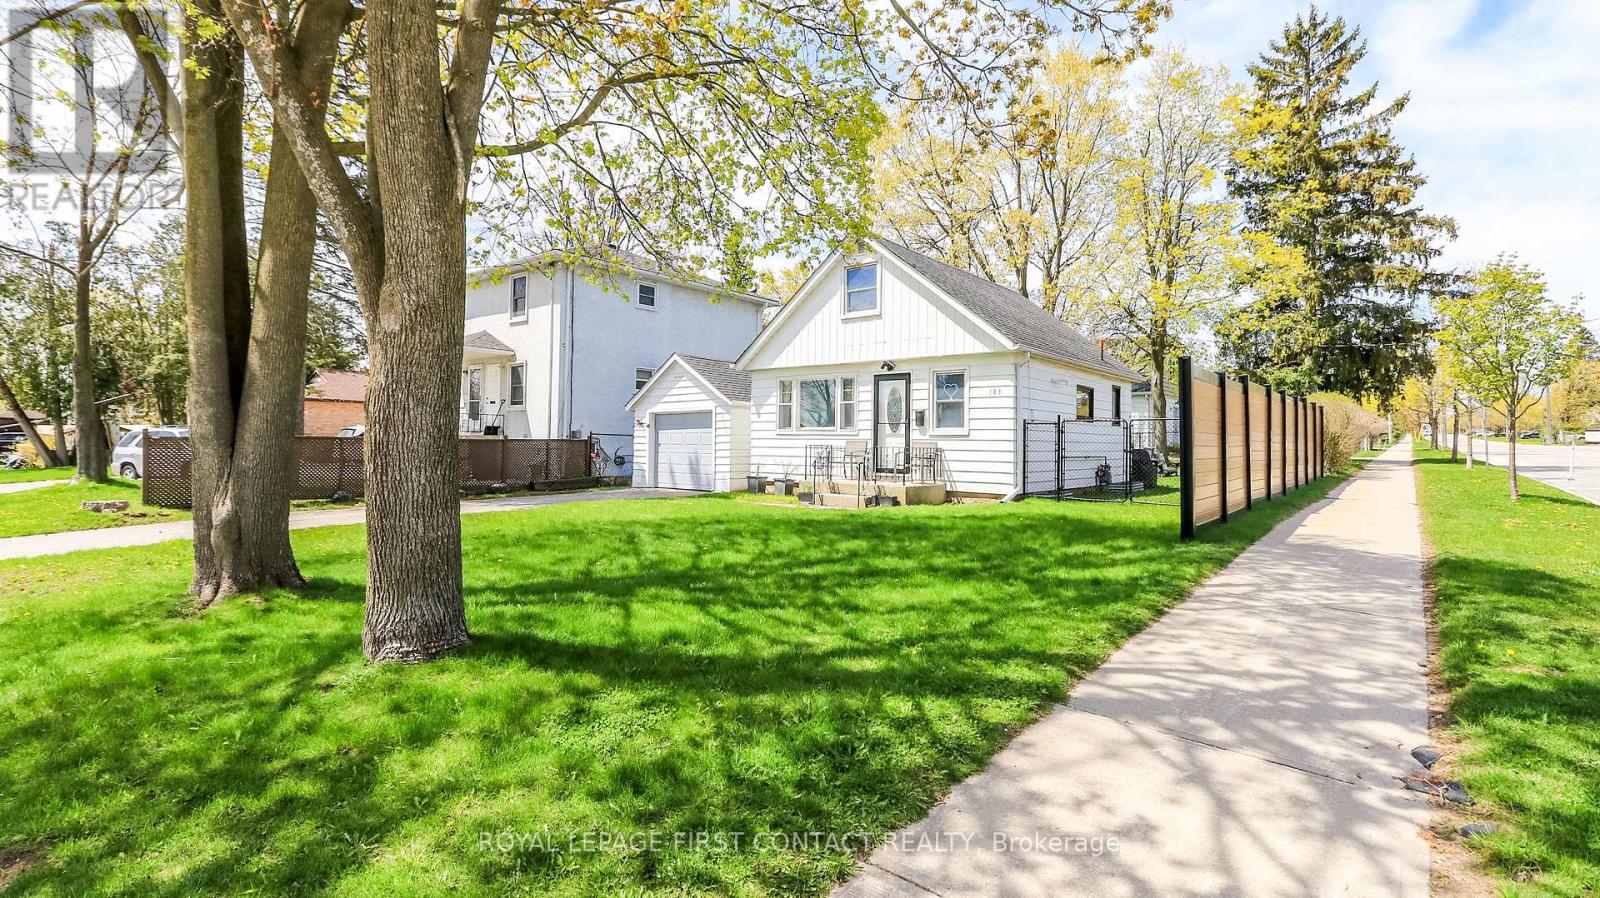
181 Napier Street
Barrie, Ontario
Nestled in North East Barrie's highly sought-after Codrington neighborhood, this beautifully updated home offers the ideal blend of modern sophistication and cozy comfort just steps from the lake, local parks, top-rated schools, and RVH. The main level showcases a bright, functional layout featuring a sleek, fully renovated bathroom, a cozy family room, and a modernized kitchen equipped with chic cabinetry, premium appliances, and a space-saving European-style all-in-one washer/dryer unit. Upstairs are two private bedrooms. Sliding doors off the family room lead directly to modern decking and and fully fenced backyard complete with a direct gas BBQ line and a firepit area. Complete with a private driveway with no sidewalk interference. Detached garage is not available for use. Walk to Johnson Beach, convenient amenities and downtown. No Smoking No Pets Utilities extra (id:67731)
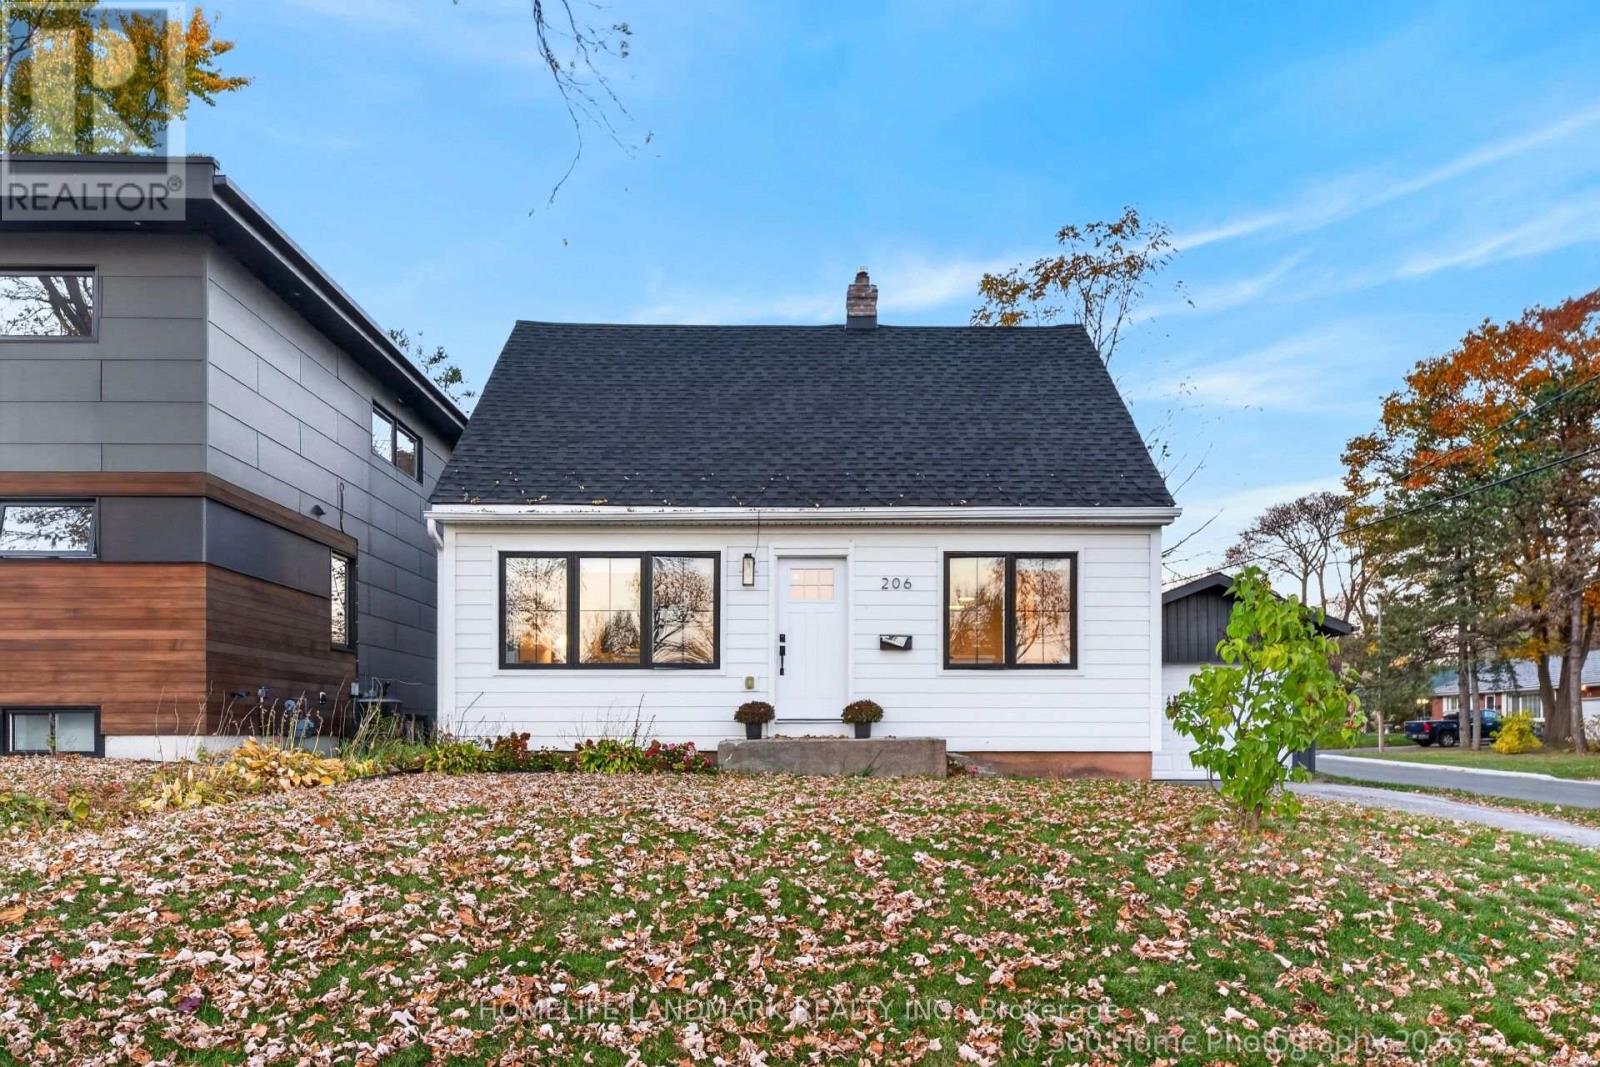
206 Napier Street
Barrie, Ontario
Updated 2 bedroom + 1 bath renovated home located in desired neighbourhood in Barrie. Half acre lot with large fenced backyard. Detached single car garage with 2 driveways. Minutes to the beach. Close to Hwy 400, Georgian College, Georgian Mall, Bayfield Mall, hospital and more! Lockbox for eashy showing. Available 01/01/2027 (id:67731)
412 - 1 Chef Lane
Barrie, Ontario
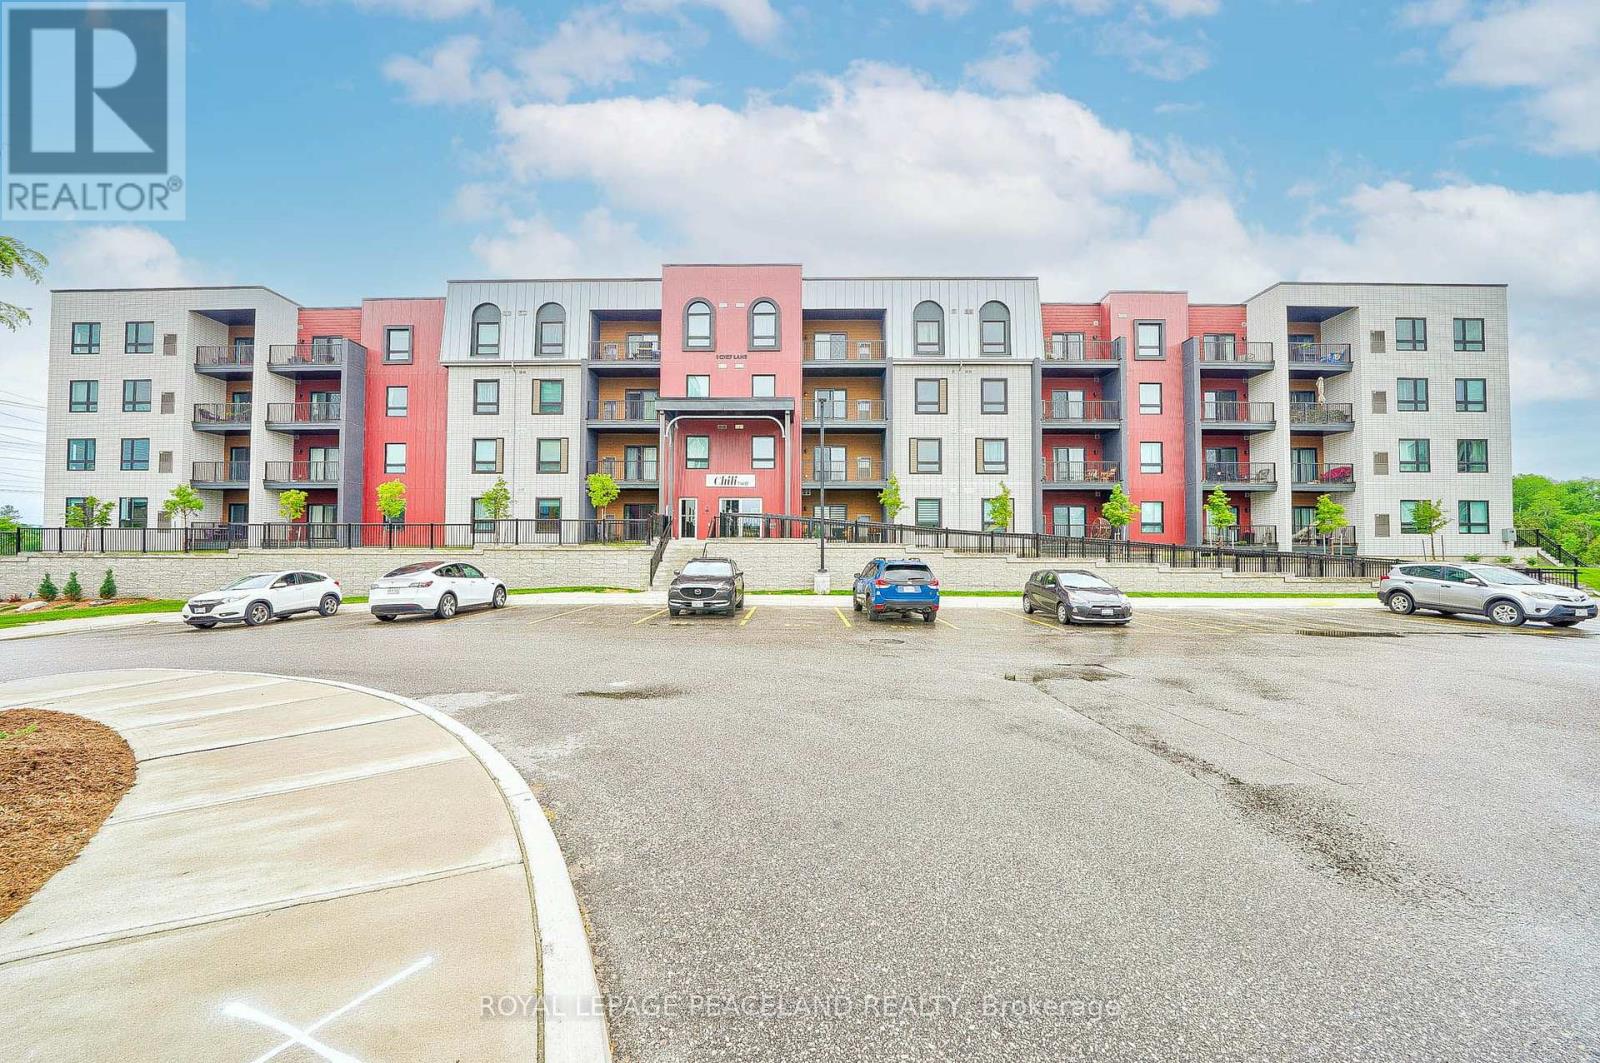
Here Is An Great Opportunity To Secure A Clean & Beautiful 2 Bedroom Plus Den Unit, Feels Like 3 Bedroom. Move In Before The Winter & Live Comfortably In This Family Size Unit Featuring High Ceilings & Unique Floor Plan Plus 2 Parking! Top Floor Brand New Unit With A Private Balcony Facing Green Space. *Rare 2 Parking (1 Surface, 1 Underground) With Spacious Storage Locker. Boasting Over 1200 Sq Ft Of Luxury Living With So Much Amenities & Convenience In This Family Friendly Neighborhood. Many Upgrades Done Including Quartz Counters, Kitchen Backsplash, Pot Lights, 9ft Smooth Ceilings & Much More. Spacious Den Can Be Used As Guest Bdrm Or Home Based Gym/Office. Desirable Barrie Location 10 Minutes From The Waterfront, Go Train, Near Hwy 400, Costco, Wal-Mart, LA Fitness & Much More. See Floor Plans & Make This Your Home Today! (id:67731)
339 Brownridge Drive
Vaughan, Ontario
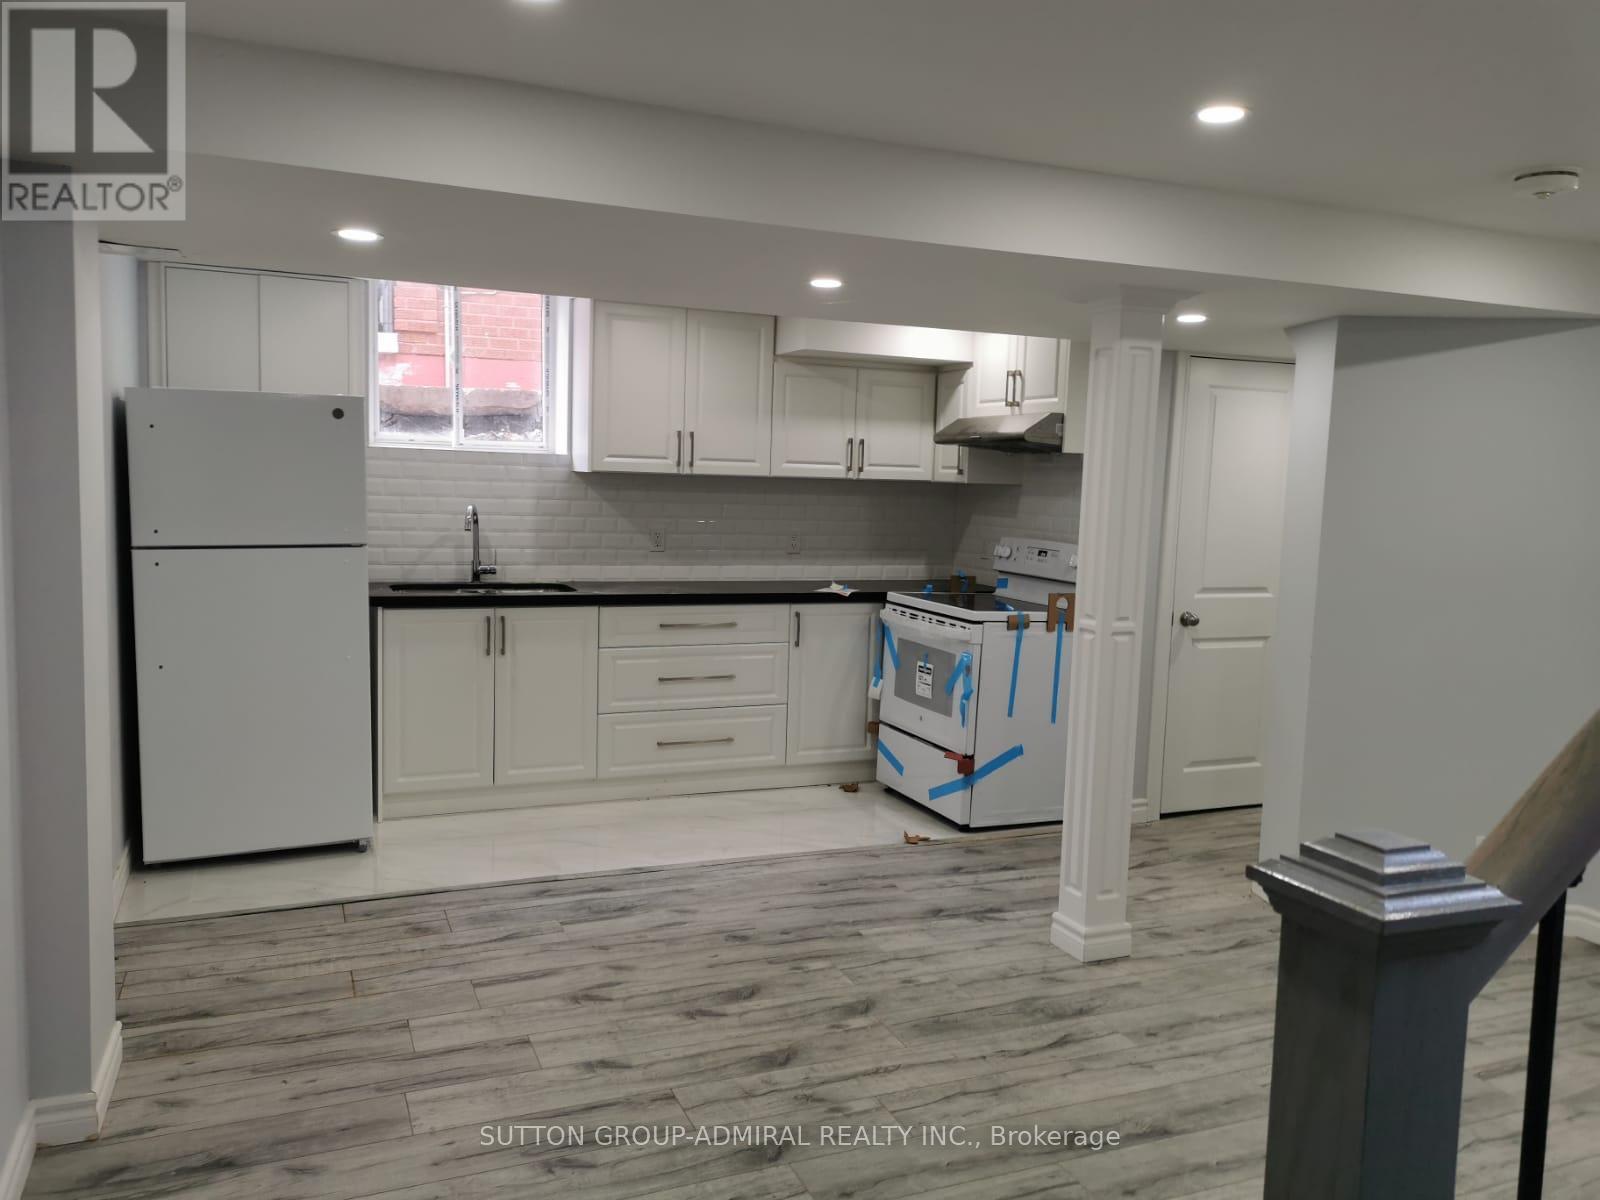
Recently Renovated Basement Apartment Offering Plenty of Comfortable Living Space in the Prestigious Thornhill Area. Bright and Spacious Layout Featuring a Modern Open-Concept Design, Large One-Bedroom with a Good-Sized Closet, and Separate Laundry. Abundant Natural Light Throughout! The Larger Cold Room Provides Excellent Additional Storage Space.Conveniently Located Within Walking Distance to Public Transit, Walmart, No Frills, Winners, and Promenade Mall. Situated in a Family-Friendly Neighborhood with Easy Access to Everyday Amenities. Tenant to Pay 1/3 of Utilities. (id:67731)
Bsmt - 11 Ellington Drive
Toronto, Ontario
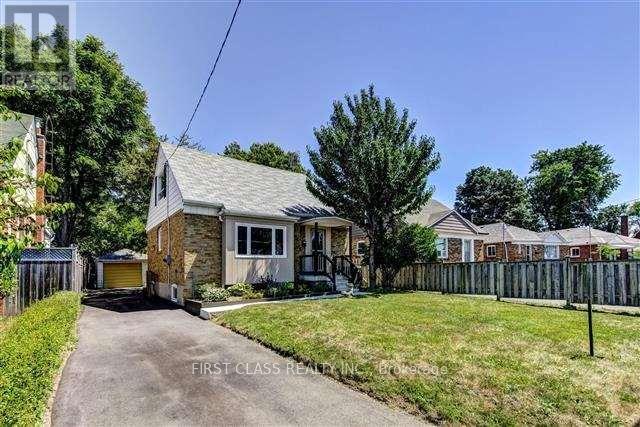
Basement Suite. *No separate entrance, front door enter only*, Great Location Near All Amenities! Two Bedroom, Newly Renovated Washroom. New laminate floor. Steps To Parks, School. Mins To Public Transit, Parkway Mall, Costco, Eglinton Town Centre. Close To Dvp. (id:67731)
2315 - 763 Bay Street
Toronto, Ontario
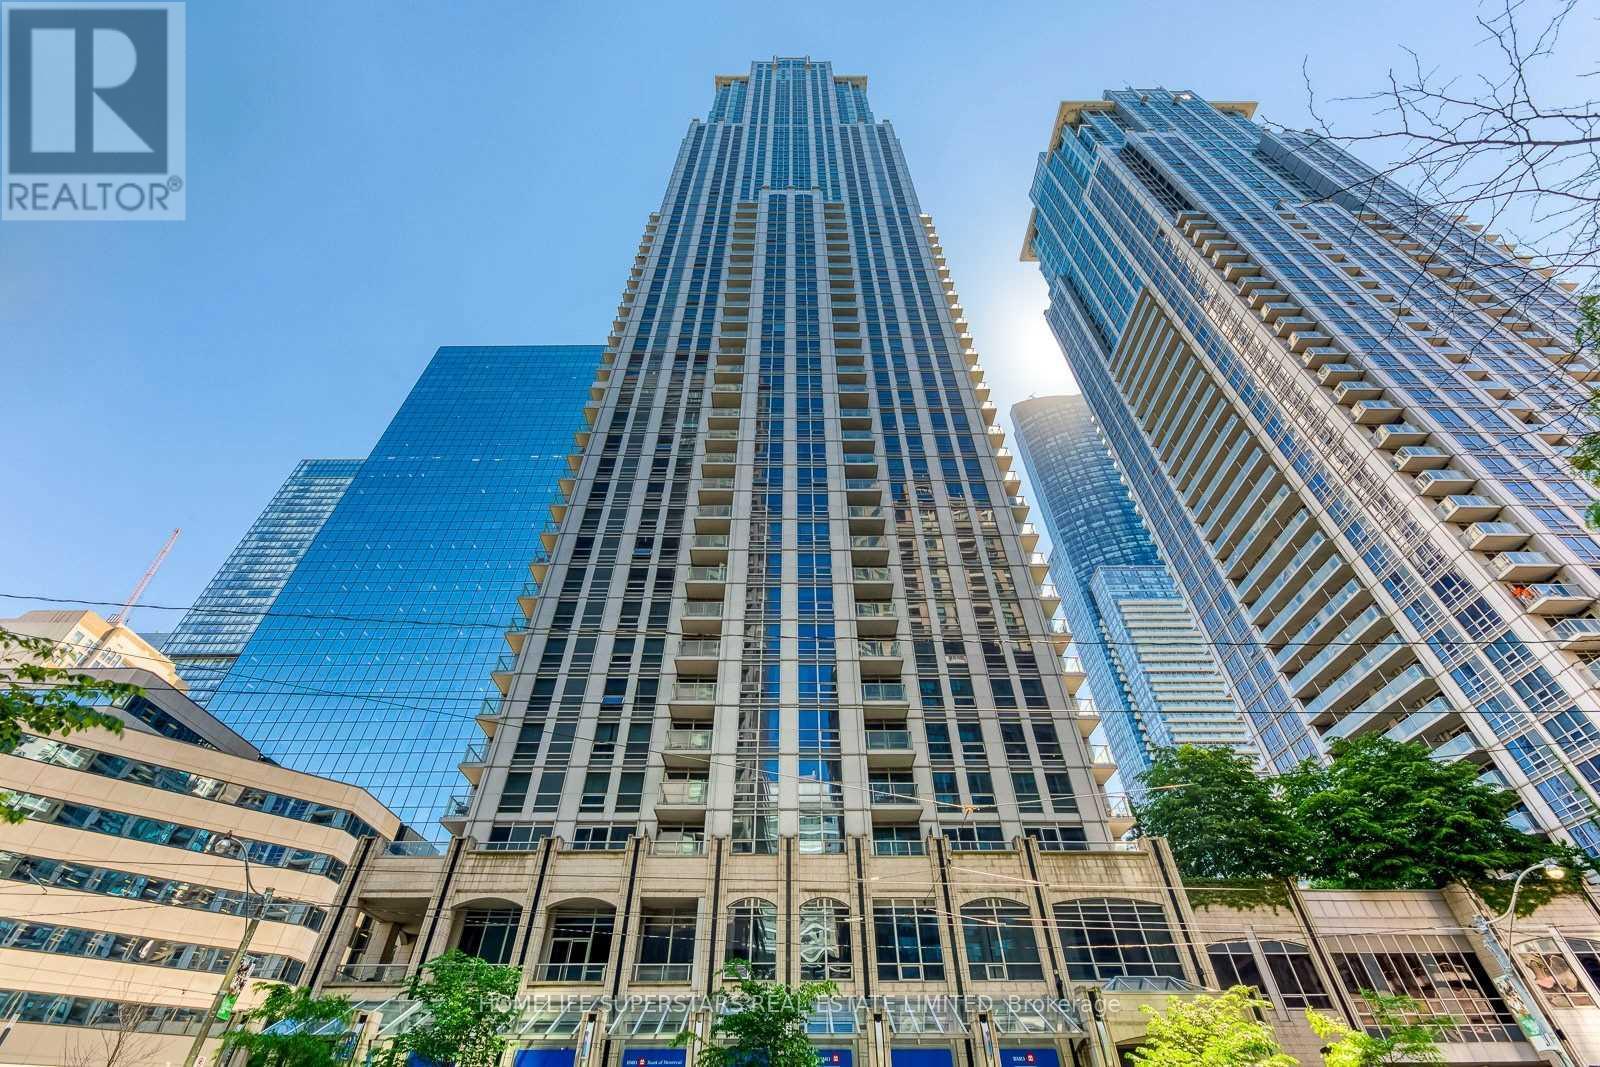
Client RemarksSunny, Bright, Freshly Painted, And Very Very Clean Bachelor Condo Available Immediately. Unbeatable Location At Bay/College. Featuring Hardwood Flooring Throughout, Granite Countertops, Ensuite Laundry, And Underground Direct Access To College Park Subway Station. Steps To The University Of Toronto And Toronto Met University, Hospitals, Restaurants, Shops, And Police Station. Don't Miss Out (id:67731)
701 - 75 Canterbury Place
Toronto, Ontario
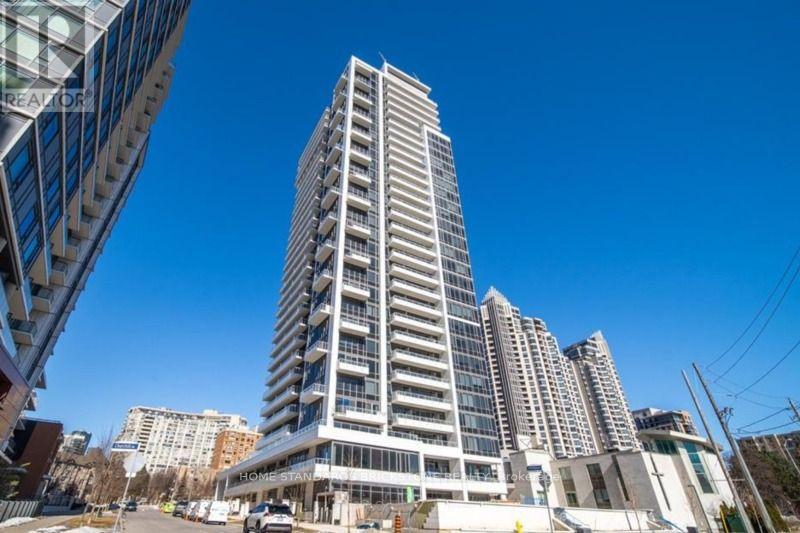
Welcome to Diamond Condos in North York! This bright 1+Den corner unit includes 1 parking and clear west views. Features a functional layout, 9 ft ceilings, laminate flooring, a modern kitchen, large bathroom, and a flexible den ideal as a home office. Prime location between Finch & North York Centre subway stations, with TTC at your door. Steps to Loblaws, Metro, H-Mart, Empress Walk, dining, and parks, with fast access to Hwy 401. Top amenities: 24-hr concierge, gym, yoga studio, sauna, party/games room, theatre, guest suites, and outdoor BBQ. (id:67731)
104 - 993 Queen Street W
Toronto, Ontario
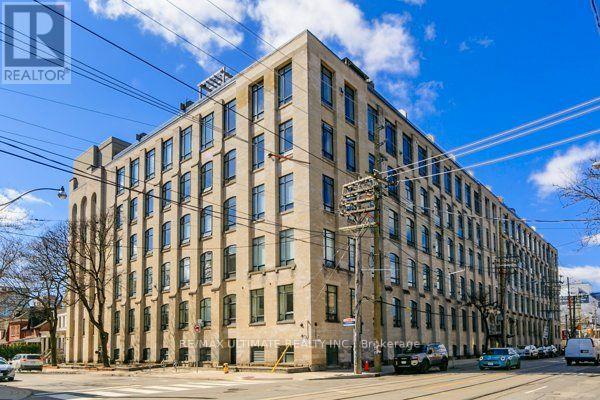
This is the one you've been waiting for. Own a piece of history in Toronto's most sought-after, authentic Hard Loft Conversion - The Candy Factory Lofts. The iconic Candy Factory Lofts is a Queen West Landmark and ranked as Toronto's best for its timeless industrial architecture, post & beam construction, original Douglas Fir Structural elements and unbeatable location: Trinity Bellwoods Park, Ossington, Dundas West, and Queen West are all steps away. Entering the loft, you're greeted with beaming natural light through the private and quiet south facing exposure, wide floor plan, and comfortable ceiling heights. The warmth and natural colour of the Douglas Fir timber posts and beams along with the exposed brick accent wall add to the Loft's authenticity. This unique loft is the perfect entertaining space with a huge chef's kitchen equipped with a large kitchen granite island, open and functional dining and living area floor plan. A rare gas fireplace is the focal point and the heart of the main living space. The generously sized bedrooms offer a private and quiet sanctuary and are equipped with large closets. The spa-like bathroom includes double vanities and a separate shower and a bath for relaxation. Ample storage available with a separate Washer/Dryer utility room. Parking is included. Amenities include a 24/Hr Concierge, fitness center, guest suite and BBQ terrace. Steps to transit and Trinity Bellwoods Park. Explore Michelin dining, unique and trendy shops, artisanal cafes, and independent galleries along Queen West, Ossington, and Dundas West. (id:67731)
523 - 460 Dundas Street E
Hamilton, Ontario
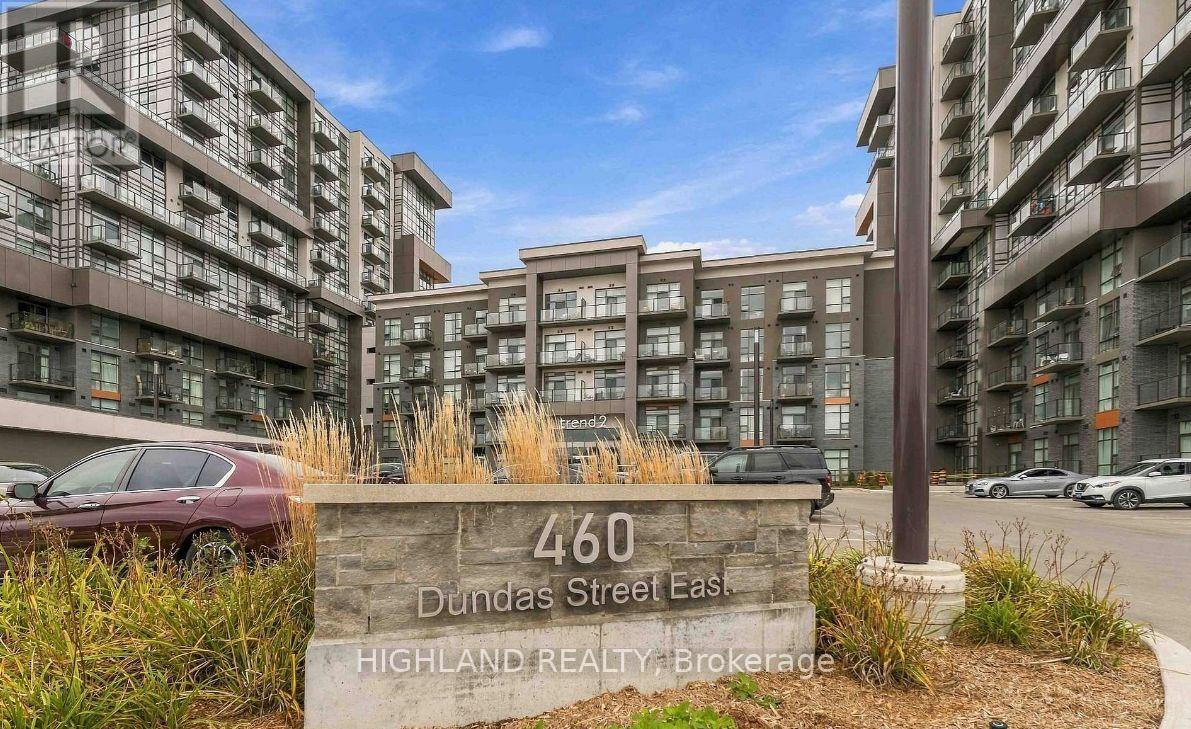
Bright and beautifully maintained 1+1 bedroom, 1-bathroom suite offering a functional layout and quality upgrades throughout. The open-concept kitchen features stainless steel appliances, marble-look countertops and backsplash, an island with breakfast bar seating, and an updated pendant light fixture. The living and dining area is filled with natural light and walks out to a private balcony overlooking green space. One of this unit's standout features is its rare 10-foot ceilings, which make the entire space feel larger and more open, complemented by a spacious balcony. The primary bedroom includes a large window. The den offers flexibility as a home office, guest room, or nursery. The 3-piece bathroom has been updated with a marble-tiled tub/shower. 1 Underground Parking + 1 Surface parking & 1 Locker Included. Close to Shopping, walking Trails, Go-station and schools. (id:67731)
81 Willoughby Way
New Tecumseth, Ontario
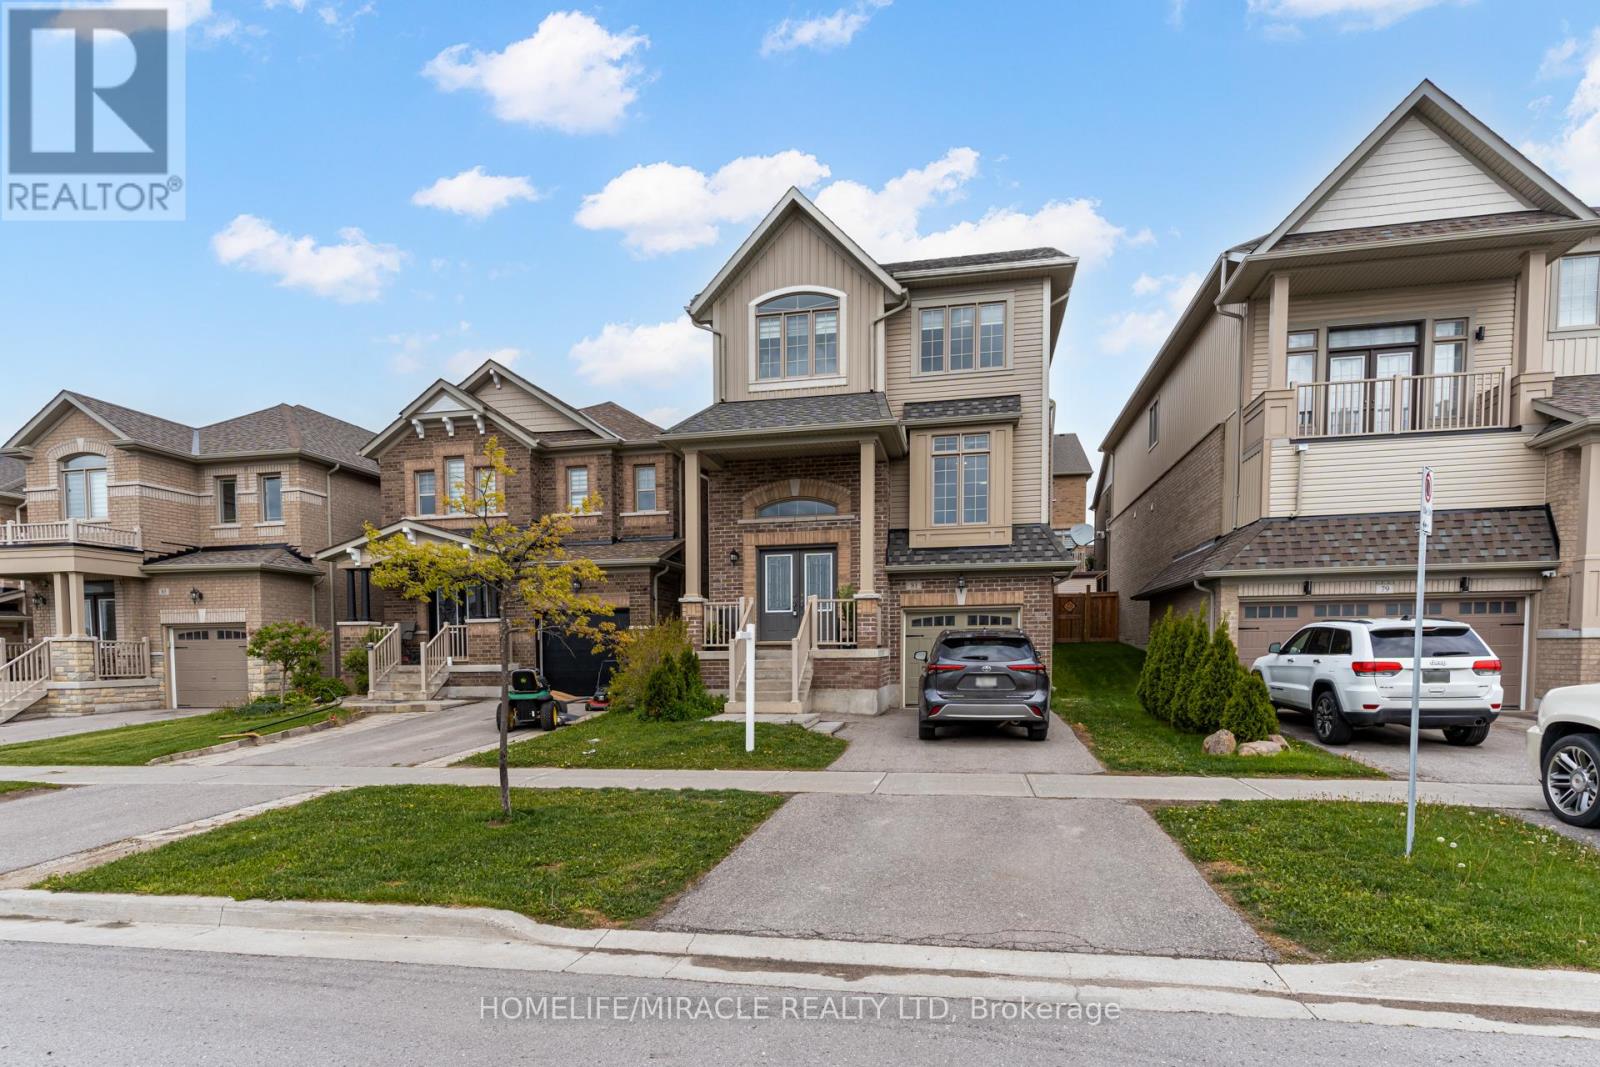
Located in one of Alliston's most popular communities, this 4-bedroom, 3-bathroom home offers space, comfort, and practicality throughout. With nearly 2,300 square feet inside, there's room for the whole family to live and grow. The kitchen is both stylish and functional, featuring stainless steel appliances, a spacious eat-in area, a walk-in pantry, and even a coffee bar for your morning routine. Just off the dining area, you'll find a walkout to the deck and backyard fully fenced for privacy and ready for summer BBQs or playtime. A separate family room offers that extra space everyone needs use it to relax, set up a playroom, or create a formal dining area. Upstairs, the layout is efficient and family-friendly, with well-sized bedrooms and a thoughtful use of space. The primary bedroom includes his-and-hers closets (one of them a walk-in) and a private ensuite with a deep soaker tub and separate shower your own quiet space at the end of the day. The garage has direct access to the basement, making it easy to set up an in-law suite or future rental. You're within walking distance of the new St. Cecilia school, as well as Treetops Park with its splash pad, basketball and volleyball courts. Across the street, enjoy views of the golf course at Nottawasaga Inn, and just a short drive brings you to the highway, outlet shopping, Walmart, and major employers like Honda. Its a perfect mix of peaceful living and everyday convenience a great time to buy in a fast-growing area. (id:67731)