
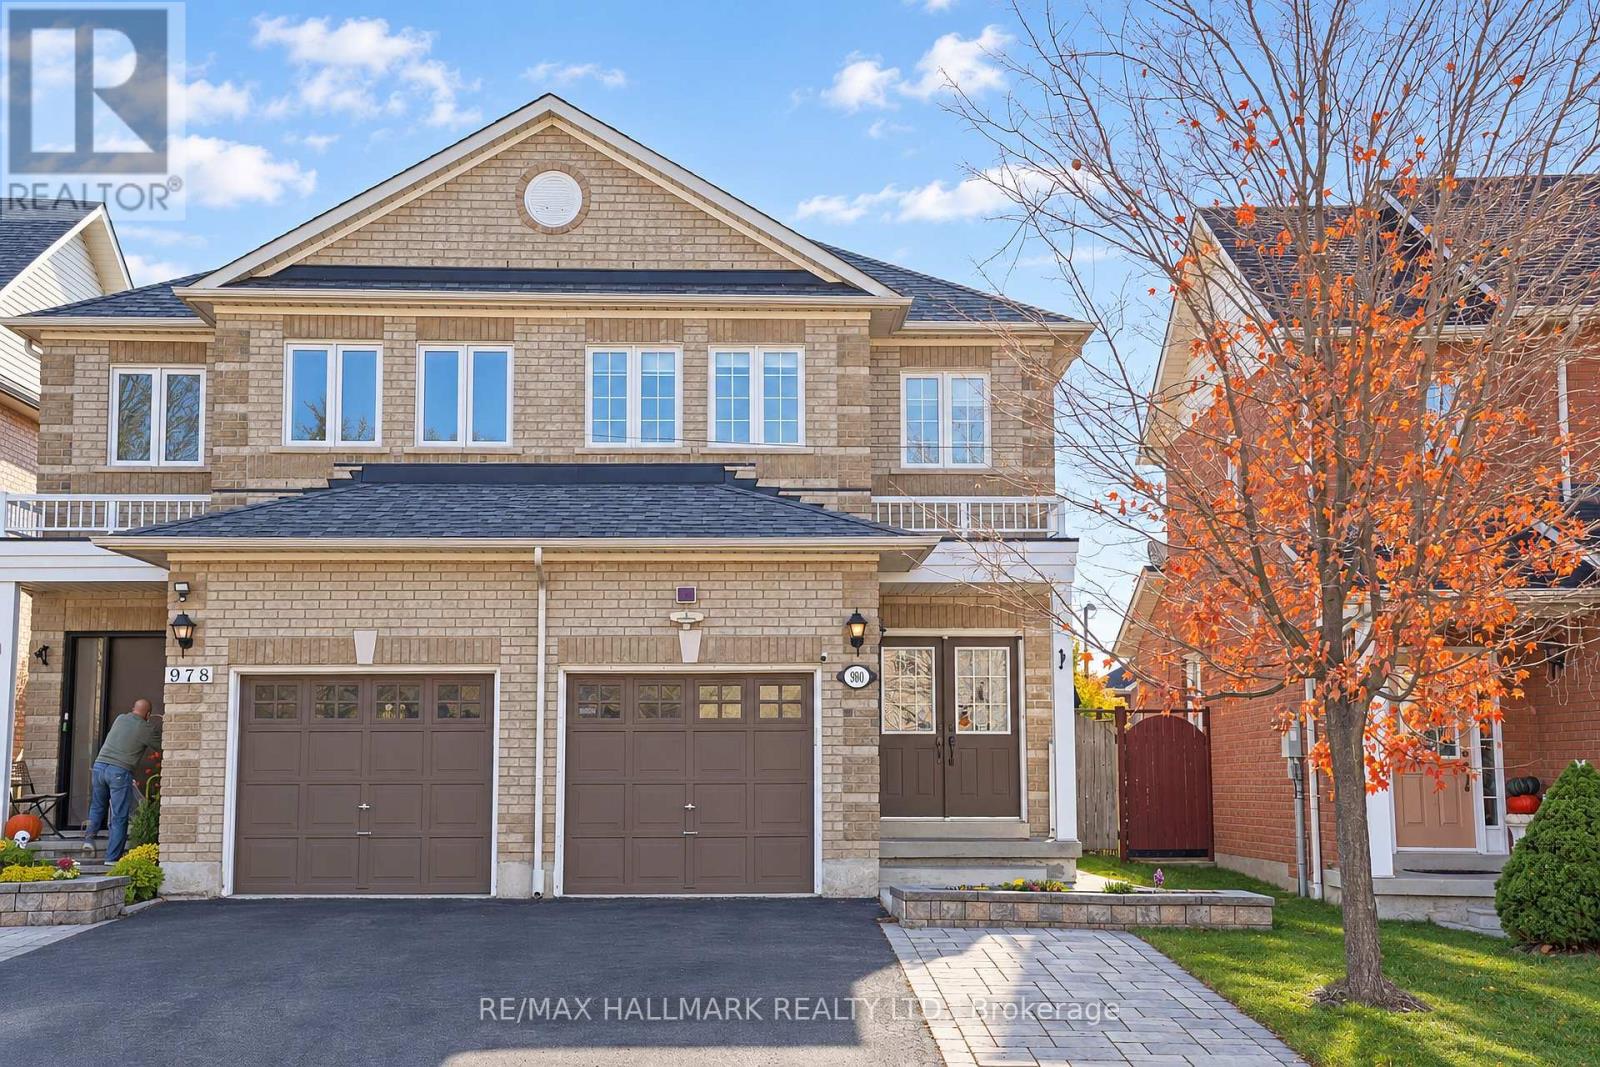
980 Flute Way
Mississauga, Ontario
Welcome To This Beautifully Updated Home Where The Comfort Meets Everyday Convenience. Ready To Move Into This Well Maintained 3 Bedrooms - 4 Bathrooms Semi-Detached Home In The Heart Of Meadowvale Village. This Home Situated On A Peaceful Closed Circle in A Highly Desirable Neighborhood. Perfectly Located Close To Beautiful Walking Trails and Steps to Nature Park. This Home Offers A Safe And Welcoming Environment For Families And The Children. Approx. 1900 Sq.Ft Finished Living Space, Hardwood Floors Throughout Main & 2nd Floor, Oak Hardwood Stairs, Multi Thousands in Upgrades, Newer Kitchen (2025), With All Stainless Steel Kitchen Appliances, Quartz Countertop, Pot lights (2025), Window Blinds, Newer AC (2024). Owned Tankless Hot Water. Master Bathroom Upgrades (2024), Driveway Extension for Extra Parking Spaces. Finished Basement with 3pcs Bath, W/ 12 Mm Laminate Flooring, Pot Lights, Ecobee Smart Wi-Fi Thermostat, Concrete Walkway On Side of The House. Steps s to Parks, Schools, Buses, Minutes to Busy Shopping Plazas, Restaurants, Costco, Hwy 401. (id:67731)
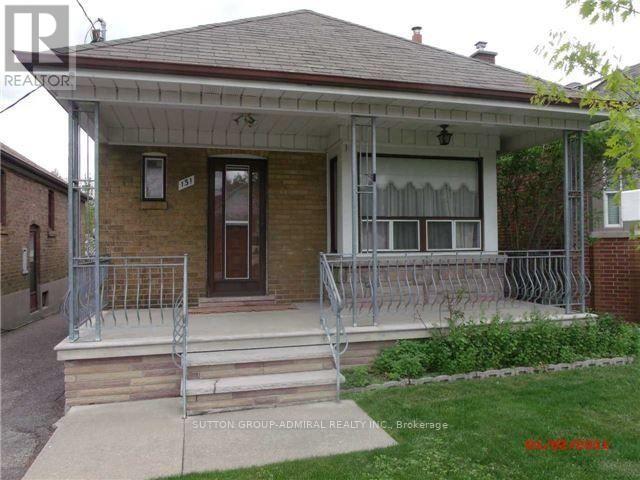
Main - 131 Times Road
Toronto, Ontario
Bright and Spacious Main Floor of Bungalow With Addition, 3 Bedrooms + Den/Office/Nursery, Refreshed Eat In Kitchen With Quartz Counter + New Flooring & Backsplash, 2 Newer Washrooms, Newer Central AC & Furnace, Freshly Painted, Great Location on Quiet St, Steps to TTC, Subway, New LRT, Easy Access To Allen Rd, Hwy 401, Lawrence Square, Yorkdale Mall and All Amenities. (id:67731)
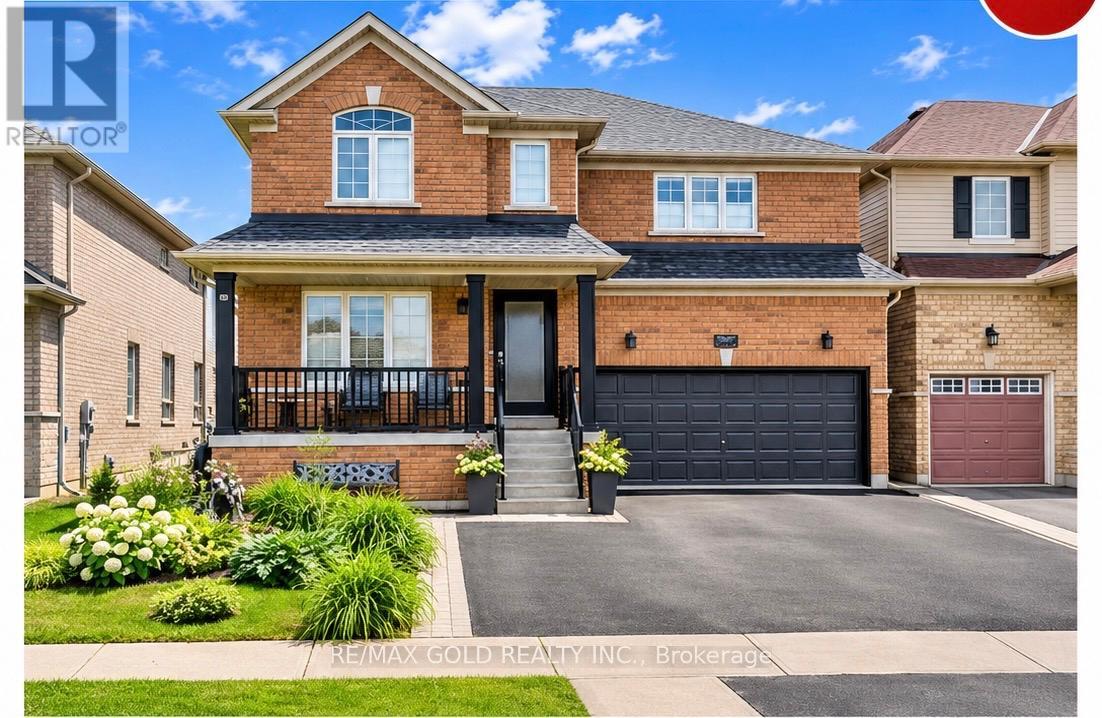
121 Fairhill Avenue
Brampton, Ontario
Discover the perfect blend of space, style, and convenience in this 4+Den detached home with a finished 2-bedroom basement and separate entrance . 2627 SQ FT (MPAC) highly sought-after Fletcher's Meadow community, this impressive home offers 4 bathrooms and a thoughtfully designed layout ideal for both family living and entertaining.The main floor features separate living, dining, family, and breakfast areas, The spacious family room creates a warm and inviting atmosphere, kitchen and breakfast area provide the perfect space for everyday family gatherings.The finished 2-bedroom basement with a separate entrance offers excellent additional living space and potential for extended family or rental income.Located close to top-rated schools, parks, plazas, fitness centres, and public transit, this !A wonderful opportunity to own a spacious home in one of Brampton's most desirablecommunities. (id:67731)
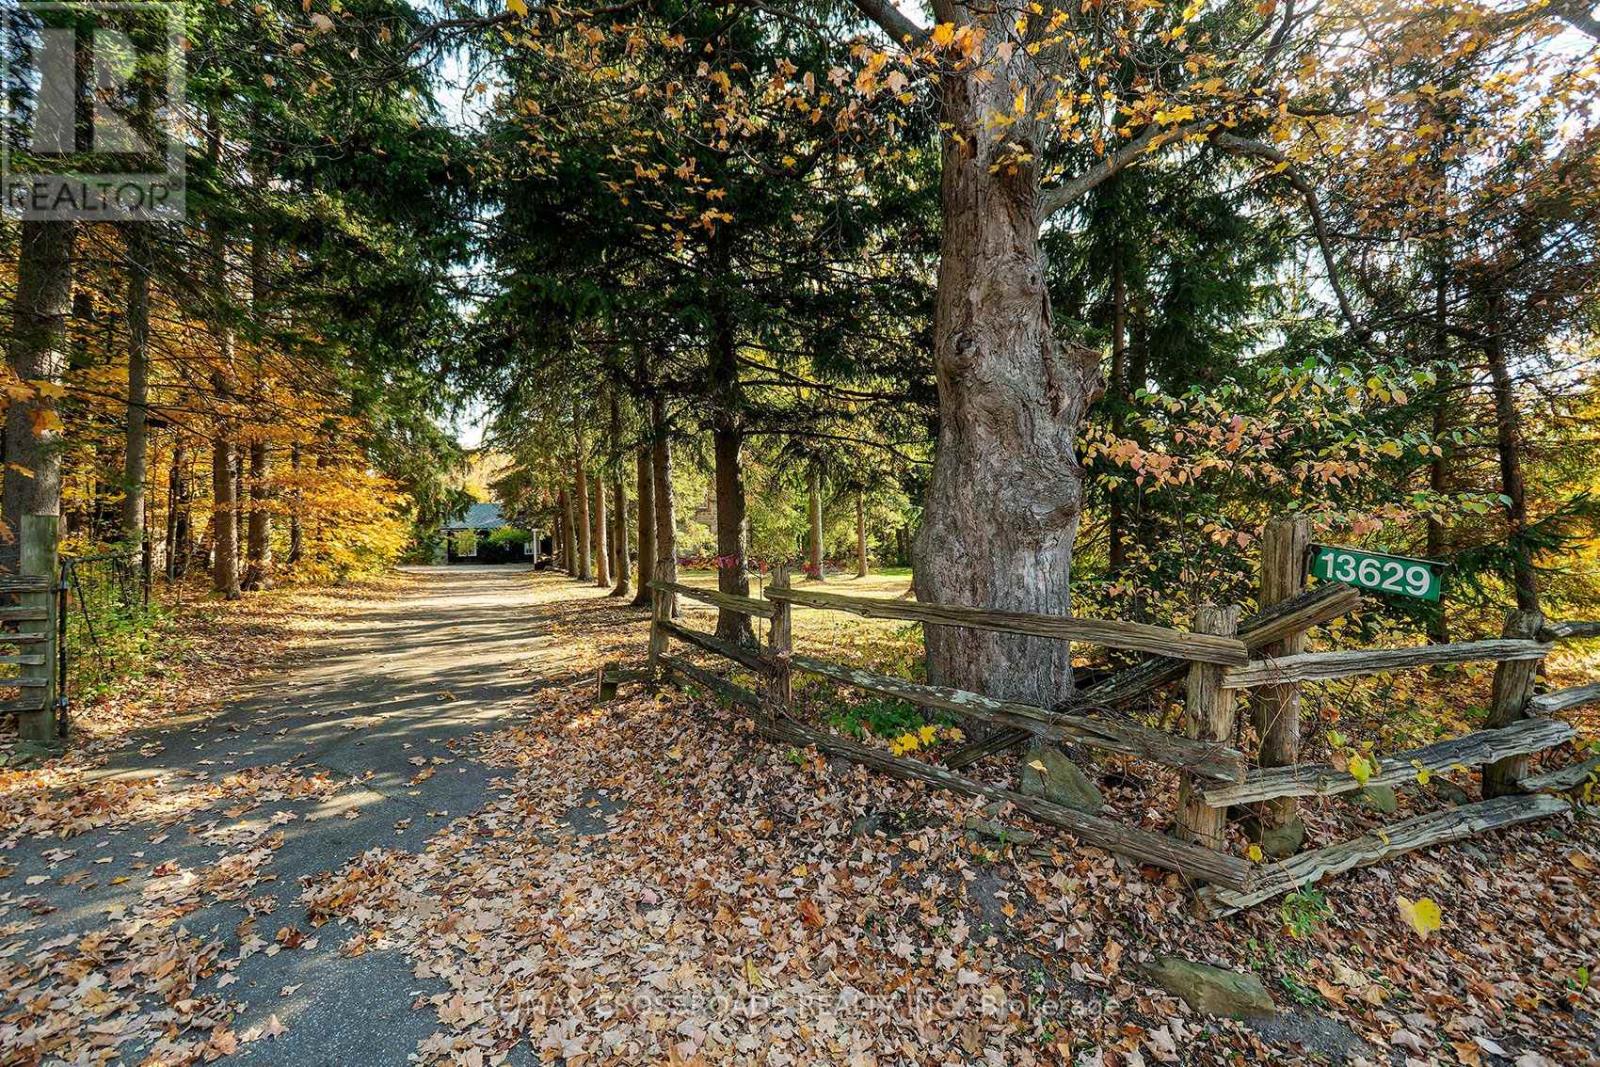
13629 Fallbrook Trail
Halton Hills, Ontario
Escape the ordinary and discover the beauty of country living at 13629 Fallbrook Trail. This mixture of Century home and modern renovations, is nestled in the picturesque countryside of Rural Halton Hills. Surrounded by the natural beauty of the Niagara Escarpment, this charming two-storey, 3-bedroom, 3-bathroom home offers a wonderful opportunity to embrace a lifestyle defined by tranquility, character, and connection to nature. Imagine starting your mornings with a coffee while enjoying the peaceful surroundings, spending weekends exploring nearby Silver Creek Conservation Area and the Bruce Trail, and unwinding in a setting that feels worlds away from the hustle and bustle of city life. The home's inviting layout provides comfortable spaces for everyday living, entertaining, and creating lasting memories, while its distinctive rural setting offers a refreshing alternative to traditional subdivision living. Outdoor enthusiasts will appreciate the proximity to scenic hiking trails, conservation lands, and the breathtaking landscapes that make Halton Hills such a desirable destination. Enjoy the charm of countryside living while remaining connected to the amenities, shopping, dining, and services of Georgetown and surrounding communities. Whether you're looking for a peaceful retreat, a home that inspires a more balanced lifestyle, or a unique property surrounded by natural beauty, 13629 Fallbrook Trail is more than just an address-it's an opportunity to experience a different way of living. Discover the space to breathe, the freedom to unwind, and the lifestyle you've been dreaming of. Welcome home! SEE ADDITIONAL REMARKS TO DATA FORM SEE FORM 244. Some photos are virtually staged. (id:67731)
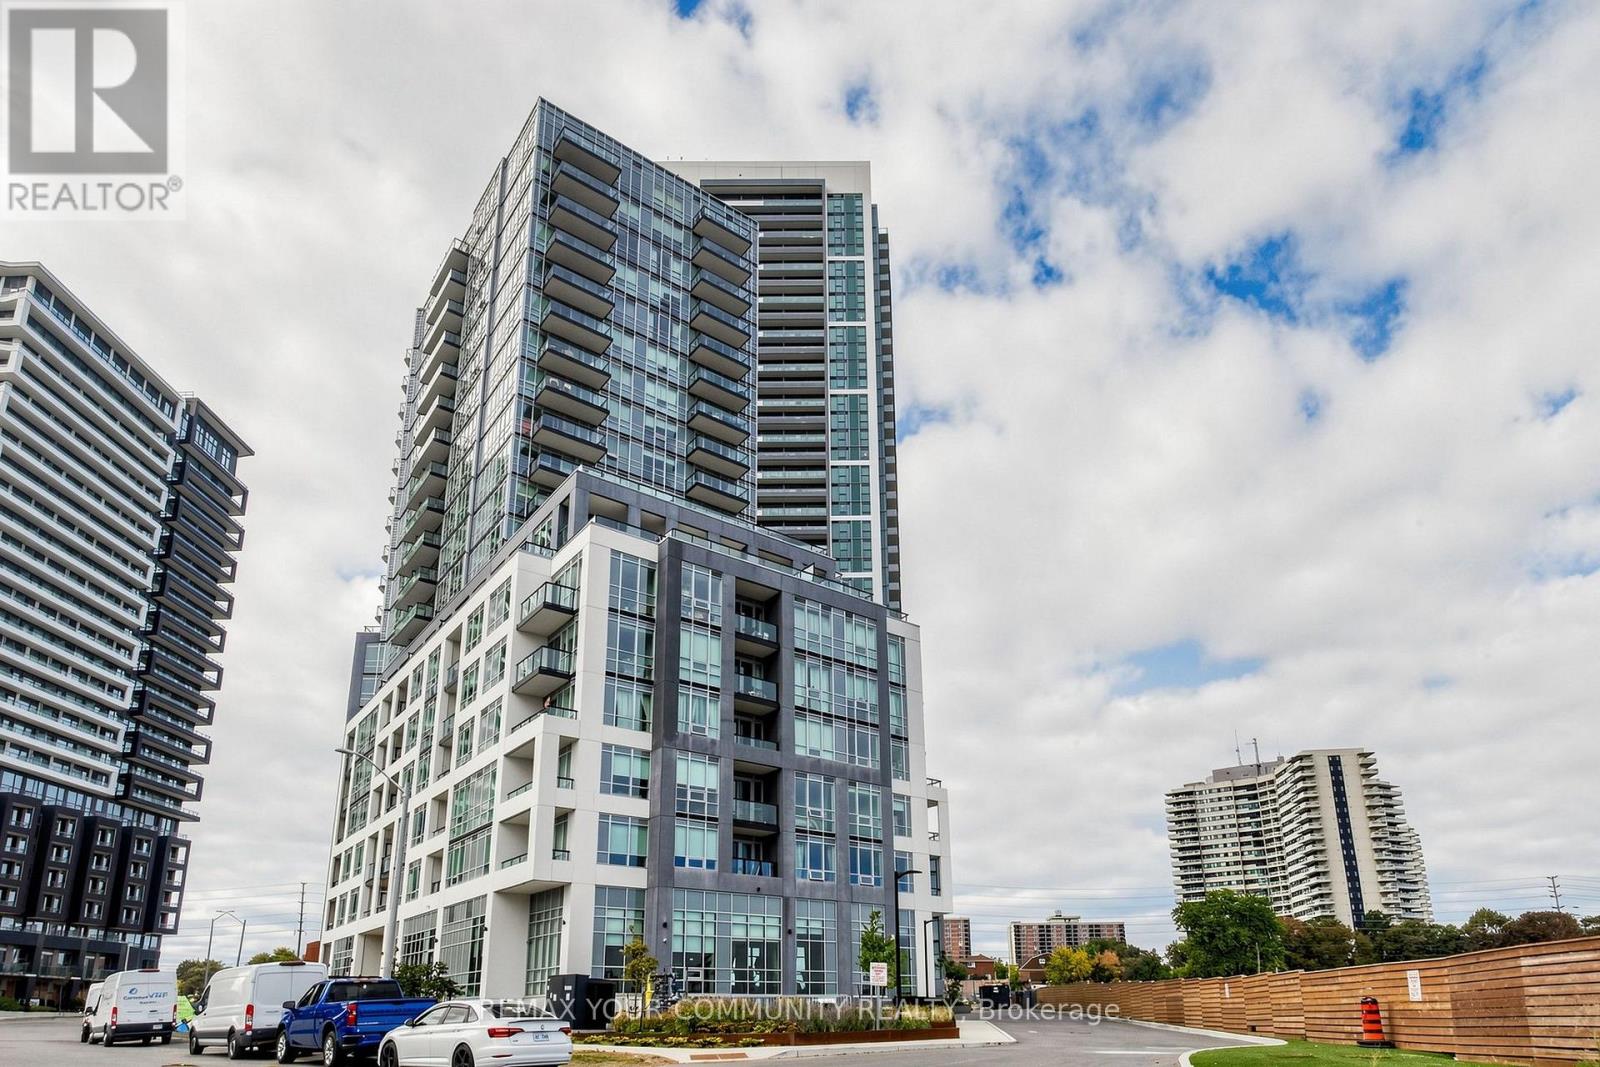
3604 - 209 Steeles Avenue W
Brampton, Ontario
Experience Upscale Condominium Living at Stella Rentals! Discover this stunning, brand-new 2-bedroom, 2-bathroom suite featuring sophisticated contemporary finishes, a spacious open-concept design, 9-foot ceilings, and expansive floor-to-ceiling windows that fill the space with natural light. The modern kitchen boasts sleek quartz countertops, integrated appliances with matching cabinetry, and a freestanding island with a matching quartz countertop and convenient storage drawers. Additional features include stylish laminate flooring, in-suite laundry, roller shades in the living room, and blackout roller blinds in the primary bedroom. Indulge in an impressive collection of resort-inspired amenities, including a state-of-the-art fitness centre, yoga studio, elegant party lounge, outdoor BBQ and dining area, co-working spaces, private screening room, games room, children's playroom, and pet spa. Enjoy the added convenience of 24-hour concierge service, controlled building access, and one underground parking space included! Lease Directly from the Developer and Enjoy the Peace of Mind of Dedicated, Professional On-Site Property Management. Discover the Stella Rentals difference! - PHOTOS ARE OF MODEL SUITE THAT WAS LISTED ON A LOWER FLOOR OF THE EXACT UNIT. (id:67731)
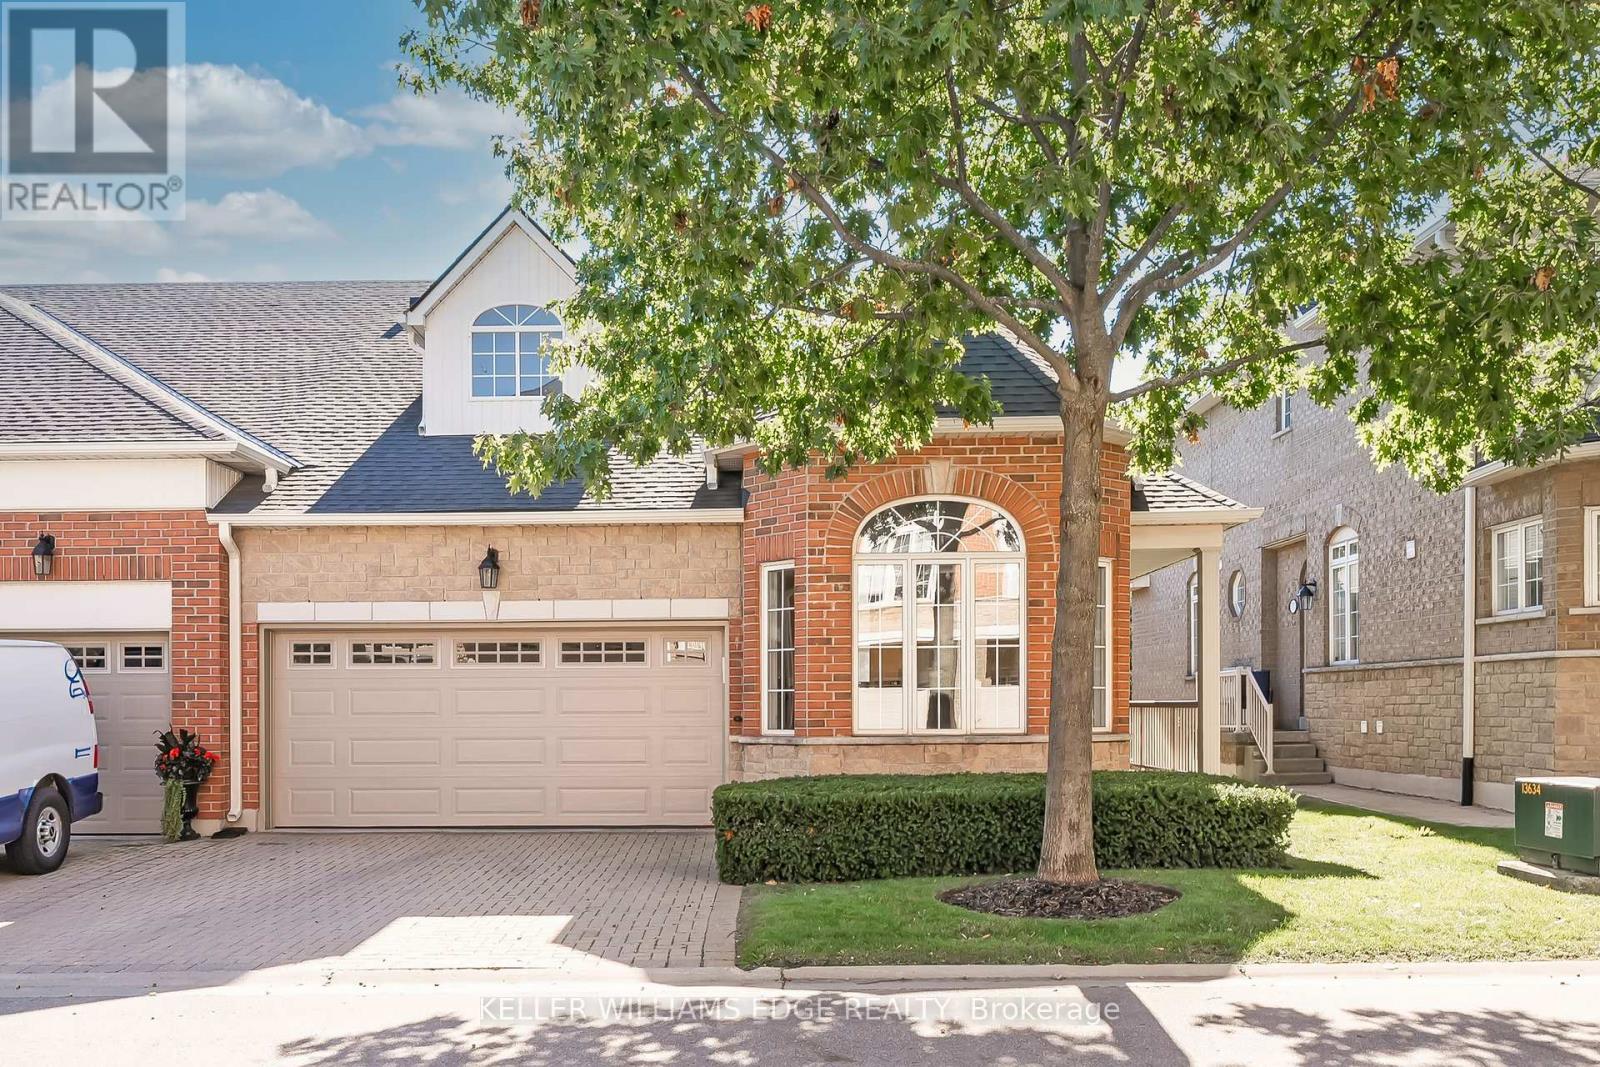
78 - 1169 Dorval Avenue
Oakville, Ontario
Welcome to Arbour Lane in beautiful Glen Abbey, where effortless living meets elegant style in this highly sought after end unit bungalow with arare two car garage. Beautifully updated throughout, this home offers an inviting open concept kitchen and living area designed for botheveryday comfort and entertaining. Step through from the living room to your private balcony overlooking peaceful greenspace, the perfect spotto enjoy your morning coffee or unwind at the end of the day. The newer kitchen and flooring create a fresh, sophisticated feel, while thespectacular separate dining space is surrounded by windows that fill the room with natural light. A striking tray ceiling adds character and animpressive sense of space. The spacious primary bedroom is a peaceful retreat, complete with a walk in closet and private ensuite bath. Thebeautifully finished lower level offers even more exceptional living space, thoughtfully designed with a walkout to the backyard. A generousbedroom with ensuite privileges provides wonderful flexibility for guests or family, featuring a separate vanity and toilet area along with heatedfloors extending from the shower and bath area, making busy mornings feel a little more luxurious. Perfectly positioned in one of Oakville's mostdesirable communities, this home is just minutes from the QEW, Highway 403 and the GO Train, making commuting and getting around the GTAeasy and convenient. Enjoy an excellent walkable lifestyle close to shopping, dining and everyday amenities, with beautiful Glen Abbey Golf Clubjust a short stroll away. A wonderful opportunity to enjoy bungalow living, generous space, tranquil greenspace views and an exceptional Glen Abbey location. (id:67731)
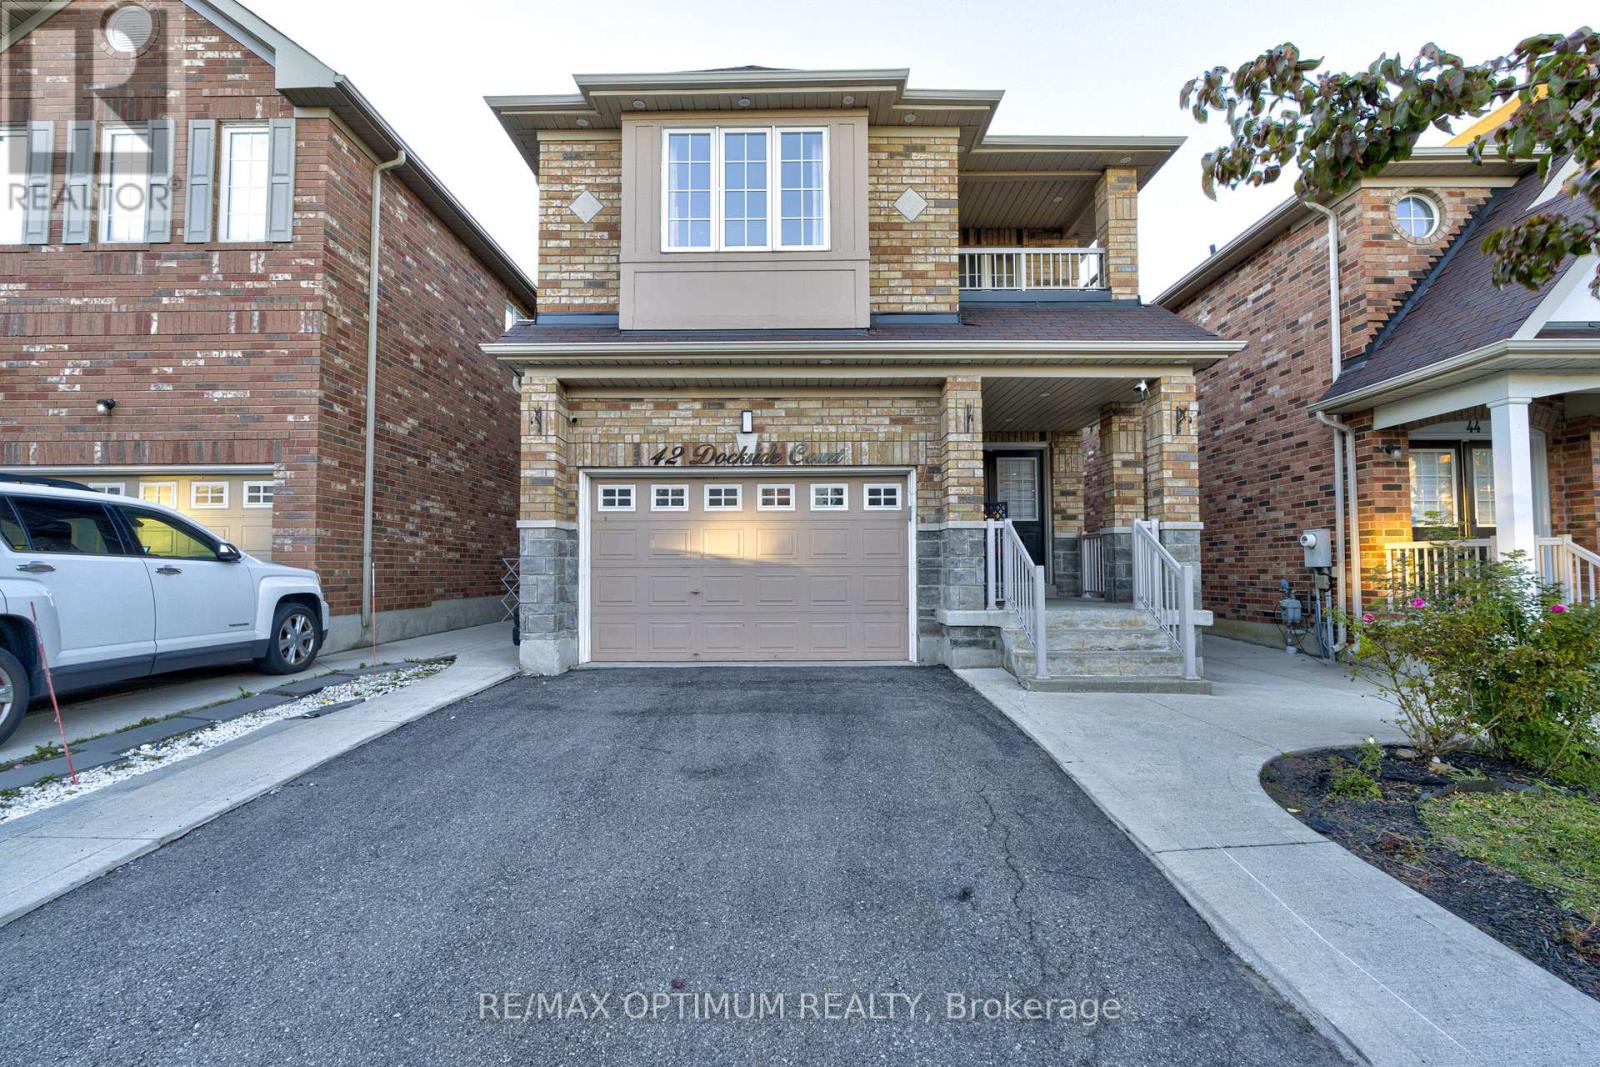
42 Dockside Court
Brampton, Ontario
Welcome to 42 Dockside Court, a spacious 2-storey detached home offering approximately 2,175 above grade in Brampton's desirable Sandringham-Wellington community. Featuring 4 generous bedrooms, 4 washrooms, a single-car garage, and parking for up to 4 vehicles, this home offers plenty of space for growing families. The bright and functional main level features an open-concept living and dining area, a separate family room with fireplace, and a well-appointed kitchen with stainless steel appliances, tile flooring, and a breakfast area with walkout to the patio. Upstairs, the spacious primary bedroom offers a walk-in closet and private 5-piece ensuite, while the additional bedrooms provide comfortable family living. The spacious 2-bedroom basement adds exceptional value to this property, offering excellent potential for an in-law suite with a separate entrance from the garage. Conveniently located near schools, parks, shopping, transit, and everyday amenities, this well-designed family home is an excellent opportunity in a sought-after Brampton neighbourhood. (id:67731)
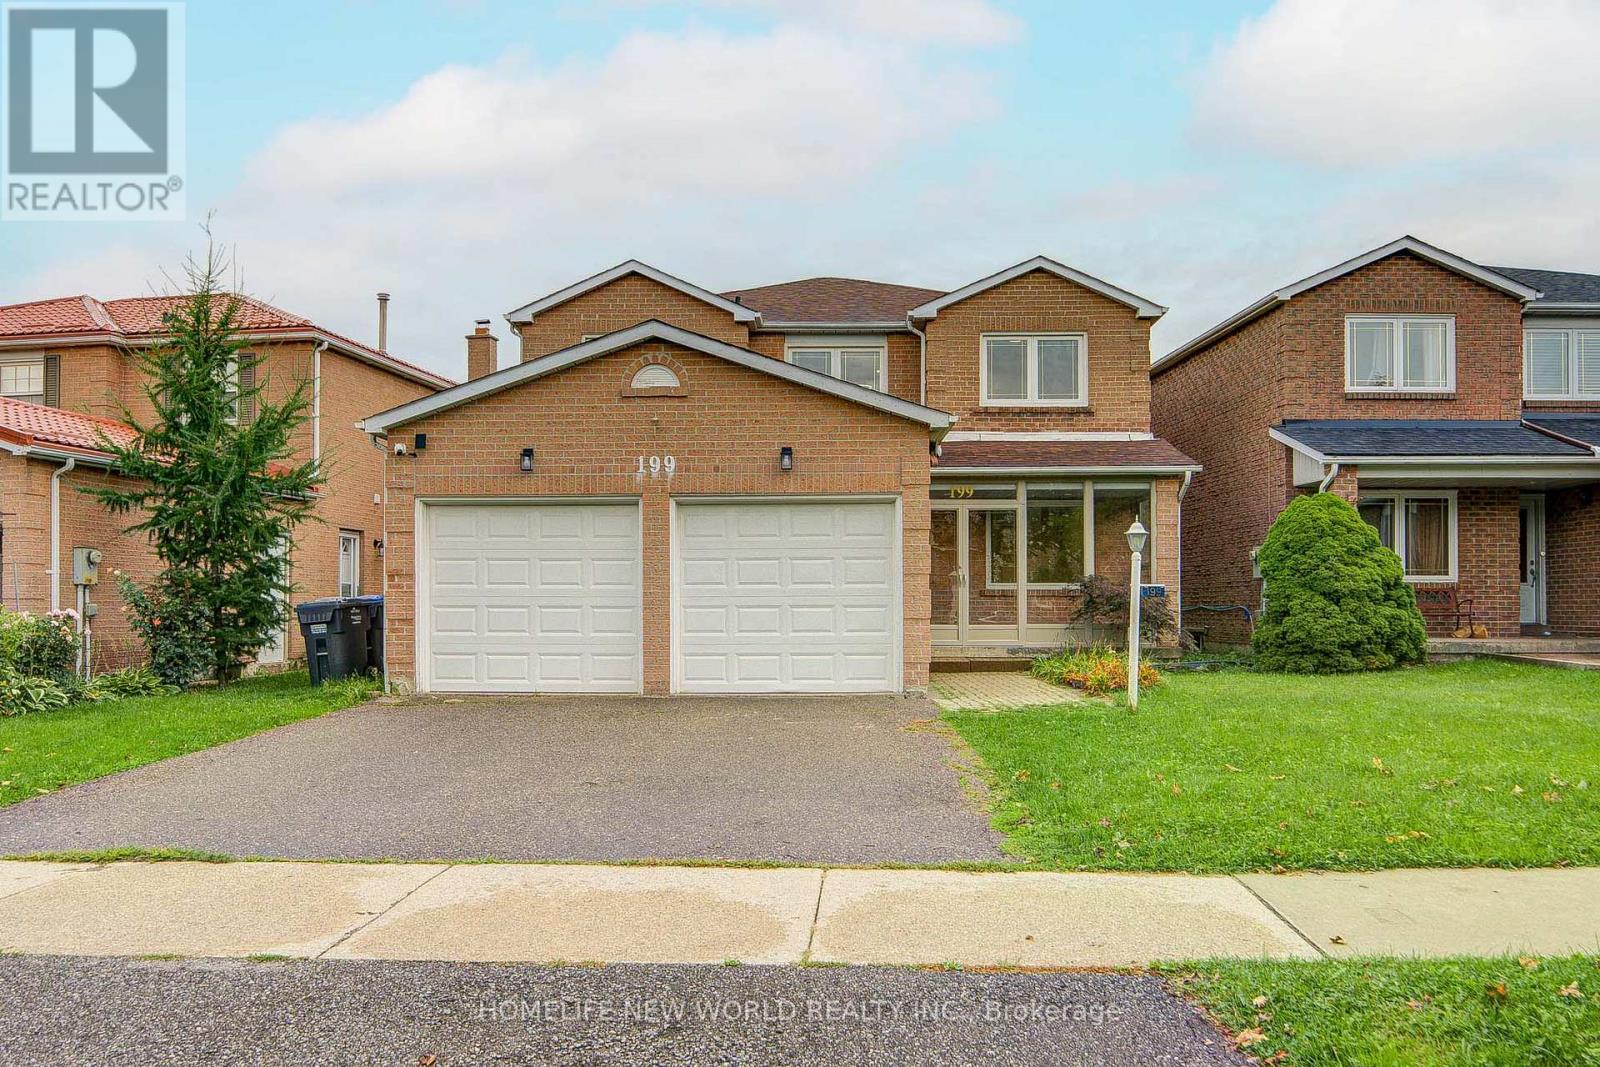
199 Harrowsmith Drive W
Mississauga, Ontario
Welcome to this beautifully renovated home offering spacious, modern living in a highly desirable location. Featuring brand-new hardwood flooring, a stylish new kitchen with new appliances, renovated bathrooms, custom closets, and new blinds throughout.The spacious primary bedroom includes a private 3-piece ensuite, while three additional bedrooms feature large windows and plenty of natural light. An abundance of windows throughout the home creates a bright and welcoming atmosphere. A wonderful opportunity to own a move-in-ready home that combines modern style, comfort, and functionality in a desirable location. Close to School, Supermarket, Squareone Mall, Etc (id:67731)
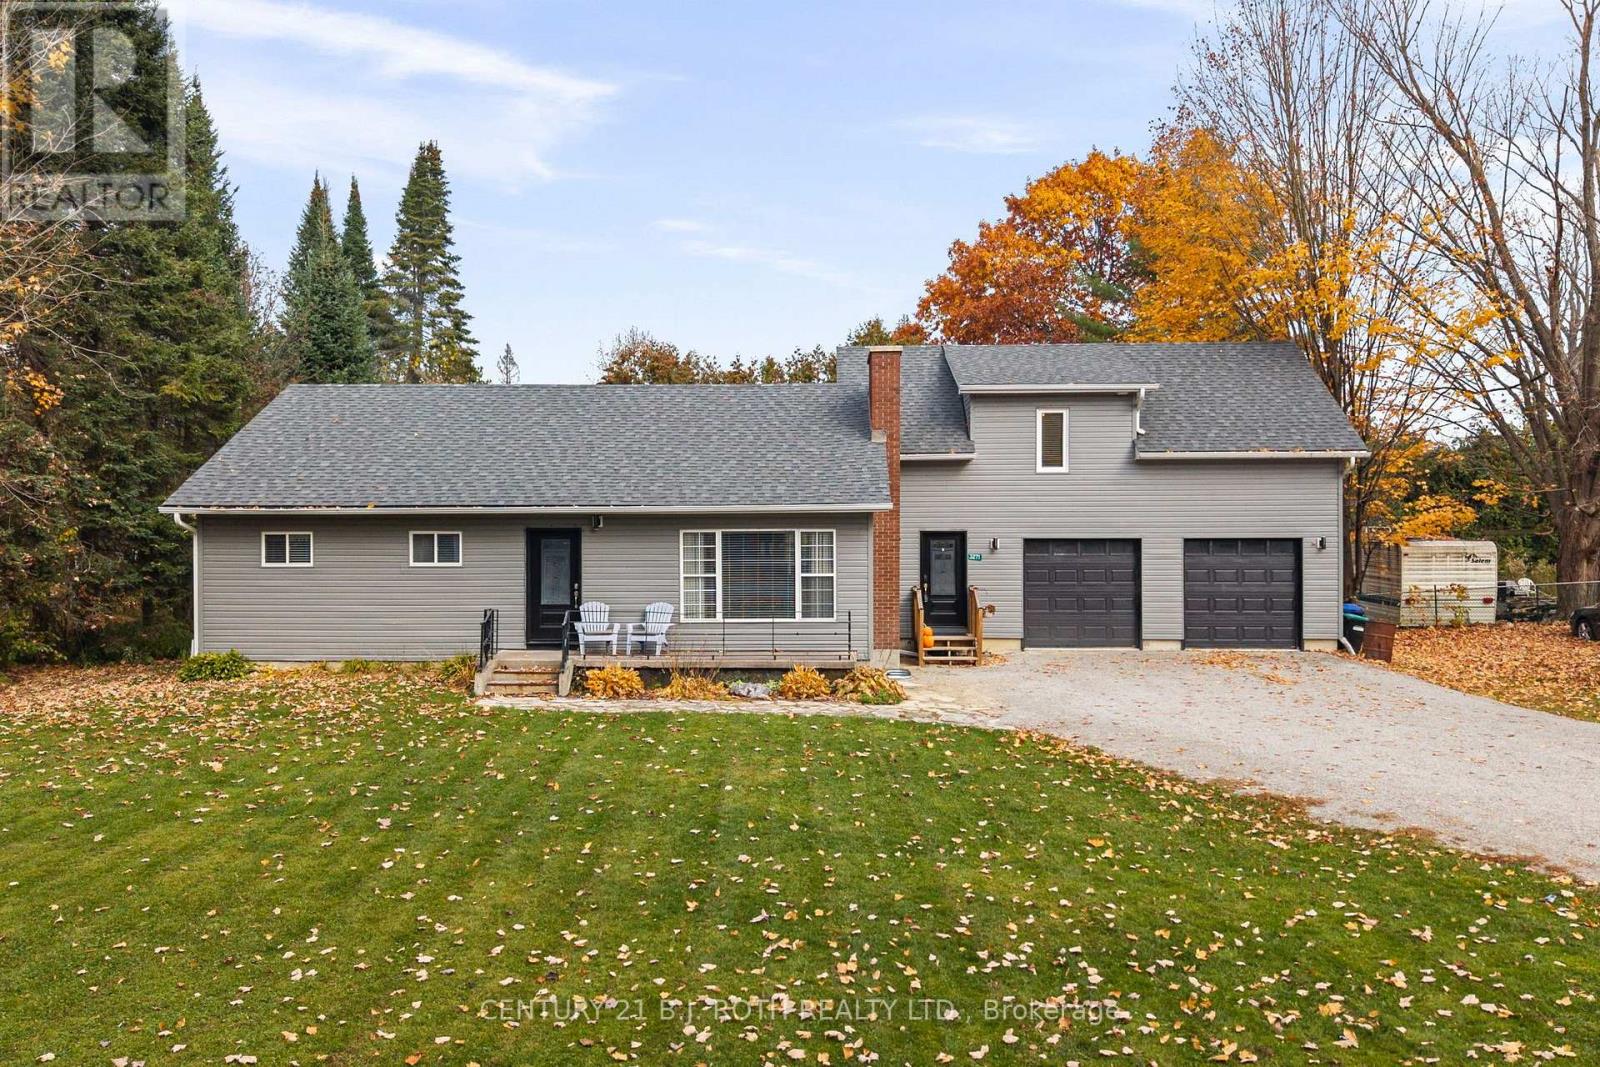
3271 Turnbull Drive
Severn, Ontario
Welcome to 3271 Turnbull Drive, a truly unique home offering exceptional versatility, thoughtful design, and the perfect opportunity for multigenerational living. What sets this property apart is its stunning in-law wing, completed in 2023, offering a private retreat where extended family can live comfortably under one roof while maintaining their independence. Whether envisioned as a luxurious primary suite or a dedicated space for in-laws, this impressive addition features soaring vaulted ceilings, two walk-in closets, and a beautifully appointed ensuite with a glass-enclosed tiled shower, built-in niche, deep soaker tub, and double-sink vanity. A dedicated laundry room adds further convenience. The main residence offers three bedrooms upstairs and two additional bedrooms in the finished lower level, providing flexibility for growing or extended families. A separate backyard entrance to the lower level further enhances the home's multigenerational potential. The kitchen showcases solid wood cabinetry, stainless steel appliances, and a stylish tiled backsplash. High-end laminate flooring flows throughout the main level, complemented by luxury vinyl flooring downstairs. All bathrooms have been tastefully updated with modern finishes, while a second laundry room in the basement adds everyday practicality. Significant exterior improvements were also completed in 2023, including a new roof and exterior siding. Outside, the spacious backyard offers plenty of room to relax, entertain, and enjoy summer days by the above-ground pool. Ample parking and a deep double-car garage add convenience. The location is equally appealing, with quick access to Highway 11, walking distance to Severn Shores Public School, and private access to Bramshott Beach. A rare opportunity for families seeking togetherness without compromising comfort or privacy. (id:67731)
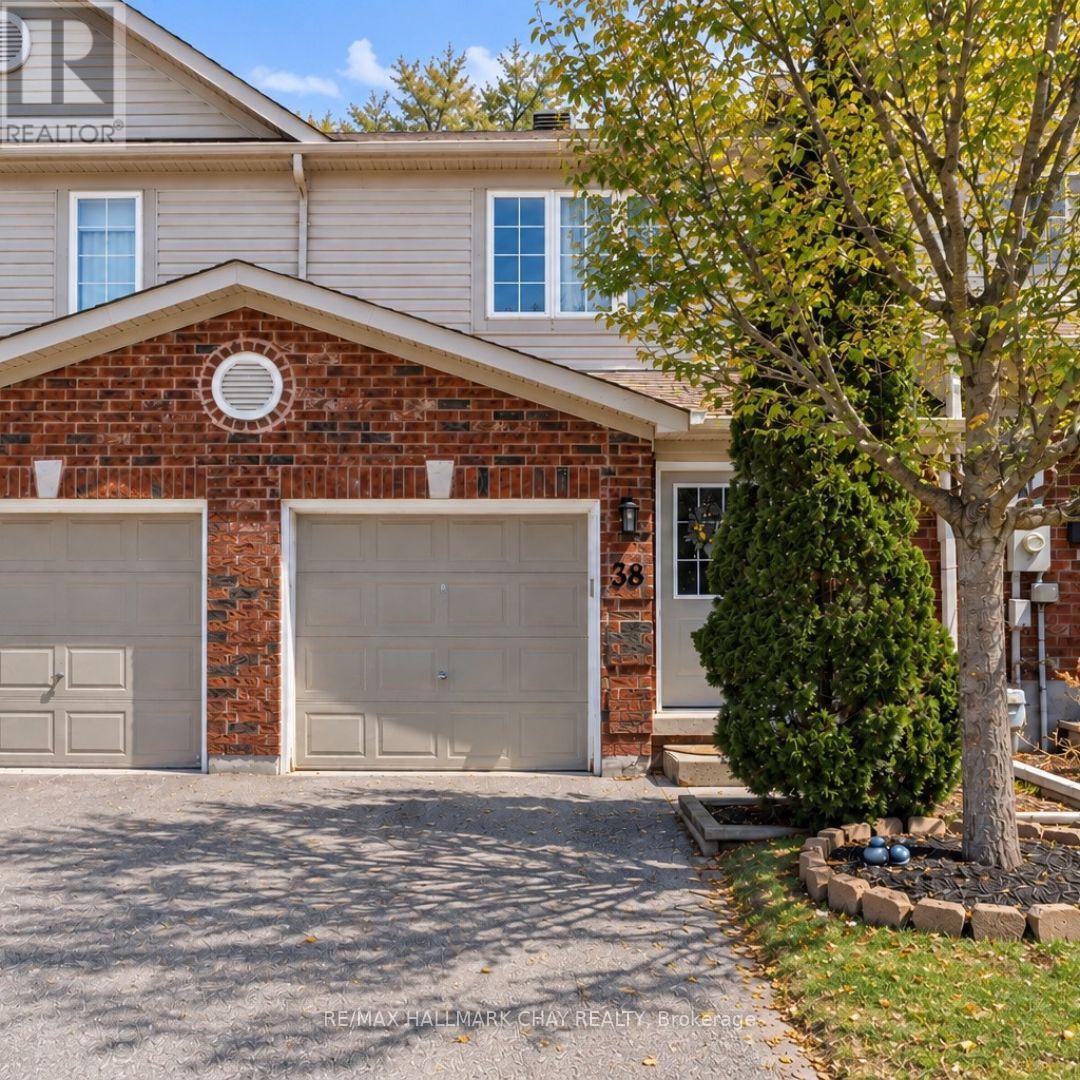
38 - 430 Mapleview Drive E
Barrie, Ontario
Refined, move-in ready, and perfectly located - this beautifully updated 3 Bedroom | 3 Bathroom executive townhouse condo delivers the ideal balance of style and practicality in one of South Barrie's most sought-after communities. Thoughtfully designed with a bright, open-concept layout, the main level offers seamless flow for both everyday living and entertaining. The modern kitchen features crisp white cabinetry, a contemporary backsplash, and generous prep space - all overlooking the inviting living and dining areas for effortless hosting. Upstairs, the spacious primary suite includes a walk-in closet, a semi-ensuite, and new flooring throughout the upper level, creating a fresh and modern feel. Upper-level laundry adds everyday convenience, while two additional well-sized bedrooms provide flexibility for family, guests, or a dedicated home office. The fully finished basement adds even more living space, featuring a 3-piece bathroom and room for a recreation area, media lounge, home office, or fitness zone. The rear deck offers a perfect outdoor setting for relaxing or entertaining. Situated on Mapleview Drive East, this high-demand south-end location offers exceptional convenience - minutes to Highway 400, the GO Station, shopping, dining, parks, schools, trails, and big-box amenities. Set within a well-managed, friendly community, condo fees include exterior maintenance such as roof and windows - providing low-maintenance, worry-free living and long-term peace of mind. An outstanding opportunity to own in a neighbourhood that continues to grow in value and popularity. (id:67731)
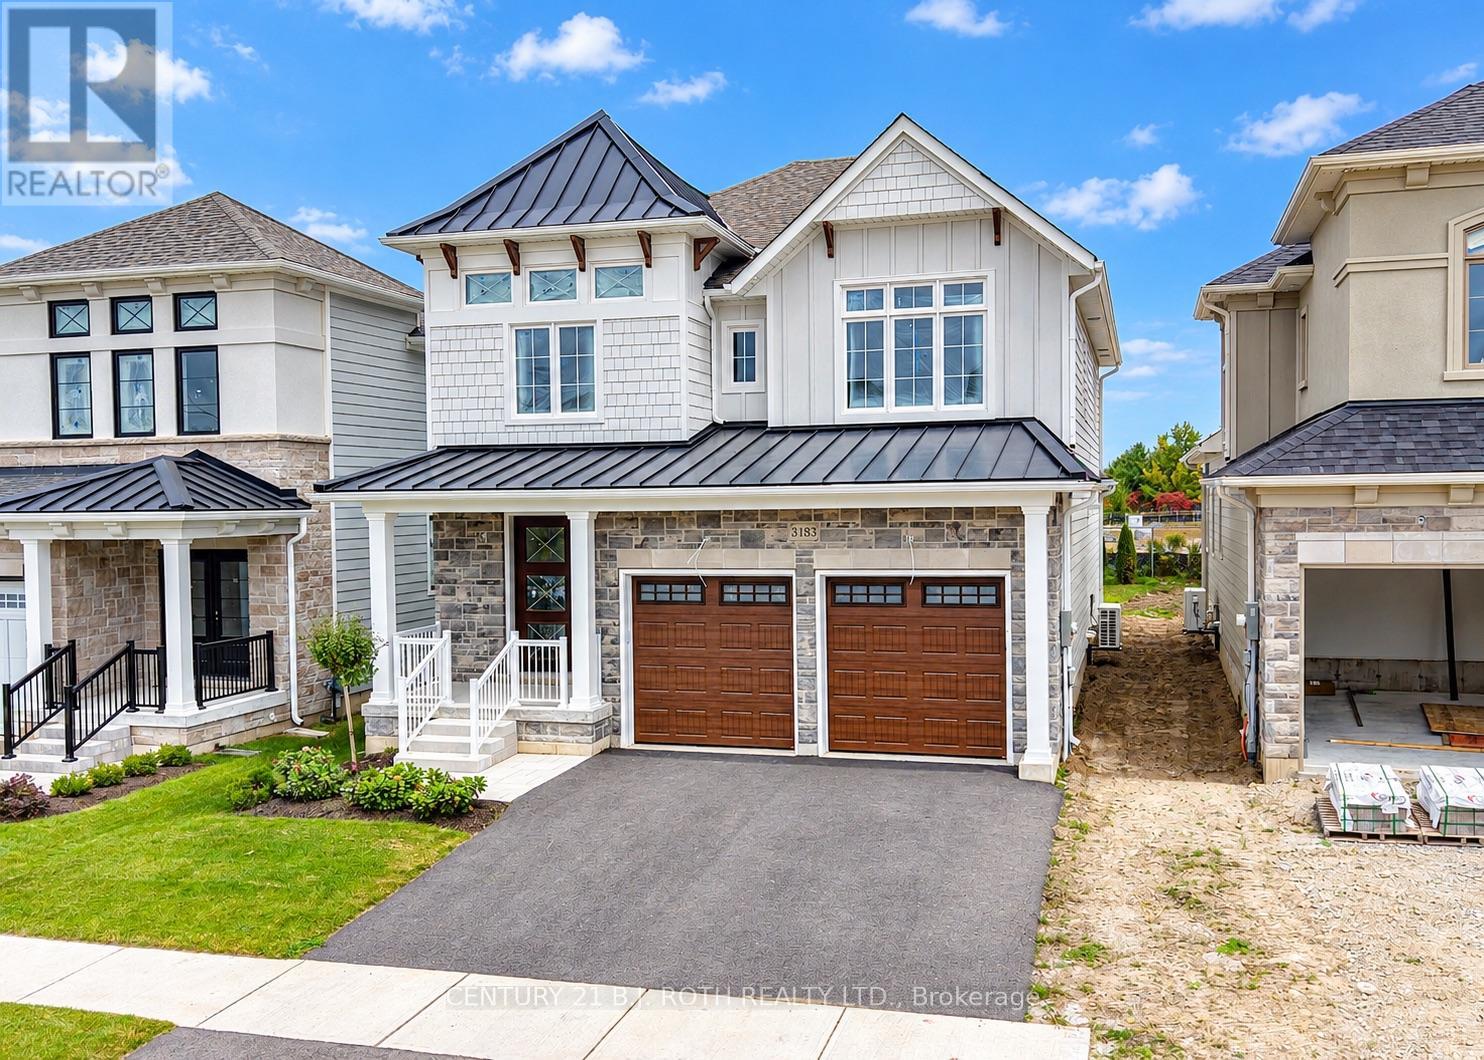
3183 Orion Boulevard
Orillia, Ontario
Premier Location, Premium Lot, and Luxury Finishes! Nothing cookie cutter in this brand new home built by Mariposa Homes. With unique architectural details to each home, the street appeal abounds in this sought after neighbourhood close to schools, parks, trails, and everyday shopping needs. Inside, the attention to details continues in this 3 bedroom, 2 1/2 bathroom Sequoia model. Featuring 2546 sq ft of luxury living space plus a full basement to put your personal touch on. Move in before Christmas and start making memories! Priced to reflect the current HST rebate program for qualified purchasers and subject to final guidelines. (id:67731)
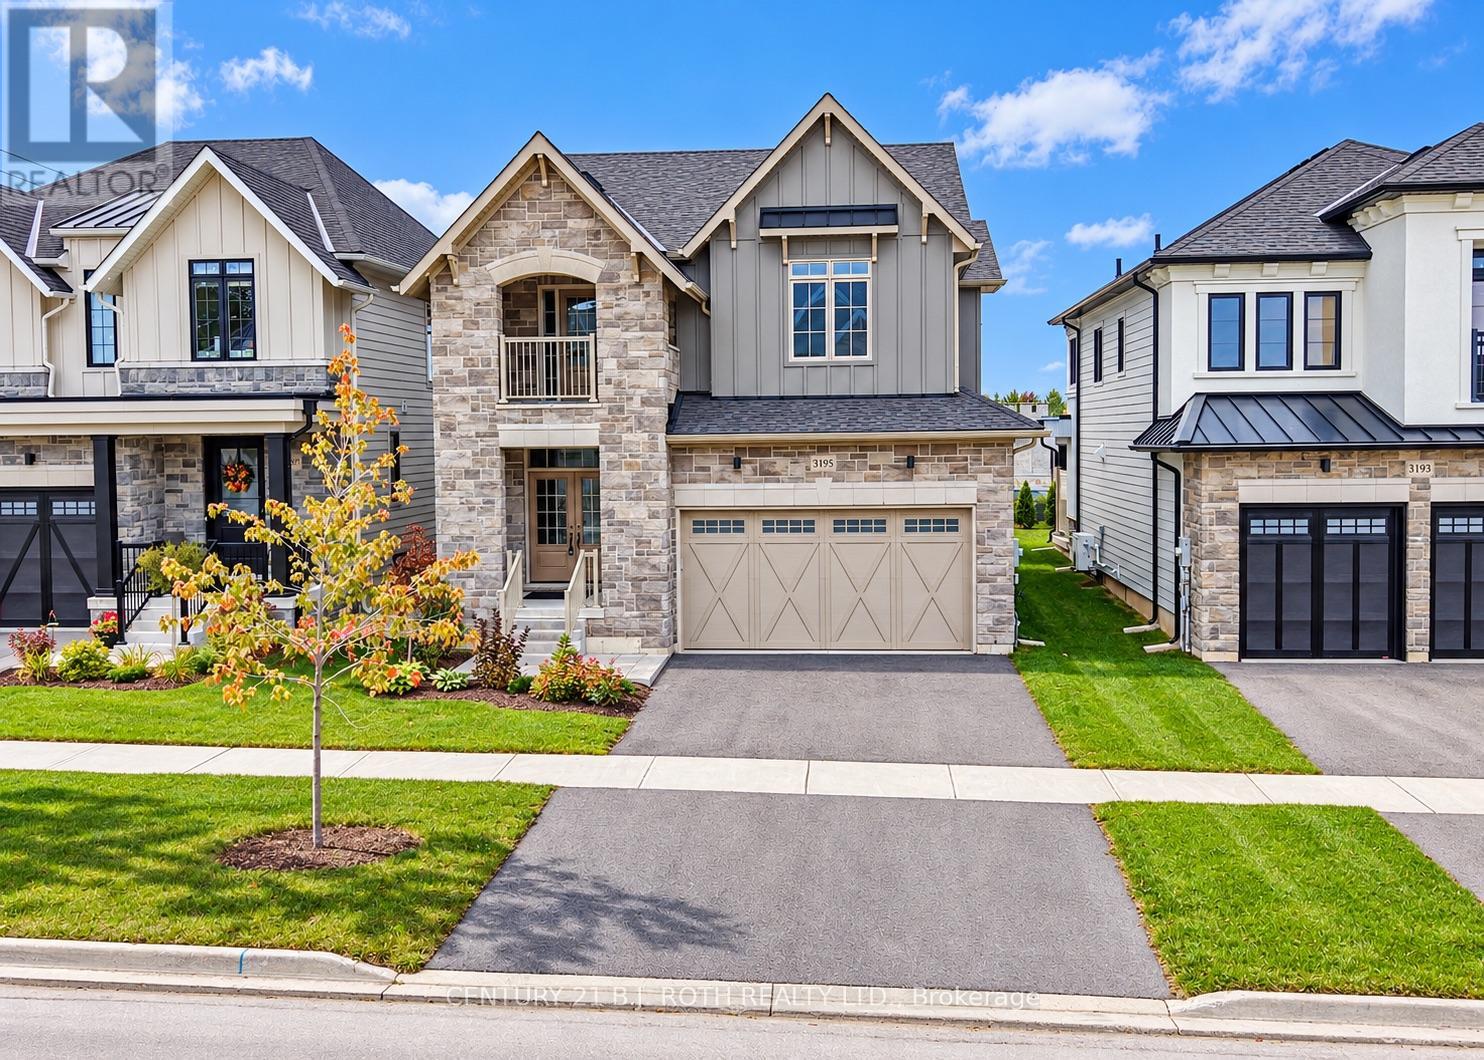
3195 Orion Boulevard
Orillia, Ontario
BRAND NEW and READY FOR OCCUPANCY! Premier location in Orillia's sought after Trailside Community close to schools, shopping, and trails. Premium landscaped and sodded lot backing onto a brand new elementary school and neighbouring park. Luxury finishes and attention to details are evident in the stone and hardie board exterior, and the 29' x 10' covered loggia made for outdoor entertaining. Inside the quality finishes continue with wide plank engineered flooring throughout, quartz countertops, 12 x 24 ceramic tiles, and soft close cabinetry in the kitchen, bathrooms and laundry room. The updated floor plan in this 2404 sq ft Wren model features a cooks kitchen with an oversized island flowing seamlessly to the open concept great room with a natural gas fireplace and 9' coffered ceilings. Upstairs you'll find four spacious bedrooms including a primary retreat with a spa like ensuite and another large bathroom designed for todays busy families, a bonus flex space, and laundry room with a walk-out to the balcony. The unfinished basement offers future additional living space and rough in for a fourth bathroom. Forced air natural gas furnace plus an energy efficient heat pump with air conditioning, 200 amp electric panel, and municipal water and sewer make this an easy home to move into! Priced to reflect the current HST rebate program for qualified purchasers and subject to final guidelines. (id:67731)