
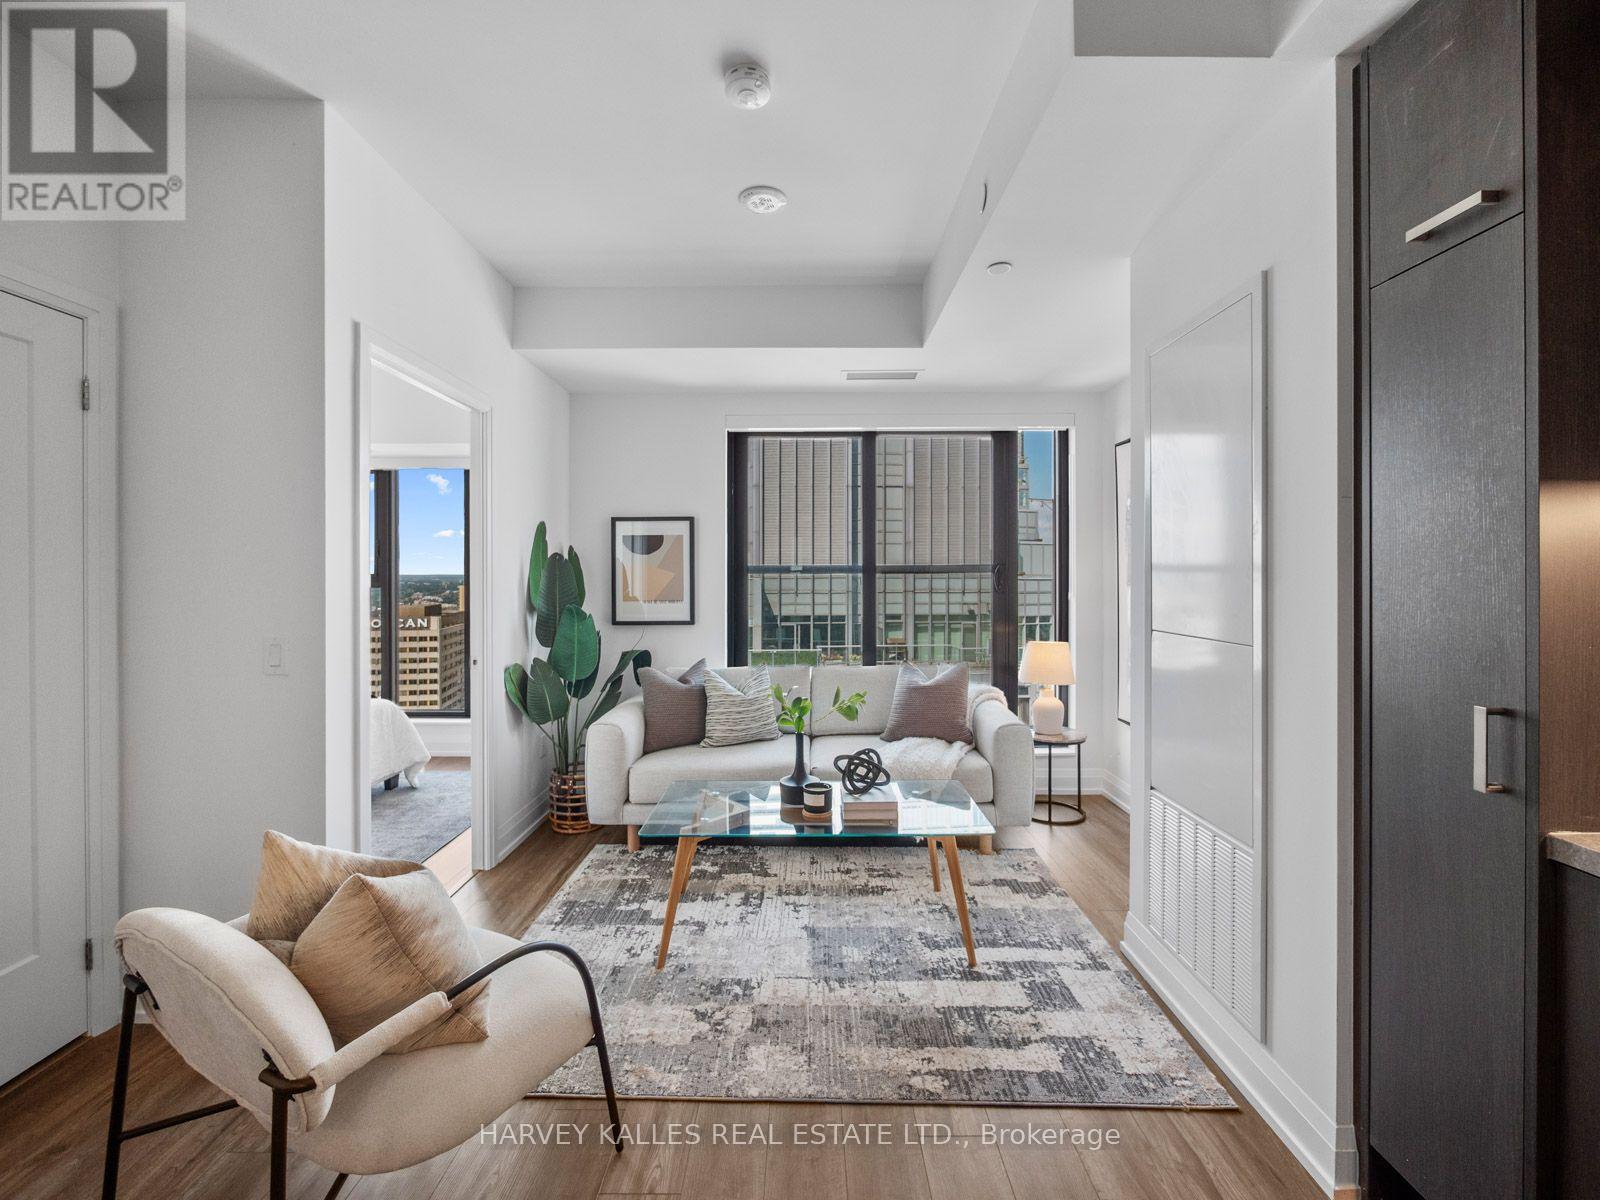
3609 - 20 Soudan Avenue
Toronto, Ontario
Experience Refined Midtown Living At Y+S Condos, The Newly Completed Jewel Of Yonge & Eglinton. This Brand New, Never Lived In One Bedroom Plus Den Suite Offers Approximately 570 Sq Ft Of Beautifully Designed, Highly Functional Living Space. The Thoughtful Open Concept Layout Features A Proper Separate Den, Ideal For A Home Office, Floor To Ceiling Windows, Sleek Contemporary Finishes, Integrated Appliances And A Juliette Balcony. Bright Principal Rooms And A Smart, Efficient Layout Make Every Square Foot Work. An Exceptional Opportunity To Purchase Directly From The Builder, With The Purchaser Potentially Eligible To Apply For Applicable HST Rebates, Subject To Qualification. Buyer To Obtain Independent Tax And Legal Advice And Make Their Own Application. Steps To The Subway, Restaurants, Cafes, Parks And Everyday Conveniences, With Farm Boy Right Across The Street. Exceptional Building Amenities Complete The Best Of Midtown Living. (id:67731)
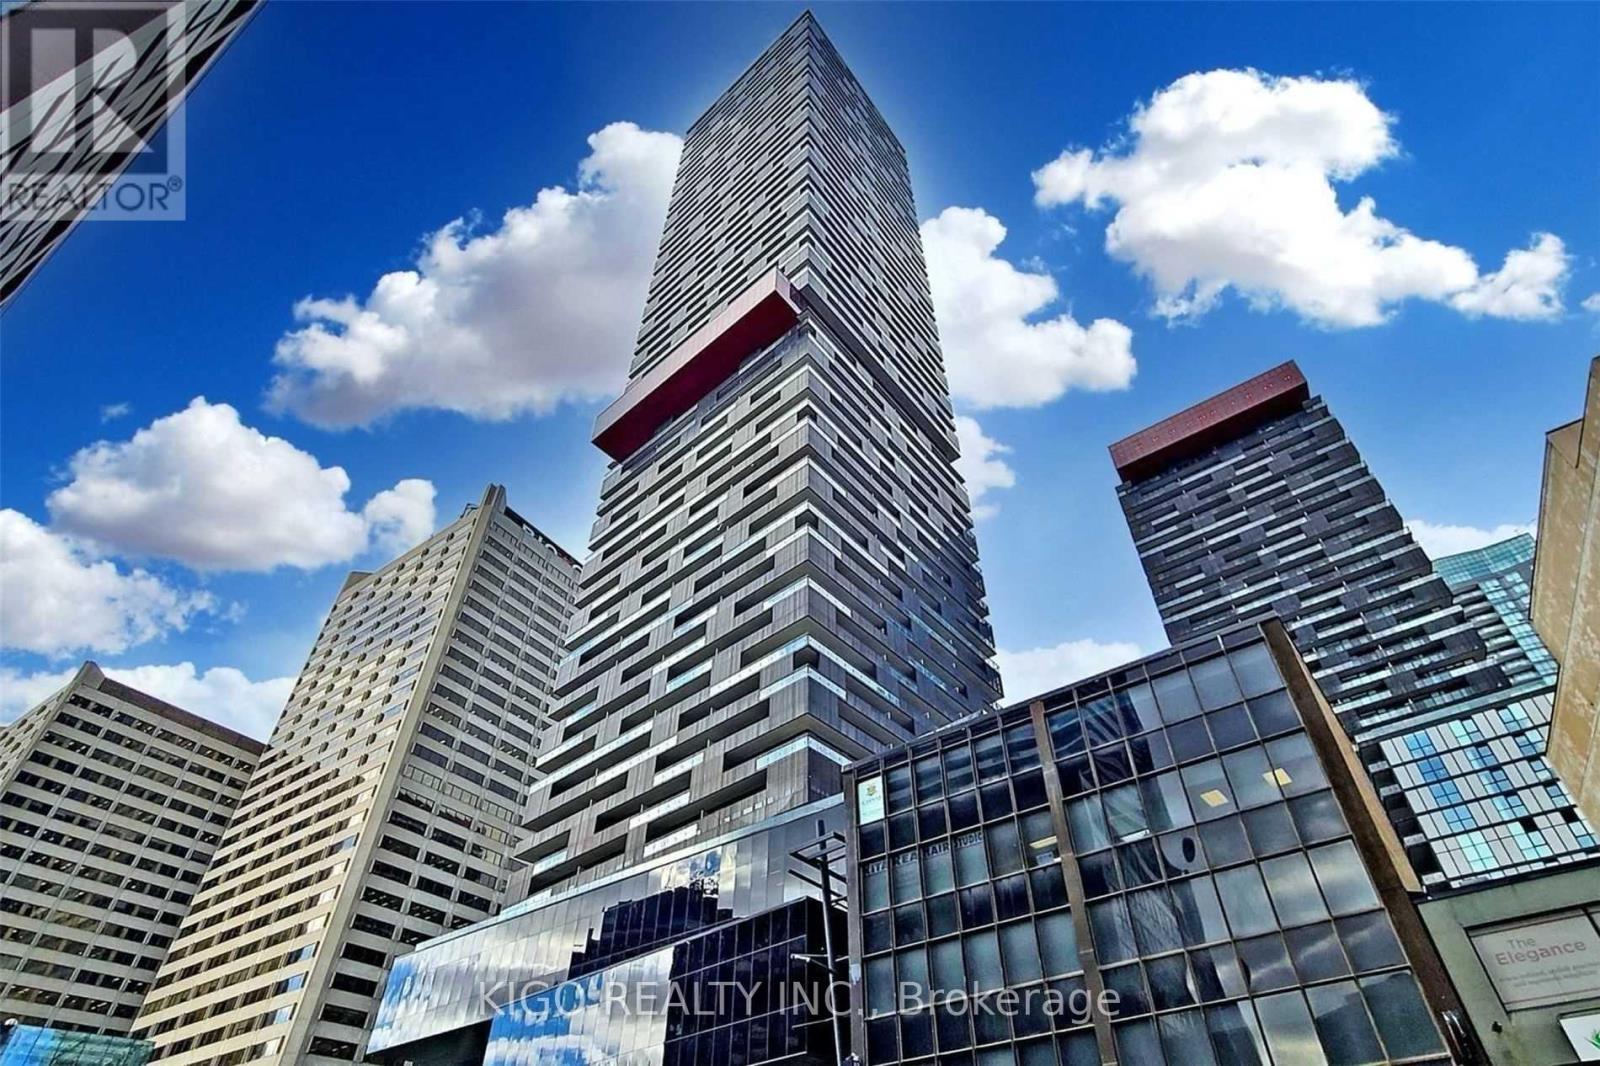
4106 - 8 Eglinton Avenue E
Toronto, Ontario
Luxury E-Condos At The North-East Corner Of Yonge & Eglinton With Unobstructed Panoramic North View From The 41st Floor, 1 Br + Media, 9 Ft Ceiling 514 Sqft + 2 Walkouts To A 108 Sqft Large Balcony. Floor-To-Ceiling Windows, Laminate Throughout The Suite. Luxurious Lounges & Guest Suite. Gym, Yoga Studio, Party Rm, Glass Wall Unique Pool On The 25th Floor Overlooking The City Skyline & CN Tower. Excellent Yonge-Eglinton Location, on Subway Line 1. Direct underground access, steps to restaurants, shopping centres, and movie theatres. A must-see! (id:67731)
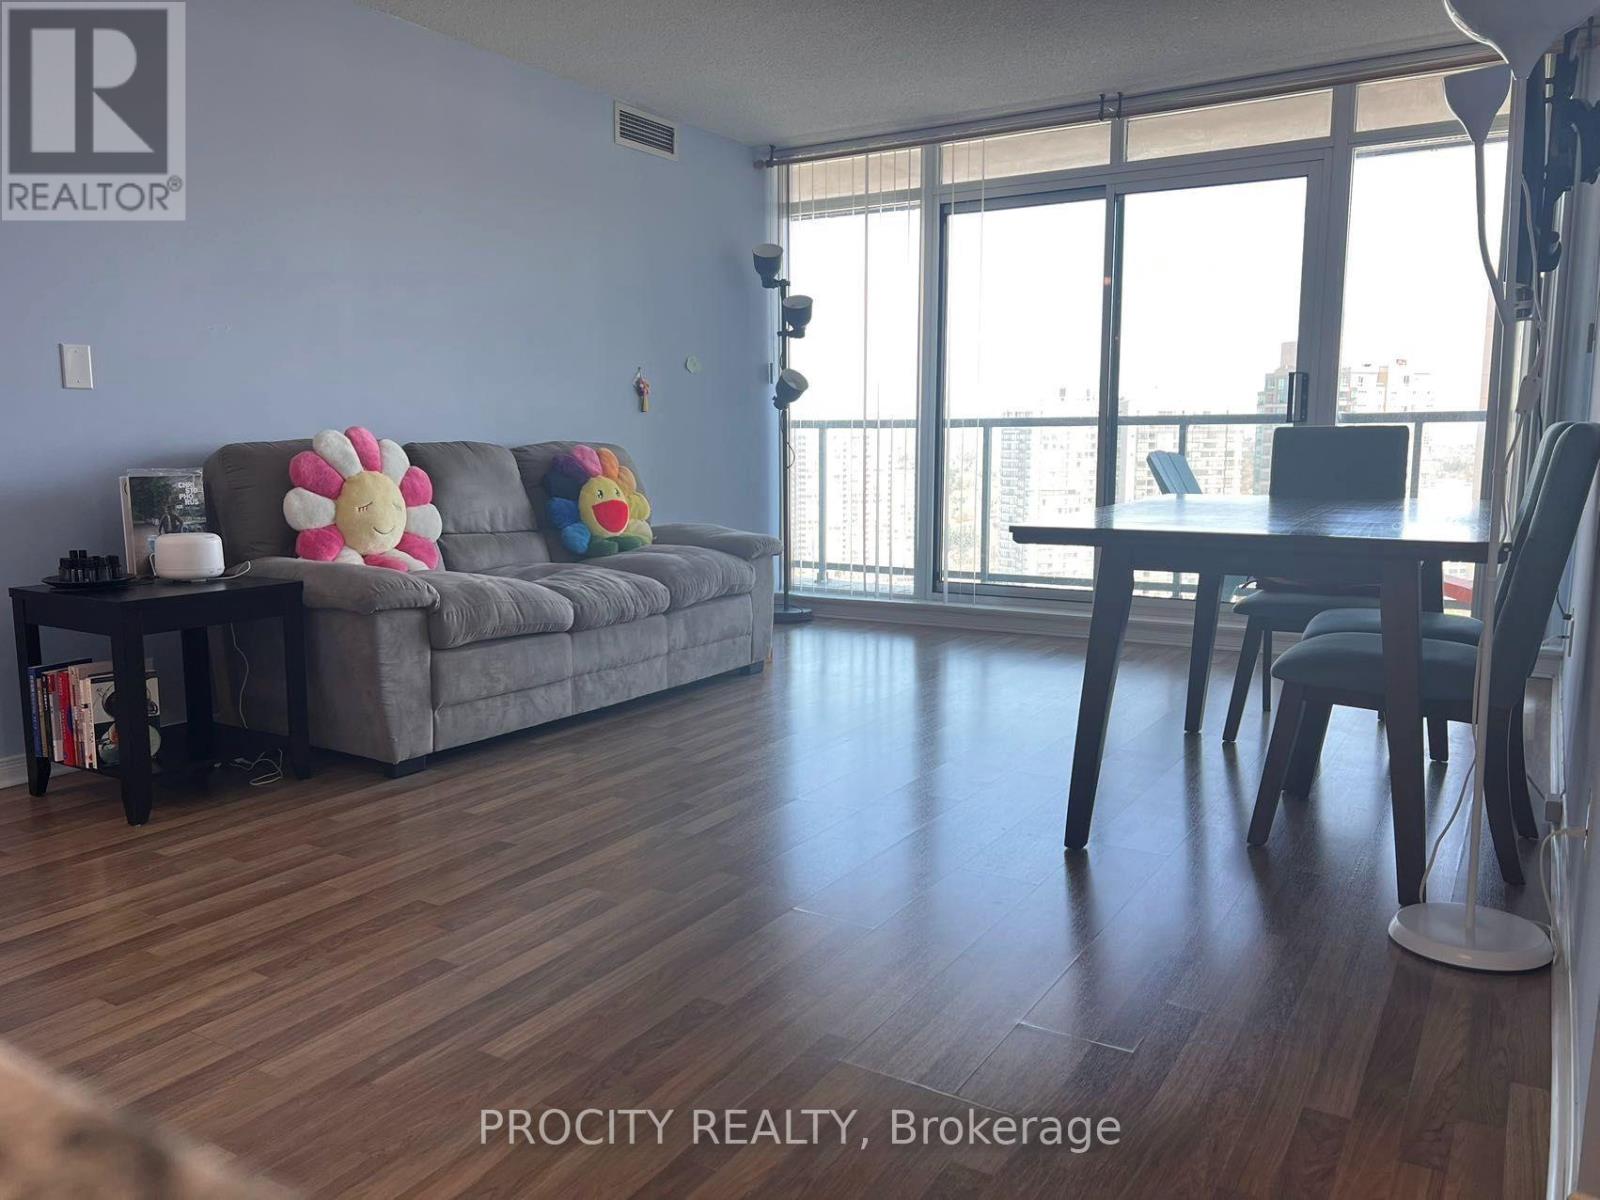
2308 - 5508 Yonge Street
Toronto, Ontario
Located at Centre of North York. Walking distance To Finch Subway Station/Bus Terminals, restaurants, supermarkets; Corner Unit, W/Unobstructed facing N/E View; Laminate Flooring; 24-hour security; Well Maintained. On ground visitor parking; Amenities: Tv Theater, Billiards, Party Room, Business Center, Ground Visitor Parking, Exercise Rooms, Golf Rooms And Game Room. Large balcony. (id:67731)
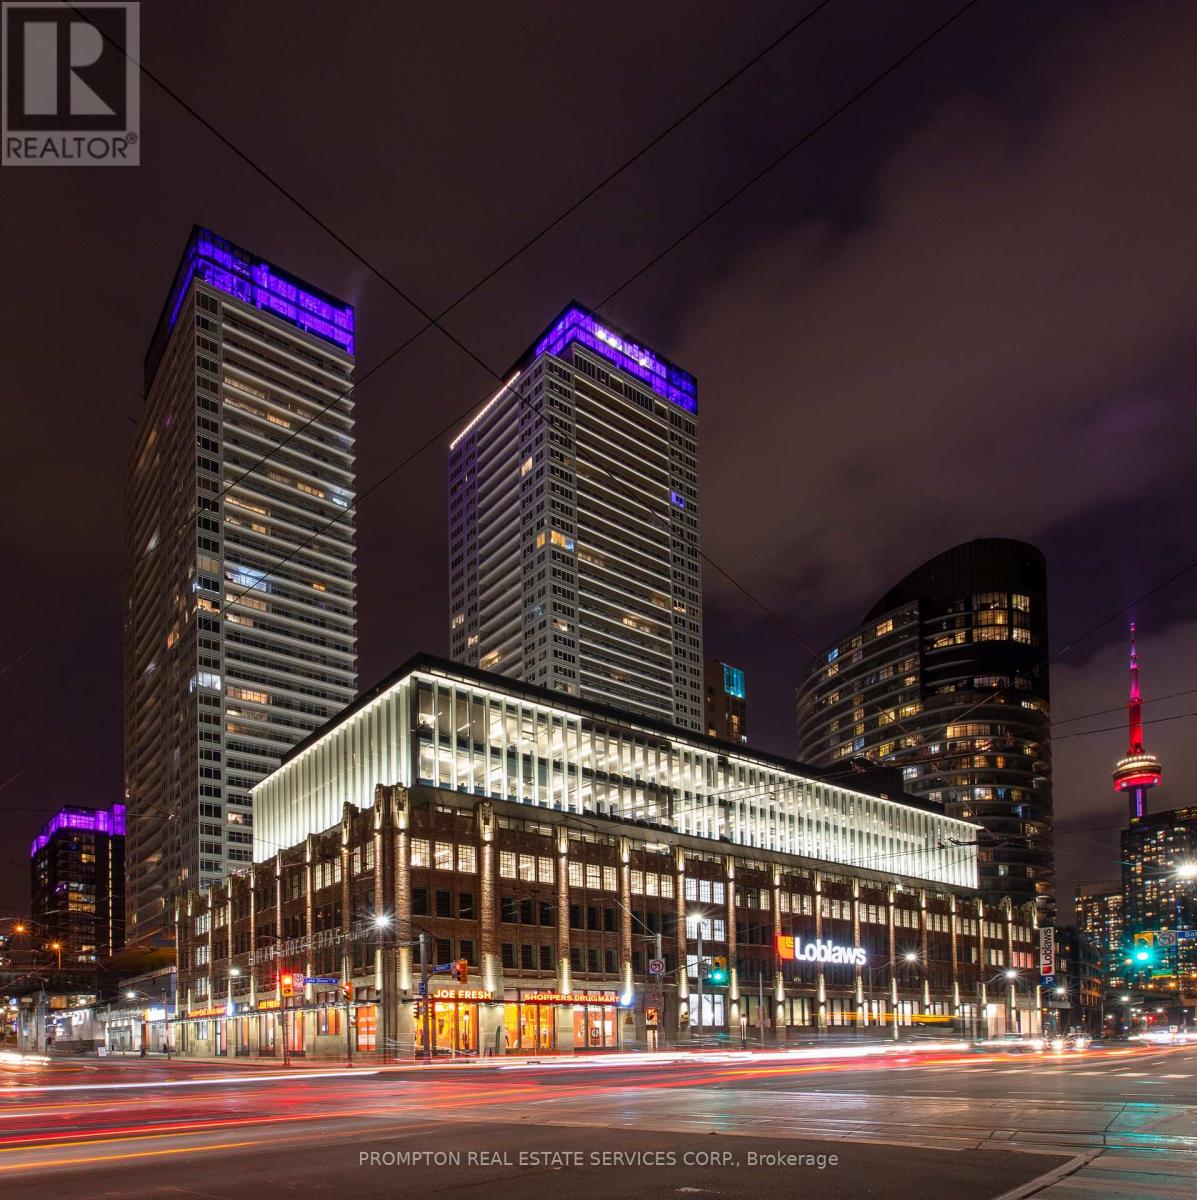
3501 - 19 Bathurst Street
Toronto, Ontario
The Lakefront Is One Of The Most Luxurious Buildings At Downtown Toronto. This Bright & Well-Appointed 1Br Features A Modern Kitchen & Bath And Enjoy Spectacular City & Lake Views. The Building Houses Over 23,000Sf Of High End Amenities. At Is Doorstep Lies The Masterfully Restored 50,000Sf Loblaws Flagship Supermarket & 87,000Sf Of Essential Retail. Steps To Shoppers, The Lake, Restaurants, Transit, Shopping, LCBO, Entertainment, Parks, Schools & More! (id:67731)
2004 - 117 Broadway Avenue
Toronto, Ontario
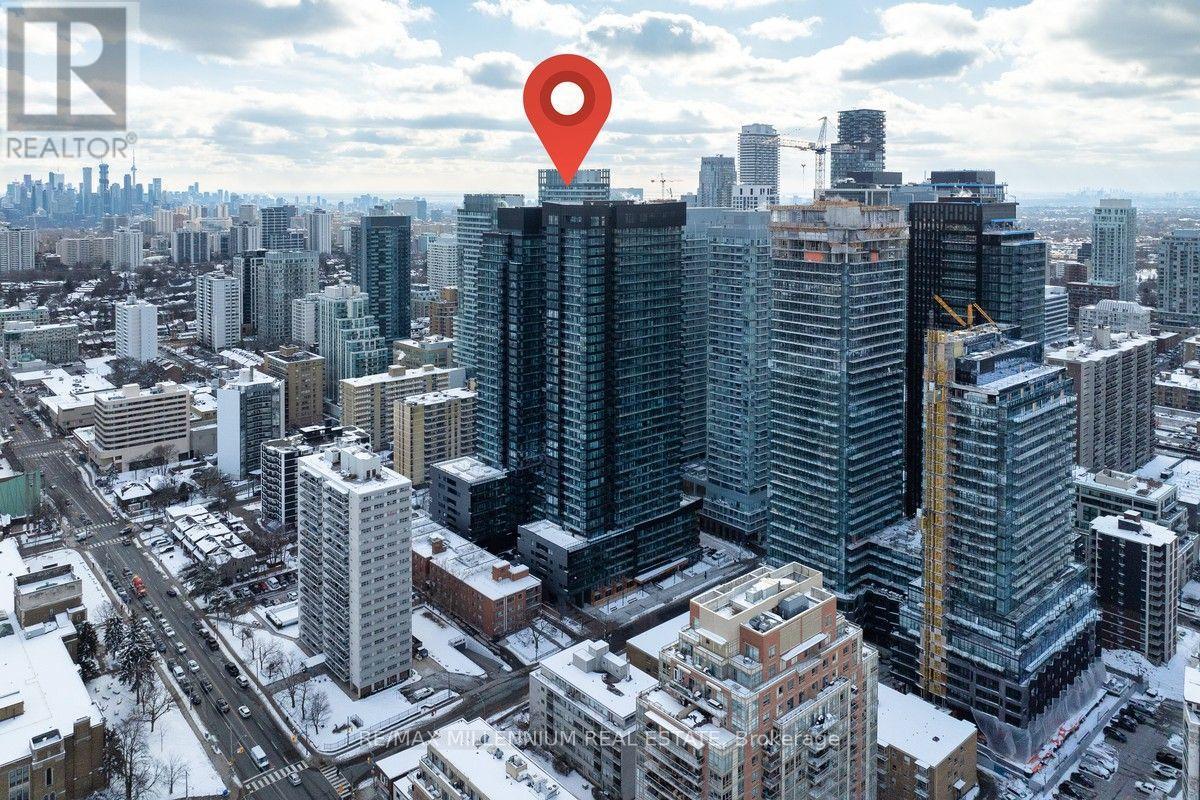
*Corner Unit* 2-Bedroom, 2-Bath Unit At Line 5 Condos And Large Locker. Located In The Heart Of Yonge And Eglinton, This 649 Sq. Ft. Unit Features 9-Foot Smooth Ceilings, Large Windows In Both Bedrooms For Abundant Natural Light, Custom Roller Blinds, And A Huge 100 Sq. Ft. Balcony. The Modern Kitchen Is Equipped With Integrated Appliances, Quartz Countertops, And A Ceramic Tile Backsplash. The Suite Features Two Full European-Style Bathrooms With An Integrated Sink, Rain Showerhead, And Porcelain Tile Throughout. (id:67731)
G14 - 7 Kenaston Gardens
Toronto, Ontario
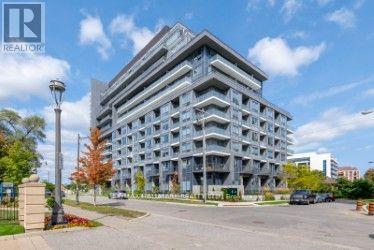
Welcome to Lotus Condos in the heart of Bayview Village! This bright corner suite offers 2 bedrooms, 2 bathrooms and a functional layout with an open-concept living and dining area, floor-to-ceiling windows and a walkout to the balcony. The primary bedroom features an ensuite, and the suite includes one parking space and a locker. Residents enjoy 24-hour concierge, a fitness centre, party room and rooftop terrace. Conveniently located steps to Bayview subway station and Bayview Village Shopping Centre, with easy access to Highway 401 (id:67731)
1007 - 1555 Finch Avenue E
Toronto, Ontario
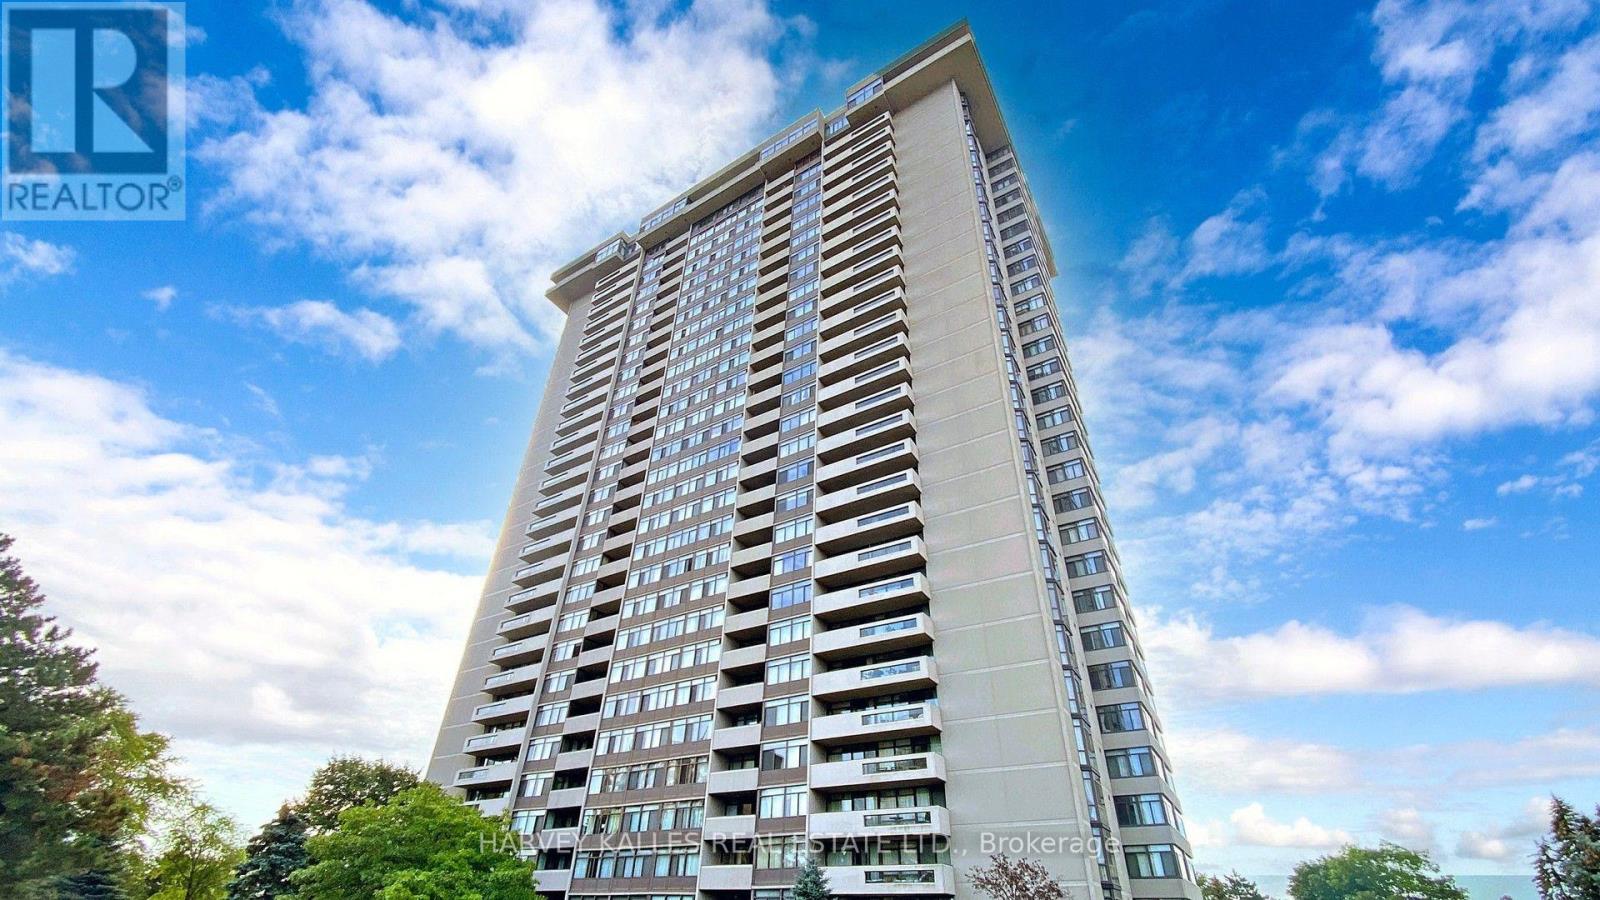
Welcome to Skymark II Suite #1007 This bright and spacious 1,700 sq. ft. corner suite offers an exceptional 2-bedroom layout with breathtaking, unobstructed southwest views. Enjoy panoramic views of the Downtown Toronto skyline and C.N. Tower from the south-facing windows, along with spectacular sunsets to the west. Designed for comfortable living and entertaining, the suite features a sunken living room with balcony walk-out, a spacious family room open to the large kitchen, and two private balcony walk-outs. The generous primary bedroom offers a 4-piece ensuite, 2 piece guest washroom, walk-in closet, and extensive wall-to-wall storage. The second bedroom features its own 3-piece ensuite and direct balcony access. Two parking spaces are included. An exceptional opportunity to personalize and renovate this spacious residence to your own taste, creating your ideal forever home. Enjoy five-star, resort-style amenities including indoor and outdoor swimming pools, fully equipped gym, tennis and squash courts, billiards room, library, party room, golf simulator, and more. Ideally located steps to T.T.C., shopping, restaurants, banks, and Seneca College, with convenient accessto the D.V.P., Highways 404, 401, and 407. A rare opportunity to enjoy space, spectacular views, and an outstanding lifestyle in one of the area's premier condominium communities. Maintenance fees include hydro, heat, water, cable T.V., landline, and internet. (id:67731)
2506 - 38 Dan Leckie Way
Toronto, Ontario
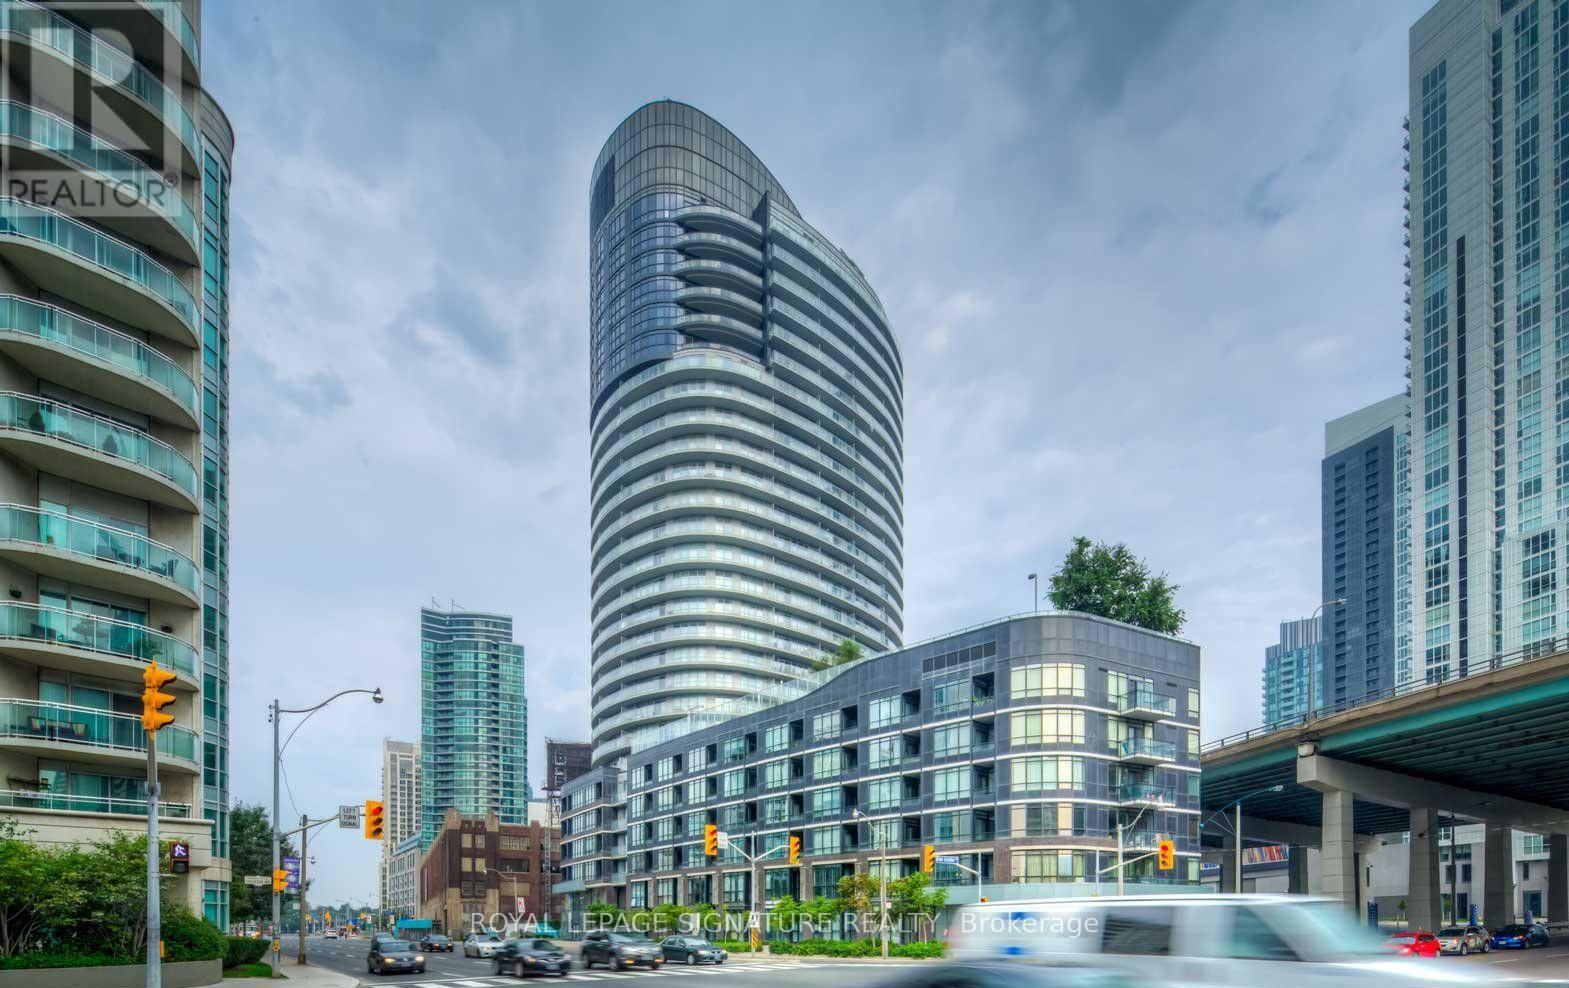
Experience luxury living at CityPlace Panorama in this bright, clean, move-in-ready condo on an extreme high floor with stunning lake and city views. Features a 9-foot ceiling and 540 sq. ft. of total space, including a 98 sq. ft. balcony. Enjoy top-tier amenities: 24-hour security, a rooftop garden, a party room, an exercise room, and guest suites. Unbeatable downtown location steps from Union Station, the Rogers Centre, the Financial District, local restaurants, and the waterfront. (id:67731)
804 - 115 Richmond Street E
Toronto, Ontario
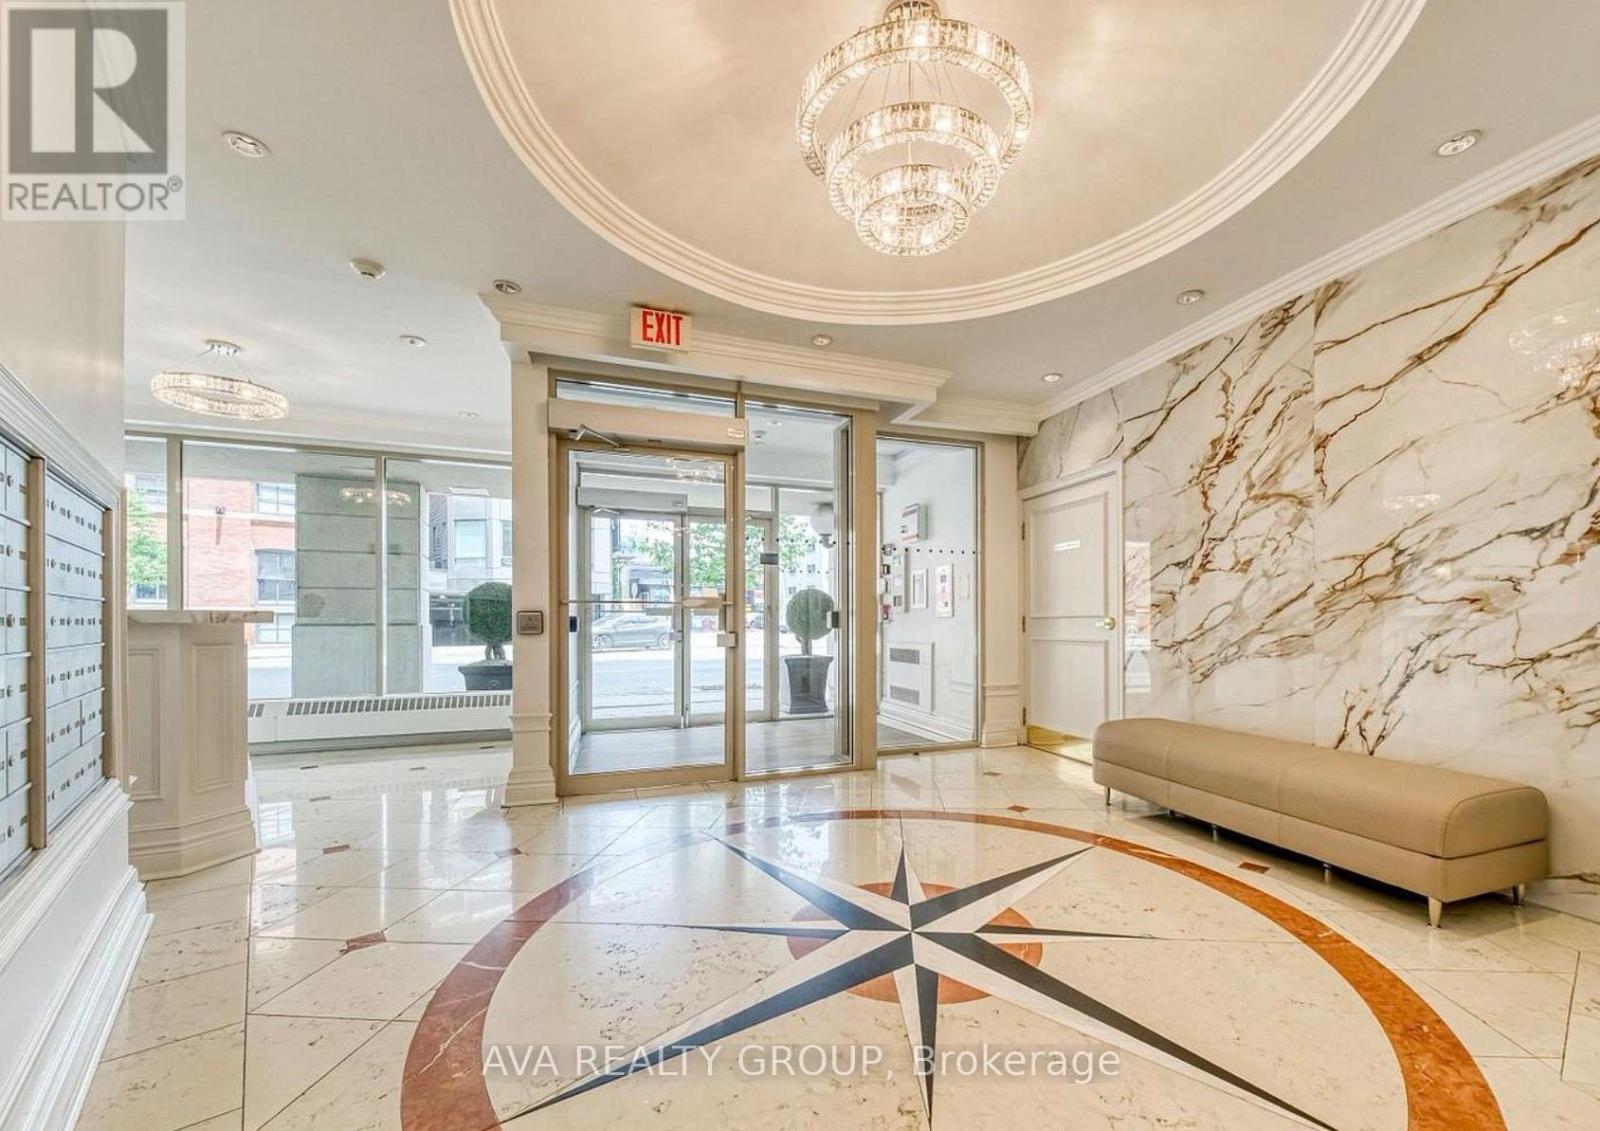
FREE Water, hydro, gas. Enjoy a very special parking spot, visitor parking, demanded storage, well equipped gym, renovated party room, roof top dining area with barbecue in a boutique French style mid-rise in the heart of downtown close to park, library, hospital, subway, restaurants, shopping center and much more. This neat unit with good size foyer, contains hardwood floor, upgraded (appliances & vanity), smart dimmer lighting and an open view of downtown is incredible place to live. *Move in and enjoy comfortable, convenient downtown living* (id:67731)
2708 - 215 Fort York Boulevard
Toronto, Ontario
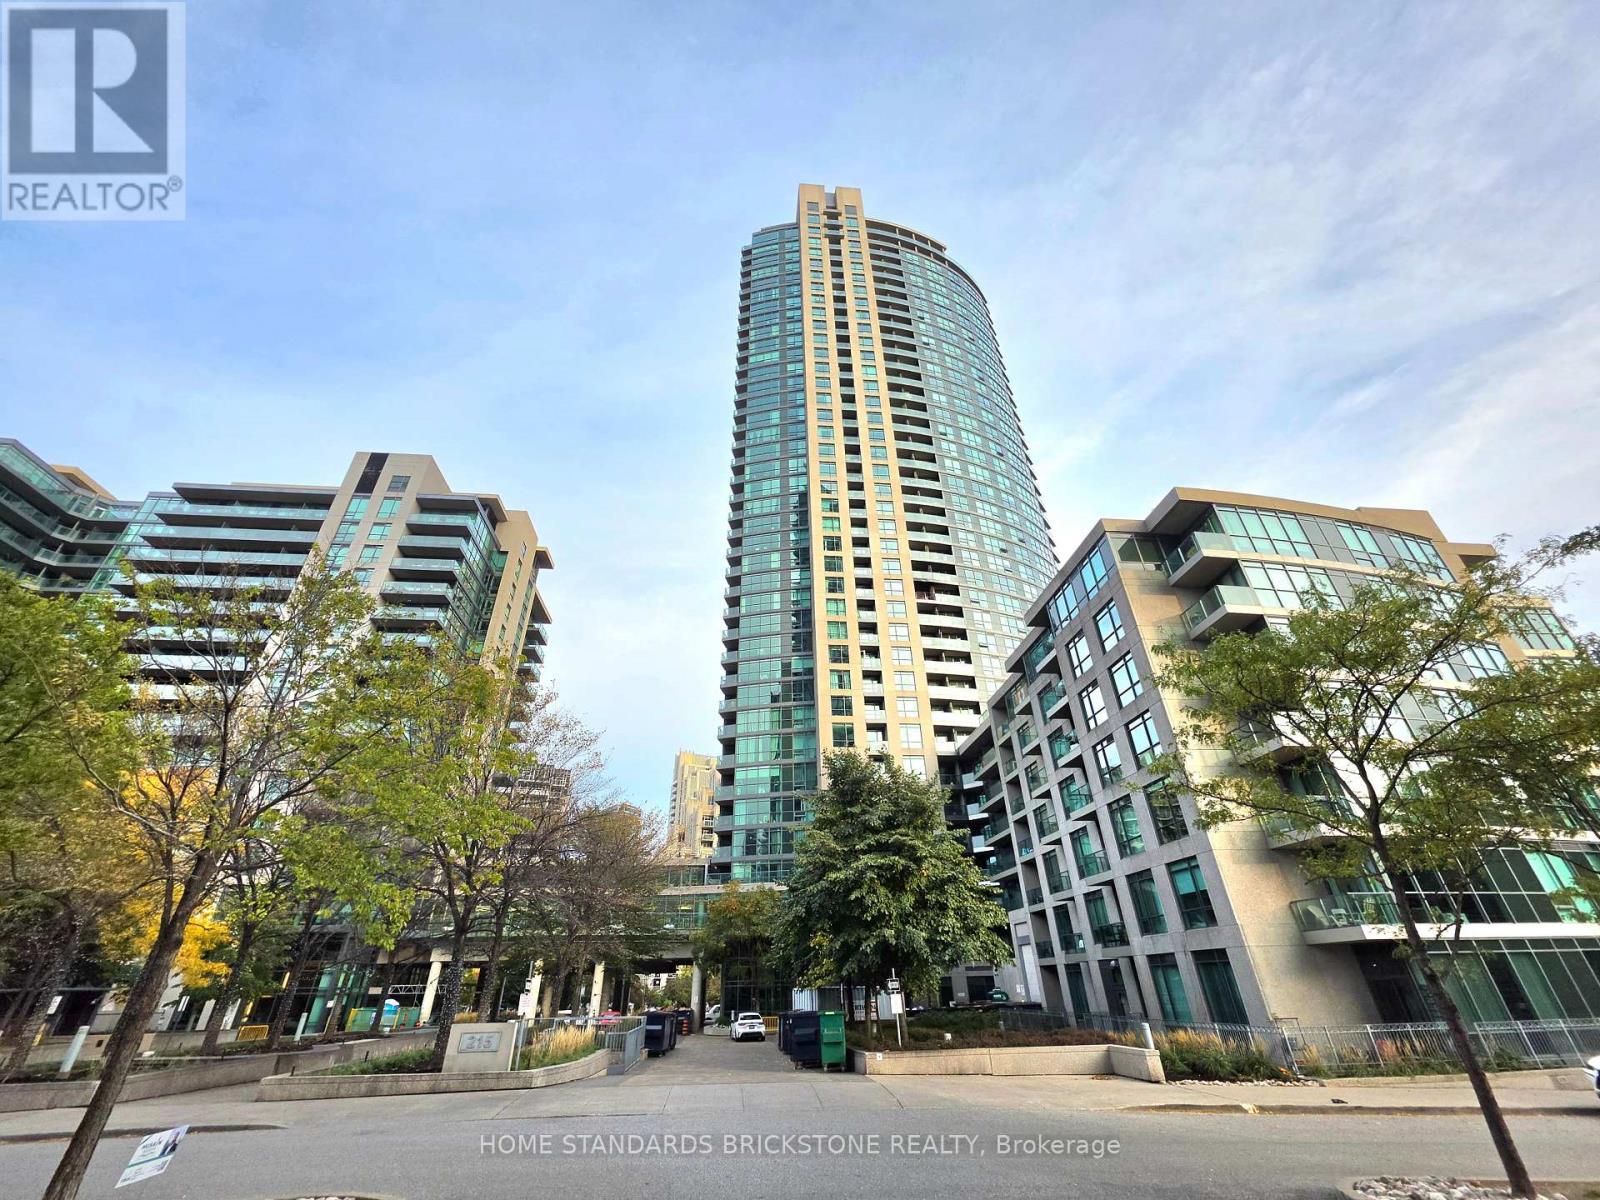
Spectacular High-Floor Lakeside Living at Neptune II at Waterpark City!This beautifully maintained and bright 1 Bedroom + Den suite offers 692 sq.ft. of functional open-concept living on the desirable 27th floor. Enjoy breathtaking, unobstructed panoramic views and an abundance of natural light throughout the unit. The spacious layout features an open kitchen with granite countertops, stainless steel appliances, and a centre island that flows seamlessly into the airy living and dining spaces with a walk-out to a private balcony. The versatile den is ideally sized for a productive dedicated home office or secondary living area. Generously sized primary bedroom with ample closet space. Includes 1 underground parking space and 1 storage locker.Unbeatable waterfront location with TTC streetcar right at your doorstep, steps to Loblaws, Martin Goodman Trail, waterfront parks, and minutes to the Financial & Entertainment Districts. World-class building amenities include 24-hr concierge, indoor pool, sauna, fully equipped gym, party room, and rooftop terrace with BBQ. Move-in ready and truly a must-see! (id:67731)
2809 - 15 Holmes Avenue
Toronto, Ontario
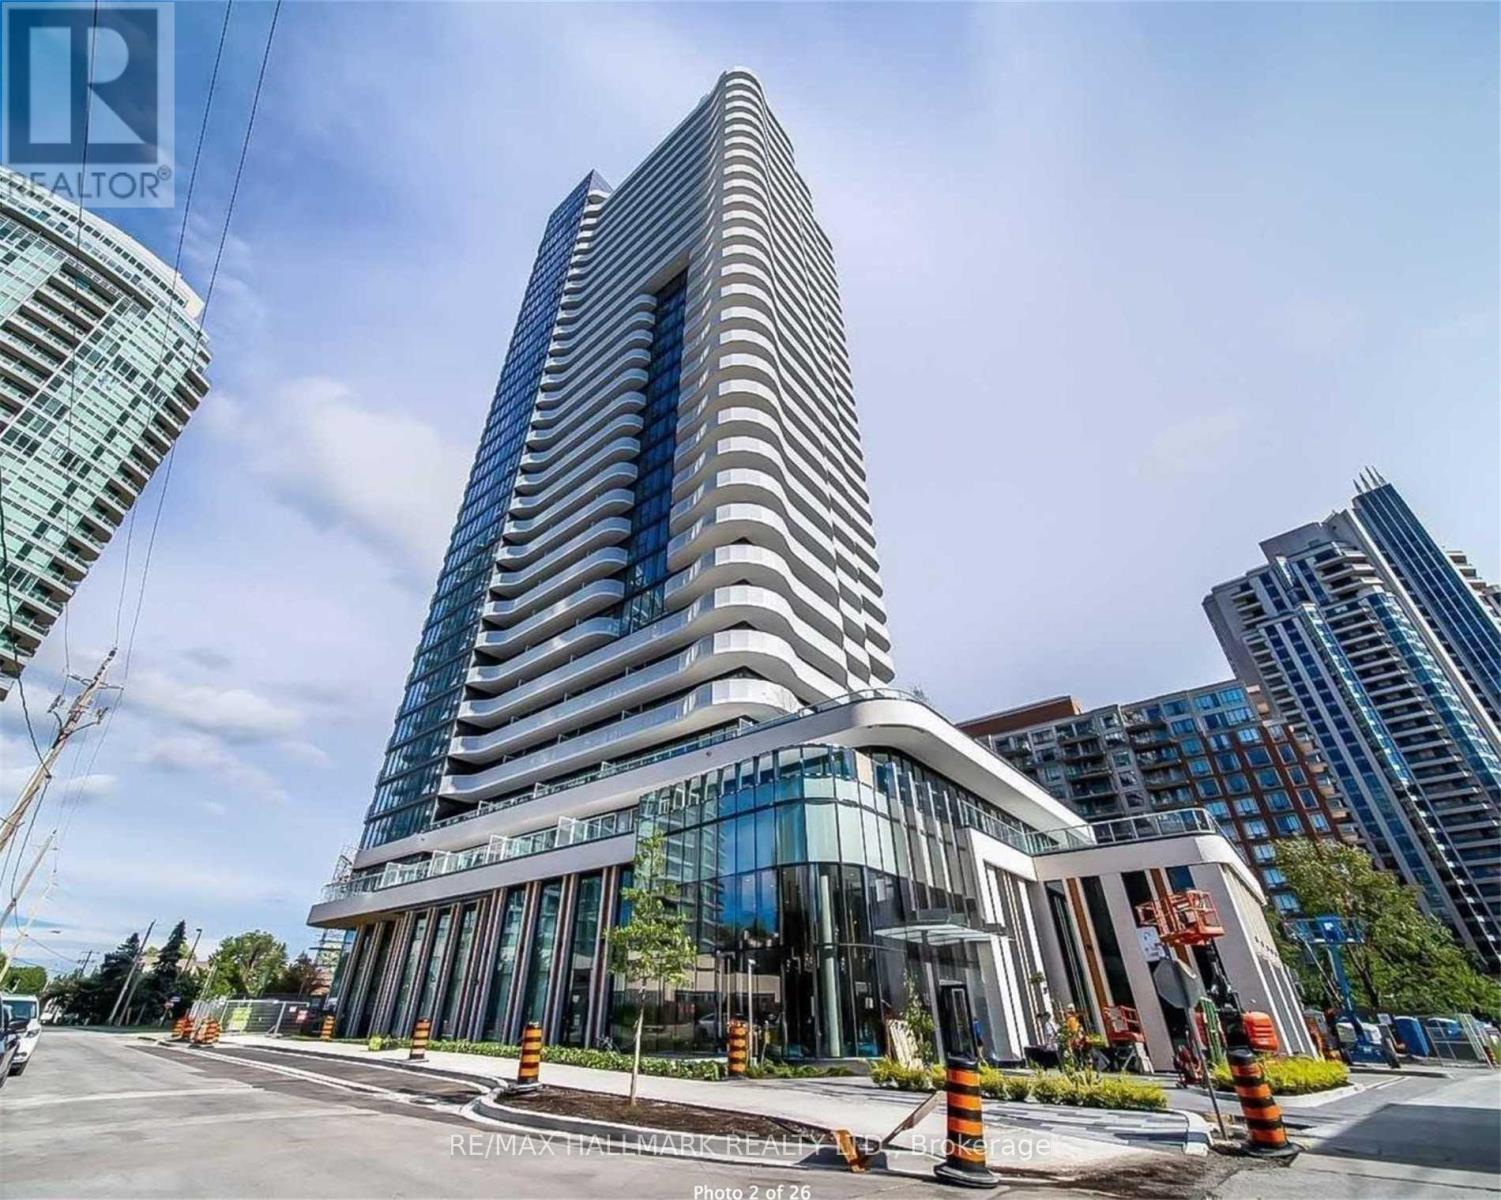
Welcome To Azura Condos. Newly One Bedroom Unit Features Spacious Balcony, Unobstructed Stunning East View, Floor To Ceiling Windows. Functional Layout And Modern Finishes. Enjoy All The Conveniences The Condos Location Offers; Close Proximity To The Subway, Parks, Schools, Restaurants, Shops And Amenities In The Neighbourhood. (id:67731)
15 Klamath Court
Vaughan, Ontario
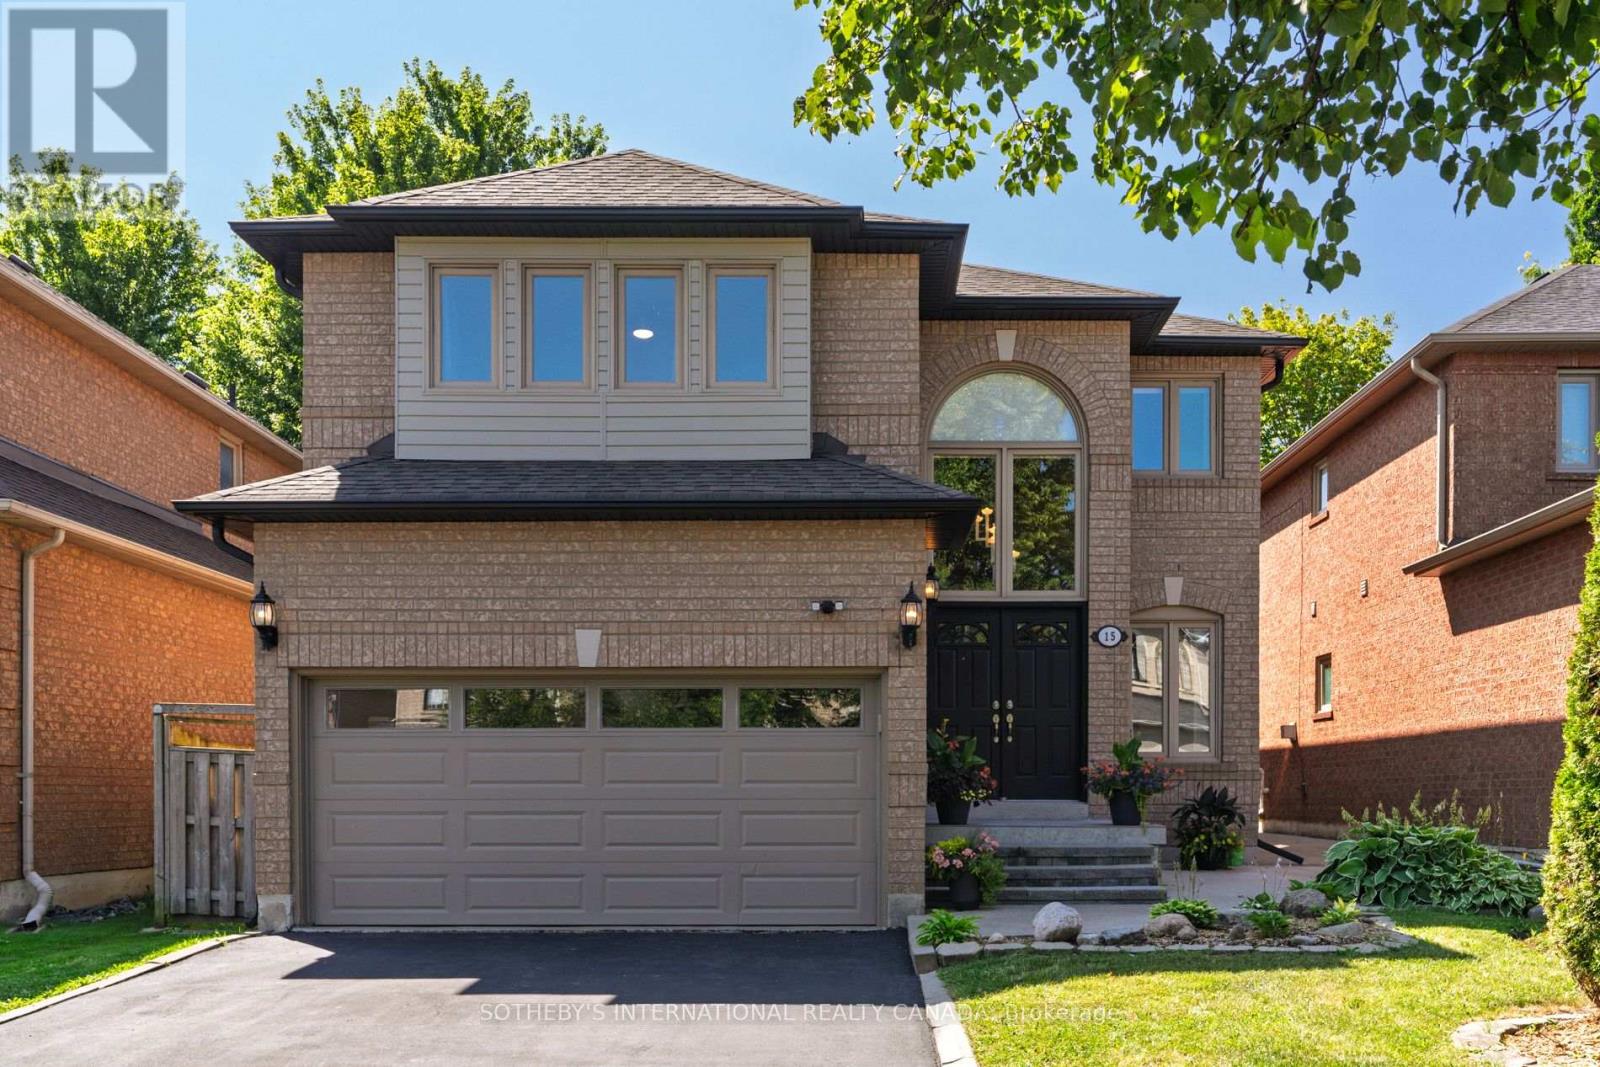
Set along a serene cul-de-sac directly opposite a park, this turnkey residence showcases everday functionality. The oversized windows and a Solatube skylight draw balanced, all-day light across the main floor. At the heart, the kitchen is anchored by a substantial center island with bar seating, deep-drawer cabinetry, a gas range, and direct walkout access to the manicured grounds. An adjoining family room centers around a gas fireplace, framed for relaxed evenings or hosting. Precision planning is visible throughout, including concealed under-stair storage and a dedicated walk-in mudroom locker. The spacious primary bedroom features a walk-in closet and private ensuite, while a versatile fourth bedroom offers added flexibility and incorporates a second-floor laundry area complete with a utility sink and folding station. The profesionally finished lower level functions as an entertainment hub and gym complete with a secondary wet bar/kitchenette and three-piece bath. Even the garage serves as a functional extension of the home, upgraded with epoxy floors, Garage Buddy heater, storage, and dedicated EV outlet. Conveniently located near English and French schools, grocery stores, the hospital, restaurants and major retailers with Highway 400 just minutes away. An exceptional opportunity to enjoy space, comfort and convenience in a family-friendly neighbourhood with nature right outside your door. (id:67731)