
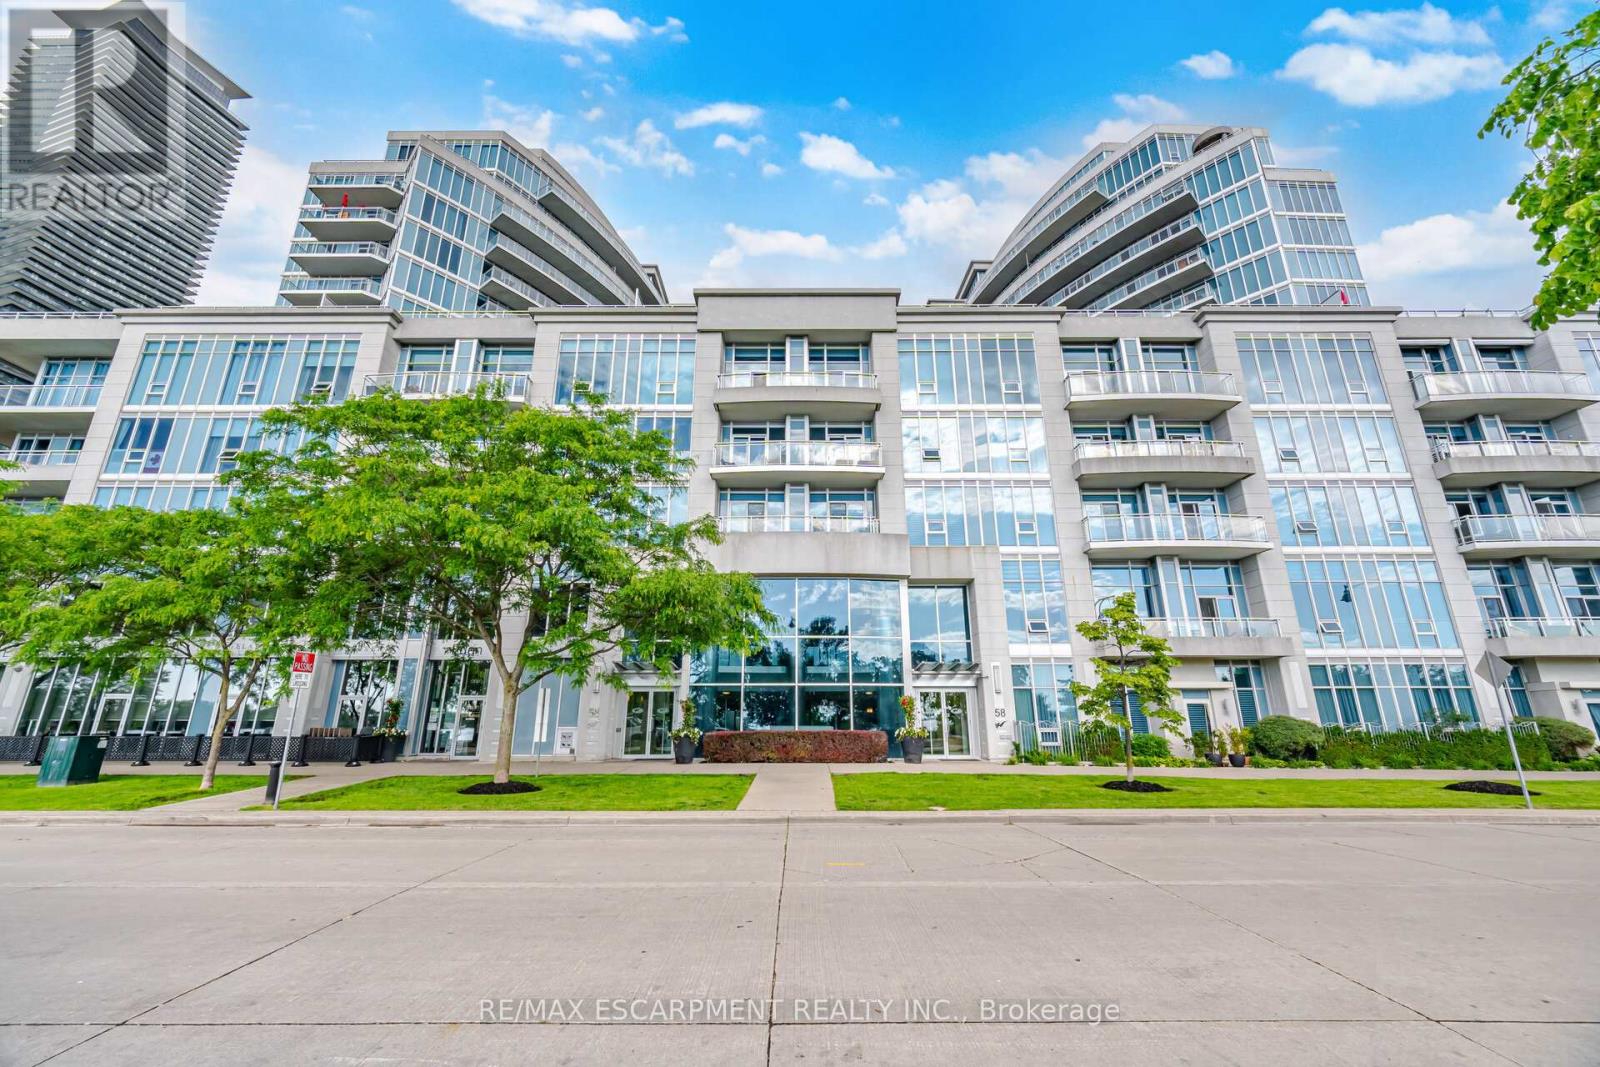
330 - 58 Marine Parade Drive
Toronto, Ontario
Experience the best of Toronto's waterfront lifestyle at 58 Marine Parade Drive. This beautifully refreshed 1-bedroom, 1-bathroom residence offers an exceptional combination of indoor comfort and outdoor living, highlighted by a rare 224 sq. ft. private terrace that dramatically expands your living space beyond the walls of the home. Inside, you'll find 603 sq. ft. of bright, functional living space feat a large bedrm with a w closet, soaring ceilings, brand-new flring, fresh paint throughout, and an open-concept design that feels both spacious and inviting. Lrg windows flood the unit with natural light, creating a warm and welcoming atmosphere from the moment you step inside. The terrace is truly the starof the show. Whether you're hosting friends for dinner, enjoying a quiet morning coffee, creating your own urban garden, or simply soaking up the fresh lakefront air, this outdoor oasis offers endless possibilities and a lifestyle rarely available in condominium living.Situated in one of Humber Bay Shores' most desirable waterfront communities, you'll enjoy being just steps from Lake Ontario, Trail, parks, marinas, and endless walking and cycling paths. The neighbourhood is known for its vibrant mix of cafés, restaurants, and local conveniences all within walking distance. Residents enjoy access to an impressive suite of amenities, including a 24-hour concierge, indoor pool, hot tub, saunas, fitness centre, theatre room, sports lounge, business centre, library, party room, guest suites, visitor parking, and car wash bay. With easy access to downtown Toronto, TTC, GO Transit, and the Gardiner Expressway, this location offers the perfect balance of urban accessibility and waterfront serenity. Whether you're purchasing your first home, seeking a stylish city retreat, or looking to downsize without compromise, this move-in-ready residence presents an opportunity to enjoy one of Toronto's most sought-after lakefront lifestyles. (id:50787)
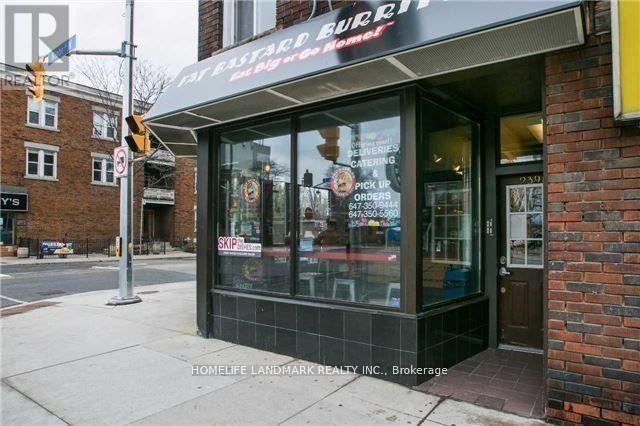
Apt 3 - 2398 Bloor Street W
Toronto, Ontario
Location! Newer One Bedroom Apartments , Located Next To The Jane Subway Station. Newer Roof And Windows.. High Traffic Area. Close To Shopping, Ttc And All Amenities. (id:50787)
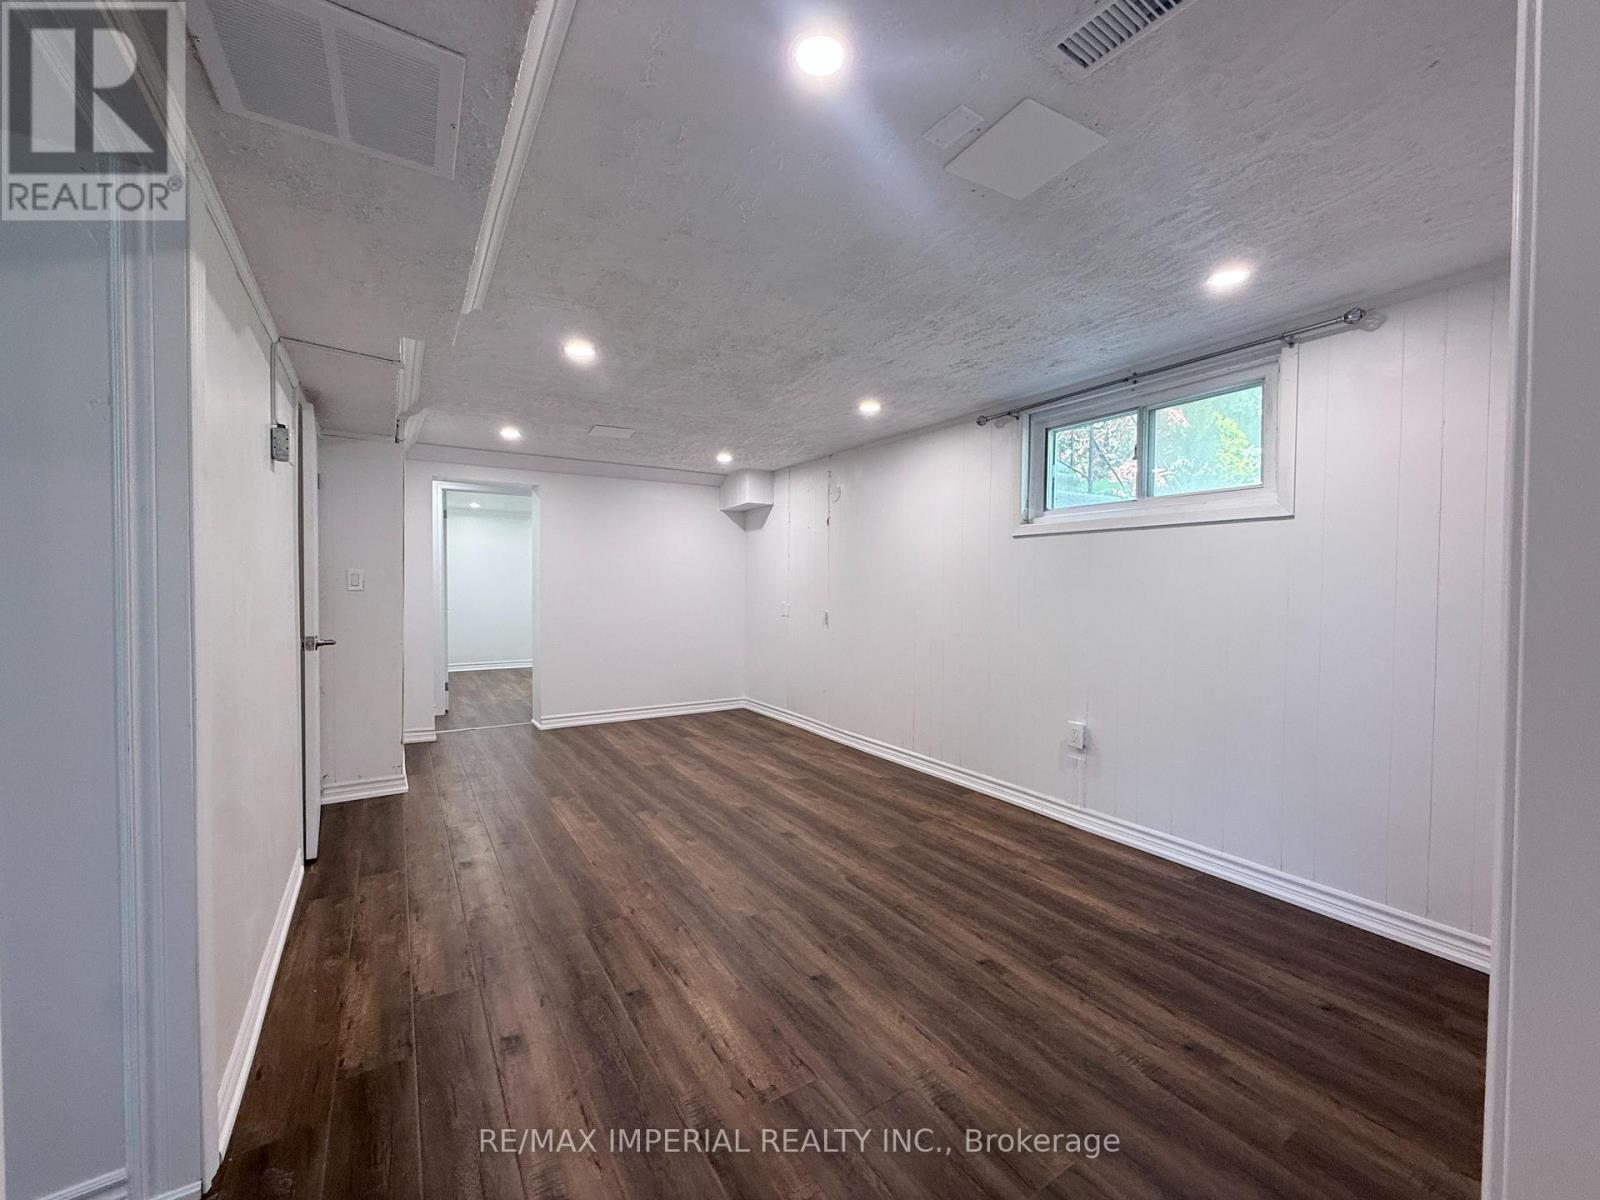
Bsmt - 69 Edgar Avenue
Richmond Hill, Ontario
Prestigious South Richvale luxury lower-level unit. Nestled in Richmond Hill's most sought-after neighbourhood and surrounded by multi-million dollar estates, this newly renovated, bright walk-up unit offers exceptional space, flexibility, and privacy. The pristine, never-before-occupied layout features three versatile rooms filled with an abundance of natural light, a secure separate entrance, and access to an expansive backyard. Superbly located just minutes from Yonge Street, Highway 7, the 407, top-rated schools, shopping, and transit, this premium home combines upscale living with ultimate convenience. Note: Utilities are split 50/50 with the main floor tenants. (id:50787)
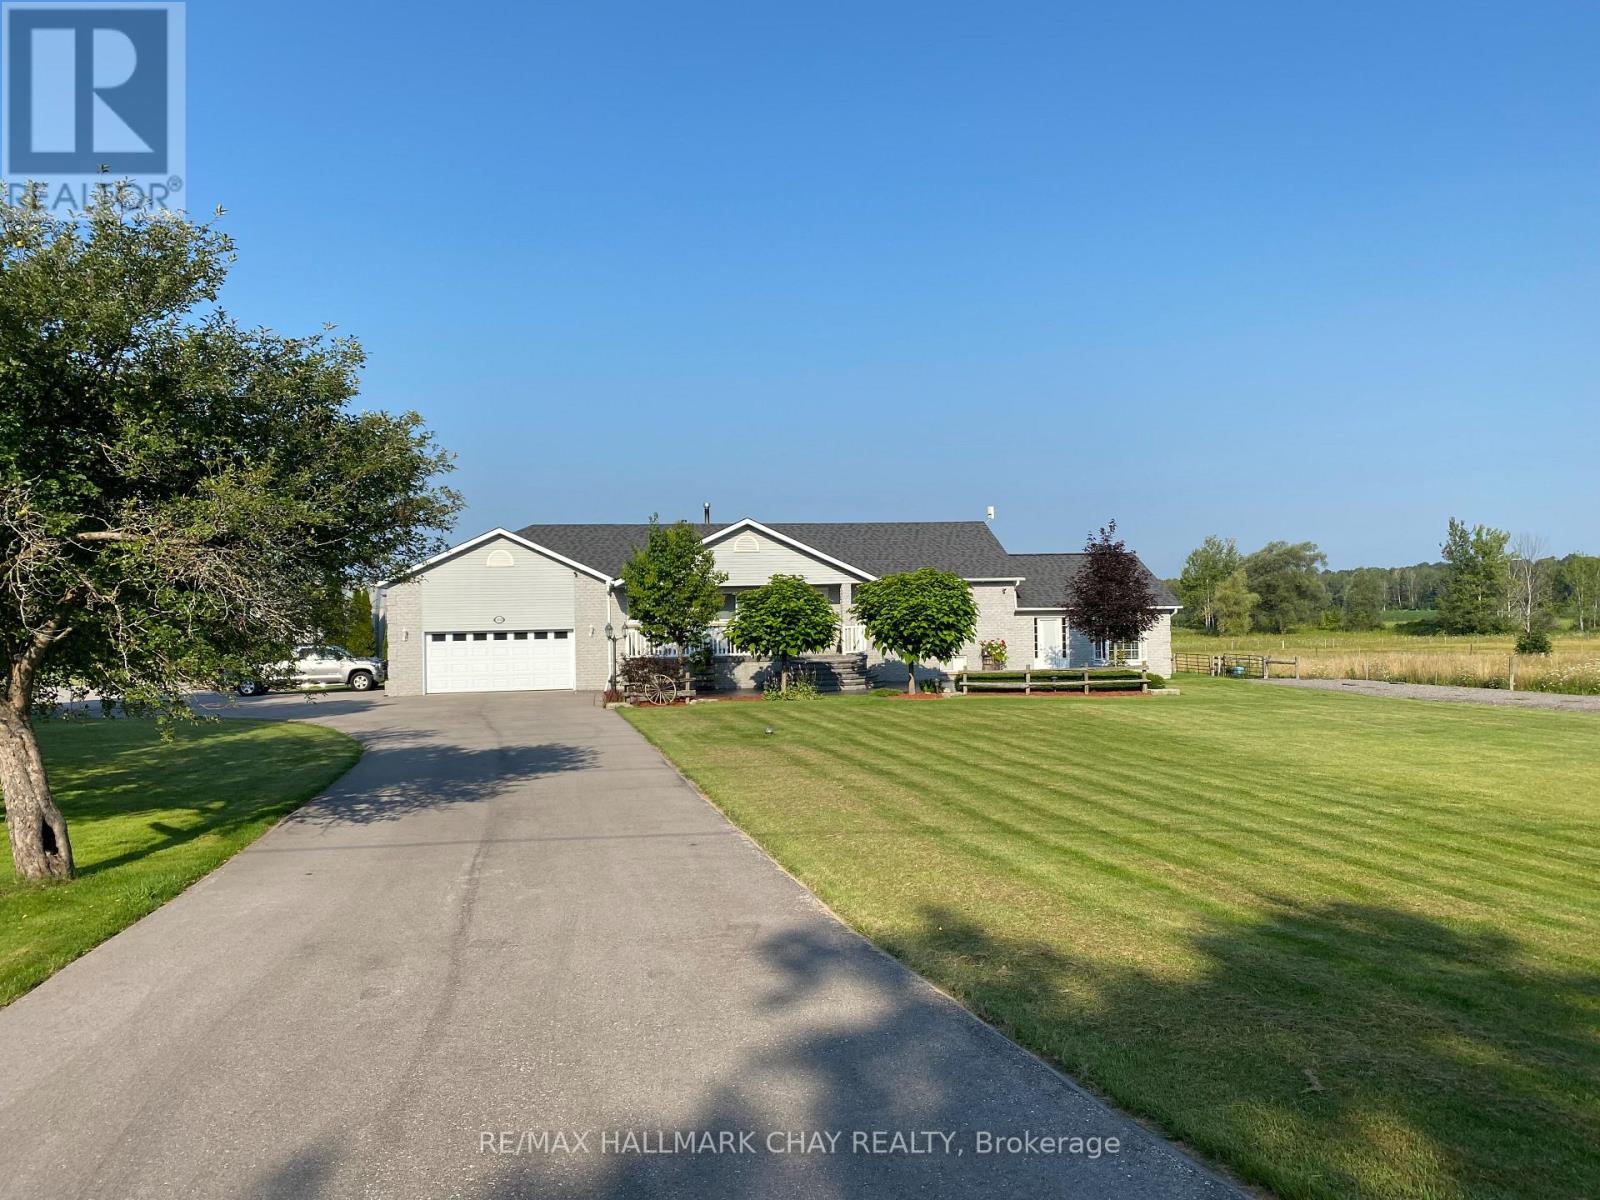
24518 Mccowan Road
Georgina, Ontario
Set on a spectacular 50 acres in Georgina, 24518 McCowan Rd is a move in ready peaceful country estate offering a rare blend of lifestyle, function and future potential. Ideal for aviation, automotive, entrepreneurs, hobbiest and equestrian enthusiasts, this unique property is just 10 minutes to Hwy 404 and approximately 1 hour to Toronto.The raised bungalow offers 3+2 bedrooms and 2 bathrooms + 1 rough-in. The stately dining room is ideal for holiday gatherings and entertaining, overlooking the bright sunken great room with vaulted ceilings, expansive windows and a propane fireplace. Natural light pours in while framing breathtaking views of the surrounding acreage.The eat-in kitchen with island walks out to an enclosed sunroom or to the patio with BBQ and water hookup, ready for your outdoor kitchen. The separate entrance basement is partially finished with rough-in kitchen and bath, offering excellent potential for a multigenerational home, in-law suite or added living space.Exceptional outbuildings include a 40' x 50' heated Quonset/ airplane hangar, 2,965 ft approx. private grass airstrip or usable land and a 2.5 storey barn with hydro, water, 3 pc bath, tack room, office and 4 stalls. Upper level offers workshop, storage or future entertainment or living space, subject to township approval. Three fenced paddocks support equestrian or livestock use.The property permits an additional dwelling unit, subject to all applicable approvals and requirements from the township, presenting a rare opportunity to build a secondary home or expand the estate's living potential.Additional features include 3 driveways, including one designed for heavy vehicles or RVs, 2 double car garages, ample parking, freshly sealed driveway (Aug 2024) and a private pickleball court.A truly rare offering combining lifestyle, land and long-term potential. Watch video for more details. BOOK A SHOWING TODAY, THIS IS THE ONE! (id:50787)
314 Old Chicopee Trail
Kitchener, Ontario
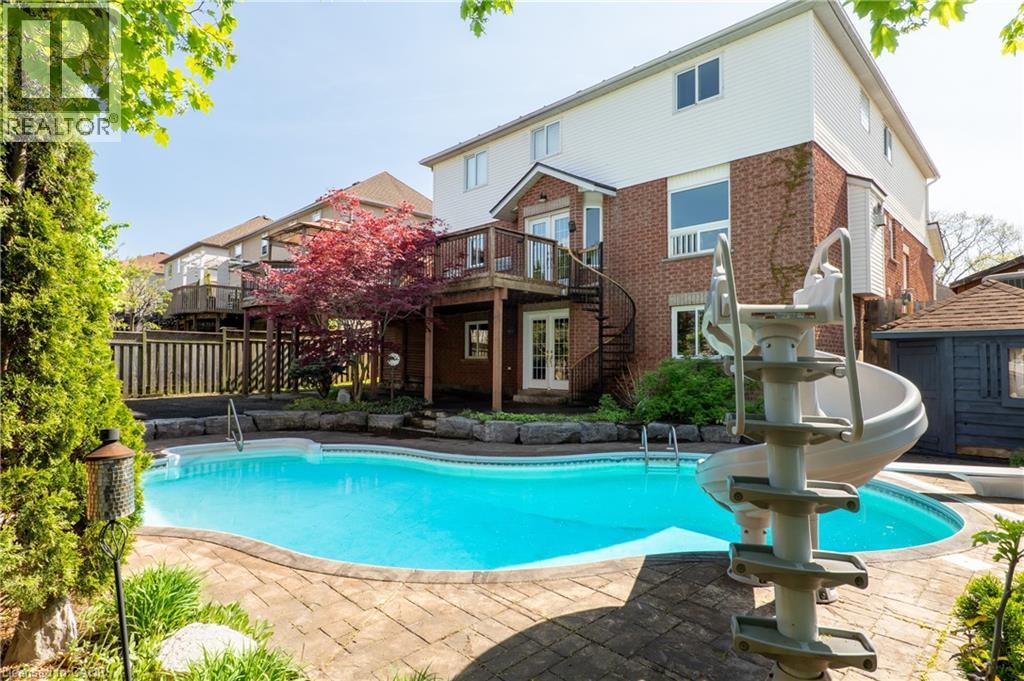
Welcome to 314 Old Chicopee Trail! A home that delivers refinement from the moment you step inside — soaring ceilings, a renovated kitchen, a summer-ready backyard & a W/O lower level crafted for elevated living. Set near the top of the hill, the property enjoys gorgeous elevated views that enhance the overall experience. With a pool, wine cellar, carpet-free flooring throughout & generous living space, this residence is designed for those who appreciate comfort, style & luxury. Check out our TOP 8 reasons why this home is the right fit for you. #8: IDLEWOOD LOCATION: A sought-after neighbourhood with mature green space, trails, Chicopee Ski Hill, schools, highway access & the Grand River all near by. #7: STRONG CURB APPEAL: Wide frontage, manicured landscaping, metal roof & double garage create a timeless first impression. #6: LIGHT-FILLED MAIN FLOOR: Cathedral ceilings, skylights & refined finishes give the main level an airy, upscale feel. Engineered hardwood, tile & pot lights elevate the space, with a family room as a warm gathering spot. #5: RENOVATED KITCHEN: Quartz counters, soft-close cabinetry, S/S appliances, brass hardware, a large island & butler’s pantry. The kitchen flows into the dining room & a bright dinette with W/O to the upper deck — to enjoy those elevated views. #4: PRIVATE BEDROOM LEVEL: The primary suite is a retreat — fireplace, custom W/I closet & spa-inspired 5pc ensuite. Three additional bedrooms share an updated 3pc bath. #3: BACKYARD & POOL OASIS: An in-ground pool framed by mature trees, stamped concrete, interlock, slide, diving board, gazebo & pergola with built-in seating. A private haven for long summer days. #2: WALKOUT ENTERTAINMENT LEVEL: A lower level for hosting — media space with fireplace & built-ins, home theatre wiring, wet bar, pool access, 5th bedroom, 3pc bath & office. #1: CUSTOM WINE CELLAR: A professionally designed wine cellar — the perfect finish for a home built for gathering, celebrating & unwinding in style. (id:50787)
90 Colborne Street Unit# 409
Brantford, Ontario
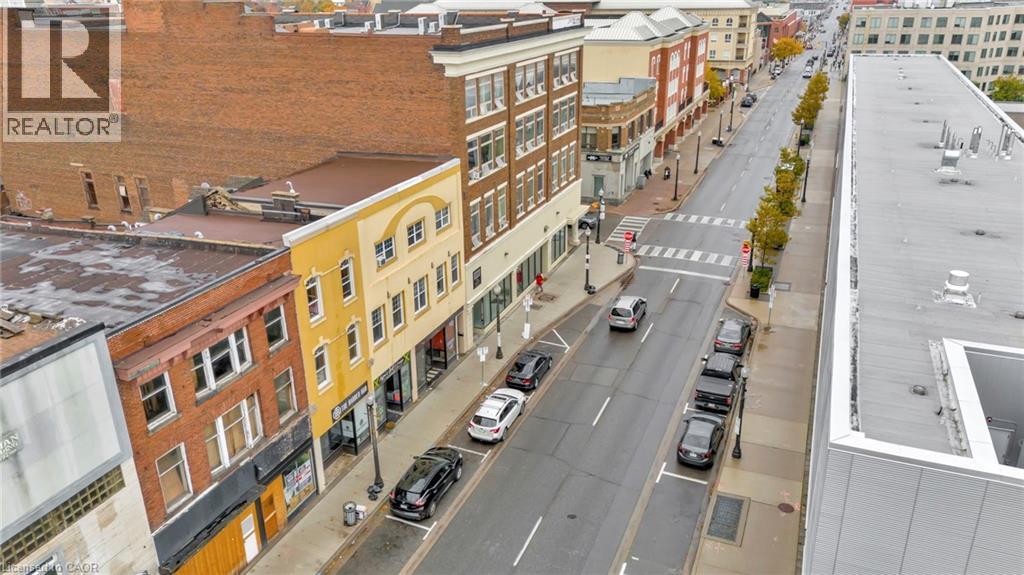
This beautifully updated 1-bedroom condo is located in a charming low-rise building. It features a modern open-concept kitchen and living room equipped with stainless steel appliances. Enjoy the convenience of a stylish 4pc bath and incredible low condo fees that cover both heat and water, truly a rare find! Located close to all amenities, including the YMCA, Universities, Harmony Square, and Public Transit, this unit offers the perfect blend of comfort and affordability. With plenty of local parking nearby, you won't want to miss your chance to make this vibrant space your new home! (id:50787)
37 - 54 Nisbet Boulevard
Hamilton, Ontario
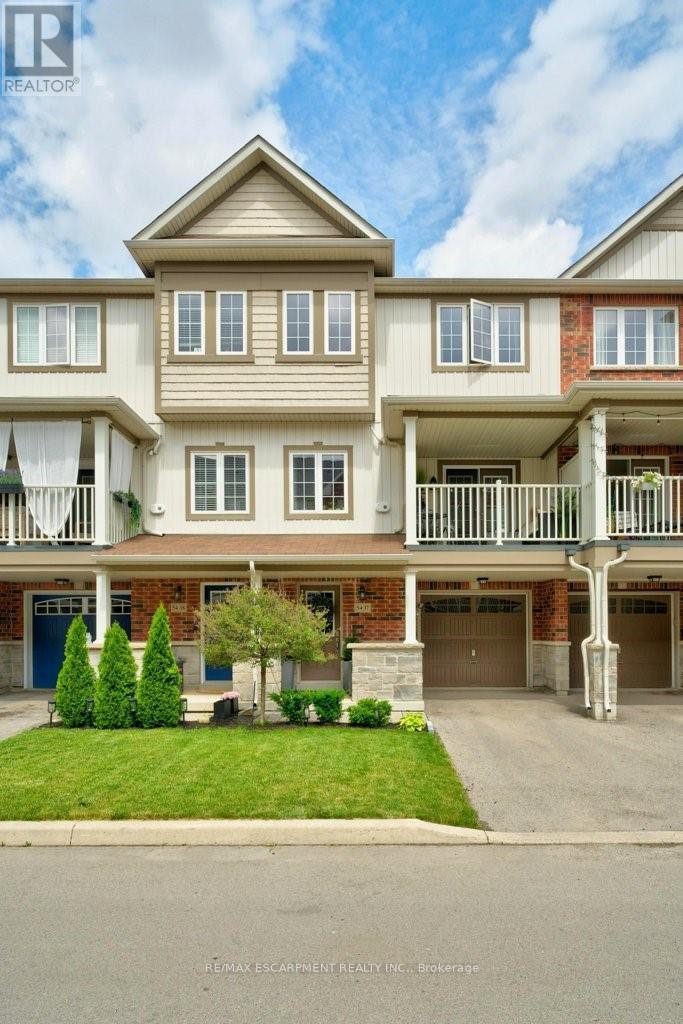
Welcome to easy, low-maintenance living in the heart of Waterdown. Nestled within a quiet, family-friendly enclave, this beautifully maintained townhome offers the perfect opportunity for first-time buyers, young families, professionals, or those looking for a fresh start in a welcoming community. Step inside to discover a bright and inviting open-concept layout designed for everyday living and effortless entertaining. The spacious kitchen features ample cabinetry, stainless steel appliances, and a functional layout that flows seamlessly into the living and dining areas creating a warm and welcoming atmosphere throughout. The upper level offers 2 generously sized bedrooms, providing comfortable space for growing families, guests, or a home office. Thoughtfully designed with modern finishes and neutral décor, this home is move-in ready and waiting for your personal touch. Enjoy your own private outdoor space, perfect for morning coffee or evening relaxation. With attached garage parking, additional storage, and low-maintenance living, this home checks all the boxes for today's busy lifestyle. Ideally located within walking distance to schools, shopping, restaurants, cafés, parks, and everyday amenities. Enjoy year-round recreation at nearby Memorial Park, home to the popular skating loop, community events, and seasonal festivals that bring residents together. Commuters will appreciate quick access to Highway 403, Highway 6, the QEW, and Aldershot GO Station. Whether you're purchasing your first home, starting a family, or beginning a new chapter, this home offers the perfect blend of comfort, convenience, and community in one of Waterdown's most desirable locations. Welcome home. (id:50787)
33 Strathroy Crescent
Hamilton, Ontario
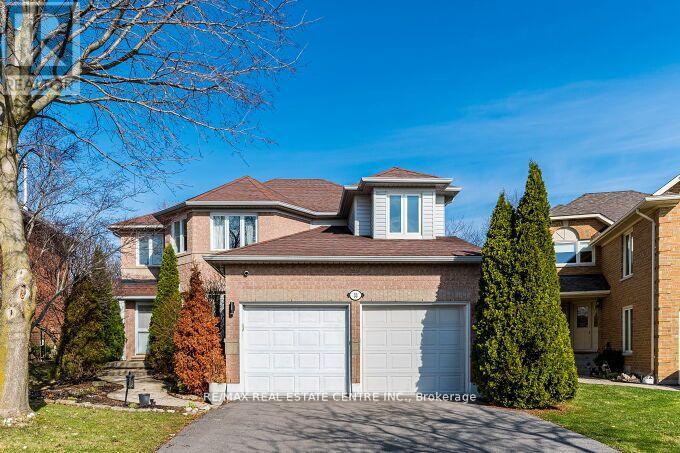
Stunning 3 bedrooms exec. double garage detached house 2566 sq. ft. (converted from 4 bedroom plan) on a premium 131' deeppie-shaped lot that is 61' wide across back of the house! Main floor has a bright & airy high ceiling foyer. New upgraded staircase andnew wood flooring 2nd floor and landing areas (2026), upgraded wide-plank hardwood floors, formal liv. room with bay window,spacious dining room w/coffered ceiling & wainscotting, large family room w/rustic wood feature wall, gas fireplace w/porcelain tilesurround & sliding door walk-out to sun room with skylight & walk-outs to back yard. Completely renovated designer kitchenw/custom white cabinetry, quartz counters, high-end built-in S/S appliances, large island with breakfast bar, open to family room. Theprofessionally landscaped backyard oasis with covered interlock stone patio, BBQ area, lighting & inground heated saltwater poolw/newer liner (2019), new pool heater & pool pump (2025),great for time spend w/family & friends. (id:50787)
30 Thomson Trail
Mulmur, Ontario
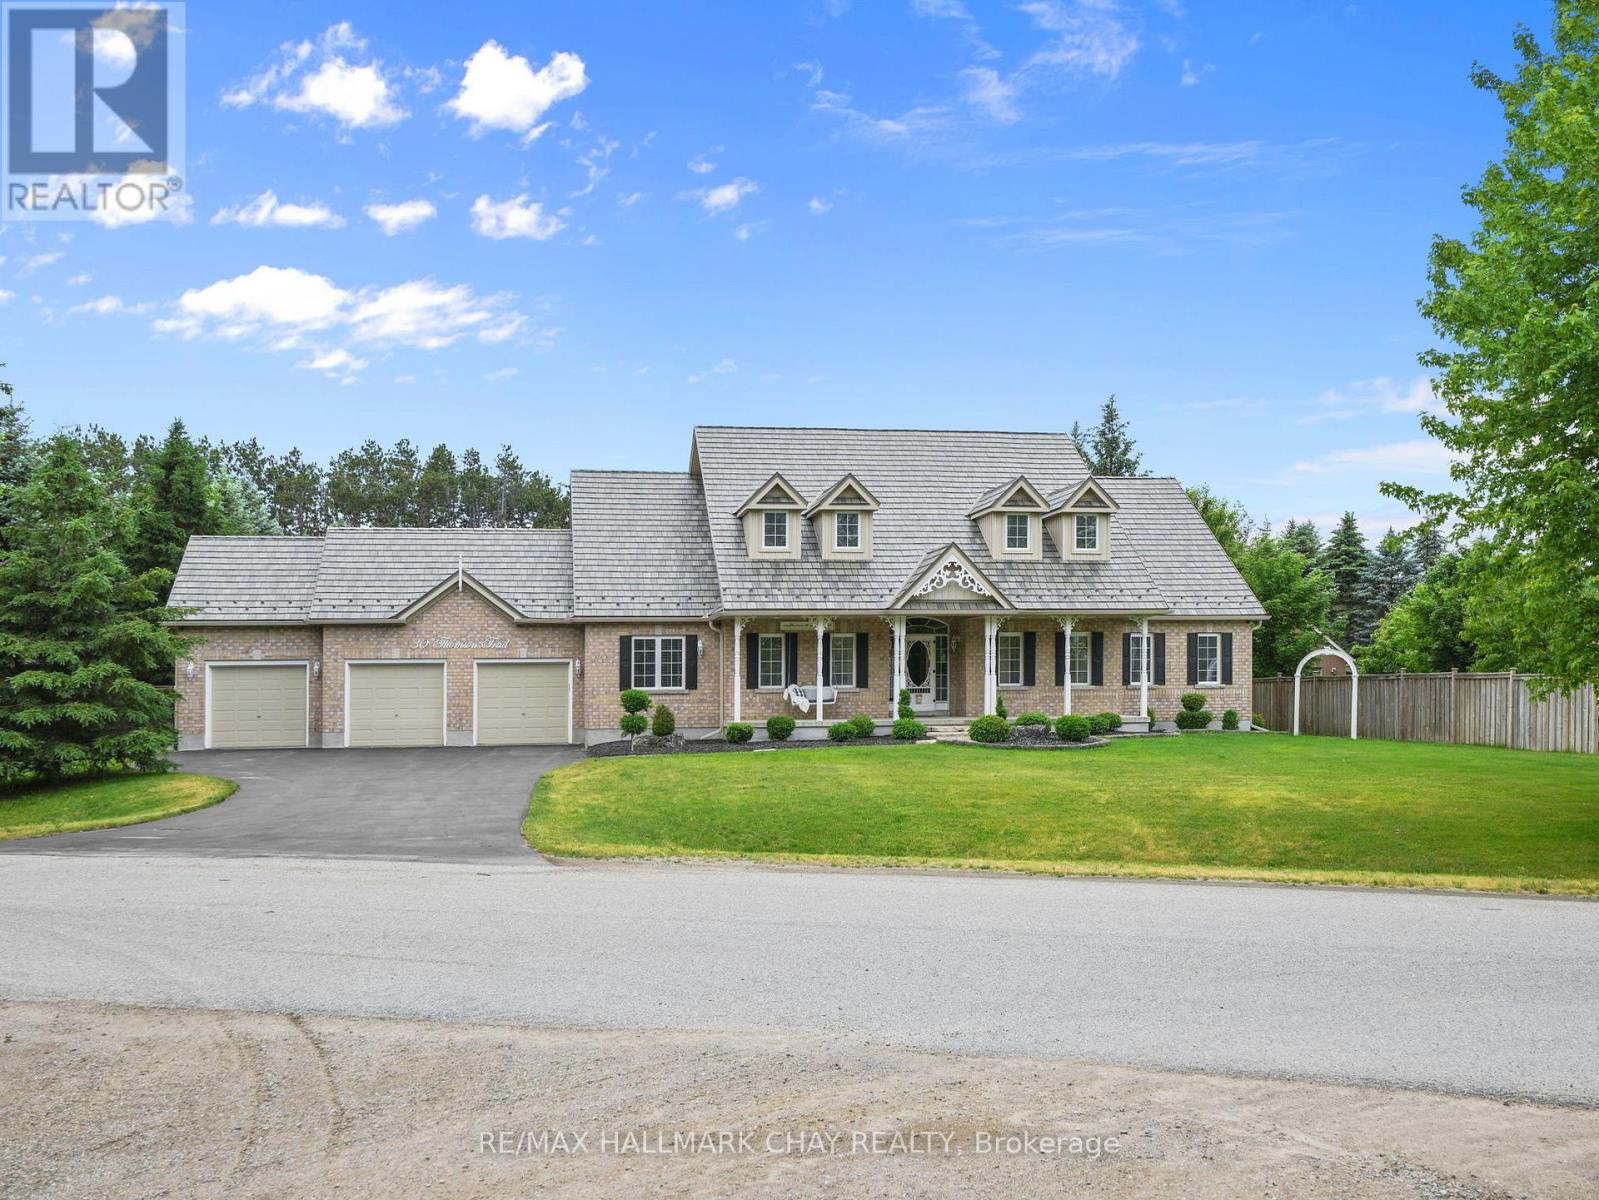
Welcome to this exceptional Bungaloft offering over 3,000 sq. ft. of above-grade living space, perfectly situated on a private 1.1-acre lot complete with an in-ground fibreglass saltwater pool, expansive patio area, and mature trees providing outstanding backyard privacy! Designed with both functionality and comfort in mind, the heart of the home features soaring ceilings in the great room with a floor to ceiling fireplace. creating an impressive and inviting space that seamlessly flows into the upgraded kitchen, rich with warmth. A separate dining room and dedicated main-floor office provide ideal spaces for entertaining and working from home.The thoughtfully designed main level offers three bedrooms, making everyday living convenient and accessible, along with a laundry room featuring direct access to the oversized triple-car garage. Upstairs, the versatile loft area is perfect for extended family, guests, or older children, complete with its own bedroom, bathroom, and comfortable gathering space.The massive unfinished basement presents a blank canvas, ready to be transformed to suit your family's needs and lifestyle. With great curb appeal, landscaping, and a welcoming front porch, this home is as attractive outside as it is inside. Its location is also something not to overlook! Located in a coveted enclave of homes and just steps from the community park and sports court, with an outdoor gym coming soon, this property offers the perfect blend of privacy, space, and family-friendly amenities. FEATURES: Furnace, AC & Hot Water Heater 7years old. Metal Roof with Transferable warranty 9years old. 5 year old Fibreglass Salt Water Pool & Equipment. 1 year old Magic Windows in the Back. Fireplace - Masonry Heater which offers a clean burn, with single typical load burning for 2-4hrs, absorbs into masonry which radiates heat for up to 24 hrs *** Excellent Home waiting for you to call it your own! (id:50787)
219 Nonquon Road
Oshawa, Ontario
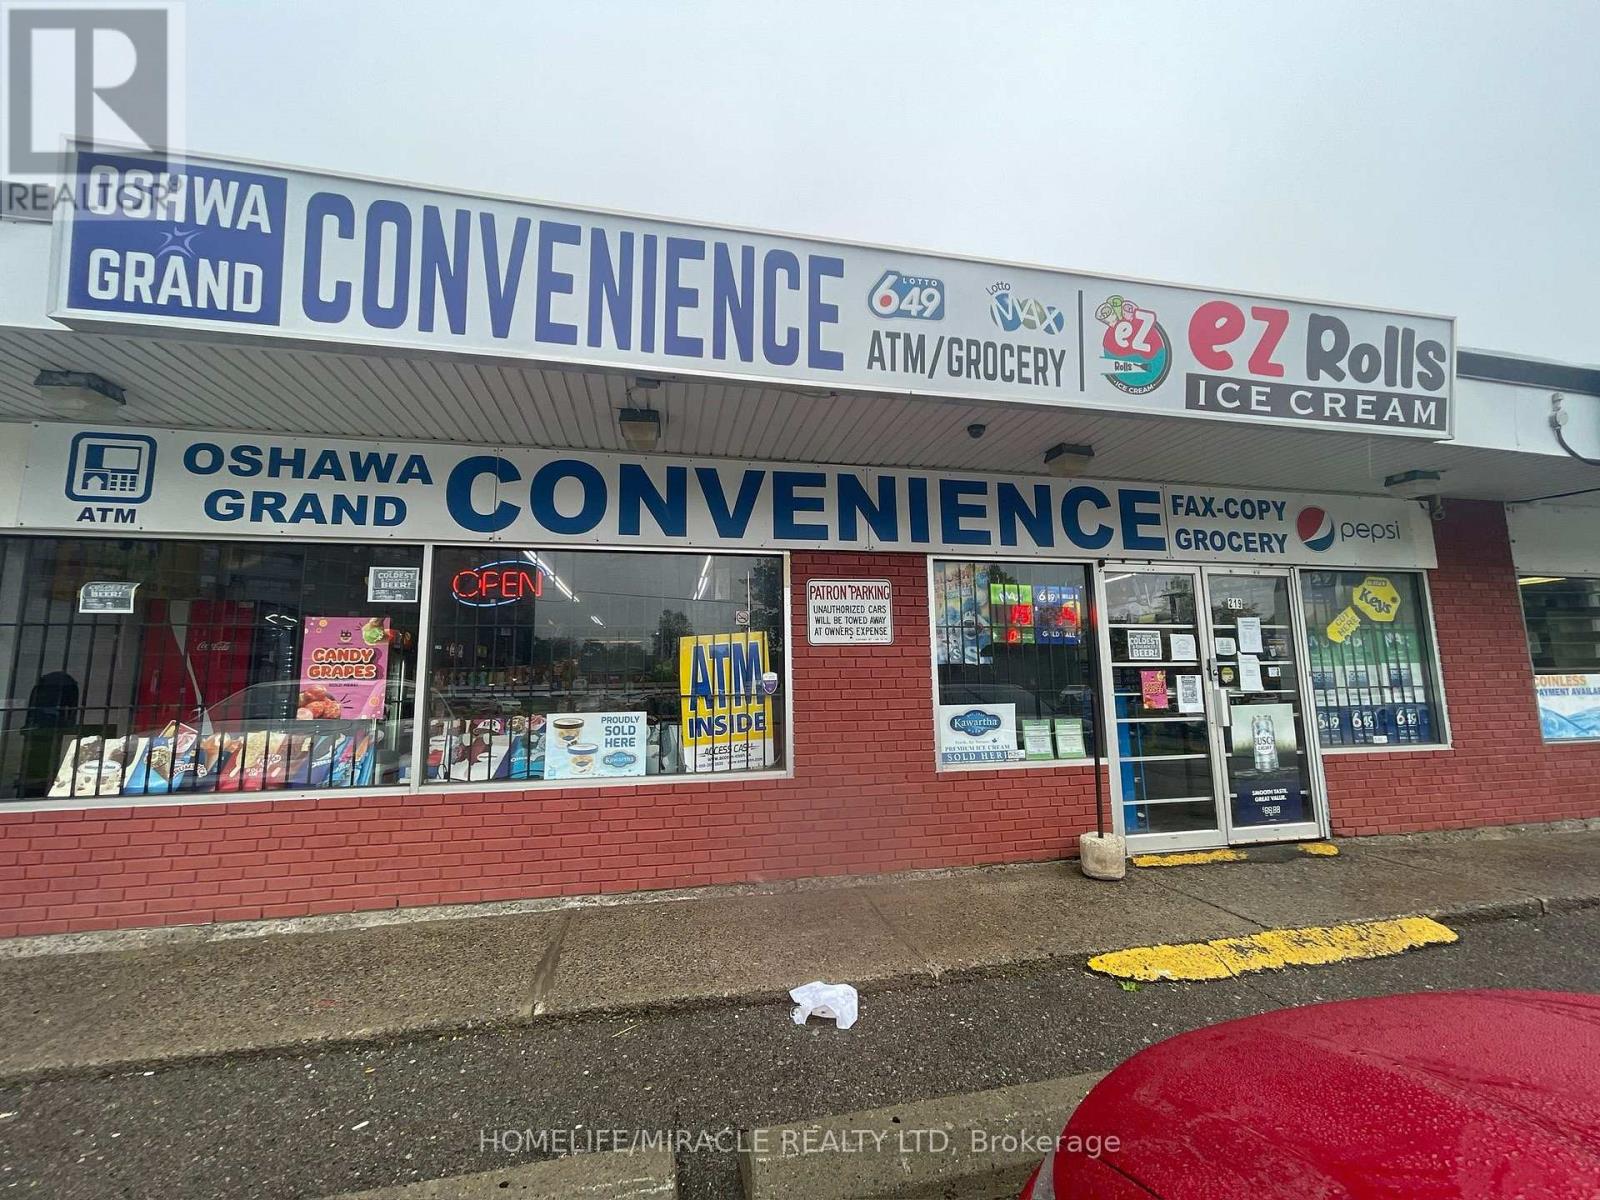
Excellent opportunity to own a well-established turnkey convenience store in a prime high-traffic plaza at Taunton Road & Simcoe Street. Approximately 1,800 sq. ft. with ample customer parking and excellent visibility in a busy commercial plaza surrounded by high-density residential buildings and apartment complexes. Strong and consistent monthly sales averaging approximately $55,000-$60,000 with multiple income streams including cigarettes, beer & wine, grocery items, soft drinks, household products, candies, OLG lottery, ATM income and key cutting. Long-term lease in place with additional 5-year renewal option available. Current rent is approximately $4,850/month including TMI. Fully equipped turnkey operation with owned equipment included: walk-in cooler, commercial fridges, 4-door freezers, coffee machines, shelving, counters, POS system, and CCTV security system. Strong customer base with steady daily foot traffic. Excellent opportunity for family operation or owner-operator. Additional growth potential through expanded product mix and vape sales (subject to approvals/licensing). A dedicated area already set up for potential ice cream parlor use. A profitable and easy-to-operate business with stable revenues and excellent future upside in a growing Oshawa neighborhood. (id:50787)
217 - 2119 Lake Shore Boulevard W
Toronto, Ontario
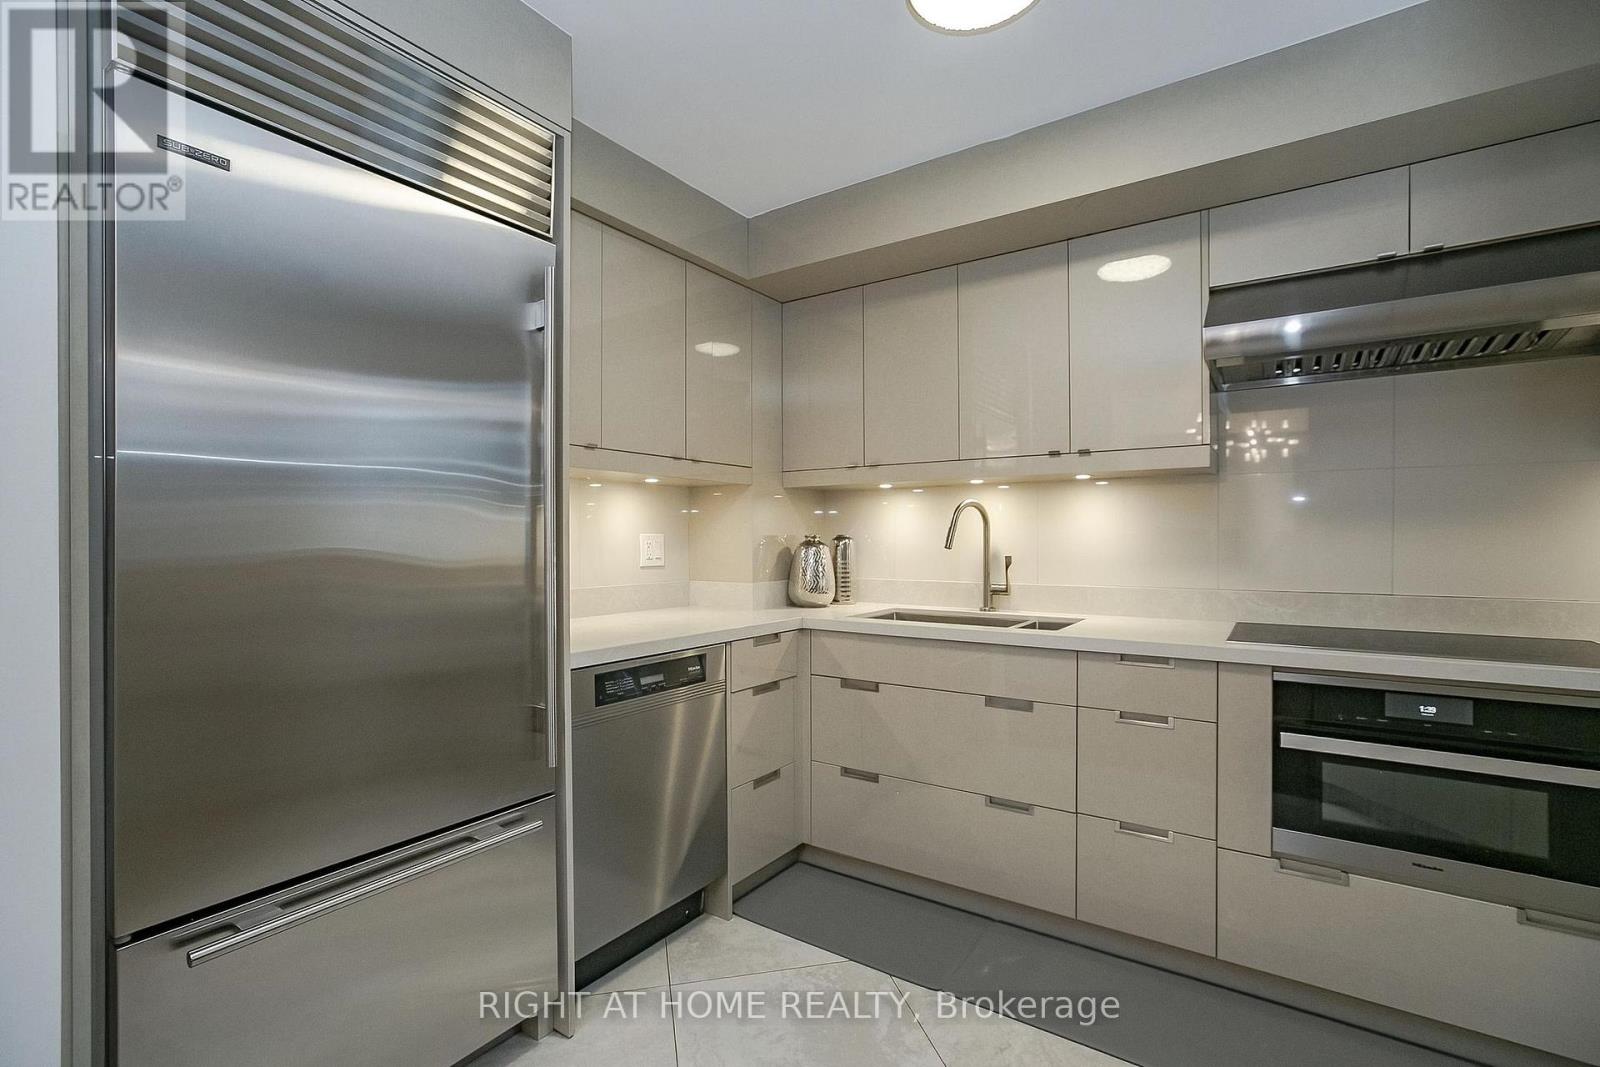
WOW!!! Shows 10+++++ Located in one of Toronto's most sought-after neighborhoods, this bright and modern condo offers an ideal living space for young professionals, Small Families or those looking to downsize without compromising on location or style. The open-concept living area features large walk out balcony that flood the space with natural light, showcasing stunning city views. The spacious kitchen boasts sleek cabinetry, high-end stainless steel appliances, and ample counter space perfect for preparing meals or entertaining guests. The cozy bedroom provides a peaceful retreat, with 4 piece ensuite Bath while the versatile den can be used as a home office, guest room, or even additional storage. Enjoy an abundance of building amenities including a fitness center, Indoor Swimming Pool, Hot tub Jacuzzi, Guest Suites, Theatre, Golf Simulators, Library, 24/7 concierge, and more. With easy access to public transit, world-class shopping, Water front trails, Parks, fine dining and entertainment. this condo is the ultimate urban living experience. Don't miss out on the opportunity to live in this vibrant, highly desirable downtown location. Book your showing today! BONUS. MAINTAINANCE INCLUDES ALL OF THE UTILITIES. (id:50787)
86 James Walker Avenue
Caledon, Ontario
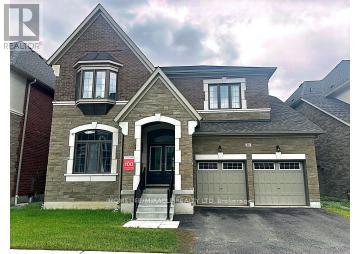
This stunning 4596 sqft Luxury Upgraded Home with Home walk out Basement! the ' Columbus' model in castles of Caledon features an open concept layout. Full of luxury features & finishes- hardwood whole house, porcelain tiles on main floor , upgraded kitchen cabinets, 7 inch baseboard & 7 inch crown molding , %spacious bedroom on 2nd floor +Loft .Each bedroom features ensuite. (id:50787)