

1921 Cocklin Crescent
Oshawa, Ontario
Stunning Great Gulf-built home in desirable Taunton community in North Oshawa! This upgraded 2-storey detached features 4 spacious bedrooms and basement 2 bedroom in-law suite with its own laundry and basement walk-out. The home features 9' ceilings, and a bright open-concept layout. Modern kitchen with stone counters, centre island with dbl sink and dishwasher, tall cabinets, adjacent to laundry and garage walk-in, sun-filled living/dining areas-perfect for entertaining, upgraded wide double patio doors to large deck that has stairs to backyard. Elegant finishes include hardwood stairs, iron spindles and hardwood floors. Large primary retreat with spa-inspired ensuite and ample closet space. Family Room is on the second floor over the garage. Basement includes its own stackable laundry and walk-out to the backyard. Fully-fenced backyard ideal for enjoying Summer BBQs with a deck off the kitchen walkout. Located near big box shops and top-rated schools, parks, shopping, and Hwy 407 for easy commuting. Exceptional family home in a sought-after neighbourhood! Walk to Seneca Trail Public School, St. John Bosco Catholic, St. Kateri Catholic, Norman G Power Public School and Maxwell Heights High School. Huge Recreation Centre Delpark has kids pool, gym, library and indoor ice rinks with senior care centre. French Immersion at Jeanne Sauve Public School. (id:50787)
1649 Pleasure Valley Path
Oshawa, Ontario
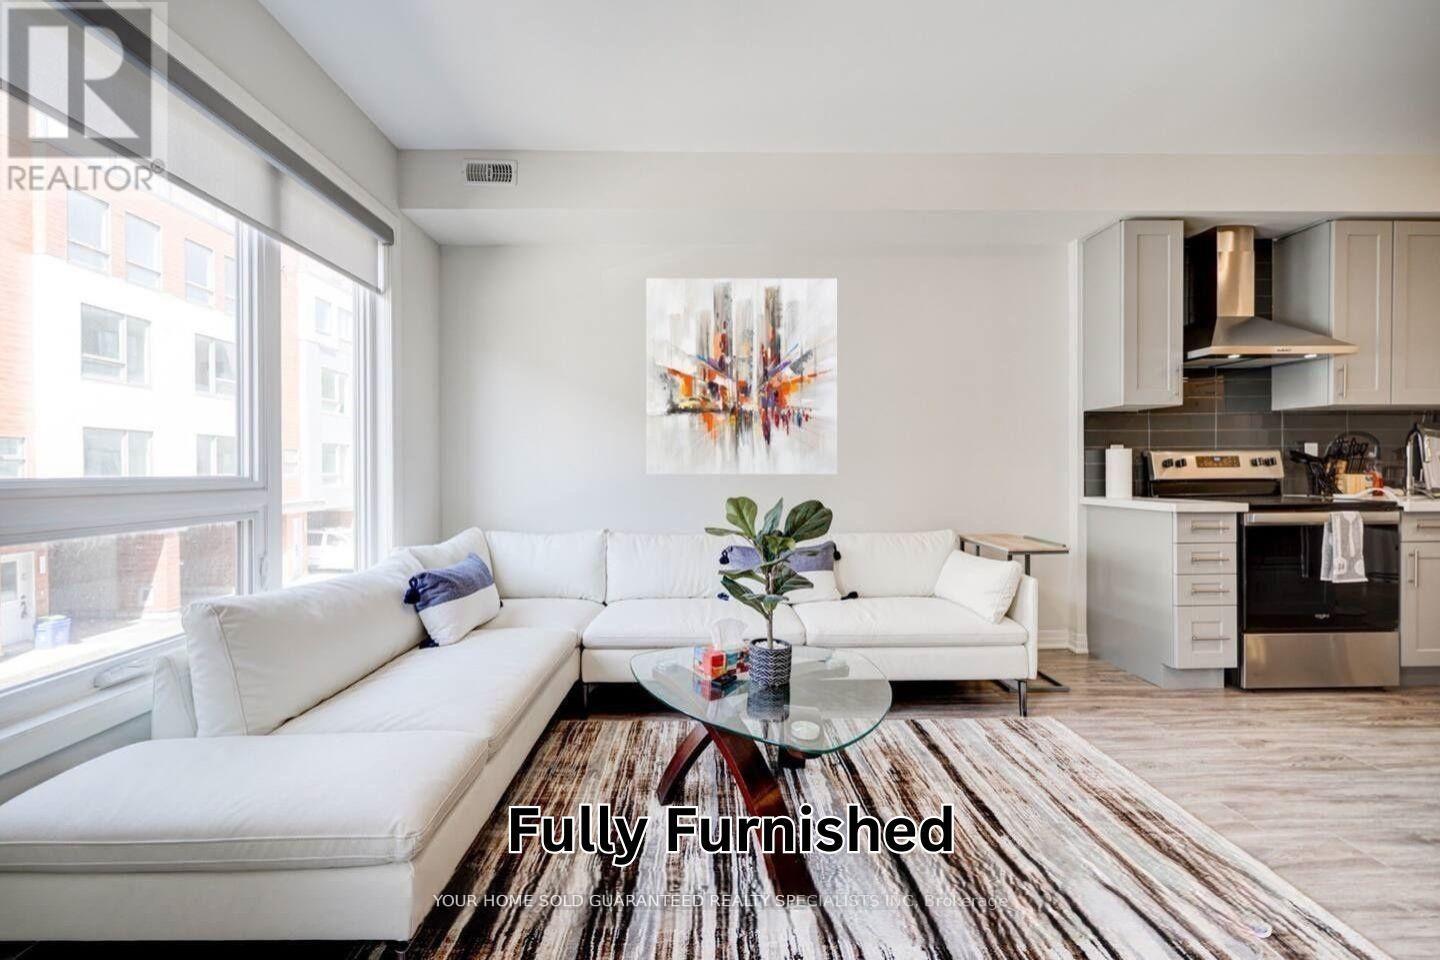
**FURNISHED Townhome for Lease** Discover this stunning 2-year-old townhome, meticulously designed for comfort and style. Spanning approximately 1,800 sq. ft.,- 4 Bedrooms, 3 Washrooms- Expansive Windows- Open-Concept Living, Dining, and Kitchen Area, featuring a modern kitchen island, elegant flooring, and a cozy fireplace- **Private Backyard** for relaxation and outdoor enjoyment The second floor includes two generously sized bedrooms, a laundry room, and a well-appointed 4-piece bathroom. The third floor is dedicated to luxury with a primary bedroom boasting a 5-piece ensuite bathroom and a fourth bedroom or Office that features a private balcony. This energy-efficient home is conveniently located within walking distance to Ontario Tech University, Durham College, Costco, numerous retail stores, restaurants, and Camp Samac. Enjoy exclusive access to a 3-acre private park with trails, a community playground, and the scenic Oshawa Creek. Move in Ready. (id:50787)
703 - 27 Mcmahon Drive
Toronto, Ontario
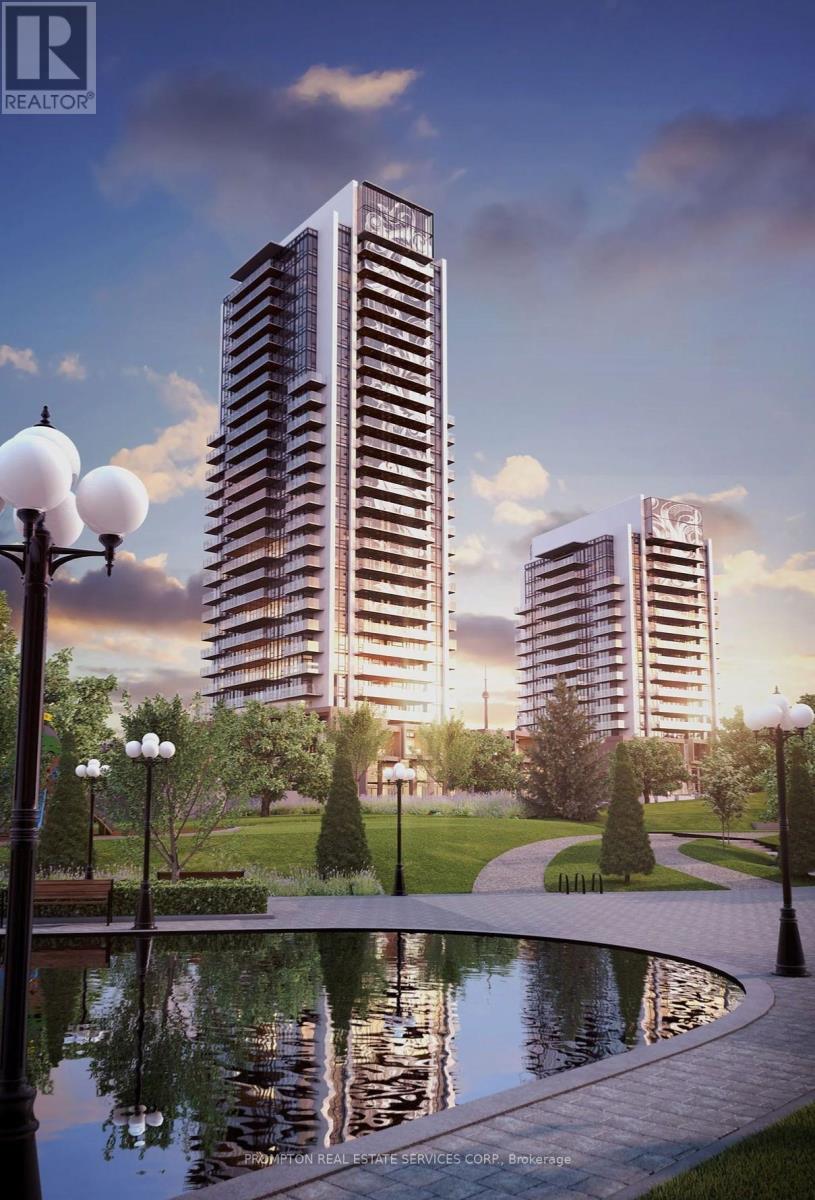
Luxury Building in Concord Park Place Community Featuring Exceptional Garden Views. Brand New Bright And Spacious One Bedroom With Unobstructed South Views. 9 Ft Ceiling With Floor To Ceiling Windows. Wide-Plank Laminate Flooring Throughout. Open Concept Kitchen With Quartz Stone Countertop And Large-Format Porcelain Backsplash. Cabinets Feature Soft-Close Hardware And Sliding Basket Under The Kitchen Sink. Huge Balcony With Composite Wood Decking. Steps To Brand New Community Centre, Subway Station And Park. Minites To Go Train Station, Hwy 401/404, Bayview Village & Fairview Mall. With 80,000 Sqft Of Megaclub Amenities Including Full size Basketball Court, Swimming Pool, Sauna, Fitness Gyms, etc. (id:50787)
1705 - 8 Rean Drive
Toronto, Ontario
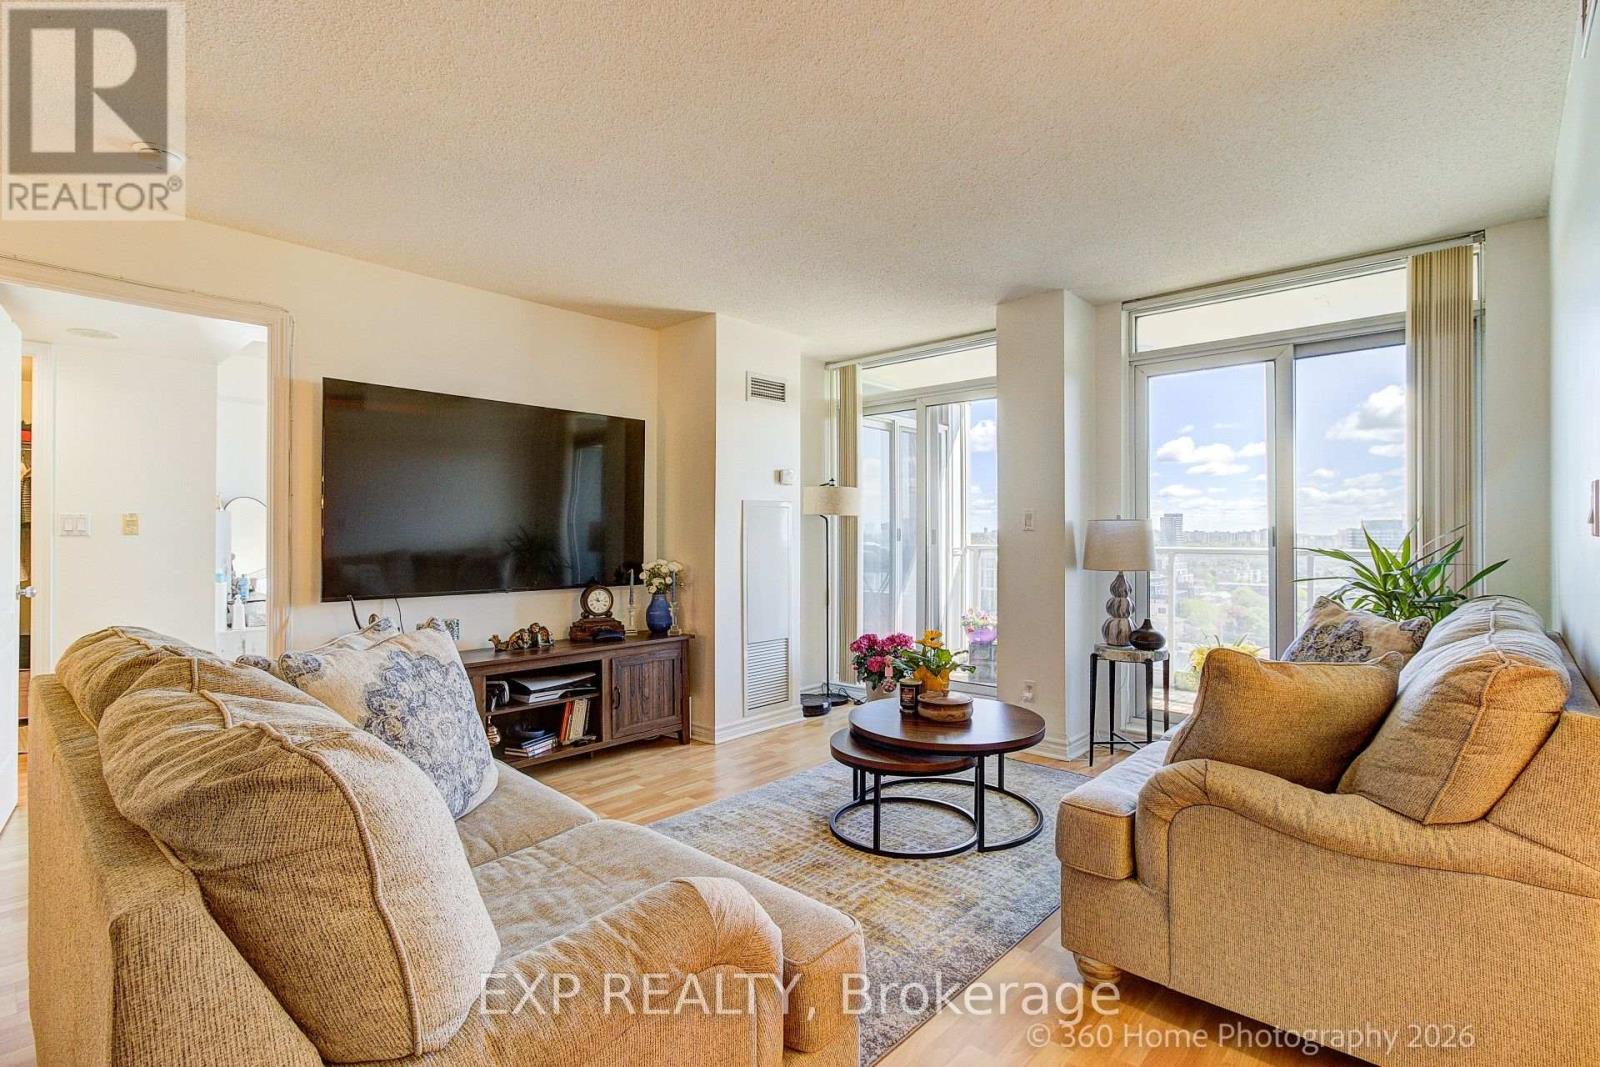
One of Bayview Village's largest 2+den layouts - 1,383 sq ft on the 17th floor, with a clear eastern exposure and *ALL-INCLUSIVE MAINTENANCE FEE *. At this size and price point, this suite is genuinely hard to replicate in the pocket.The split-bedroom floor plan separates the primary suite from the second bedroom and den, giving you a true three-room configuration without paying for a three-bedroom. Floor-to-ceiling windows pull morning light deep into the open-concept living and dining areas. Step out to a large open balcony and take in unobstructed eastern skyline views.The kitchen anchors the space with a curved breakfast bar and stainless appliance package, open to the dining and living rooms. The primary suite comfortably fits a king, walks into a generous closet, and leads to a 4-piece ensuite with jacuzzi tub. In-suite laundry, laminate flooring throughout. 1 owned parking and locker. Move-in ready. Residents enjoy access to the full Rean Drive amenity enclave across 1, 2, 3 and 8 Rean Dr - indoor pool, virtual golf, billiards, ping pong, gym, party room, media room, meeting room, office room, children's playroom, and guest suites. *BEST NORTH YORK LOCATION* Steps to Bayview Subway Station and Bayview Village Shopping Centre. Two minutes to Hwy 401. And with the *22-ACRE BAYVIEW VILLAGE MASTERPLAN* now underway - a new outdoor retail promenade, expansion & modernization plans for Bayview Village Mall, 1,500+ new residences, 50,000 sq ft of parks, and a new elementary school opening September 2026 - this neighbourhood is on a clear upward trajectory. A well-maintained condo in a neighbourhood actively becoming more valuable. (id:50787)
2506 - 33 University Avenue
Toronto, Ontario
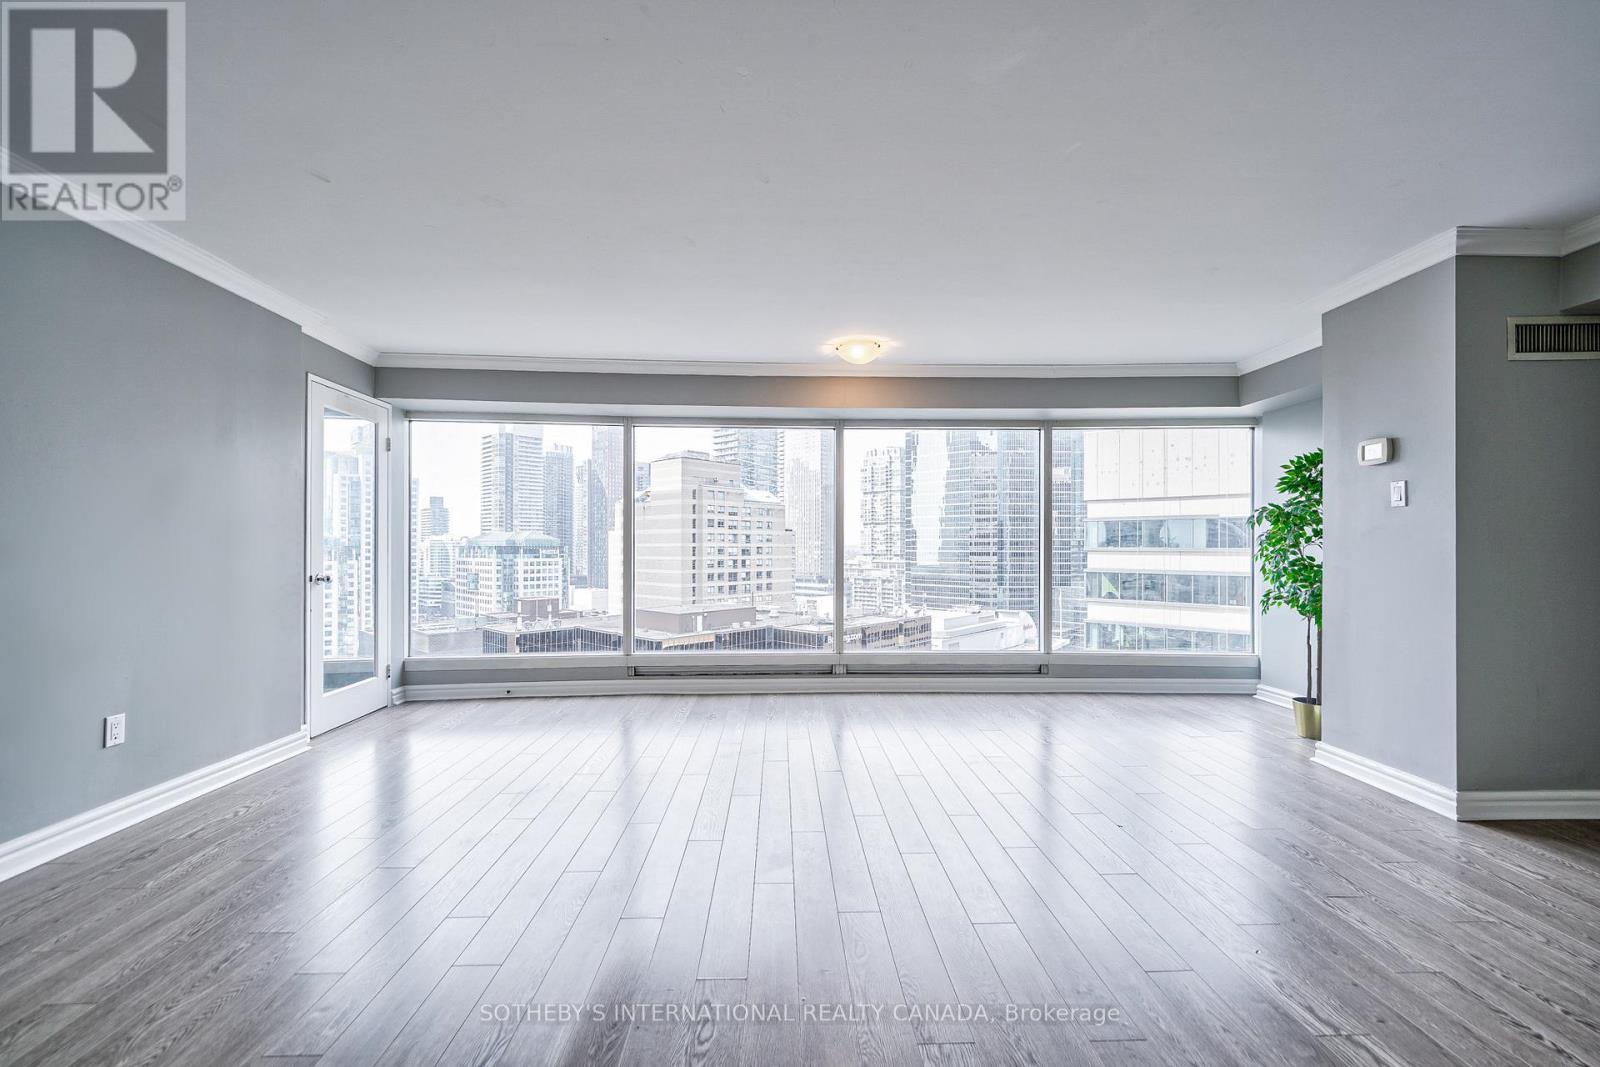
Anchoring Toronto's most prominent avenue with striking architectural presence, the Empire Plaza at 33 University Ave rivals the design prestige and elite positioning of the area's most celebrated residential and hospitality landmarks, including the Shangri-La and Fairmont Royal York. Envisioned by the award-winning Young & Wright Architects, the building's contoured circular facade of carmen red granite and tinted blue glass commands the city horizon in the heart of the financial, entertainment, and sports districts. Positioned on a prestigious high-floor collection, Suite 2506 encompasses appx1,821 sf of meticulous carpet-free sanctuary within an exceptionally functional 3+1 bedroom layout. An extraordinary oversized solarium offers the ultimate flexible footprint for a quiet workspace or family lounge. Tailored for the sophisticated urbanite who craves spectacular views and abundant natural light, the primary living space is captivated by a magnificent 30-foot expanse of floor-to-ceiling glass, revealing a breathtaking metropolitan vista unmatched in such a premier location. The modern chef's kitchen featuring premium stainless steel appliances and extensive L-shape counters, transitions seamlessly into a bright and airy dining space. Reimagined as private spa retreats, the pristine white bathrooms showcase quartz double vanities, frameless glass rainfall showers, and organic freestanding soaking tubs with floor fillers. Tailored climate comfort is effortlessly maintained year-round via zoned, individual heat pumps. The upscale amenities refine an elevated lifestyle. A 24h concierge/security, free visitor parking, an on-site hair salon, and a ground-floor café. Residents can unwind on landscaped rooftop terrace or host events in exclusive party room with dining & entertainment. Automated common areas provide high-speed Wi-fi connectivity. Owned convenient P2 parking & locker room. Welcome to a truly one-of-a-kind luxury living experience in iconic Empire Plaza. (id:50787)
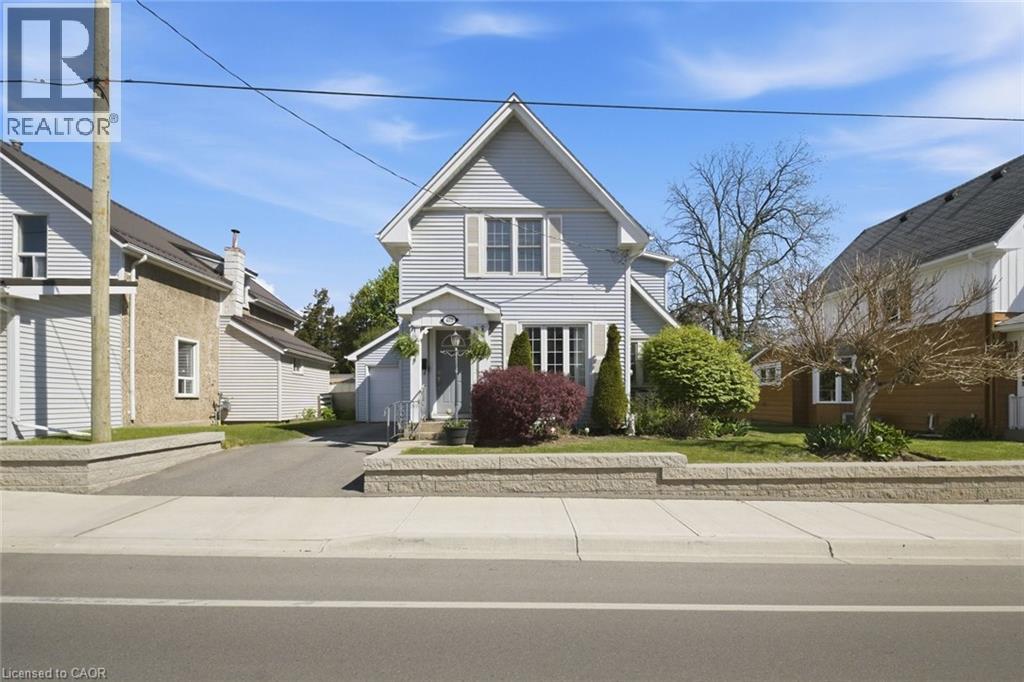
401 West Street
Simcoe, Ontario
Bright, cheerful, and full of charm, this well-cared-for 3 bedroom, 1 bathroom century home offers the perfect blend of classic character and thoughtful updates. Set on a large, beautifully landscaped lot, the home welcomes you with warm hardwood floors, vinyl siding, and a comfortable layout that feels both inviting and practical. The spacious kitchen has a fresh, modern look with plenty of room to gather, while the cozy living area features an electric fireplace that adds warmth and ambiance. A bright office space provides the perfect spot to work from home, study, create, or simply enjoy a quiet corner of the house. This home has been lived in, loved, and carefully maintained, with important updates already completed, including a new furnace in 2022, updated electrical and wiring in 2018, updated plumbing in 2023 including Revese Osmosis water filtration, and a large new deck added in 2022. Outside, the generous lot offers space for gardens, play, entertaining, or simply enjoying the outdoors. A one-car garage adds convenience and extra storage. Located close to the hospital, shopping, and everyday amenities, this charming century home is warm, welcoming, and ready for its next chapter. A bright and lovingly maintained property with the kind of character that makes a house feel like home. (id:50787)
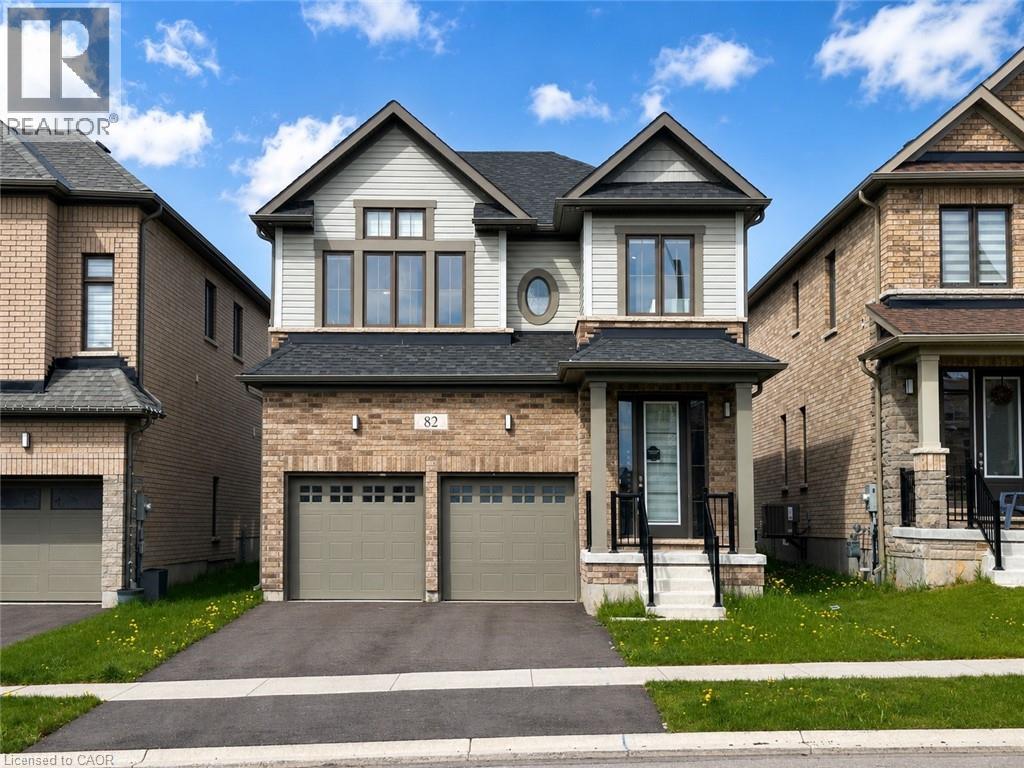
82 John Carpenter Road
Ayr, Ontario
Welcome home to 82 John Carpenter Road in Ayr — a spacious, beautifully finished two-storey home that feels nearly new and is ready to impress. Step inside to a bright, welcoming foyer that opens into thoughtfully designed living and dining spaces, complete with engineered hardwood flooring, recessed lighting, large windows, and a partial dividing wall that helps define each area while maintaining an open, connected feel. The kitchen offers the space and function today’s households are looking for, with abundant cabinetry, built-in appliances, generous counter space, and a large island ideal for meal prep, casual dining, or gathering with family and friends. A 2-piece powder room and convenient mudroom with direct access to the attached double garage complete the main floor. Upstairs, the oversized primary bedroom features a walk-in closet and a spacious 5-piece ensuite with dual sinks, a soaker tub, and separate step-in shower. A second bedroom also enjoys its own private ensuite, while the third and fourth bedrooms are well-sized and are just across the hall from the 5-piece main bathroom with dual sinks and a tub + shower. The second-floor laundry room is thoughtfully positioned away from the bedrooms, adding everyday convenience while keeping noise tucked aside. The unfinished basement provides excellent storage space. Located in a great Ayr neighbourhood close to Cedar Creek Public School and Sken:nen Park, this home offers space, comfort, and convenience in a family-friendly setting. Book your showing today! (id:50787)
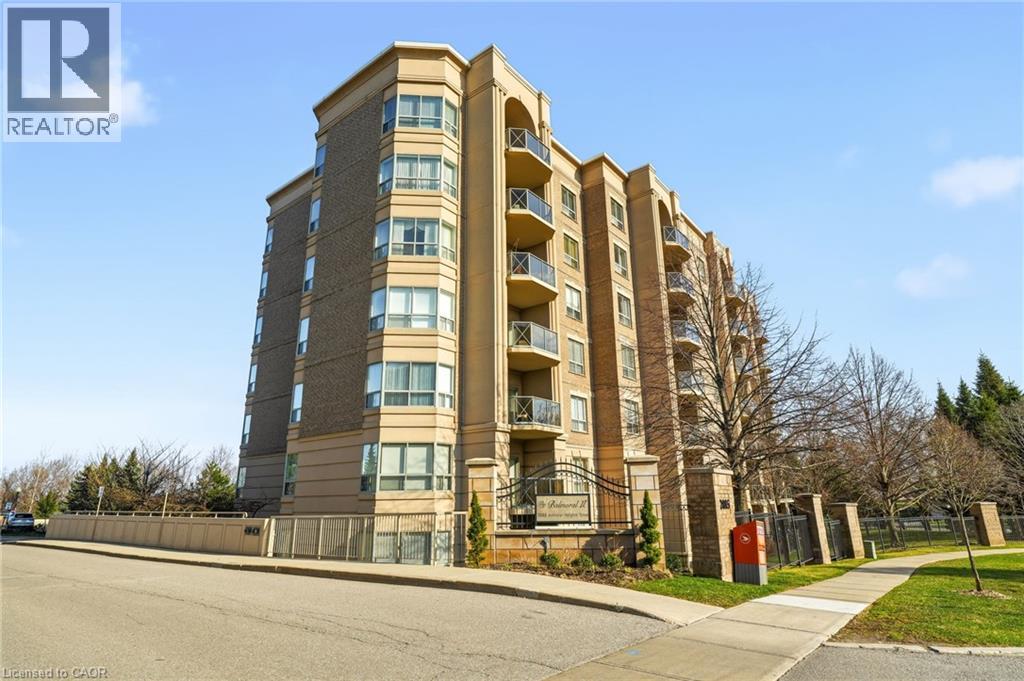
2085 Amherst Heights Drive Unit# 209
Burlington, Ontario
RENOVATED! This exceptionally well-maintained 2-bedroom, 2-bathroom suite with a covered terrace offers the move you’ve been waiting for. Featuring approximately XX sq. ft. of beautifully updated living space and many accessible features, this home boasts a spacious, open-concept layout, quality finishes, and soaring 9-foot ceilings throughout. A welcoming, oversized foyer with wall-to-wall closets leads into a wide hallway connecting all principal rooms. The eat-in kitchen is thoughtfully designed with ample cabinetry, granite countertops, and stainless steel appliances—perfect for everyday living and entertaining alike. The bright and expansive living and dining areas provide plenty of space to relax or host guests. Both bedrooms are generously sized, complemented by two full bathrooms (including a primary ensuite) (ensuite reno 2017,secondary bathroom 2023), thoughtfully equipped with safety bars for added comfort. A full-size laundry room adds to the home’s exceptional functionality and storage. Enjoy the convenience of two parking spaces (one underground and one just steps from the front entrance), a locker, and access to fantastic building amenities including a gym, party room, gazebo, BBQ area, and visitor parking. Ideally located close to Costco, golf courses, parks, shopping centres, restaurants, transit, and with easy highway access—this is a fantastic opportunity to call The Balmoral home. (id:50787)
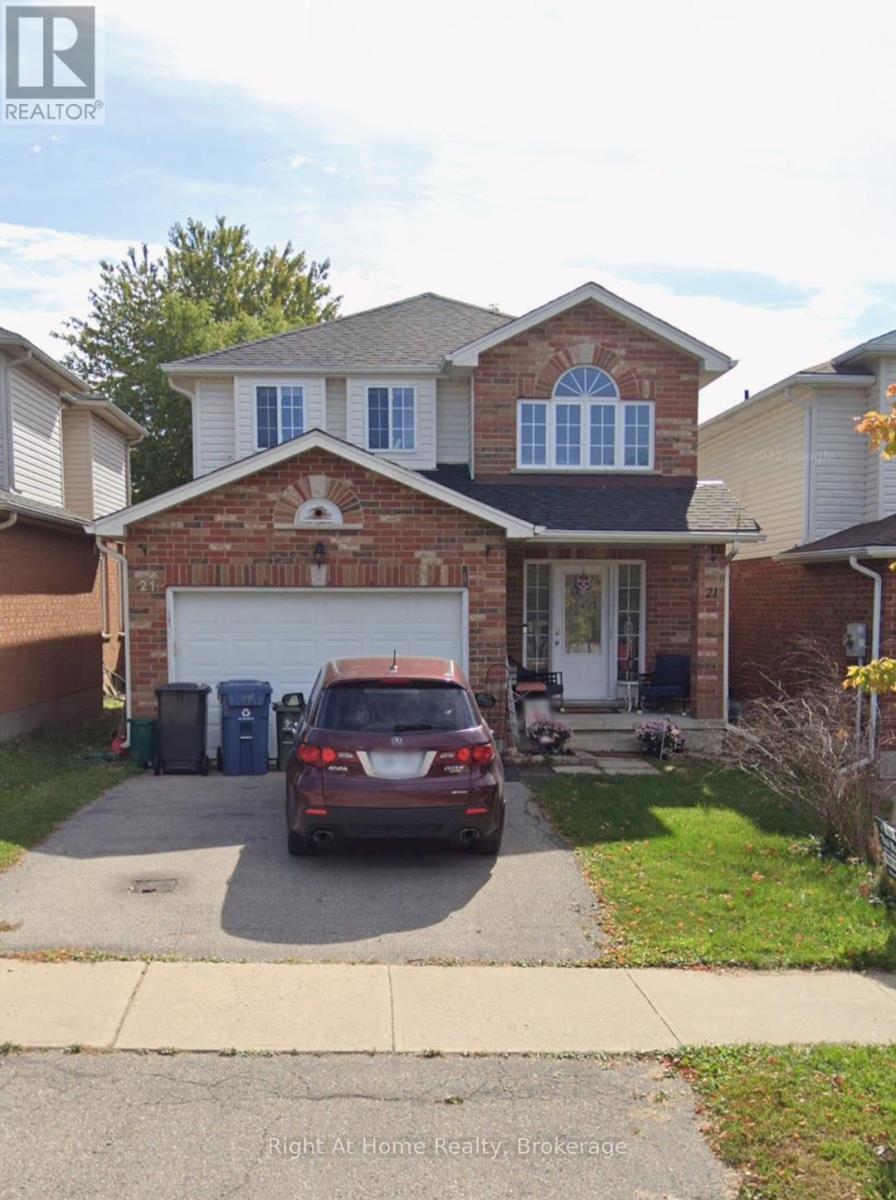
21 Fuller Drive
Guelph, Ontario
Quality Pidel built home. Neutral decor, spacious foyer with a computer nook in the upper hallway. Open concept floor plan. This East End home offers a bright and spacious layout, highlighted by a spacious kitchen. The generous living and dining areas create an inviting space for everyday living and entertaining, and the convenient powder room adds to the overall functionality. Upstairs you will find three well appointed bedrooms, including a gorgeous primary sanctuary. Two additional well sized bedrooms exceptionally comfortable and practical for families of all sizes. This home is located on a quiet, family friendly street just steps from O'Connor Lane Park. The neighbourhood is known for excellent schools and is only minutes from Eastview Park, which features soccer fields, volleyball courts, a splash pad, and Guelph's popular new pump track. Several other parks and trails are also close by. Book your private showing today. (id:50787)
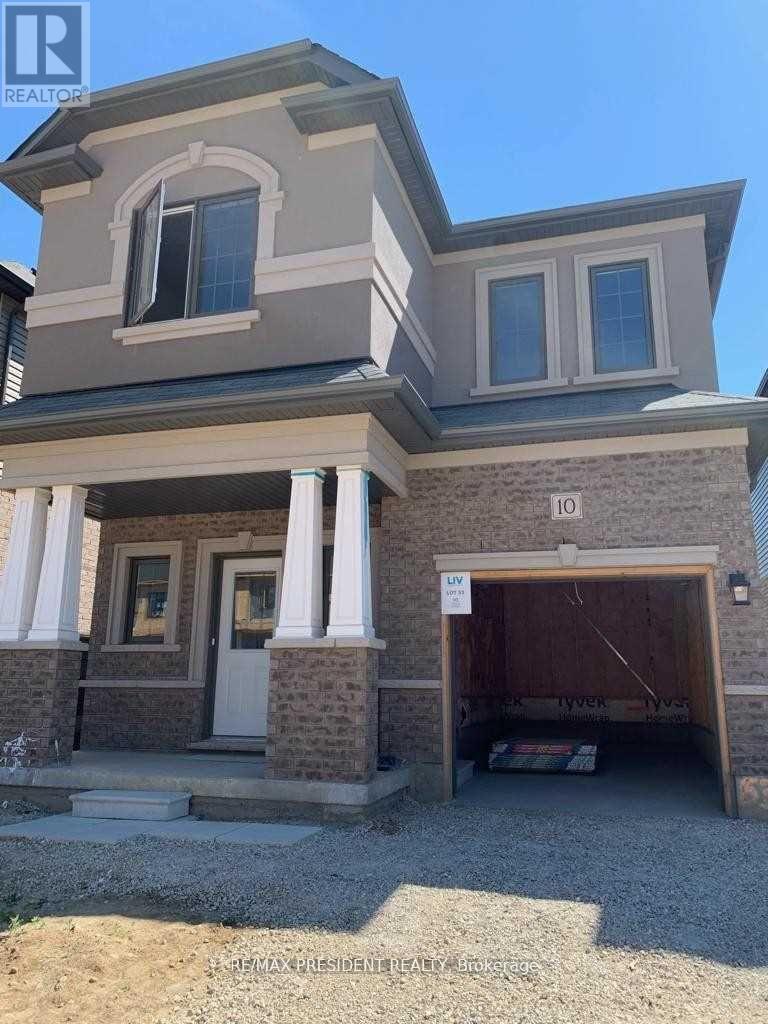
10 Poole Street
Brantford, Ontario
Beautiful Detached Home For Lease ! This Home Is Situated Close All The Amenities In A Great Neighborhood. Detached Home With A Single Car Garage 4 Bedrooms 3 Washroom. S/S Appliances. A Large Primary Bedroom With A Walk-In Closet & Private Ensuite. This Bright & Welcoming Home Is One You Must See! (id:50787)
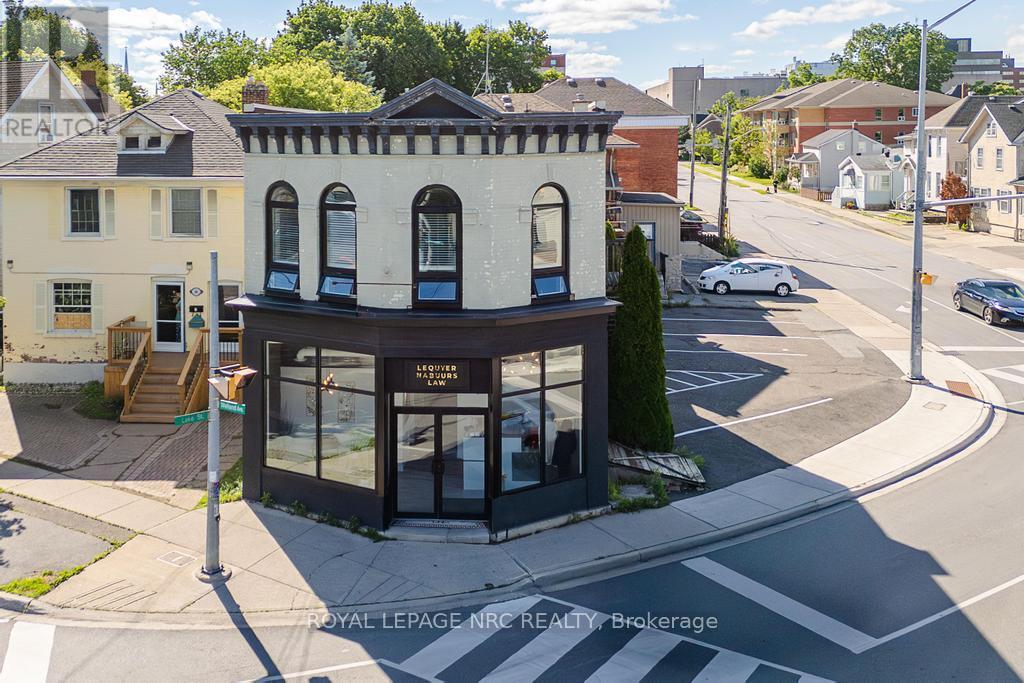
62 Welland Avenue
St. Catharines, Ontario
Positioned at one of the most recognizable and highly travelled intersections in downtown St. Catharines, 62 Welland Avenue offers strong visibility, corner exposure, and multiple income streams under one roof. This asset features two professionally updated commercial units on the main floor, an updated two-bedroom residential apartment above, and additional income generated through a rooftop Pattison billboard lease. In total, the property generates approximately $7,217 per month across commercial, residential, and billboard revenue. The main-floor commercial space underwent a comprehensive, legal, and fully permitted renovation in 2019, resulting in two well-appointed suites, each with its own entrance, washroom, and kitchenette. The layout was intentionally designed with future flexibility in mind, allowing for the option to combine both units into a larger commercial space if desired. The upper-level apartment features oversized windows, updated finishes, rooftop patio access, and new vinyl flooring installed in 2026, offering a bright and functional residential component that complements the income-producing commercial uses below. Investors will appreciate the extensive list of capital improvements already completed, including new HVAC systems, air exchanger, electrical upgrades, soundproofing, updated lighting, most windows replaced, new commercial entry doors, and exterior façade and stucco enhancements. All fire code mandates were completed as part of the 2019 renovation. Additional features include a large owner-use basement storage area and six on-site parking spaces. With stable tenancy in place, diverse income sources, and extensive updates already completed, 62 Welland Avenue offers an opportunity to acquire a property that is working for you from day one while still leaving room for tomorrow's possibilities. (id:50787)
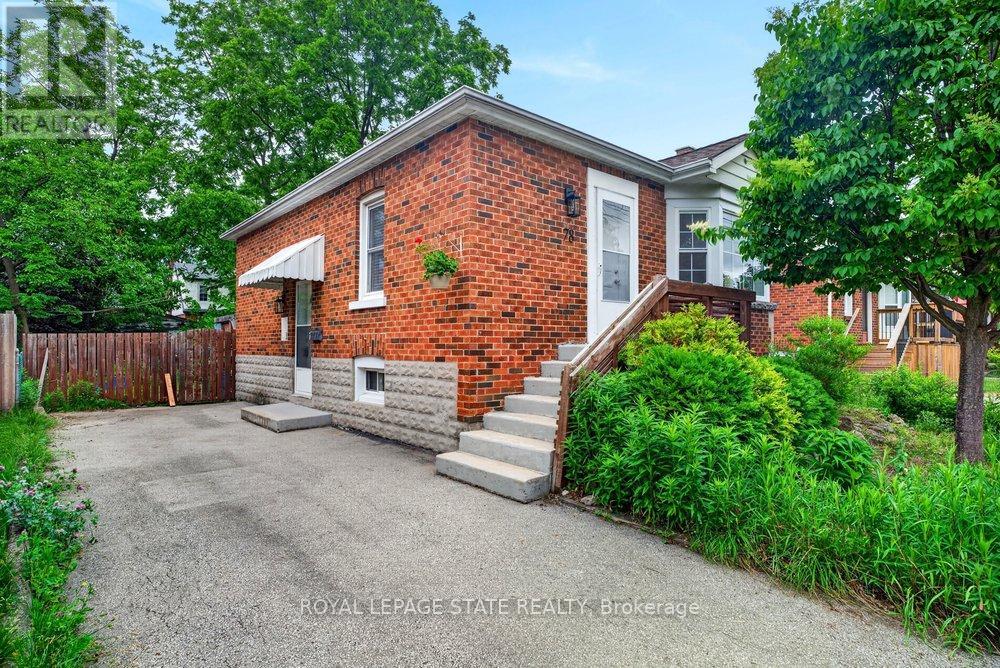
78 East 14th Street
Hamilton, Ontario
Welcome home to this beautifully maintained 2-bedroom, 1.5-bathroom brick bungalow, perfect for first-time buyers, right-sizing, or investors. Step inside to a bright and functional layout, then head out back to your fully fenced yard-an ideal, private oasis for kids, pets, or summer BBQs. Parking is a breeze with a long driveway that easily accommodates multiple vehicles. The side entrance has potential to accommodate an in-law suite for adult children or extended family! Location is everything here: you are just a short distance away from Mohawk College, local hospitals, and public transit, making your daily commute effortless. Need a nature break? Enjoy the rear yard meadow or nearby walking trails and the beautiful Inch Park right in your neighborhood. Completely refreshed and ready for you! (id:50787)