
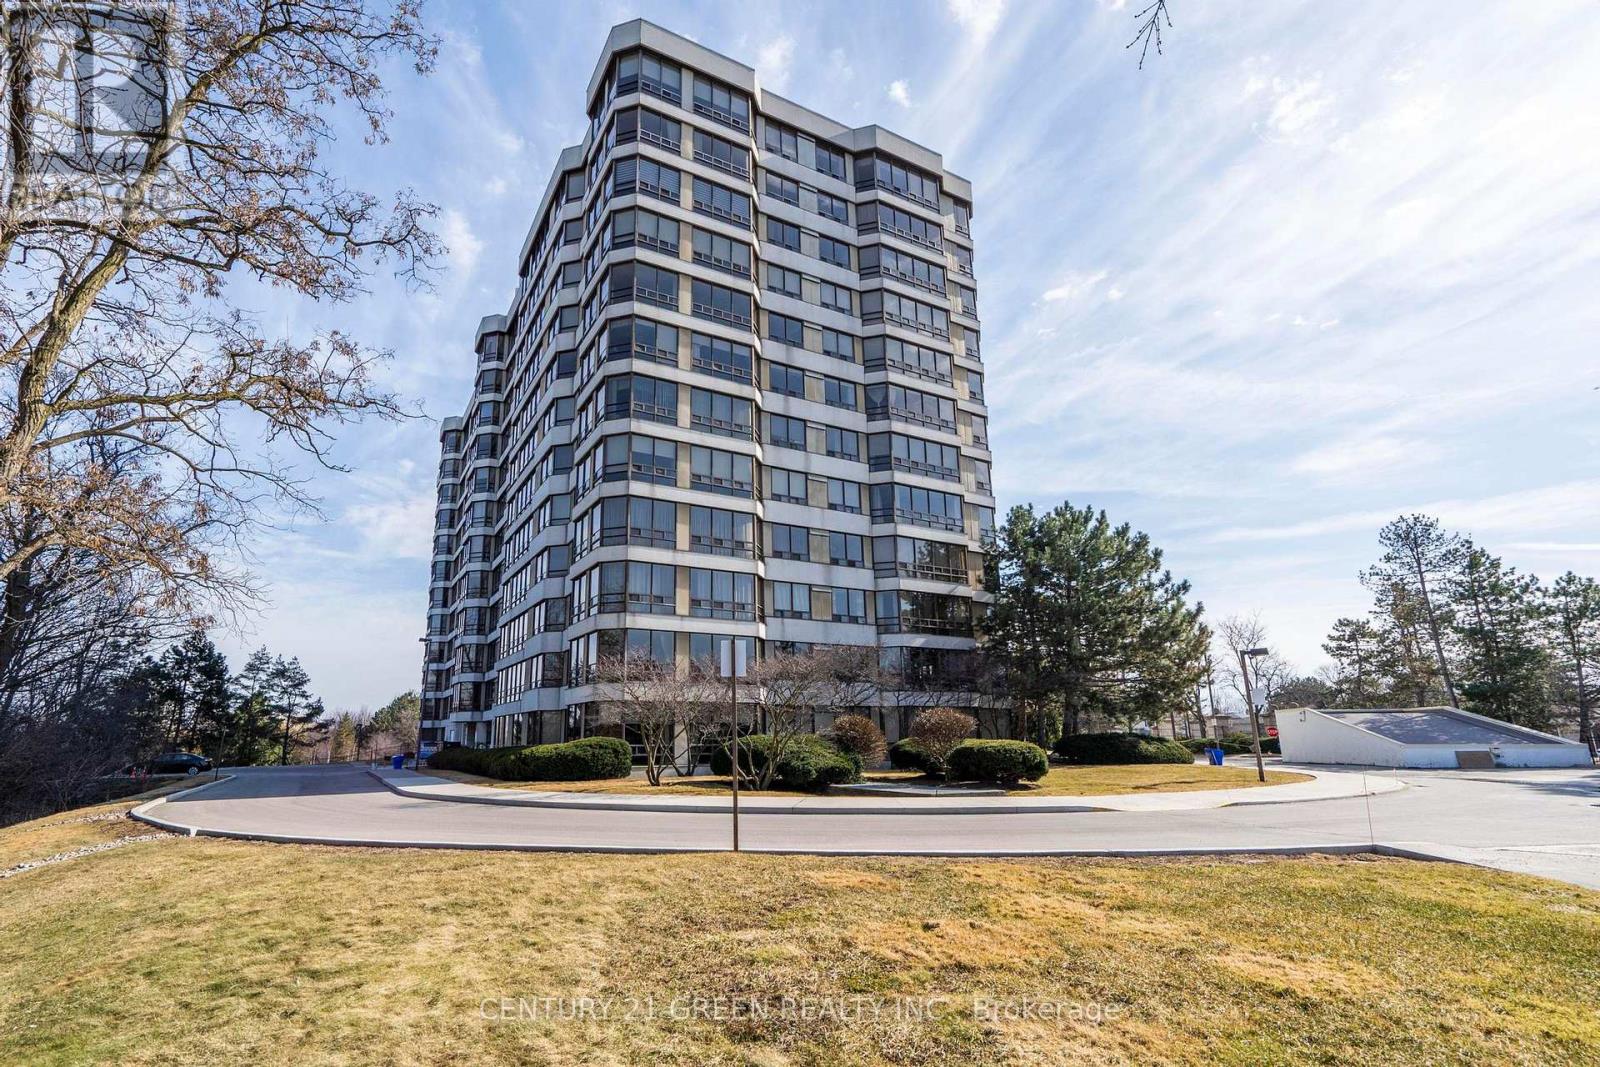
712 - 310 Mill Street S
Brampton, Ontario
All inclusive but internet beautiful view of Etobicoke creek from this spacious (1280 sq ft) 2 bedroom plus solarium suite. Kitchen features quartz counter, under-mount sink, cozy dining area combined with large bright living room. Master bedroom has walk-through his/hers closet, 3 pc ensuite, linen closet. 2nd bedroom with solarium access. Ensuite laundry. Located in mature area close to shopping, transit & walking trails. Two under ground parking (id:50787)
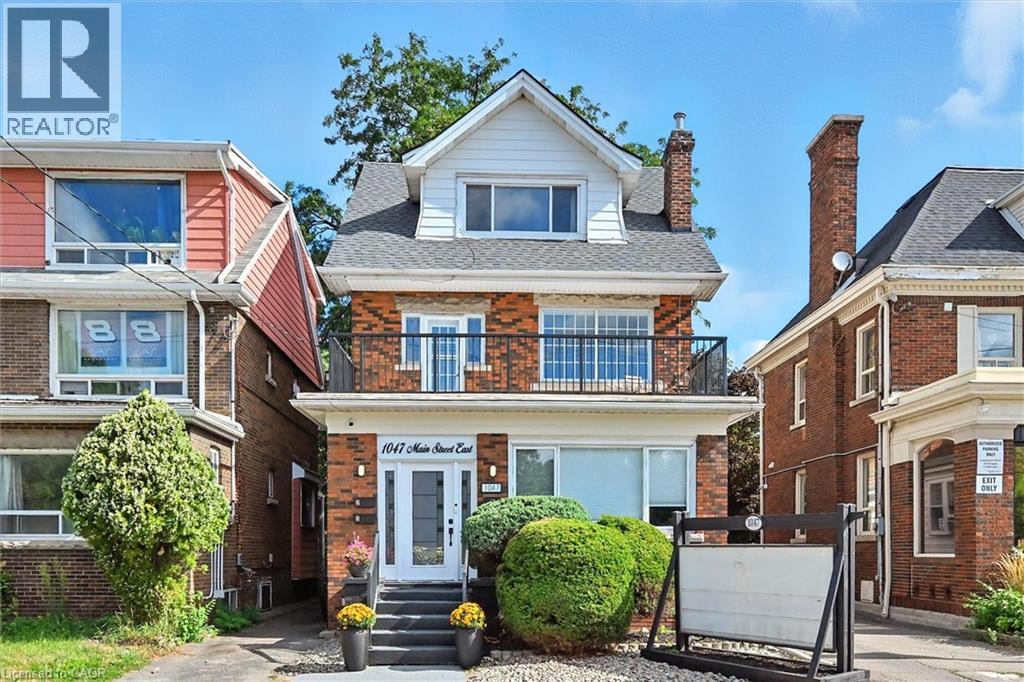
1047 Main Street E Unit# 3
Hamilton, Ontario
Charming larger than it appears 1-bedroom all-inclusive lease opportunity directly across from Gage Park! This cozy unit showcases original character and timeless charm while offering practical living with two separate entrances/exits. Enjoy access to a shared communal courtyard, perfect for relaxing outdoors, and convenient shared laundry facilities within this well-maintained and lovingly cared-for building. Vacant and available for immediate occupancy. Located in one of Hamilton's most desirable neighbourhoods, you'll be steps from Gage Park, local shops, restaurants, transit, recreation facilities, and year-round community events. A wonderful place to call home with countless amenities and activities right at your doorstep. (id:50787)
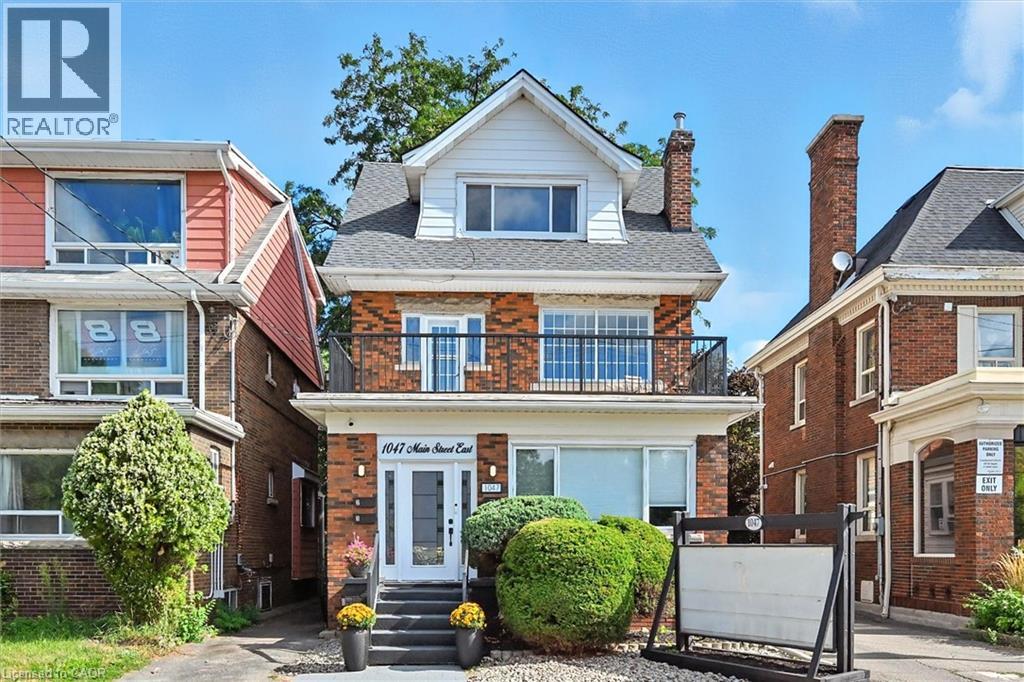
1047 Main Street E Unit# 2
Hamilton, Ontario
Rare opportunity to lease a bright and spacious 2-level 2 bedroom apartment directly across from Gage Park! Nestled within a quiet, well-maintained character building, this unique home showcases stunning leaded windows, stained glass details, original hardwood flooring, and breathtaking escarpment views. Large windows throughout flood the space with natural light, highlighting the unit's timeless charm and thoughtful updates.Offering exceptional versatility, the layout features 2 generous bedrooms plus space for a home office and separate dining room. Enjoy outdoor living with two private patio/balcony areas, a shared courtyard, and the convenience of two separate entrances/exits. Unit includes, 1 parking spot, insuite washer, dryer and dishwasher. Located in one of Hamilton's most desirable neighbourhoods, you'll be steps from Gage Park, transit, shopping, restaurants, recreation, and community events. A truly special home offering outstanding value and character. Tenant responsible for hydro (id:50787)
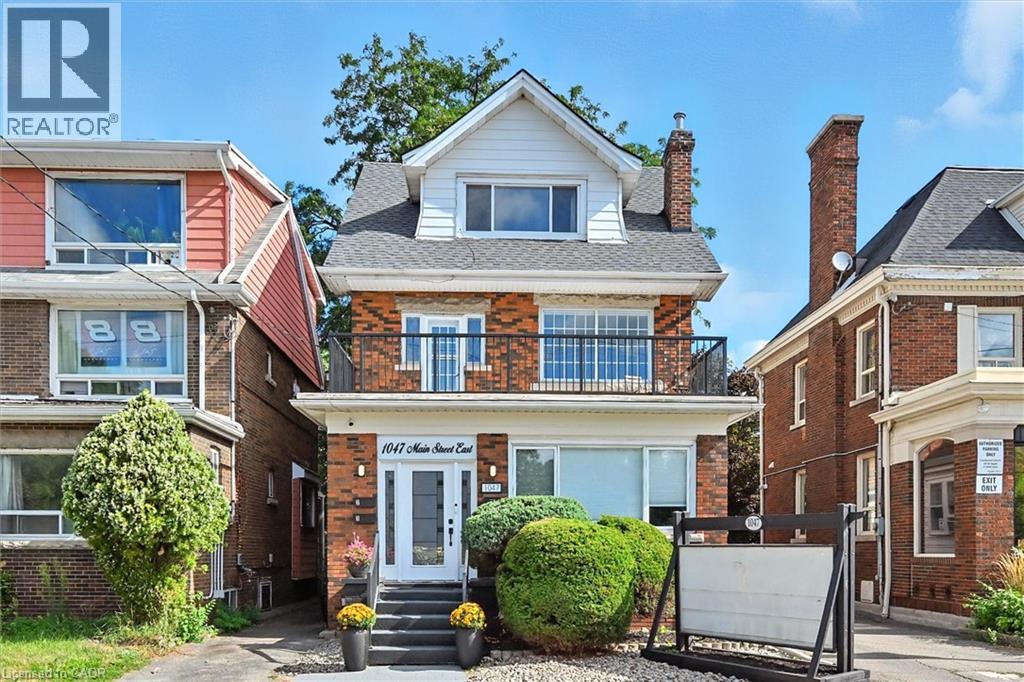
1047 Main Street E Unit# 1
Hamilton, Ontario
Prime commercial leasing opportunity in a highly visible Main Street East location directly across from Gage Park. This bright, well-maintained space offers an efficient layout ideal for a variety of professional and service-based uses. Featuring a private 2-piece washroom, access to basement storage and laundry facilities, ample street parking for clients and visitors. Rent is all-inclusive, providing simple and predictable monthly expenses. Perfect for a small office, independent physiotherapist, massage therapist, aesthetician, lash or nail studio, wellness practitioner, or other professional service business. An excellent opportunity to establish your business in a high-traffic location with exceptional exposure.Tenant responsible for permitted use with municipality. (id:50787)
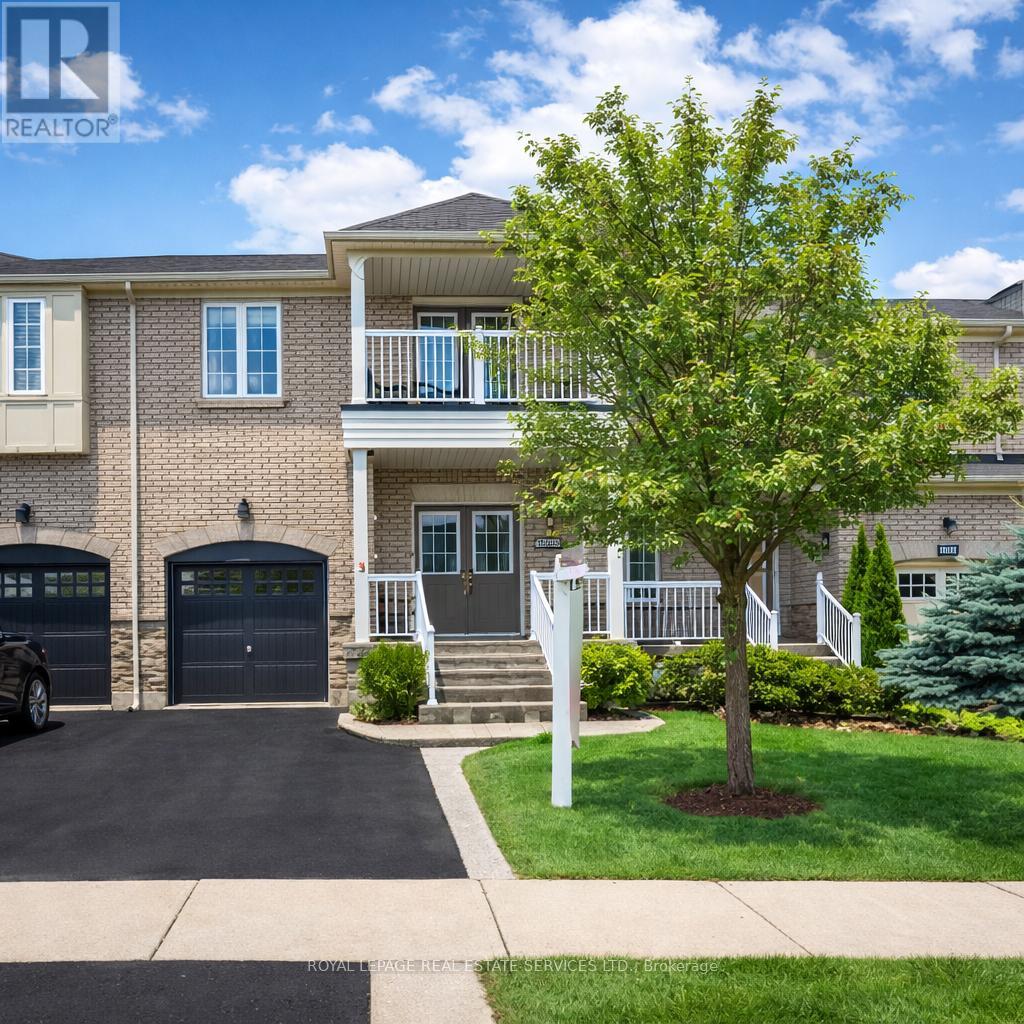
1333 Kestell Boulevard
Oakville, Ontario
PRESTIGIOUS JOSHUA CREEK! Executive three bedroom freehold townhome ideally situated in one of Oakville's most desirable neighbourhoods, just steps to shopping, restaurants, parks, and Joshua Creek Public School. Enjoy close proximity to Iroquois Ridge High School, Iroquois Ridge Community Centre, shopping centres, transit, and highways - everything you need is close at hand. Designed for modern living, the open concept main level features 9' ceilings, hardwood flooring, and inviting living and dining areas complemented by a cozy gas fireplace. The well-appointed kitchen is equipped with granite countertops, stainless steel appliances, and a bright breakfast area with walkout to the patio. Upstairs, the spacious primary retreat includes a walk-in closet and spa-inspired five-piece ensuite with double sinks. Two additional bedrooms, one with a walkout to a covered balcony, a four-piece bathroom, and a convenient laundry room complete the upper level. Additional highlights include a covered front porch, hardwood flooring throughout the upper level, inside entry from the attached garage, and a fully fenced backyard featuring an interlock patio and cabana - perfect for outdoor enjoyment. Ideal for commuters with easy access to public transit, major highways, and the GO Train. Experience the perfect blend of comfort, convenience, and community in one of Oakville's most sought-after neighbourhoods! (certain images have been digitally enhanced) (id:50787)
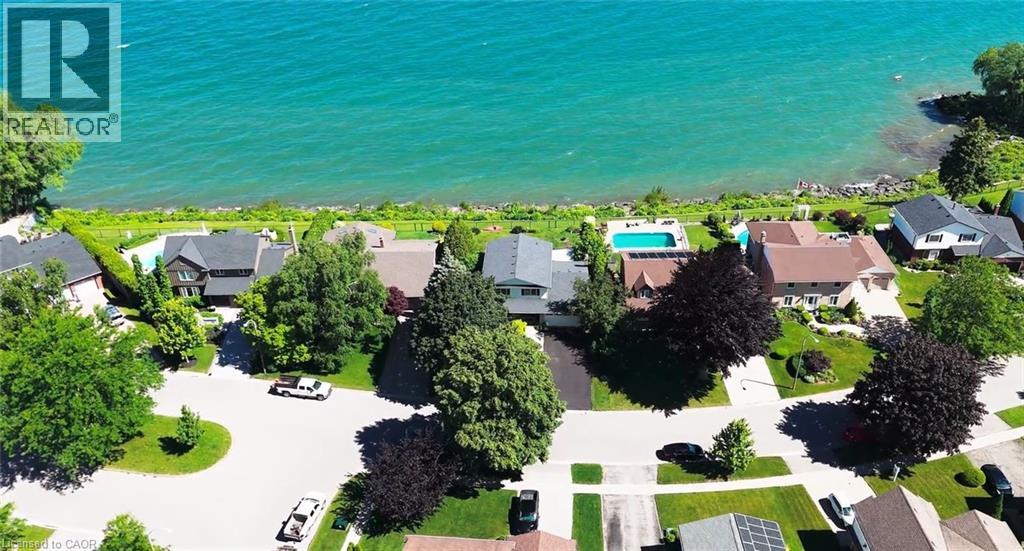
15 Cheval Drive
Grimsby, Ontario
STUNNING 4-BEDROOM, 3.5 BATH WATERFRONT HOME! Located in most sought-after lakefront cul-de-sac on 70’x132’ property overlooking lake and Toronto skyline. Beautifully updated throughout in recent years. New engineered hardwood floors on both levels. Welcoming gracious foyer. Bright and sunny living room with bay window, dining room overlooking the lake. Gourmet kitchen with new fridge & stove (2023), granite counters & sliding doors leading to expansive deck & spectacular water views. Main floor family room with fireplace and sliding doors leading to deck area and yard. Main floor laundry with new washer & dryer (2023). Impressive staircase to upper level with spacious primary suite with walk-in closet, ensuite bath and sliding doors to private balcony overlooking the water. Newly-finished lower level with recessed lighting in 2024 with family room, dens, exercise room & full bath. High-efficiency Lennox furnace 2024. Windows and roof shingles replaced. Eaves and downspouts replaced in 2025, central vac 2023. OTHER FEATURES INCLUDE: Garage door opener, c/air, microwave, dishwasher. Unparalleled sunsets & only steps to waterfront park & beach. Located near wineries, fine dining, golf courses & easy access to QEW. Fabulous waterfront living is waiting for you! (id:50787)
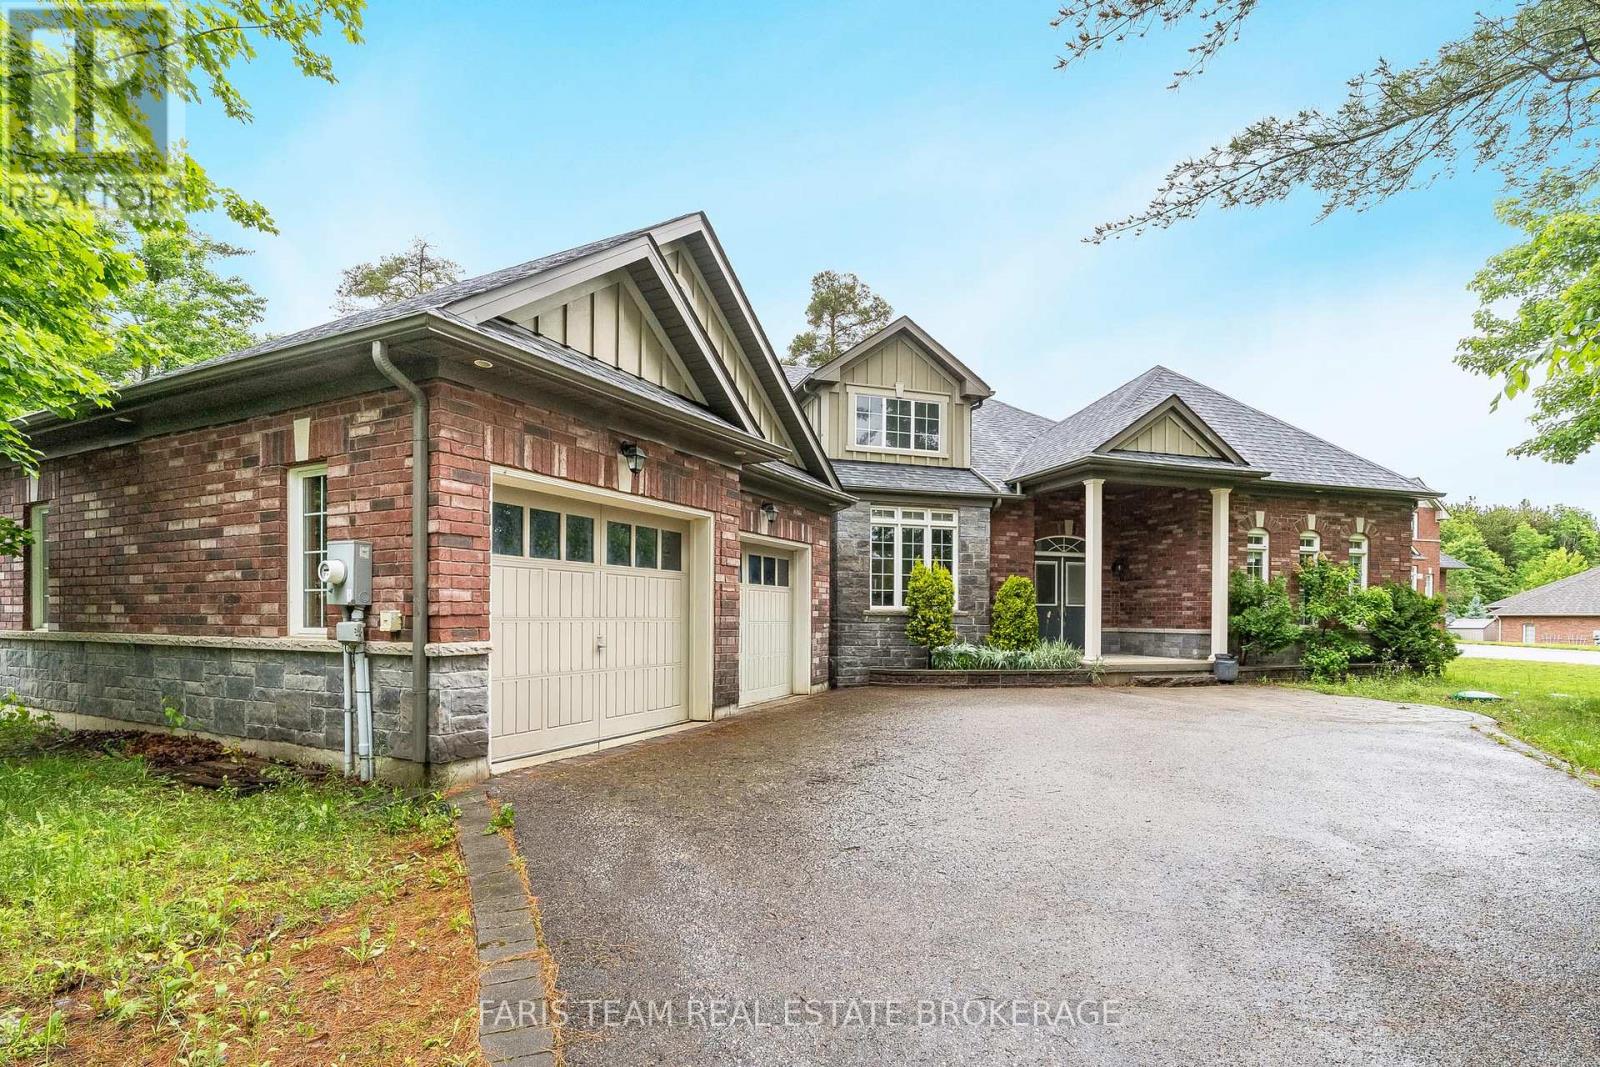
4 Diamond Valley Drive
Oro-Medonte, Ontario
Top 5 Reasons You Will Love This Home: 1) Set against a stunning forested landscape, this exclusive Maplewood Estates model home in Sugar Bush offers a truly exceptional setting where nature and refined design come together seamlessly, surrounded by mature trees and tranquil views, the home enjoys a heightened sense of privacy and serenity that elevates everyday living while highlighting the thoughtful craftsmanship and quality finishes that define the Maplewood Estates collection 2) Minutes from the ski slopes at Horseshoe Valley Resort and an exceptional collection of nearby amenities, including the renowned Vettä Nordic Spa, premier golf courses, elevated dining, and so much more for year-round enjoyment 3) Conveniently located near both Orillia and Barrie, offering easy access to Highways 400 and 11 for seamless commuting and connectivity to surrounding destinations 4) Inside, the home showcases an impressive array of upgrades, including over $60,000 invested in the stunning kitchen, complemented by more than $10,000 in electrical enhancements featuring 30+ interior recessed lights, exterior recessed lighting, an alarm system, and a central vacuum system, along with many additional improvements, all finished with elegant Caesarstone countertops throughout the kitchen and bathrooms for a cohesive, upscale look 5) Huge, partially finished walkout basement providing an exceptional opportunity to design and create the space you've always envisioned, whether for additional living areas, bedrooms, a recreation room, an in-law suite, or a personalized retreat. 2,654 above grade sq.ft. plus a partially finished basement. *Please note some images have been virtually staged to show the potential of the home. (id:50787)
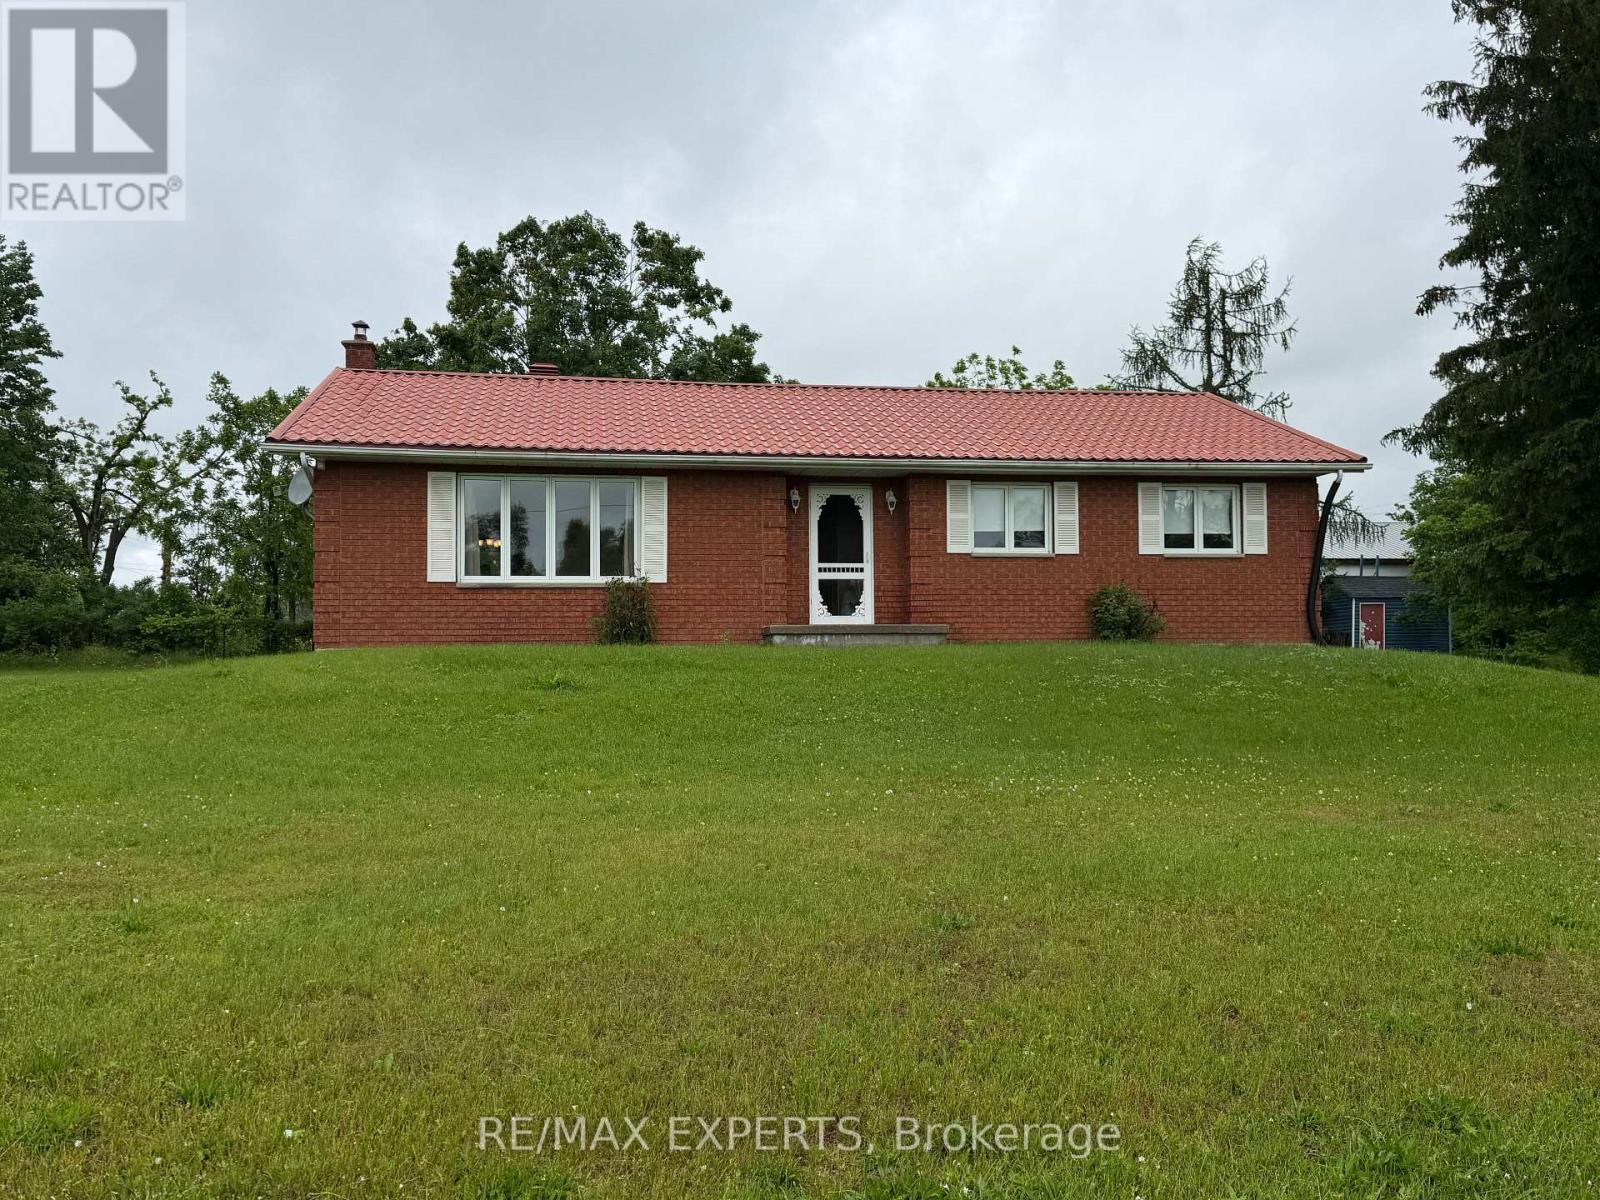
33 Fifth Line S
Oro-Medonte, Ontario
Move right in to this well planned bungalow, surrounded by a cottage feel but with school and highway access close by. The bright living room is ready for quiet conversation & relaxing and is filled with natural light from the large picture window. The generous dining room overlooking the kitchen is perfect for dinner parties, allowing the family chef to entertain guests while meal prepping. The kitchen has ample cupboard & counter space, pantry, easy clean ceramic flooring & backsplash and a centre island which is handy while 'creating'. Down the hall are 3 comfortable sized bedrooms with laminate flooring, double closets & ceiling fan in the primary bedroom and a five piece washroom. A laundry room with yard access completes this level. Down the stairs accented with a wood railing is the finished recreation room with wood stove that adds to your family's living space and is ready for your children's fun and friends. A large unfinished area awaits your imagination whether you finish it with another bedroom, media room, second kitchen or whatever your dreams may hold. Outside there is an abundance of parking and a three car detached garage with same metal roof as the home. (id:50787)
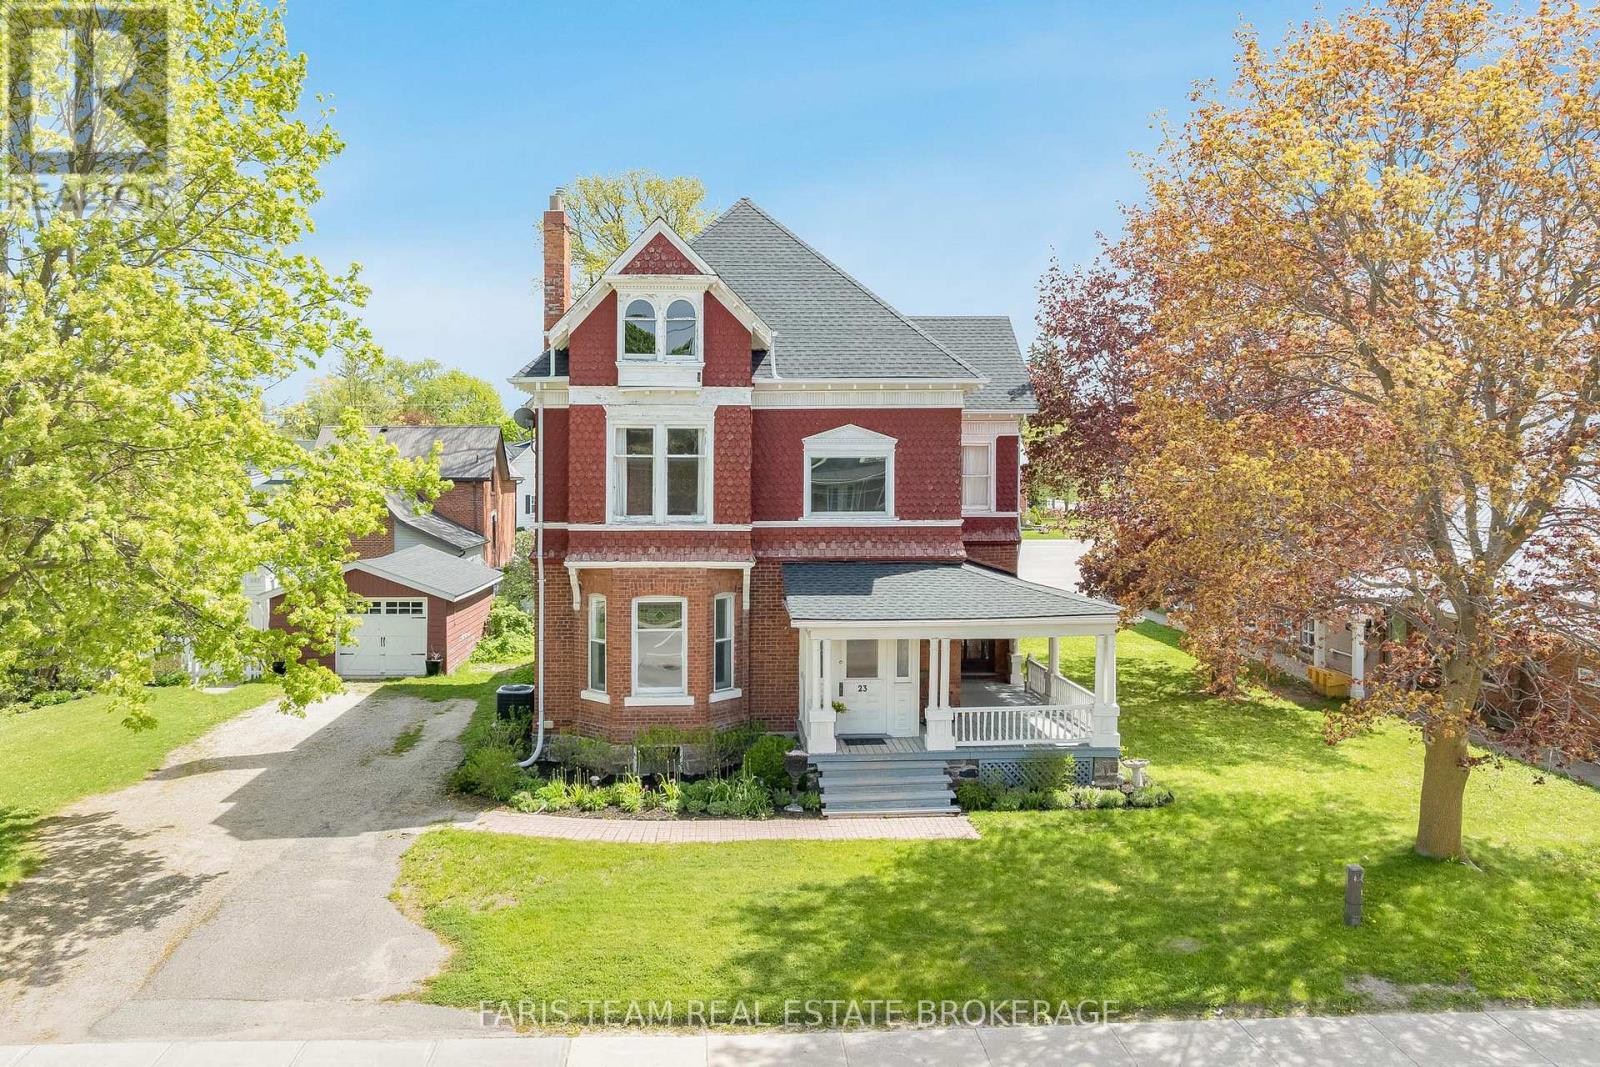
23 Yonge Street S
Springwater, Ontario
Top 5 Reasons You Will Love This Home: 1) Welcome to Cooper House, a beautifully preserved Queen Anne style heritage home in the heart of Elmvale, rich in timeless character and prominently positioned on a high exposure in town lot. This architectural gem blends historic charm with long term potential for residential or permitted non-residential uses (subject to Site Plan Control) 2) Enjoy peace of mind with major updates already completed, including a roof replaced in 2023 with a 50 year warranty, along with a newer furnace, air conditioning system, and water heater (2020). The stunning white kitchen was completely renovated in 2020 with finishes and details that complement the home's historic character 3) This impressive two-storey home offers 3,778 square feet of thoughtfully designed space, featuring 10' ceilings on the main level and 9' ceilings on the second level, enhancing the sense of openness throughout. Four generously sized bedrooms provide flexibility for family living, office space, or service based use 4) The stunning main level is ideal for both everyday living and hosting, showcasing the updated kitchen, expansive family room, sun filled living room, elegant dining room, and a grand welcoming foyer that could also lend itself well to client facing or small business use 5) With exceptional street presence, standout curb appeal, and Institutional 5 zoning that allows for a range of potential uses, Cooper House is a rare and versatile opportunity. 3,778 above grade sq.ft. plus an unfinished basement. (id:50787)
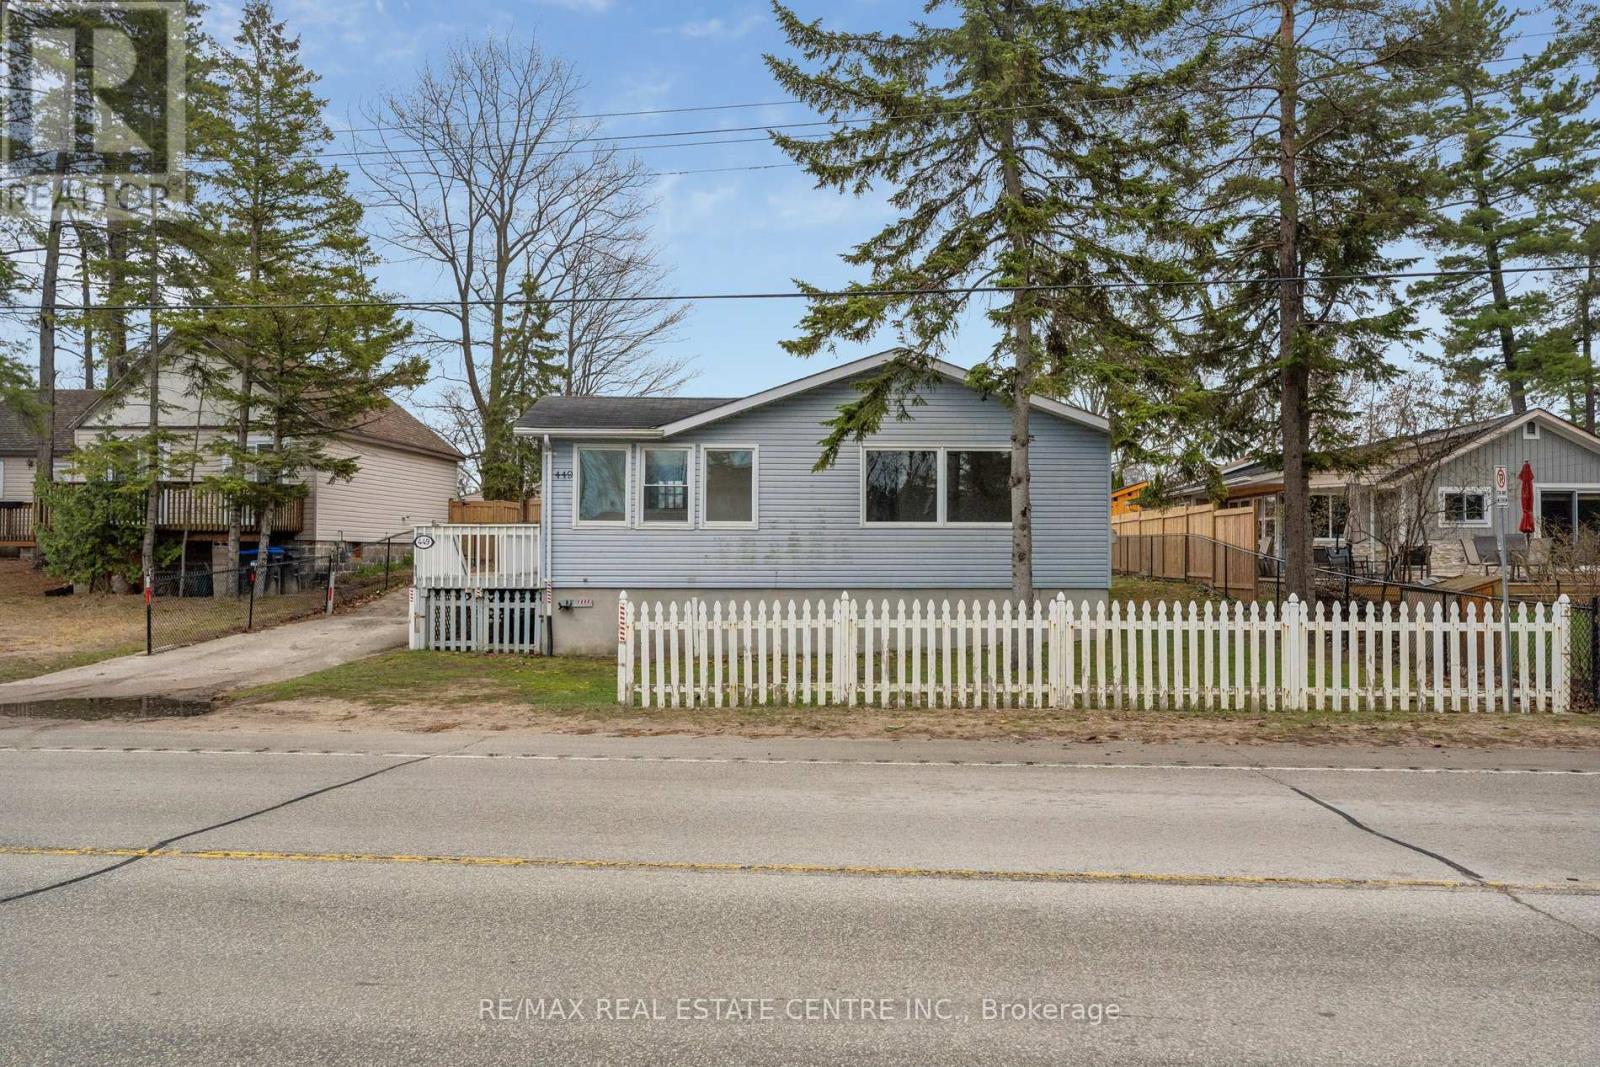
449 Mosley Street
Wasaga Beach, Ontario
Location, Location! Nestled On A Spacious 63 x 125 Ft Lot Is This Fantastic Detached Bungalow Is Just Steps To The Sandy Shores Of Georgian Bay And Offers Year Round Living In Gorgeous Wasaga Beach. The Bright & Functional Layout Features A Sunfilled Living Area Featuring Warm Hardwood Floors, Large Windows & A Cozy Gas Fireplace - Creating The Perfect Space To Relax Or Entertain. The Kitchen Offers Lots Of Cabinetry/Prep Space & A Convenient Walkout To The Back Deck - Ideal For Summer BBQ's & Outdoor Enjoyment! There Are 3 Spacious Bedrms Including A Primary Suite Complete With Its Own 4pce Private Ensuite Bathrm - A Rare & Valuable Feature! One Of The Additional Bedrms Offers A Walkout To The Backyard, Adding Flexibility For Guests, A Home Office Or Easy Outdoor Access. A 2nd Full 4-Piece Bathroom & Separate Laundry Room Completes The Space.But Wait - There's More! The Large Private Driveway Provides Ample Parking & The Generous Lot Offers Endless Potential For Outdoor Living, Expansion Or Future Customization! Large Sheds Along The Back For all Your Storage Needs. The High Ticket Expenses That Have Been Done, Such As The New Vinyl Windows, Forced Air Gas Furnace (No Electric Baseboard Heaters:) & Central Air Conditioner (3 yrs), Plus The Upgraded R60 Insulation (4 yrs) Make This A More Modernized & Comfortable Home To Enjoy Year Round! Newly Painted Thruout & New Carpeting In 2 Bedrms Give You A Fresh, Neutral Canvas To Work With. Located In A Prime Wasaga Beach Location Close To Beaches In the Summer & Ski Hills In The Winter, Trails, Parks, Shopping & Everyday Amenities - This Is Your Opportunity Snap Up A Detached Home With Over 1,260 Sq Ft Of Main Floor Living Space, With All The Year Round Outdoor Activities Right On Your Doorstep! Whether You're Seeking A Weekend Escape, An Investment Property Or Your New Year-Round Residence, This Home Has Endless Potential! Please note, some photos have been virtually staged to showcase the home's potential. (id:50787)
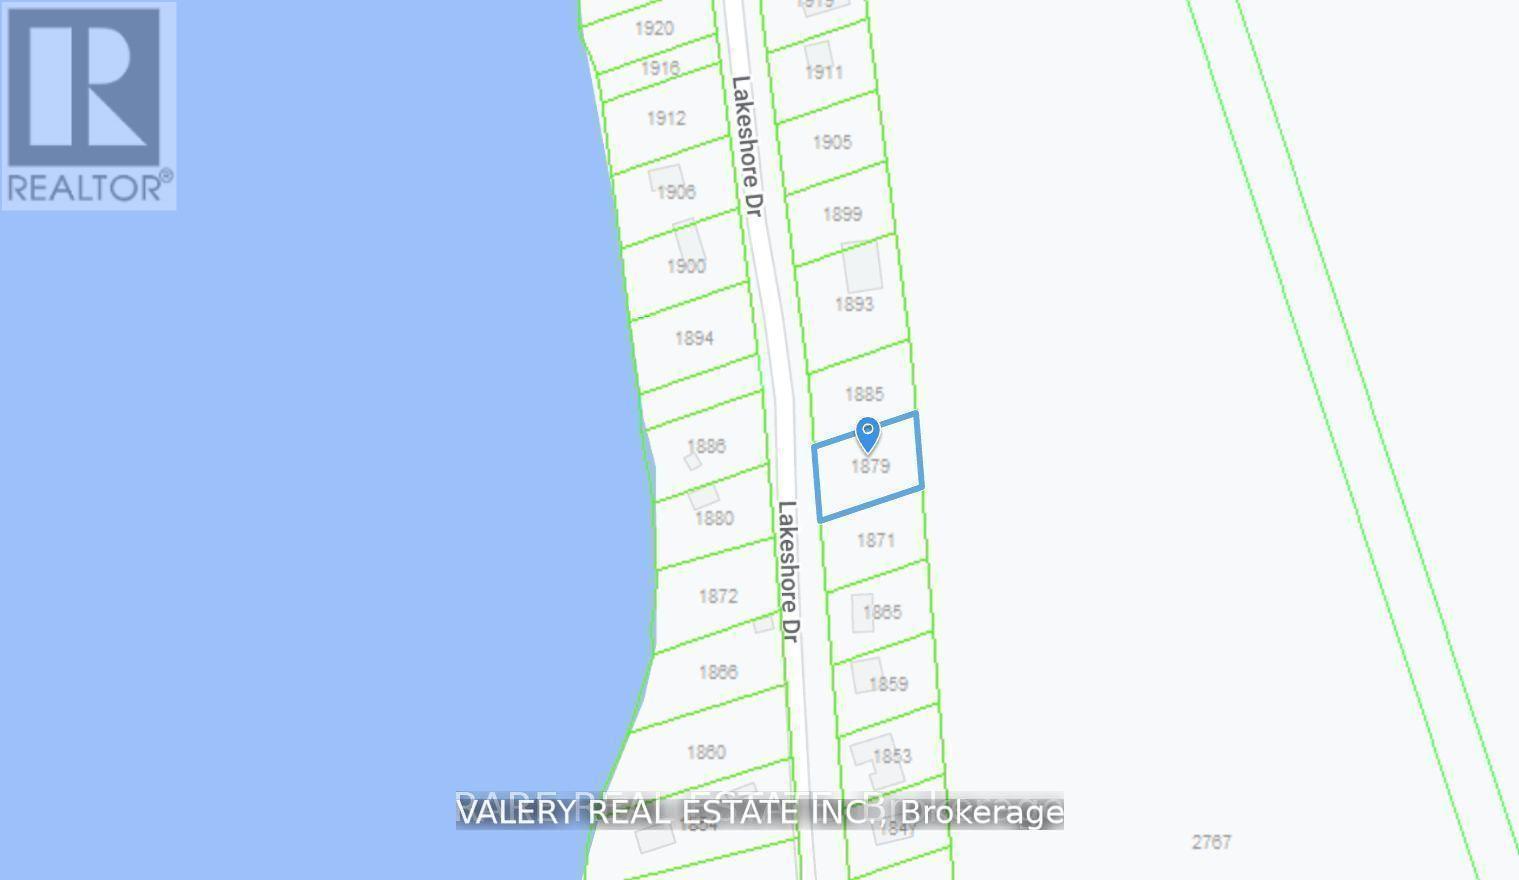
1879 Lakeshore Drive
Ramara, Ontario
An exceptional opportunity a 100 x 150 ft. building lot just 250 meters from shared residents' access to the pristine shores of Lake Simcoe. Nestled among luxurious waterfront estates, this property offers the perfect setting for your dream home or an ideal investment for a spec build. The lot is enriched with lush vegetation, allowing for a design that seamlessly blends with the mature, serene surroundings. High-speed fiber internet is readily available. Viewing by appointment only. (id:50787)
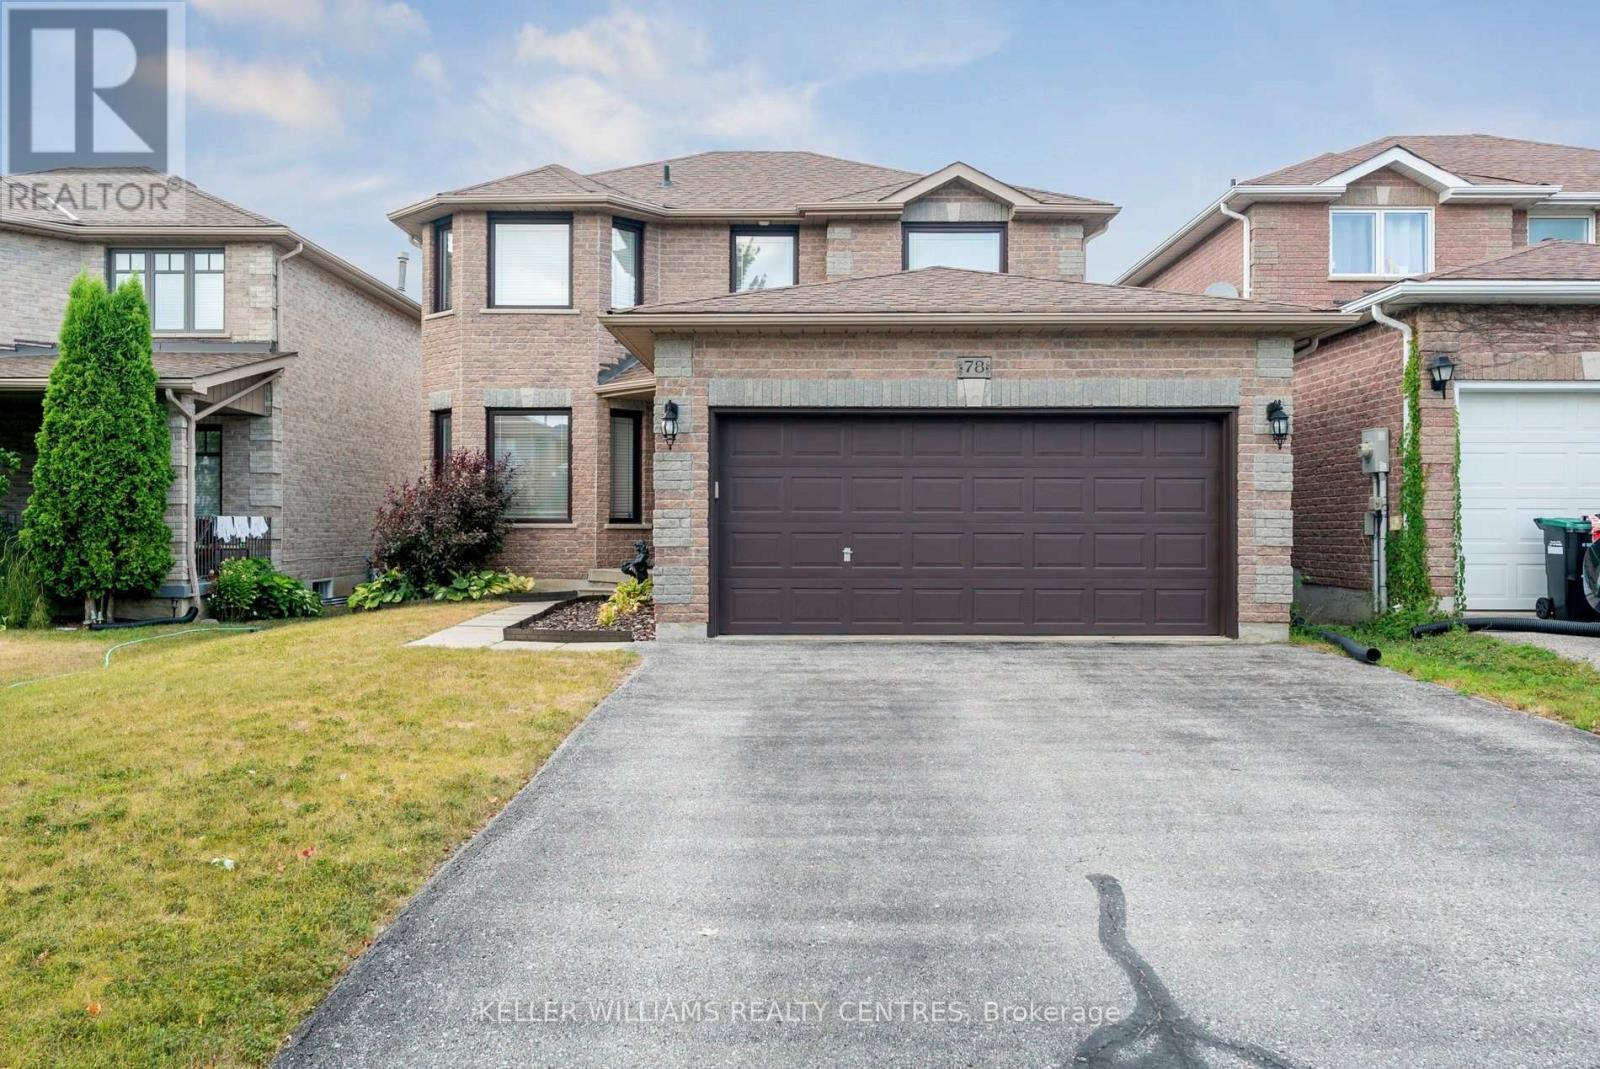
78 Stephanie Lane
Barrie, Ontario
Nestled in a quiet, family-friendly neighbourhood, this beautifully maintained detached home offers the perfect blend of comfort, convenience, and space. With 4 comfortably sized bedrooms and 3 bathrooms, this home makes smart use of space to meet all your everyday needs. Enjoy peace and privacy in the backyard, ideal for summer barbecues or letting the kids play safely. With a 10-minute drive to Hwy 400 and just 10 minutes to the beautiful shores of Lake Simcoe, commuting and weekend getaways are both easy and enjoyable. Close to schools, parks, shopping, and everyday essentials, 78 Stephanie Lane offers a perfect blend of lifestyle and location in one of Barrie's most sought-after communities. (id:50787)