
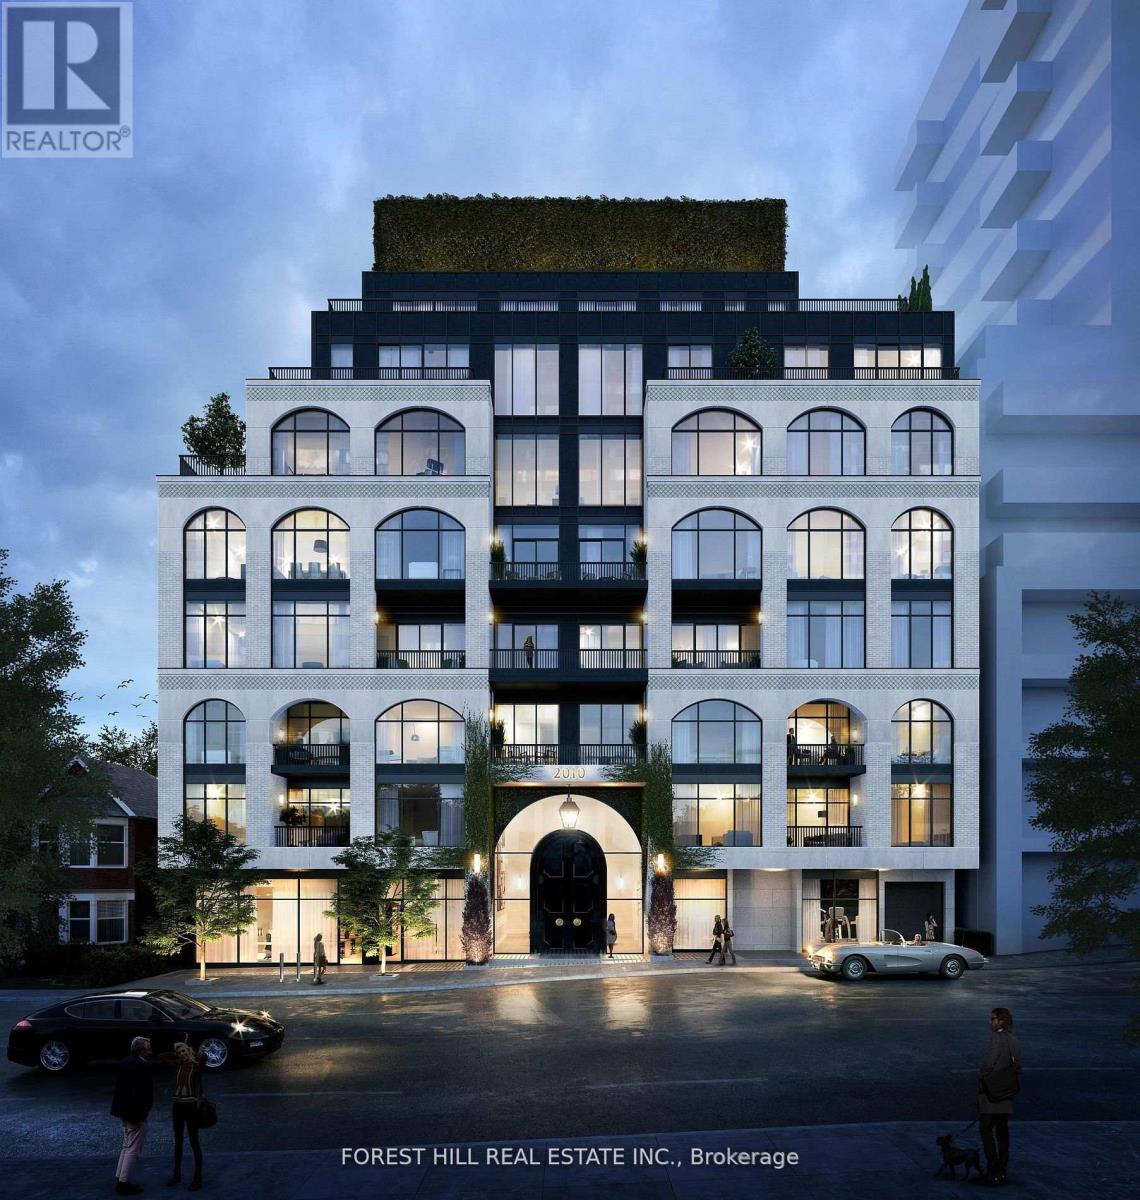
3d - 2010 Bathurst Street
Toronto, Ontario
Welcome to The Rhodes - a New York-inspired boutique residence ideally positioned at the intersection of Forest Hill, Cedarvale, and the Upper Village. This expansive 1-bedroom + den, 2-bathroom suite offers 1,349 sq.ft. of interior living space plus 60 sq.ft. of private outdoor space, thoughtfully designed with 9-foot ceilings, no bulkheads, and a seamless, intelligently curated layout that prioritizes both scale and flow. Designed by Ali Budd Interiors and developed by Black door Development Company, the residence presents a rare opportunity: currently unfinished, it can be custom completed in collaboration with the Black Door team within 90 days, allowing for a truly personalized living experience. Standard specifications include a Gaggenau appliance package and a refined palette of elevated, design-forward finishes. Enjoy unobstructed west-facing views over lush greenery, offering exceptional privacy and a tranquil, residential feel rarely found in condominium living. Residents of The Rhodes benefit from a white-glove concierge by The Forest Hill Group, along with a curated collection of amenities including a fitness and mobility centre, rooftop terrace, pet spa, boardroom, and a grand, hotel-inspired entrance. Registered and move-in ready, The Rhodes stands as a singular offering in the neighbourhood-an exceptional opportunity to create a bespoke home in one of Toronto's most coveted enclaves. (id:50787)
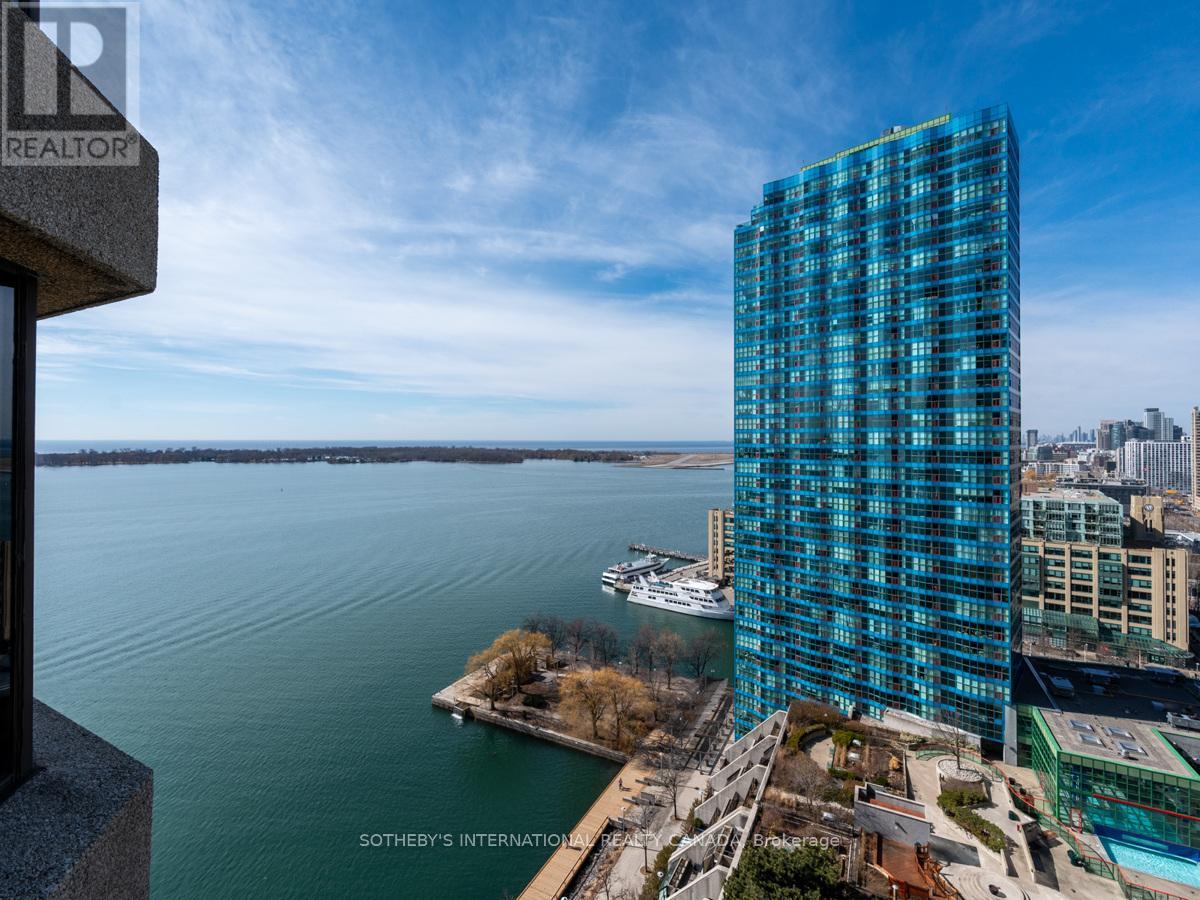
2204 - 65 Harbour Square
Toronto, Ontario
Welcome to Harbourside in exceptionally well-managed building includes all utilities! Luxury unit with beautiful water & amp; city views, floor-to ceiling windows, Juliette balcony. Open concept with hardwood floor in living/dining. Master bedroom with w closet and 4pc ensuite. Unique amenities on 7th floor , private residents licensed lounge, roof garden with BBQs, 60' salt water pool, gym, ample visitor parking, including private shuttle service. (id:50787)
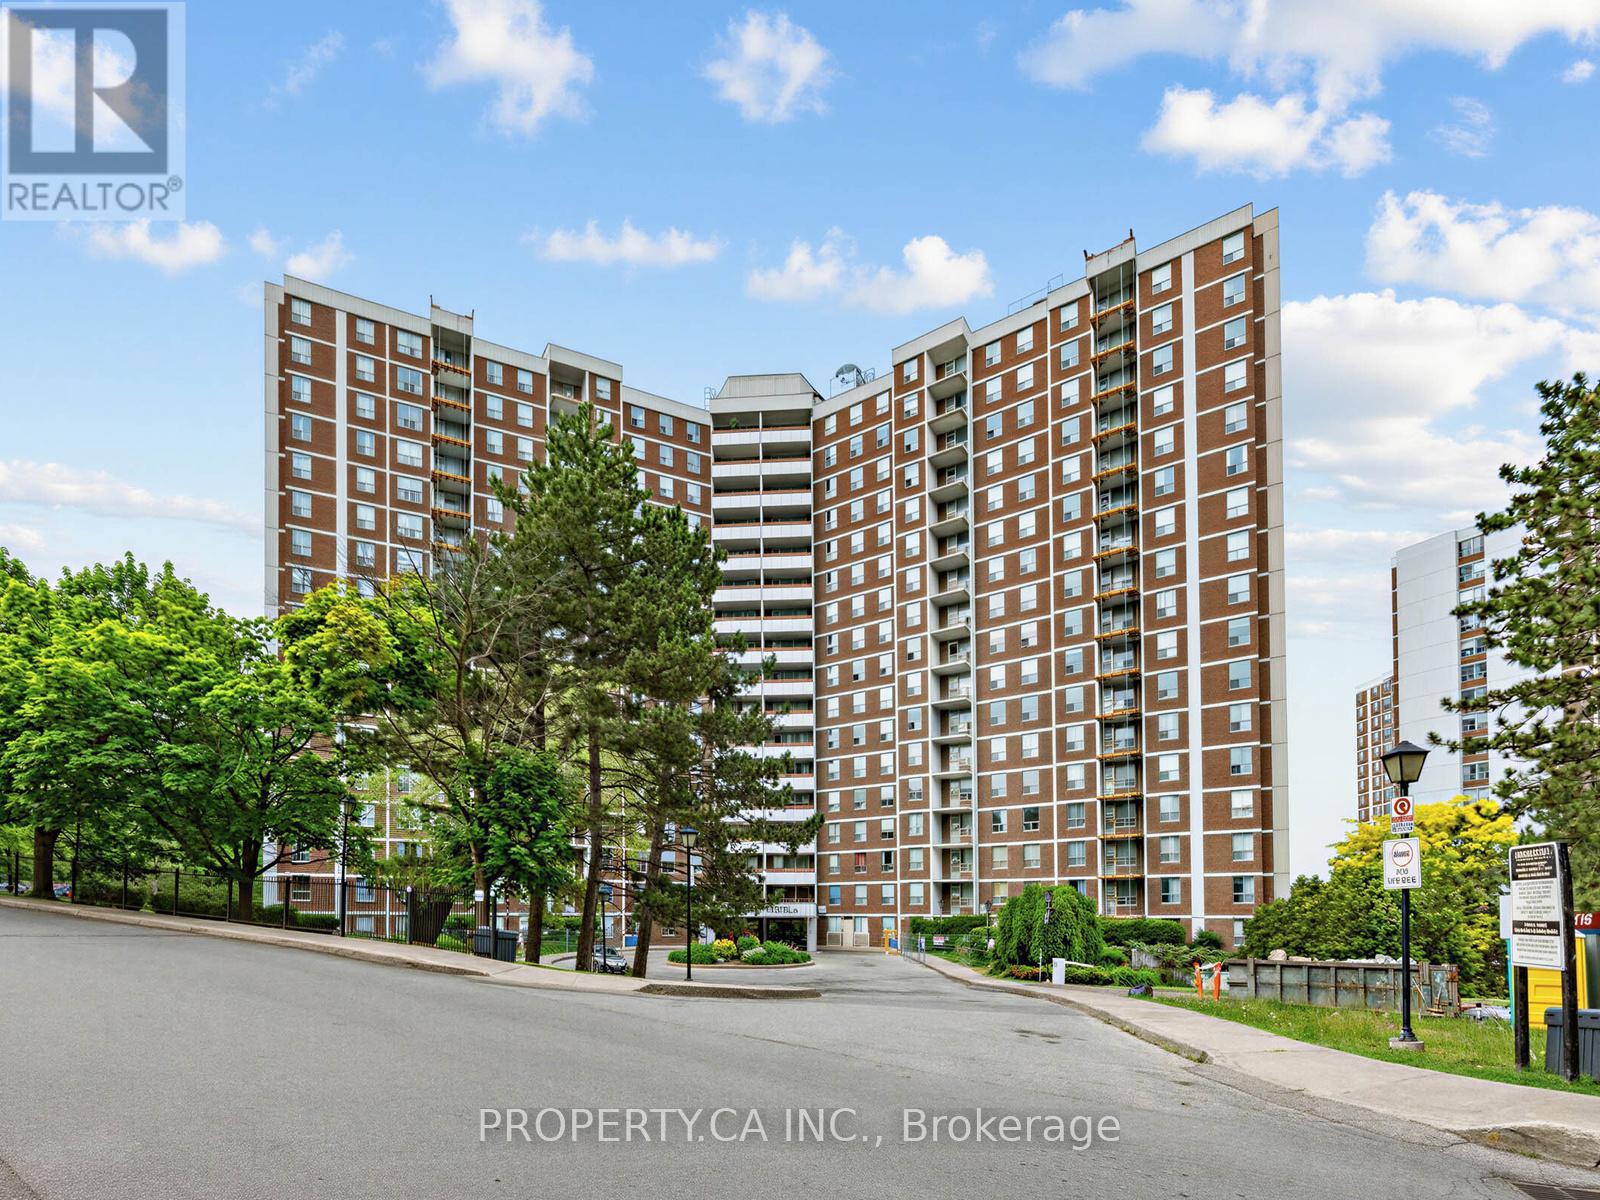
708 - 10 Edgecliffe Golfway
Toronto, Ontario
Welcome to this bright and spacious 2+1 bedroom, 1 bathroom suite in a well-maintained building at 10 Edgecliffe Golfway Unit 708. This functional layout features generously sized principal rooms, ensuite laundry, a private balcony, and one parking space. Ideally located close to schools, shopping, restaurants, Costco, East York Town Centre, places of worship, parks, and TTC transit. Enjoy easy access to the DVP, Highway 401, and downtown Toronto. Residents benefit from excellent building amenities including an indoor pool, sauna, recreation room, and gym. Maintenance fees include all utilities, cable TV, and internet, offering exceptional value and convenience. (id:50787)
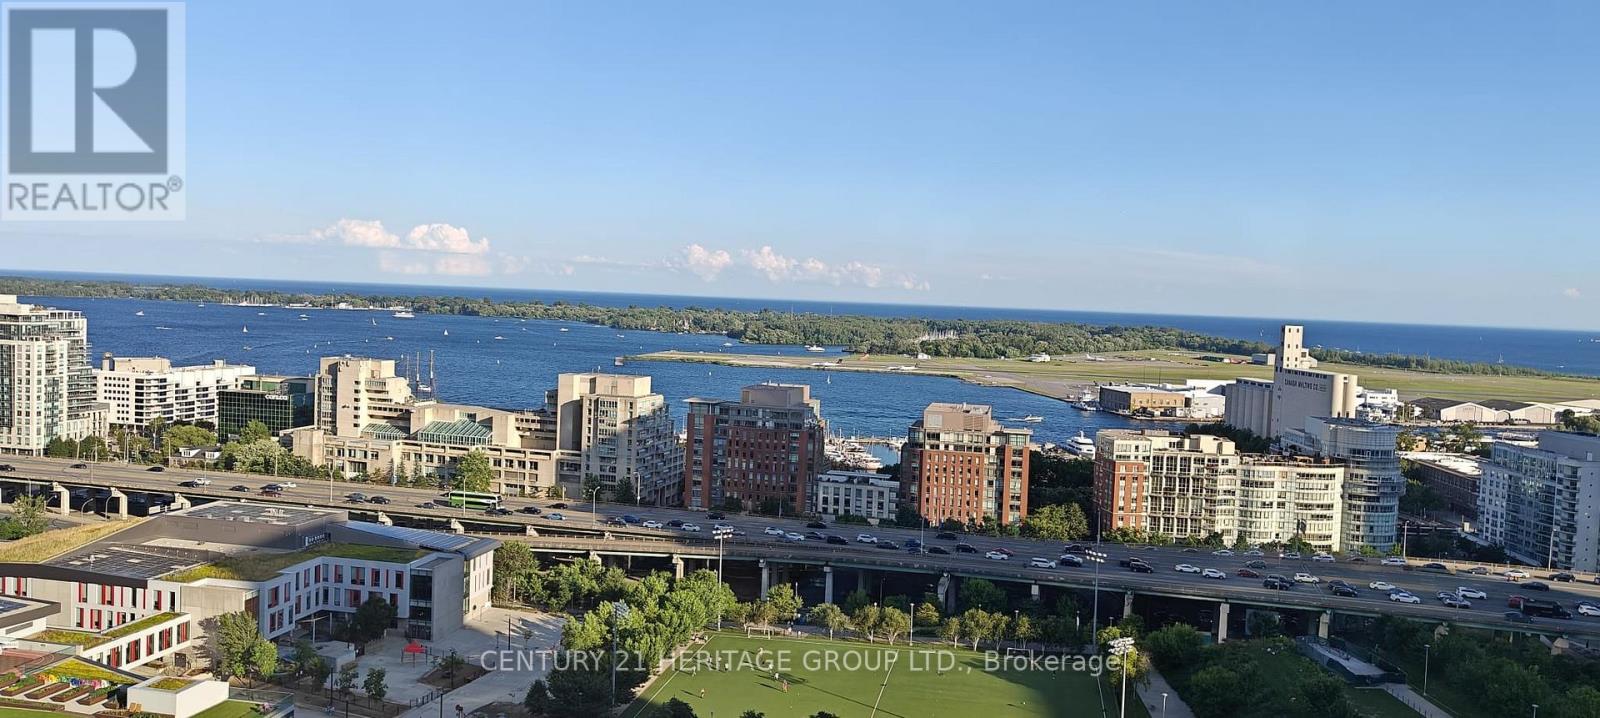
2009 - 15 Iceboat Terrace
Toronto, Ontario
View, View, View! ,Gorgeous & Bright Spacious Corner Condo , Cityplace Parade Condo! , 2 Bedroom & 2 Bathroom ,Southwest Corner Unit With Unobstructed Lake Views , Floor-to-ceiling windows , Steps To Rogers Centre, Financial District, Entertainment District, Transit, Restaurants & Much More. (id:50787)
604 - 393 King Street W
Toronto, Ontario
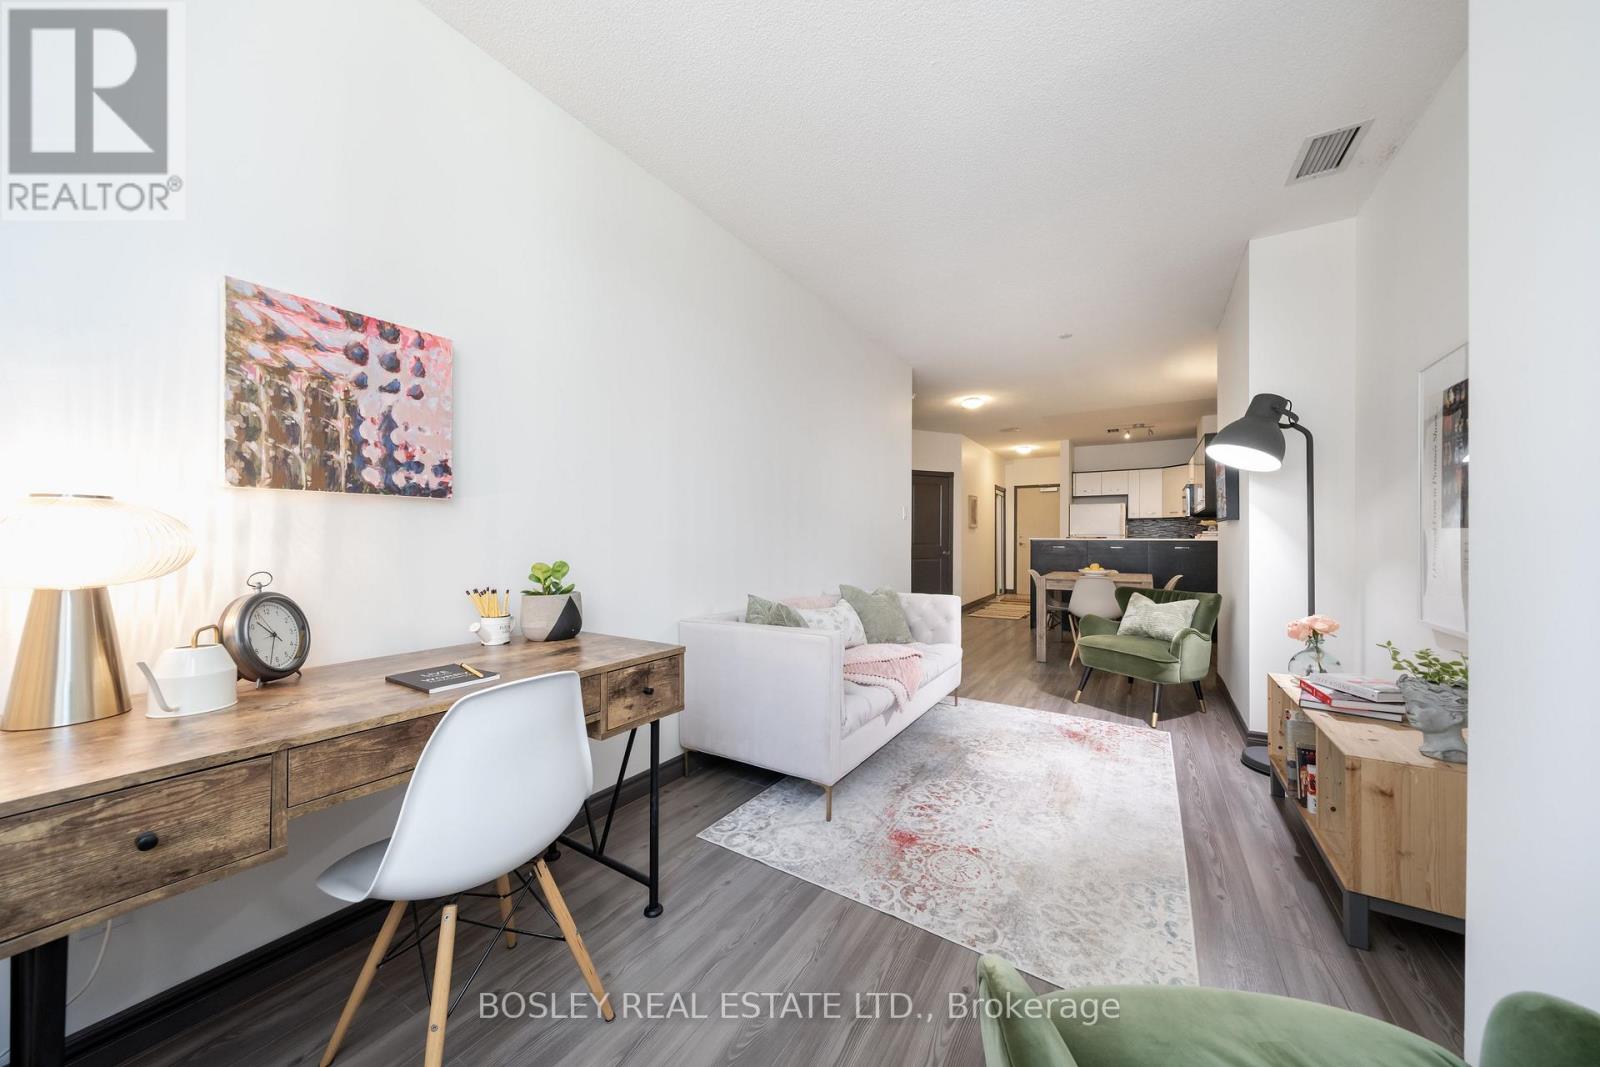
Welcome To Your Perfect Downtown Condo. This 1+1drops You Right In The Heart Of The City, Steps From Spadina And The Lake. The Main Large Bedroom With A Large Closet Is Your Retreat. The Den Is Your Power Move, Home Office By Day, Guest Room By Night Or Down The Road, A Nursery For Your Growing Family. The Large Dining Space Is Built For Entertaining, And The 4 Piece Bathroom Gives You Room To Actually Breathe. Smart Thermostat, Ensuite Washer/Dryer, Sleek Kitchen With Quartz Counters, Plus Parking And Locker. Locker Located On The Same Level As The Unit. Big Windows Keep It Bright All Day. Steps From TIFF, CBC, Top Theatres, Great Shopping, Schools Transit Plus The Buzz Of Queen West. Whether It's Your Launch Pad Or The Start Of Your Family's Next Chapter This Condo Has It All! (id:50787)
404 - 3830 Bathurst Street
Toronto, Ontario
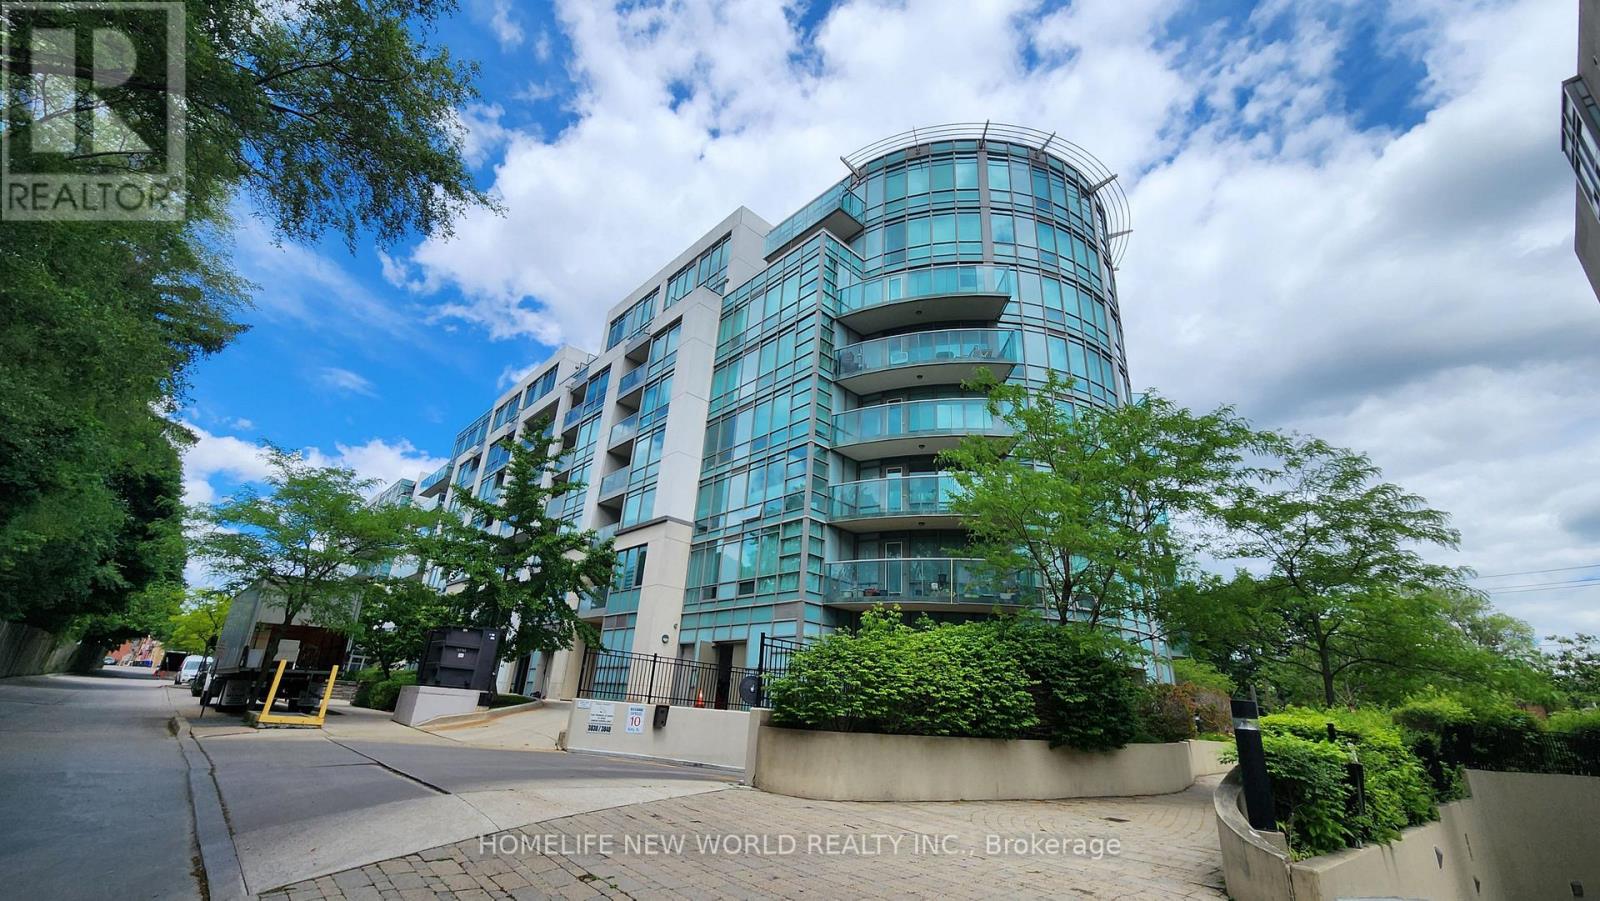
Welcome to Viva Condo, a mid-rise building built by Remington Group. This bright, open concept, split 2 bedroom plan is approx. 870 sq.ft. with floor to ceiling windows facing SW with a glass balcony accessed from the living room. Enjoy the afternoon sunshine and evening sunset on this quieter side of the building. Laminate floors throughout, renovated kitchen with quartz contertops, stainless steel appliances, vented exhaust hood. The Murphy bed and wardrobe in 2nd bedroom are included. Smooth ceilings. There is 24hr security, a party room, gym, underground visitor's parking.Convient location close to local shops, Yorkdale, Hwy 401, Wilson subway. (id:50787)
2207 - 18 Esther Shiner Boulevard
Toronto, Ontario
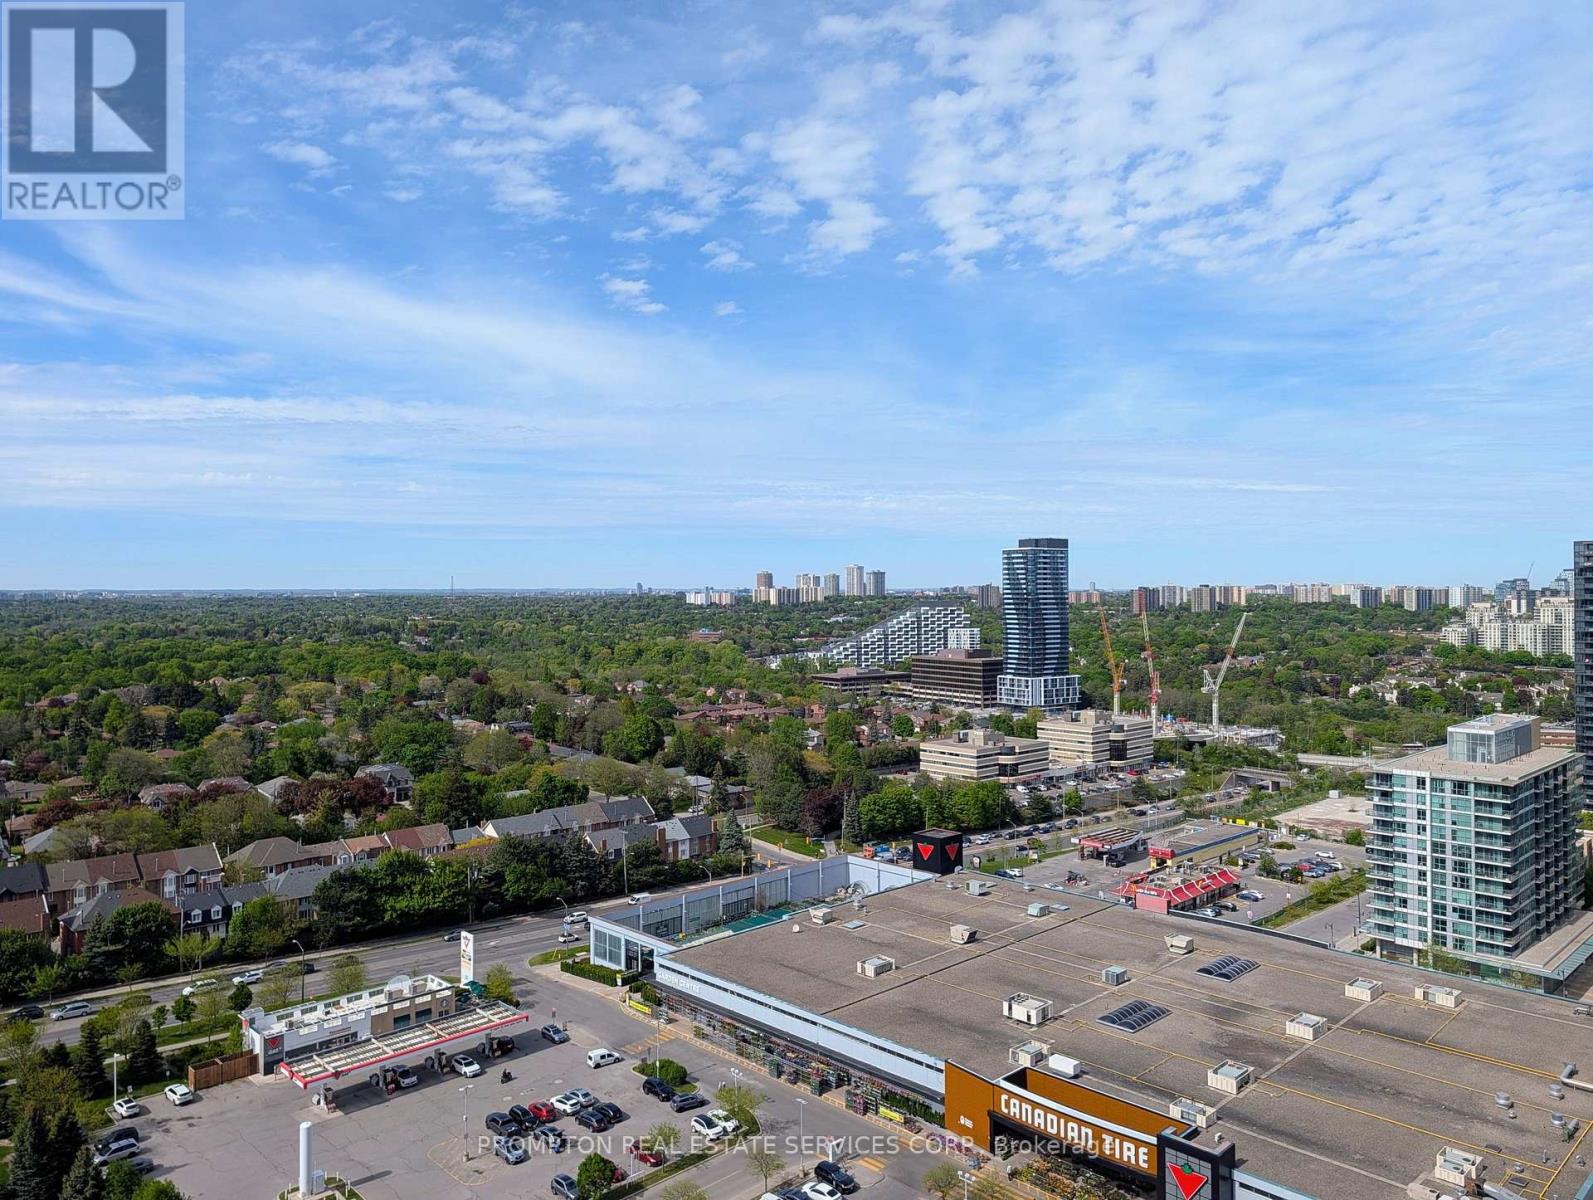
Here is the updated listing description, seamlessly weaving in the unobstructed views to maximize the property's appeal.Welcome to the crown jewel, King's Landing! Be the first to live in this stunning, brand-new suite that perfectly balances high-end finishes with an unbeatable location.Stepping inside, you are greeted by an abundance of natural light that accentuates a sophisticated, light color palette. Coupled with airy 9' ceilings and clear, unobstructed views, the entire space feels exceptionally bright, open, and serene. The home features premium appliances-including a rare gas cooktop-built-in closet organizers, and a spa-inspired bathroom styled in clean, neutral tones with an oversized medicine cabinet for all your skincare essentials. A private balcony finished with warm composite wood decking extends your living space, offering a quiet, scenic spot to step outside, relax, and take in the beautiful, open surroundings without any visual interruption.Nestled in a prime location in the heart of the GTA, you are within walking distance to Leslie and Bessarion TTC stations, Oriole GO, North York's largest community centre, the Toronto Public Library, and a lush 8-acre park. With Aisle 24 market, IKEA, Canadian Tire, NYGH, and plenty of coffee shops and restaurants just moments away, this home offers a vibrant, walkable lifestyle. Whether you're a professional looking for a seamless commute or simply want a modern, refined home that checks every box, this is an opportunity not to be missed. (id:50787)
1406 - 99 Foxbar Road
Toronto, Ontario
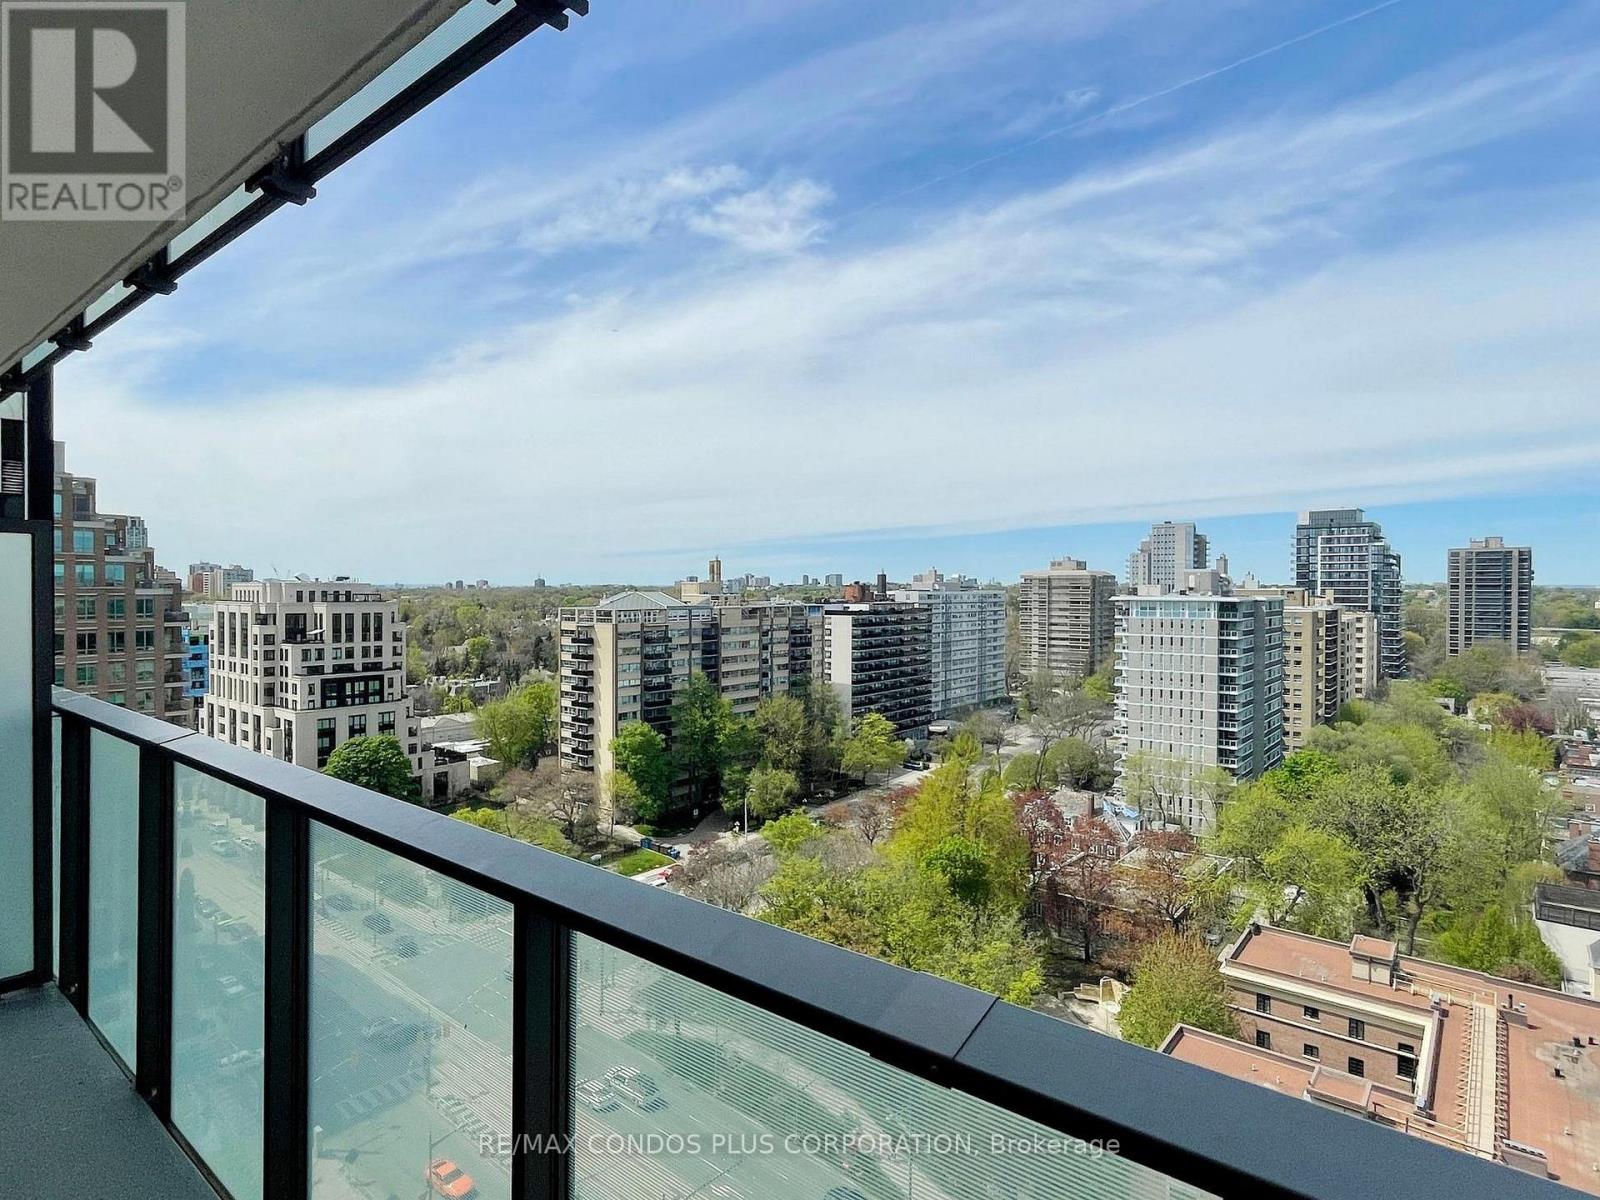
Enjoy Unobstructed views and Spacious balcony 106 sqft. Luxury living in this 1-bedroom, 1-bathroom condo at Blue Diamond of Imperial Village, located at Avenue Road and St. Clair Ave. in the upscale Forest Hill neighbourhood. This coveted location boasts a remarkable walk score of 86/100 and a transit score of 89/100, ensuring effortless access to all that Toronto has to offer. The unit features sleek laminate flooring, integrated kitchen appliances, and custom-designed cabinetry, blending modern elegance with comfort. With stunning views, this condo exemplifies sophisticated urban living. Residents enjoy access to the landscaped courtyard of the historic Deer Park United Church, complete with seating areas and public art, offering a peaceful retreat in the city. The condo also provides access to the Imperial Club's extensive 20,000 square feet of amenities, including an indoor pool, hot tub, steam rooms, gym, yoga room, theatre room/media lounge, squash courts, golf simulator, game room, and a terrace with BBQ facilities. Transportation is convenient with a streetcar stop right at your doorstep, multiple TTC routes, and the St. Clair subway station on Yonge St just a short walk away. The proximity to the Don Valley Parkway, just minutes away, offers easy access to downtown Toronto and beyond. This condo perfectly blends luxury with history, delivering an exceptional living experience in the heart of Toronto. (id:50787)
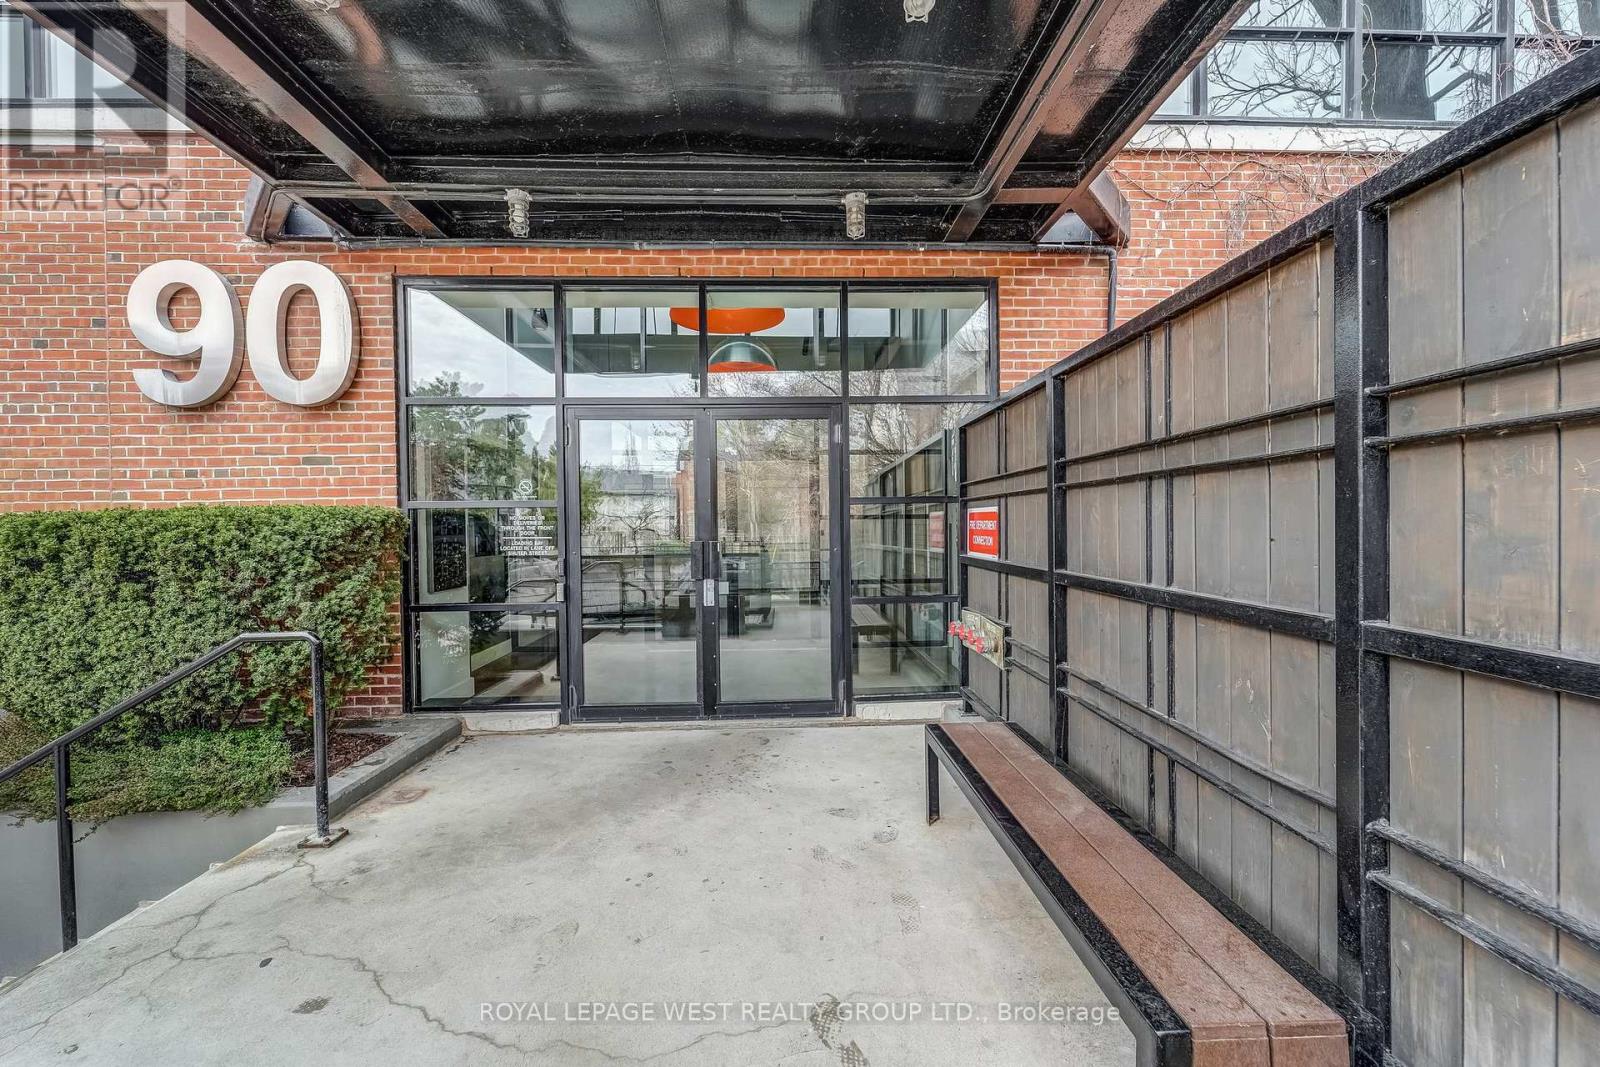
416 - 90 Sumach Street
Toronto, Ontario
Spacious and stylish two-storey hard loft in downtown Toronto with many unique industrial features and attention to detail throughout. 14 foot ceilings, huge floor to ceiling warehouse windows with motorized blinds, exposed ductwork and original concrete mushroom columns. Track lighting either manually or app controlled. Sleek modern open-concept kitchen overlooks the dining and living area with immaculate hardwood flooring and gas fireplace. There's a large updated bathroom with dual glass sinks and a separate 2nd bedroom/den area. Walk up the tempered glass stairs to the mezzanine primary bedroom with lots of closet space. Amenities include a rooftop deck with gas BBQs, a tree lined courtyard for gatherings, visitor parking and a dog run. If you want to live in an exceptional Toronto hard loft with stunning industrial vibe, you'll love this condo at the Brewery Lofts. (id:50787)
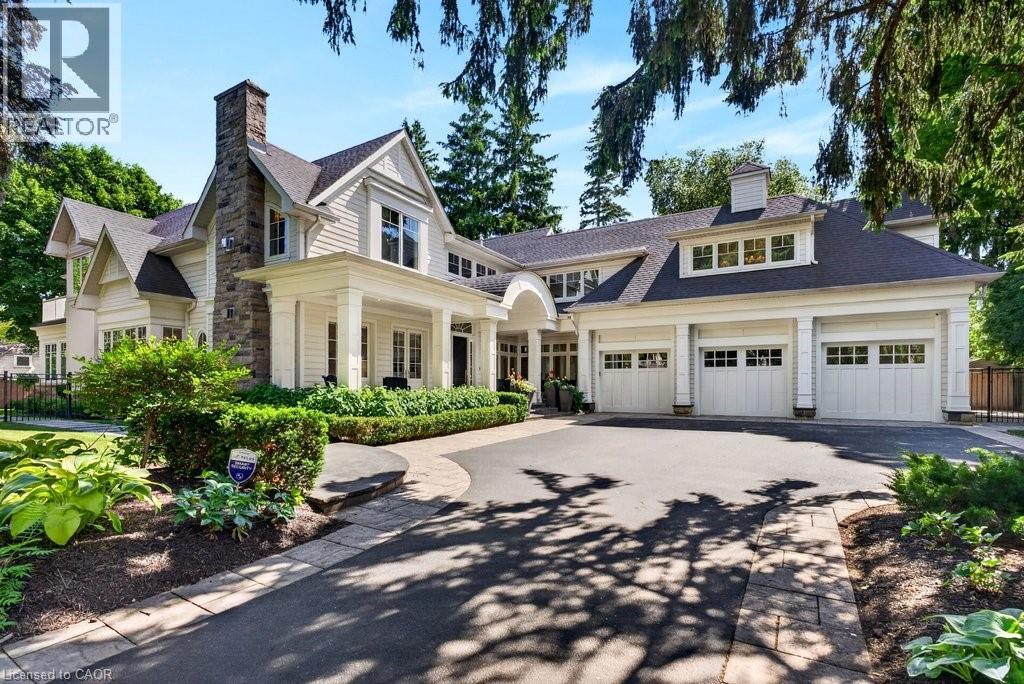
162 Fruitland Avenue
Burlington, Ontario
Gorgeous Hamptons inspired two-storey south of Lakeshore Road in one of Burlington's most sought-after neighbourhoods! 6,452 sq.ft of luxury and comfort throughout including a main level primary suite with 6-piece spa-inspired ensuite, gas fireplace, oversized dressing room with access to the main level laundry and a walkout to a gorgeous private patio with swim spa! The stunning gourmet kitchen opens to the dining room and features stainless steel appliances (including a gas cooktop and wine fridge), granite, a beadboard backsplash and a built-in banquette with oversized bay window. The spectacular great room with 30' ceiling shares a double-sided gas fireplace with the covered terrace, which has automatic screens and flush mounted ceiling heaters! The main level also features a family room and an office, both with walkouts and gas fireplaces. The upper level is highlighted by an incredible entertainment area that walks out onto the sun deck with views of the lake! It also has an additional office/den with gas fireplace and three bedrooms, each with its own walk-in closet and spa-inspired ensuite. The luxury features and finishes are endless and include engineered hardwood floors, custom light fixtures, oversized baseboards and crown moulding, wainscoting, central vac, a security system and a triple car garage with inside entry! 10' ceilings on the main level and 9' ceilings on the upper level. Professionally landscaped and impeccably maintained with custom outdoor lighting, irrigation, built-in barbecue, covered front porch and more! 4 bedrooms and 4.5 bathrooms. (id:50787)
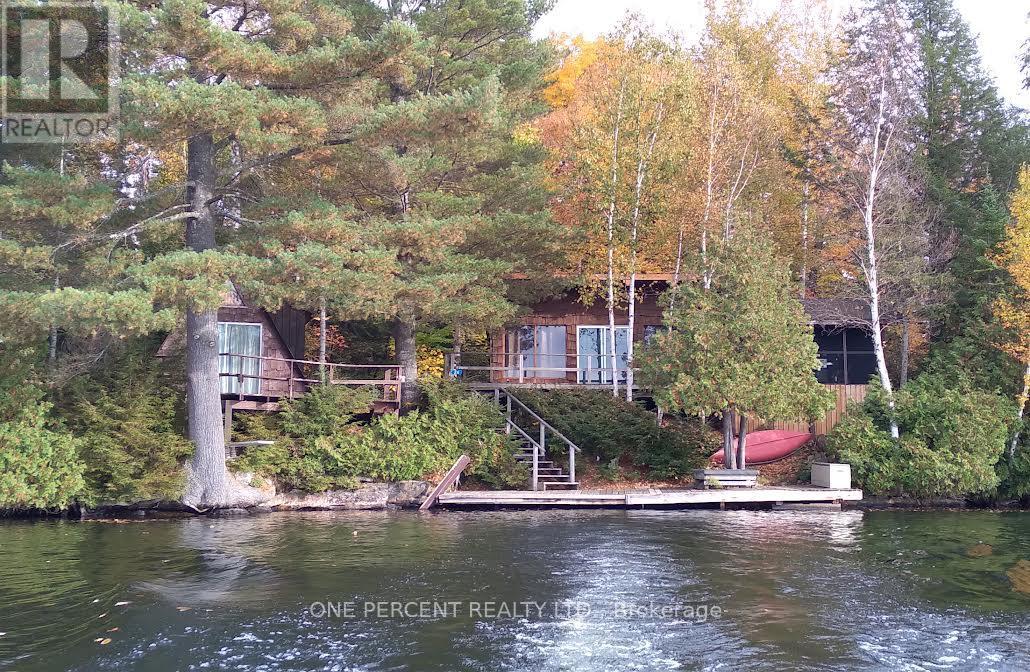
24 Island A Camp Lake Island
Lake Of Bays, Ontario
Camp Lake Island cottage with nice view and lots of privacy gives you a sunset right on the deck in the summertime. Clean cottage with pine kitchen and open concept right on the lake. There is also a 2 bedroom bunkie with a loft 4th and its own deck right at the water 8x14 and extra deck 8x16. Large level lot with lots of privacy and a wrap around deck 8x28 in front of the cottage. The back deck is 7 x 30 with lots of privacy. A well built shed is 10 x 12 and the dock is 7 x 30. Camp lake is a very nice family lake with lots of lake trout fishing and sailing. There is also a waterfalls in the end of flossy lake leads into camp lake. Its a short 5 min boat ride from the landing with lots of parking for guests for your visit. (id:50787)
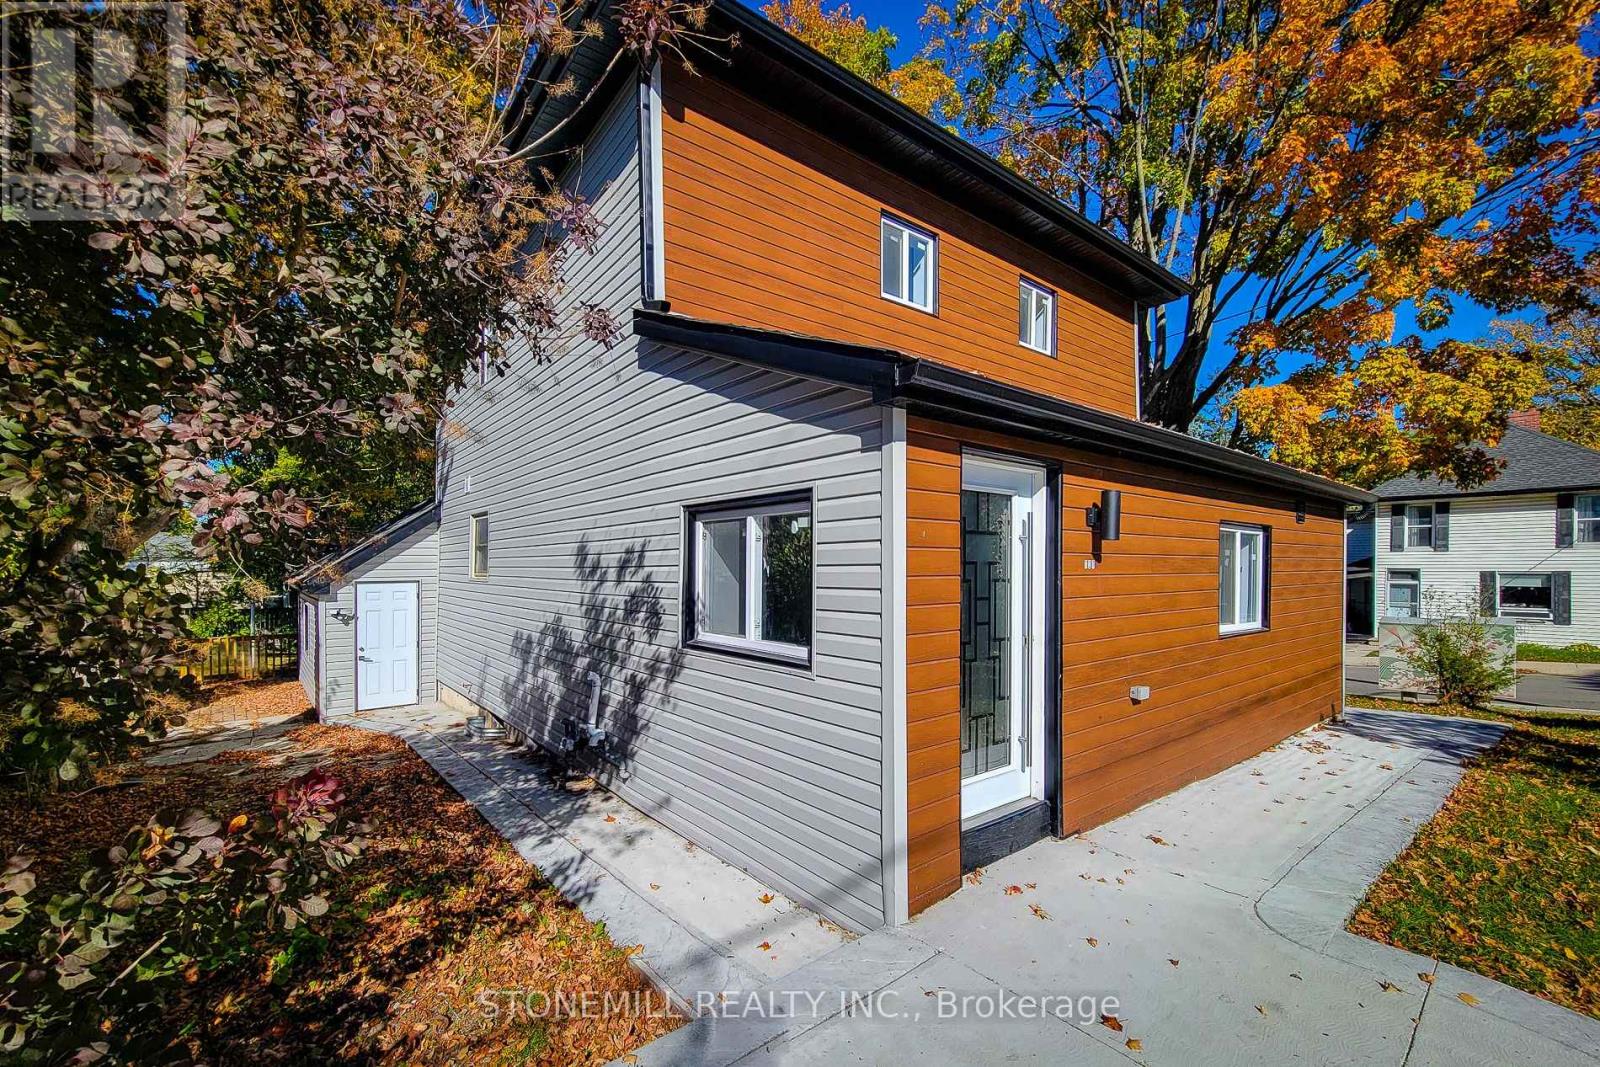
727 College Avenue
Woodstock, Ontario
Beautifully renovated detached home situated on a spacious corner lot in a desirable Woodstock neighbourhood. This well-maintained property offers 4 bedrooms and 3 full bathrooms, featuring a bright and functional layout with modern finishes throughout. The home includes a fully finished legal basement suite with a separate entrance, kitchenette, full bathroom and private living space, making it ideal for extended family, multi-generational living or additional flexibility. Enjoy a large backyard perfect for outdoor activities and entertaining, along with parking for up to 8 vehicles on the paved driveway. Conveniently located close to schools, parks, shopping, public transit, places of worship and other amenities, with easy access to Highway 401 for commuters. Tenant to provide rental application, credit report, employment verification, references and proof of income. (id:50787)