
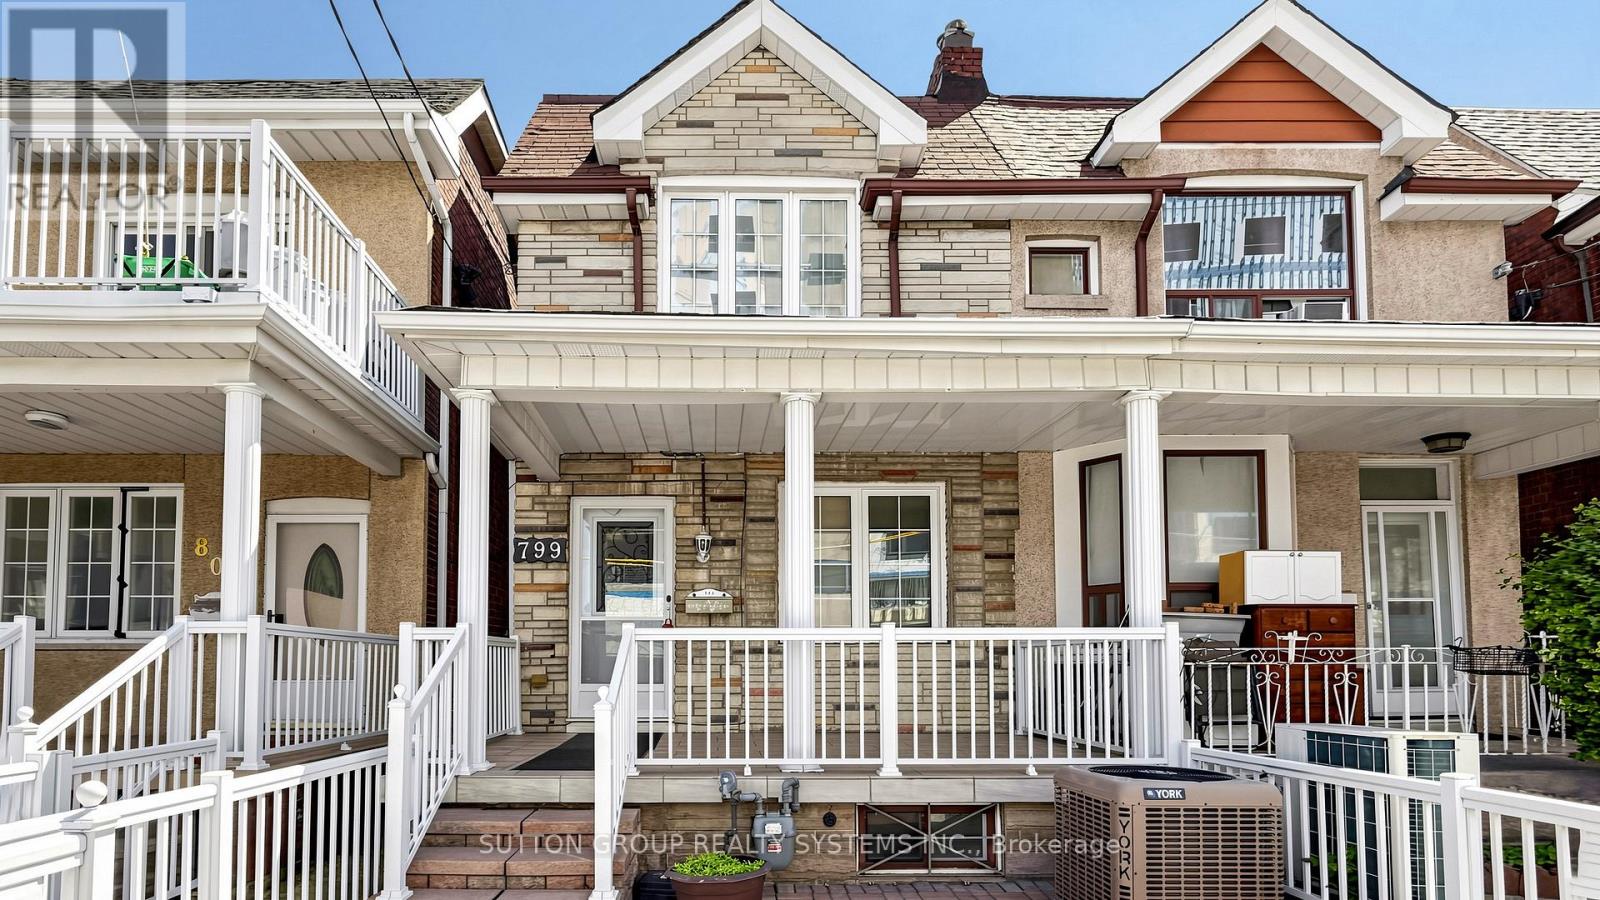
799 Lansdowne Avenue
Toronto, Ontario
Fantastic opportunity for first-time buyers and investors alike, this well-maintained home offers exceptional flexibility with 3 kitchens, 2 bathrooms, and strong future potential. The main floor features a combined living and dining area along with a family-sized kitchen with ceramic flooring. The second floor includes spacious bedrooms with closets, thermal windows, and an additional kitchen with newer hardwood flooring. The underpinned basement offers over 6.5 ft ceiling height, a separate entrance, full kitchen, bathroom, cold room, and excellent potential for a self-contained apartment, nanny suite, or extended family living. Recent improvements include new flooring, a refinished staircase to the second floor, and a new garage door. Ideally located within walking distance to TTC bus stops, Lansdowne Station, UP Express/GO Bloor Station, Dufferin Mall, shops, schools, and everyday conveniences. Enjoy a uniquely connected lifestyle where you can book a trip to Paris through a nearby travel agency, or simply take a short walk to the popular Paris Bakery for a taste of France close to home. Nearby community development, including a new public park, adds to the area's future appeal. Some photos are virtually staged (id:50787)

39 Exeter Street
Toronto, Ontario
Green with Envy! Imagine having Wadsworth Park practically as your backyard this summer, all while tucked away on a quiet dead-end street. This long-time family home offers a rare chance to live beside one of the neighbourhood's true hidden gems, where kids play, neighbours gather, and the community vibe is hard to miss. Morning routines are made easy with schools, Wallace Espresso, local shops, transit, and the St. Clair streetcar all close by. With the nearby UP Express station downtown access is a breeze. Loved by the same family since 1964, this well-cared-for home offers incredible potential in a prime location. The main floor features warm wood trim and a family-sized eat-in kitchen with ceramic floors, pantry, and walkout to the yard. Upstairs, you'll find three bedrooms, including a primary bedroom with hardwood floors and closet space, plus a 4-piece bathroom with ceramic flooring. The finished basement adds extra living space with a 3-piece bathroom, laundry area, cold room, and plenty of storage, plus excellent basement apartment or nanny suite potential with existing kitchen rough-ins, bathroom, and a separate rear entrance. Enjoy a private backyard, 2-car garage, and additional front yard permit parking for 2 cars, offering plenty of space for parking, storage, bikes, tools, and all your gear. A solid home in a special location, with the park quite literally at your doorstep. This one is a walk in the park. Carson Dunlop pre-home inspection available upon request. (id:50787)
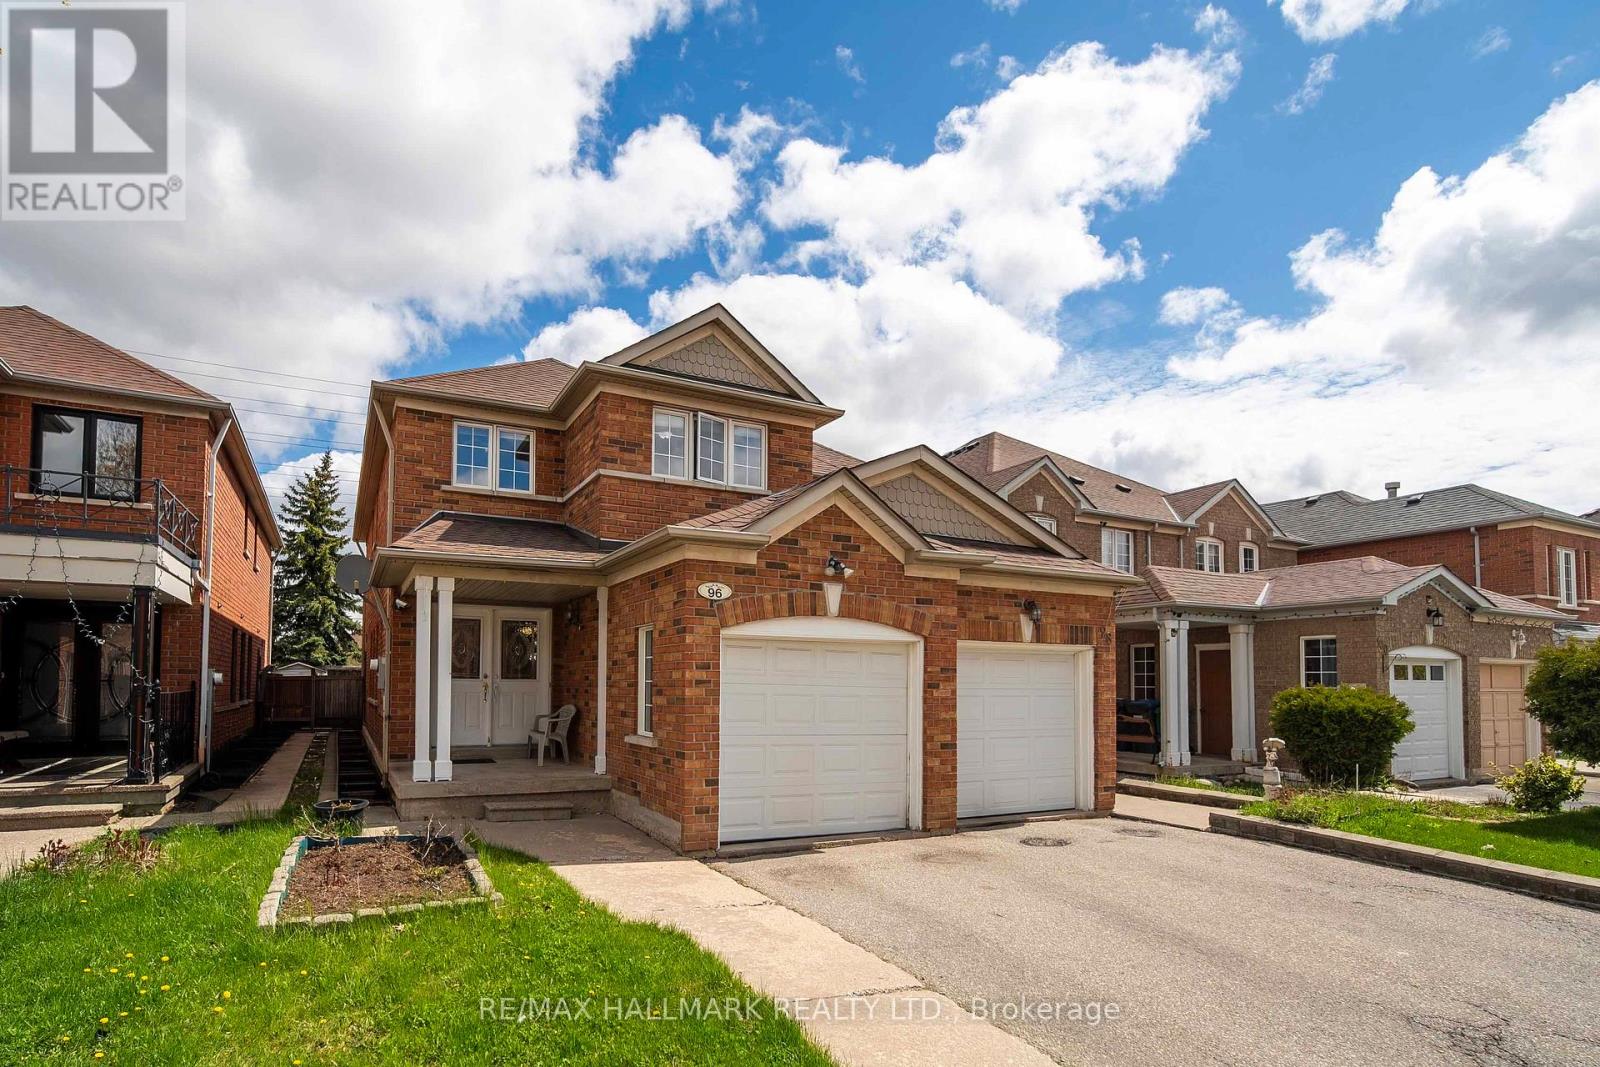
96 Olympia Crescent
Brampton, Ontario
A polished semi-detached residence offering the perfect balance of modern comfort, everyday convenience, and long-term value in the heart of Fletcher's Meadow. This 2-storey home has been thoughtfully maintained with upgraded appliances, a roof completed a few years ago, and a finished basement apartment that creates excellent flexibility for extended family living or potential income support. The location adds immediate lifestyle appeal, with nearby schools such as Mount Pleasant Village Public School, Fletcher's Meadow Secondary School, Guardian Angels Elementary, and St. Ursula Elementary within the surrounding area. Buyers will also appreciate easy access to Asian Food Centre, Tim Hortons, local dining options such as Sai Express, Yum Shawarma, Island Vibez, and neighbourhood favourites, along with nearby parks including Fletcher's Parkette, Mount Pleasant Village Square, and McKinney Parkette. With Mount Pleasant GO also nearby, this home offers a strong blend of space, connectivity, and smart ownership potential for today's buyers. (id:50787)
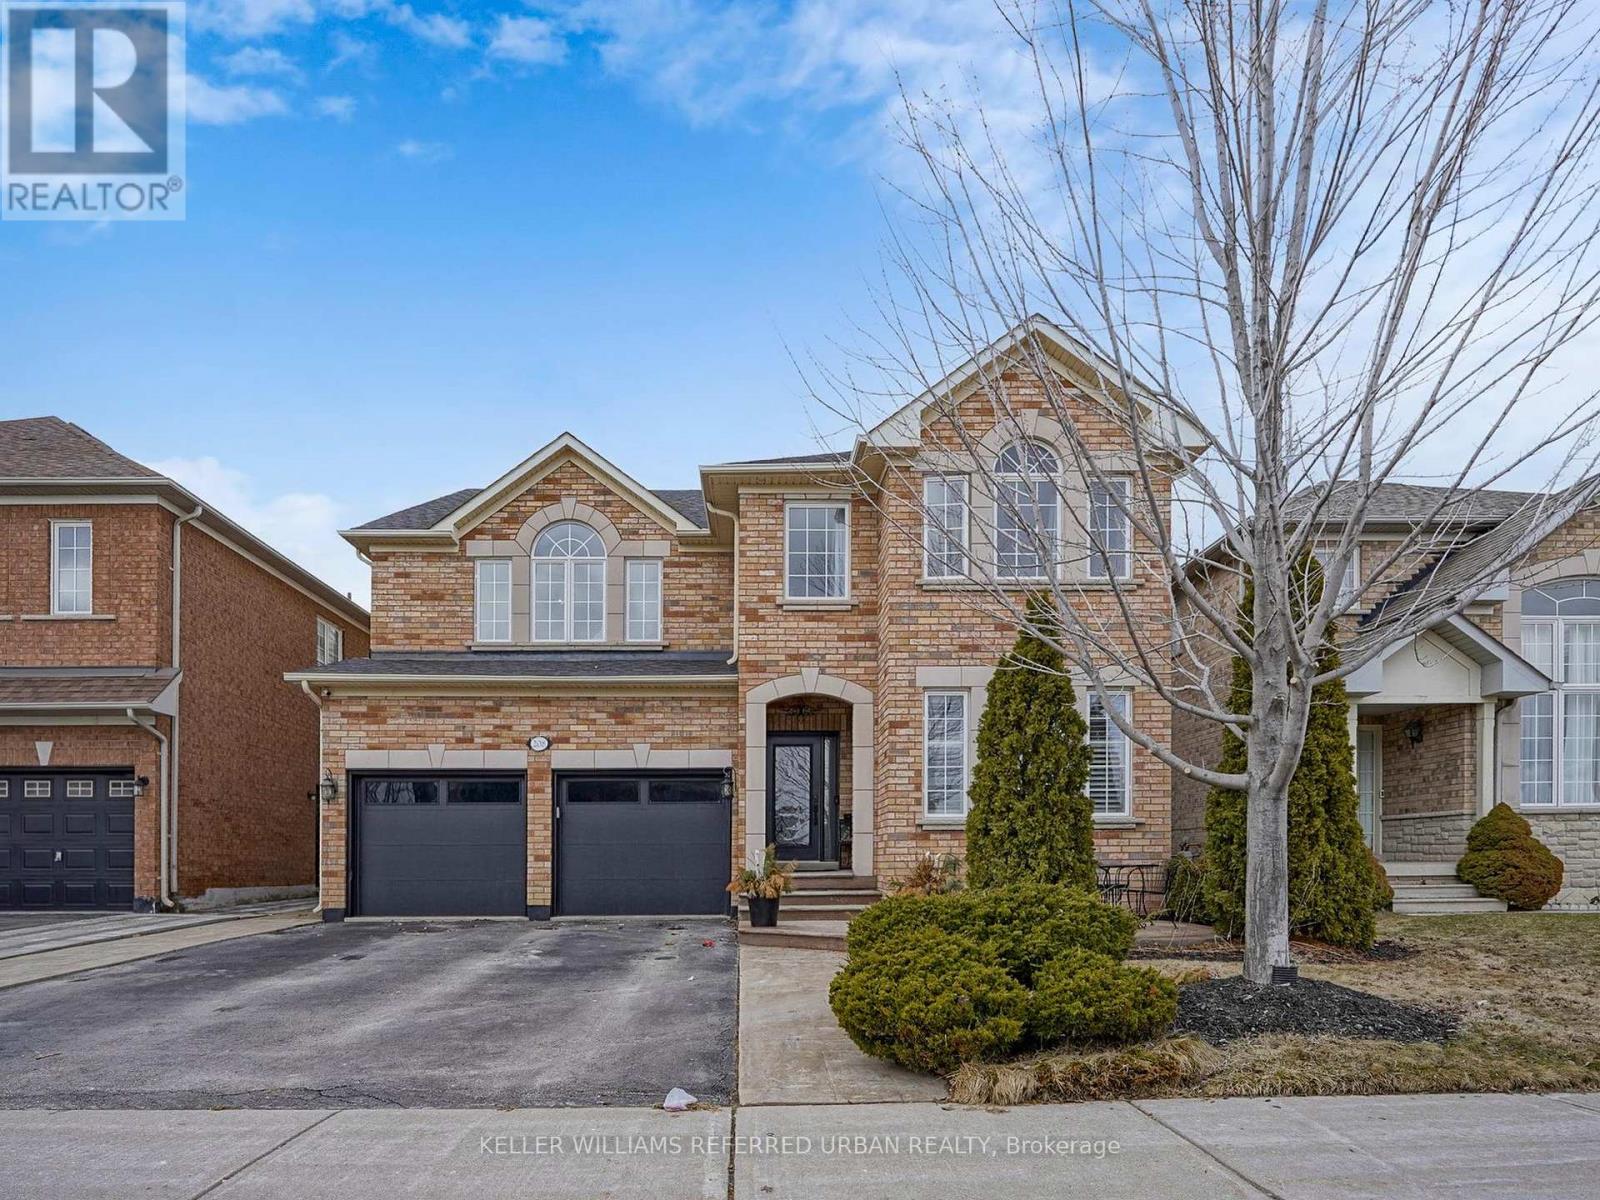
208 Maria Antonia Road
Vaughan, Ontario
Client RemarksWelcome To 208 Maria Antonia Road, Nestled In The Highly Sought-After Vellore VillageCommunity! This Beautifully Upgraded Home Showcases A Modern Open-Concept Layout Featuring PotLights And California Shutters Throughout The Main Floor. The Designer Kitchen Is A TrueShowstopper With Granite Countertops And Island, Floor-To-Ceiling Cabinetry, Stainless SteelAppliances Including Built-In Oven And Microwave, Double Door Fridge, Gas Stove With Built-InHood Range And Pot Filler-Perfect For Any Home Chef. The Spacious Primary Bedroom Offers ALuxurious 4-Piece Ensuite Complete With Soaker Tub, Along With A Walk-In Closet And AdditionalDouble Sliding Door Closet For Ample Storage. Enjoy Outdoor Living In The Fully LandscapedBackyard Featuring An Extra-Large Pergola, Ideal For Entertaining All Summer Long. ConvenientlyLocated Just Steps To Top-Rated Schools, Parks, Transit, Vaughan Mills Shopping Centre, AndMinutes To Highways 400 & 407. This Exceptional Home Is Truly Not To Be Missed! (id:50787)
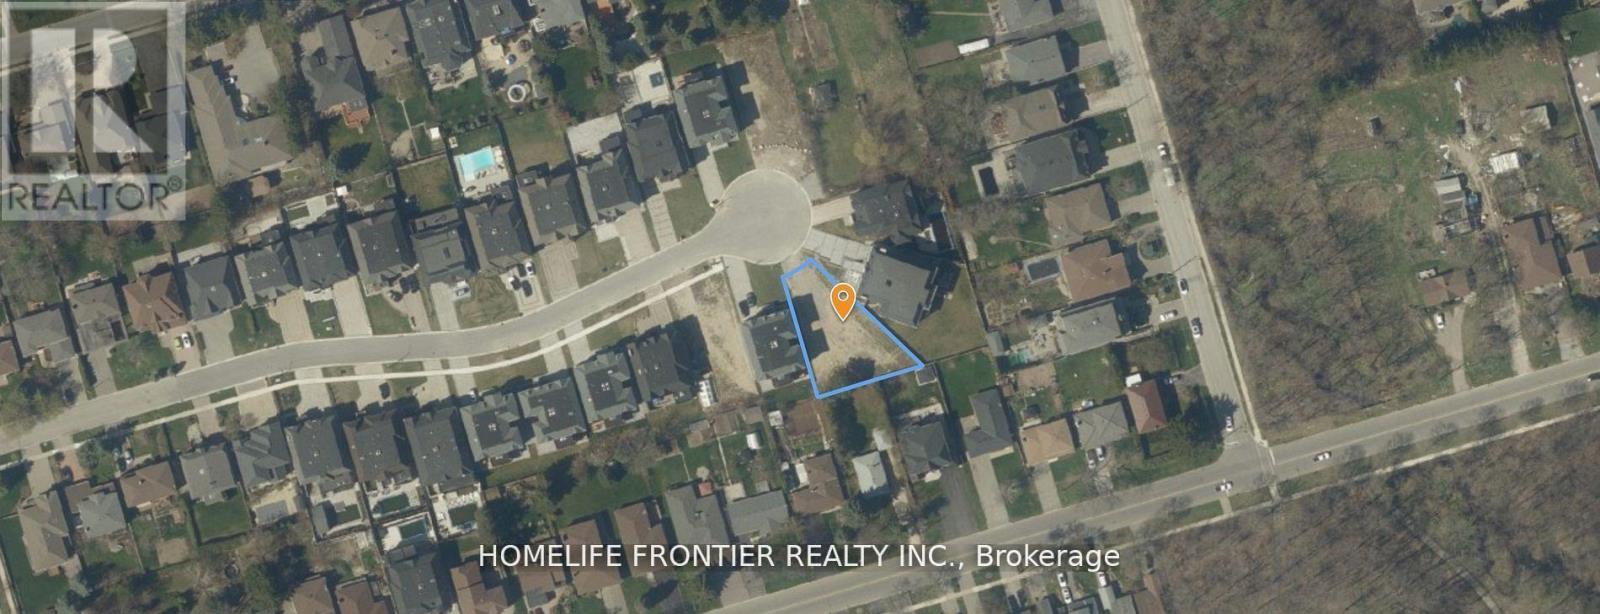
101 Dexter Road
Richmond Hill, Ontario
Prestigious Cul-De-Sac | Last Remaining Lot | Build Over 6,000 Sq Ft. Property Highlights: Lot Size: Irregular Pie-Shaped Approx. 50 ft Frontage x 162.7 ft Depth. Build Opportunity: Approved to Build Over 6,000 Sq Ft. Location: Quiet Cul-De-Sac in Exclusive Enclave Surroundings: Among All-New Multi-Million Dollar Custom Homes. Zoning: Residential Ideal for Luxury Custom Home, Last Vacant Lot on Dexter Road. An extraordinary opportunity to design and build your custom dream home in one of Richmond Hills most prestigious neighbourhoods. This premium pie-shaped lot sits on a quiet, child-safe cul-de-sac surrounded by luxury estates. With approvals in place for over 6,000 sq ft of living space, the potential here is unmatched. This is the last available lot on the street, an ideal canvas for a statement residence with privacy, prestige, and long-term value. Close to top-rated schools, parks, shopping, and major highways. (id:50787)
1 Sissons Way
Markham, Ontario
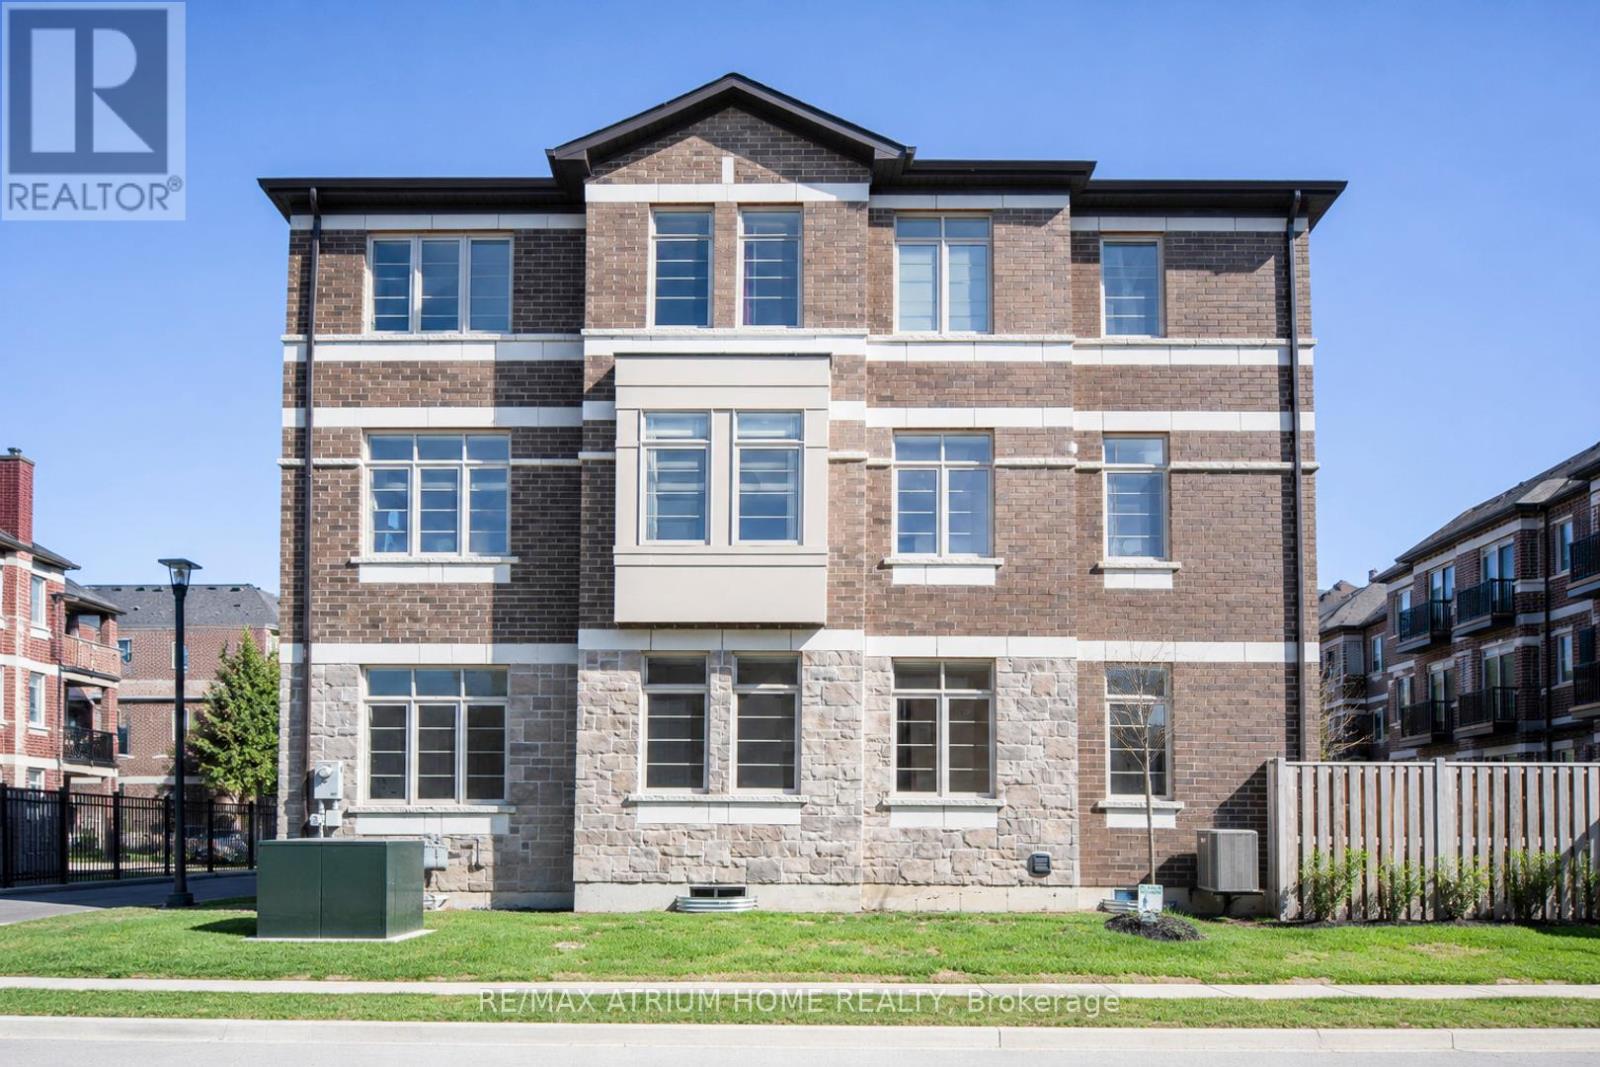
Rare Sun-Drenched Executive Corner End-Unit! Boasting 2,460 sqft of premium living space, this unique home features triple-exposure with 12 south-facing windows, flooding every room with natural light. 9ft ceilings on all 3 levels create an expansive, airy feel. Extensive Upgrades: Brand new Engineering Hardwood flooring & washer; Dual-Zone climate control (2 Furnaces/2 ACs) for personalized comfort; Upgraded 200-Amp electrical service with EV rough-in in the spacious garage; and Smart LED pot lights throughout. The chef's kitchen is upgraded to Gas with an L-shape design and massive cabinetry, seamlessly flowing into a grand dining area. The extra-wide living room easily accommodates a large home theatre setup.Functional Luxury: 2nd-floor laundry; Primary retreat with full ensuite. The family room offers a walk-out to the backyard with a fenced gate, allowing for potential separate access. The high-ceiling basement with 3 large windows offers endless potential.Prime Location: Steps to Walmart, 3-min drive to major plazas (Starbucks, Mandarin, banks, medical centres). Ultra-convenient access to Hwy 7 & 407. Located in a top-tier school zone. Approx. 2,460 sq.ft. including basement area. (id:50787)
209 - 90 Ling Road
Toronto, Ontario
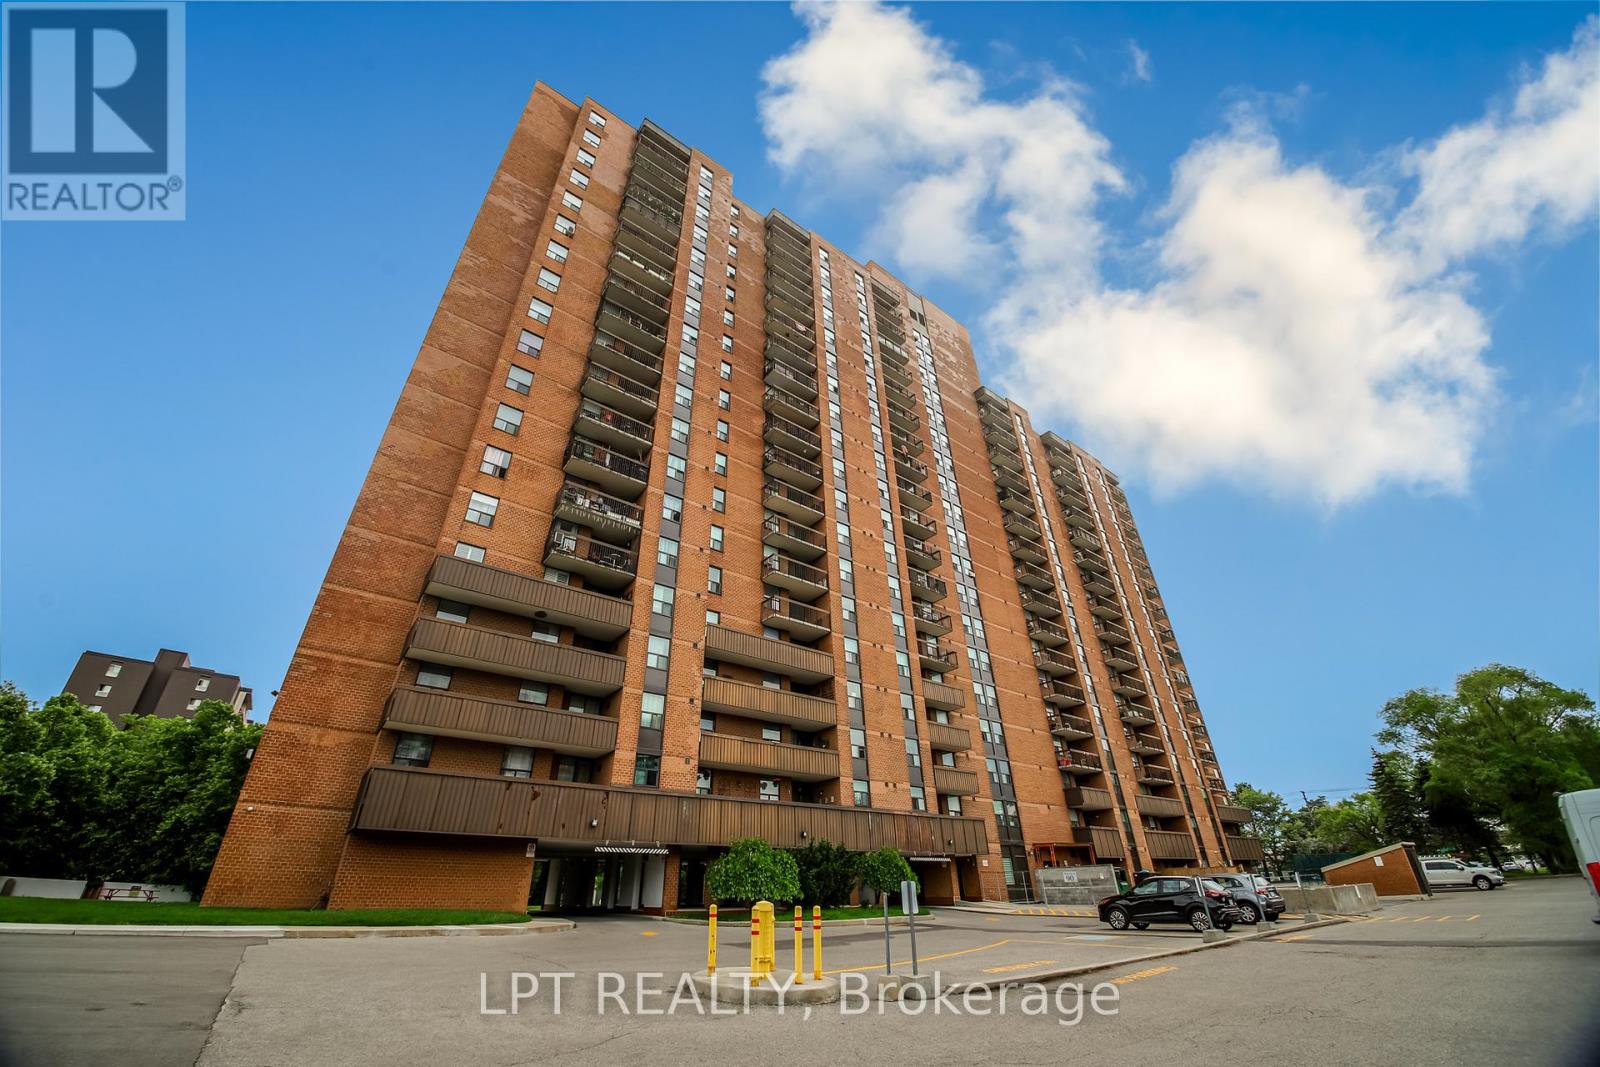
Welcome to this beautifully updated 2-bedroom plus den, 2 new bathrooms condo offering comfort, space and convenience. The den is spacious enough to be used as a 3rd bedroom or a home office. Comes with a Rare 2 entrances to the Unit. This bright and spacious suite features upgraded flooring throughout, all brand new appliances, ensuite laundry, parking and generously sized ensuite locker for exceptional storage. Enjoy peaceful, tree-lined views from the living and dining rooms and soak in the sunshine from your huge private balcony overlooking the beautifully maintained outdoor pool. The generous primary bedroom includes a walk in closet with a 2 pc ensuite. The second bedroom is spacious and comes with an abundance of natural light. This move-in ready home offers the perfect blend of comfort and convenience. Very close to all the amenities - gym, party room, outdoor pool, outdoor bbq area, tennis court, mini park/sitting area, lots of visitor parking. Ideally located close to grocery stores, Pharmacy, Schools, 24 hr. TTC, close to U of T, the Bluffs and so much more. Move in and call this your new home! (id:50787)
201 - 1555 Kingston Road
Pickering, Ontario
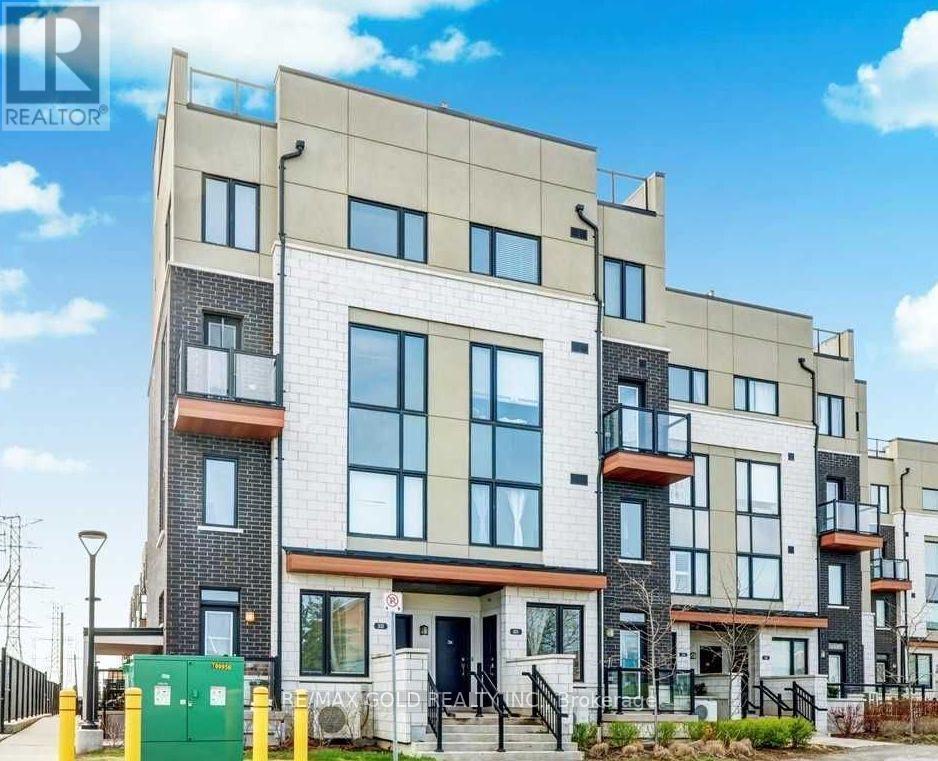
Beautiful 2 Bedroom, 3 Washroom Condo Townhouse Located In The Heart Of Pickering. Less Than 5 Yrs Old Stacked Townhouse Conveniently Located Close To Pickering Town Centre, Go Station, Medical Centre, Rec Centre, Shopping, Entertainment, Transit & 401 . Easy Care Laminate Flooring On Main Floor. Good Size Primary Bedroom With 3Pc Ensuite, 2nd Bedroom, 2nd 3Pcs Washroom And Laundry On 2nd Floor. Underground Parking. (id:50787)
2001 - 151 Village Green Square
Toronto, Ontario
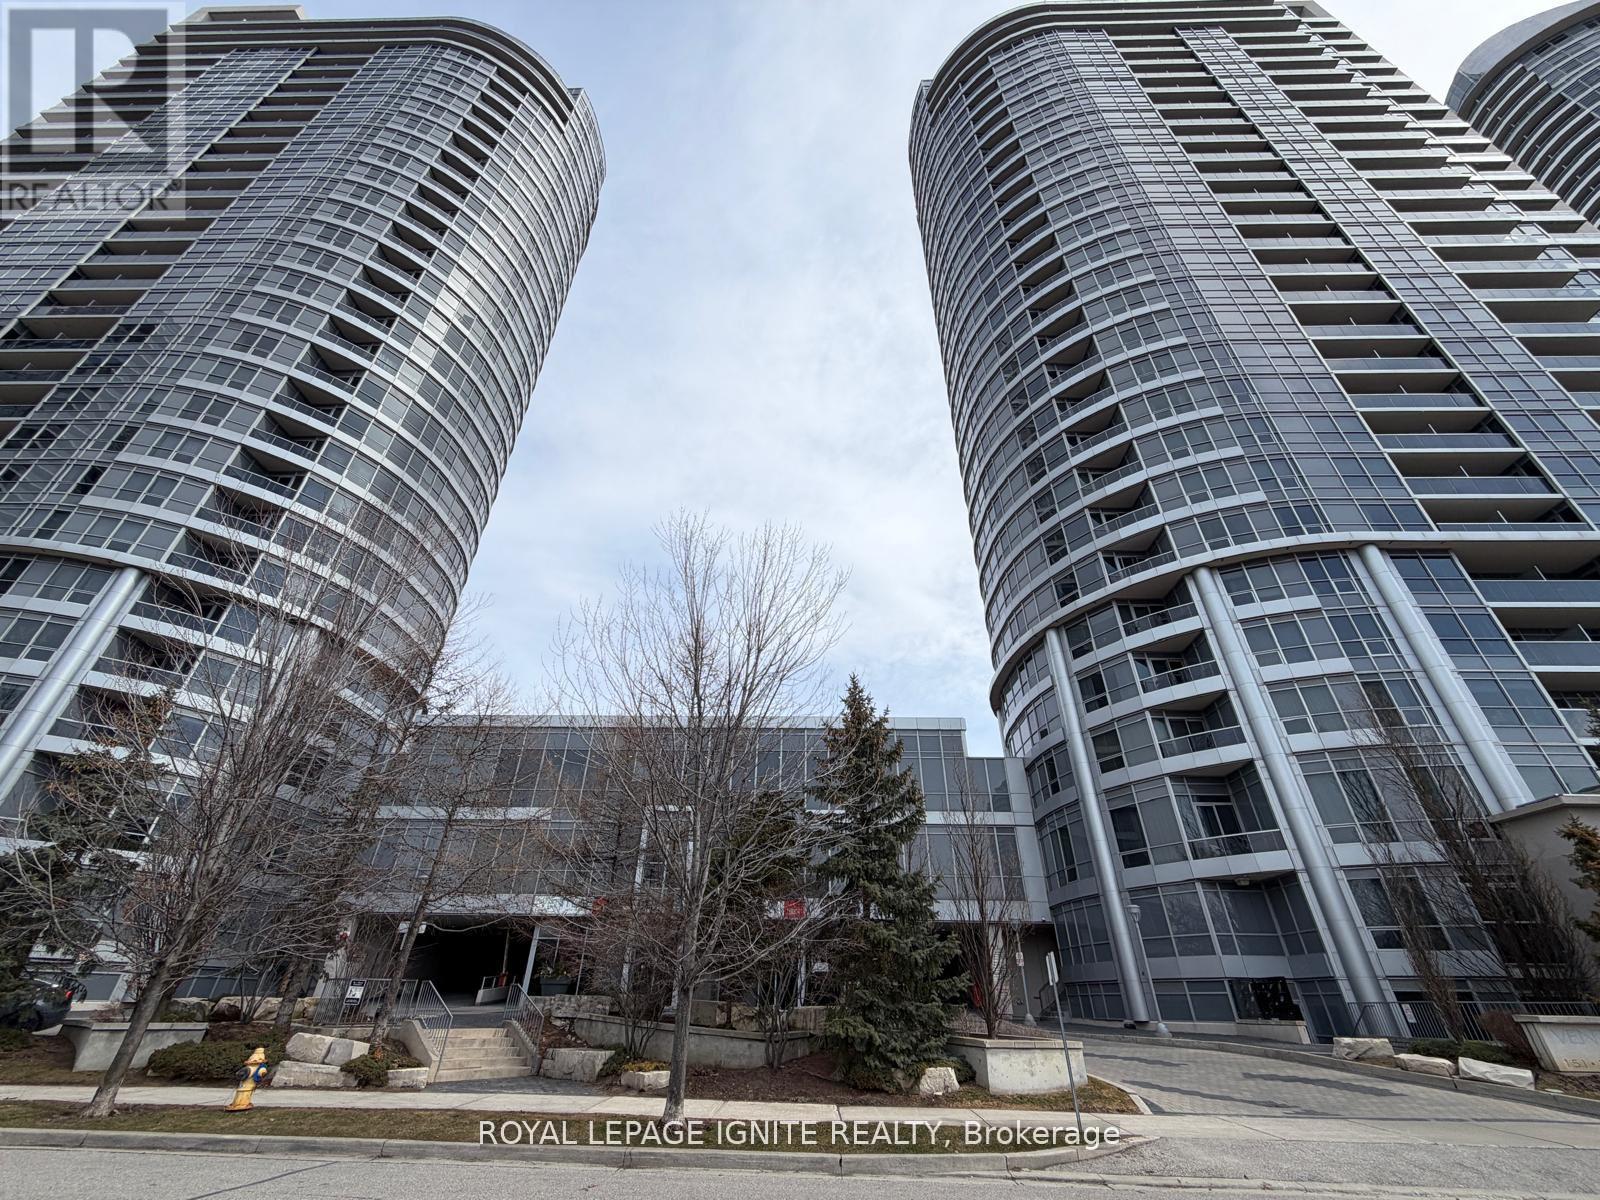
Welcome to 151 Village Green Square, Unit 2001! Tridel-built condominium, this beautifully updated 2-bedroom, 2-bathroom suite offers a bright and functional layout in a highly sought-after Scarborough location. With numerous recent upgrades, this unit is move-in ready and perfectly suited for modern urban living! Freshly painted throughout, the home features a spacious and well-designed floor plan. The primary bedroom includes a private ensuite, providing comfort and privacy. One underground parking space is also included for added convenience! The location is one of the key highlights of Village Green Square, offering the perfect blend of urban convenience and natural surroundings. Residents enjoy access to a wide range of premium amenities, including: Fully equipped fitness centre, Indoor swimming pool, Rooftop deck and garden, Party room, Media room (available for rent) Bike storage Children's playground, ideally located near West Highland Creek, parks, and scenic walking and biking trails, this community is perfect for an active lifestyle. Commuters will appreciate excellent connectivity with easy access to Highway 401, TTC, and Agincourt GO Station. You are also less than a 10-minute drive to Scarborough Town Centre and within walking distance to the Toronto Public Library - Agincourt Branch. Everyday conveniences including shopping, dining, grocery stores, and essential services are all nearby, making this a highly desirable and well-connected place to call home. (id:50787)
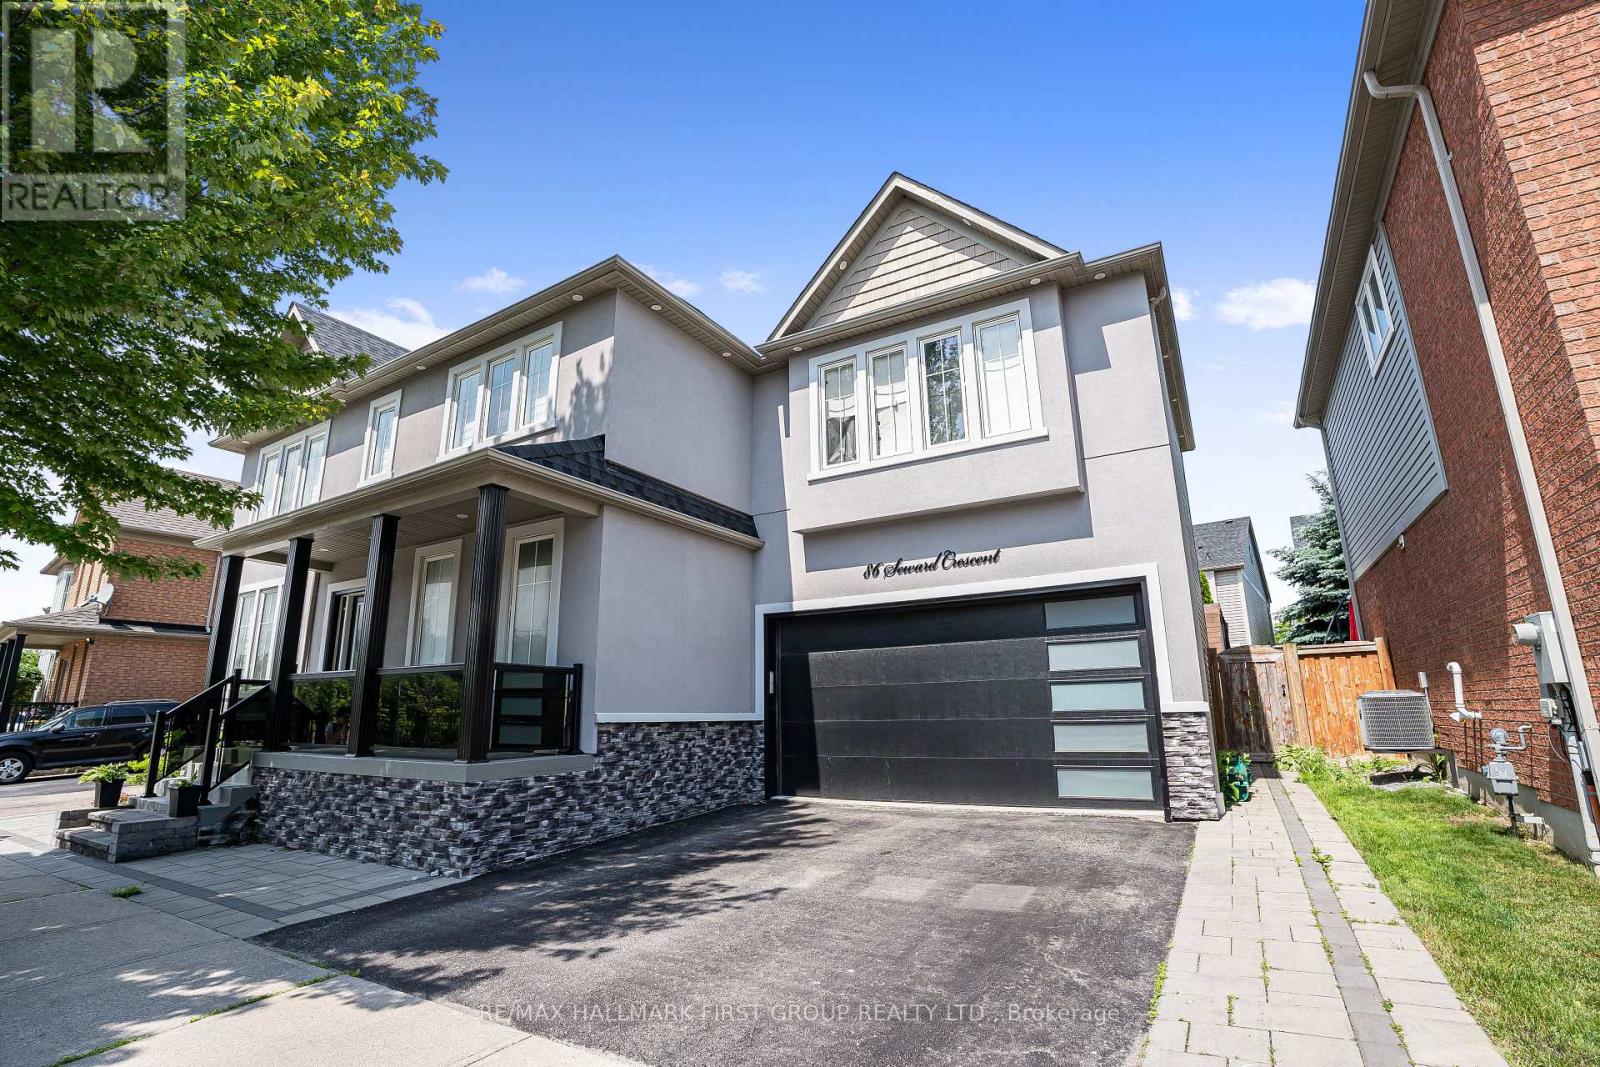
86 Seward Crescent
Ajax, Ontario
Welcome to this beautifully maintained, fully furnished 2-bedroom, 1-washroom basement apartment located in desirable Northeast Ajax. This spacious and move-in-ready unit offers excellent convenience with quick access to major highways - approximately 2 minutes to Highway 407, less than 1 minute to Highway 412, and about 5 minutes to Highway 401. Enjoy being close to nearby plazas, shopping, restaurants, transit, bus stops, parks, schools, and everyday amenities. This all-inclusive lease includes hydro, water, heat, gas, and internet, making it an excellent option for tenants looking for comfort, convenience, and predictable monthly living costs. The unit features a private entrance, its own laundry area with washer and dryer, and comes fully furnished with two beds, a dining set, living area furniture, and TV. The kitchen is equipped with a fridge, stove, full-size oven, microwave, and dishwasher, offering everything needed for comfortable day-to-day living. Ideal for tenants looking for a clean, comfortable, and well-located home without the hassle of moving large furniture. The landlords are professional, understanding, and take pride in providing a well-kept living space. A great opportunity to lease a fully furnished, all-inclusive home in one of Ajax's most convenient locations. (id:50787)
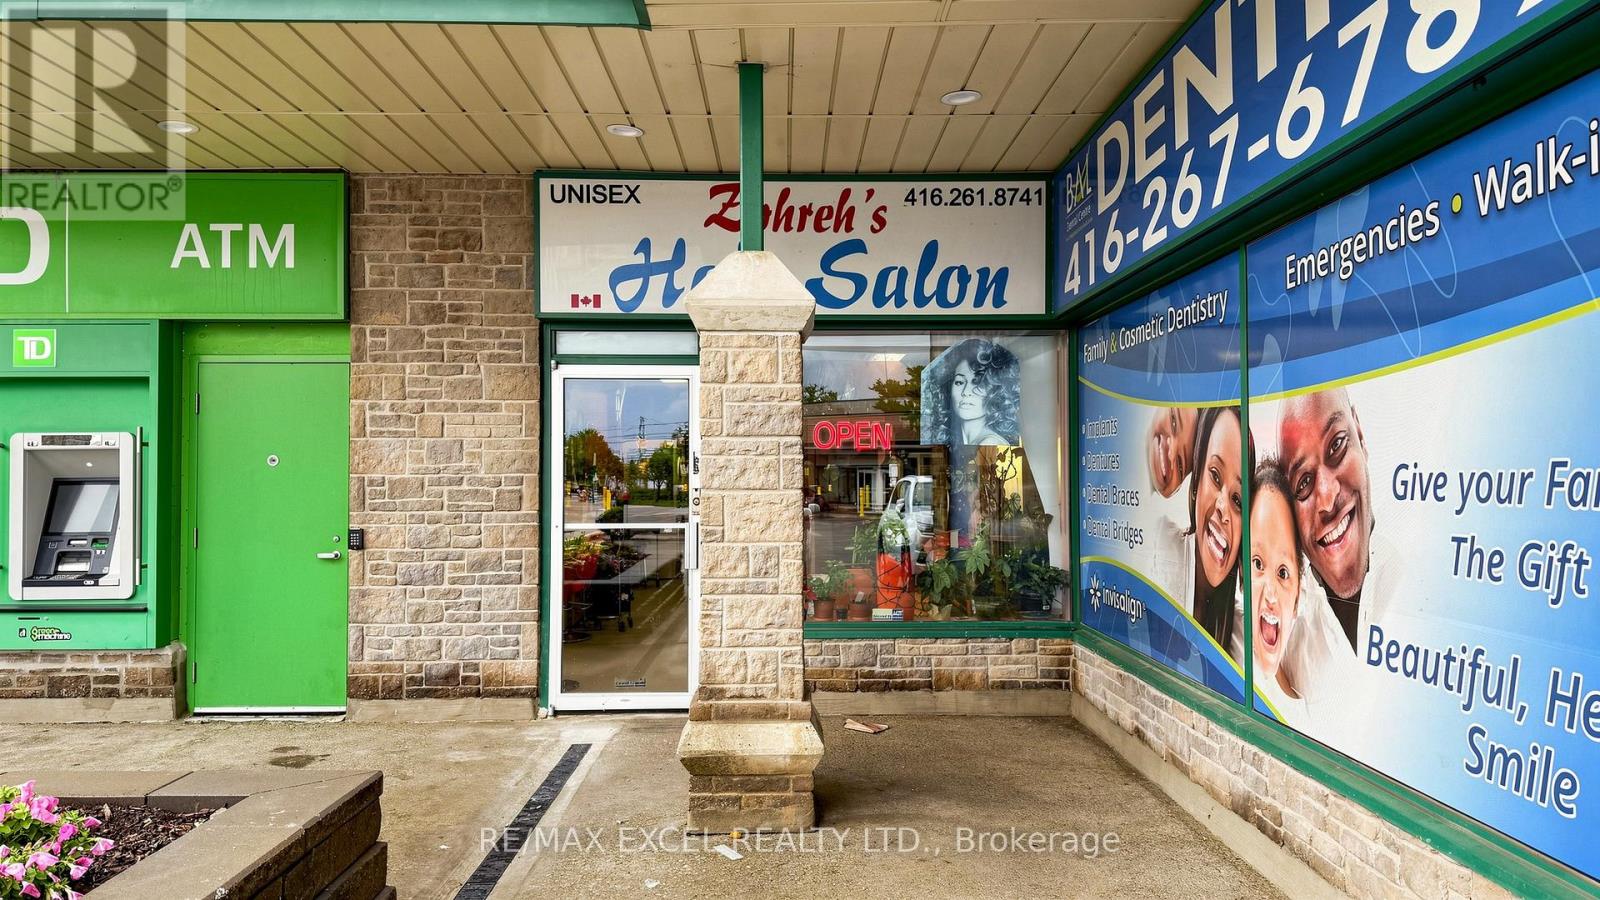
A6 - 4 Greystone Walk Drive
Toronto, Ontario
Exceptional Turn-Key Hair Salon Business Available in a Prime Scarborough Location! A rare opportunity to acquire a successful and well-established salon with over 35 years of proven operation and a loyal clientele. Strategically positioned at the busy intersection of Midland Avenue and Danforth Road, this thriving business enjoys excellent exposure within a well-established retail plaza in the highly desirable Kennedy Park community. Surrounded by high-density residential developments and anchored by major retailers, including a popular grocery store and McDonald's, the location benefits from consistent foot traffic and strong neighborhood visibility. The salon is fully equipped and ready for a seamless transition to new ownership, making it ideal for both experienced operators and entrepreneurs looking to enter the beauty industry. Approximate rent is $2,500 per month, including TMI, with the opportunity to negotiate a new long-term lease with the landlord. The premises offer approximately 506 sq. ft. of efficiently designed space, including a private washroom. All existing equipment and fixtures are included in the sale. An outstanding opportunity to own a long-standing, profitable business in one of Scarborough's most established commercial corridors. (id:50787)
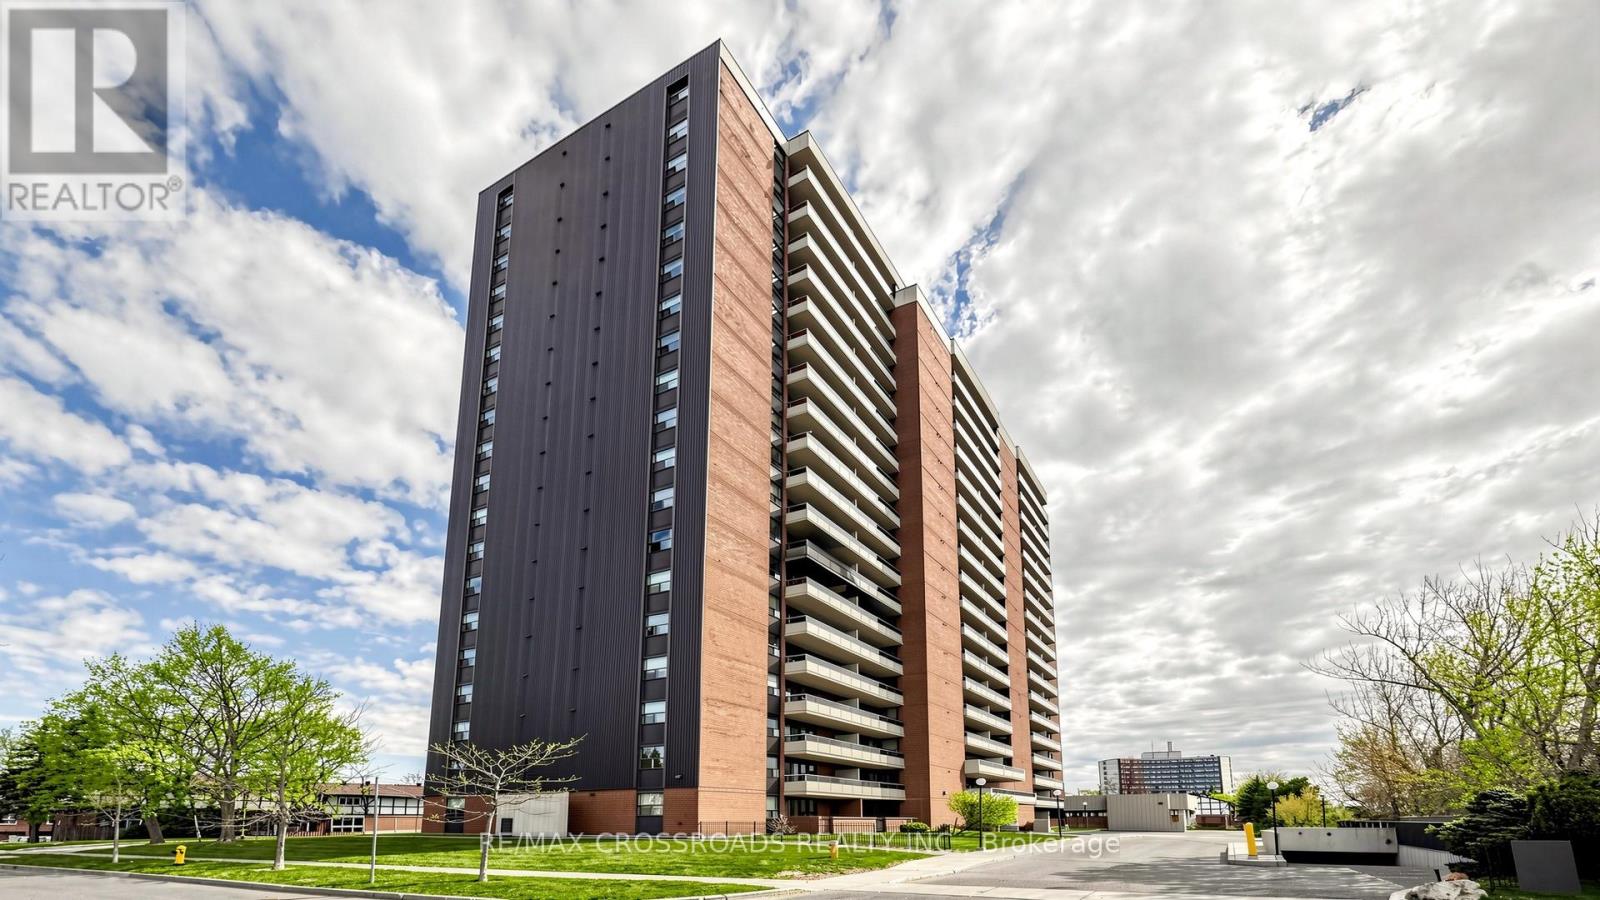
411 - 15 Torrance Road
Toronto, Ontario
The recently renovated 1 + Den is Nestled within a well-maintained building and established Scarborough neighbourhood, residents enjoy all the conveniences from being steps away from the Eglinton GO Train, minutes to the new Eglinton Crosstown, TTC Buses, shopping, restaurants, parks, groceries, and major highways just moments away. The unit offers a spacious living and dining area that flows effortlessly into a recently re-modeled kitchen with LED Lights, new Quartz Countertop, New Backsplash and New Cabinets. Also recently replaced Fridge, Kitchen Rangehood, Washer/Dryer, Electrical Panel, Bedroom Fan. A versatile den that adds exceptional flexibility, ideal as a home office, reading nook, guest space, or study area to suit your lifestyle needs. Whether you're a first-time home buyer looking to enter the market, a downsizer seeking low-maintenance living, or an investor searching for a promising opportunity, this move-in-ready suite offers outstanding value in a vibrant community. (id:50787)