
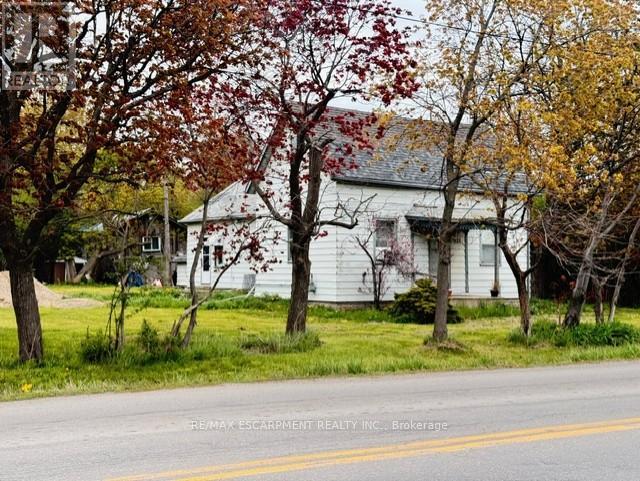
441 Mud Street
Hamilton, Ontario
Rare opportunity to own 3.5 acres in Stoney Creek. Existing cottage-style dwelling with endless potential. Renovate, rebuild, or start fresh and build your dream home. Large rural lot with mature trees offering privacy and space that is increasingly hard to find. Severance may be possible. A unique offering for those looking to invest in land, create a private retreat, or explore future development potential. Buyers to satisfy themselves regarding zoning, severance, and development possibilities. RSA (id:50787)
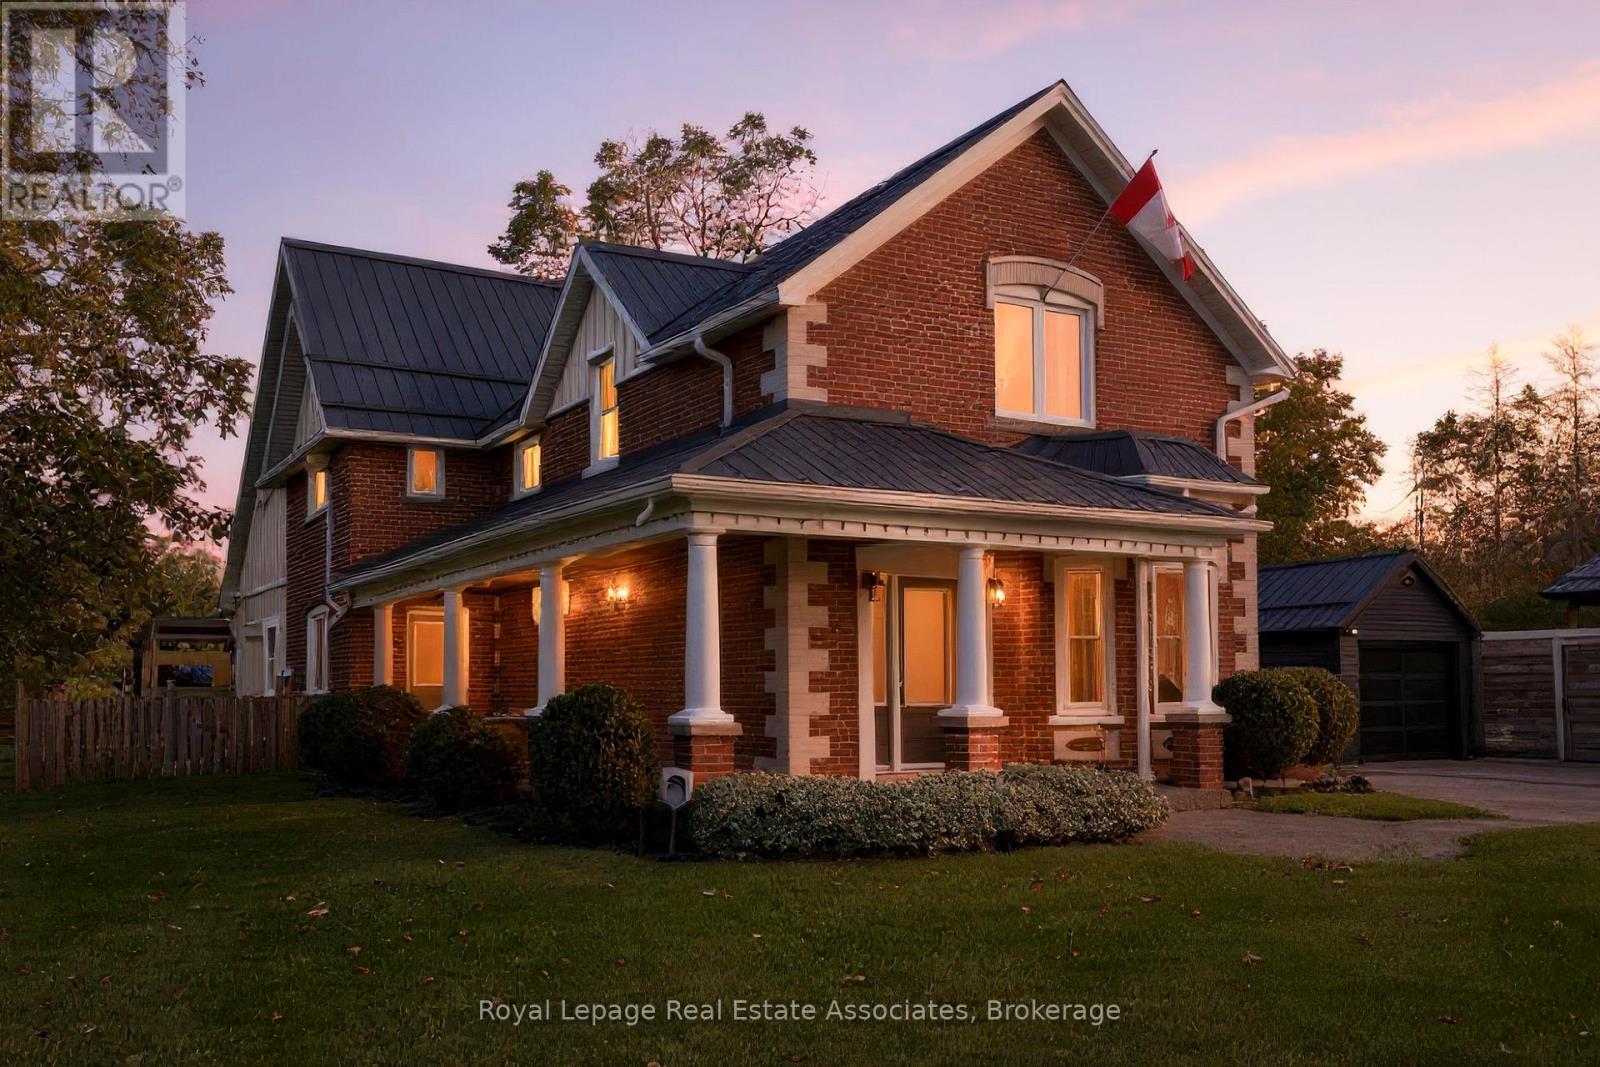
226 Main Street
Erin, Ontario
What an awesome package! A gorgeous renovated and modernized brick century home with attached professional office, on a huge 2/3 of and acre lot, in downtown Erin, walking distance to restaurants, schools, the Fairgrounds, and all amenities in the beautiful village! The home has been lovingly restored and renovated since 2009, keeping the charm and elegance of this century home. The main floor flows graciously with an open living and dining room with hardwood flooring, and gas fireplace, and pot lights and in ceiling speaker system. The kitchen, white and clean with plenty of cabinets, a wet bar area, and door out to the sun porch offers an eat-in area and breakfast bar seating, and a second staircase to the upper level! The family room addition with exposed brick wall and walk out to the covered flagstone patio is bright with heated floors and a gas fireplace. The main floor also offers a two piece bathroom under the upper staircase and a practical mudroom with storage cupboards. Upstairs you will find four bedrooms, all spacious. The Principle bedroom suite boasts hardwood flooring, built-in closets, and a four piece ensuite bathroom. All bathrooms is this home have heated floors. The professional office built with quality finishings with high end appeal, offers main floor office space with three work stations, a bathroom, and coffee area. Upstairs in the loft you'll find more office space suitable for privacy. This generous space can also be used as more living area with loft bedroom for in-law or teens, or rental opportunity. Recently built drive shed in the backyard gives you tons of storage space to put lawncare equipment, or would make a great workshop. There is an insulated room on the lower level with stairs up to a loft for more storage, or a gym or studio space. The huge flat backyard, in the past, accommodated an ice rink that all the neighbourhood kids used and loved! There are lovely shade trees and perennial gardens completing this wonderful package. (id:50787)
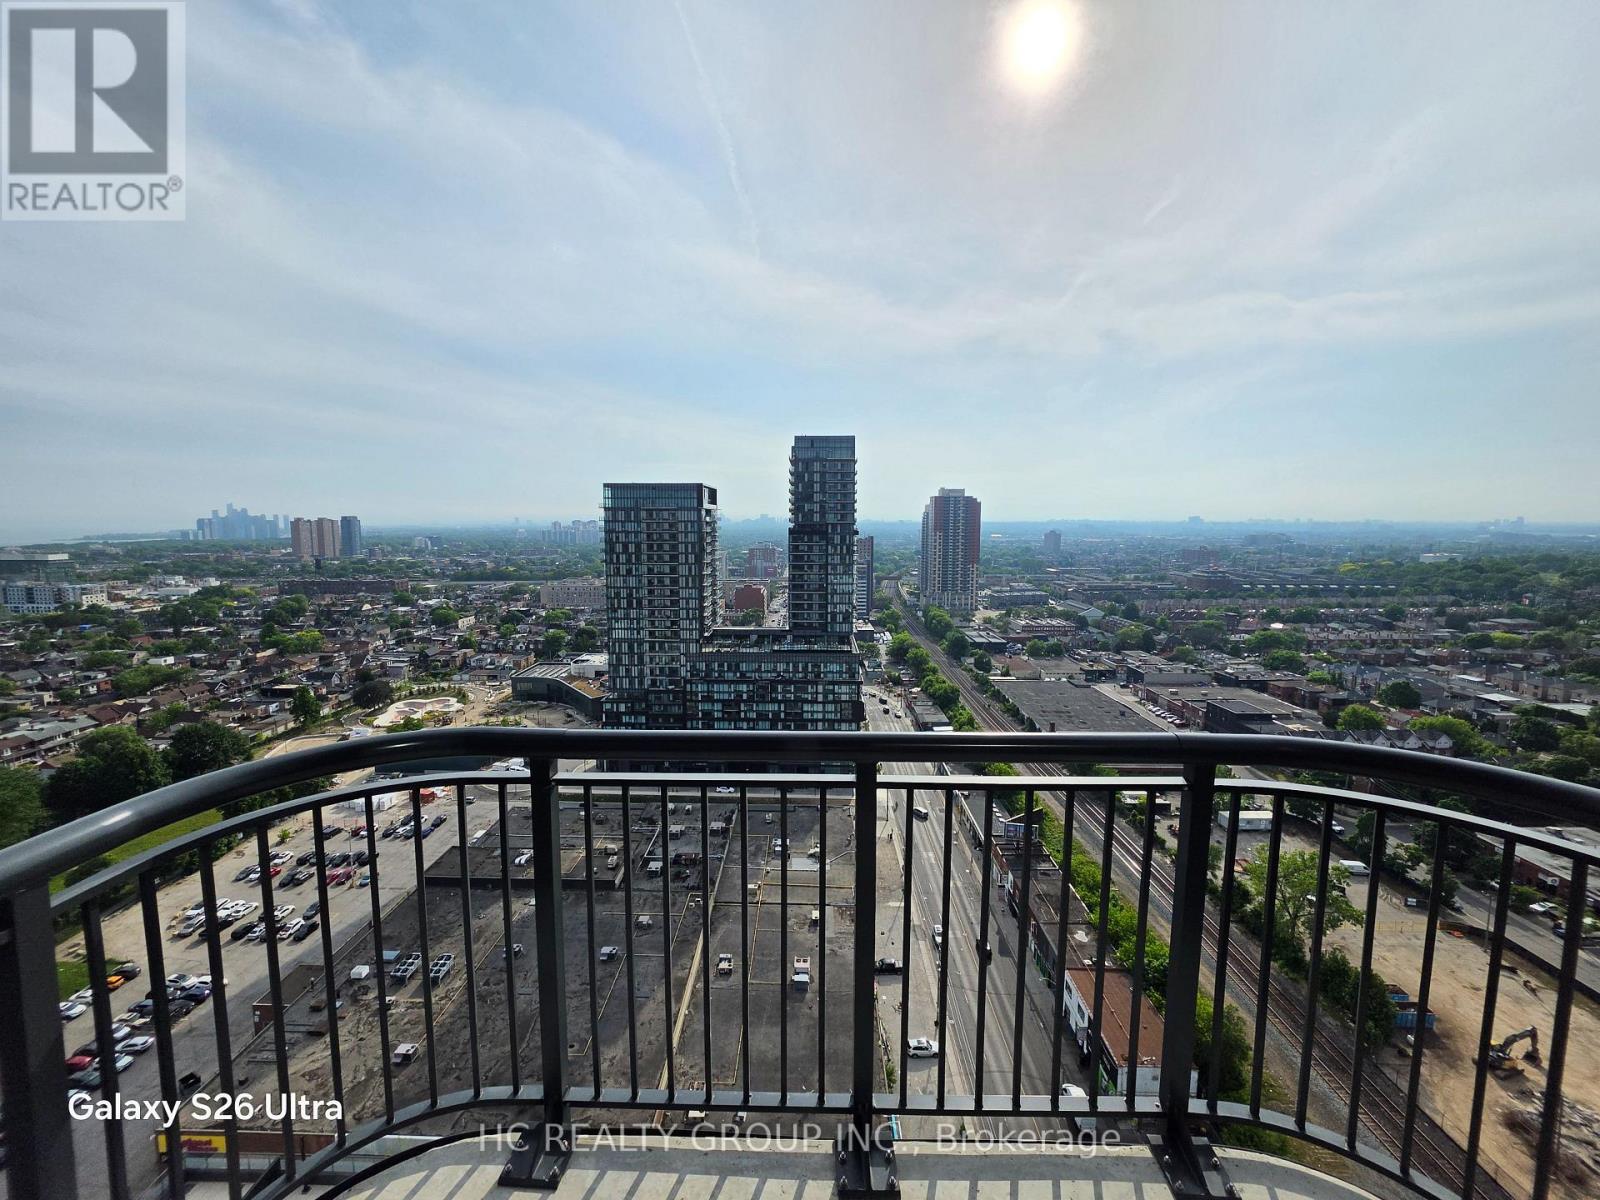
2201 - 1185 Dupont Street
Toronto, Ontario
Welcome to this bright and modern 1-bedroom plus den suite at Galleria on the Park. Brand New, Never Live in. Situated on a high floor, this stylish home features 9-foot ceilings, floor-to-ceiling windows, and a functional open-concept layout. The sleek kitchen is equipped with built-in appliances and flows seamlessly into the living and dining area, while the private balcony offers unobstructed views toward the lake. The Den provides the perfect space for a home office, guest room, or study. Residents enjoy premium amenities, including a 24-hour concierge and fitness centre. Conveniently located with TTC transit at your doorstep and just steps to Dufferin Station, as well as shops, restaurants, parks, and everyday essentials. (id:50787)
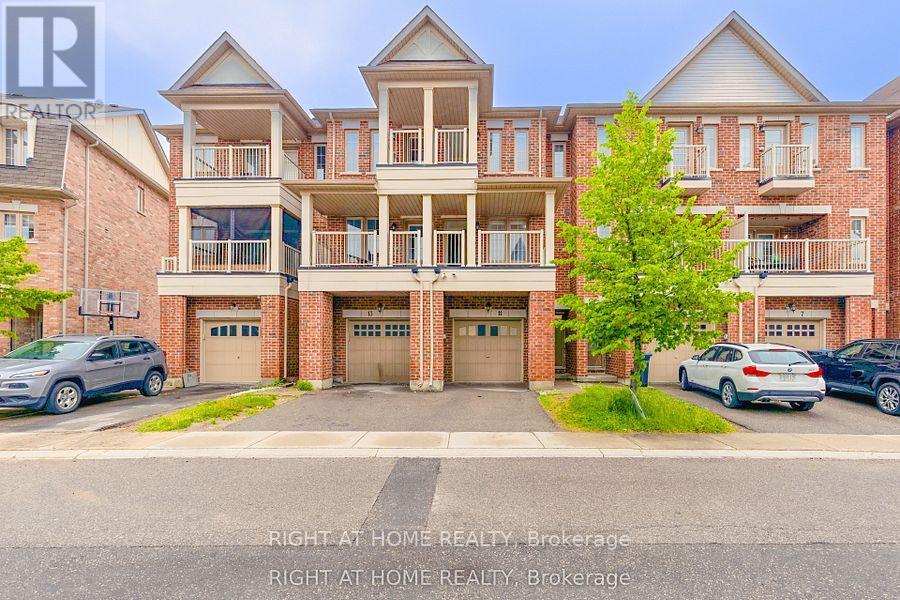
Full - 11 Telegraph Street
Brampton, Ontario
Stunning Townhome with Private In-Law/Nanny Suite in Heart Lake East - Perfect for Extended Families! Discover this rare and beautifully renovated townhome offering exceptional flexibility for families seeking privacy and convenience under one roof! Featuring 4bedrooms and 3.5 bathrooms, this unique home includes a fully equipped main-floor studio suite with a private entrance, kitchenette, separate laundry, and full bathroom ideal for in-laws, adult children, nanny accommodations, or anyone who values their independence within the household. Highlights include: Bright, open-concept layout on the upper levels Modern kitchen with stainless steel appliances Spacious primary bedroom with en suite Private main-floor studio suite with kitchenette, separate laundry, and dedicated entry Garage + driveway parking Located in the highly desirable Heart Lake East neighborhood, this home offers quick access to Hwy410, Trinity Common Mall, Turn berry Golf Course, and beautiful Heart Lake Conservation Area. Easily commute with just 20 minutes to Toronto Pearson Airport and approximately 40 minutes to downtown Toronto. This turnkey home provides unmatched comfort and privacy for multi-generational living or busy families needing versatile space. Priced at $4,500/month Don't miss this rare opportunity for enhanced living with maximum privacy and convenience (id:50787)
305 - 30 Via Rosedale
Brampton, Ontario
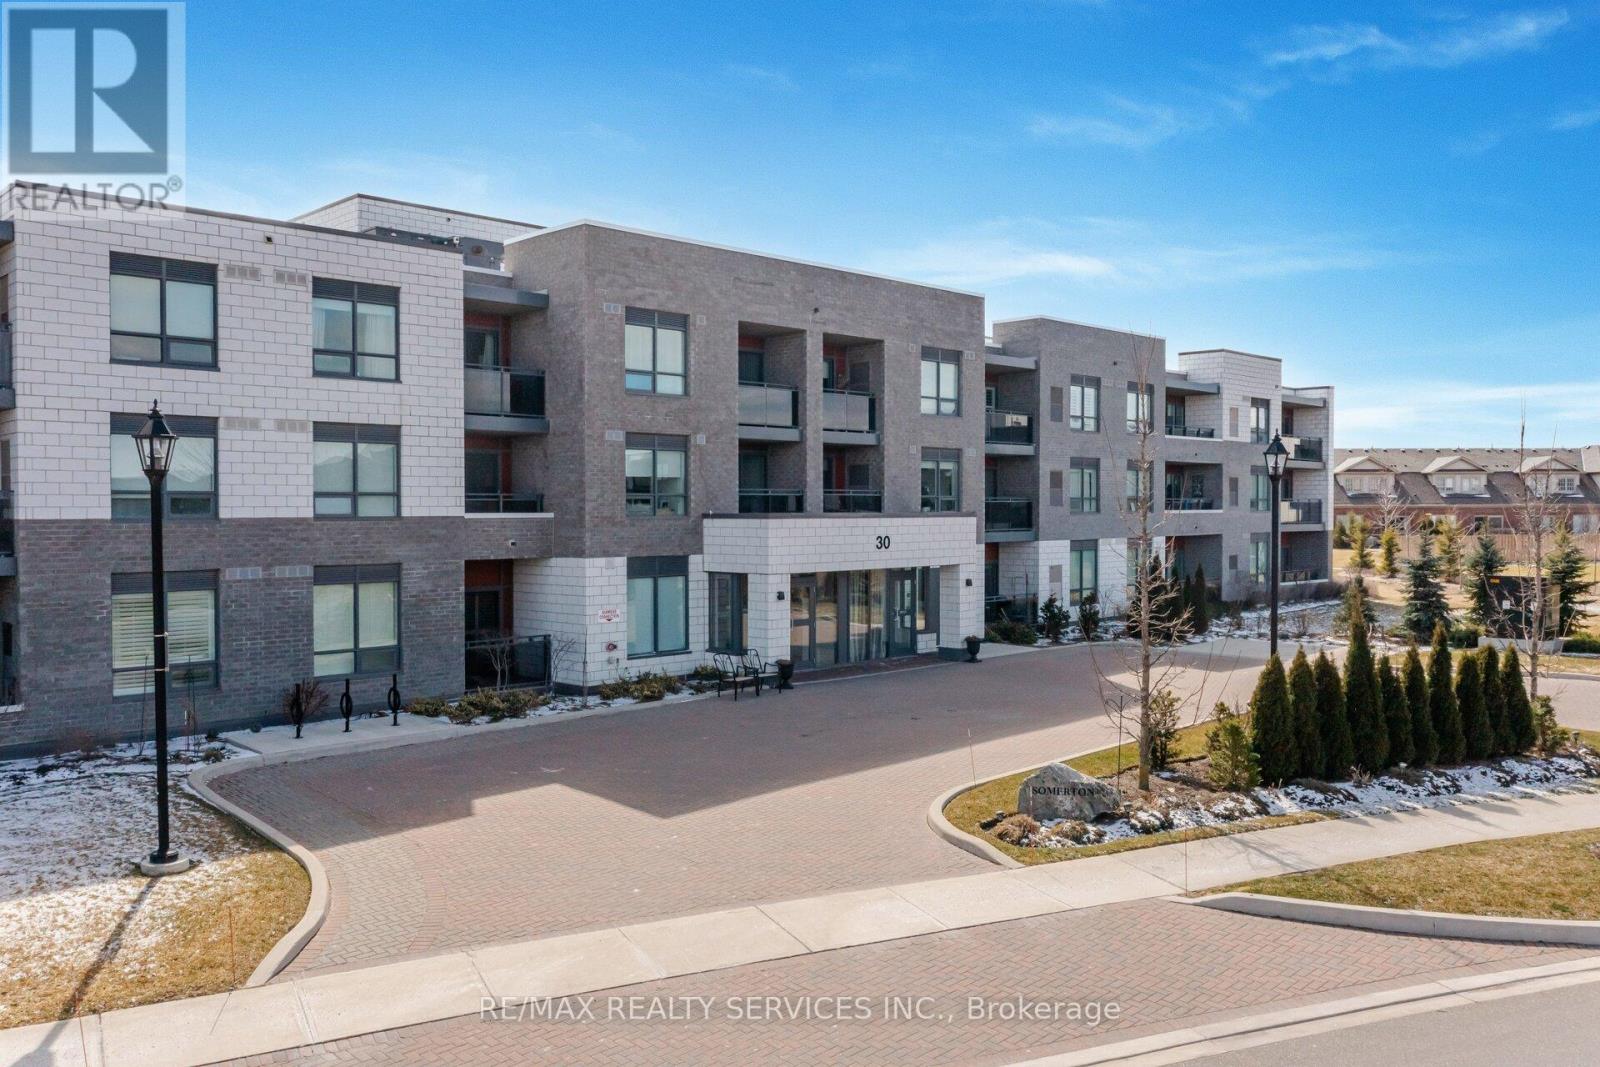
Retirement Living At It's Best!! Located In The Beautiful & Prestigious Gated Community Of "Rosedale Village". This Gorgeous 2 Bedroom Corner Unit "Windsor" Model Offers 1010 Sqft. Lovely Open Concept Eat-in Kitchen W/Quartz Counters, Breakfast Bar, Stainless Steel Fridge, Stove, BI D/W & Microwave. Ceram B-Splash + Upgraded Pantry. Large Living Rm W/Gleaming Laminate Flrs + Walk Out To Open Balcony. 2 Great Size Bedrooms. Primary Bedroom W/Gleaming Laminate Flrs, WICC, 3Pc Ensuite + 2nd W/O To Balcony. 2nd Bdrm W/BI Murphy Bed (+ Desk) & Gleaming Laminate Flrs. Bright Main 4 Pc Bath. Inviting Foyer W/Mirrored Closets W/In Suite Laundry + Storage Closet. 1 Owned Parking Space. 1 Owned Locker. Resort Style Community Includes; Golf, Indoor Pool, Gym, Party Room, Billiards, Tennis, Pickle-Ball, Bocce Ball, Lawn Bowling, Shuffleboard, 24 Hr Security, Social Clubs & More. Conveniently Close To All Amenities!! (id:50787)
113 - 630 Sauve Street
Milton, Ontario
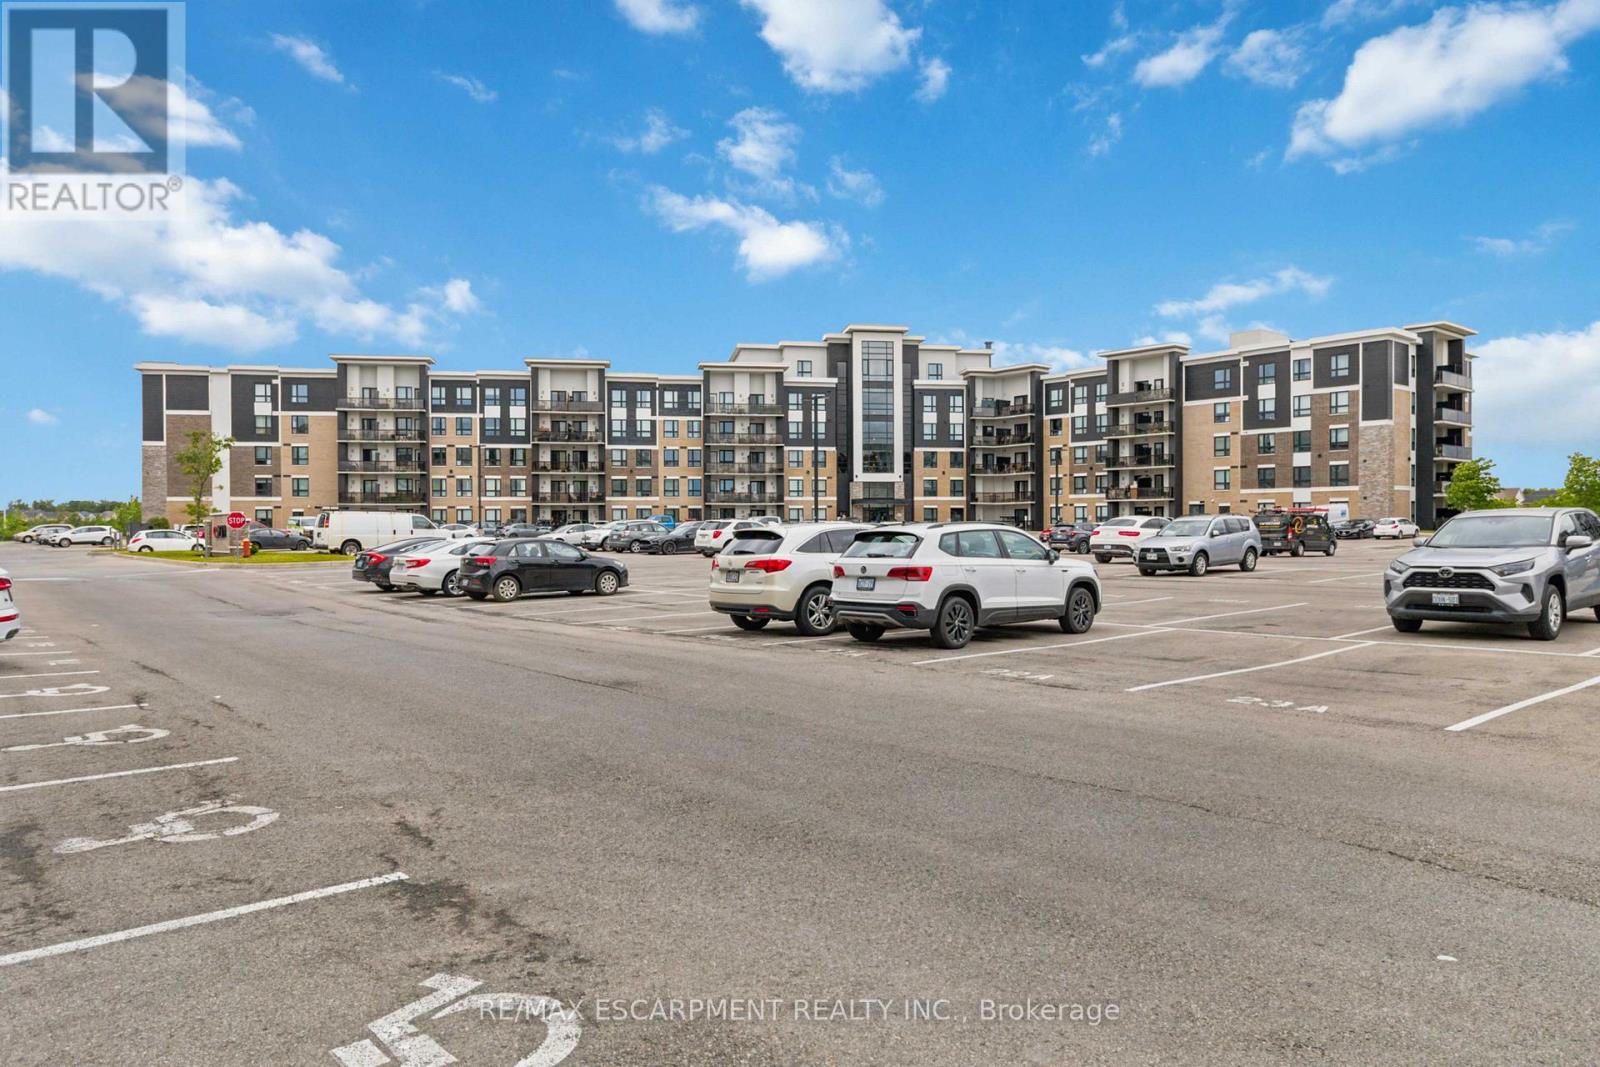
Welcome to Unit 113 at 630 Sauve Street, a beautifully updated 2-bedroom, 2-bathroom condo offering over 1,000 square feet of stylish, move-in-ready living space in one of Milton's most desirable communities. This modern condo features an open-concept layout with contemporary finishes throughout, creating a bright and inviting atmosphere perfect for both everyday living and entertaining. Enjoy the rare benefit of backing directly onto green space, offering privacy, tranquility and a beautiful natural backdrop right outside your door. Additional highlights include underground parking and a large private storage locker, providing convenience and valuable extra space. Residents enjoy access to premium building amenities, including a fitness centre, rooftop terrace, and a party room. Ideally located close to parks, top-rated schools, shopping, restaurants, transit, Milton District Hospital, and major commuter routes, this exceptional condo combines modern comfort with everyday convenience. Rarely offered and beautifully updated, this turnkey condo is one you won't want to miss. (id:50787)
12 Letty Avenue
Brampton, Ontario
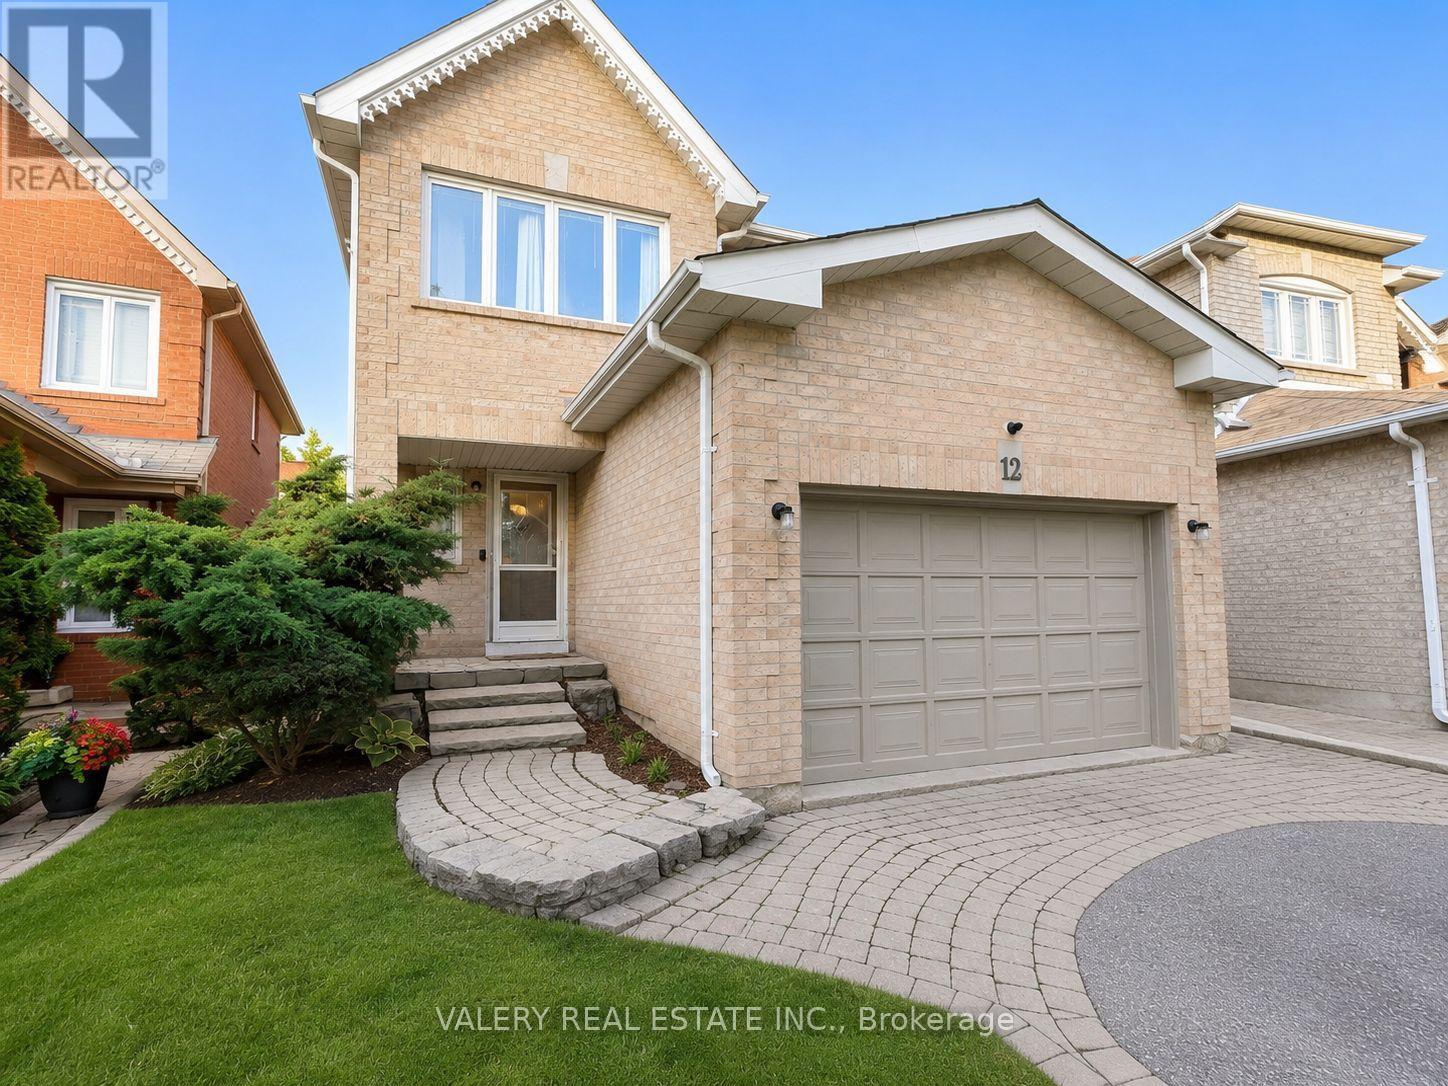
Beautiful and spacious 3-bedroom, 2.5-bathroom home available immediately at 12 Letty Avenue, Brampton, ON L6Y 4T5.This well-maintained home offers a bright and functional layout, perfect for families or professionals looking for comfort, space, and convenience. The main living areas provide plenty of room for relaxing and entertaining, while the kitchen offers practical space for everyday cooking and dining. The property also includes ensuite laundry for added convenience.With parking for up to 5 vehicles, this home is ideal for households with multiple drivers or those needing extra parking space. Conveniently located in a desirable Brampton neighbourhood, close to schools, parks, shopping, public transit, and major routes.A great opportunity to lease a spacious home in a convenient location. Available for immediate occupancy. (id:50787)
6 - 2285 Mcnab Lane
Mississauga, Ontario
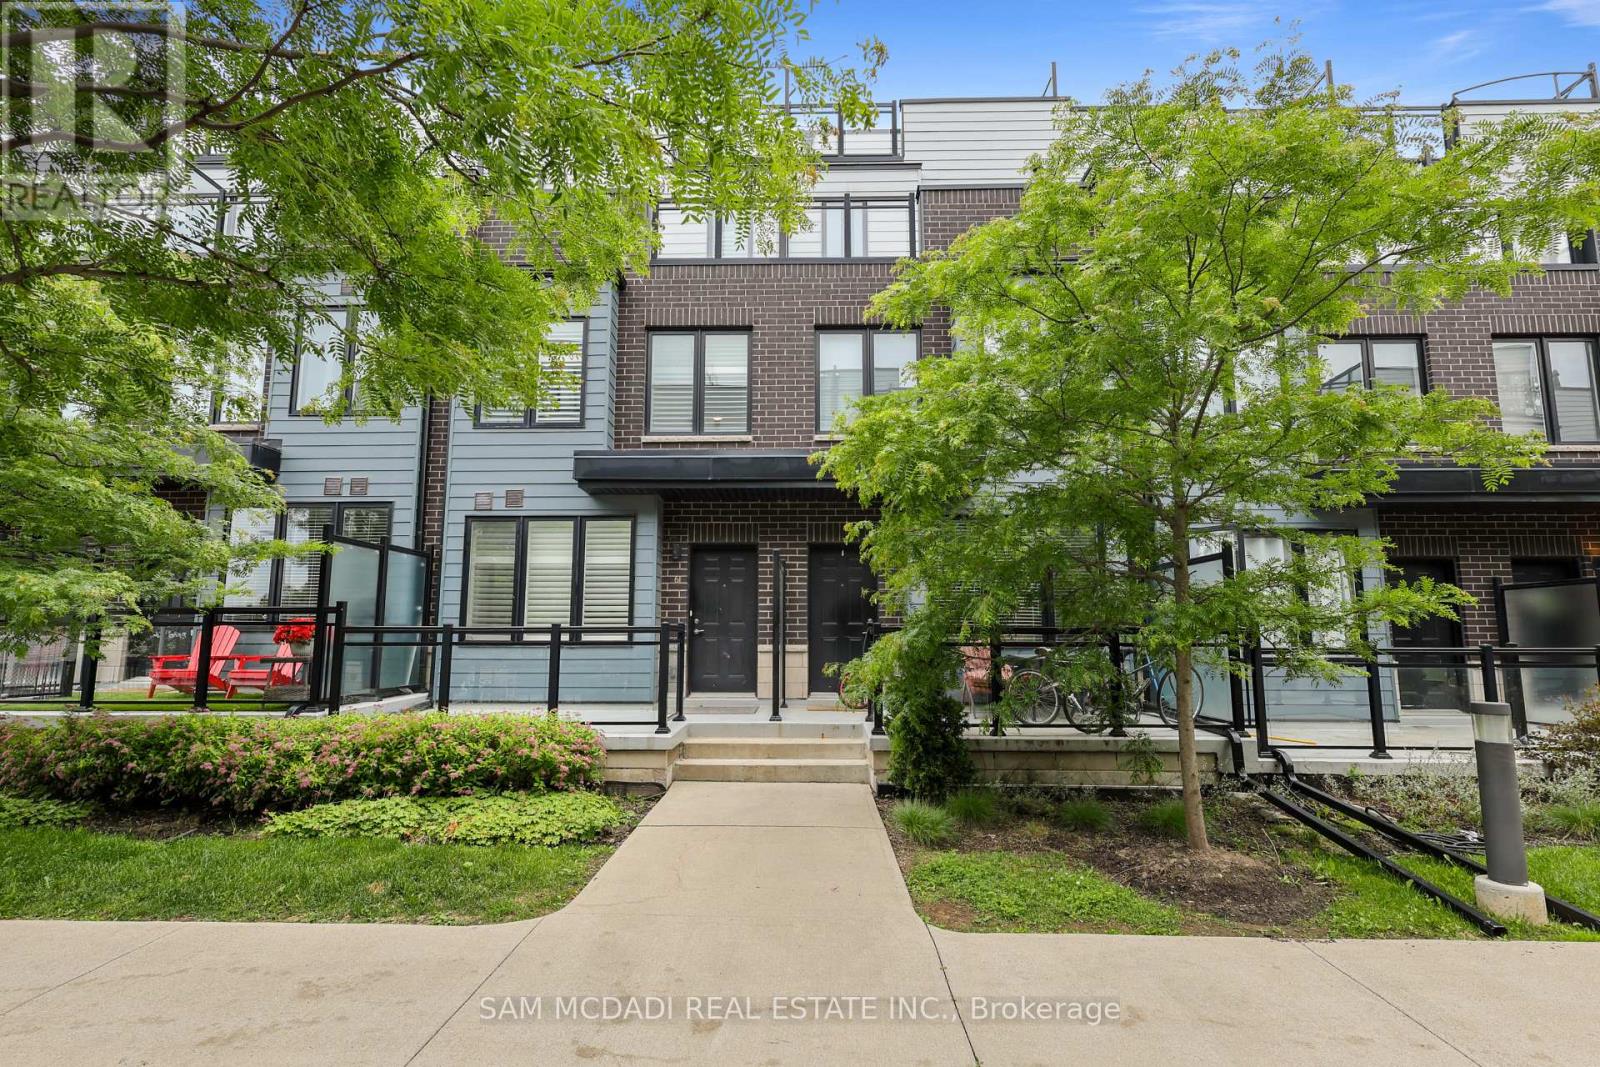
Welcome to this executive townhome, thoughtfully designed for modern living. Featuring 9 foot ceilings and an impressive private rooftop terrace, this spacious 3 bedroom, 3 bathroom home offers the perfect blend of style and functionality. The contemporary kitchen showcases quartz countertops, a designer backsplash, and stainless steel appliances, seamlessly overlooking the open concept living and dining areas. The primary suite features a walk-in closet and a private walk-out balcony, while second-floor laundry adds everyday convenience. Enjoy direct access from the underground parking garage, along with a generously sized storage locker for all your storage needs. The expansive rooftop terrace provides the perfect setting for entertaining, relaxing, enjoying sunset views, or hosting summer BBQs. Ideally located just minutes from Clarkson GO Station and the QEW, this home offers a convenient commute to downtown Toronto in approximately 20 minutes. Situated in a highly desirable neighbourhood close to schools, parks, a community centre, shopping, grocery stores, restaurants, Lake Ontario, and scenic walking trails, with easy access to major highways and everyday amenities. (id:50787)
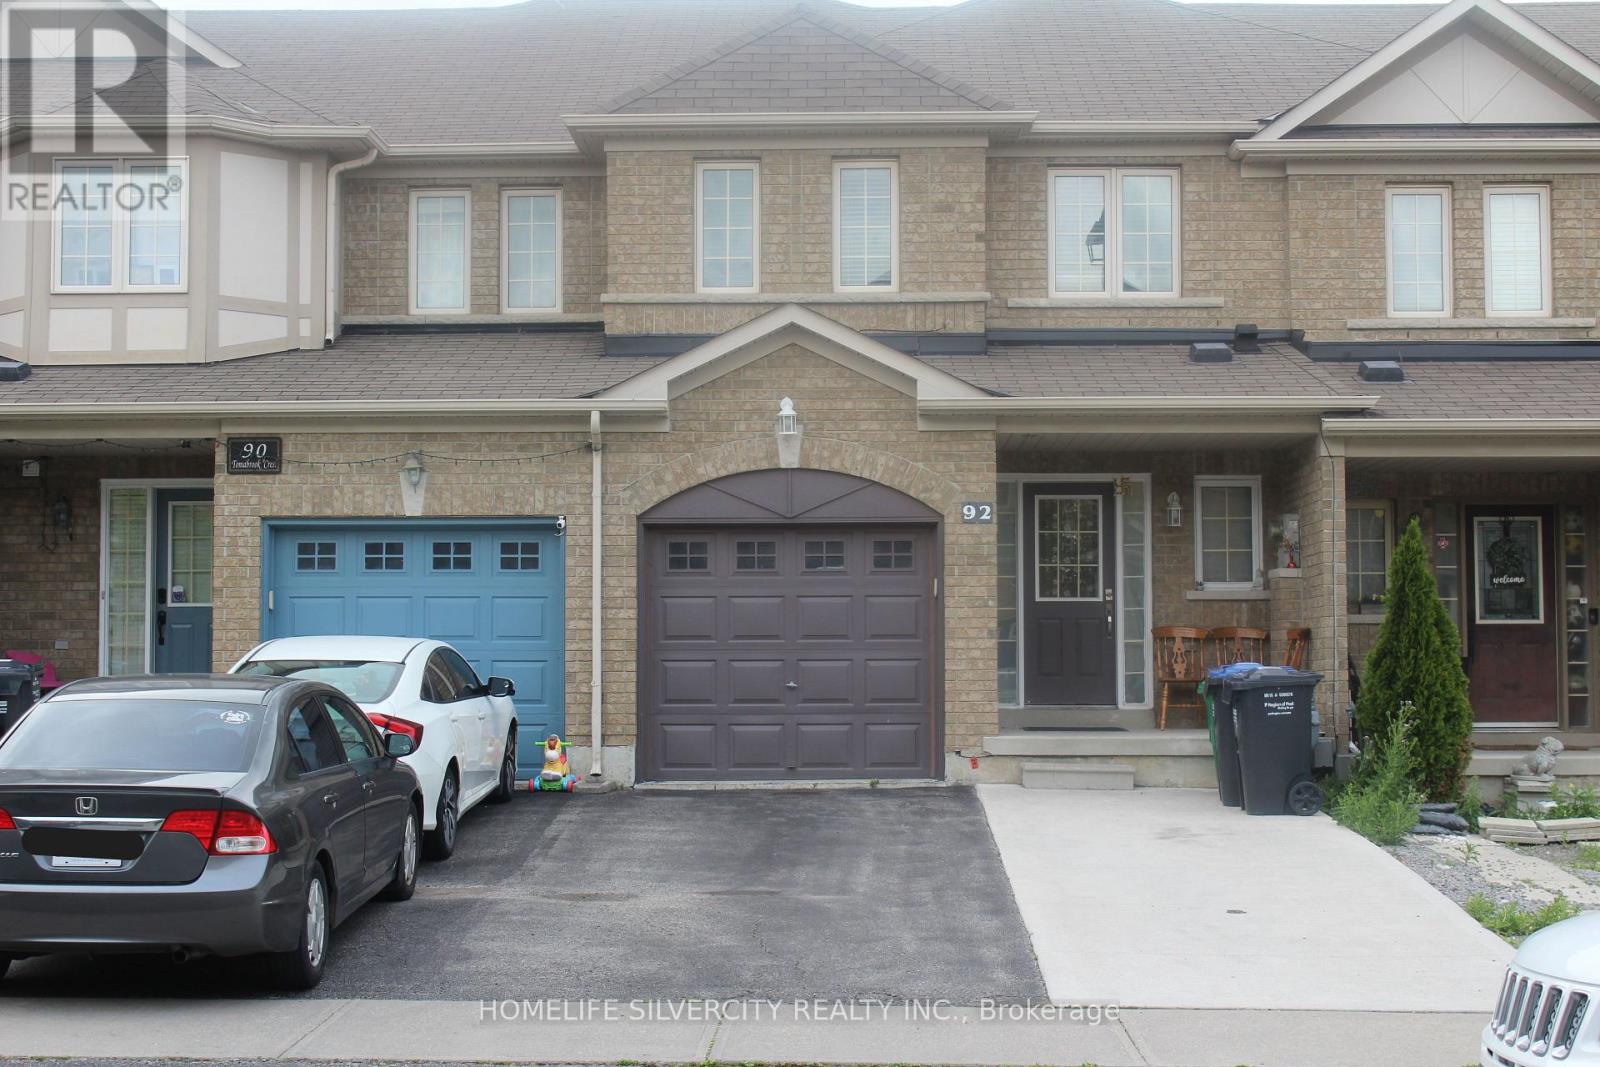
92 Tomabrook Crescent
Brampton, Ontario
Real pride of ownership! Welcome to bright, beautiful and Well-maintained freehold townhouse with Finished Basement. All Brick Exterior. Main Floor has Hardwood, Pot Lights, Formal Dining, Family & Large Breakfast Area. Quartz Countertop in Kitchen. All Kitchen Appl. 2022.Huge Backyard. As you step inside, the main floor will captivate you with its elegant hardwood flooring, the warmth of carefully placed pot lights, a formal dining area perfect for entertaining, a cozy family room, and a generously sized breakfast area. The spacious master bedroom features a luxurious five-piece Ensuite, while the second bathroom has been thoughtfully enhanced with a modern shower. The fully finished basement offering a full kitchen, a convenient bathroom, a bedroom, and a spacious living area. Separate laundry on main floor and in the basement. (id:50787)
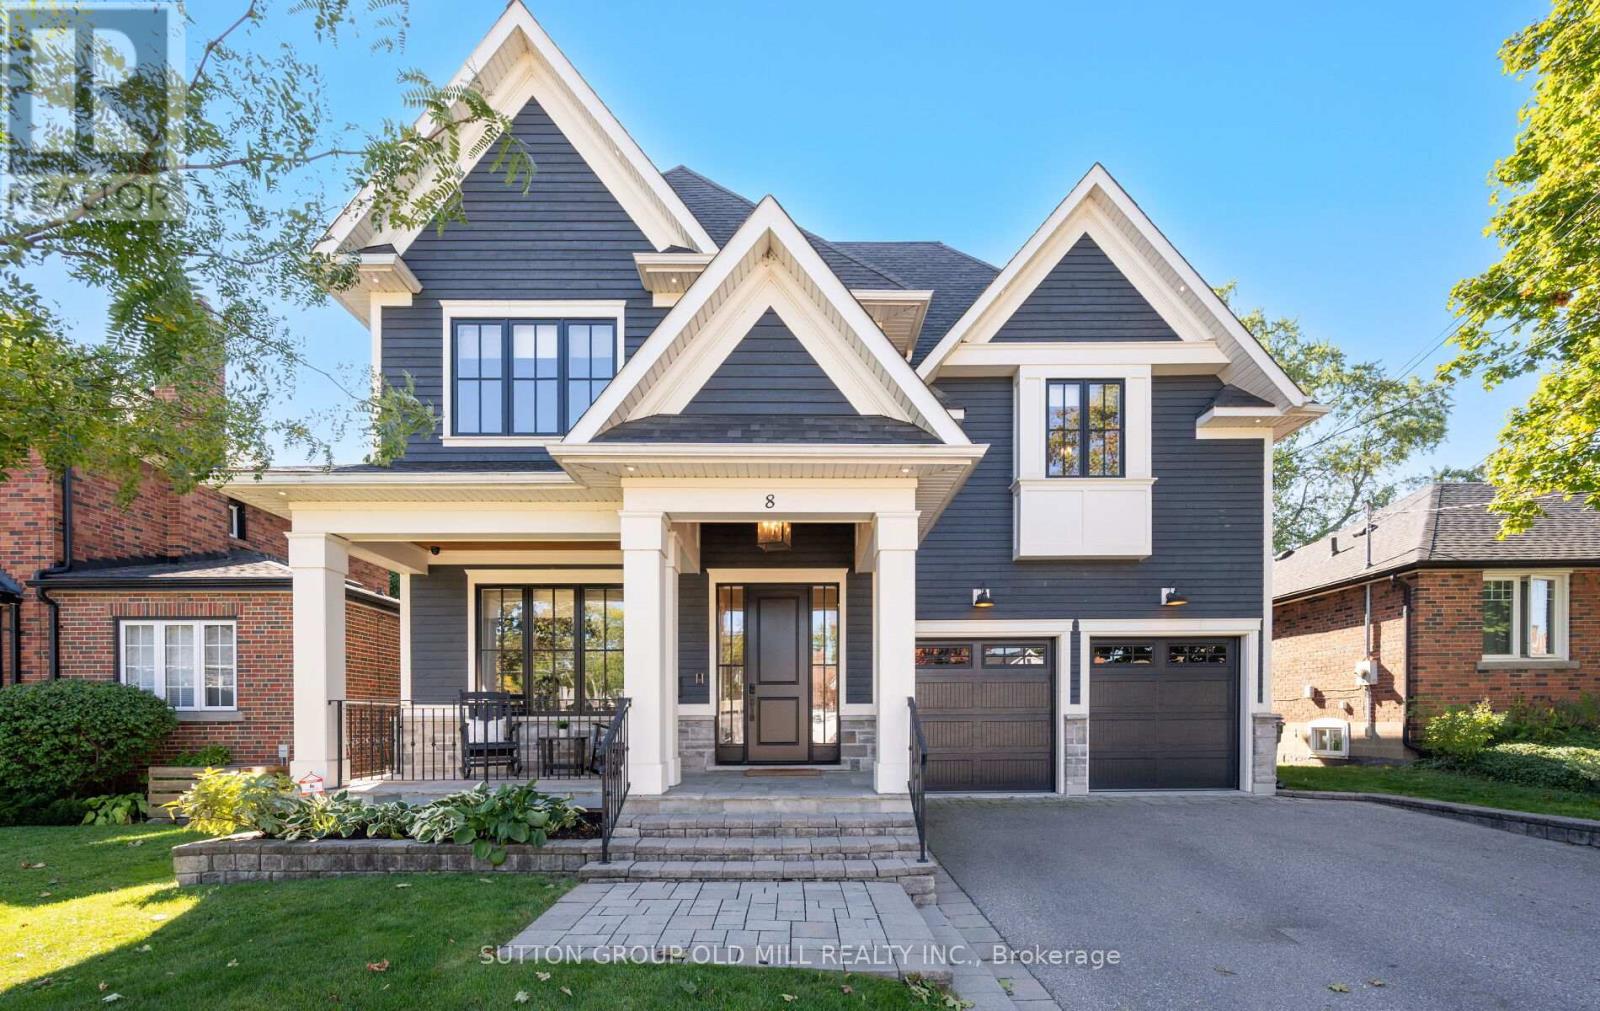
8 Cumberland Drive
Mississauga, Ontario
Welcome to Port Credit Village! Nestled in the heart of this vibrant community, this stunning designer home offers the perfect blend of elegance and convenience. Just a short stroll from the lakefront, parks, shopping restaurants and Mentor College .Downtown is easily accessible with a 10 minute walk to the GO station and close proximity to the QEW, making this an ideal location for commuters. Boasting over 5,700 square feet of elegantly finished living space, this home exudes coastal charm with high end upgrades throughout. Every detail has been crafted with exceptional design consultation, ensuring no expense was spared in creating a luxurious living experience.The main floor office has been thoughtfully renovated to make working from home a pleasure. With ample windows, custom built-ins, and custom doors, it I the perfect space for remote work. The custom kitchen is a chefs dream, featuring a gas range, oversized fridge, and a spacious walk-in pantry equipped with extra drinks fridges and electrical outlets to accommodate all your countertop appliances.Entertaining is effortless with the Butler's Area, providing ample space and amenities for hosting gatherings. The main level impresses with 10-foot ceilings, while the upper and lower levels feature 9-foot ceilings, creating an open and airy atmosphere that enhances the sense of space.The double garage is equipped with a sleek epoxy floor, wall racking, remotes, and an entrance to the house through the oversized mudroom. With five designer bathrooms, a second-floor laundry room, and hardwood floors throughout, this residence is a must-see, offering so much more than a builder-basic home. With its unique features, exceptional and extensive mill work and prime location, this home promises a lifestyle of comfort and luxury. (id:50787)
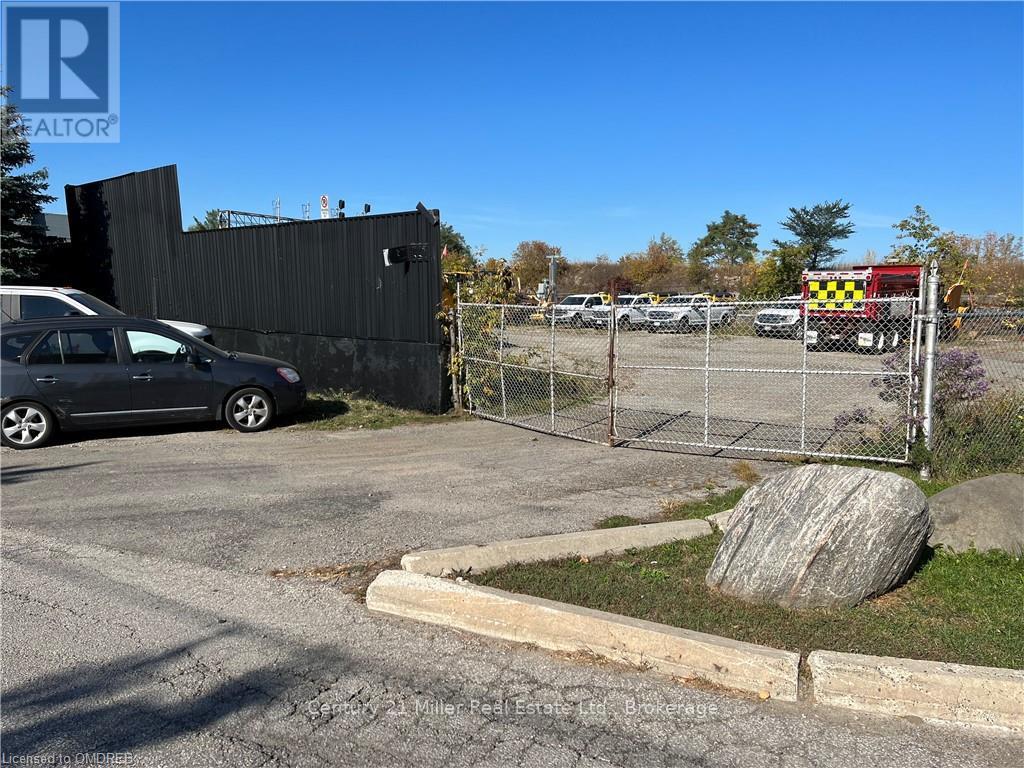
1 Whitlam Avenue
Toronto, Ontario
Incredible Opportunity To Lease Approximately 11,500 Sq Ft Of Land In Desirable Long Branch Location! Property Allows For Many Permitted Uses. Lease Includes The Portion Of The Land Shown To The East Of The Building - Not The Actual Building Itself. Lease Area Is Fenced In, Close To Highways And All Amenities! (id:50787)
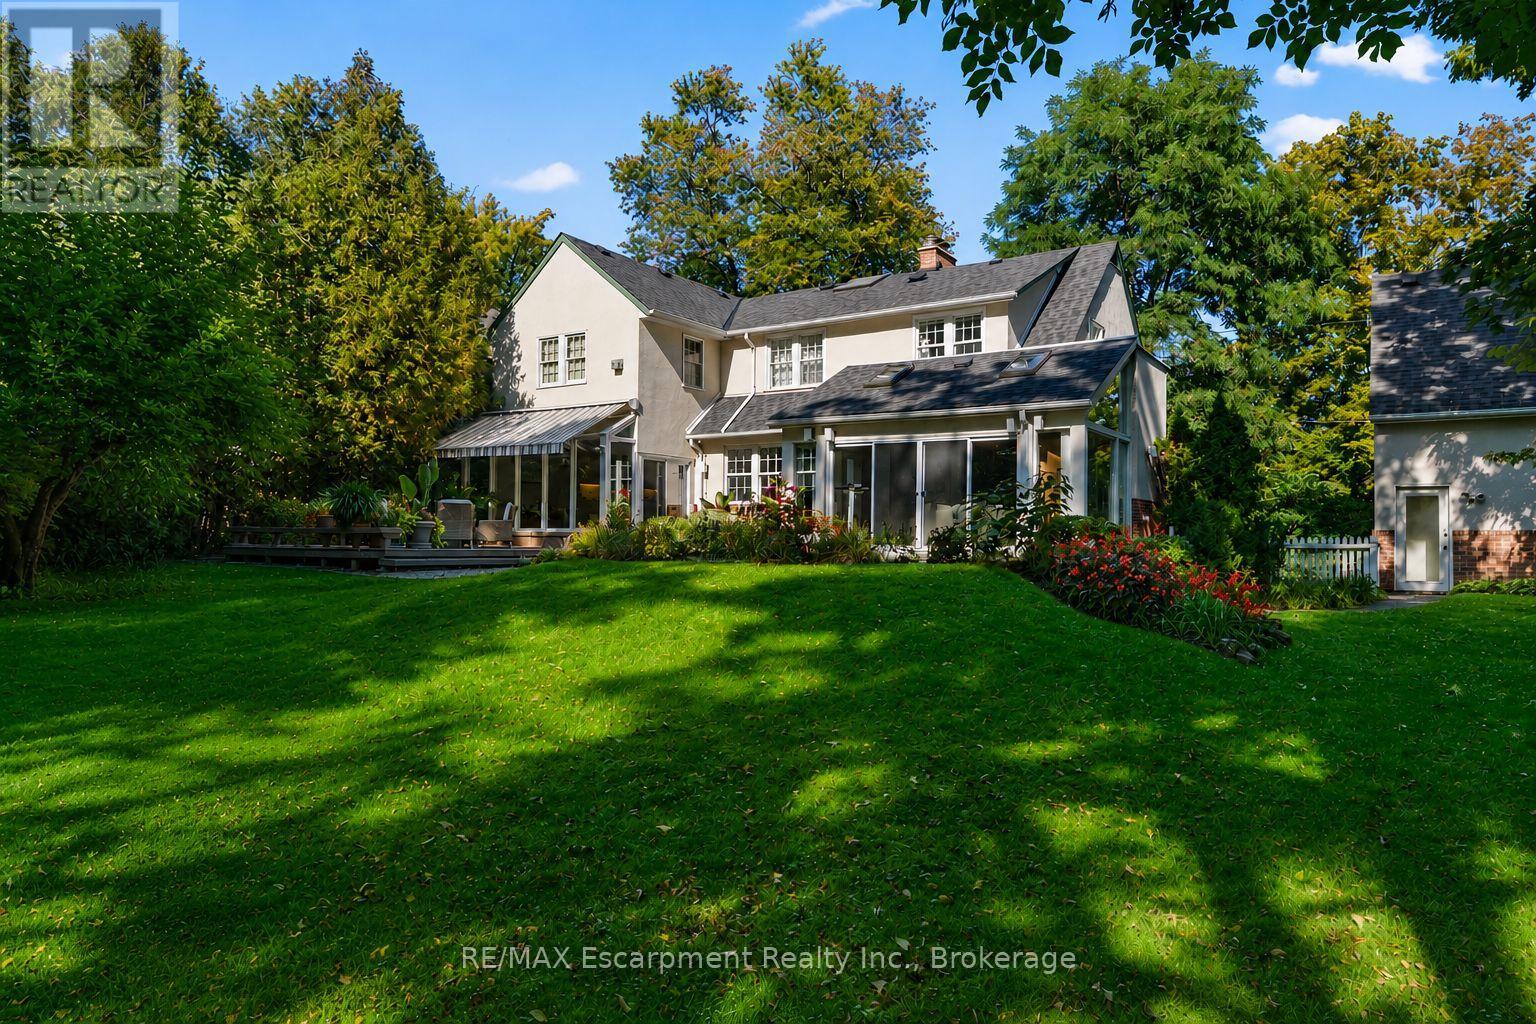
74 Howard Avenue
Oakville, Ontario
This English Country Garden home, framed by a storybook white picket fence, sits on a truly exceptional 100' x 168' lot in Orchard Beach, south of Lakeshore Road in Old Oakville. Quiet and serene Howard Avenue, just two blocks long, is one of only a handful of streets in Oakville offering unobstructed views of Lake Ontario. Further, 74 Howard Avenue enjoys coveted southwest exposure, bathing the home in golden-hour light. Cherished by the same owners for 30 years, this residence has been a wonderful home and location to raise their family. The gardens are simply stunning, with perennial plants, too numerous to mention. The home offers 4+1 bedrooms and features two thoughtfully integrated additions. The first includes a spacious kitchen, office, and principal suite with a gas fireplace. The second is a vaulted, light-filled family room with an additional gas fireplace. This is a wonderful home for dinner parties complete with a formal dining room and an architecturally charming living room, featuring an original well enjoyed wood-burning fireplace. A detached, oversized double garage/coach house with a heated loft has been used as an office and now is being used for storage. The property offers exceptional flexibility: enjoy as-is, renovate, or redevelop. RL3-0 zoning allows premium lot coverage, with permits in place and transferable to sever and build two homes. Severance approval is based on a conceptual design by John Willmott, Architect, envisioning up to a 3,331 sq ft, 4+1-bedroom residences each with two-car garages. Morning walks deliver breathtaking sunrises by the lake, while the SW exposure provides long, light-filled evenings, ideal for indoor-outdoor living. The tree-lined lot perimeter offers rare privacy. Just a short stroll to downtown Oakville, boutique shopping, fine dining, top-rated schools, and major highways. Premium land offerings in Old Oakville are rare ~ Secure your legacy in one of the GTA's most prestigious settings. Luxury Certified. (id:50787)