
2002 - 3049 Finch Avenue W
Toronto, Ontario
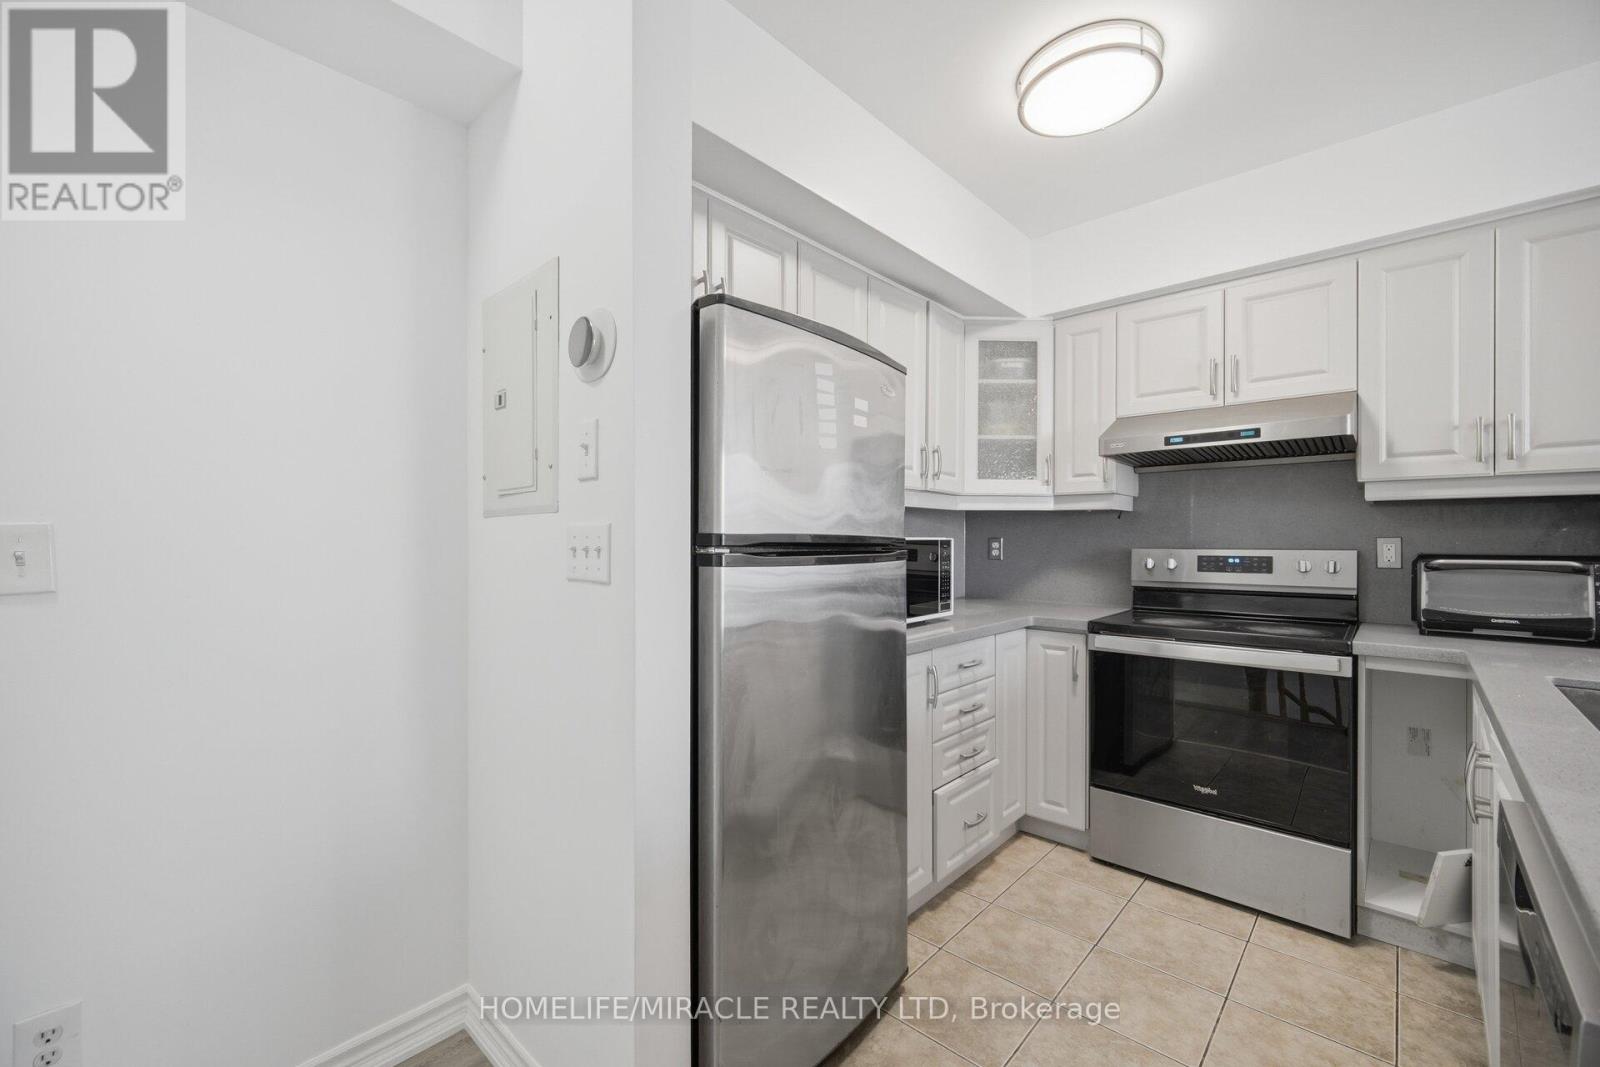
Location. Location. Location. Priced to Sell. First-Time Buyers & Downsizers-this is the one you've been waiting for. Bright and spacious 4-bedroom, 3-washroom home featuring a functional layout, modern laminate flooring and an abundance of natural sunlight throughout. Includes the rare advantage of two underground parking spaces, offering exceptional convenience and value. Unbeatable location - LRT right at your doorstep, providing direct connectivity to downtown, with immediate access to major highways. Surrounded by top amenities including shopping centers, malls, hospitals, places of worship, and everyday essentials-everything you need is within your foot steps. This is a must-see property and a rare opportunity to secure space, location, and long-term value in today's market. Act fast-opportunities like this don't last Long. (id:50787)
223 Landsbridge Street
Caledon, Ontario
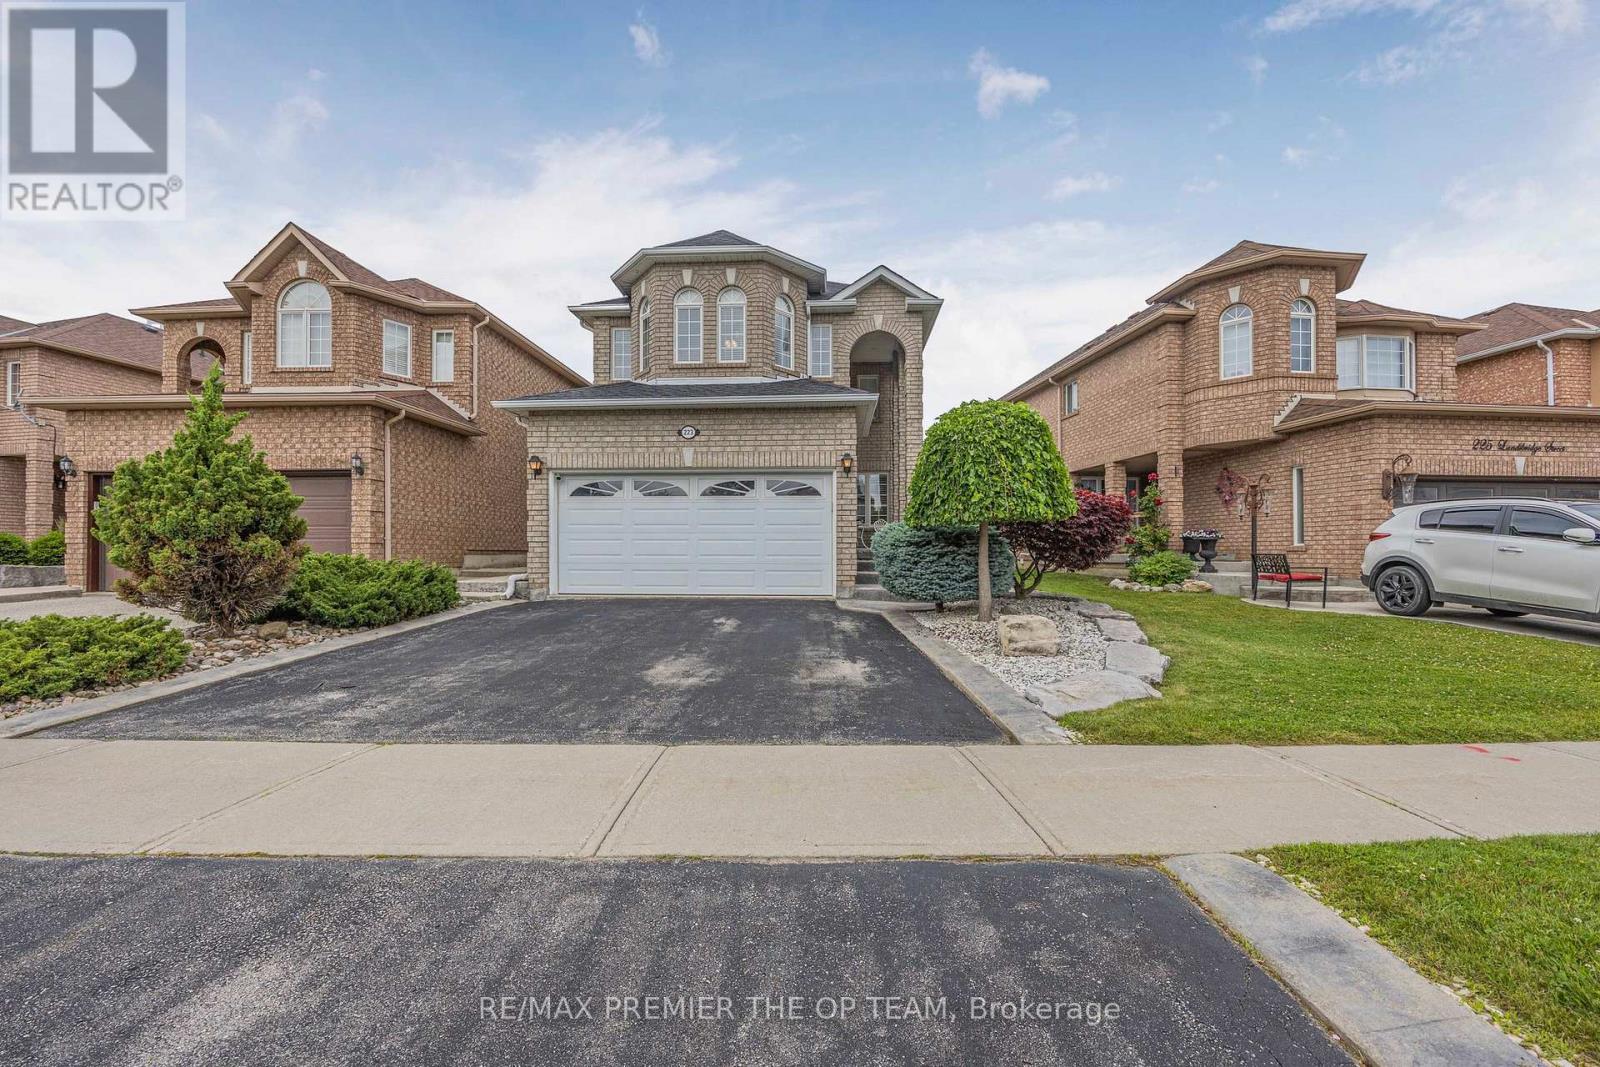
Welcome To 223 Landsbridge St! This Home Can Be Used In Many Ways. Move In Or A Great Investment Property With A LEGAL BASEMENT WITH THE CITY. A Covered Porch With A Custom Oversized Decorative Front Door (2014) With Wrought Iron Glass Insert, That Adds Light & Style To The Front Foyer. This Sets The Tone For A Pleasant First Experience When You Enter The Home, Which Transitions Easily Into The Open Concept Combined Living/Dining Room. Eat In Kitchen With Stainless Steel Appliances, Sliding Door/Walk-Out To A Large Concrete Patio & A Fully Fenced Backyard With An Access Gate On Each Side. Family Room With Gas Fireplace & Wall/TV Niche, Main Floor Laundry And Basement Laundry (2 Total)Direct Access To Garage, 3 Bedrooms + Studio in basement, 4 Baths, Master With W/I Closet & 4 Piece Ensuite With Separate Shower Stall & Soaker Tub. The Fully Finished Basement (2019) Which Increases The Value Of This Home Also Increases The Livable Sq Ft With The Added Convenience Of Highly Durable Epoxy Flooring, A Kitchen, 3 Pc Bath, Ensuite Laundry With Stackable Washer/Dryer, Open Concept Living Area, Which Can Easily Be Used As A Bedroom Or Partitioned To Create Designated Room/S Based On Your Need. It All! Close To Shopping/Grocery Stores, Parks/Recreation Facilities, Daycare/Schools, Healthcare Providers, Public Transportation/Close To Major Highways; All Amenities That Are Essential For Your Families Happiness! Extra's: Certificate Of Electrical Inspection For The Basement (2019) Roof Shingles (2017) Garage Dr With Thermal Windows & Garage Dr Opener/Remotes (2014) Garage Mezzanine, Property Is Tenanted By Two Separate Families. Top Floor Pay $3000 Monthly And The Basement Apartment Tenant Pays $1700 Monthly. Total Rent Is $4700 A Month!!! Tenants Are Willing To Stay And Are Great! If You Need Vacant Possession, It Will Be Granted. Great Home With A Ton Of Versatility On How You Want To Use It. I Invite You To Go See It For Yourself! (id:50787)
404 - 1440 Bishops Gate
Oakville, Ontario
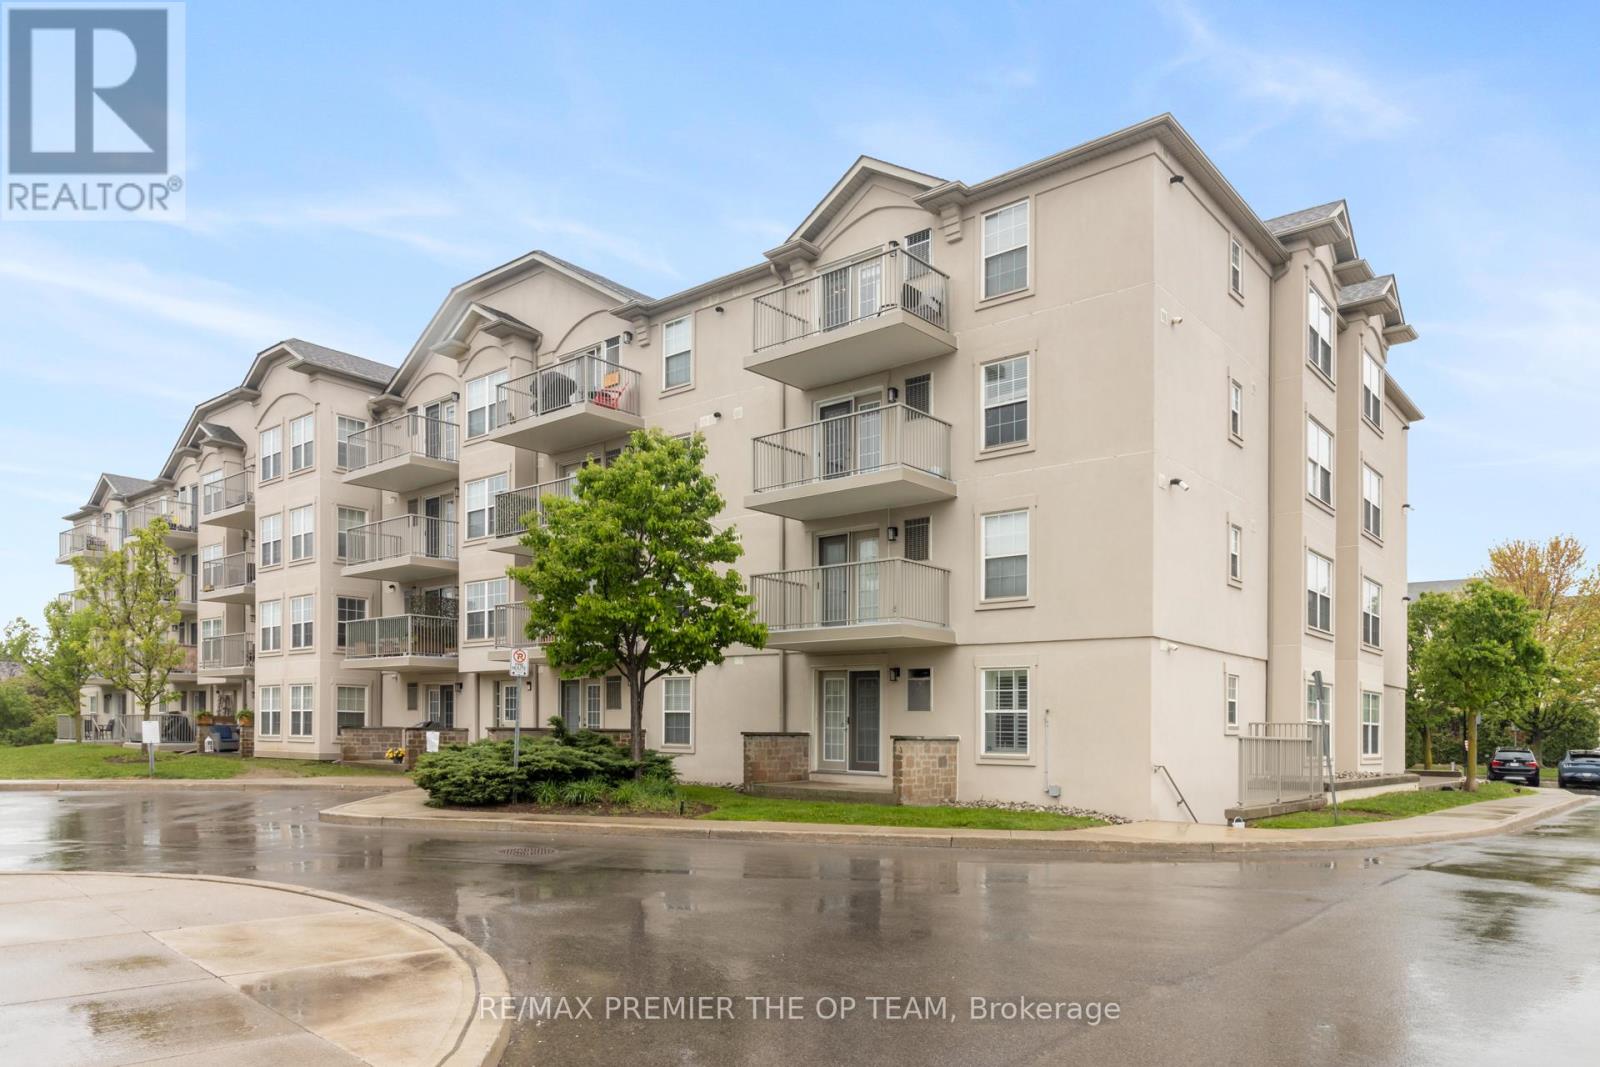
Discover Exceptional Value In This Beautifully Maintained 1-Bedroom Condo, Perfectly Situated In The Sought-After Glen Abbey Community! The Bright, Open-Concept Layout Features Luxury Vinyl Plank Flooring Throughout, Seamlessly Connecting The Kitchen, Dining, And Living Areas. French Doors Lead To A Private Balcony Overlooking A Peaceful Courtyard, An Ideal Spot To Relax Or Fire Up The BBQ. Enjoy The Convenience Of In-Suite Laundry, Ample Visitor Parking, And Premium Amenities, Including A Newly Renovated Party Room, Sauna, Fully Equipped Fitness Center, Car Wash Bay, And Pet-Friendly Policies. Located Just Steps From Shopping, Restaurants, Coffee Shops, And Scenic Trails, This Condo Is Also Close To Top-Rated Schools, Oakville Hospital, A Recreation Center, Parks, And World-Class Golf Courses. With Easy Access To The GO Station, QEW, And 403, Commuting Is A Breeze. Complete With One Underground Parking Space And A Storage Locker, This Is A Rare Opportunity To Own In One Of Oakville's Most Desirable Neighbourhoods. (id:50787)
8418 Tosorontio 20th Side Road
Adjala-Tosorontio, Ontario
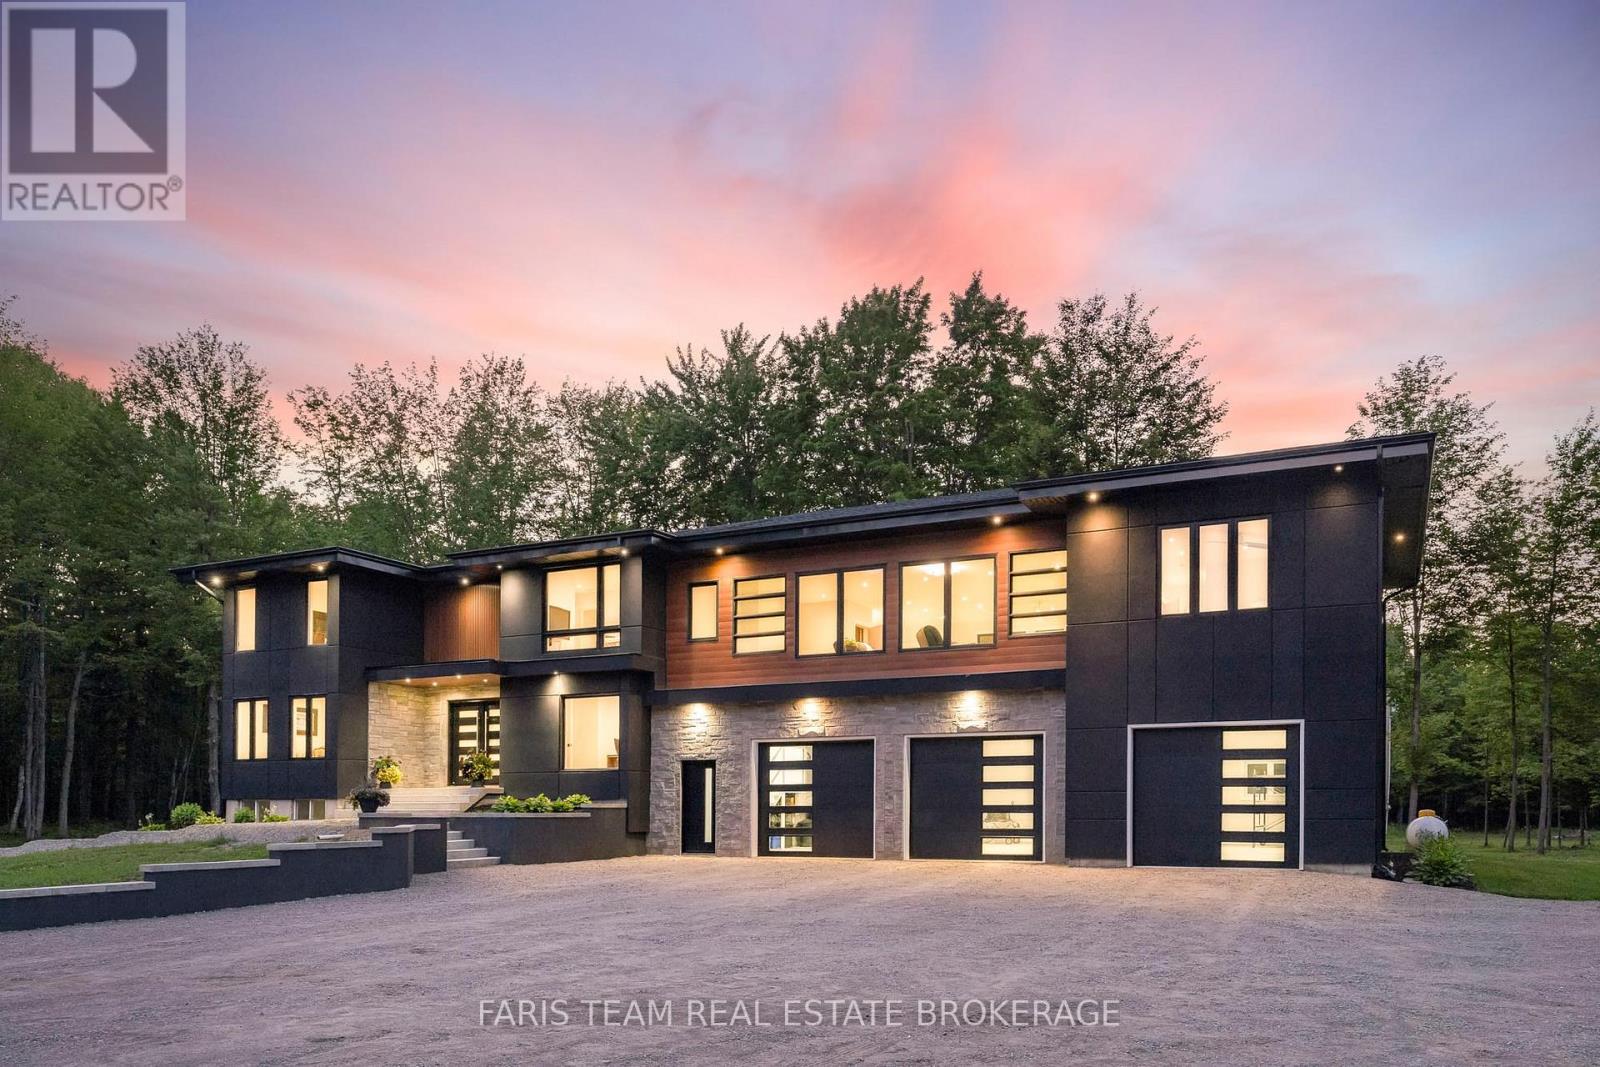
Top 5 Reasons You Will Love This Home: 1) Remarkable custom estate set on nearly 50 acres of private wooded land, offering an exceptional sense of seclusion and tranquillity, with a long driveway leading to an impressive residence tucked well back from the road, surrounded by mature trees, scenic natural beauty, and abundant wildlife, including deer, wild turkey, and a variety of bird species 2) Thoughtfully redesigned with a significant custom addition completed in 2025, offering a spacious five bedrooms above grade, engineered hardwood flooring throughout the main living areas, quality craftsmanship, and an elevator shaft already in place for future accessibility 3) Stunning chef-inspired kitchen and beautifully appointed bathrooms finished to a high standard, complemented by premium interior doors and hardware, high-end exterior doors, and a cohesive modern design throughout 4) Exceptional functionality with an oversized 1,653 square foot attached three-bay fully finished garage with in-floor heating, modern 8'x9' garage doors, a new septic system, and a partially finished basement offering additional living space with a recreation room and a sixth bedroom 5) Designed for both everyday living and entertaining, offering generous principal rooms, modern finishes throughout, and a rare balance of luxury, privacy, and acreage that is difficult to replicate in today's market. 4,575 above grade sq.ft. plus a partially finished basement. *Please note some images have been virtually staged to show the potential of the home. (id:50787)
102 Wellington Street E
New Tecumseth, Ontario
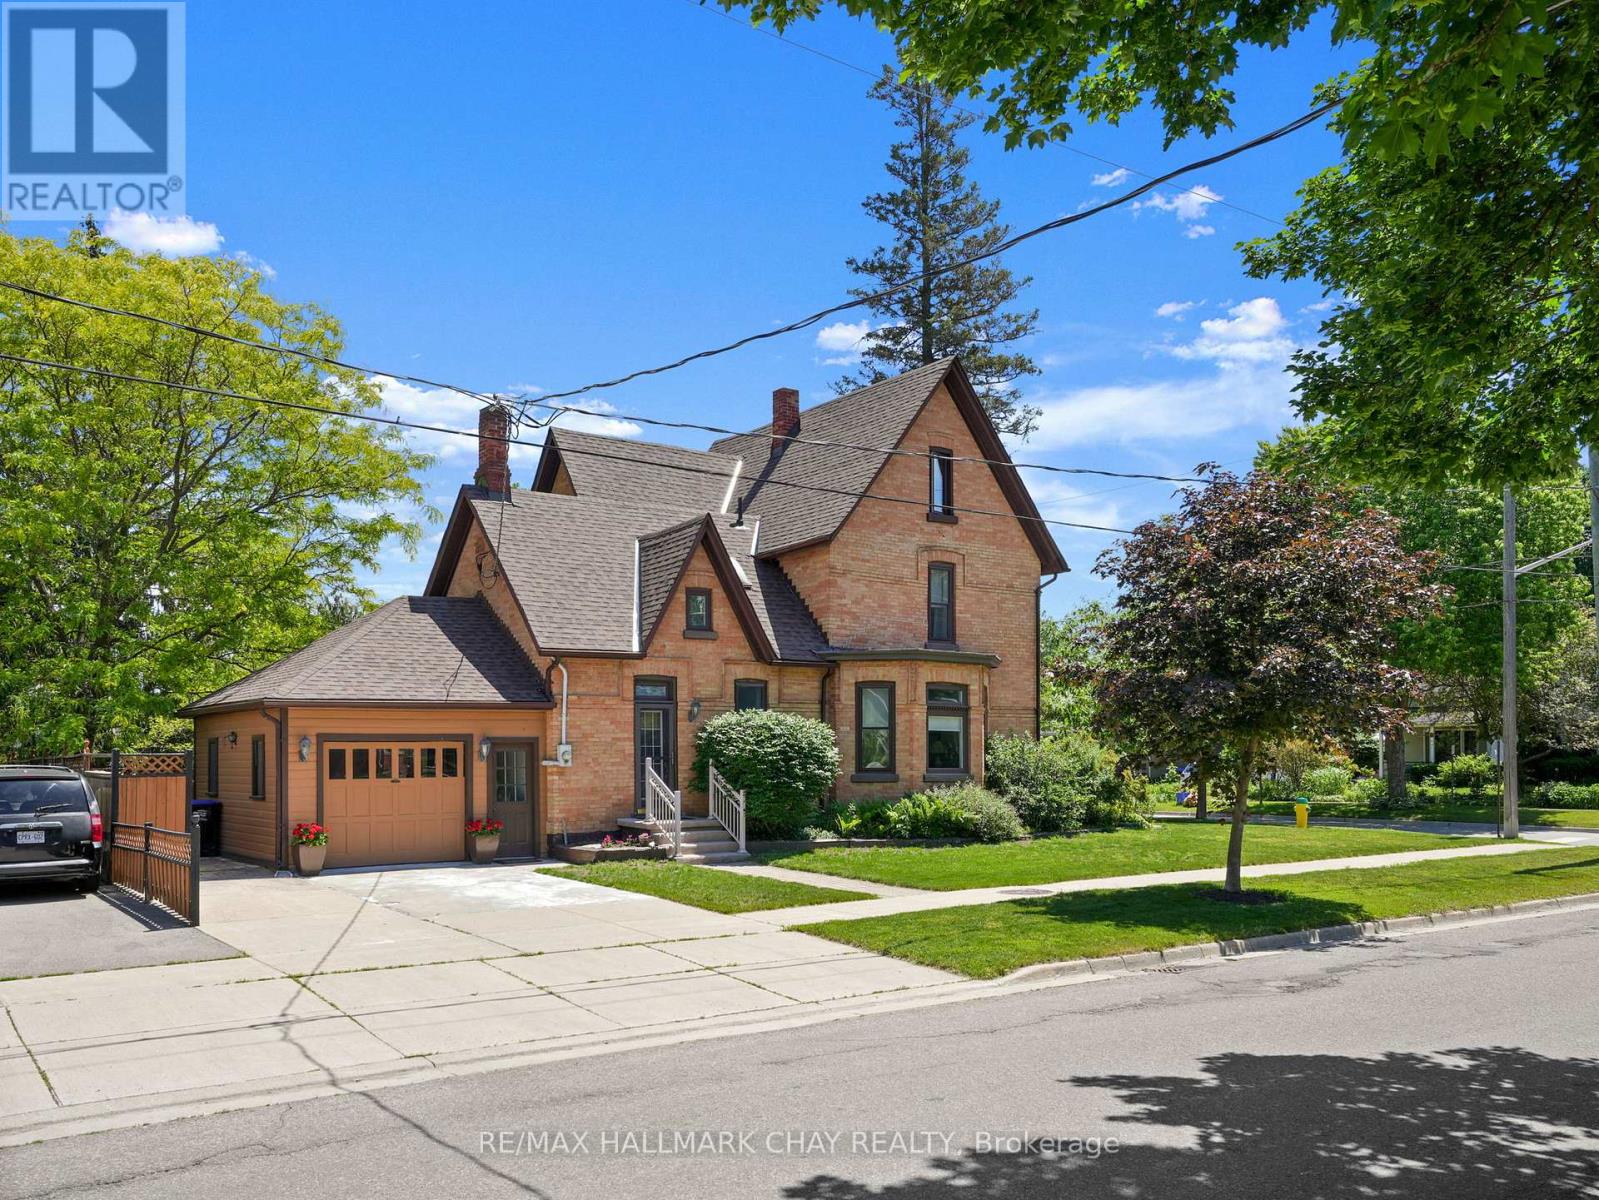
Welcome to 102 Wellington Street East, a stately double-brick century home located on one of Alliston's most admired streets. Offering over 2,300 square feet above grade, this character-filled home features original hardwood flooring, bay windows, French doors, high baseboards, two staircases, and generous principal rooms designed for both everyday living and entertaining.The main floor offers a family room, formal dining room, eat-in kitchen, laundry, and mudroom with garage access. Upstairs you'll find three spacious bedrooms, a versatile loft space, and a full bathroom, while the entire third floor is dedicated to a private primary retreat complete with a walk-in closet and ensuite bath.Outside, enjoy a beautifully landscaped courtyard-style backyard, attached garage, double-wide driveway, and a walkable location just steps to downtown shops, restaurants, parks, schools, and everyday amenities. A rare opportunity to own a piece of Alliston's history. (id:50787)
Lower Flr - 105 Main Street
Markham, Ontario
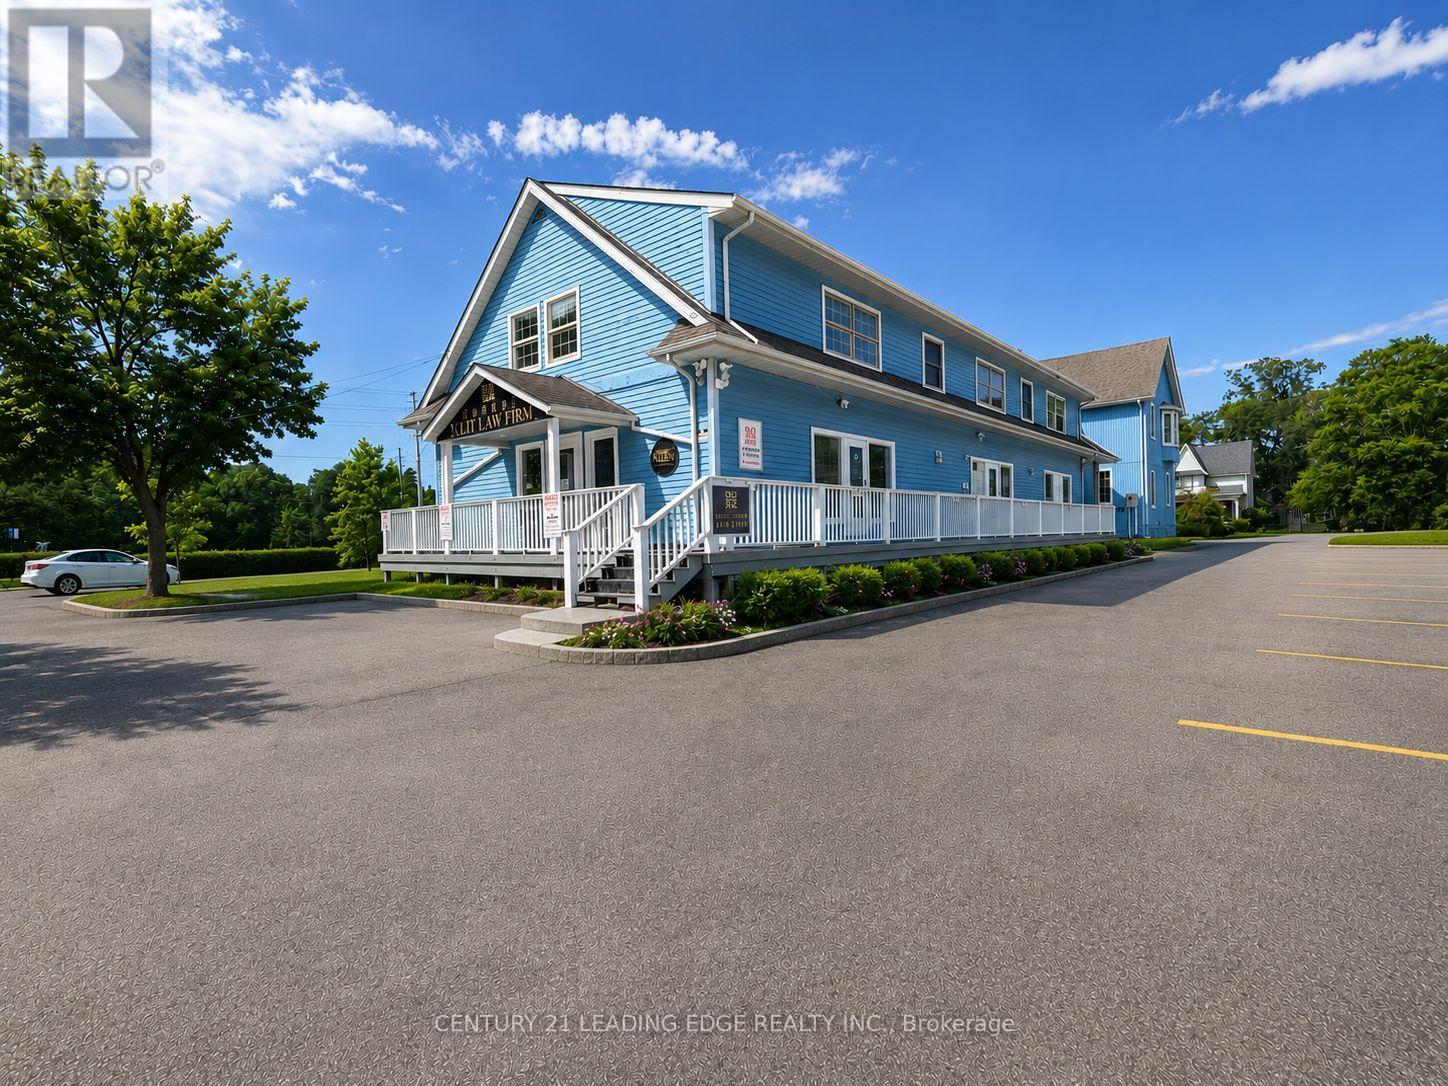
Renovated prime office space for lease in Main Street Unionville. This exceptional lower floor offers approximately 2,000 sq. ft. of well-appointed space, providing a quiet and professional setting ideal for office, service, or medical uses. The property features 1 washrooms,enclosed offices, main office, and a kitchen, offering both functionality and convenience fora variety of professional users. Located in a highly trafficked area, the property benefits from strong pedestrian activity and is surrounded by a vibrant mix of shops, dining, and local attractions. The charming historic character combined with modern conveniences creates an inviting atmosphere for both clients and staff. A rare opportunity to establish your business in one of Unionville's most desirable and dynamic commercial corridors-don't miss out! TMI $12.00/sf, plus utilities. ** No Food Business Allowed ** (id:50787)
49 Church Street
Markham, Ontario
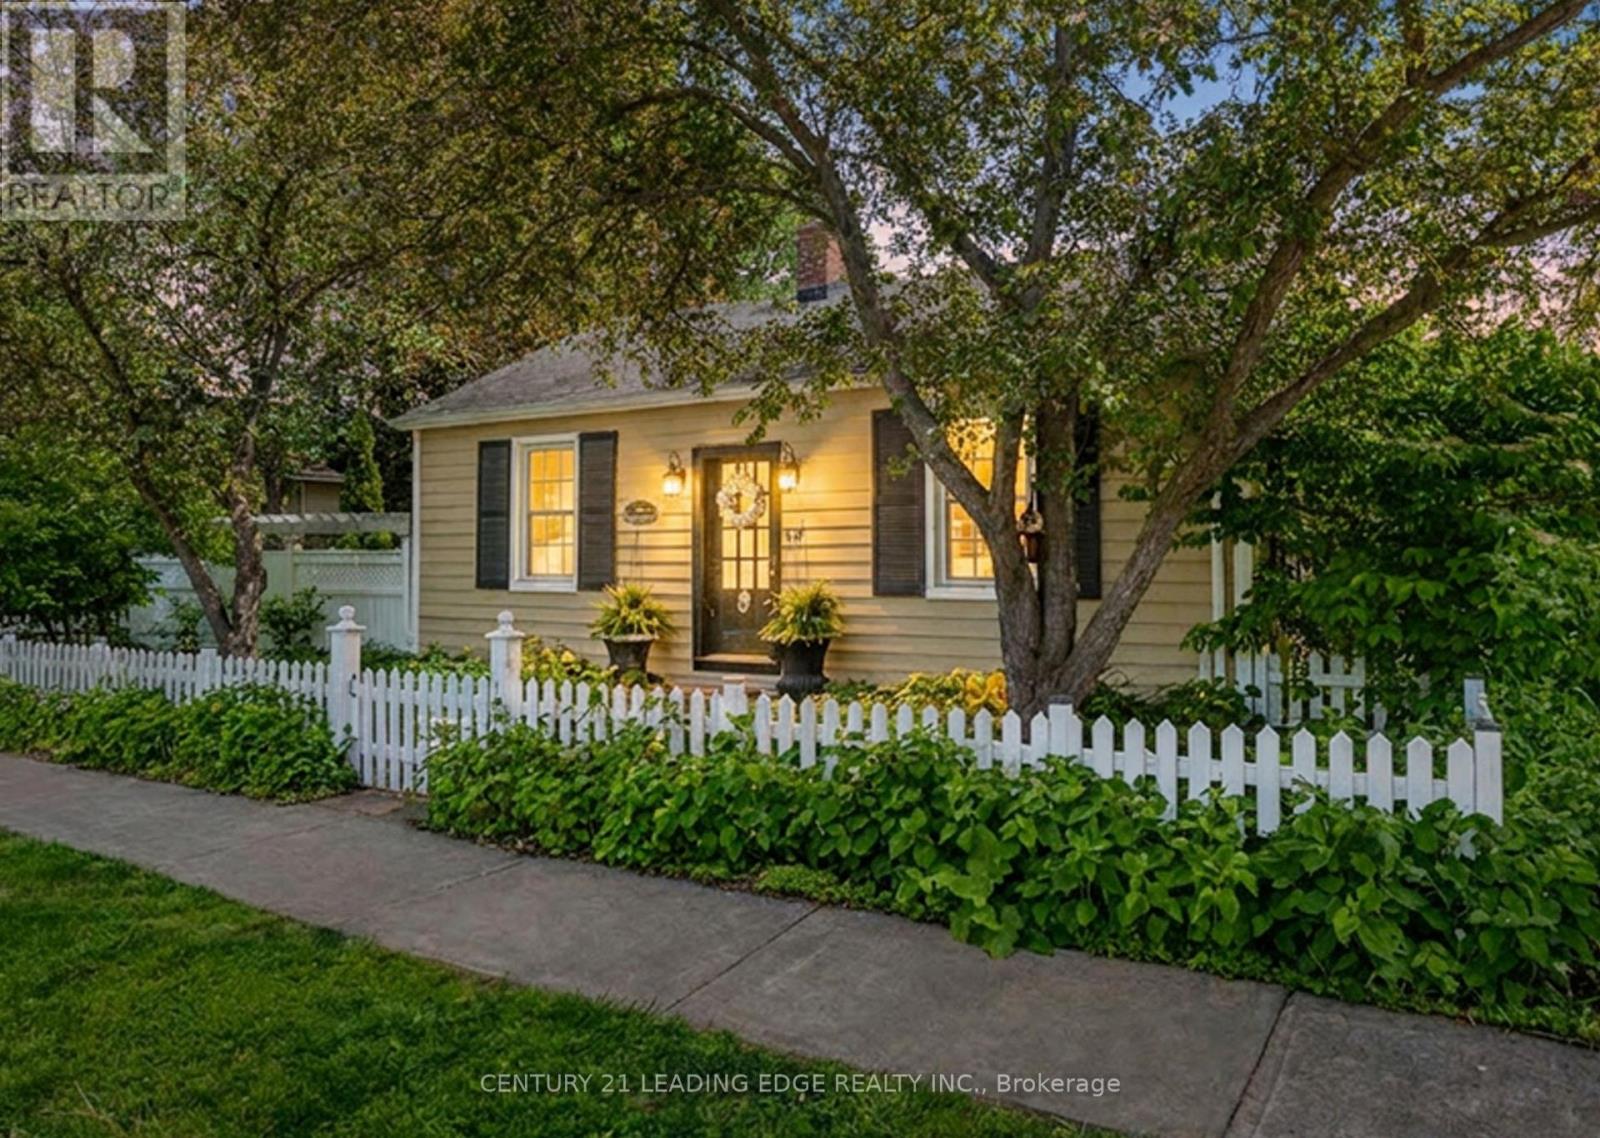
Nestled among the tree-lined streets and historic homes of Old Markham Village, 49 Church Street offers a lifestyle that is becoming increasingly rare-a beautifully renovated bungalow where heritage charm, modern luxury, and walkable village living come together effortlessly. This is more than a home; it's an opportunity to own in one of Markham's most sought-after neighbourhoods, where character, community, and convenience create an exceptional quality of life. Thoughtfully renovated throughout, the 3-bedroom, 2-bathroom bungalow offers elegant single-level living with hardwood floors, designer finishes,extended kitchen cabinetry, and quartz and granite countertops-creating a space that feels both refined and inviting. The outdoor setting is the true highlight. Hidden behind mature trees and lush landscaping lies a private sanctuary. With over $100,000 invested, the backyard has been transformed into a resort-inspired retreat rarely found in the city with 100% privacy. A saltwater pool with waterfall, hot tub, entertaining spaces, and perennial gardens create exceptional privacy and tranquility. Enjoy a true escape at home, while being just steps from Main Street Markham. Walk to cafes, restaurants, shops, galleries, and community events, with parks, trails, GO Transit, Markville Mall, and Markham Stouffville Hospital all nearby. For sophisticated downsizers or those seeking an executive bungalow in a prestigious heritage setting, this is a rare opportunity. Committee of Adjustment approval also offers future expansion flexibility. A place where heritage meets luxury, privacy meets community, and every day feels effortlessly lived. All offers welcome. Motivated Seller. (id:50787)
11 Valliere Drive
Markham, Ontario
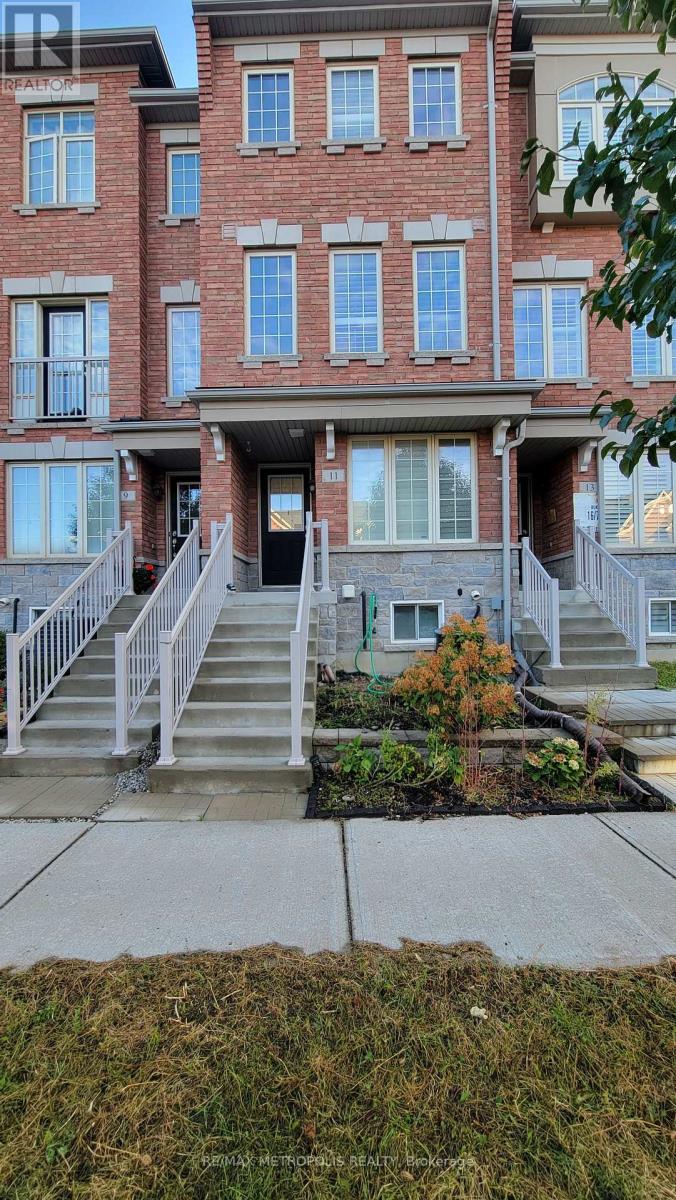
Exceptional Opportunity To Lease A Beautiful Family Home In One Of Markham's Most Desirable Top School Districts. Located In The Highly Ranked Pierre Elliott Trudeau High School .This Bright And Spacious Home Offers An Excellent Layout Ideal For Families And Professionals. Features Include Generous, Friendly Community. Photos were taken prior to the current tenant's occupancy. ACCOMMODATION READY TO MOVE-IN (id:50787)
35 Townsend Avenue
Bradford West Gwillimbury, Ontario
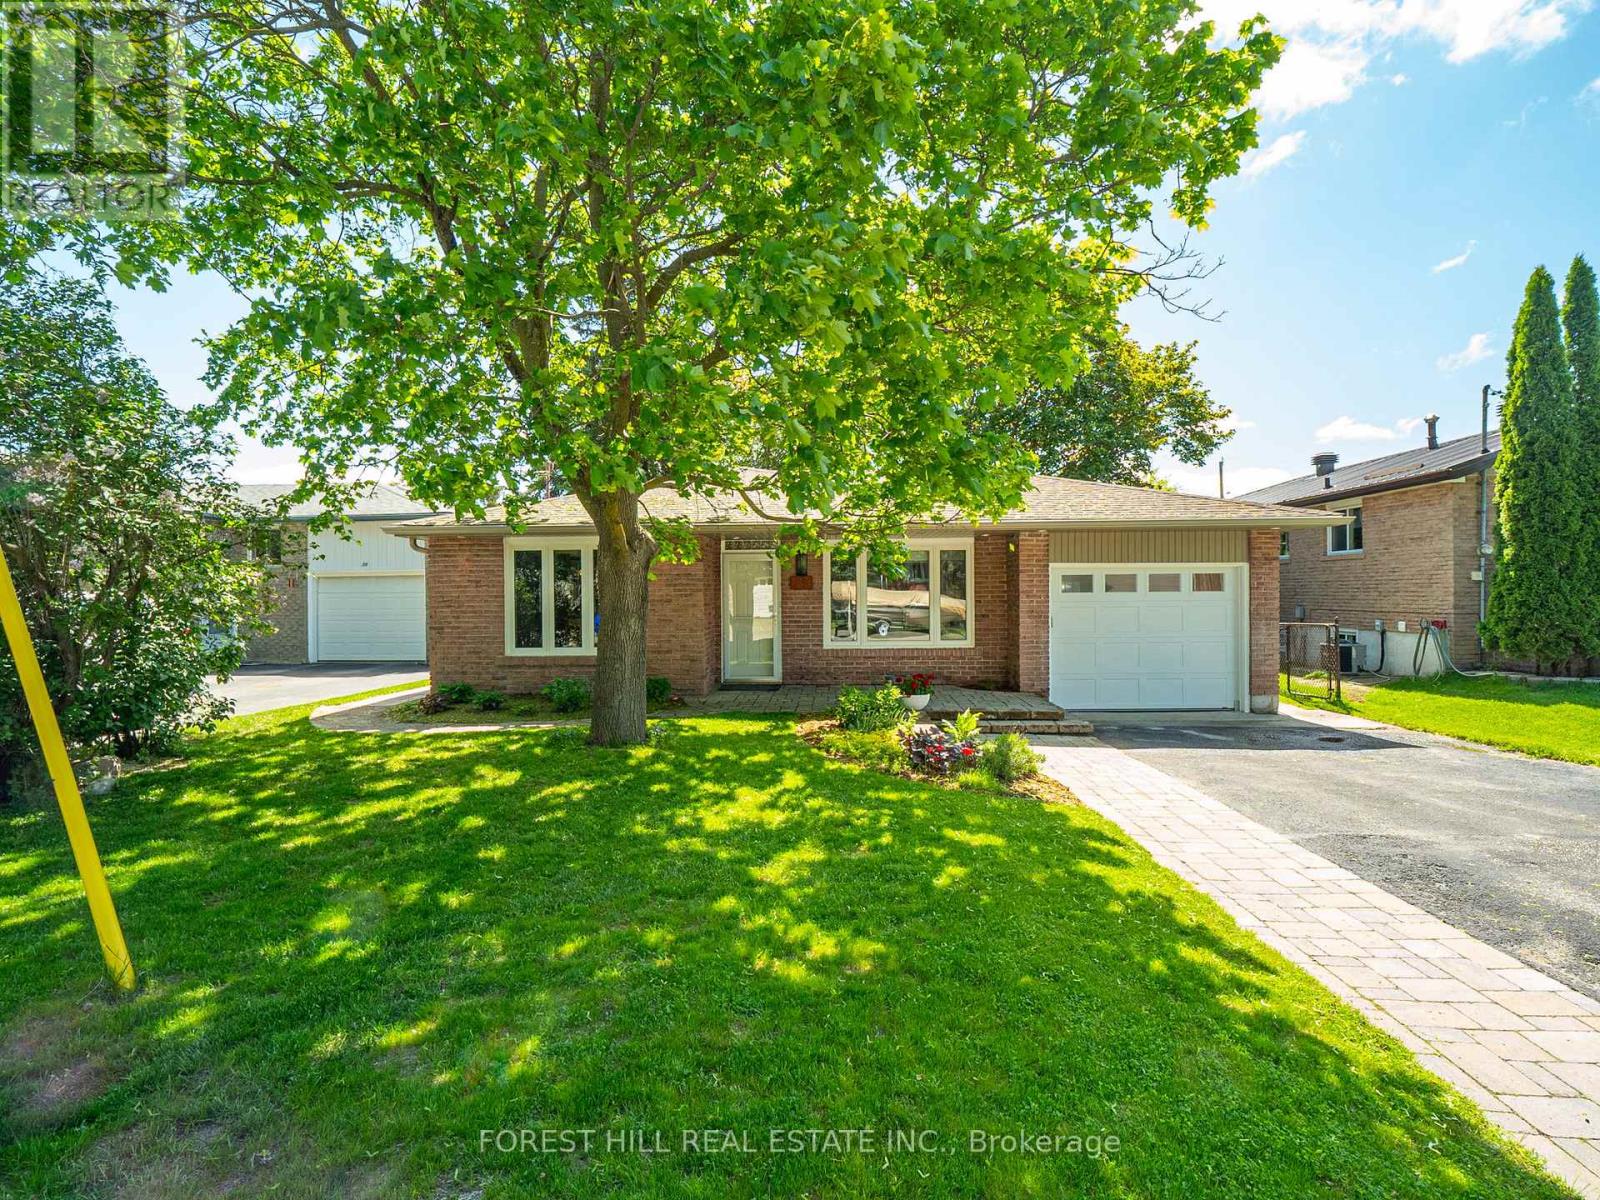
Welcome to 35 Townsend Avenue, Bradford, a beautifully updated 3-bedroom, 2-bathroom home in a highly desirable family-friendly neighborhood! Carpet-Free Throughout, Freshly Painted, Brand New Flooring (2026), Finished Basement with In-Law Potential (2026), Backyard Facing the Canal. This move-in ready home offers bright and spacious living areas perfect for families, first-time buyers, or investors. The finished basement provides excellent flexibility for extended family, a recreation room, a home office, or a potential in-law suite. Enjoy peaceful canal-facing backyard views the perfect space to relax, entertain, or enjoy summer evenings with family and friends. Conveniently located close to schools, parks, shopping, restaurants, community amenities, and quick access to major highways. A fantastic opportunity to own a stylish, well-maintained home in one of Bradford's sought-after communities! (id:50787)
1716 - 292 Verdale Crossing
Markham, Ontario
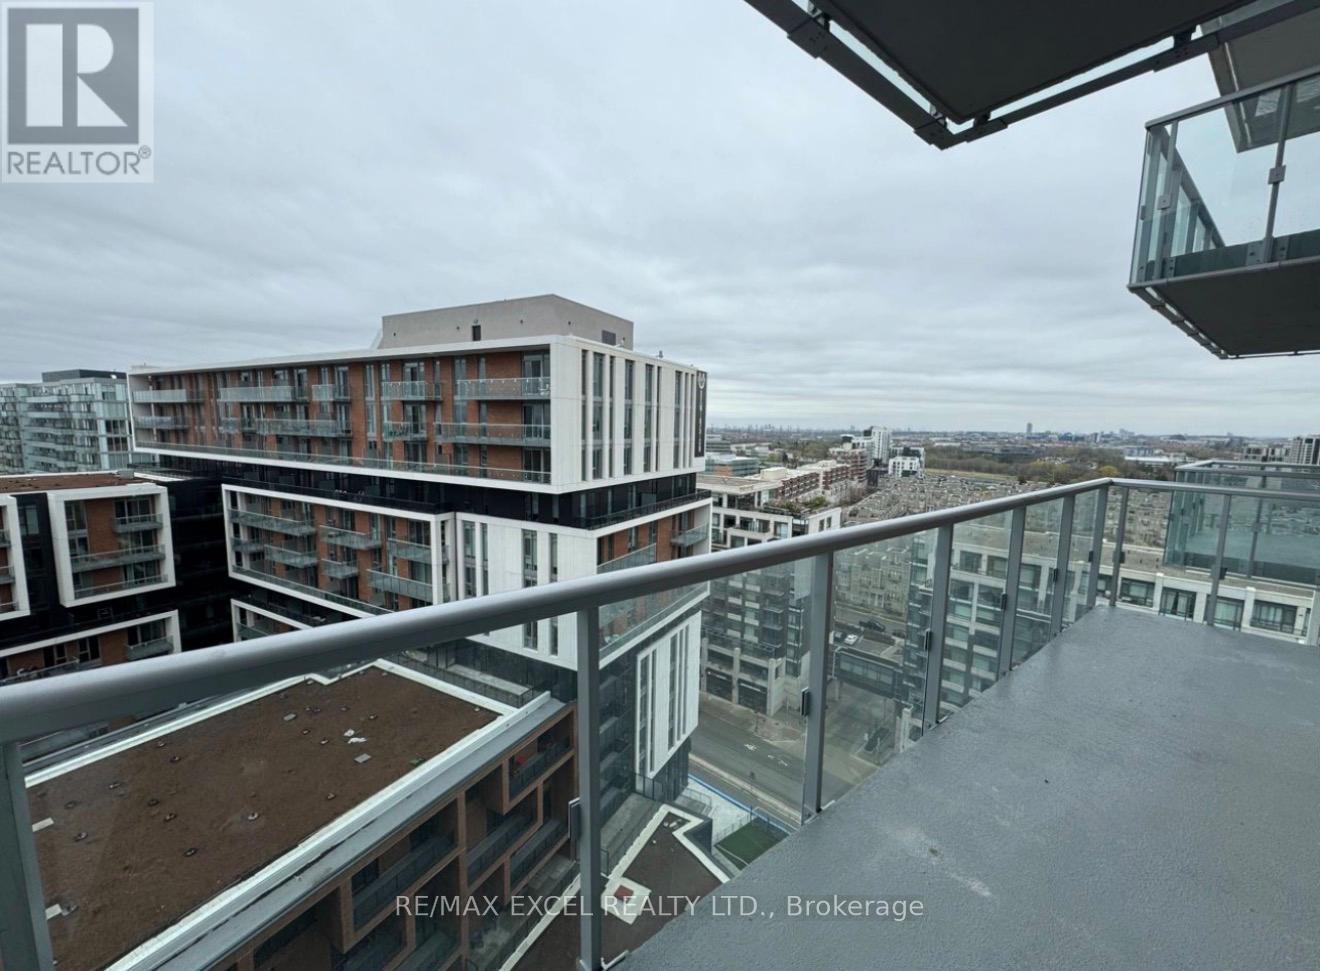
1 + 1 Unit With 2 Baths (1-4 Pc & 1-2Pc). Facing South, great view. Laminate Flooring Through Out. Open Kitchen With Built-In Appliances. Open Balcony. York Transit At Door Step, 24 Hrs. Concierge, Steps To Civic Centre,Supermarket, Restaurants, Top Ranking Schools & Much More plus Mins To 404, 407, Go Trains. (id:50787)
250 Church Street
Markham, Ontario
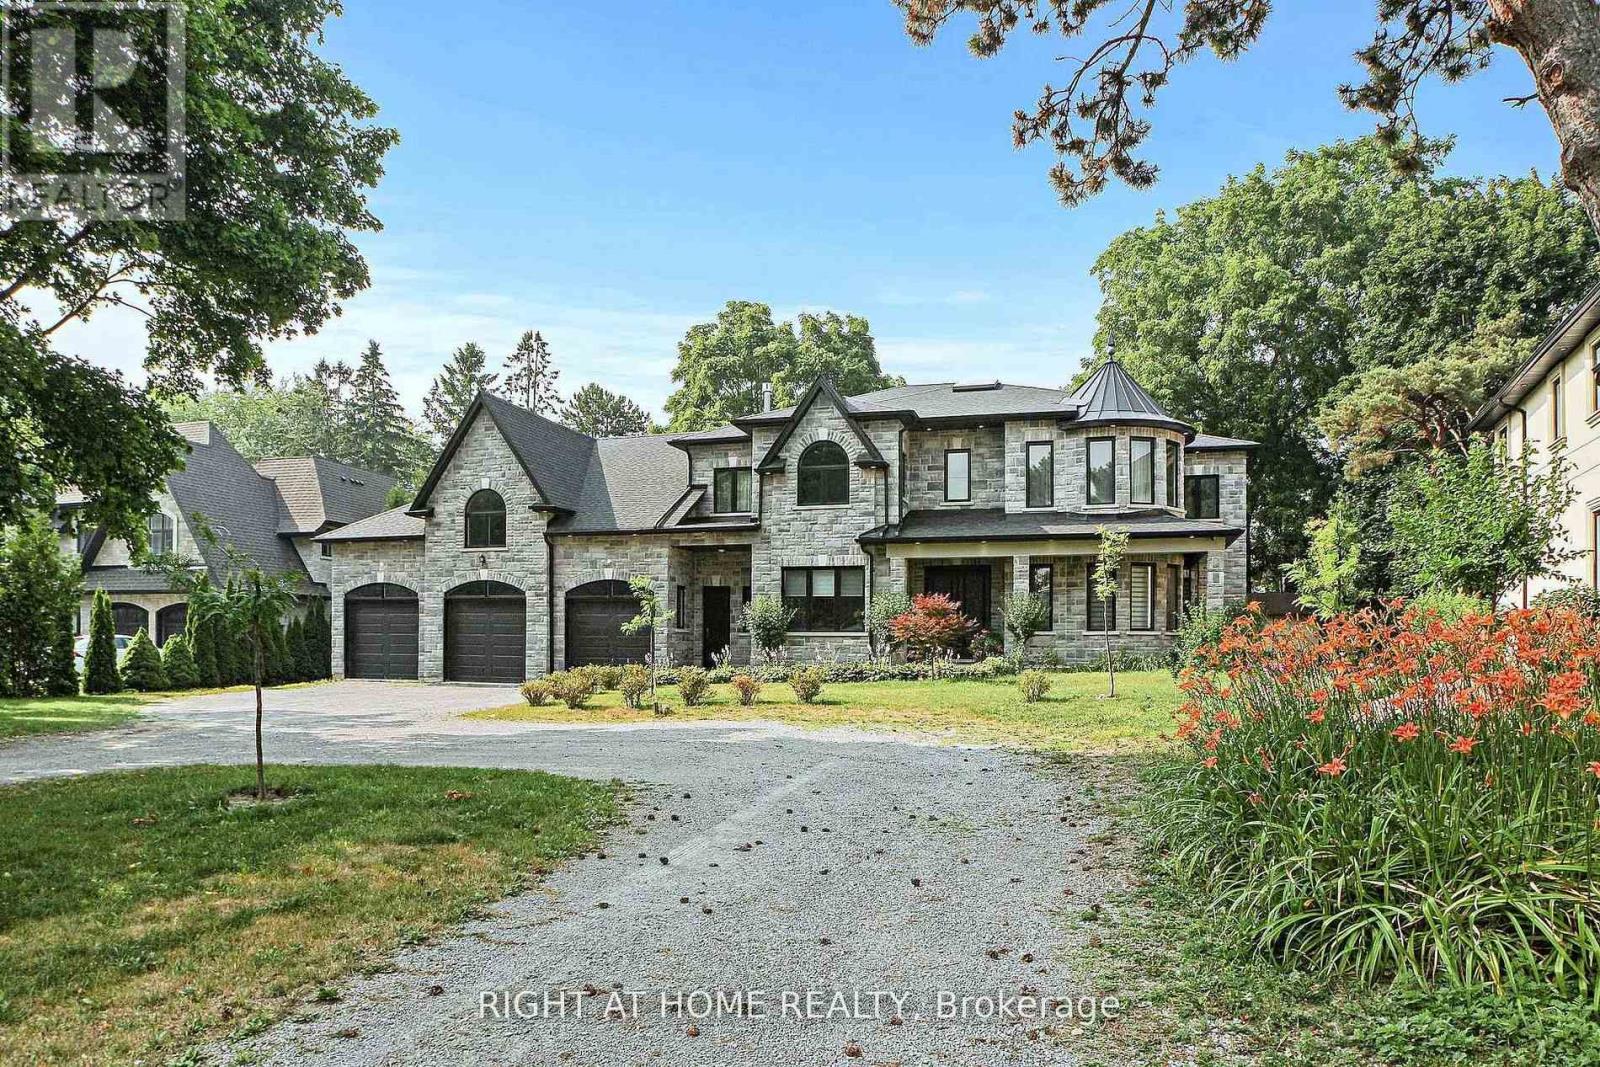
Spectacular Custom Built Luxury Home In prestigious Old Markham Village Community. Premium pie-shaped lot. Open Concept Main Flr W/10 Ft Ceilings, Beautiful Kitchen W/Oversized Island, Breakfast area and a lot of cabinets. Overlooking The Sprawling Great Room. Spacious primary bedroom with access to a rooftop patio, skylight and an adjacent Den that can be used as an office or baby room. The second primary bedroom can be converted into a nanny or in-law suite with full kitchen amenities. Main floor bedroom can be used as an office w/separate entrance. Huge 4cars drive through garage. Main floor Solarium w/Heated Pool W/Ozone 2 System. 4-stop elevator rough-in mechanical rm rough. It spaced for a Graraventa Elevator. Huge 10 ft Walk-Up Basement w/4-pc rough-in. 3 skylights, Central Vacuum rough-in is ready for installation. (id:50787)
636 Rupert Avenue
Whitchurch-Stouffville, Ontario
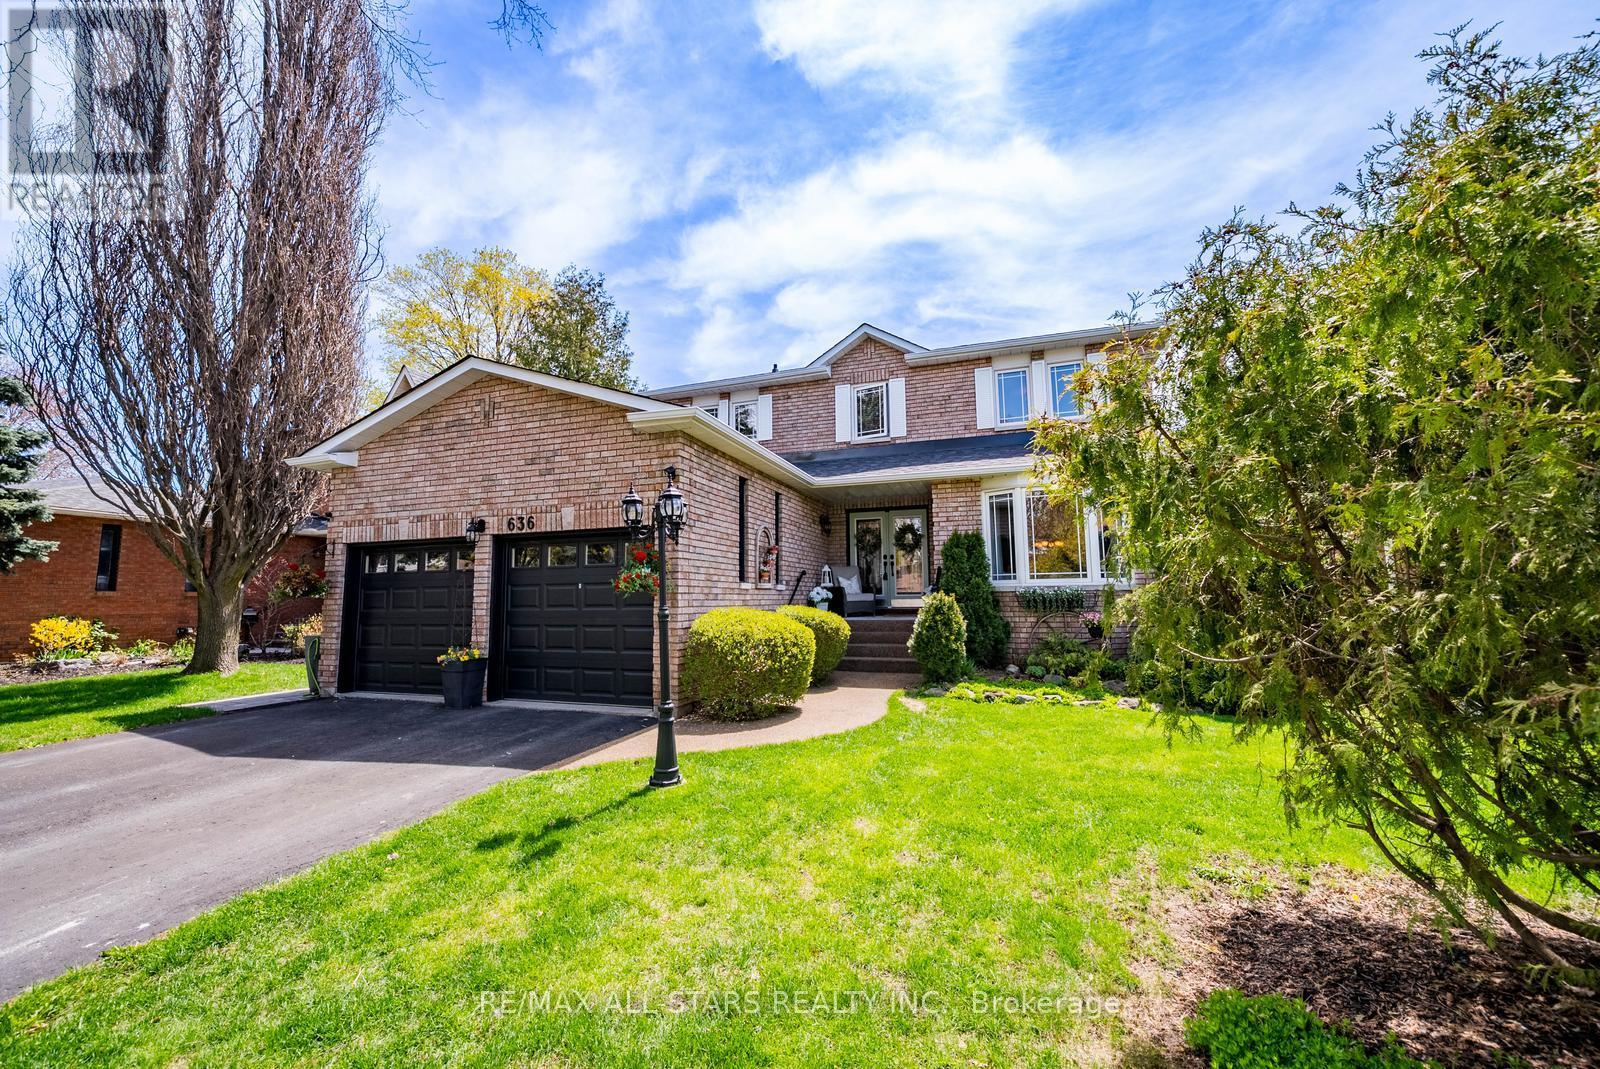
Set on one of Stouffville's most desirable streets, this meticulously maintained family home offers space, comfort and exceptional value. From the moment you arrive, the curb appeal and professionally landscaped grounds set the tone for a home that has been cared for inside and out. Four bedrooms, four bathrooms and a fully finished walk out basement give the whole family room to grow. The main floor offers spacious principal rooms and an open concept layout that lives well for both everyday family life and larger gatherings. The kitchen flows easily into the main living space, making it simple to stay connected whether you are cooking dinner or hosting a crowd. Upstairs, four generous bedrooms give everyone room to spread out. Downstairs, the walk out lower level is a true second living space with a large recreation area, a games room, a dedicated office and a custom Muskoka room. There is also plenty of room to add another bedroom, a kitchen or whatever suits your needs, making it ideal for an in law suite, extended family or future rental potential. Outside, the professionally landscaped front and rear grounds give you room to host, play or simply enjoy a quiet evening at home. Thoughtfully designed outdoor spaces make the backyard an extension of the living area through the warmer months.The location is one of the things that makes this home so special. This is one of Stouffville's established family neighbourhoods, the kind of street where neighbours know each other and kids grow up together. You are minutes from top rated schools, parks and trails, with the charm of Stouffville's main street, its local shops and restaurants close by. Commuters have easy access to the GO station and major routes, giving you the best of small town living with the convenience of the city within reach. (id:50787)