
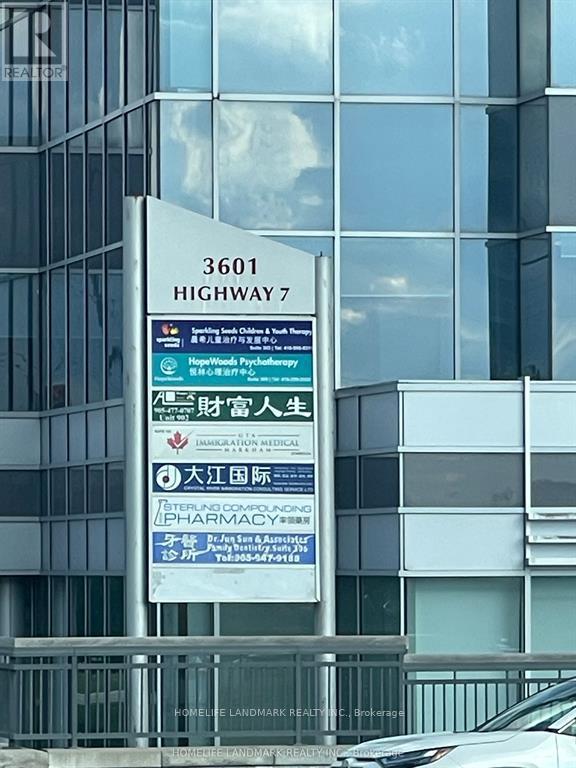
901 - 3601 7 Street E
Markham, Ontario
Professional Class A Building In Prime Unionville Location, "Liberty Square", Excellent Layouts, Northwest Exposure Corner Units, Big Windows With Lots of Natural Light. Used To Be Executive MBA Program From Queen's University - Smith School of Business. Two Separate Professional Boardrooms With Big Professional Power Outlets Tables. Reception Area, Meeting Room, Office And Cafeteria Area With Water Supply And Sink, Unobstructed NW Exposure, Lots Of Free Surface Parking And Over 700 Free Underground Parking Lots, Next To Hilton Suite Hotel, Markham Town Centre, Yrt And Viva Transit Right At The Door. Close To Highways 404 And 407. Best Suitable For Private School, Professional Training Centre, Accountants Firms, Law Office, Health Consultants, Education and More (id:50787)
720 Highway 48
Brock, Ontario
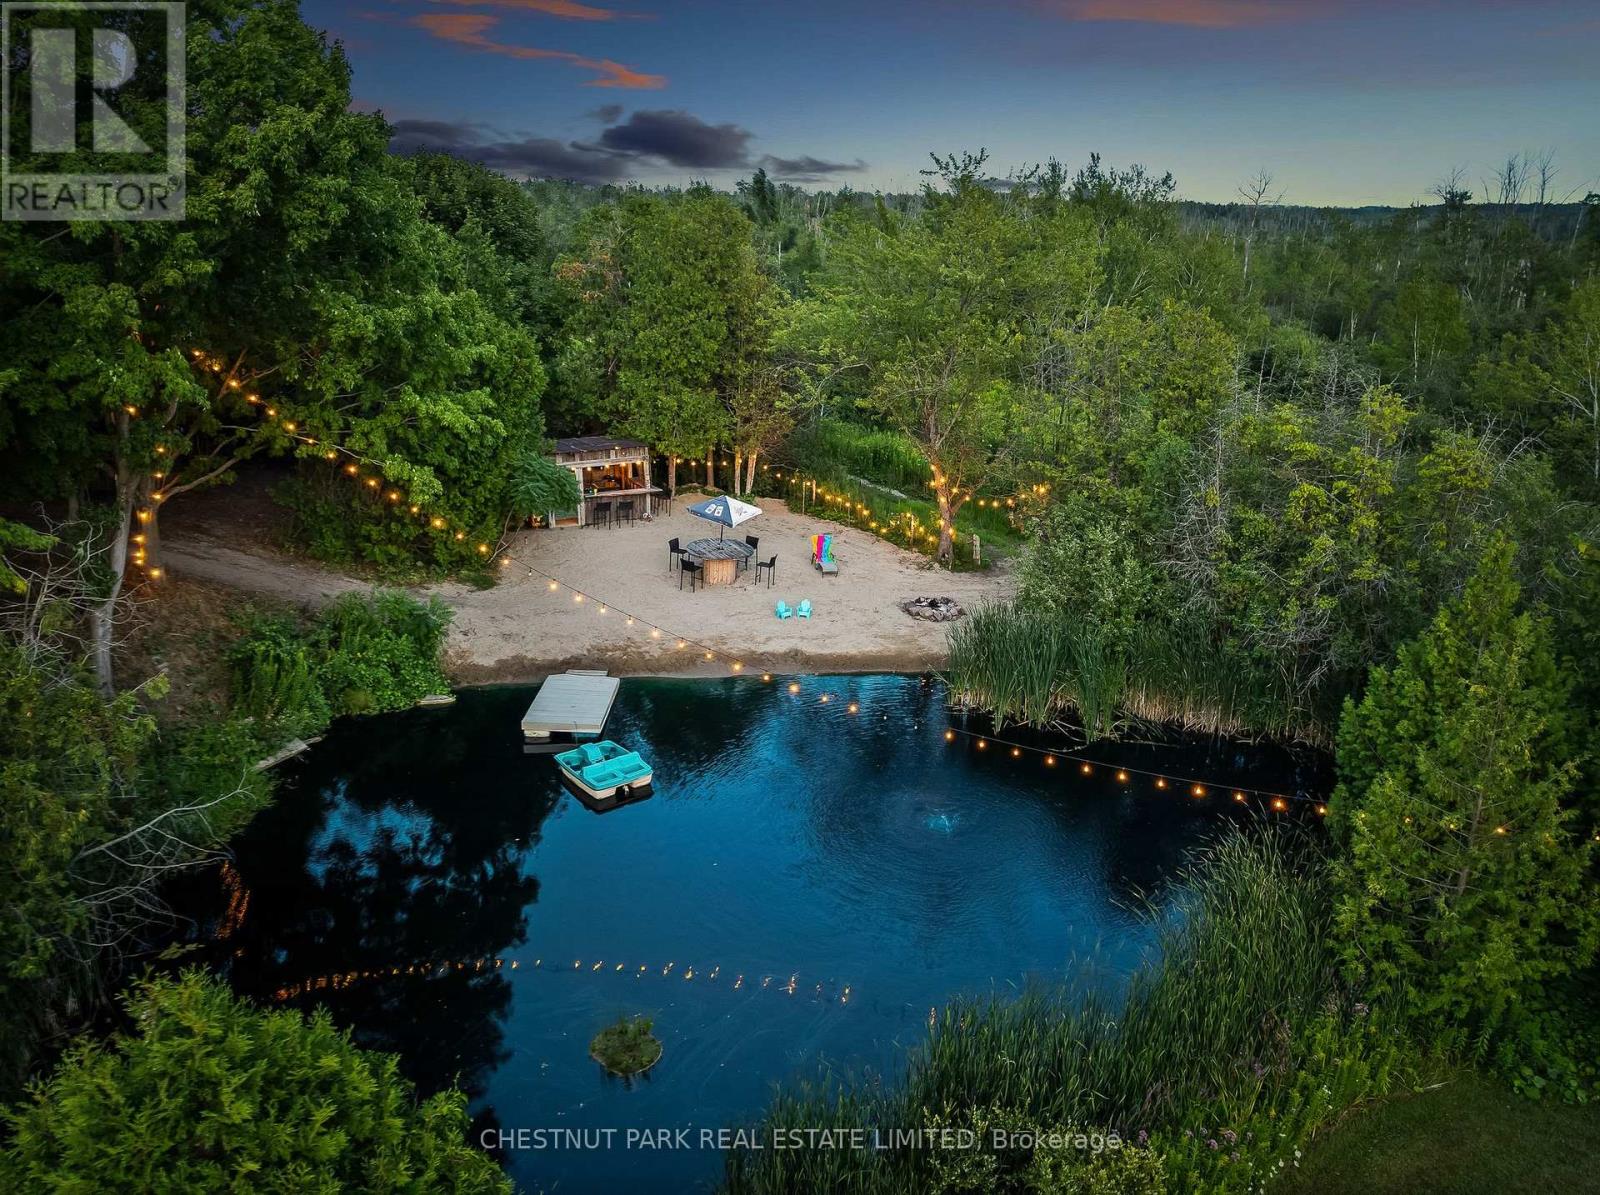
Set atop a hill on a private acre, this 4-bedroom side-split is well back from the road and surrounded by mature trees, with a 16-foot deep swimming pond, sandy beach, and tiki bar with hydro at the back of the property. Over 2,200 sq ft above grade on land that's increasingly out of reach at this price. Inside, the home is solid and move-in ready. Freshly painted throughout (2025), it offers two separate living areas, multiple dining spaces, and a 3-season sunroom with wall-to-wall windows overlooking the treed yard and pond. The lower-level family room has beamed ceilings, a stone fireplace, and walks out to the patio and hot tub - the wood fireplace is efficient enough to heat the whole house. Upstairs are four bedrooms, including a primary with pot lights and a walkout to its own private balcony. The major-ticket items are done: roof (2025), furnace (2018), well pump (2023), fresh paint and new carpet (2025). Septic pumped and inspected (Sept 2025), well record on file. Great bones with room to add your own finishes over time - live comfortably now and build equity on your own schedule. The circular drive offers a deep setback from the road and parking for 12, with space for a boat, trailers, or potential to add a second garage. Bell satellite internet available. Acreage, square footage, and privacy like this rarely come priced for a first home. (id:50787)
6468 Bethesda Road E
Whitchurch-Stouffville, Ontario
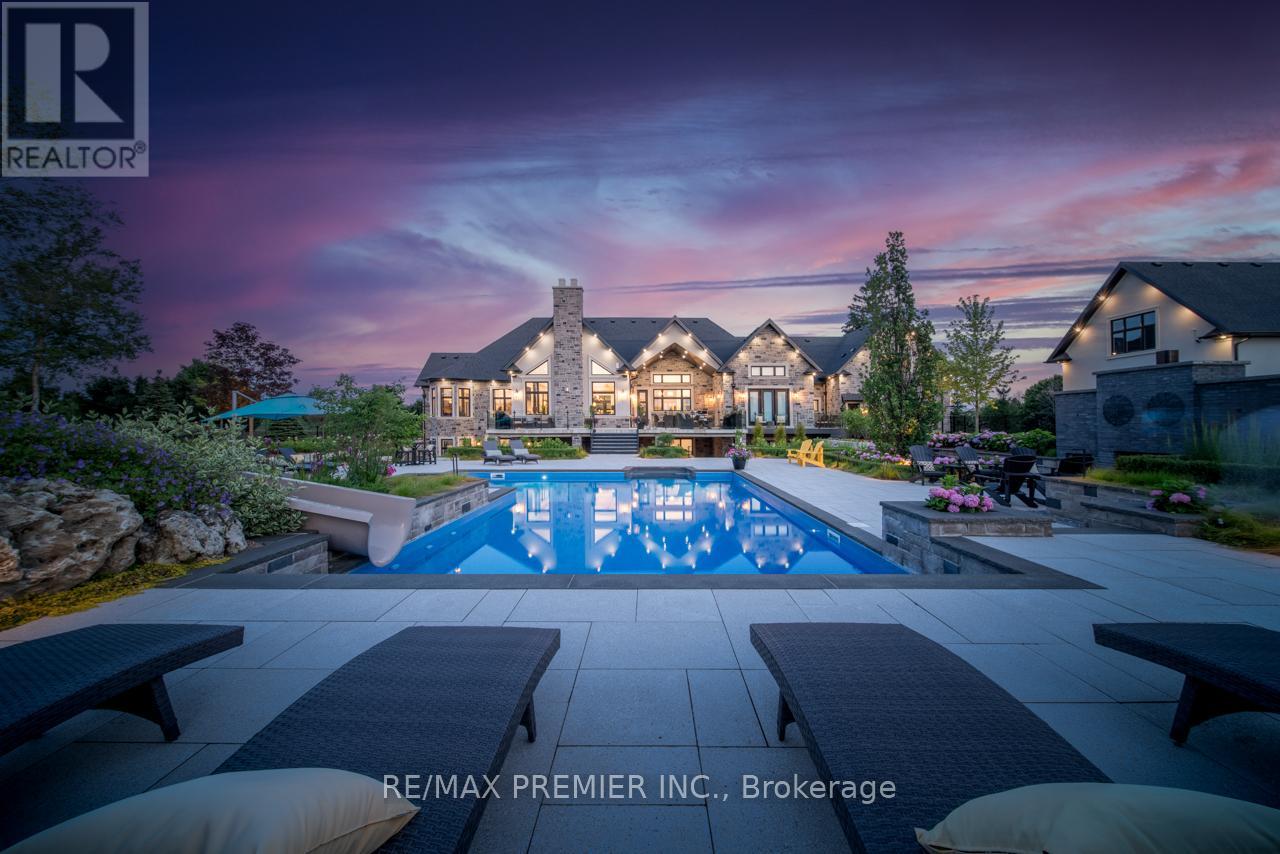
Experience Unparalleled Luxury In This Exceptional Custom Estate Set On A Gated 10-Acre Property. Thoughtfully Designed And Expertly Curated, This Stunning Residence Offers Approximately 12,500 Sq. Ft. Of Luxurious Living Space, Combining Contemporary Style With Classic Refinement. A Grand Foyer With 12-Foot Ceilings Opens To Bright, Flowing Living Spaces Designed For Both Intimate Gatherings And Large-Scale Entertaining. The Impressive Great Room Features Soaring 19-Foot Cathedral Ceilings, While The Chef's Kitchen By Bloomsbury Is Anchored By A 12-Foot Island And Appointed With Wolf Appliances, Custom Cabinetry, And Top Of The Line Marble Finishes. The Coffered-Ceiling Dining Room Offers Breathtaking Panoramic Views. The Primary Suite Is A Private Haven With Oversized Windows, A Spacious Walk-In Closet, And A Spa-Inspired Ensuite With A Soaker Tub And Walk-Through Shower. Four Additional Bedrooms And Eight Beautifully Finished Bathrooms Provide Exceptional Comfort Throughout. A Standout Feature Is The Fully Self-Contained Private Loft, Equipped With Its Own Kitchen, Bathroom, And Laundry, Offering An Independent, Premium Living Space Perfect For Extended Family, Multi-Generational Living, Or Long-Term Guests. The Fully Finished Lower Level Includes A Kitchen, Bedroom, Gym, Sauna, And Games Room Making It The Perfect Retreat For Relaxation And Entertaining. Car Enthusiasts Will Appreciate Garage Space For Up To Nine Vehicles, Including A 1,600 Sq. Ft. Detached Garage, With Heated Floors. The Professionally Landscaped Grounds, Designed By Award-Winning Genoscape, Create An Exceptional Outdoor Oasis Featuring A 120-Foot Waterfall, 100-Foot Waterslide, And Stunning Resort-Style Pool. A Truly One-Of-A-Kind Estate Where Luxury, Comfort, And Craftsmanship Come Together. (id:50787)
432 Alex Doner Drive
Newmarket, Ontario
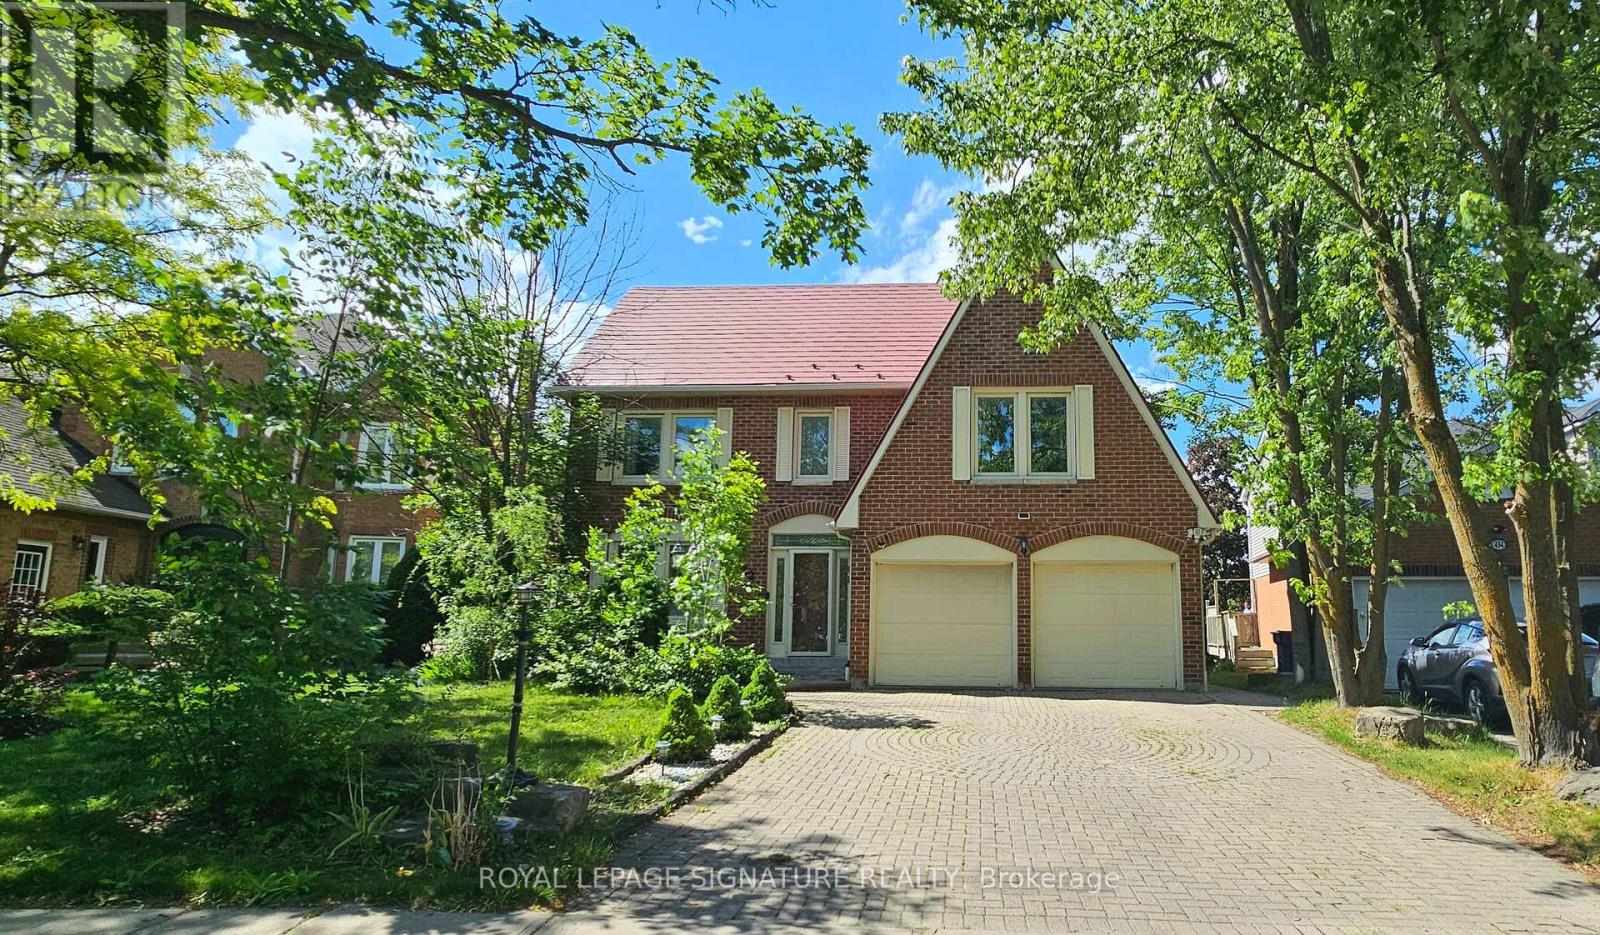
Welcome to this exceptional family home situated on an almost 1/4-acre lot in a highly sought-after glenway neighbourhood. This home features beautiful hardwood flooring throughout the main and upper levels, fresh paint throughout, updated windows and doors, and a durable metal roof with a 50-year warranty. The main-floor laundry room offers added convenience with a walkout to the exterior. Enjoy spacious principal rooms, large bedrooms, abundant closet space, and plenty of storage throughout. The open-concept family room walks out to a huge deck overlooking the expansive backyard, creating the perfect space for entertaining and family gatherings. A rare opportunity to own a meticulously maintained home with modern updates and versatile living space. *Seller and Agent do not warrant retrofit or legality of the basement, everything as is* (id:50787)
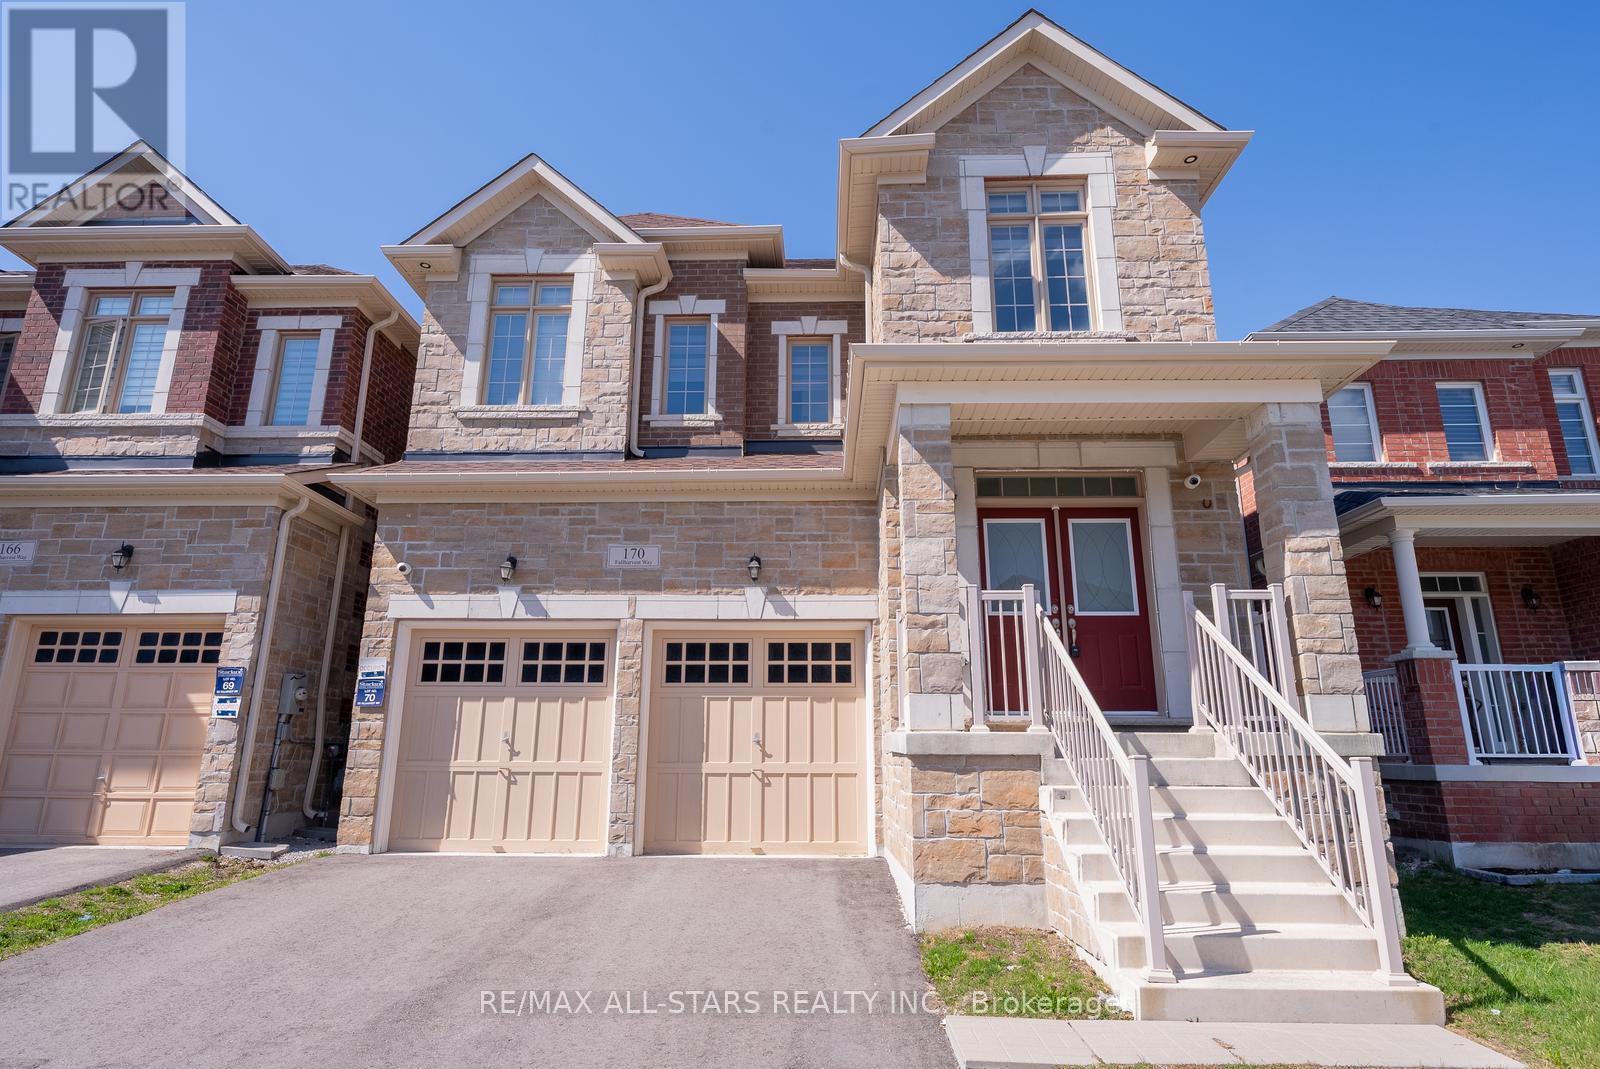
170 Fallharvest Way
Whitchurch-Stouffville, Ontario
Offering five spacious bedrooms and five well-appointed bathrooms, this impressive home is nestled in a highly sought-after neighbourhood, just moments from exceptional local amenities. The thoughtfully designed interior offers bright, open-concept living spaces enhanced by high-end finishes and custom details throughout. The chef-inspired kitchen seamlessly connects to the living and dining areas, creating an ideal setting for both everyday living and effortless entertaining. Each bedroom is generously sized, with three featuring their own private ensuite bathrooms. The primary suite provides a serene retreat, complete with a beautifully upgraded ensuite designed for comfort and relaxation. With abundant storage, modern conveniences, and carefully curated upgrades, this home perfectly balances style and functionality. An unspoiled basement with a walk-up presents incredible potential for additional living space or a future in-law suite.Ideally located near shopping, dining, schools, parks, and major transit routes, this property offers an exceptional blend of comfort, convenience, and lifestyle. (id:50787)
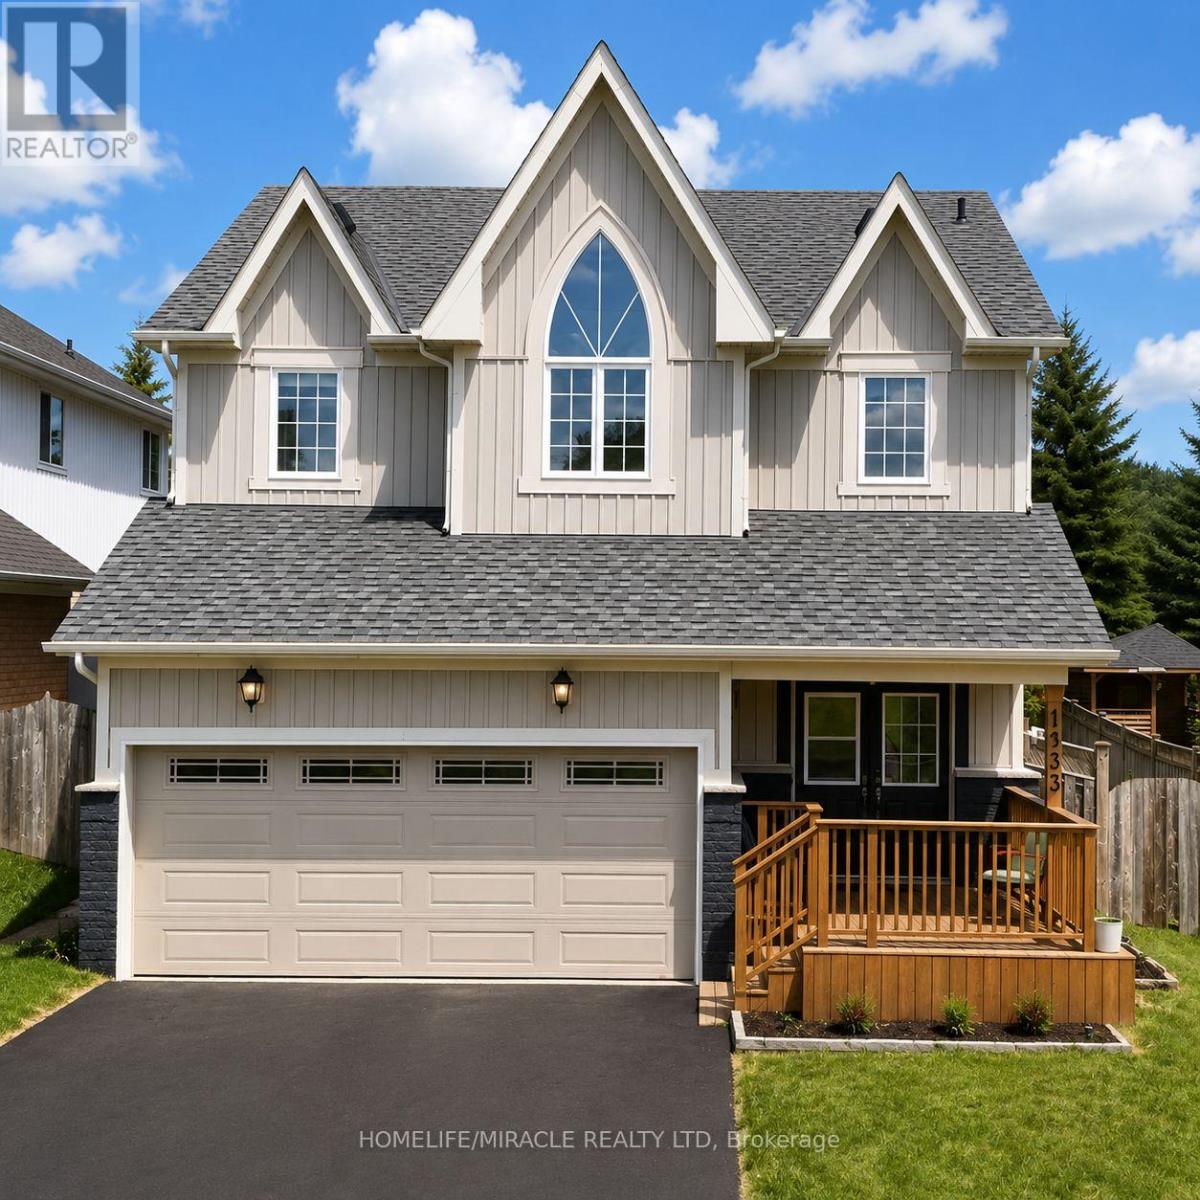
1033 Grandview Street N
Oshawa, Ontario
Nestled within Oshawa's peaceful Pinecrest neighborhood, this exquisite detached two-storey home welcomes you with a grand entrance and soaring foyer, setting the stage for elegance and comfort. The main level features a spacious layout, including a formal dining room and a large living room perfect for entertaining guests. The modern kitchen boasts stainless steel appliance, and a walkout to a backyard oasis, ideal for summer gatherings.Upstairs, discover four bright and generously sized bedrooms, each offering ample natural light. The primary suite featuring his-and-hers walk-in closets and a large five-piece ensuite bathroom, promising relaxation and privacy. The finished basement includes 3-piece bath and separate entrance, perfect for additional living space and entertainment. Double car garage plus parking for four more vehicles ensures convenience for the whole family.Location is unmatched: the school is just adjacent, steps to Harmony Valley Park, and minutes to Smart Centre, Home Depot, Best Buy, restaurants, shops, and banks. Easy access to Hwy 401 & 407, Costco, Durham College, Ontario Tech, and top-rated schools.This is a fantastic opportunity to lease a move-in-ready home. Virtual staging for illustration purposes only. (id:50787)
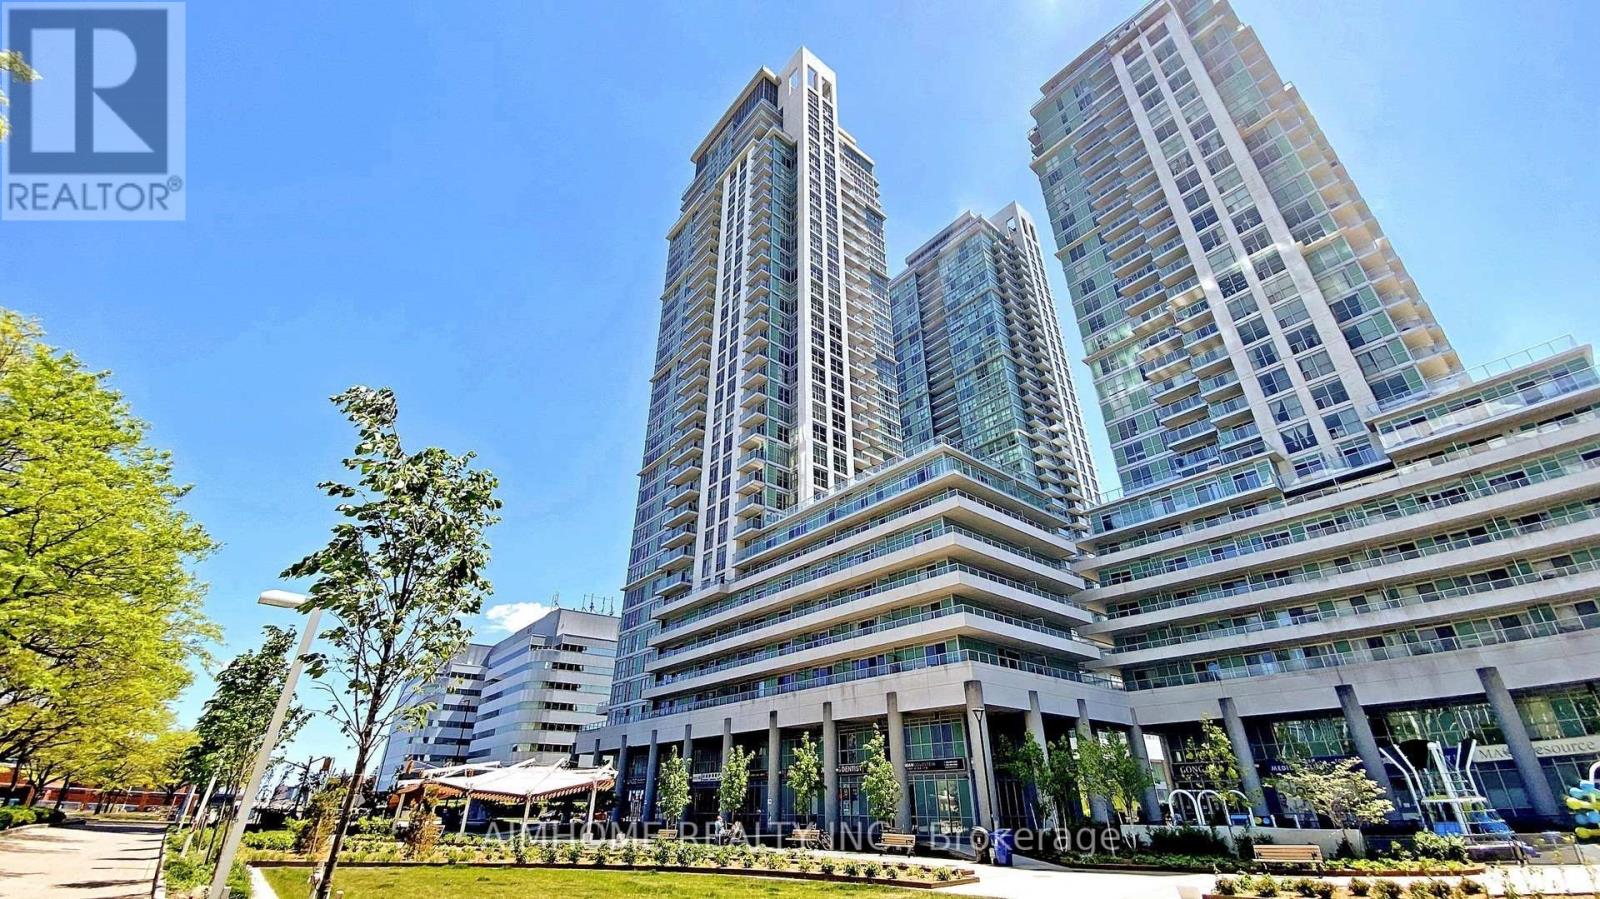
2602 - 70 Town Centre Court
Toronto, Ontario
Luxury Monarch EQ1at Equinox-Scarborough Town Center, 3 Bedrooms (All With Windows) & 2 Full Bathrooms Corner Unit . Kitchen Features Granite Counter Top. New Laminate Flooring throughout, freshly painted, with brand new fridge ,Range Hood and stove. Large Primary Bedroom Has 4 PC Ensuite and Double Door Closet. Steps to TTC, GO Bus Terminal, STC Mall, and the Future Scarborough Subway Line 2 Extension, with Quick Access to Hwy 401. Surrounded by Restaurants, Supermarkets, Parks, YMCA, and Everyday Essentials. Excellent Amenities: 24 Hrs Concierge Security, Gym Room, Party Room, Game Room, Guest Suites, Visitors Parking, Etc. (id:50787)

Unit A - 1295 Ritson Road
Oshawa, Ontario
Exceptional turnkey business opportunity in a high-traffic AAA RioCan Plaza. This 1,326 sq. ft. commercial unit is fully equipped and ready to be rebranded for a variety of food service, retail, or franchise concepts. Previously operated as a successful pizza takeout establishment, the premises offer an efficient layout with existing infrastructure in place. Strategically located within a densely populated residential community, surrounded by schools, established neighbourhoods, and strong daily traffic generators, providing excellent visibility and customer exposure. Ideal opportunity for owner-operators, investors, or franchisees seeking a prime location with minimal startup costs. (id:50787)
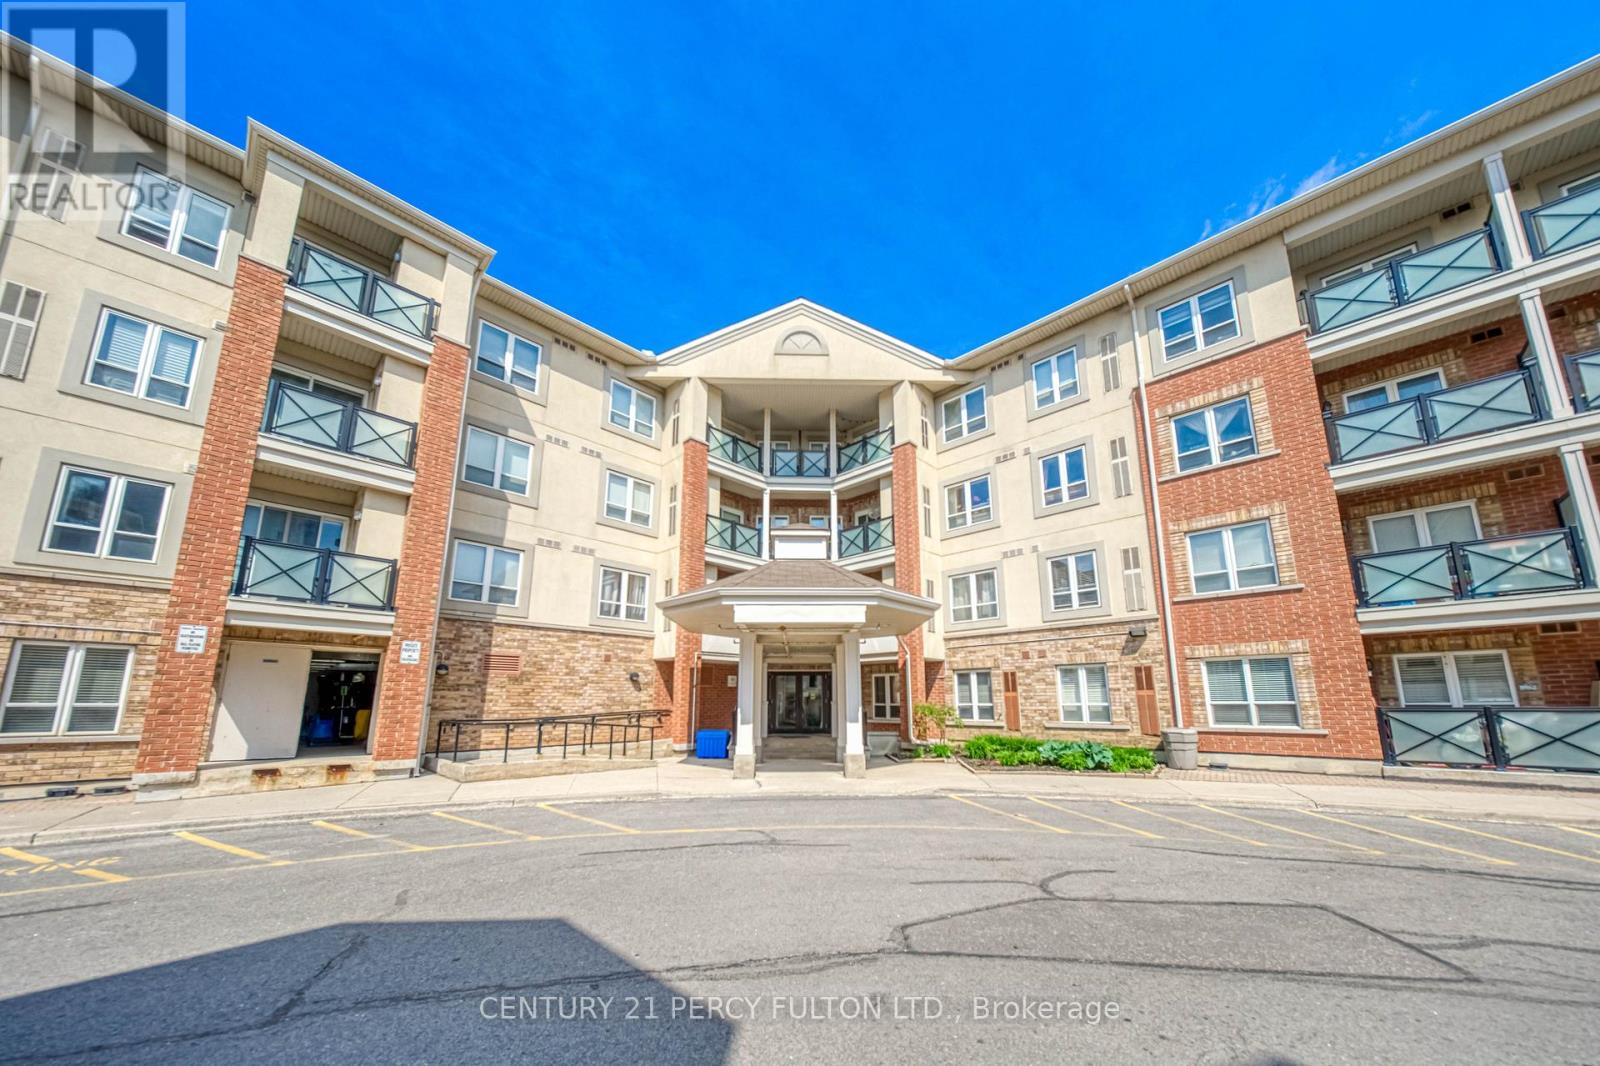
203 - 60 Mendelssohn Street
Toronto, Ontario
Rarely available 2-bedroom, 2-bathroom with upgraded countertops condo just a short walk to Warden TTC Subway Station. This well-maintained unit features brand new vinyl flooring throughout and updated countertops in both bathrooms. Includes 1 underground parking space for convenient, year-round parking. Ideal for couples or small families seeking comfort and accessibility in a prime location. (id:50787)
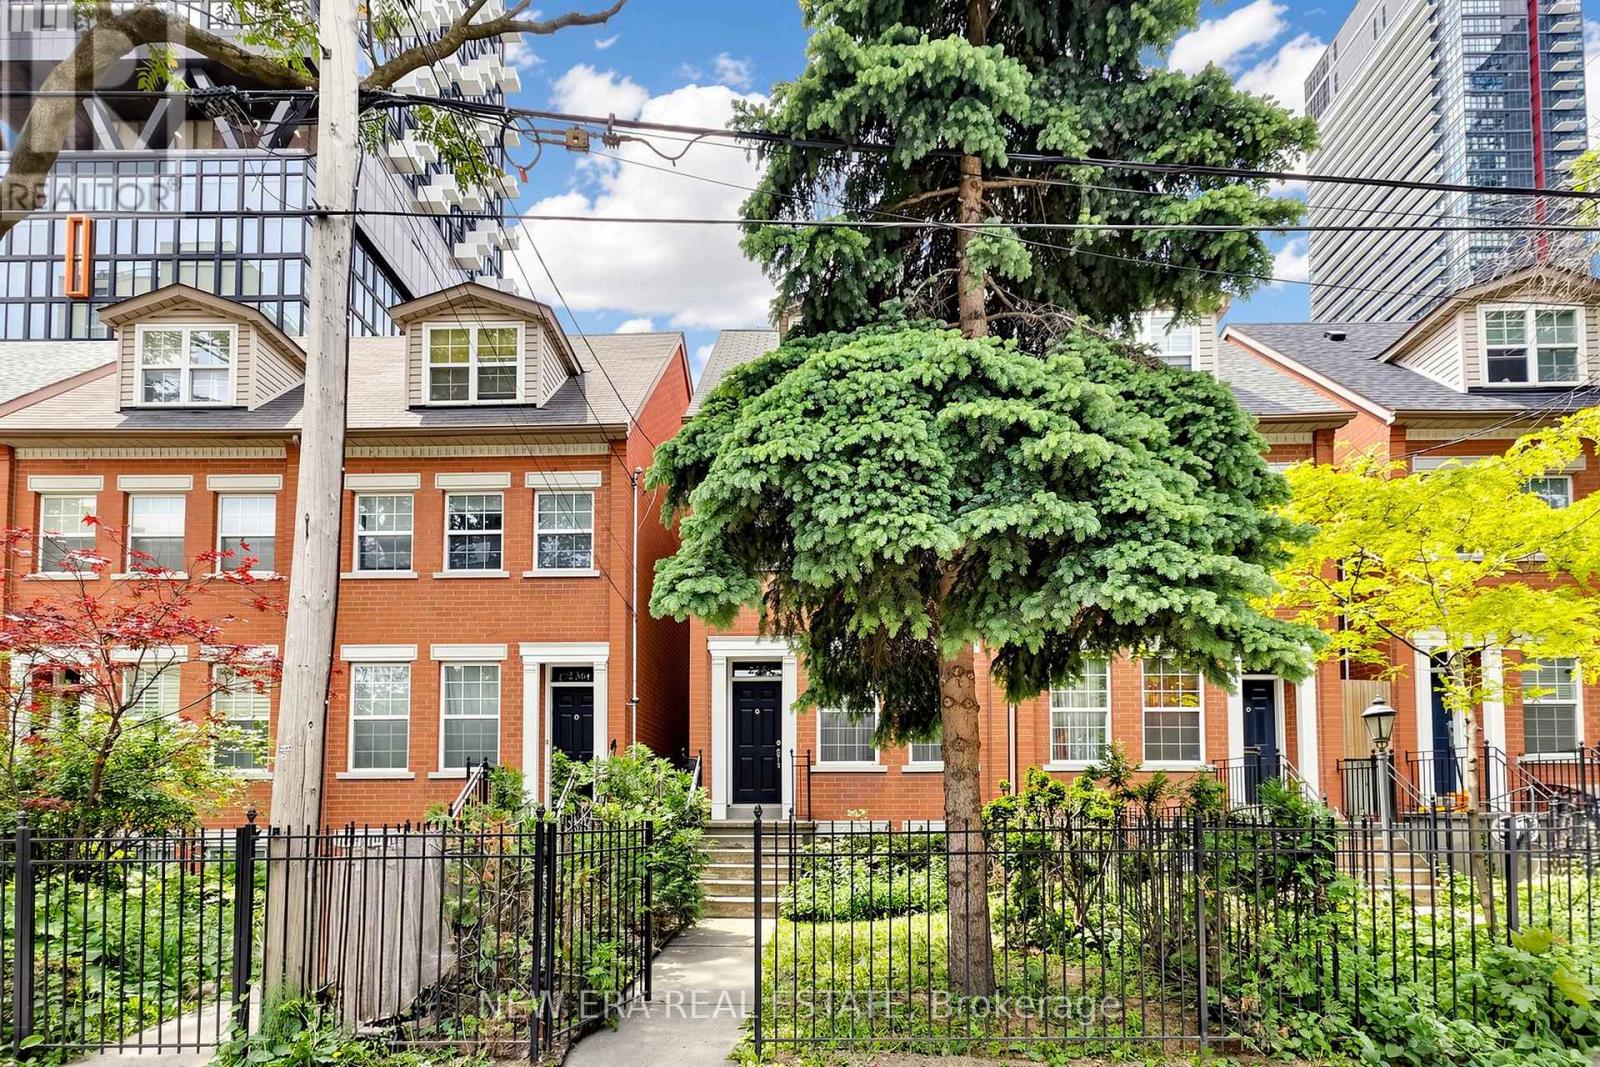
238 George Street
Toronto, Ontario
Welcome to 238 George Street-a bright, well-maintained home offering the perfect blend of downtown vibrancy and neighborhood charm. Located just steps from Toronto's core, this property places you within easy reach of cafes, dining, shopping, and cultural hotspots. The home features an inviting layout designed to maximize natural light, with a large window in the living area and a beautiful skylight on the upper level, creating a cozy and unique ambiance. Transit access is exceptional: the existing Queen Station on TTC Line 1 is a short walk away, and the upcoming Ontario Line will add even more convenience. The Ontario Line's Queen Station, currently under construction, will be located at the northeast corner of Queen and Yonge Streets, integrating with the existing TTC station entrance building at 2 Queen St. E. Metrolinx homepage. This property is ideal for those seeking a blend of convenience and character, with nearby access to transit and all the essentials. Perfect for first-time buyers or those looking for a downtown lifestyle with a warm, welcoming feel, 238 George St is a rare find in an unbeatable location! (id:50787)
1603 - 88 Blue Jays Way
Toronto, Ontario
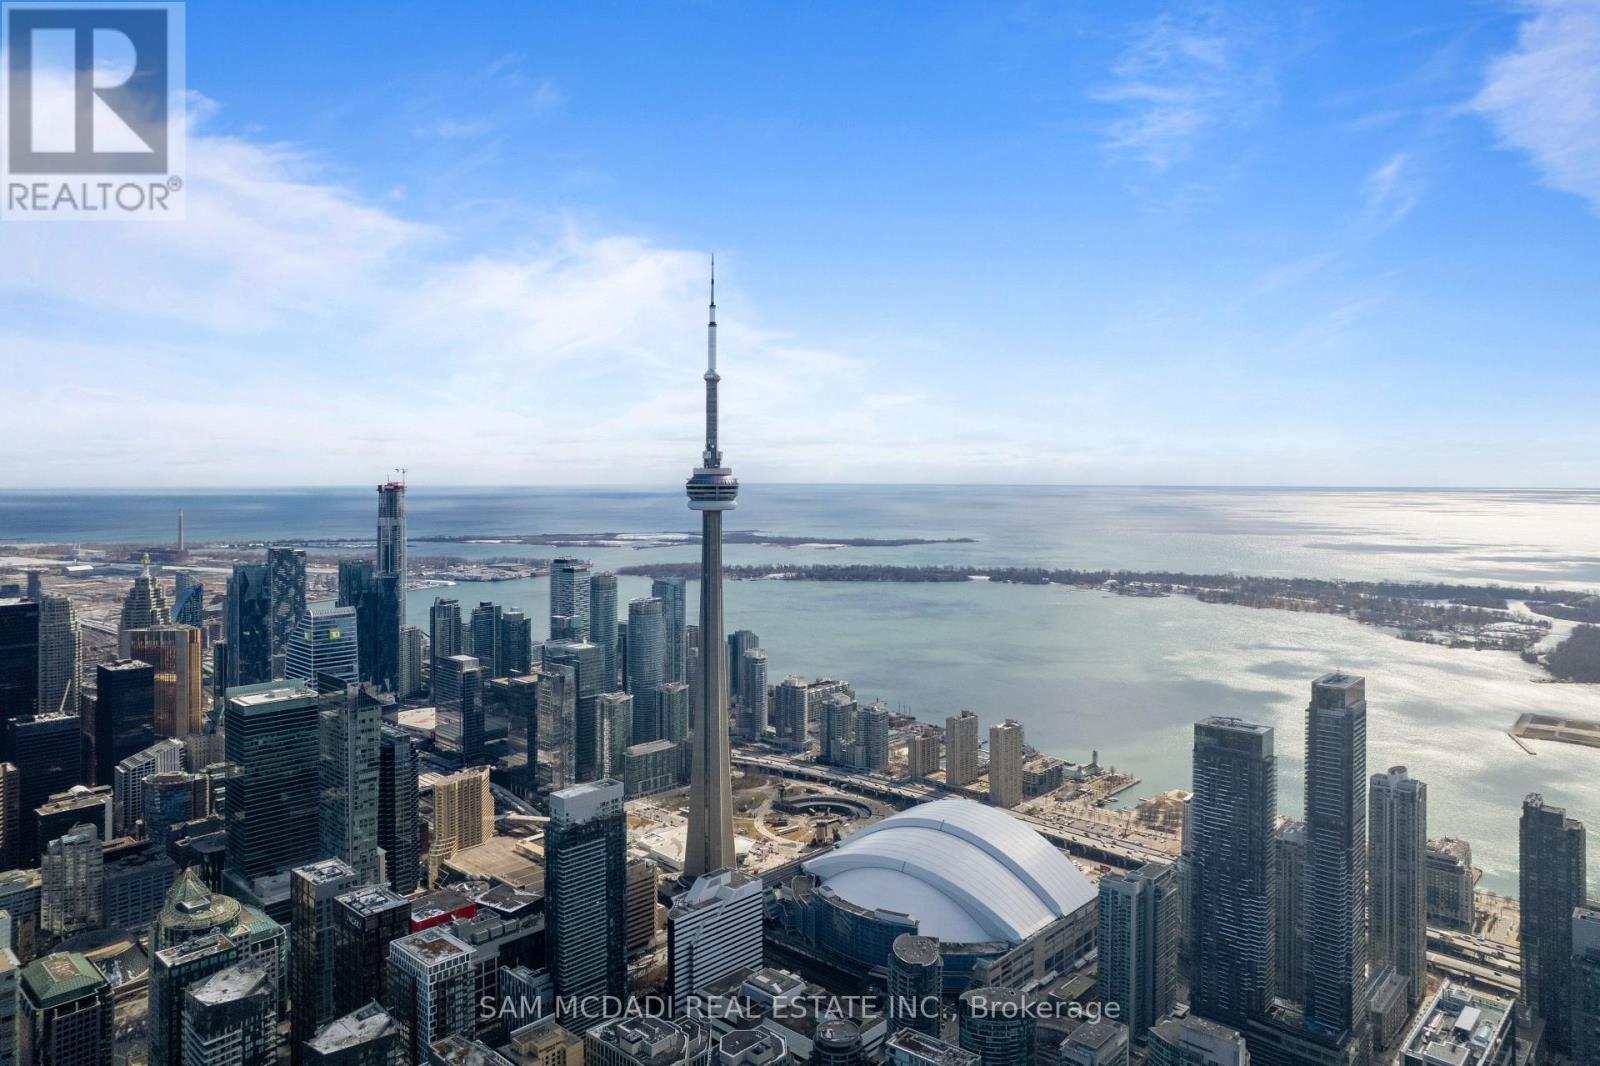
At the iconic Bisha Hotel & Residences, this beautifully designed 662 SF suite offers a rare convergence of world-class design and hotel-grade luxury, right in the heart of Toronto's Entertainment District. Step inside to a welcoming space that opens to a striking glass-enclosed den, an ideal home office or creative workspace. The hallway leads into an open-concept living space where exposed concrete ceilings, hardwood floors, and floor-to-ceiling windows create a modern, loft-inspired aesthetic. The sleek designer kitchen, crafted with interiors by Studio Munge and Kravitz Design Inc., features bold quartz countertops, a centre island, a custom marble backsplash, integrated stainless steel appliances, and generous prep space that flows naturally into the living and dining area, making it perfect for entertaining or casual dining. Beyond the living space, sliding doors lead to a private balcony overlooking the vibrant downtown skyline and the CN Tower. The thoughtfully separated bedroom provides a quiet retreat with ample storage, and convenient access to an updated 4 piece bath. Residents enjoy access to full-service amenities including a rooftop infinity pool, a state-of-the-art fitness centre, a billiards room, a party lounge, and 24-hour concierge service and more. Enjoy on-site fine dining option, including the acclaimed Akira Back and KOST, one of the city's most coveted rooftop destinations. Located steps from Rogers Centre, Scotiabank Arena, the underground PATH, and TIFF Bell Lightbox, this residence places the very best of downtown Toronto at your doorstep. (id:50787)
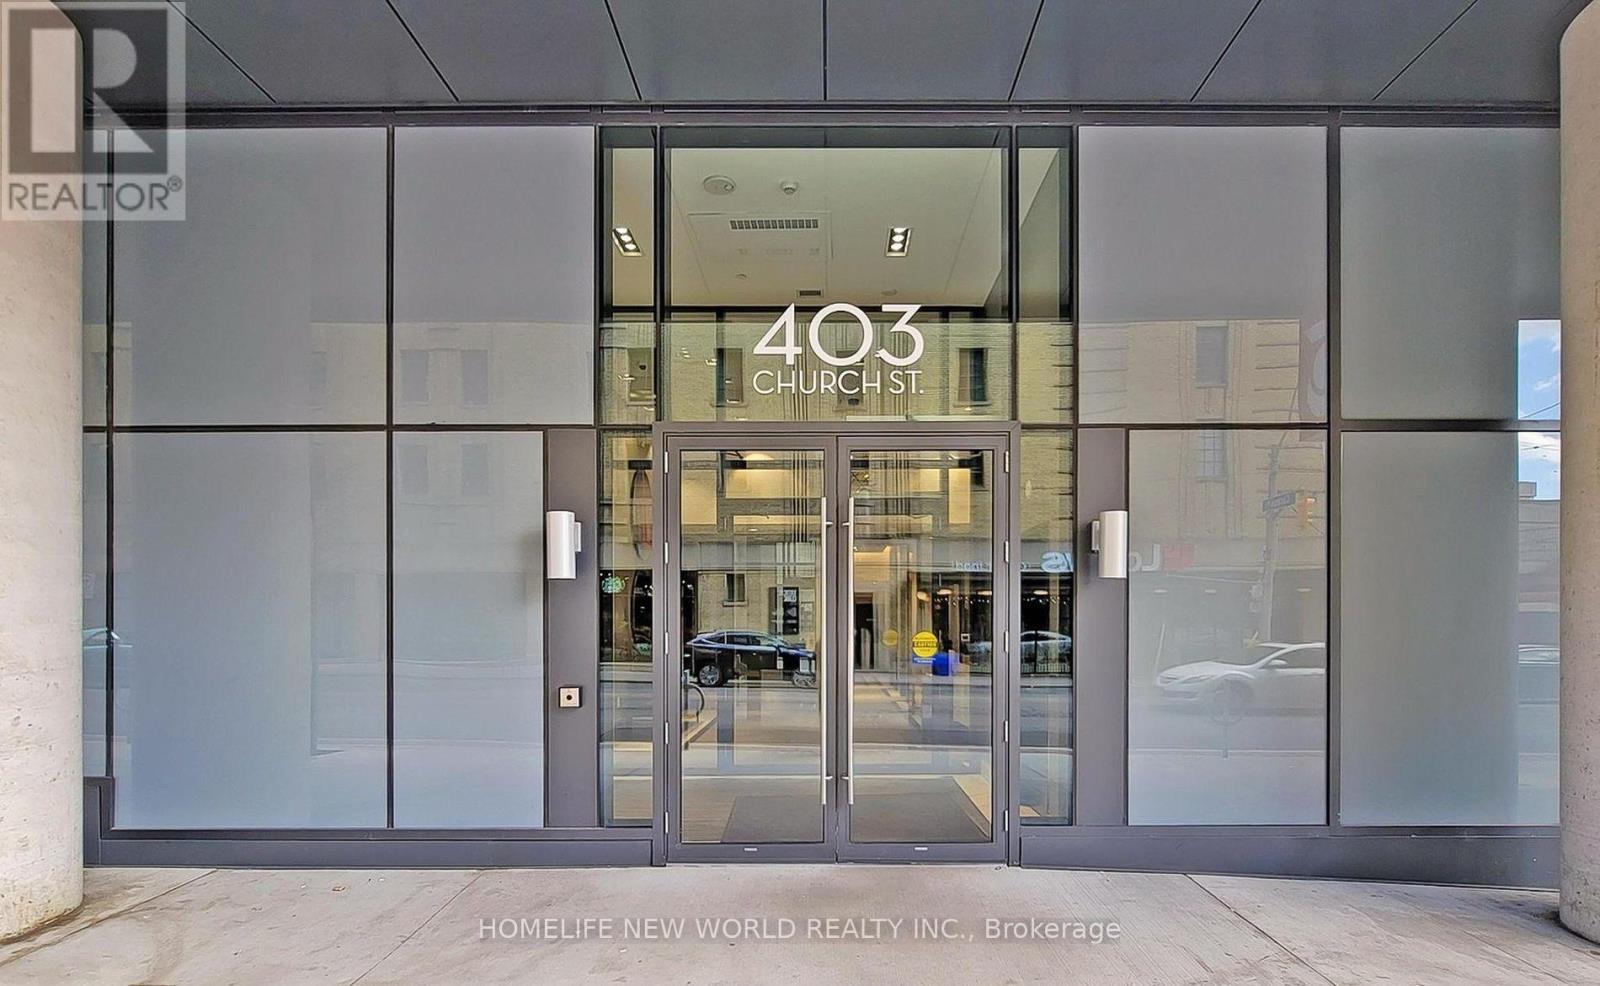
2307 - 403 Church Street
Toronto, Ontario
Stanley Condo at Prime Location! Spacious 1 Bedroom Suite In Immaculate Condition W/ Floor To Ceiling Windows. Upgraded Laminate Floors, 9 Feet High Ceilings, Modern Kitchen W/Integrated Appliances & Quartz Counters. A Great Open Concept Layout, 559 sqft Living Area Plus more than 60 sqft Balcony. The walls have been freshly painted (Except the washroom). This Condo Offers Unparalleled Convenience. Steps To College Subway Station, TMU, U of T, St. Michael Hospital, TTC, Shops, Groceries, Restaurant and Eaton Centre. Residents Can Indulge in a Range of Amenities including Gym, Game Room, Party Room, Theatre, Guest Rooms, Outdoor Terrace, a Lifestyle of Luxury and Convenience. (id:50787)