
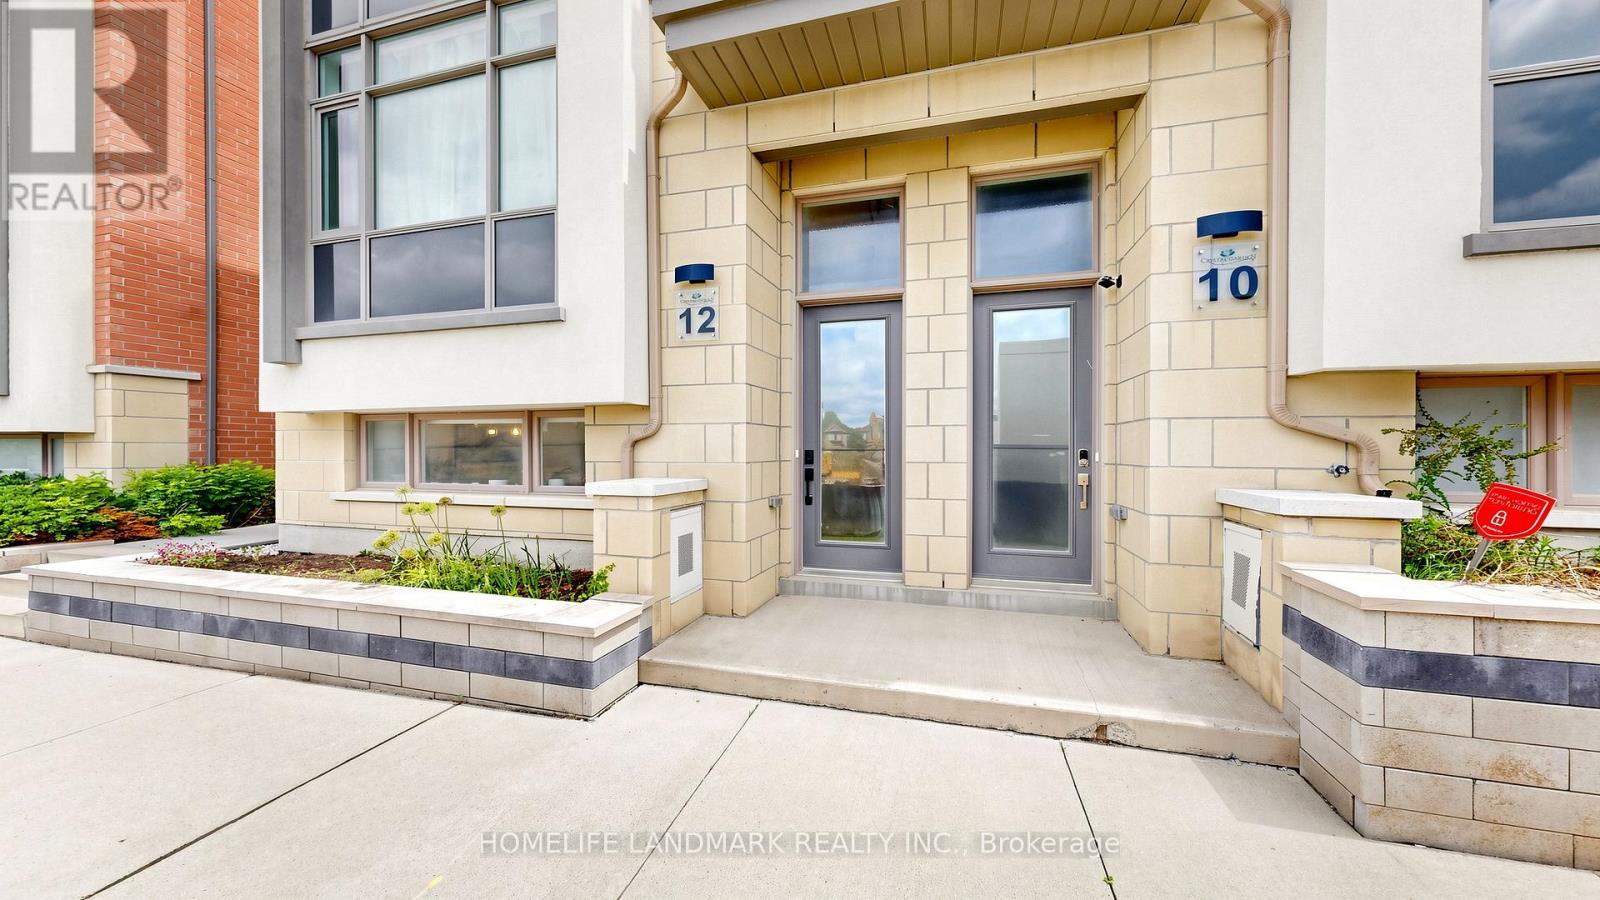
12 Mcclary's Way
Markham, Ontario
FUTURE PARK VEIW!!! Crystal Garden Luxury 4 Bedrooms End Unit Freehold Townhouse! Functional Layout With Direct Access To Double Car Garage, Open Concept Kitchen With Pot Lights, Quartz Countertop, Backsplash, 9 Ft Smooth Ceiling Throughout, 4 Spacious Bedrooms, Primer Bedroom W/O Terrace In Third Floor Facing Park, More Outdoor Space For Summer Enjoyment. Located In Top Ranked School Zone (Unionville High School). Minutes To Banks, Theatre, Shopping Plaza, Restaurants, Gyms, Parks, YRT, Hwy 404/407 And GO Station. This Home Offers The Perfect Blend Of Luxury, Comfort And Convenience For Your Family. Low POTL fee of $125/month covering snow removal and lawn care. You Must See!!! (id:50787)
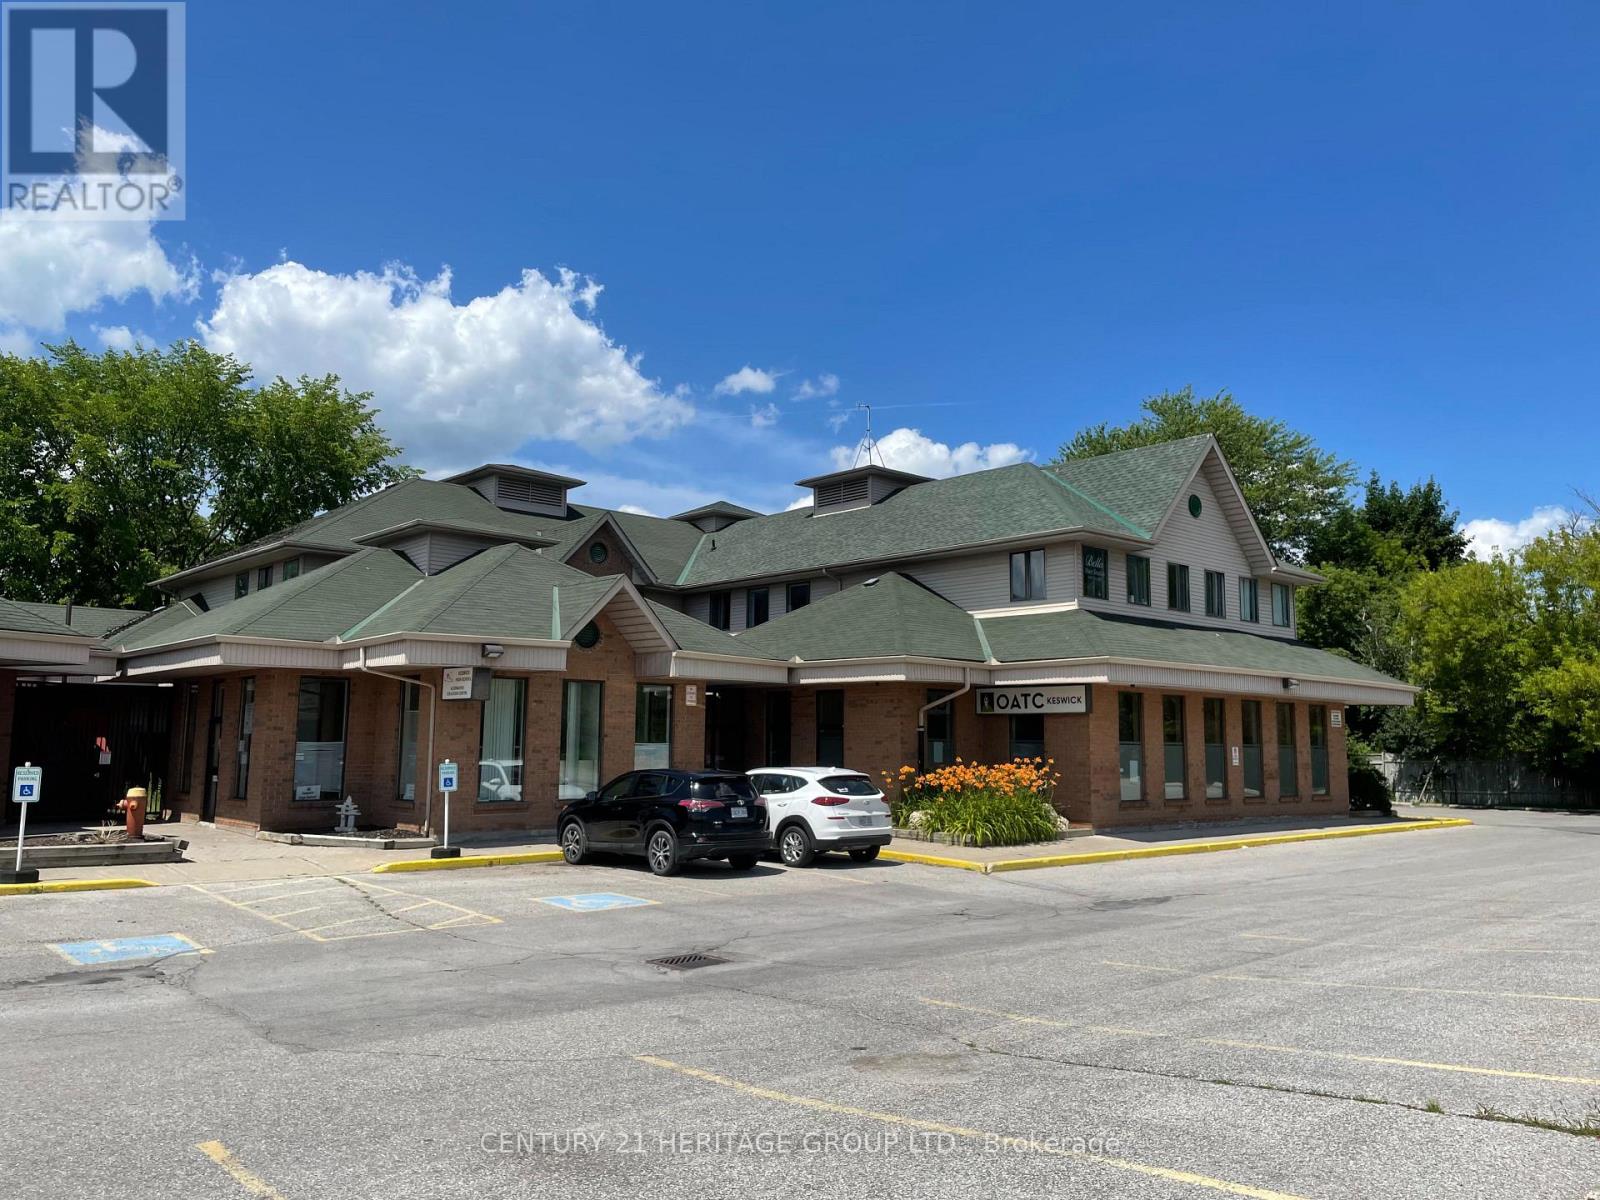
3-7 - 204 Simcoe Avenue
Georgina, Ontario
Professional Office Building - Triple A Tenants- Building In Excellent Move In Condition - State Of The Art Security & Fire System - Large Windows Offers Soothing Natural Light - Plenty Of Parking - Main floor Unit Available, $6.50 Per Sq.Ft. T.M.I. Plus Utilities And H.S.T. Unit available for Oct. 1st, 2025. 4,876 sq.ft. of retail/office space. Division of unit is possible. (id:50787)
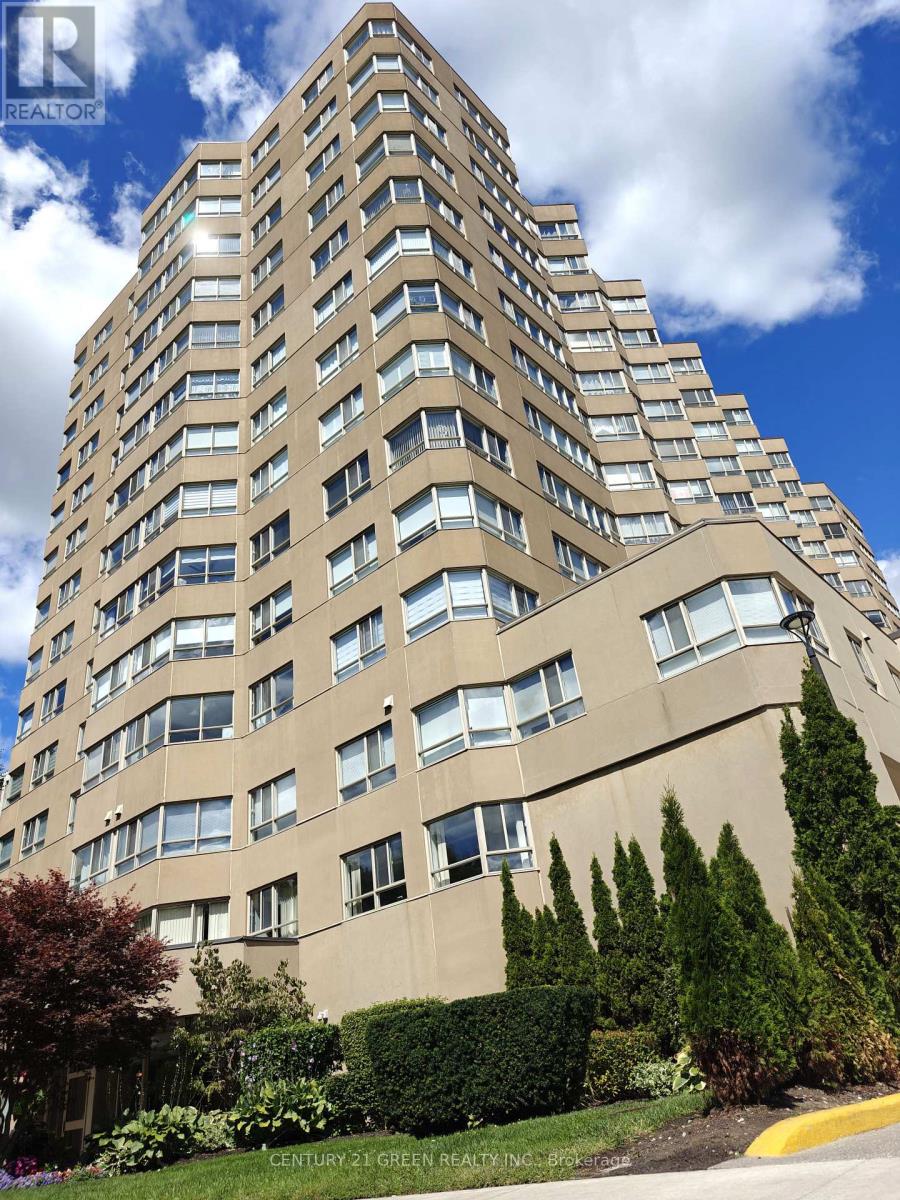
1206 - 4 Park Vista
Toronto, Ontario
Move-in Ready Home in a Serene, Green Setting. Welcome to your new home, ideally situated with picturesque views of Taylor Creek Park and surrounded by lush greenery. This spacious unit features an open-concept layout seamlessly connecting the kitchen, living, and dining areas-perfect for both everyday living and entertaining. Newly renovated, spent over $50K, this home boasts a modern kitchen and updated bathrooms, new laminate flooring throughout, and fresh paint for a clean, contemporary feel. Offering two generously sized bedrooms, two bathrooms, and a versatile den that can serve as a home office or an additional room, this unit provides flexibility to suit your lifestyle. All bedrooms and the den overlook tranquil green space, enhancing the sense of peace and privacy. Additional features include a breakfast bar, ensuite laundry, a master bedroom with a walk-in closet and a private 3-piece ensuite. Residents also enjoy access to a range of building amenities, including a gym, sauna, hot tub, and party room. Conveniently located close to all essential amenities, this home offers comfort, style, and convenience in a beautiful natural setting. The Stove is has been changed to a newer one than the one in the photos. (id:50787)
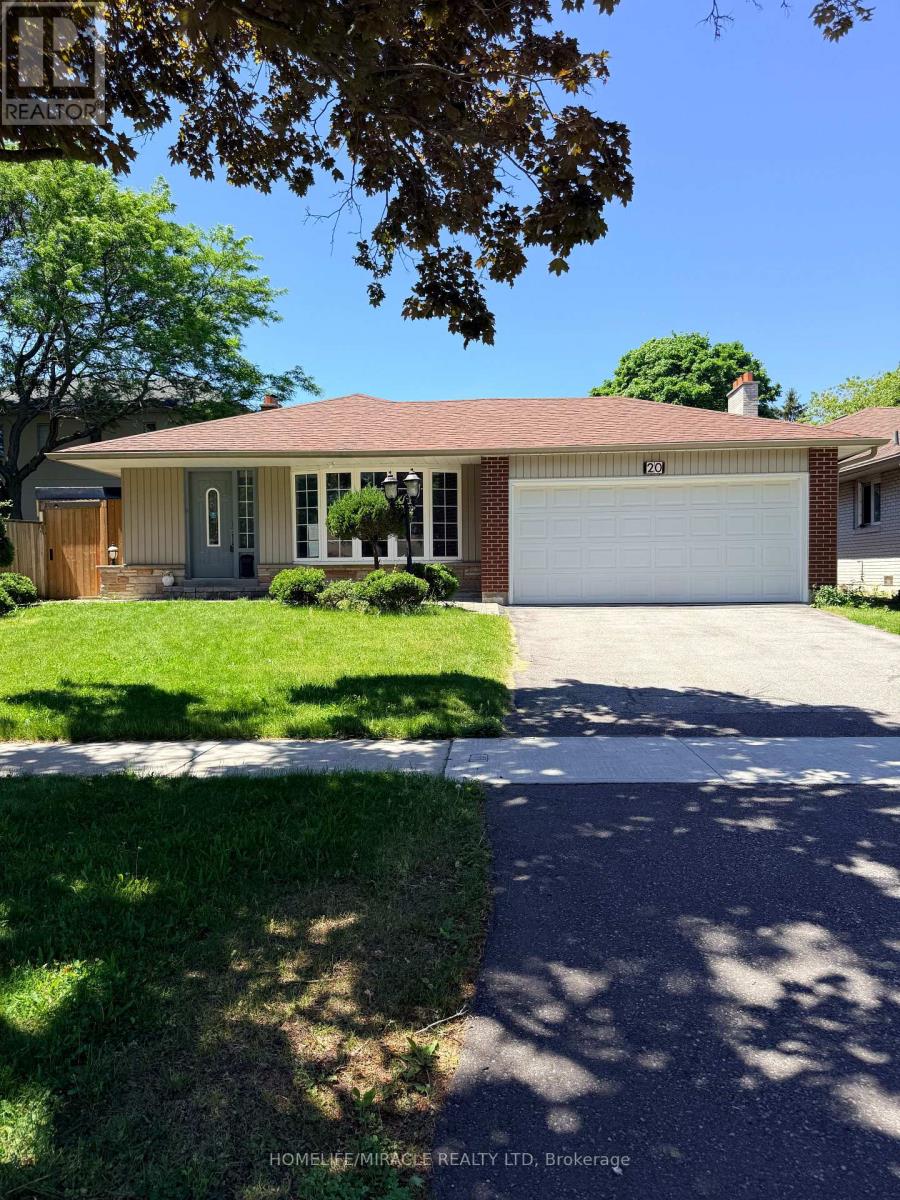
20 King Louis Crescent
Toronto, Ontario
Welcome To This Beautiful Home In The Highly Sought-After Huntingwood Community. Thoughtfully Designed For Both Entertaining And Family Living, This Home Features A Spacious And Functional Layout With Elegant Upgrades Throughout. The Custom Kitchen Boasts Granite Countertops, Travertine Backsplash, And Overlooks The Inviting Family Room Perfect For Everyday Living And Gatherings. Enjoy Crown Moulding, Wainscoting, And Quality Finishes Throughout The Home. The Cozy Family Room Features A Fireplace, Built-In Shelving, And TV Alcove. Large Crawlspace Provides Ample Storage Space. Conveniently Located Steps To Schools, Parks, And Shopping, With Easy Access To TTC, Hwy 401, DVP, And 404. (id:50787)
570 Jones Avenue
Toronto, Ontario
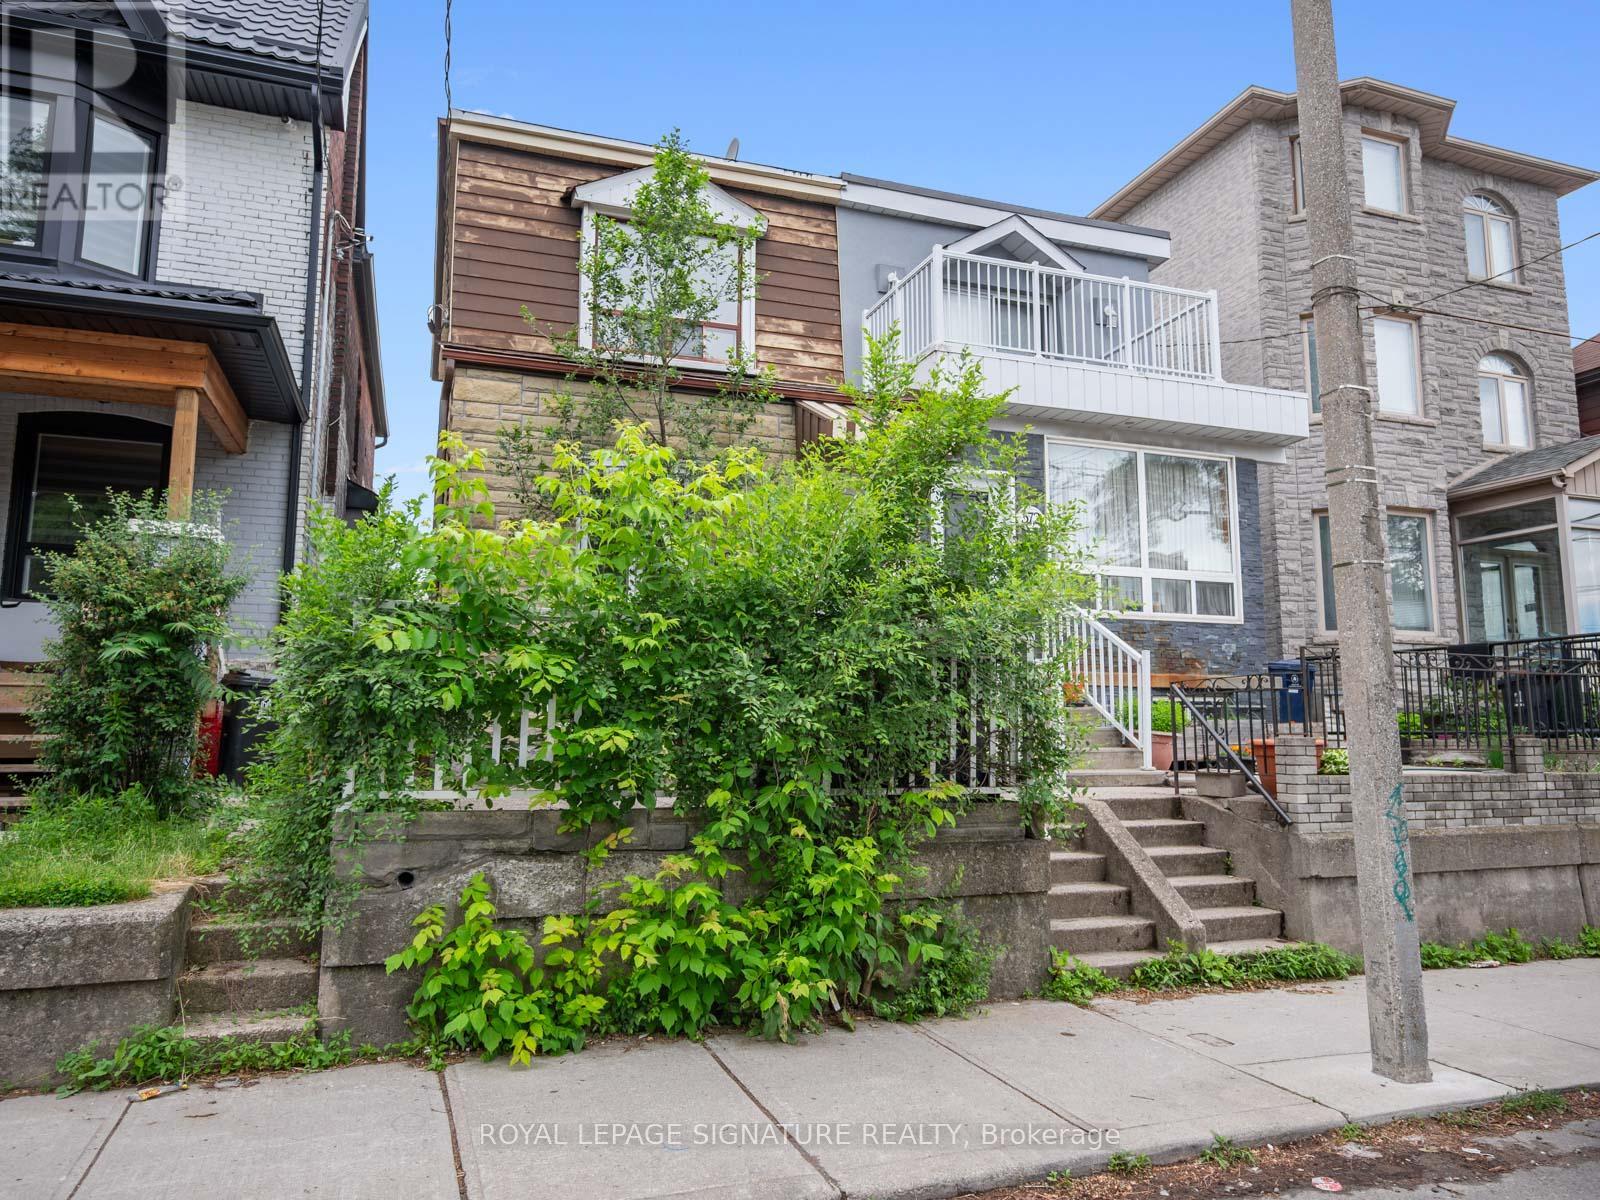
Jonesing for a Great Opportunity? This One's Worth a Look.Not every home needs to be perfect to be a smart buy.Welcome to this 3-bedroom, 2-bathroom semi on Jones Avenue-a solid East End opportunity packed with the features buyers are searching for and the potential to make it truly your own.Yes, it could use an interior refresh. But behind the cosmetic updates lies something increasingly hard to find: value. With a rear extension already in place, a private garage for coveted off-street parking, and generous living space, the heavy lifting has already been started.Location? Hard to beat. You're just a short stroll to the Pape subway station, giving you quick access across the city, while being comfortably removed from the day-to-day disruption of Ontario Line construction.And for many families, this is the headline: the highly sought-after Frankland Community School catchment. If you've been trying to break into one of Toronto's most desirable public school communities without breaking the bank, this is your chance.Move in now, renovate over time, or bring your vision and create something special from day one. Either way, the fundamentals are here: location, parking, school district, transit access, and upside.Offers anytime. Virtually staged photos are for inspiration only.A little imagination today could pay dividends tomorrow. (id:50787)
24 Harewood Avenue
Toronto, Ontario
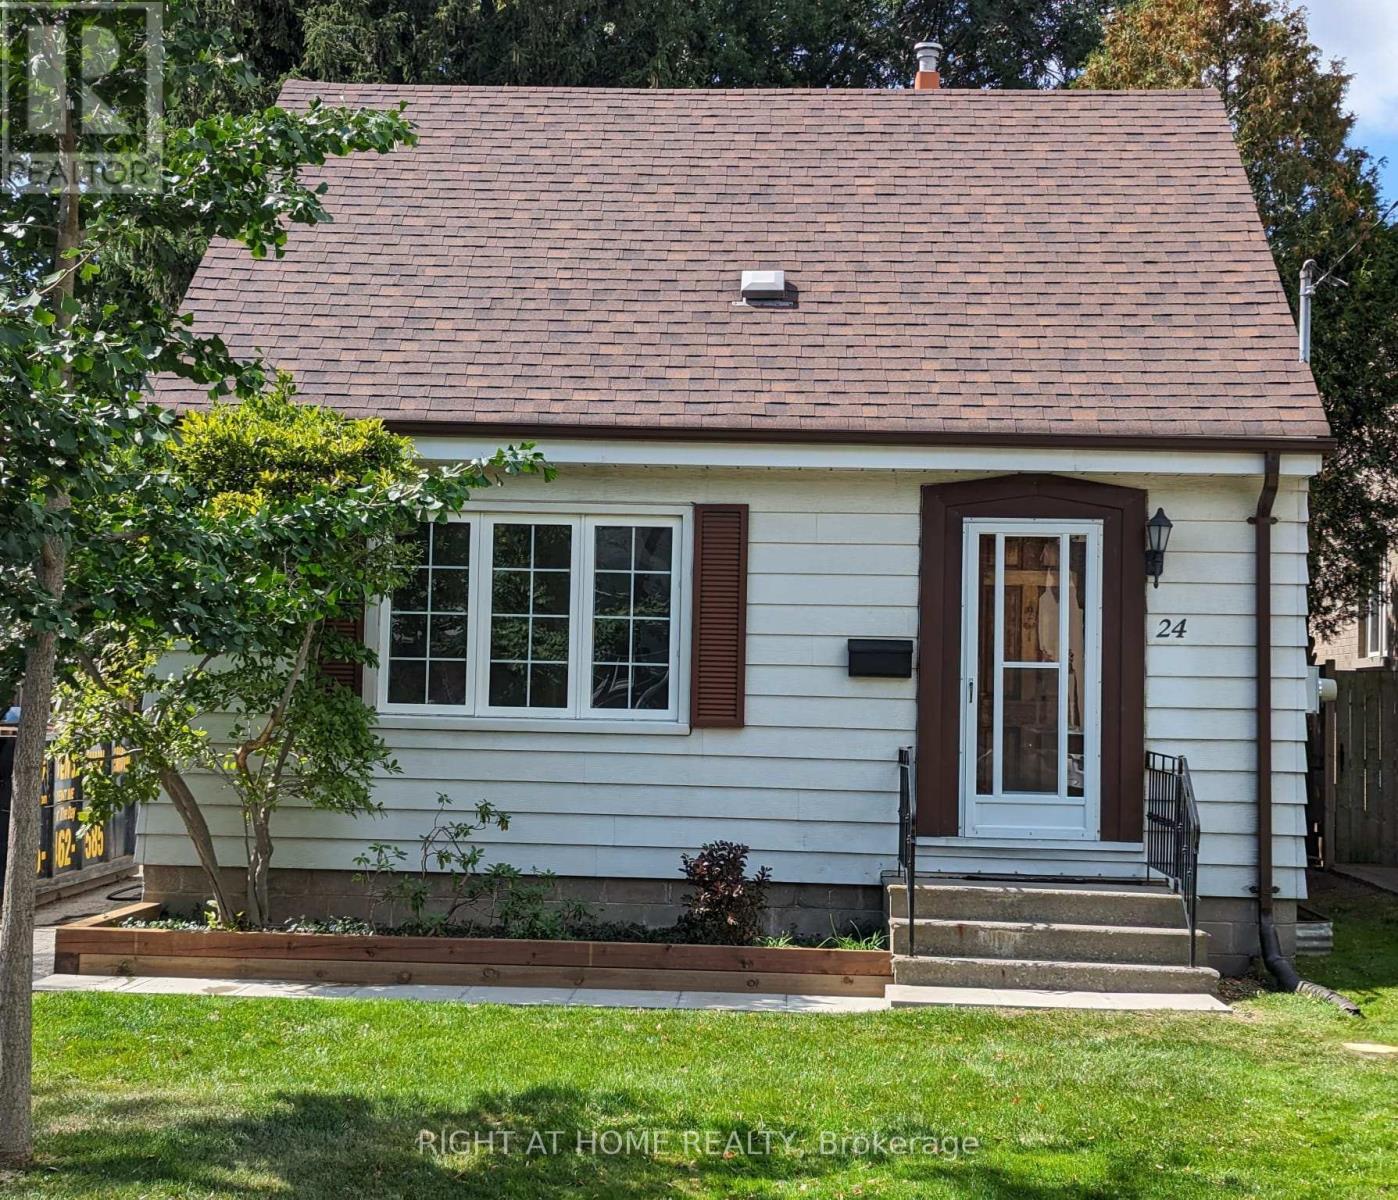
Detached 1 1/2 storey home situated on a spacious 40' x 133' lot in Cliffcrest community. This home offers 3 bedrooms, a bright living room, and a fully finished basement. Features include a private driveway, forced air gas heating, and central air conditioning (2 years old). The property includes a functional kitchen, basement laundry, and an outdoor storage shed. Excellent location near parks, schools, and transit. Includes: fridge, stove, washer, dryer, light fixtures, and window coverings. (id:50787)
3206 - 50 Brian Harrison Way
Toronto, Ontario
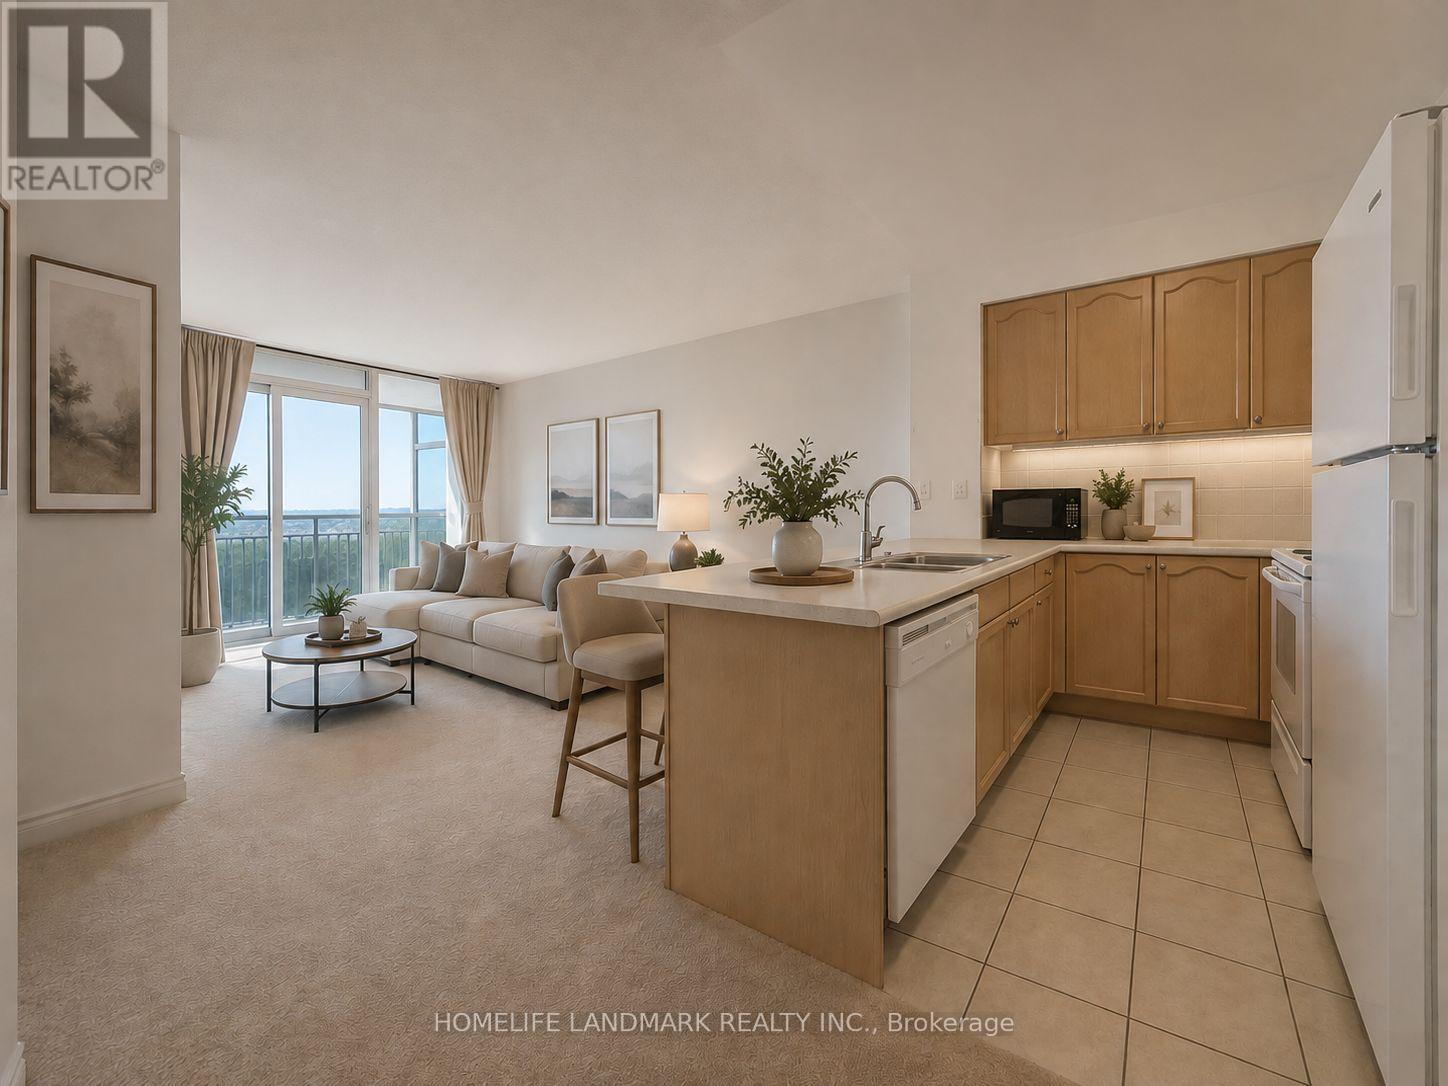
Monarch One Bedroom Unit With Balcony And A Fully Open View From 32nd Floor; Across From Scarbo Town Centre, Civic Centre & Federal Building; Down Stair With Direct G/F Access Tunnel To Go Bus, TTC Buses; Mins To Hwy 401; 24 Hrs Security Concierge; Facilities Include Mini Theatre, Indoor Swimming Pool, Pool Table, Table Tennis, Exercise Rm, Party Rm, & More; 60+ Underground Visitor Parking; Maintenance Fee Includes Heat/Water/Hydro/Parking/Locker (id:50787)
1 Lynnhaven Road
Toronto, Ontario
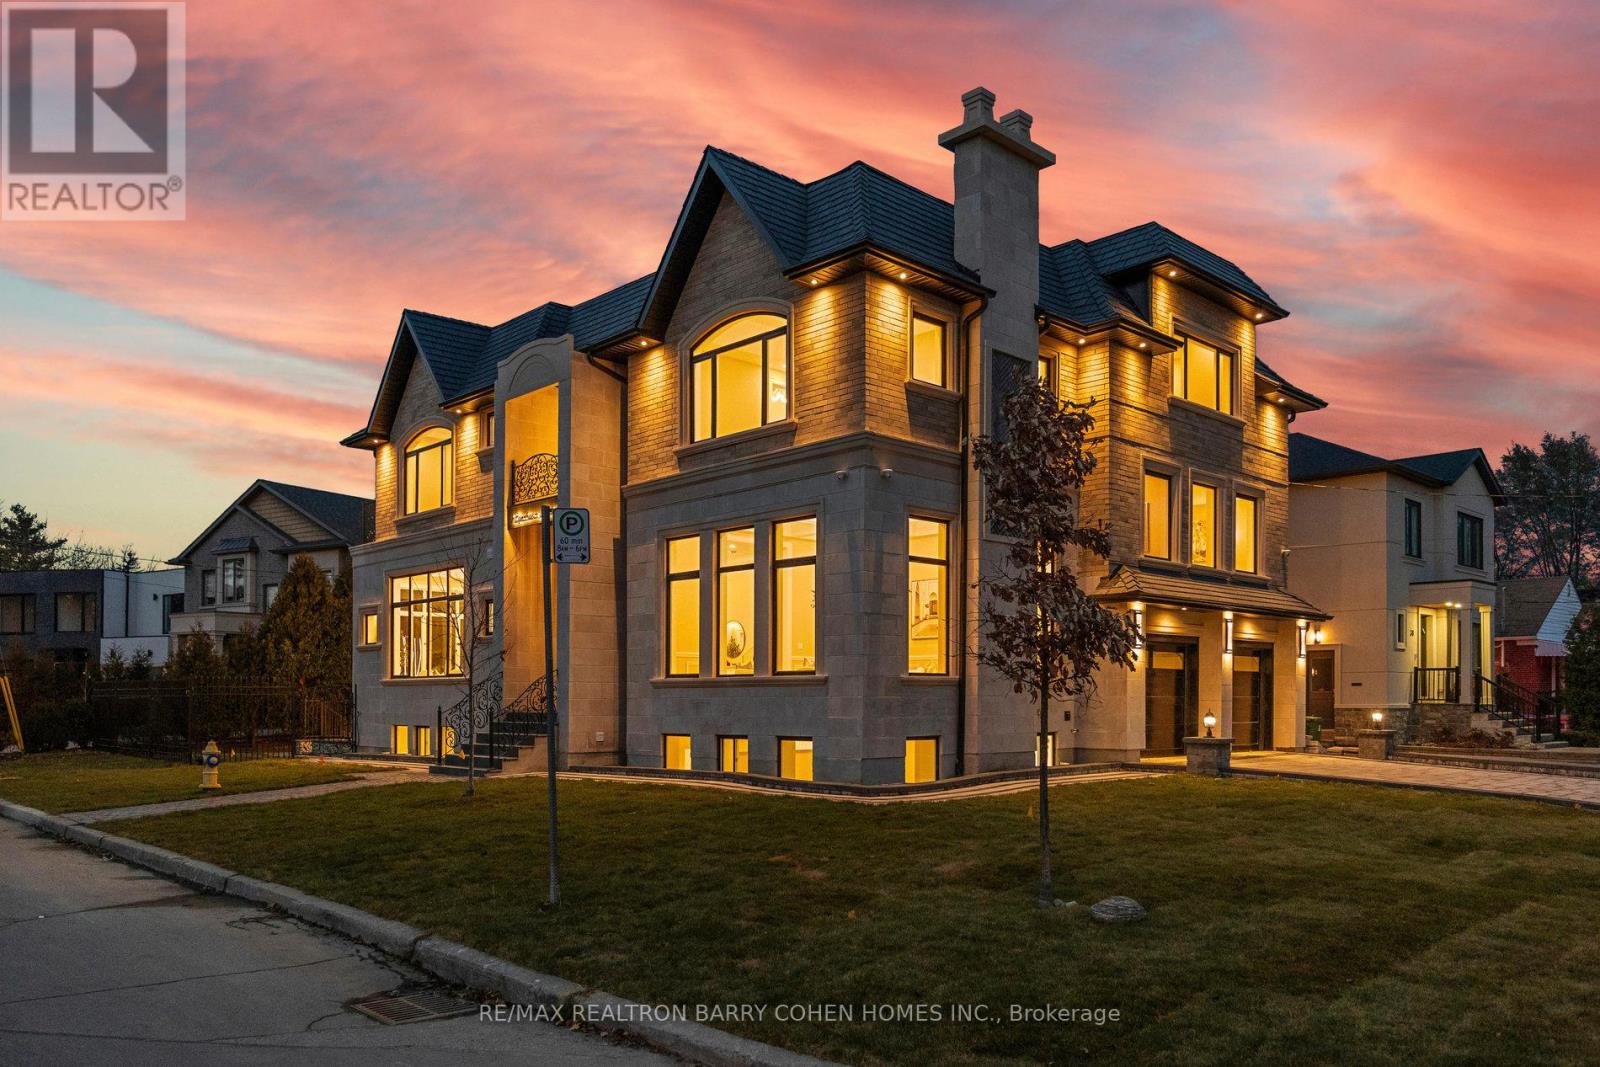
An Architectural Masterpiece Blending Modern Elegance With Timeless Craftsmanship. This Exceptional Residence Offers Over 6,690 Sq Ft Of Luxuriously Appointed Living Space, Including 4,462 Sq Ft Above Grade, Thoughtfully Designed For Elevated Family Living And Entertaining. Showcasing A Sophisticated White And Gold Palette Accented By Benjamin Moore Sea Salt, The Home Seamlessly Integrates Refined Finishes With State-Of-The-Art Smart Home Technology. Designed With True Multigenerational Living In Mind, This Remarkable Home Features 5+3 Bedrooms, 9 Washrooms, 5 Separate Entrances, A Private Elevator, And A Dedicated In-Law Suite Offering Privacy, Comfort, And Independence For Extended Family Or Guests. Soaring Ceiling Heights Of 12' On The Main Floor, 11' On The Second Level, And 10' In The Finished Lower Level Create A Grand Yet Inviting Atmosphere Throughout. Every Upper-Level Bedroom Features Its Own Luxurious Ensuite And Walk-In Closet. The Designer Chef's Kitchen Is Crafted For Both Everyday Living And Large-Scale Entertaining, While The Lower Level Is Elevated By A Resort-Inspired Party Bath Complete With A Sauna And Circular Soaker Tub. Heated Basement Floors And A Snow-Melting Driveway Further Enhance Everyday Comfort And Convenience.A Rare Offering Combining Sophisticated Design, Intelligent Technology, And Exceptional Functionality In One Of Toronto's Most Desirable Settings. (id:50787)
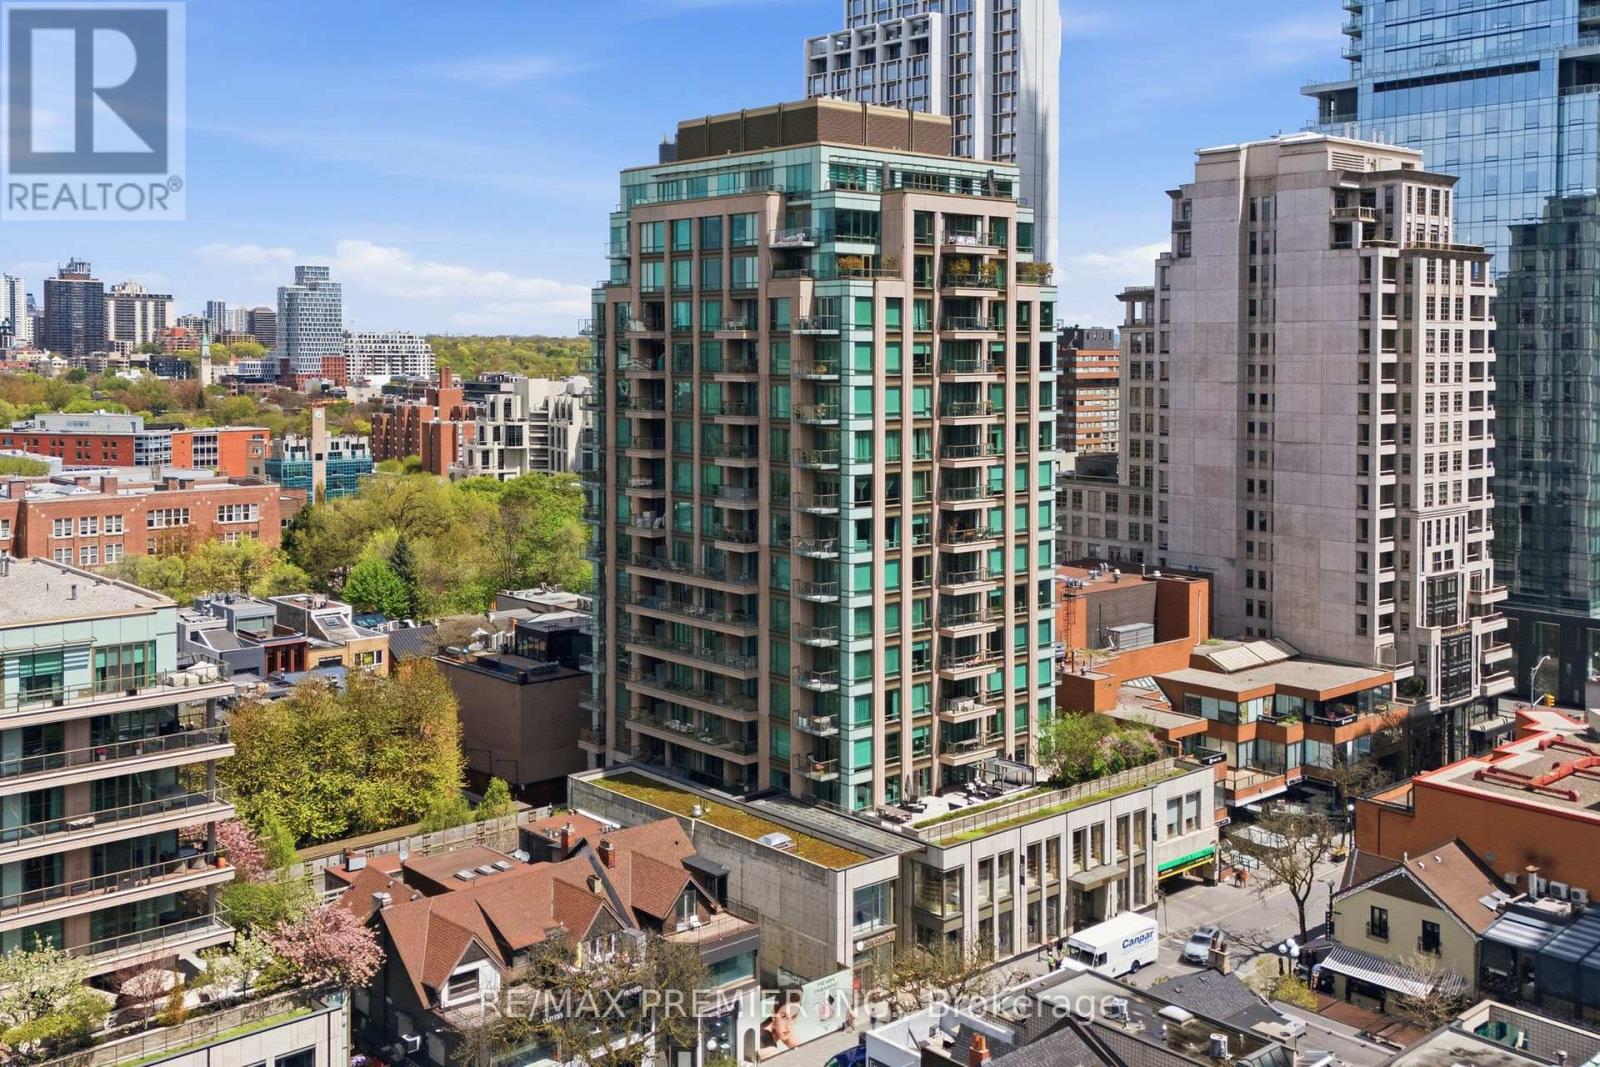
502 - 80 Yorkville Avenue
Toronto, Ontario
Welcome to Suite 502 at 80 Yorkville Avenue - a rare opportunity to own in one of Yorkville's most exclusive and tightly held luxury residences. Quietly tucked away in the heart of Toronto's most prestigious neighbourhood, suites in this boutique, high-end building rarely come available. Thoughtfully designed with exceptional craftmanship and quality finishes throughout, this elegant residence features spacious principal rooms, soaring 10-foot coffered ceilings, 8-foot interior doors, and abundant natural light. Enjoy beautiful sunset views from three private balconies, including a secluded balcony retreat off the oversized primary bedroom with extensive closet space. A sophisticated layout ideal for both everyday living and entertaining. Just steps to designer boutiques, fine dining, cafes, galleries, the Royal Ontario Museum, University of Toronto, and Whole Foods Market. An exceptional offering for the discerning buyer seeking quiet luxury in the heart of Yorkville. (id:50787)
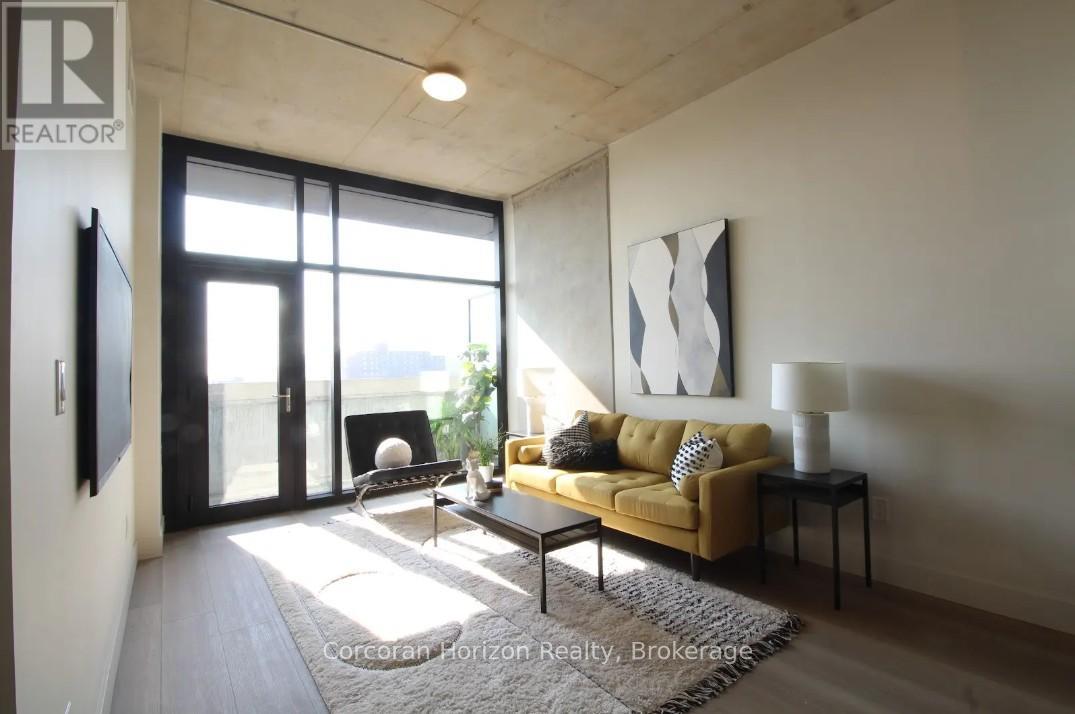
508 - 24 Augusta Street
Hamilton, Ontario
Welcome to urban living at its finest in the heart of the city! Located in the highly sought-after, professionally managed Chelsea building at 24 Augusta, this stunning condo offers an impressive 961 square feet of living space. The bright, open-concept layout is flooded with an abundance of natural sunlight and features 2 bedrooms, 2 bathrooms, plus a versatile open den perfect for a home office or formal dining area. The modern kitchen is a chef's delight, featuring sleek quartz countertops and ample cupboard space. Situated in a vibrant, high-energy neighborhood, you are just steps away from trendy cafes, restaurants, St. Joseph's Hospital, and the GO Station. Water included. Parking available at extra cost. (id:50787)
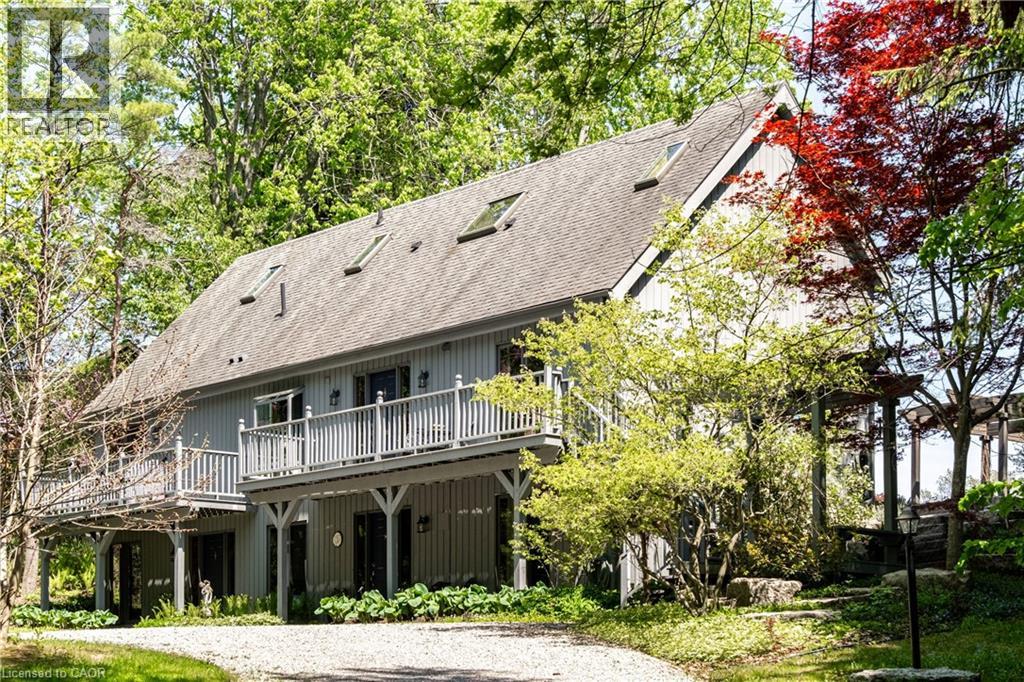
176 Weirs Lane
Dundas, Ontario
Remarkable 4 bdrm, 5 bath, 3241 sq ft POST & BEAM residence offering a rare blend of architectural character, craftsmanship, privacy & breathtaking natural surroundings. Perched on a spectacular 1.064-A property w/ panoramic SE views stretching across Dundas, Ancaster, & Hamilton. Winding drive climbs a gentle hill, revealing a stunning structure positioned proudly atop the landscape. The property is framed by numerous native Carolinian trees, incl indigenous fruit trees, creating an incredibly special setting that changes beautifully through every season. Built in '98 w/ 8x8 white pine, the home showcases exposed beams, structural posts, vaulted ceil, large expanses of glass, skylights, & the unmistakable look/scent of natural pine. Main lvl feat incl an updated kitch w/ maple cab/quartz/S/S app, formal din rm, lounge, spectacular liv rm w/ soaring ceil/wall of windows overlooking the valley/metal spiral staircase leading to loft. Rough-ins for a previous kitchenette remain in the liv rm, offering flex for future use. Upper-lvl feat incl 2 bdrms w/ ensuite baths. The lwr lvl offers versatility w/ 2 sep entrances, a spacious rec rm w/ an elec FP, a 3-pc bath w/ laund, 2 add bdrms, incl one w/ a 4-pc ensuite, & utility/storage. In approximately '00, the N side of the home was expanded to accommodate a fully self-cont in-law suite. While the connecting walls were later removed to create a seamless open-concept layout, the potential for in-law capability may exist. Outside feat incl multi terrace/patio areas overlooking the valley, perennial gardens, a pond, fire pit area, mature landscaping & more. Noteworthy additional feat incl natural gas service, updated furnace ('24), updated well pump & associated pressure tank ('26) & more. This is more than a home - it is a property w/ soul, history, architectural significance, & an irreplaceable connection to the landscape around it. A truly rare opportunity to own one of rural Dundas’ most distinctive residences. (id:50787)
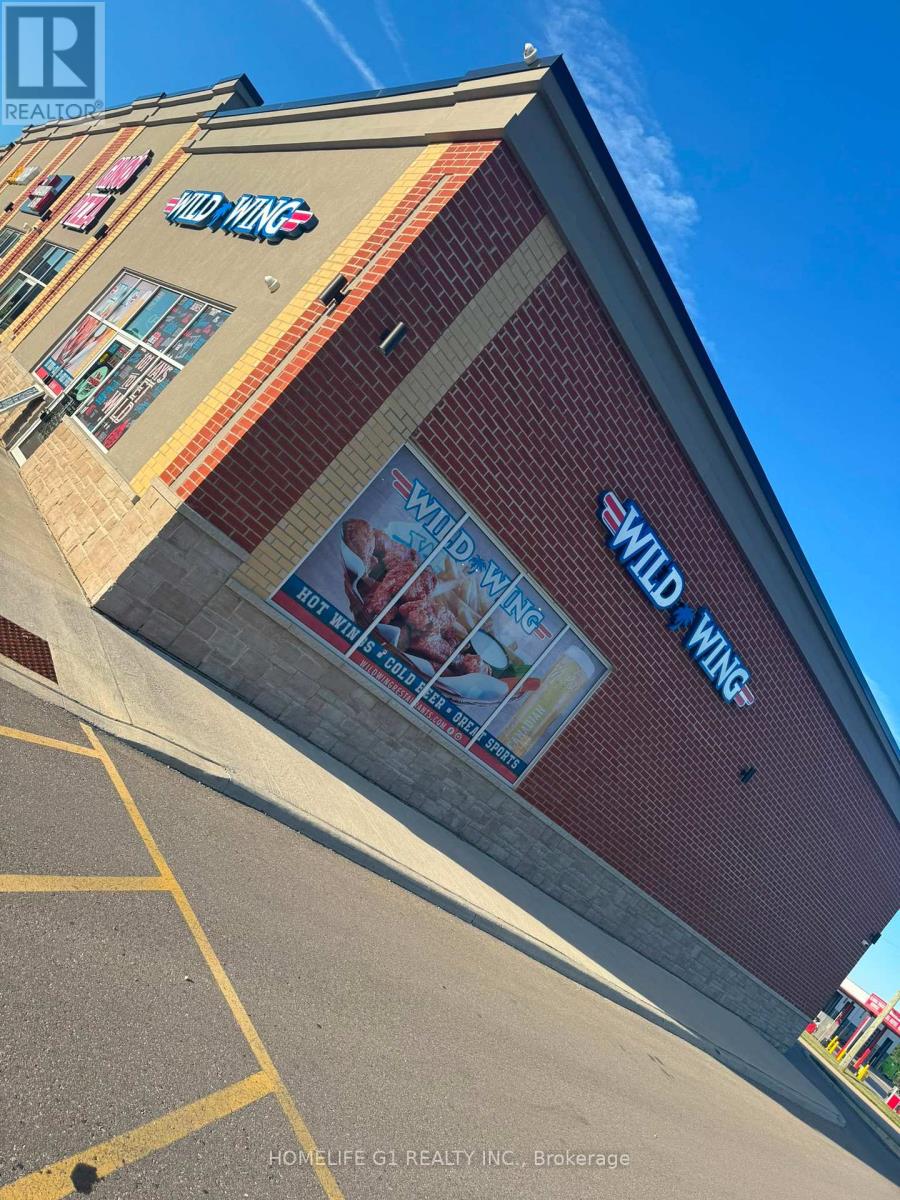
6 - 383 Arthur Street S
Woolwich, Ontario
Rare opportunity to acquire a highly successful and well-established Wild Wing Sports Bar & Restaurant in the growing community of Elmira. Situated in a prime high-traffic location with excellent visibility, strong brand recognition, and a loyal customer base. This popular sports bar destination offers a vibrant atmosphere for game nights, family dining, and community gatherings. This turnkey operation features a fully equipped commercial kitchen, spacious dining area, licensed bar, multiple TV screens, and experienced staff in place. The business generates strong sales and offers significant potential for continued growth through catering, events, delivery platforms, and local marketing initiatives. Established Wild Wing Sports Bar franchise. Strong weekly sales. Prime high-traffic location. Licensed sports bar with excellent atmosphere. Fully equipped and turnkey operation. Loyal customer base and repeat clientele. Ample parking. Growth potential Training and franchise support available subject to franchisor approval. An excellent opportunity for owner-operators or investors looking to acquire a profitable sports bar and restaurant in a thriving market. (id:50787)