5 Bedroom
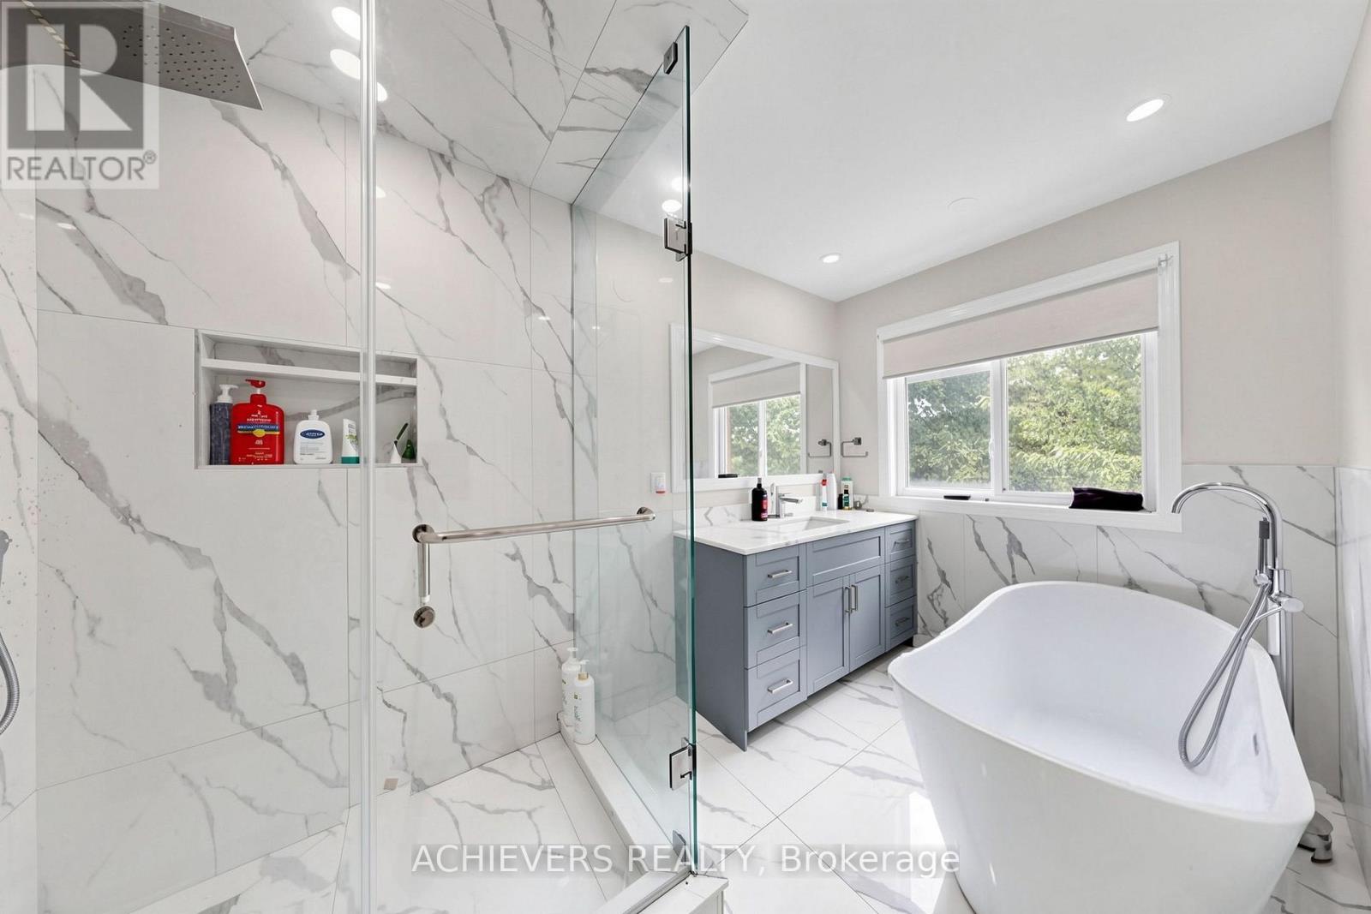
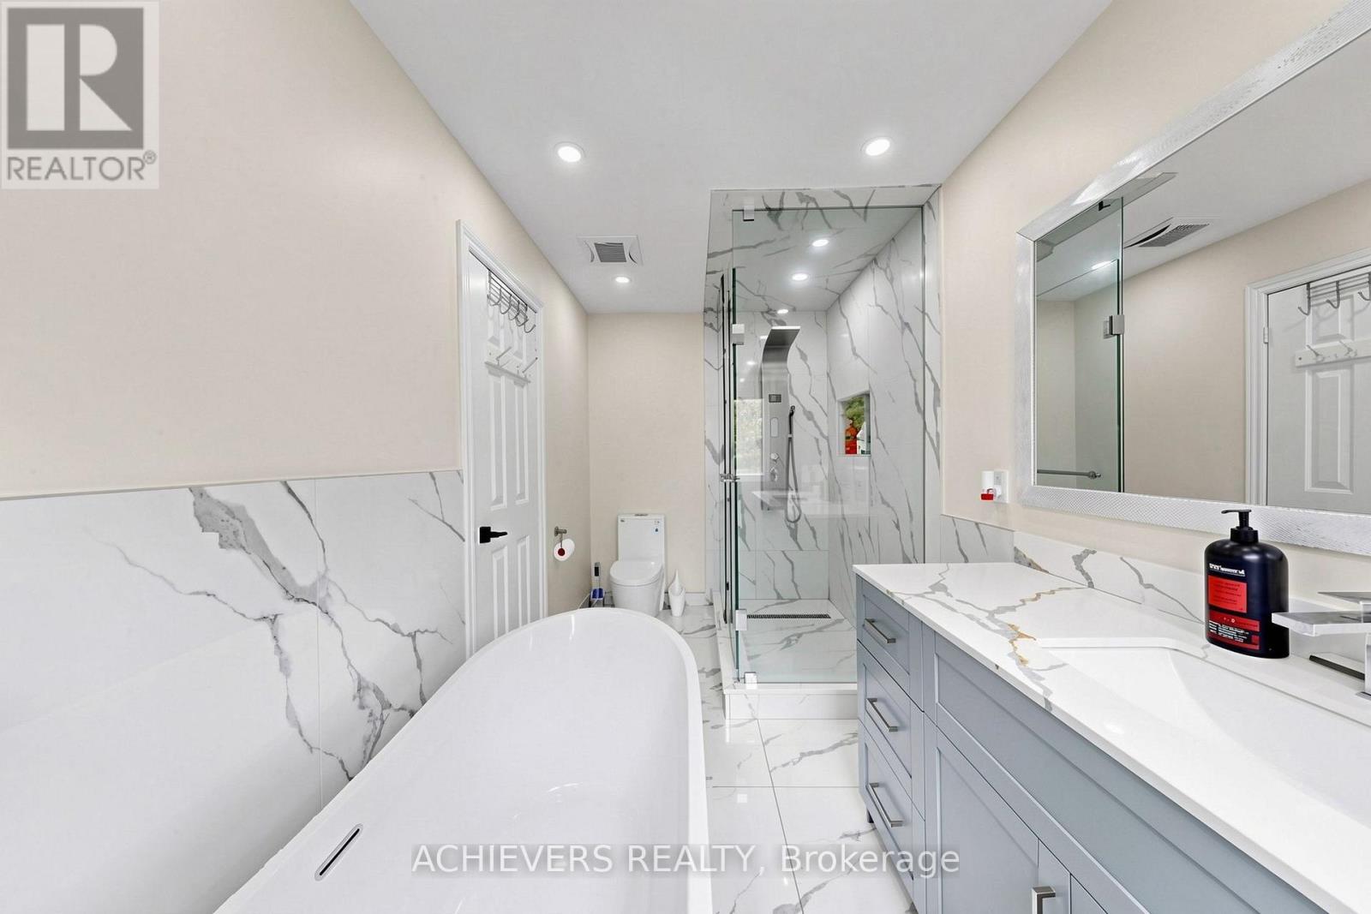
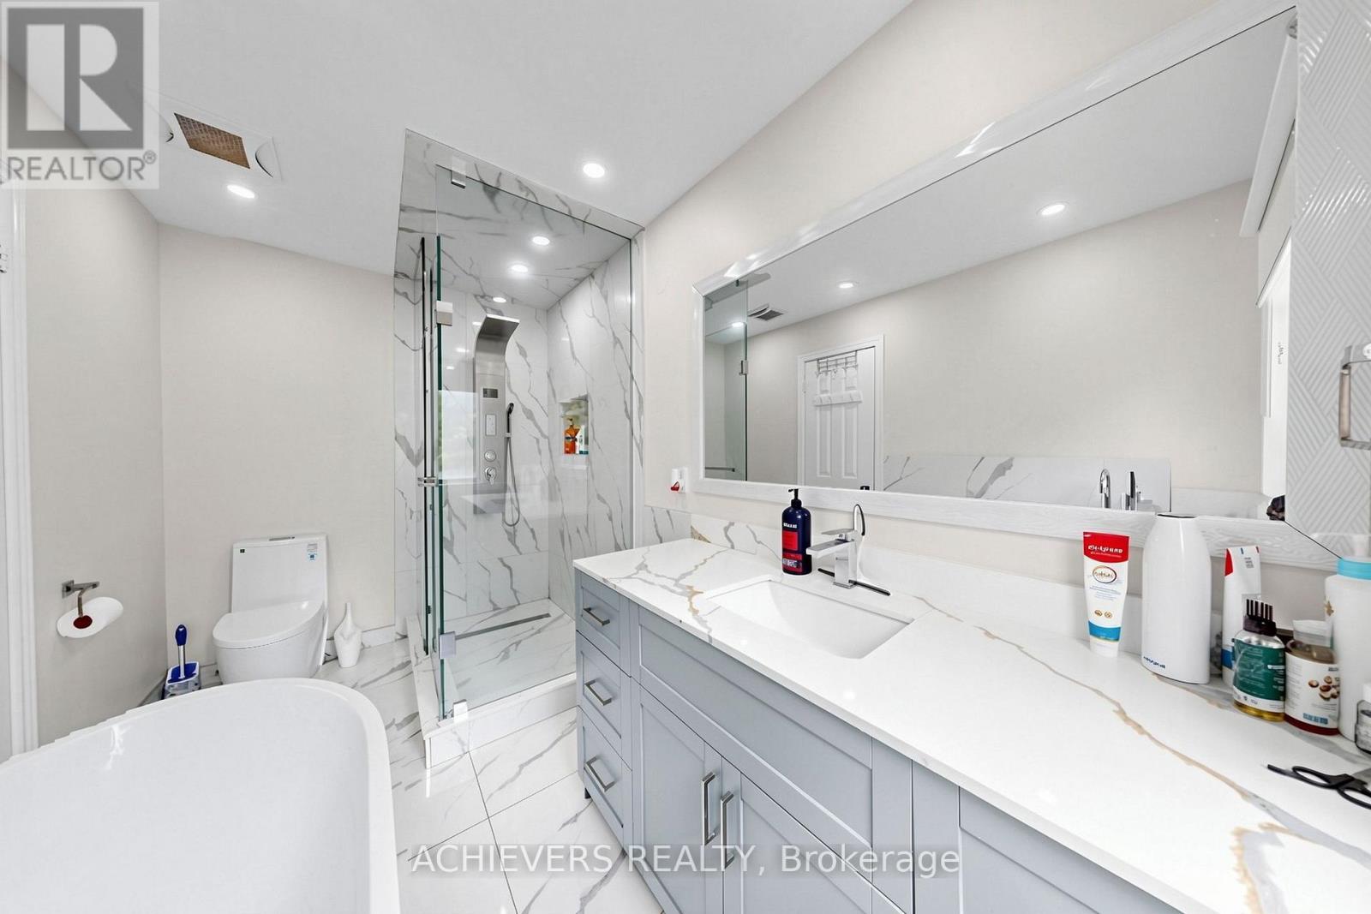
4 Bathroom
1,500 - 2,000 sqft
Central Air Conditioning
Forced Air
$1,199,000
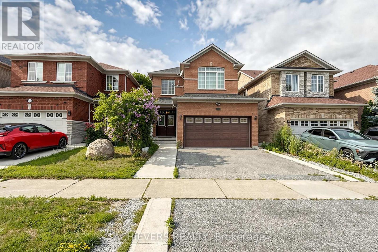
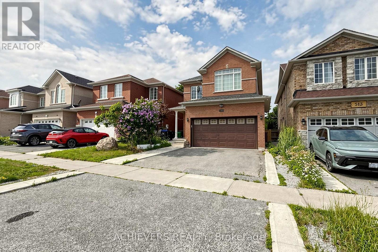
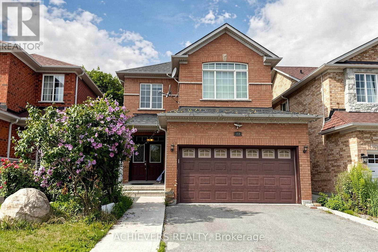
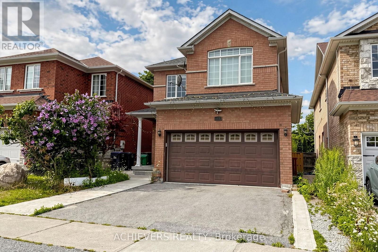
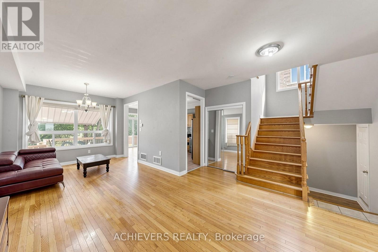
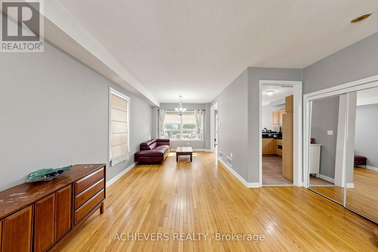
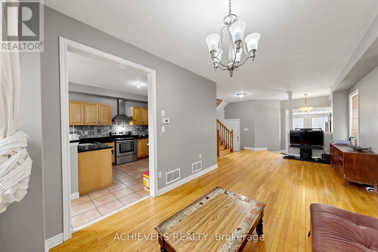
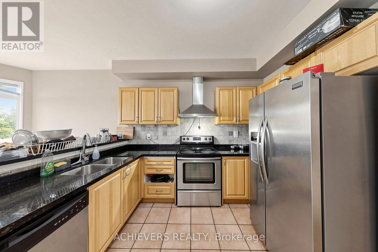
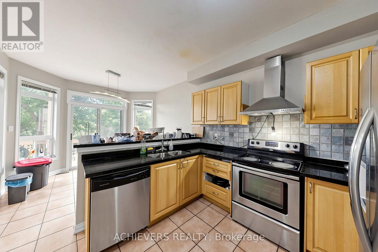
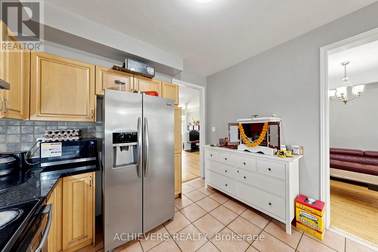
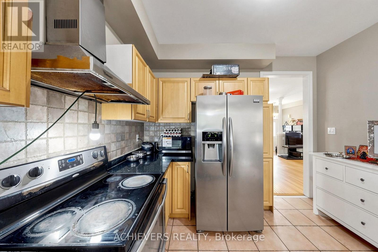
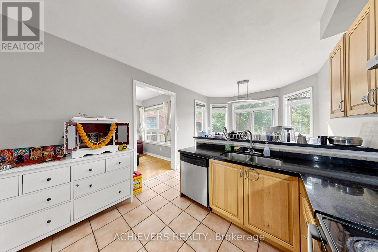
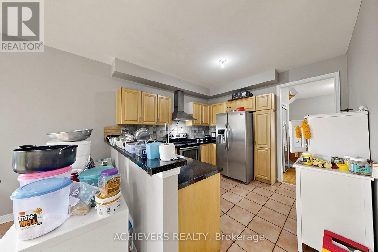
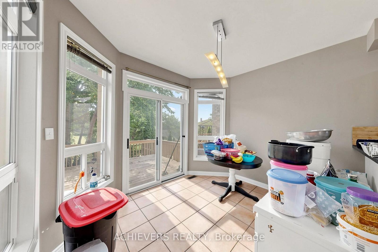
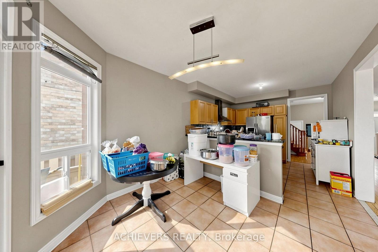
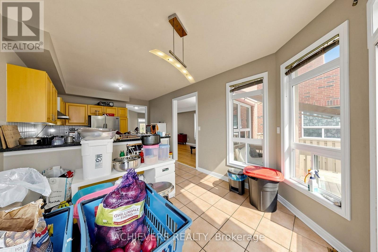
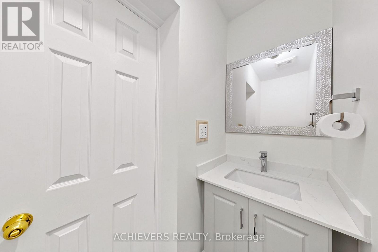
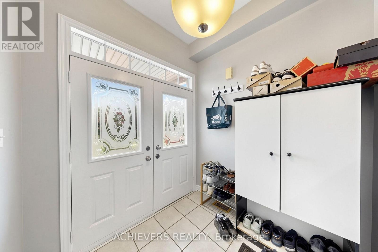
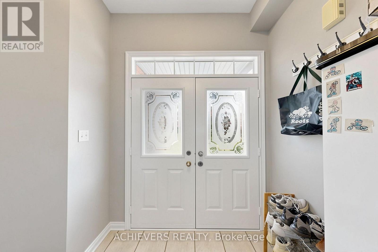
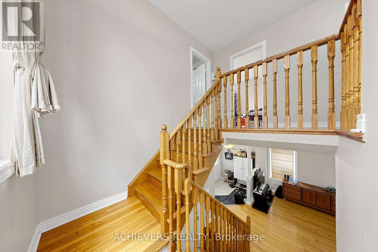
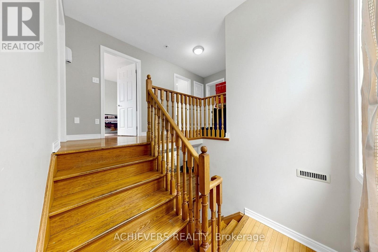
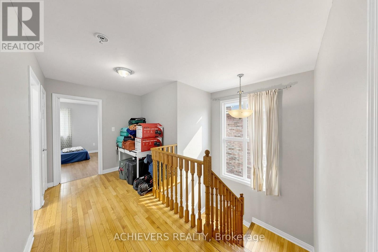
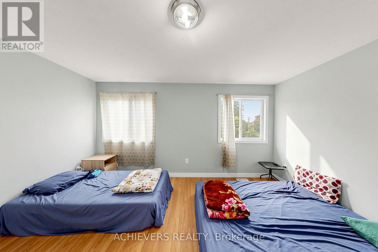
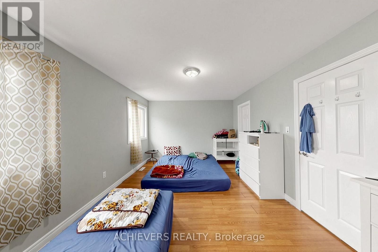
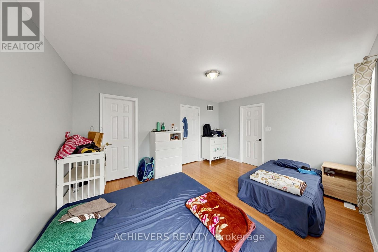
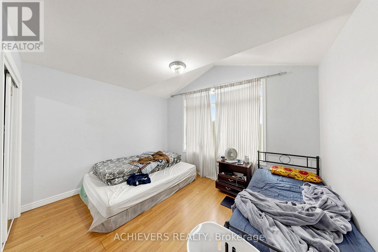
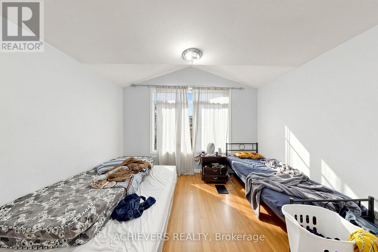

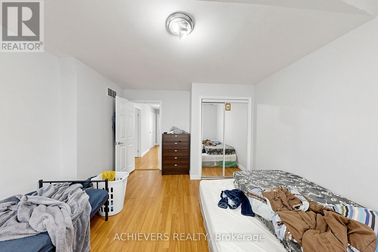
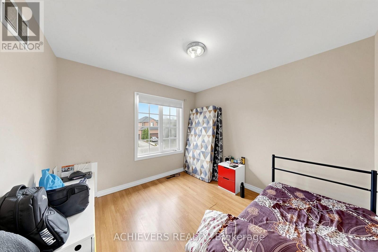

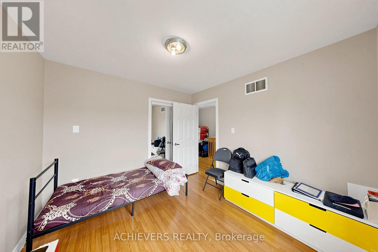
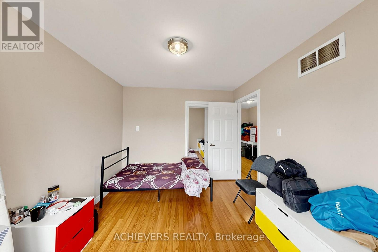
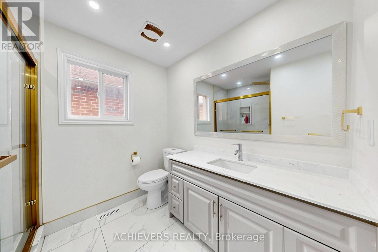
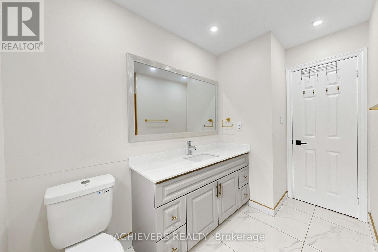
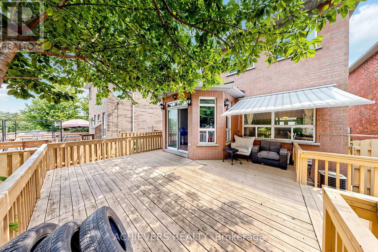
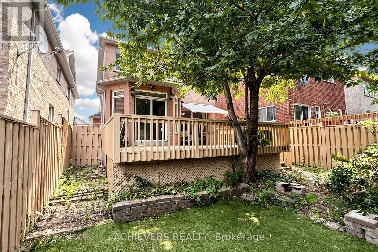
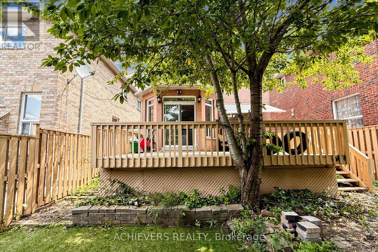
Welcome to this beautifully detached home in the highly sought-after Meadowvale Village community of Mississauga! This spacious home features 3 generously sized bedrooms, 3 updated washrooms, and a bright open-concept kitchen overlooking the combined living and dining area, creating the perfect space for family living and entertaining. The property also offers a double car garage and a fully finished 2-bedroom basement with a separate entrance, full kitchen, and private washroom-ideal for extended family or rental income potentials. Situated in one of Mississauga's most desirable neighborhood, this home is conveniently located close to top-rated schools, parks, shopping, public transit, major highways (401, 407 & 410), and all essential amenities. A fantastic opportunity for families and investors alike! (id:67731)
Property Details
|
MLS® Number
|
W13628848 |
|
Property Type
|
Single Family |
|
Community Name
|
Meadowvale Village |
|
Equipment Type
|
Water Heater |
|
Features
|
Carpet Free |
|
Parking Space Total
|
4 |
|
Rental Equipment Type
|
Water Heater |
Building
|
Bathroom Total
|
4 |
|
Bedrooms Above Ground
|
3 |
|
Bedrooms Below Ground
|
2 |
|
Bedrooms Total
|
5 |
|
Age
|
16 To 30 Years |
|
Appliances
|
Dishwasher, Dryer, Stove, Washer, Refrigerator |
|
Basement Development
|
Finished |
|
Basement Features
|
Separate Entrance |
|
Basement Type
|
N/a (finished), N/a |
|
Construction Style Attachment
|
Detached |
|
Cooling Type
|
Central Air Conditioning |
|
Exterior Finish
|
Brick |
|
Flooring Type
|
Hardwood, Ceramic, Laminate |
|
Foundation Type
|
Concrete |
|
Half Bath Total
|
1 |
|
Heating Fuel
|
Natural Gas |
|
Heating Type
|
Forced Air |
|
Stories Total
|
2 |
|
Size Interior
|
1,500 - 2,000 Sqft |
|
Type
|
House |
|
Utility Water
|
Municipal Water |
Parking
Land
|
Acreage
|
No |
|
Sewer
|
Sanitary Sewer |
|
Size Depth
|
107 Ft ,7 In |
|
Size Frontage
|
32 Ft |
|
Size Irregular
|
32 X 107.6 Ft |
|
Size Total Text
|
32 X 107.6 Ft |
Rooms
| Level |
Type |
Length |
Width |
Dimensions |
|
Second Level |
Bedroom 2 |
3.57 m |
3.1 m |
3.57 m x 3.1 m |
|
Second Level |
Bedroom 3 |
3.17 m |
3.04 m |
3.17 m x 3.04 m |
|
Basement |
Bedroom 4 |
3.72 m |
3.23 m |
3.72 m x 3.23 m |
|
Basement |
Bedroom 5 |
3.35 m |
2.65 m |
3.35 m x 2.65 m |
|
Basement |
Kitchen |
2 m |
2.5 m |
2 m x 2.5 m |
|
Main Level |
Living Room |
7.31 m |
3.23 m |
7.31 m x 3.23 m |
|
Main Level |
Dining Room |
7.31 m |
3.23 m |
7.31 m x 3.23 m |
|
Main Level |
Kitchen |
3.35 m |
3.35 m |
3.35 m x 3.35 m |
|
Main Level |
Eating Area |
3.32 m |
2.96 m |
3.32 m x 2.96 m |
|
Main Level |
Primary Bedroom |
4.57 m |
3.47 m |
4.57 m x 3.47 m |
Utilities
|
Cable
|
Installed |
|
Electricity
|
Installed |
|
Sewer
|
Installed |
https://www.realtor.ca/real-estate/30104443/517-navigator-drive-mississauga-meadowvale-village-meadowvale-village