
739 Concession 15 #8 W
Tiny, Ontario
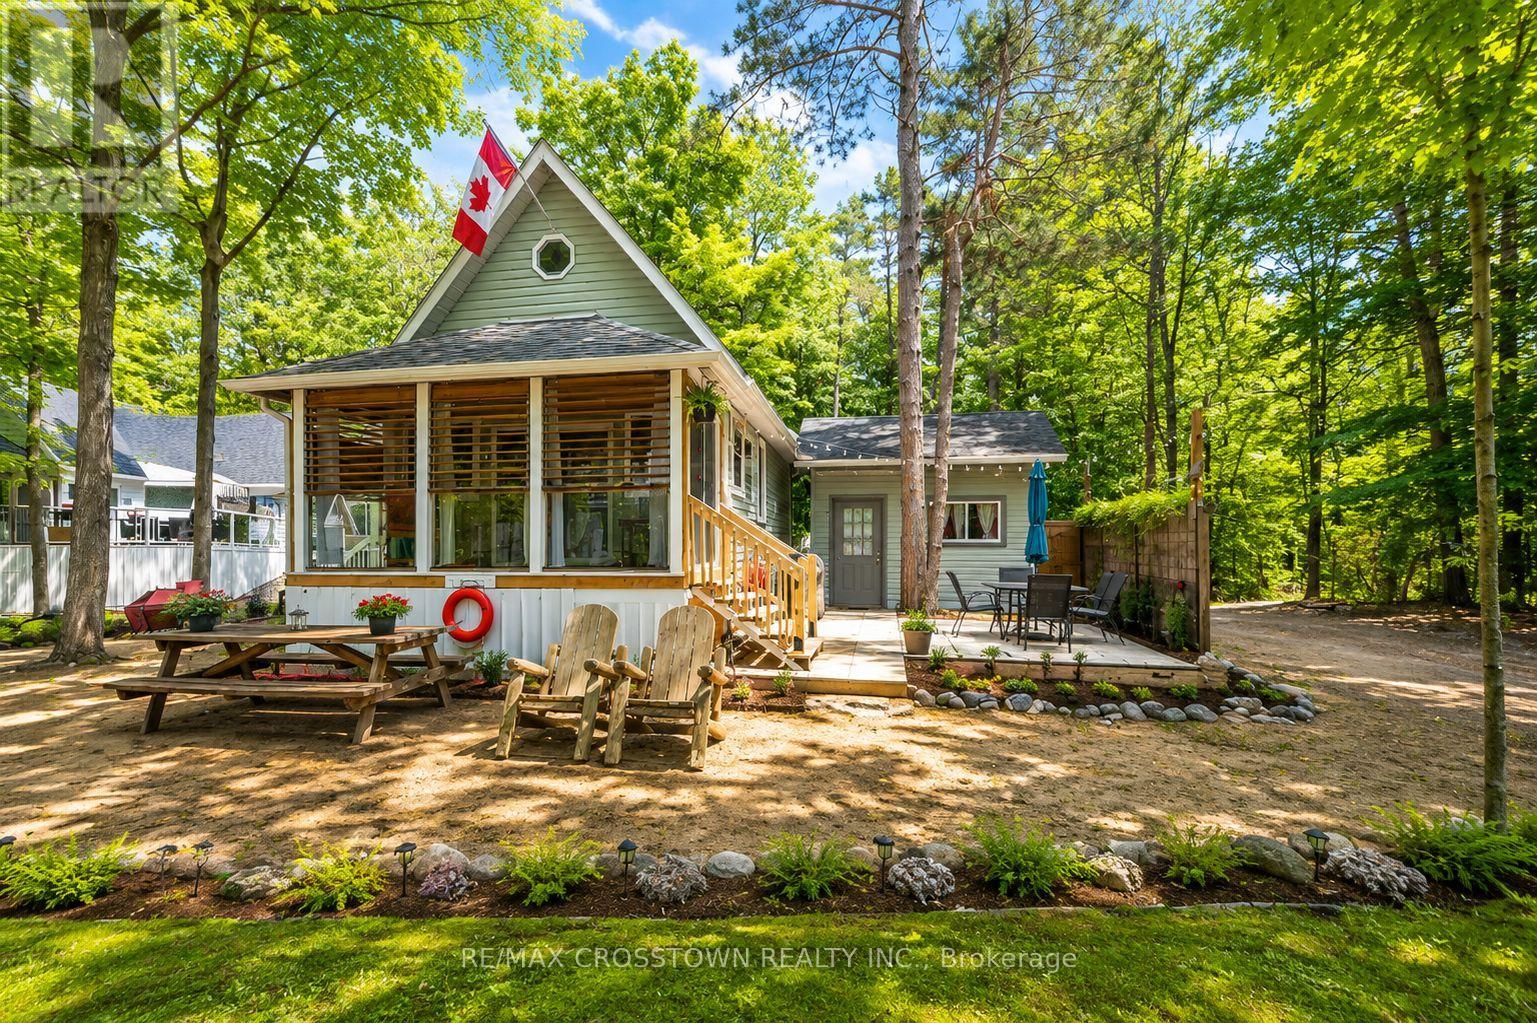
Experience true beachfront living on Georgian Bay! This rare year-round waterfront opportunity offers 258 feet of private sandy beach, crystal-clear water, and spectacular sunsets. Fully winterized and ready to enjoy, this 1.5-storey cottage is located in one of the only communities in Tiny Township with legal, unrestricted short-term rental rights thanks to its coveted Shoreline Residential zoning. No licence required and no rental restrictions - a rare investment opportunity.The attractive price reflects the community's unique ownership model: full ownership of your cottage paired with shared ownership of 3 acres of premium beachfront land. This allows you to enjoy Georgian Bay waterfront living at a fraction of the cost of comparable sandy shoreline properties. Summer weeks consistently sell out, and the rental potential is exceptional. Thoughtfully updated with new windows and sliding doors, the cottage also features a private covered porch with charming wooden shutters and a large storage shed that provides valuable storage while creating added privacy for the adjoining patio area. Bright, welcoming, and turnkey, it's ready for personal enjoyment or rental income. Expansion approval is already in place, allowing you to double the cottage. Residents enjoy a heated saltwater inground pool, beautifully maintained grounds, and an incredible private beach within this well-kept 12-cottage resort-style community. The monthly fee includes gas (stove and fireplace), water, property taxes, septic, grounds maintenance, snow removal, garbage, beach and pool maintenance, and property management. Only hydro and internet are additional. Located minutes from Balm Beach, restaurants, and marinas, and just 25 minutes to Midland and 45 minutes to Barrie, this is the perfect blend of waterfront relaxation, convenience, and investment potential. (id:50787)
109 Whitney Place
Vaughan, Ontario
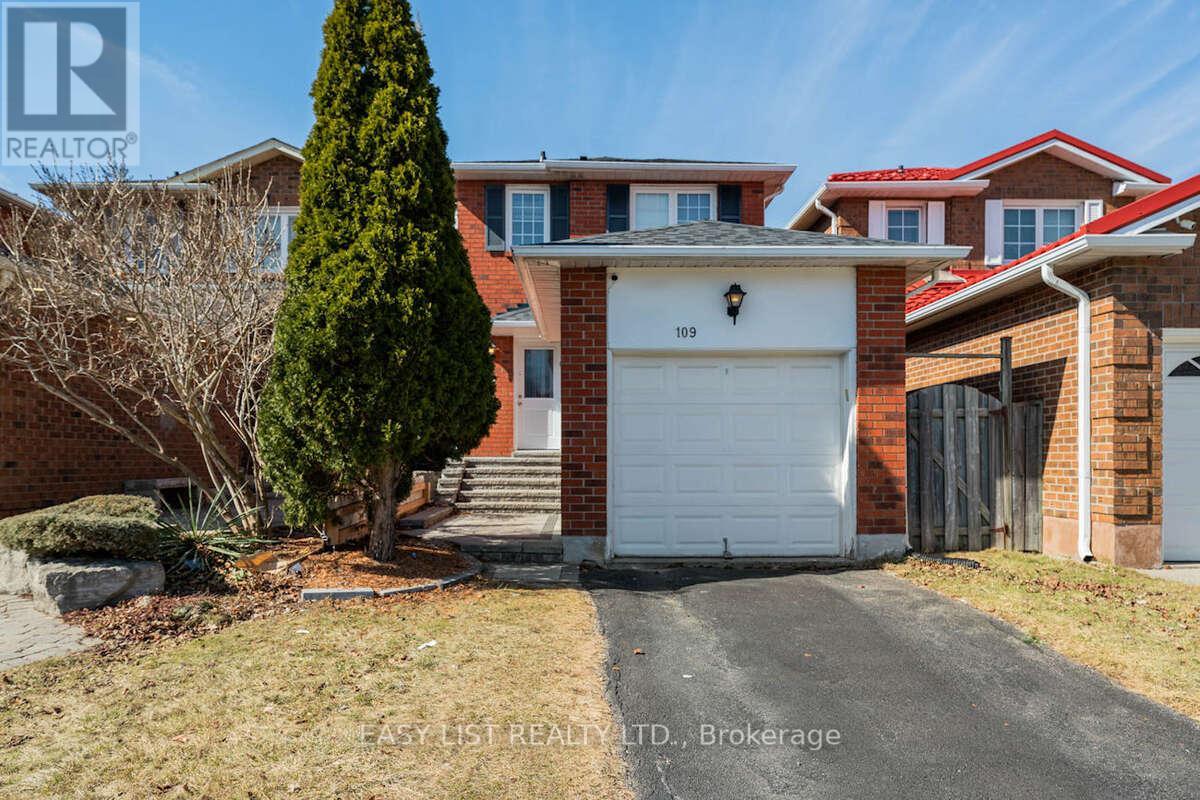
Visit the REALTOR website for further information about this listing. 109 Whitney Place in Thornhill is a beautiful home featuring three plus one bedrooms and three bathrooms. Great for first-time home buyers, young couples and families, or anyone looking to downsize. The inviting front steps and patio lead to a newly installed front and back door, complete with an upgraded front lock. Inside, the living and dining area boasts smart light switches, hardwood floors, pot lights, and large windows adorned with zebra blinds, allowing an abundance of natural light. The kitchen is well-equipped with updated stainless steel appliances, a stylish backsplash, and a convenient wall pantry. Step outside to a fully fenced backyard with rubber tile patio flooring, a garden box, and an apple tree-creating the perfect space for relaxation. The backyard is west-facing for maximum afternoon sunlight. An awning over the back door provides necessary shade. The main floor also includes a renovated powder room. On the upper level, the primary bedroom overlooks the front yard and features an upgraded closet organization system. Two matching bedrooms are perfect for children or office space. The finished basement offers additional living space with laminate flooring, pot lights, a spacious recreational room, a fourth bedroom/office, a three-piece bathroom, cold cellar, and a laundry area. Extra storage is available in the garage. This home is conveniently located within walking distance to Bathurst Street / Steeles Avenue shopping areas including grocery stores, restaurants, banks, doctor offices, and more. Additionally it is close to schools, parks, Promenade and Centerpoint Malls, York University, subway, and an array of restaurants. Commuters will appreciate the easy access to Highways 400, 407, and 7. Extras: New front and back doors (2021), roof (2023), windows blinds, air conditioning, furnace, hot water tank, and renovated alley concrete tiles. (id:50787)
1310 - 185 Deerfield Road
Newmarket, Ontario
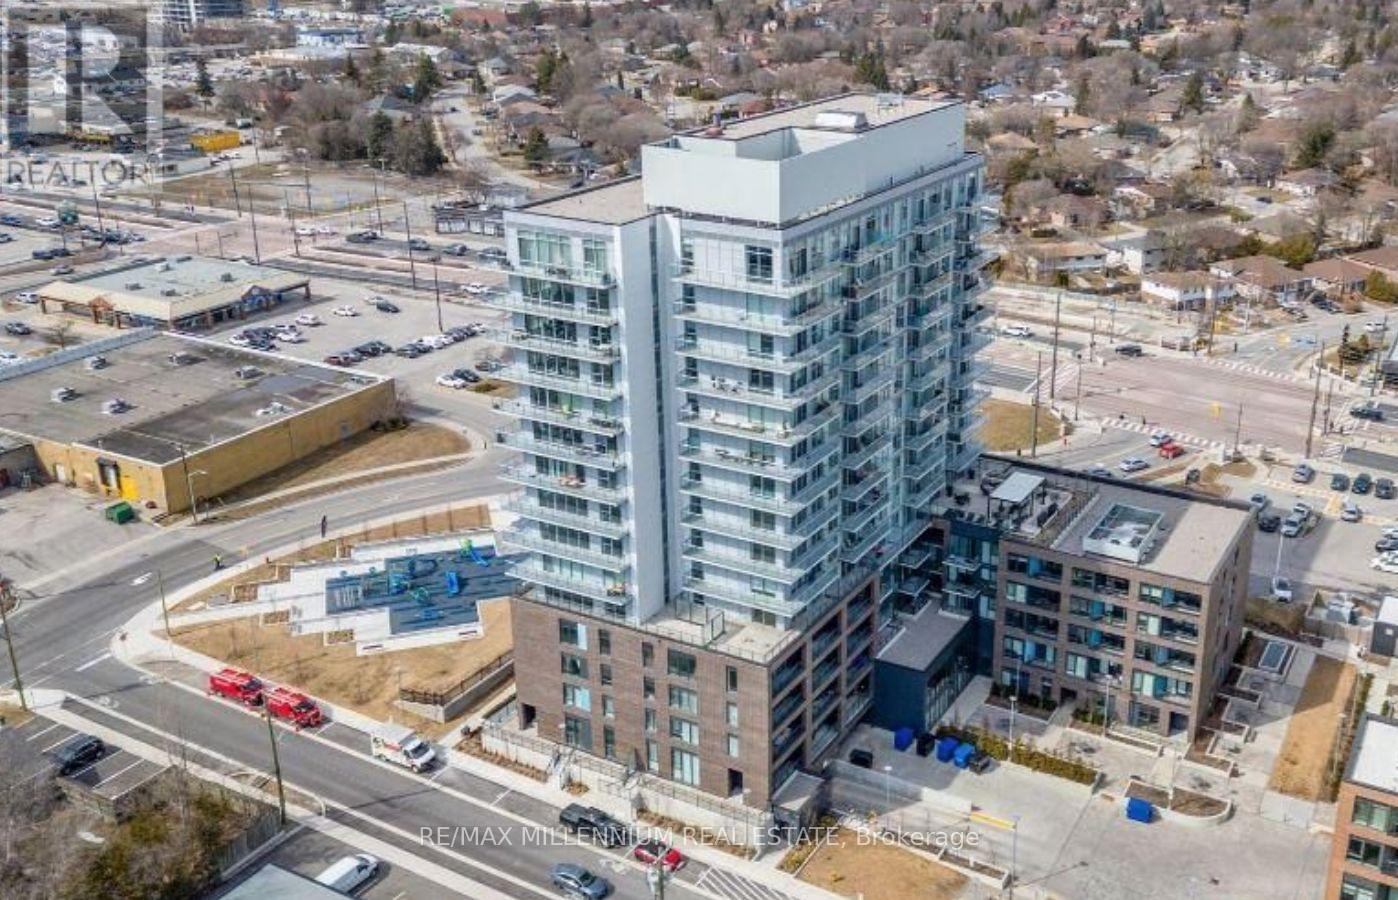
Welcome to The Davis Condos by Rose Corp. This brand new suite featuring upgrades throughout is located in Central Newmarket - Steps To Public Transit, Shopping, Restaurants, Schools, Parks +More! Building Amenities Include: Guest Suite, Party Rm, Kids Play Rm, Rooftop Terrace, Pet Spa, Visitor Parking +More. Unit Features 2+Den, 2 Bath W/ Balcony. N/E Exposure. Parking Included. (id:50787)
1030 Upper James Street Unit# 304
Hamilton, Ontario
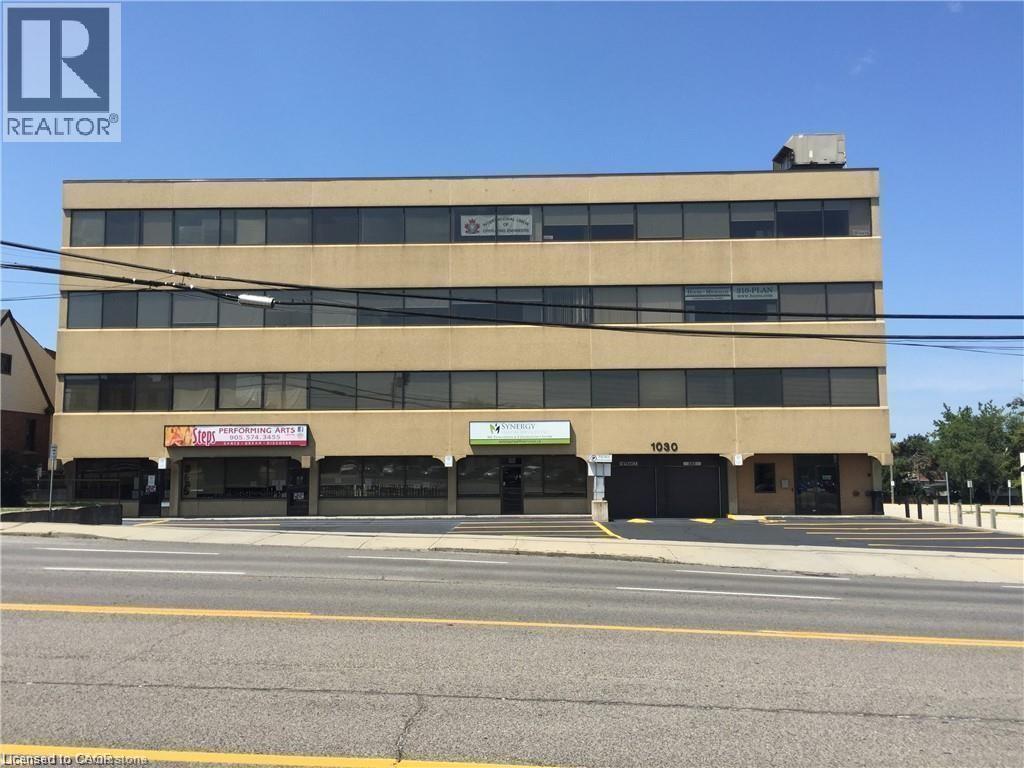
Professional Office space located on one of the most desirable Business streets of Hamilton. Third floor Unit includes reception area, 2 spacious Offices, a large working area, and a private bathroom. Elevator and Public Washrooms are available (Men, Women, & Handicap). Excellent exposure and Highway access. Building signage available. Utilities included. High traffic area with Bus Route stop right in front of the building. 703 Sq Ft. August 1st possession available. (id:50787)
112 Bluebird Boulevard
Adjala-Tosorontio, Ontario
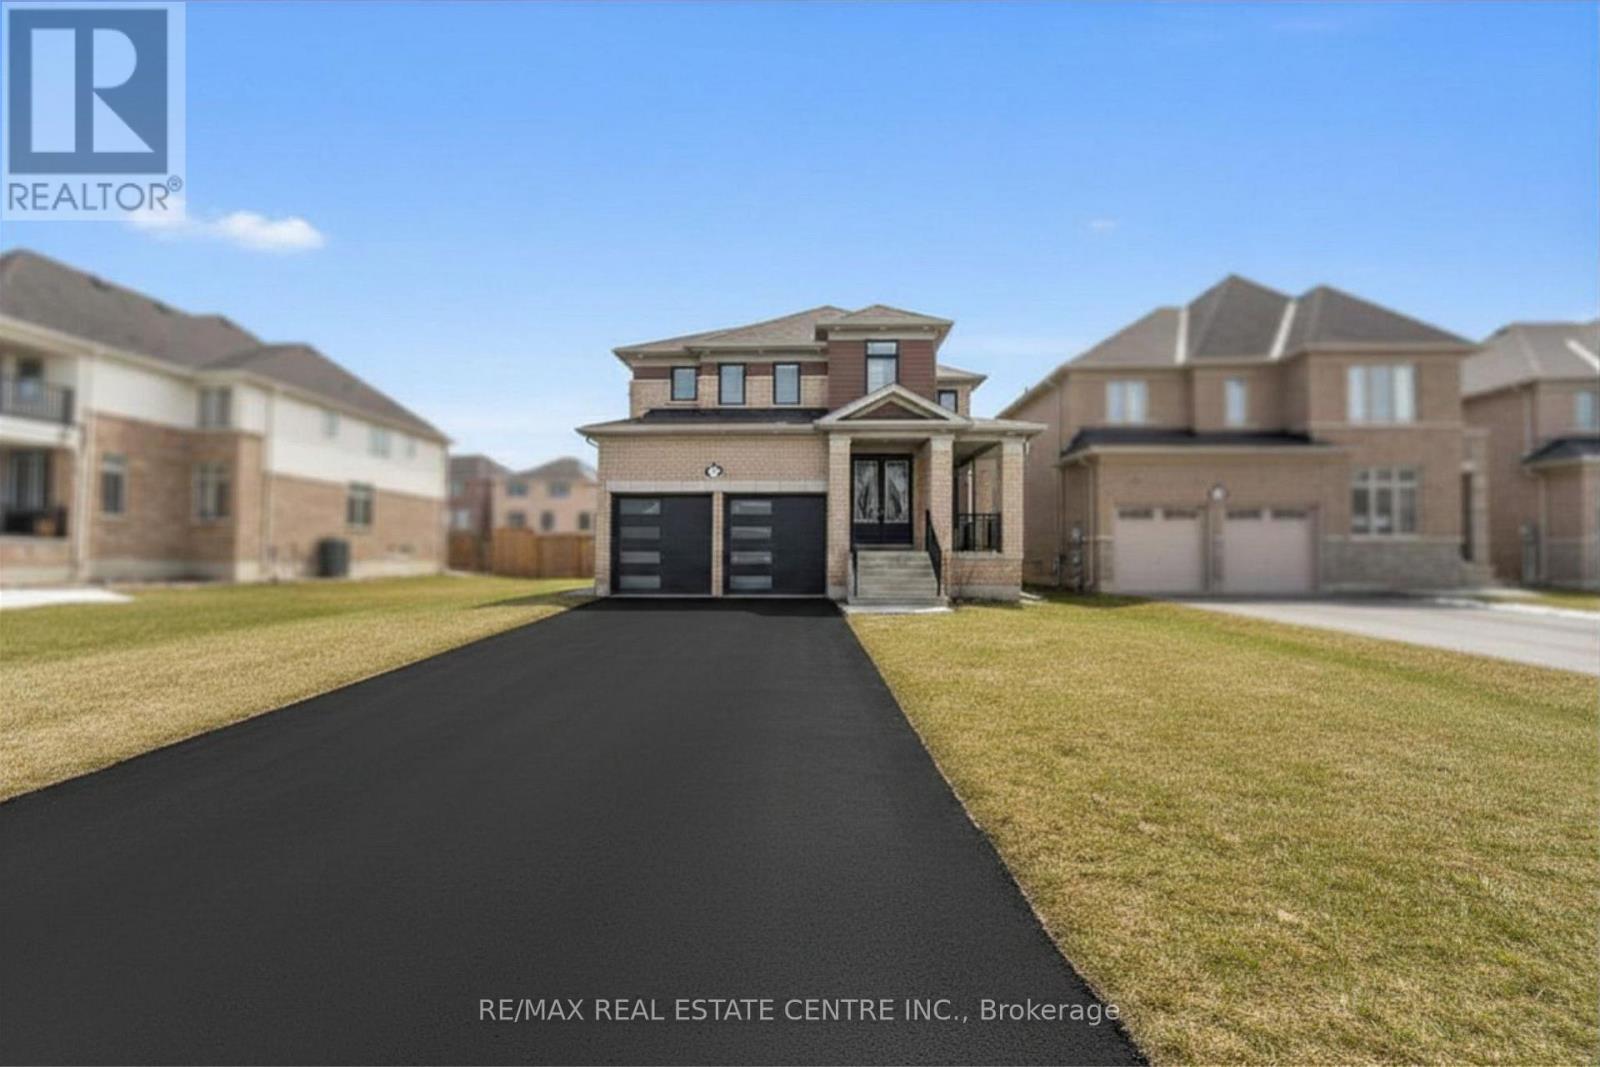
Luxury living in prestigious Colgan starts the moment you walk through the grand double doors into this beautifully upgraded home. It features quartz countertops, rich hardwood floors, custom roll-up blinds, pot lights, and 9-foot ceilings on both levels. The bright, open layout includes a welcoming family room with a coffered ceiling and fireplace, flowing into a modern kitchen with a large island that's perfect for entertaining. Upstairs, you'll find two spacious primary bedrooms, including a stunning main suite with a spa-like 6-piece ensuite, upgraded bathrooms, and a modern stand-alone soaking tub, plus convenient second-floor laundry. An upgraded staircase leads to the basement with great future potential, and smart garage door openers add extra convenience-all just steps from Woodington Lake Golf Club. (id:50787)
3 Hamilton Place
Sauble Beach, Ontario
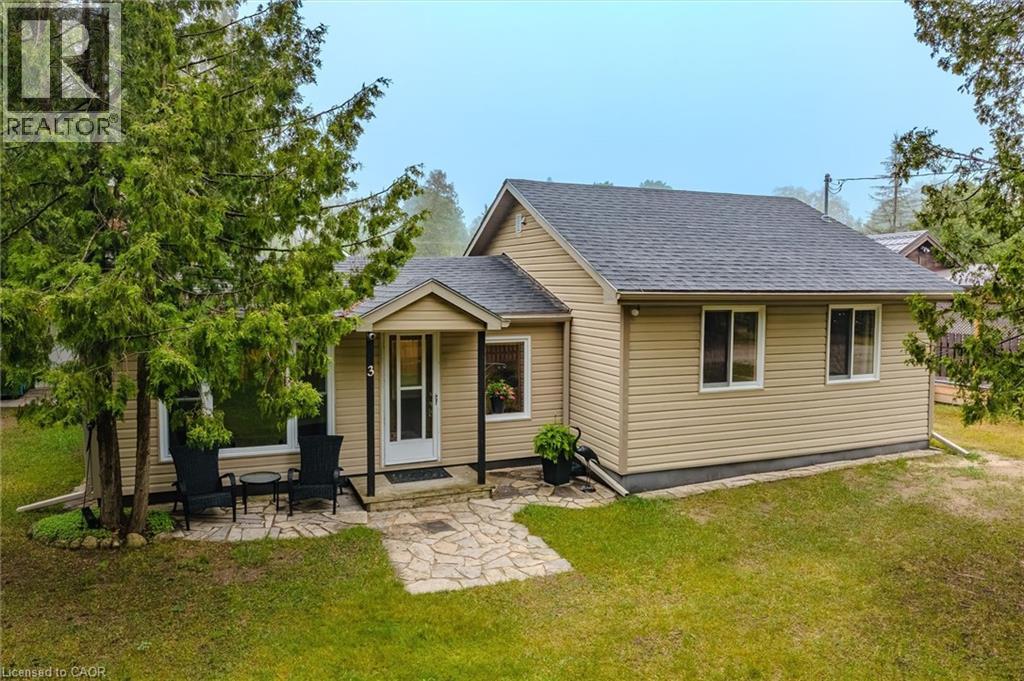
Welcome to your perfect Sauble Beach getaway! Nestled on a quiet street, this charming 3-bedroom, 1-bathroom bungalow offers the ideal blend of relaxation, privacy, and future potential. Situated on an impressive double lot, this property provides ample outdoor space for entertaining, family gatherings, or simply enjoying the peaceful surroundings. With additional access from Sarnia Avenue, the possibilities are endless—build the dream garage you've always wanted, create a workshop, store your recreational toys, or expand the existing cottage into an even larger retreat. Inside, you'll find a cozy and inviting living space that captures the laid-back charm of Sauble Beach living. The three comfortable bedrooms offer plenty of room for family and guests, while the functional layout makes this property equally suited as a year-round residence, seasonal cottage, or investment opportunity. Just minutes from the sandy shores of Sauble Beach, local shops, restaurants, and recreational activities, this property combines a desirable location with exceptional lot size and future development potential. Whether you're looking for a peaceful escape, a family cottage, or a property with room to grow, this unique double-lot opportunity is one you won't want to miss. (id:50787)
2/f Room - 15 Newport Way
Markham, Ontario
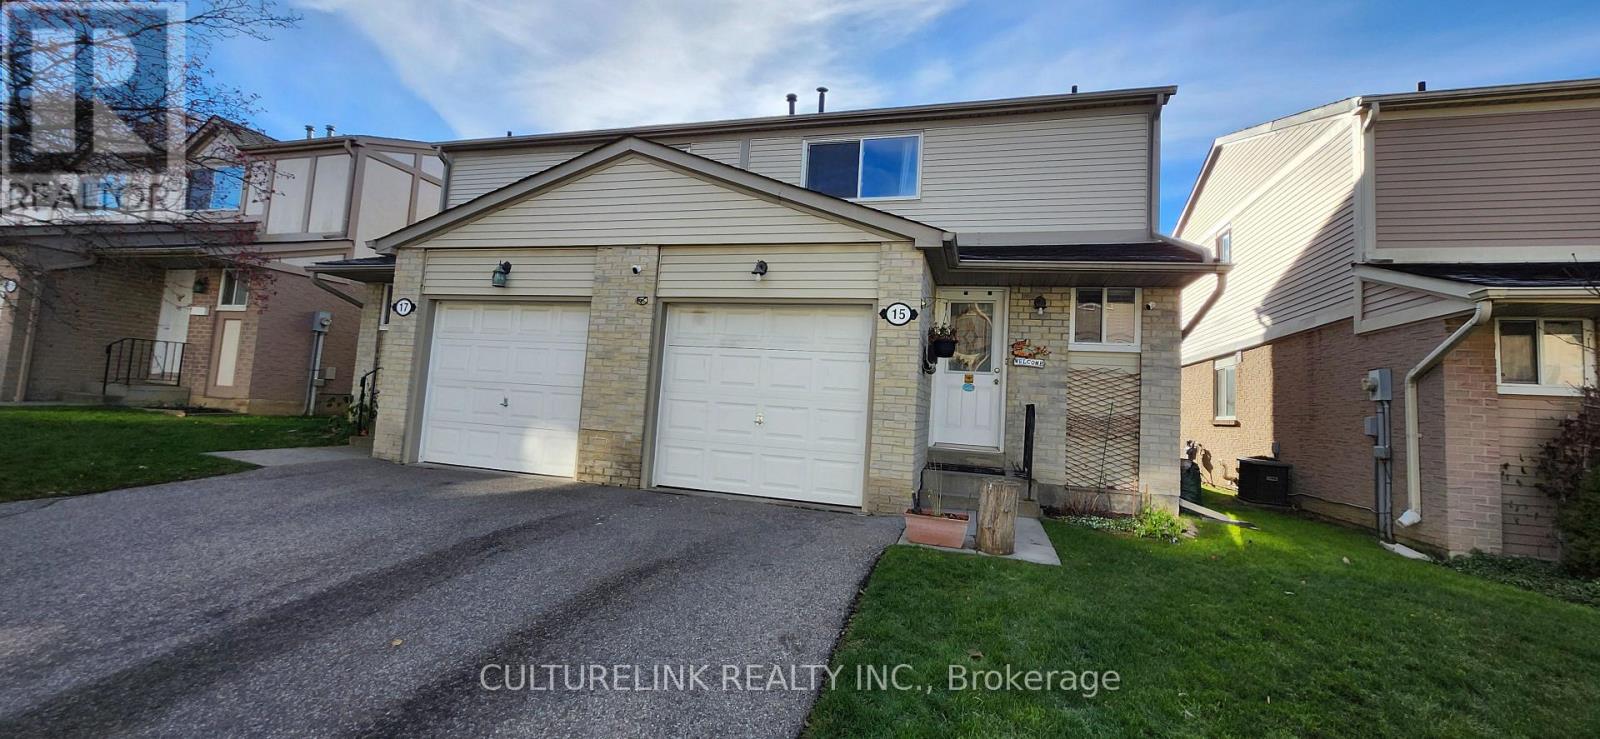
One grand semi ensuite bedroom furnished with double bed,. double doors big closet, sun filled big window. Welcome students or single with no smoking and pets. 5 min walk to TTC. One parking is available if needed. Enjoy beautiful floral backyard garden and BBQ in summer. (id:50787)
61 Bonnie Brae Court
Scugog, Ontario
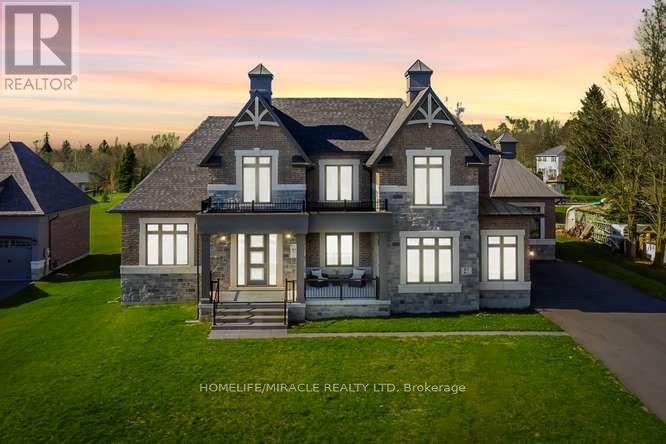
Welcome to Embee Estates, Widdifield model with Luxurious and Spacious living of 4,393 Square Feet, 27,243 Square Feet Premium Lot, 5 Luxurious Bedrooms, Aya designed upgraded Kitchen Finishings with huge island & extra cabinets with crown moulding and valance lighting. Abundance of Natural Light through Huge Windows, Covered 36 feet X 14 feet loggia. Hardwood and Large Format Porcelain Tile Throughout, Oak Staircases, Separate pantry. Servery with Beverage Fridge and cabinets. Master Bedroom on the Ground Floor Includes Walk-in Dressing Room with Built-In cabinets and Elegant 5 Piece Ensuite. Additional main-floor bedroom with its own private ensuite-perfect for guests living with separate door to the backyard and own covered 6 feet X 9 Feet Loggia. Separate office on main floor. Loft overlooks the family room with the sitting area. Third bedroom with walk in closet and own private ensuite. Fourth bedroom comes with walk in closet and shared Jack & Jill washroom with double sinks with the fifth bedroom. Triple-car drywalled garage. Laundry room with full size cabinets and door to backyard, Frameless Glass Showers. (id:50787)
44 Scotia Avenue
Toronto, Ontario
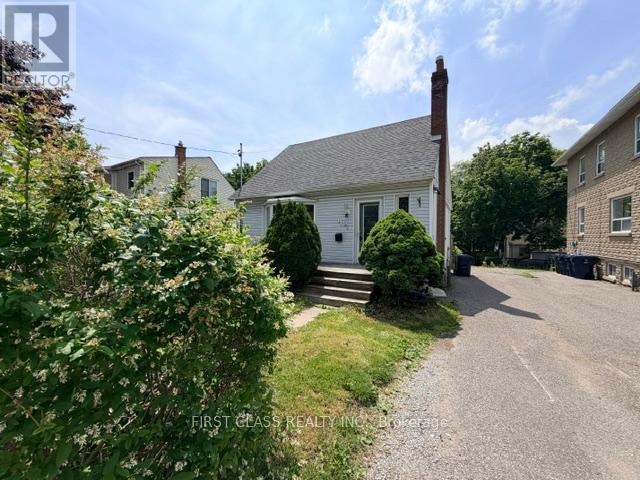
Attention Investors, Renovators & End Users! Rare opportunity to own a detached 3+2 bedroom home in a desirable Toronto neighbourhood. Featuring a separate side entrance to a finished lower level with 2 additional bedrooms, this property offers excellent potential for multi-generational living, rental income, or future value enhancement.Situated on a generous lot, the home is conveniently located close to schools, parks, public transit, shopping, and major commuter routes. The functional layout provides ample living space and flexibility for a variety of uses.This property is being sold in "As Is, Where Is" condition with no representations or warranties by the Seller. Ideal for buyers looking to renovate, customize, or invest in a property with significant upside potential.Don't miss this opportunity to transform this home into your vision while securing a property in an established and sought-after Toronto community. (id:50787)
49 Norden Crescent
Toronto, Ontario
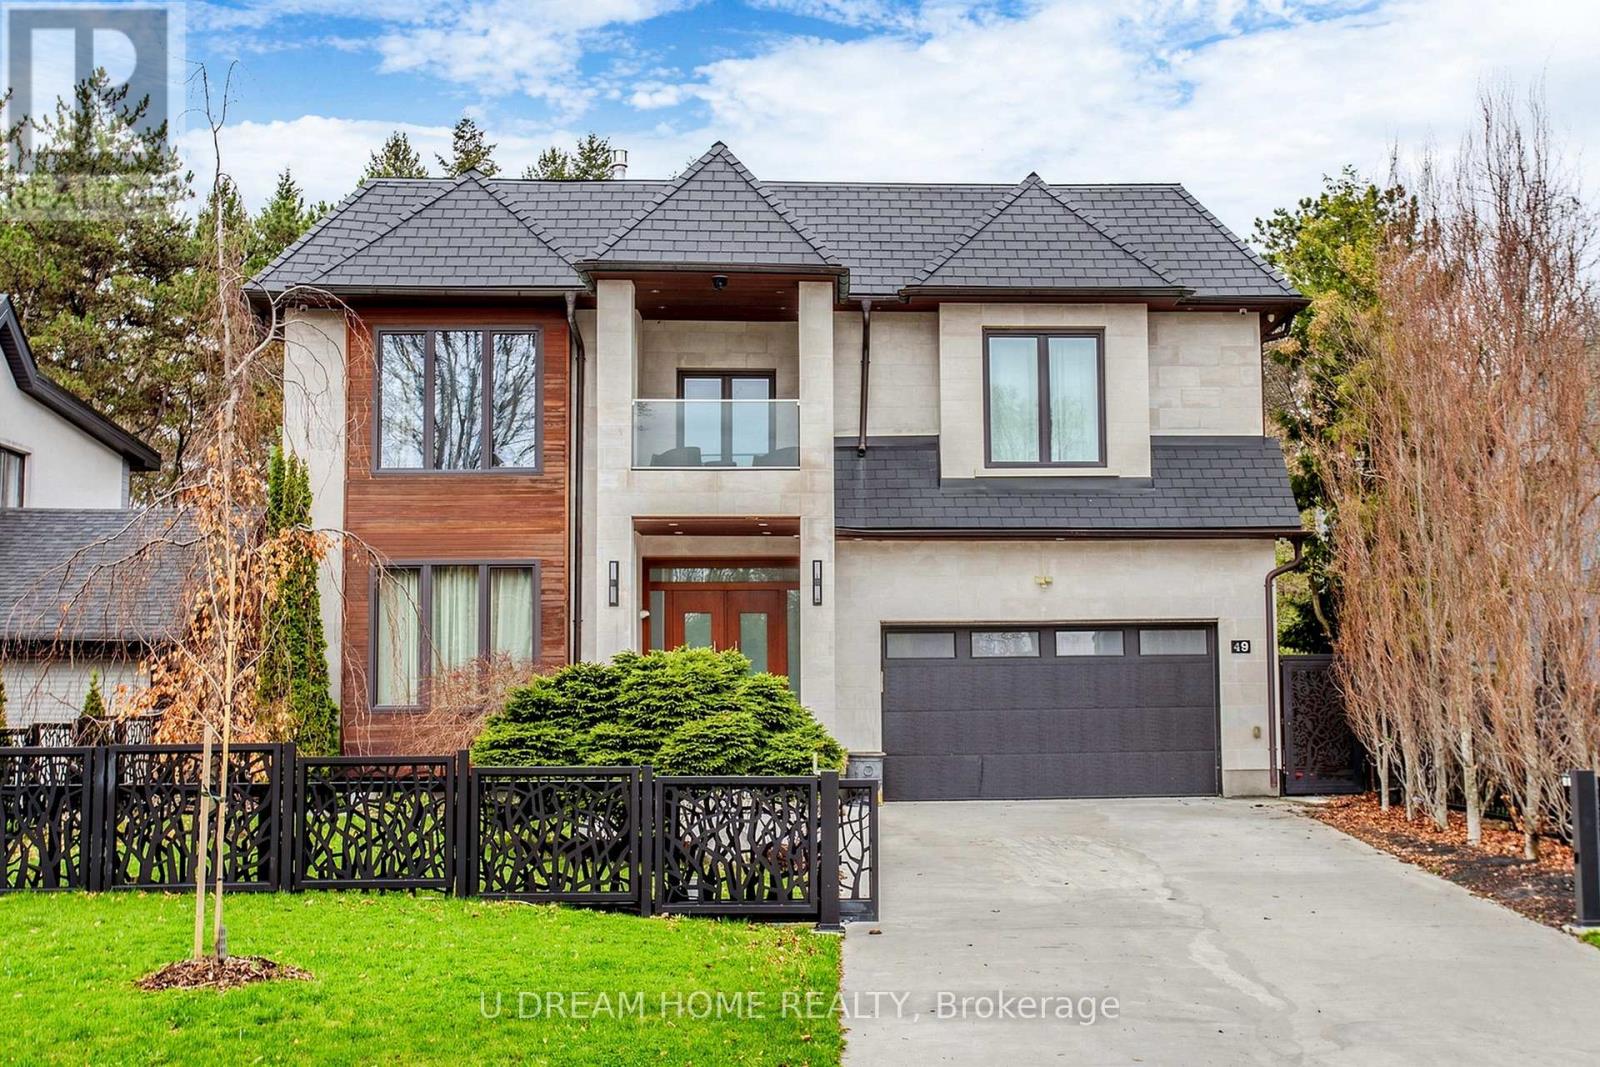
Do not miss this Buying Opportunity on this luxury custom-built residence featuring high ceilings, heated floors throughout all interior spaces, including the basement and washrooms, snow-melt heating systems for the driveway, walkways, patio, garage, front and side entrances. This home showcases premium finishes, including designer tiles, custom interior doors, highsecurity doors and windows, and bespoke laser-cut fencing and railings. Spa-inspired amenities include a sauna, a steam?and a luxurious primary suite with fireplace, two-storey walk-in closet, soaker spa ensuite with dual rain showers, and custom cabinetry. All full bathrooms are equipped with bidets. Entertain in style with a custom LED-lit onyx wine room, a theatre room, and a chef's kitchen featuring premium Miele appliances, built-in espresso station, warming drawer, and steam oven, induction cooktop, and oversized pantry. Additional highlights include a double-sided fireplace, granite laundry room, triple sump pump backup, sprinkler system, gazebo, and a ravine-backed property. This house is designed for luxury, comfort and security with high-efficiency air conditioning, premium copper gutters, a fully wired alarm & security camera system. (id:50787)
Culturelink Realty Inc.
708 - 7 Carlton Street
Toronto, Ontario
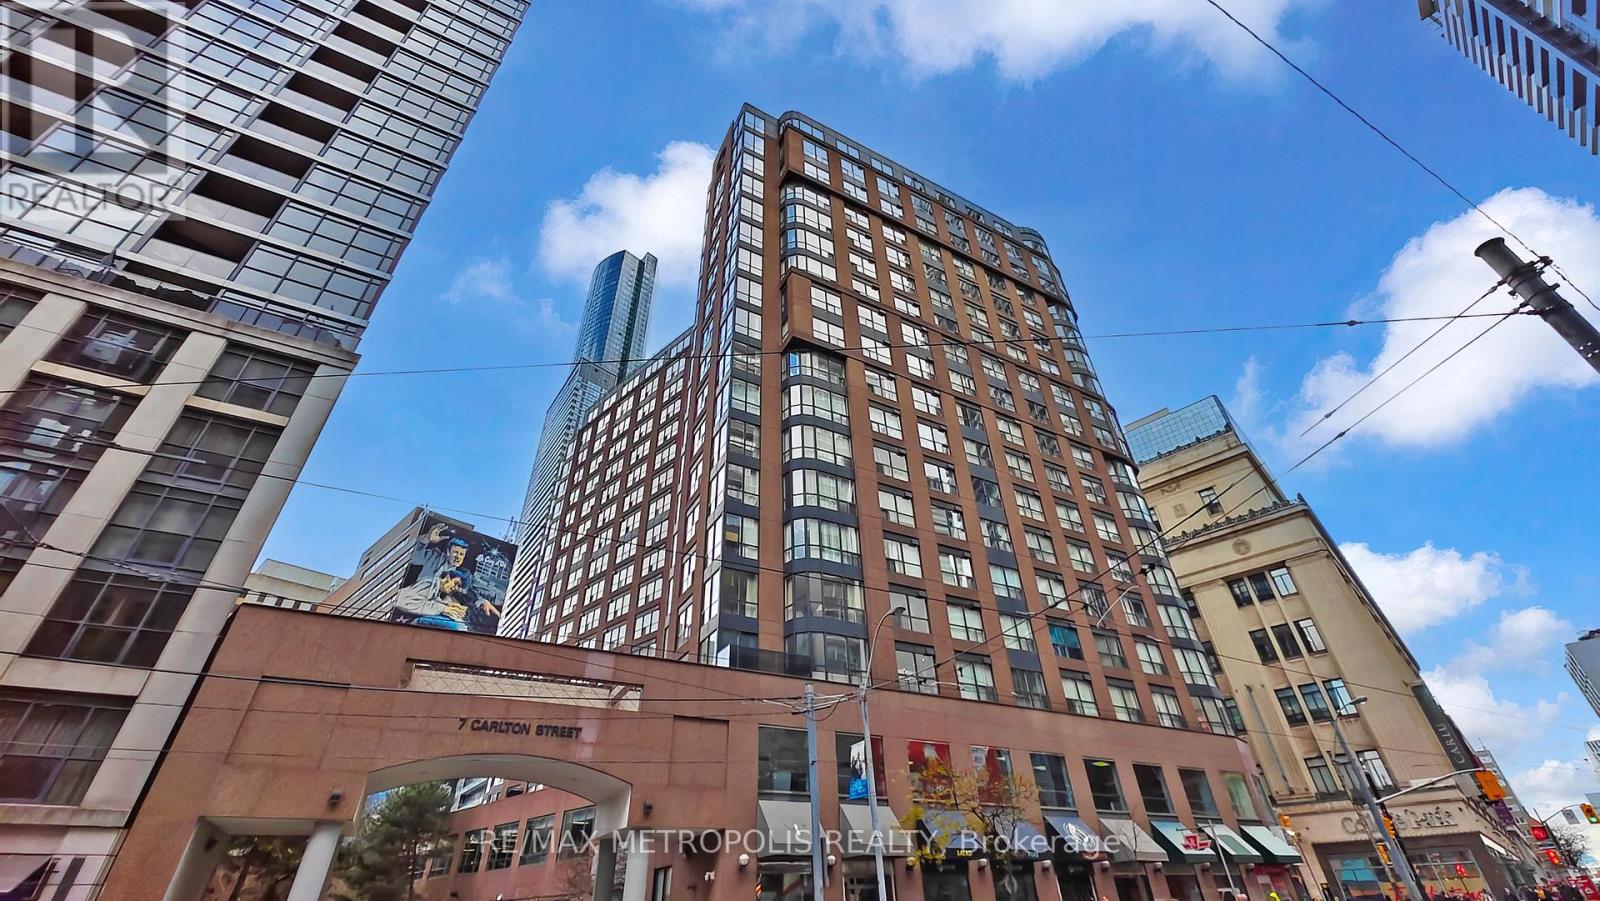
Beautiful & Spacious 1 Bedroom Plus Den Suite Available For Rent At The Ellington. The Building Is Just Right Above The College Subway, Close To Shops, Restaurants, Mall And Hospital. (id:50787)
58 Shippigan Crescent
Toronto, Ontario
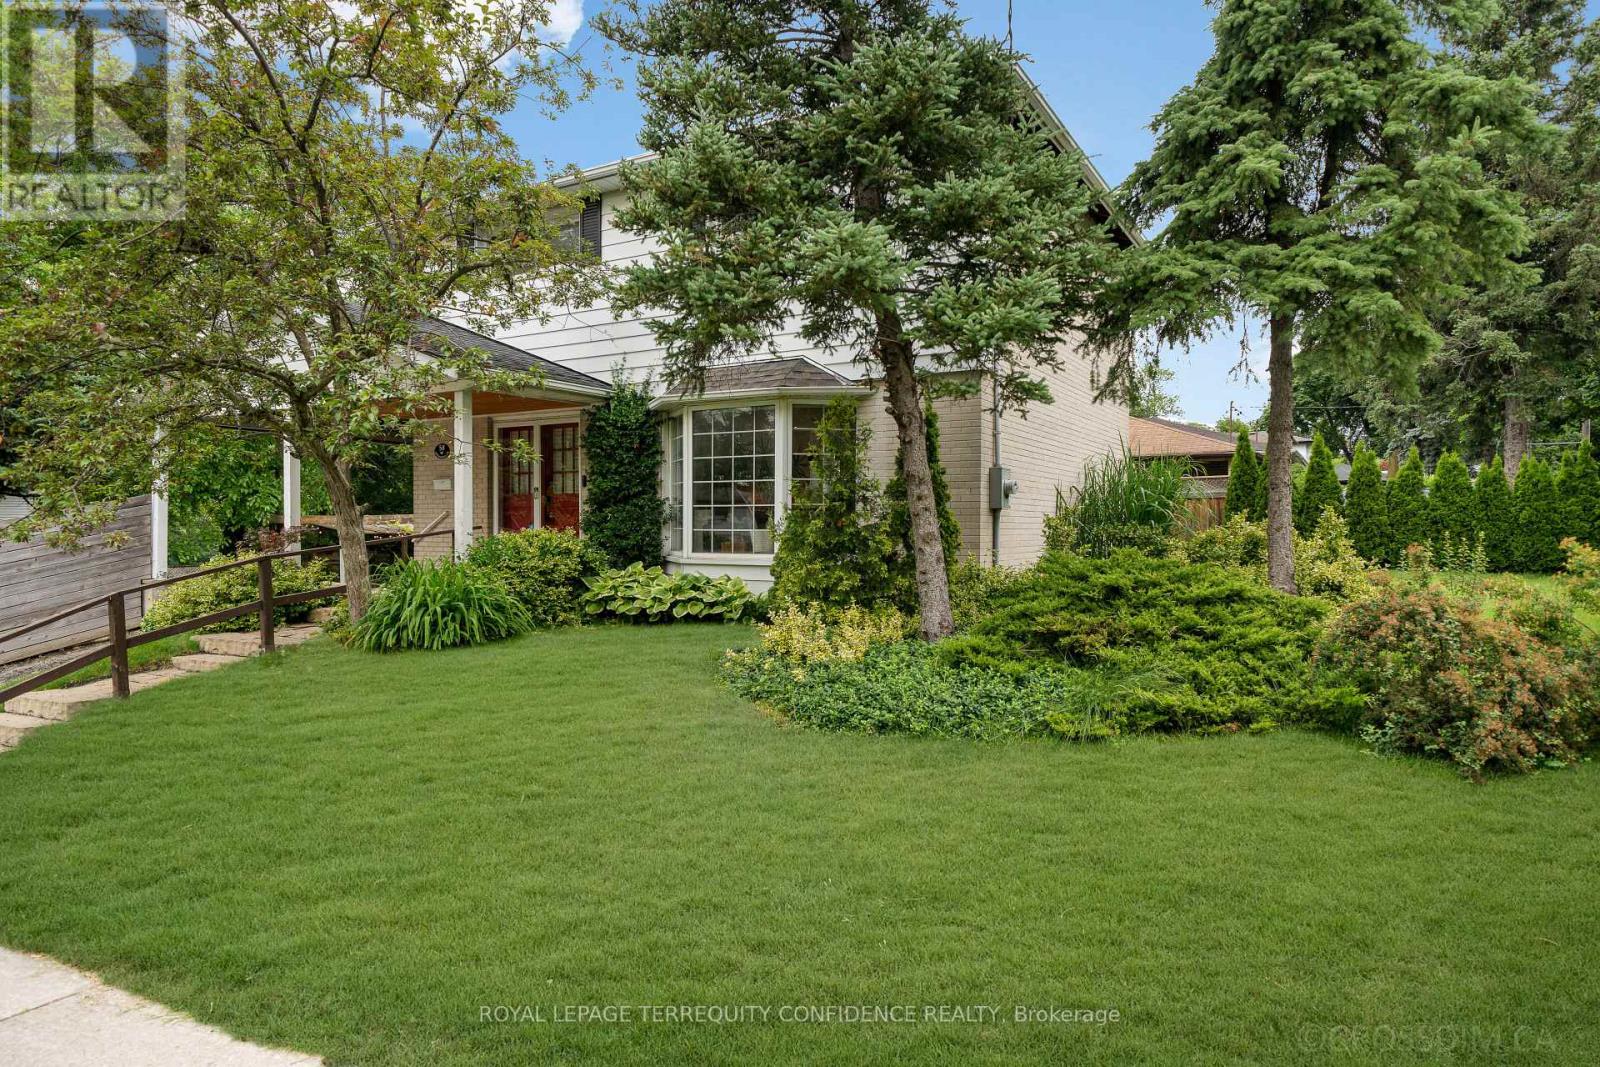
Full interior renovations! Welcome to this elegant 3+1 bedroom, 3 bathroom home on a rarely offered & secluded street, with a magnificent private backyard. Covetable features include an EV charger, BBQ gas line, smart thermostat, heated floors (basement & upstairs bathrooms) with separate controls, hardwood floors (main & second floor) and RECENT upgrades: hot water tank (OWNED - 2026), furnace & AC (2017), water softener (2017), new windows (basement - 2017). Enter this beautiful property, and discover the bright, open-concept main floor. The exquisite living room is designed for comfort and style, featuring a large, picturesque bay window! Gather with family or entertain guests in this versatile and functional area. The eat-in kitchen comes equipped with an abundance of natural light, a large centre island, stainless steel appliances, marble backsplash, and quartz counters, outlooking the private yard. Perfect for stylish gatherings and family meals, the dining room provides an inviting common space and walks out to the patio! And, a 2-piece powder room offers even more convenience. Continue to travel upstairs, where three generously-sized bedrooms and two bathrooms (with heated floors) present ample living space, and personal privacy. Downstairs, the finished basement is a peaceful sanctuary: with heated floors throughout, an additional bedroom, multi-functional recreation room, and a spacious laundry room! The backyard will leave you captivated, with an enchanting pergola, beautiful greenery, patio, garden shed (for additional storage space), and tall fence. Enjoy spending late summer nights outdoors, surrounded by the lush privacy of mature trees! This breathtaking space is sure to charm any garden enthusiast. Located on a quiet crescent in a family friendly neighborhood, this home is only a quick minute's drive to many parks, community center, schools, shopping, TTC/Don Mills Subway station, walking trails, and more! Your dream home awaits here. (id:50787)