
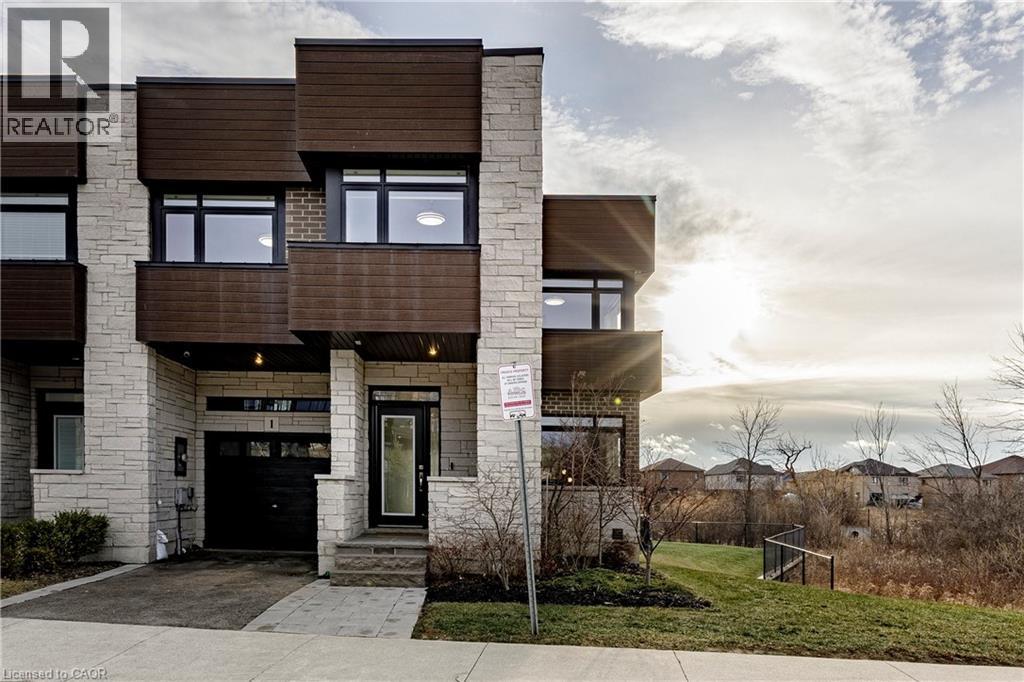
35 Midhurst Heights Unit# 1
Hamilton, Ontario
Beyond a home, Fallingwater is a statement of arrival and a masterpiece of the esteemed Losani Collection. This is not merely Unit #1; it is the vision that set the standard, the original model home that showcased the full potential of contemporary luxury living in Stoney Creek. Commanding the most expansive, pie-shaped lot, this end-unit sanctuary offers unrivaled privacy and a breathtaking, direct view over a tranquil outdoor pond—a serene vista enjoyed from your principal rooms. With only three units in the complex, exclusivity is paramount, and this residence represents the undisputed pinnacle. Step inside to discover over 2,441 square feet of impeccably designed, living space, artfully enhanced by high ceilings that amplifies the sense of light and volume. The home unfolds with the grace of a gallery, leading you to a sprawling 164 sq. ft. elevated terrace, your private stage for outdoor entertaining. Ascend further to the 241 sq. ft. rooftop terrace—a crowning glory offering panoramic views and an unparalleled space for sunset soirees or peaceful contemplation. While other, more modestly scaled units are available in the complex, Fallingwater stands apart. It is the largest, the first, and by every measure, the finest. This is the home for those who seek not just square footage, but significance; not just a view, but a vista; not just a unit, but a legacy property. Presented with professional photography that captures its exquisite d architectural brilliance, Fallingwater awaits its final curator. This is your chance to acquire the cornerstone residence of Stone Creek's most distinguished address. (id:50787)
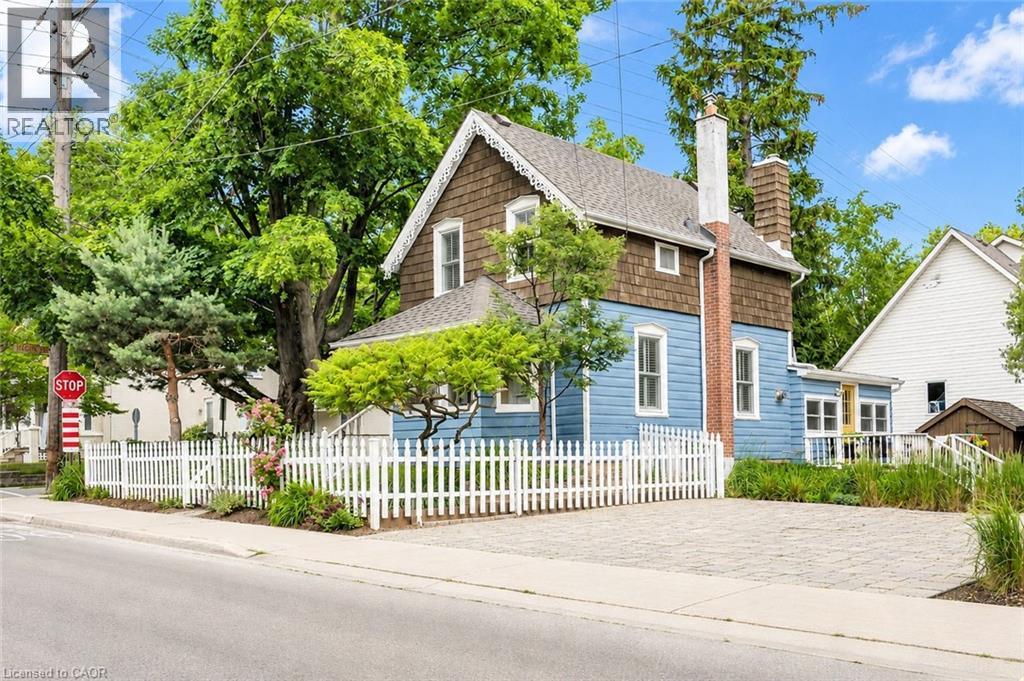
455 Nelson Avenue
Burlington, Ontario
Welcome to a truly historic 1890 character home, set on one of downtown Burlington’s most admired streets. Part of an iconic group of 4 cottages inspired by the famed “Painted Ladies,” this residence offers a rare opportunity to own a piece of history, protected from future redevelopment, yet flexible for modern living. Directly across from Brock Park, and steps to the lake, downtown shops, cafés, and cultural attractions, the lifestyle is unmatched. Spend mornings and evenings relaxing in the enclosed front porch, surrounded by an English garden and flagstone patios—perfect for people-watching and enjoying the neighbourhood. Inside, timeless style meets thoughtful upgrades. Original baseboards and mouldings, antique pine floors, and 9’ ceilings create warmth and authenticity, while modern comforts include central air, updated 100-amp electrical service, a beautiful custom kitchen w/ heated ceramic floors, new cabinetry, SS appliances & seating area overlooking the side yard. The living room features a gas fireplace and flows into a highly functional flex space — ideal as a den, home office, and easily converted to a dining room/main floor/guest bedroom depending on your lifestyle. A mud room w/ stylish glass block accents adds even more appeal. Upstairs, the primary bedroom is a retreat w/ a fireplace, alongside a luxurious bathroom showcasing Victorian-style fixtures, heated floors w/ custom inlays, plus an additional bedroom perfect for family or guests. Out back, enjoy a private, landscaped outdoor oasis w/ a large deck, BBQ gas line, partially fenced yard & custom shed—delivering a cottage-like feel just steps from the lake. The location shines year-round: daily walks along the waterfront, winter skating nearby & festivals right down the street—complete with 2 parking spots. A rare blend of heritage, lifestyle, and modern comfort—ideal for professionals, couples, downsizers, or anyone drawn to distinctive character living in the heart of downtown Burlington. (id:50787)
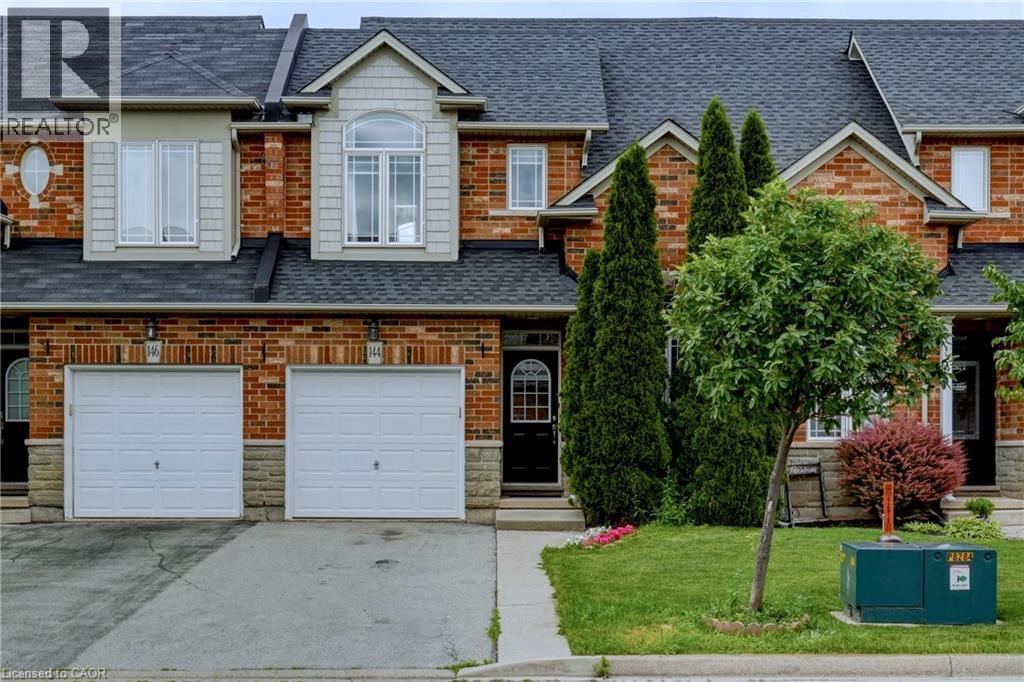
144 Benziger Lane
Stoney Creek, Ontario
RARELY OFFERED FREEHOLD TOWNHOME ON AN IMPRESSIVE 155-FOOT DEEP LOT WITH NO REAR NEIGHBOURS! Welcome to 144 Benziger Lane, a beautifully updated 2-storey home in the highly sought-after Winona community of Stoney Creek. Offering the feel of a semi-detached home, this property is attached only on one side, with the opposite side connected solely by the neighbouring garage. 3 generous bedrooms plus a main-floor office, 2.5 bathrooms, and a functional & spacious open-concept layout perfectly designed for modern family living and entertaining. 9-foot ceilings on main floor, hardwood flooring, a stunning coffered ceiling with pot lights, modern light fixtures, and fresh paint throughout the entire home. The beautifully updated kitchen is complete with granite countertops, backsplash, and brand-new stainless steel appliances. Upstairs, the primary bedroom offers a newly added 3-piece ensuite, a large 5' x 8' walk-in closet, and hardwood flooring. Two additional spacious bedrooms include a second walk-in closet, while brand-new carpeting on the stairs and in both secondary bedrooms adds warmth and comfort. Convenient second-floor laundry room features a brand-new dryer and a newer washer. Step outside to a fully fenced and landscaped backyard featuring a massive 16' x 21' deck, ideal for summer gatherings, family enjoyment, and outdoor entertaining. Additional features include custom luxury blinds, upgraded switches and receptacles throughout, inside garage entry, automatic garage door opener with remote, central vac rough-in, and an unfinished basement offering exceptional future potential. A large basement area has already been framed and wired, making it easier to create additional living space tailored to your family's needs. Perfectly located just walking distance to Costco, Winona Crossing, schools, parks, and quick QEW access, this move-in-ready home combines space, style, convenience, and outstanding value in one of Stoney Creek's most desirable neighbourhoods. (id:50787)
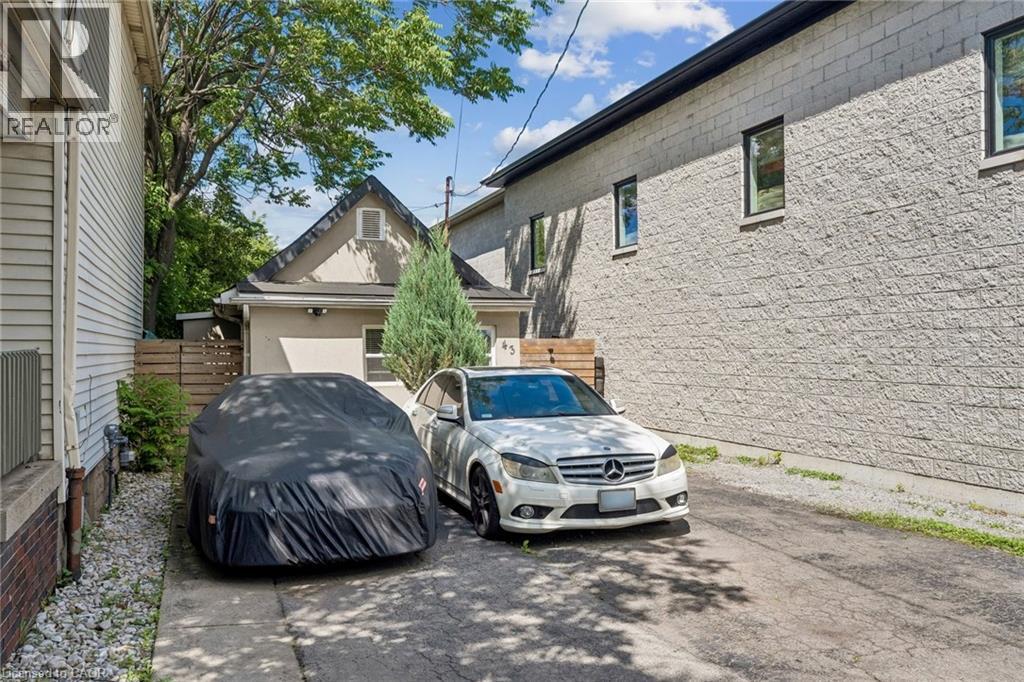
43 Whitfield Avenue
Hamilton, Ontario
Welcome to 43 Whitfield Ave, a charming and versatile bungalow situated on a spacious lot in a desirable neighbourhood. This well-maintained home features 2 bedrooms, 1 bathroom, and a functional kitchen with ample cabinetry and storage space. The property offers ample driveway parking and a separate side entrance for added convenience. The large backyard provides plenty of space for outdoor entertaining, gardening, family activities, or future expansion possibilities. Ideal for first-time homebuyers, downsizers, investors, or those seeking a property with great potential. Conveniently located close to amenities, schools, parks, shopping, and major transportation routes. Easy to show. A fantastic opportunity you don't want to miss—must see! (id:50787)
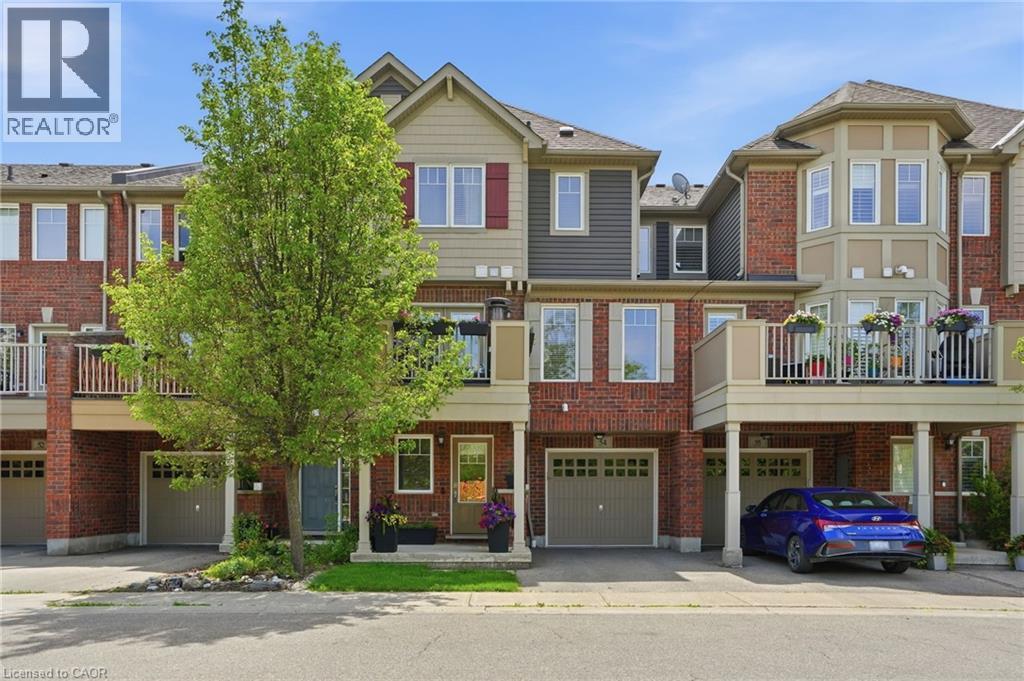
3050 Rotary Way Unit# 54
Burlington, Ontario
Welcome to Unit 54 at 3050 Rotary Way. A bright, updated three-storey townhome in Burlington's Alton West community. This two-bedroom, two-and-a-half-bath home has been thoughtfully refreshed with brand new hardwood flooring on the upper two levels, ceramic tile on the entry level, smooth ceilings, fresh paint on the walls and baseboards and a modern open-concept layout perfect for entertaining. The main level offers a versatile den/flex space. Head up to the second floor where you'll find a sun-filled living and dining area with walk-out to a private balcony, plus a well-appointed kitchen with stainless steel appliances and a breakfast bar. The third level features a spacious primary bedroom with an ensuite bathroom and walk-in closet. This floor also features a second bedroom and an additional full bath. An extra-length single garage provides room for your vehicle plus additional storage space, with one more driveway spot included. Five-year-old furnace and A/C keep things comfortable year-round. Close to parks, schools and transit — a turnkey home in a great location! Don’t be TOO LATE*! *REG TM. RSA. (id:50787)
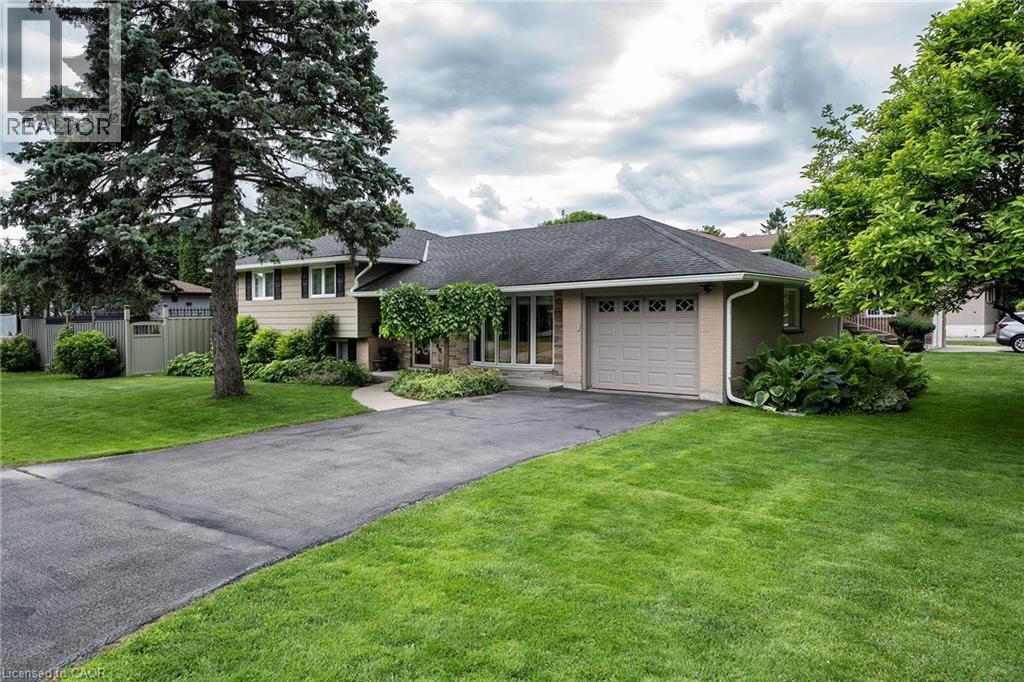
170 Seminole Road
Ancaster, Ontario
METICULOUSLY CARED FOR!!!! This 3 bedroom, 2 bath sidesplit is located in a sought after 10+ neighbourhood. You will love this beauty from the moment you drive up, large driveway with ample parking, concrete pathway to the large front porch & nicely landscaped. Inside the home offers hardwood floors, plenty of natural light and a floor plan that is larger than you think. The Living Room is a great size for family gatherings. Large eat in kitchen offers walk-out to a large deck doubling your entertaining space. Looking for plenty of cabinet & counter space, we got it, stainless appliances and a bonus coffee/buffet with large pantry cupboard. This floor also offers a formal Dining Room for larger family dinners. Upstairs offers 3 spacious bedrooms, larger than you expect in a sidesplit and a 4 pce bath with ensuite privilege. The WALK-UP basement offers a large Rec Rm with Fireplace for cozy movie and game nights at home and the convenience of a 2 pce bath. The large finished laundry room, will make laundry a breeze. This FULLY FENCED backyard offers plenty of space for everyone with large freshly painted deck area giving a secluded feel to unwind with a morning coffee or evening wine. The aggregate walk-way and spacious deck are sure to impress and what better way to relax then in your hot tub. All this home has to offer inside and out and close to ALL conveniences, do not miss out on this great home a great price in ANCASTER!!!! (id:50787)
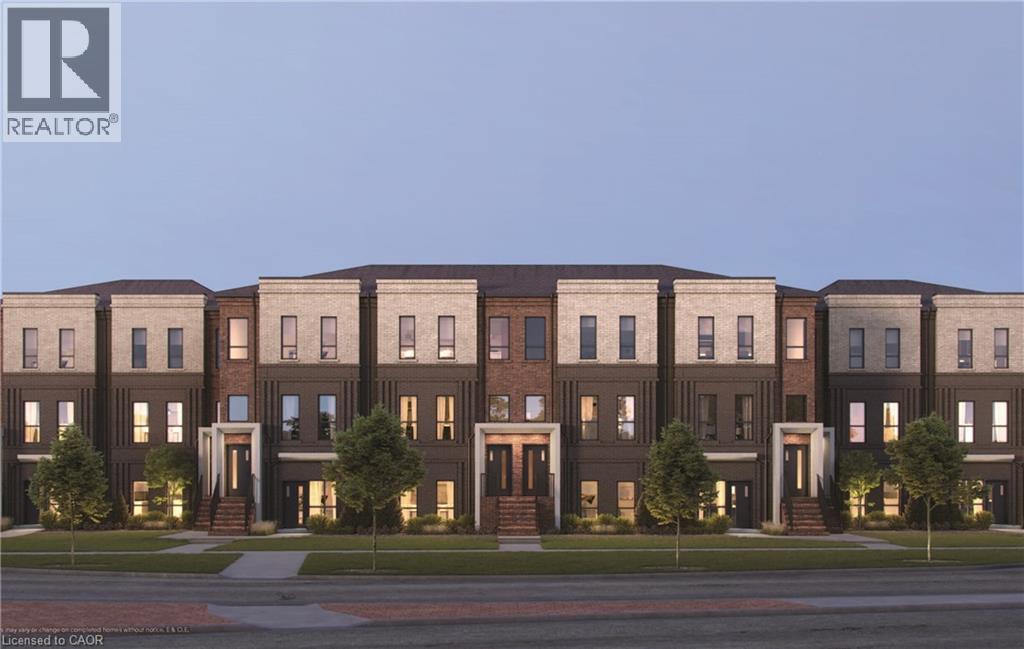
173 Burke Street
Waterdown, Ontario
Welcome to SOL Stacked Towns, a brand-new community in sought-after Waterdown. This thoughtfully designed 3-bedroom, 2.5-bathroom townhome offers 1,362 sq. ft. of modern living space featuring an open-concept layout, contemporary vinyl plank flooring throughout, stone kitchen countertops, 1 garage & 1 driveway space. Enjoy the convenience of low-maintenance living in a vibrant neighbourhood close to parks, schools, shopping, dining, and everyday amenities, with quick access to Highway 407, Aldershot GO Station, Burlington, and Hamilton. An exceptional opportunity to own in one of Waterdown's newest communities. (id:50787)
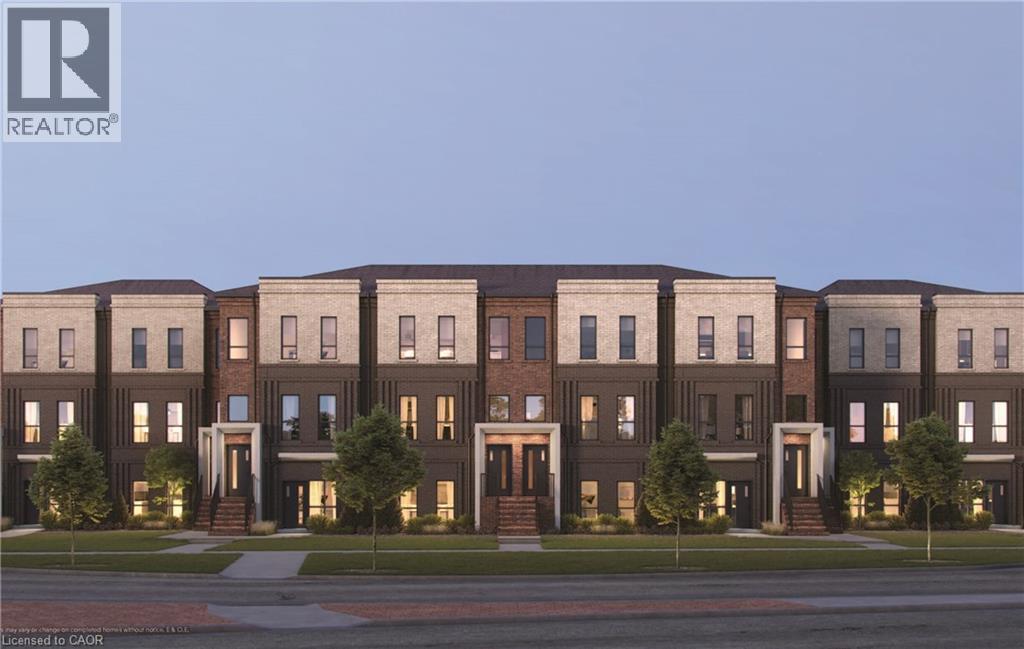
90 Skinner Road Unit# 6
Waterdown, Ontario
Welcome to SOL Stacked Towns, a brand-new community in sought-after Waterdown. This thoughtfully designed 3-bedroom, 2.5-bathroom townhome offers 1,362 sq. ft. of modern living space featuring an open-concept layout, contemporary vinyl plank flooring throughout, stone kitchen countertops, and 1 garage parking space. Enjoy the convenience of low-maintenance living in a vibrant neighbourhood close to parks, schools, shopping, dining, and everyday amenities, with quick access to Highway 407, Aldershot GO Station, Burlington, and Hamilton. An exceptional opportunity to own in one of Waterdown's newest communities. (id:50787)
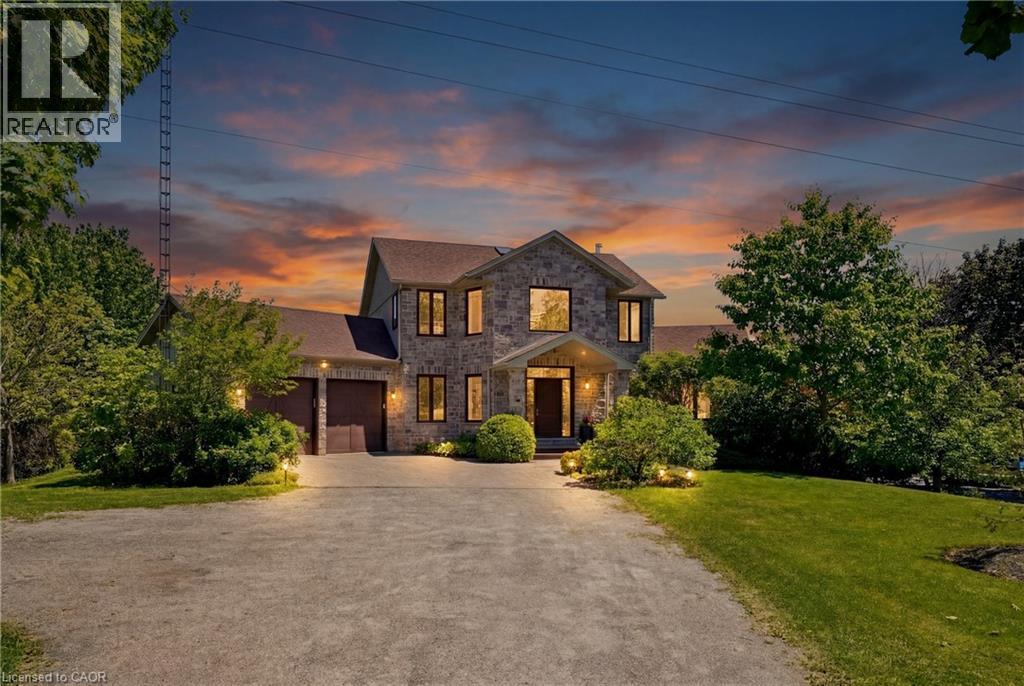
5779 Third Line
Guelph/eramosa, Ontario
A rare opportunity to own an architecturally distinctive custom estate on nearly 2 private acres just 15 minutes from Downtown Guelph. Thoughtfully transformed throughout, this exceptional home combines dramatic design, luxury finishes, and resort-style outdoor living. TEN reasons you'll love this property: ONE, soaring ceilings, oversized windows, and a stunning floating staircase. TWO, a complete luxury renovation completed since 2023. THREE, a dramatic floor-to-ceiling double-sided stone fireplace anchoring the open-concept main floor. FOUR, a beautifully renovated kitchen with quartz island and stainless steel appliances. FIVE, a private primary retreat with vaulted ceilings and a spa-inspired ensuite. SIX, over 2,500 sq ft above grade plus a finished walkout lower level. SEVEN, a saltwater pool, pergola, fire pit, and professionally landscaped grounds. EIGHT, a rare 10,000 sq ft productive garden. NINE, nearly 2 acres of mature trees, privacy, and usable green space on the sought-after Toronto side of Guelph. TEN, updated mechanicals including a new furnace in 2025 and true move-in-ready living. 3+1 bedrooms, 4 bathrooms, main floor office, finished walkout lower level, attached 2-car garage, and parking for 12 vehicles. (id:50787)
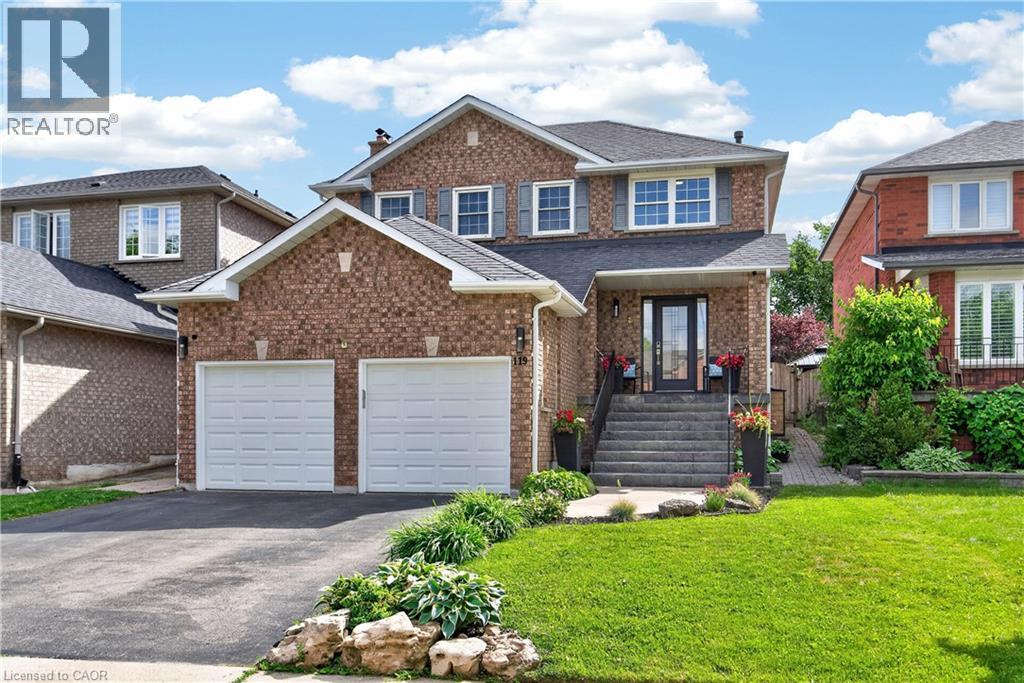
119 Boulding Avenue
Waterdown, Ontario
Welcome home to this beautifully updated, all-brick detached home in one of Waterdown’s most sought-after, family-friendly neighbourhoods. Offering stylish finishes and a newly created legal secondary suite, this move-in-ready property is perfect for growing families, multigenerational living, or buyers looking for mortgage-helper income. The bright, open-concept main floor is designed for both everyday living and entertaining. It features hardwood flooring, pot lights, spacious living and dining rooms, and a large eat-in kitchen complete with quartz countertops, stainless steel appliances, abundant cabinetry, and an island overlooking the main living areas. Upstairs, you will find three spacious bedrooms, updated bathrooms, and the convenience of a second-floor stacked washer and dryer. The primary suite combines comfort and functionality with a walk-in closet and a beautifully renovated ensuite. The finished, legal basement suite provides outstanding flexibility and income potential, complete with its own kitchen, living area, bedroom, bathroom, laundry, and plenty of storage. Step outside to a beautifully redesigned backyard oasis featuring an expansive stone patio and landscaped green space, perfect for entertaining, relaxing, and enjoying summer evenings with family and friends. Additional highlights include a double-car garage with lots of storage space, six parking spots, an EV charger, and extensive upgrades throughout. Conveniently located just 10 minutes from Aldershot GO Station and Highway 403, this home offers easy access to parks, schools, shopping, and amazing trails. This is a rare opportunity to own a turnkey home with a legal secondary suite in one of Waterdown’s most desirable communities. Simply move in and enjoy. Call today for your private showing! (id:50787)
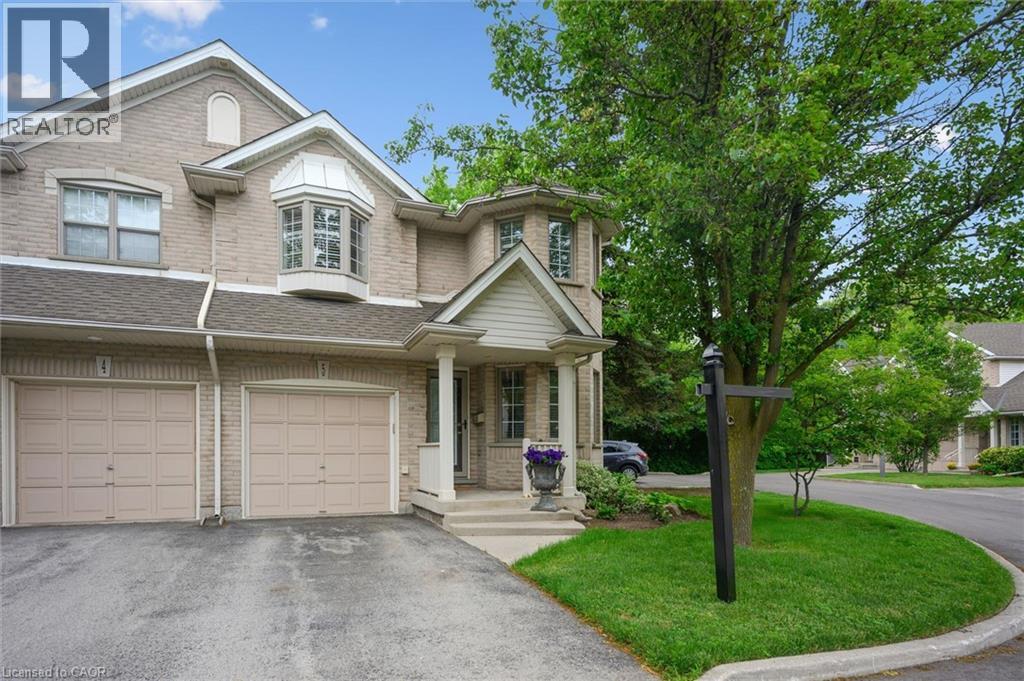
3243 New Street Unit# 5
Burlington, Ontario
This lovingly maintained end-unit townhome offers privacy, natural surroundings, and everyday convenience. Backing directly onto the Waterfront Trail, you'll enjoy peaceful views of mature greenery, no rear neighbours, and an abundance of natural light throughout. The updated kitchen is both stylish and functional, while the bright living and dining spaces create an inviting atmosphere for gathering with family and friends. A sought-after main-floor primary bedroom adds comfort and convenience, making this home well-suited for a variety of lifestyles. Upstairs, two spacious bedrooms, a full bathroom, and a versatile loft overlooking the main level provide the perfect space for a family room, home office, or reading nook. The unfinished basement offers excellent storage and future potential. Whether you're enjoying your morning coffee surrounded by nature or taking a stroll along the Waterfront Trail just steps from your backyard, this home offers a relaxed lifestyle in a convenient Burlington location close to shopping, parks, transit, and everyday amenities. (id:50787)
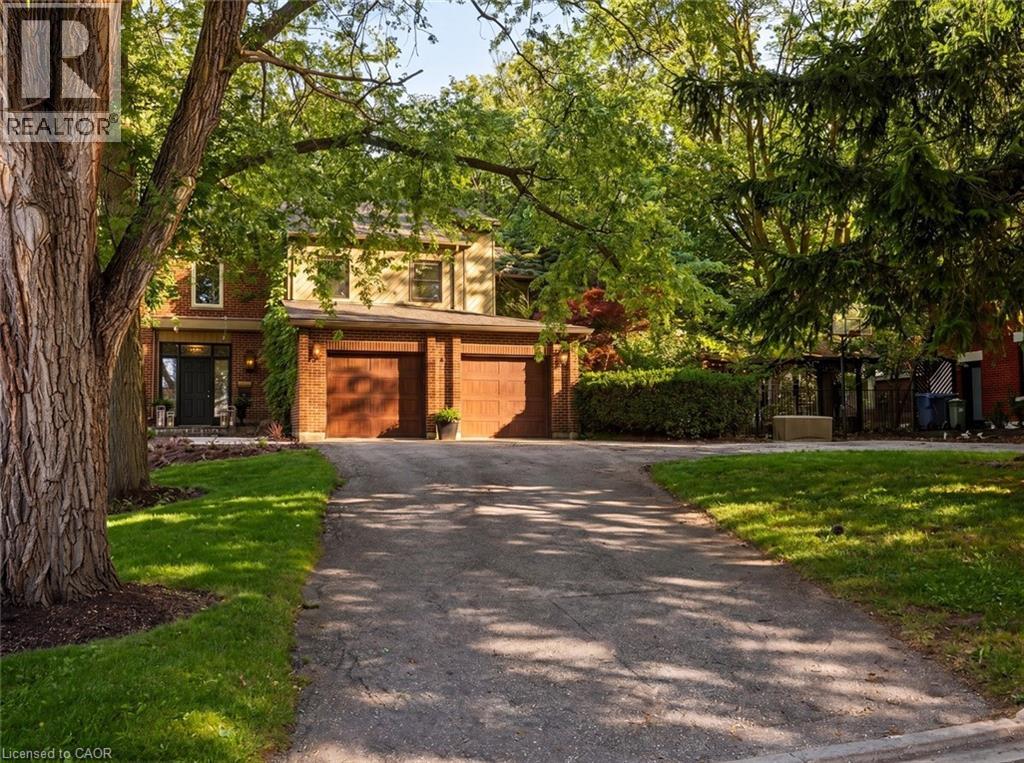
73 Lemon Street
Guelph, Ontario
Imagine a home where family traditions are created, celebrations are shared, and every season brings new memories. Welcome to 73 Lemon Street, an exceptional family residence in Guelph's highly sought-after St. George's Park neighbourhood. Offering 4217 sq. ft. of beautifully finished living space, this stunning home seamlessly blends timeless character with modern luxury. At the heart of the home, the gourmet kitchen flows effortlessly into the inviting great room, where custom built-ins and a wood-burning fireplace create the perfect gathering place for family dinners, holiday celebrations, and cozy evenings together. A formal dining room, bright living room, office area, stylish powder room, and functional mudroom/laundry room provide space for every aspect of daily life. Upstairs, five spacious bedrooms offer room for a growing family, highlighted by a serene primary retreat featuring vaulted ceilings, large walk-in closet, and 4 piece ensuite. The fully finished lower level extends the living space with heated floors, a custom English pub, wine cellar, full bath, and state-of-the-art home theatre—ideal for entertaining family and friends. Step outside to your own private backyard oasis where summer days are spent in the heated saltwater pool, evenings unwind in the Arctic Spa hot tub, and gatherings continue around the covered outdoor kitchen and wood-burning fireplace. Beautiful natural slate and cobblestone landscaping, Bevolo gas lanterns, rich original hardwood floors, built-in sound throughout, and exceptional craftsmanship create a home that feels both luxurious and welcoming. More than just a house, 73 Lemon Street is a place where lasting memories are made and cherished for years to come—a rare opportunity to own one of Guelph's finest family homes. (id:50787)