
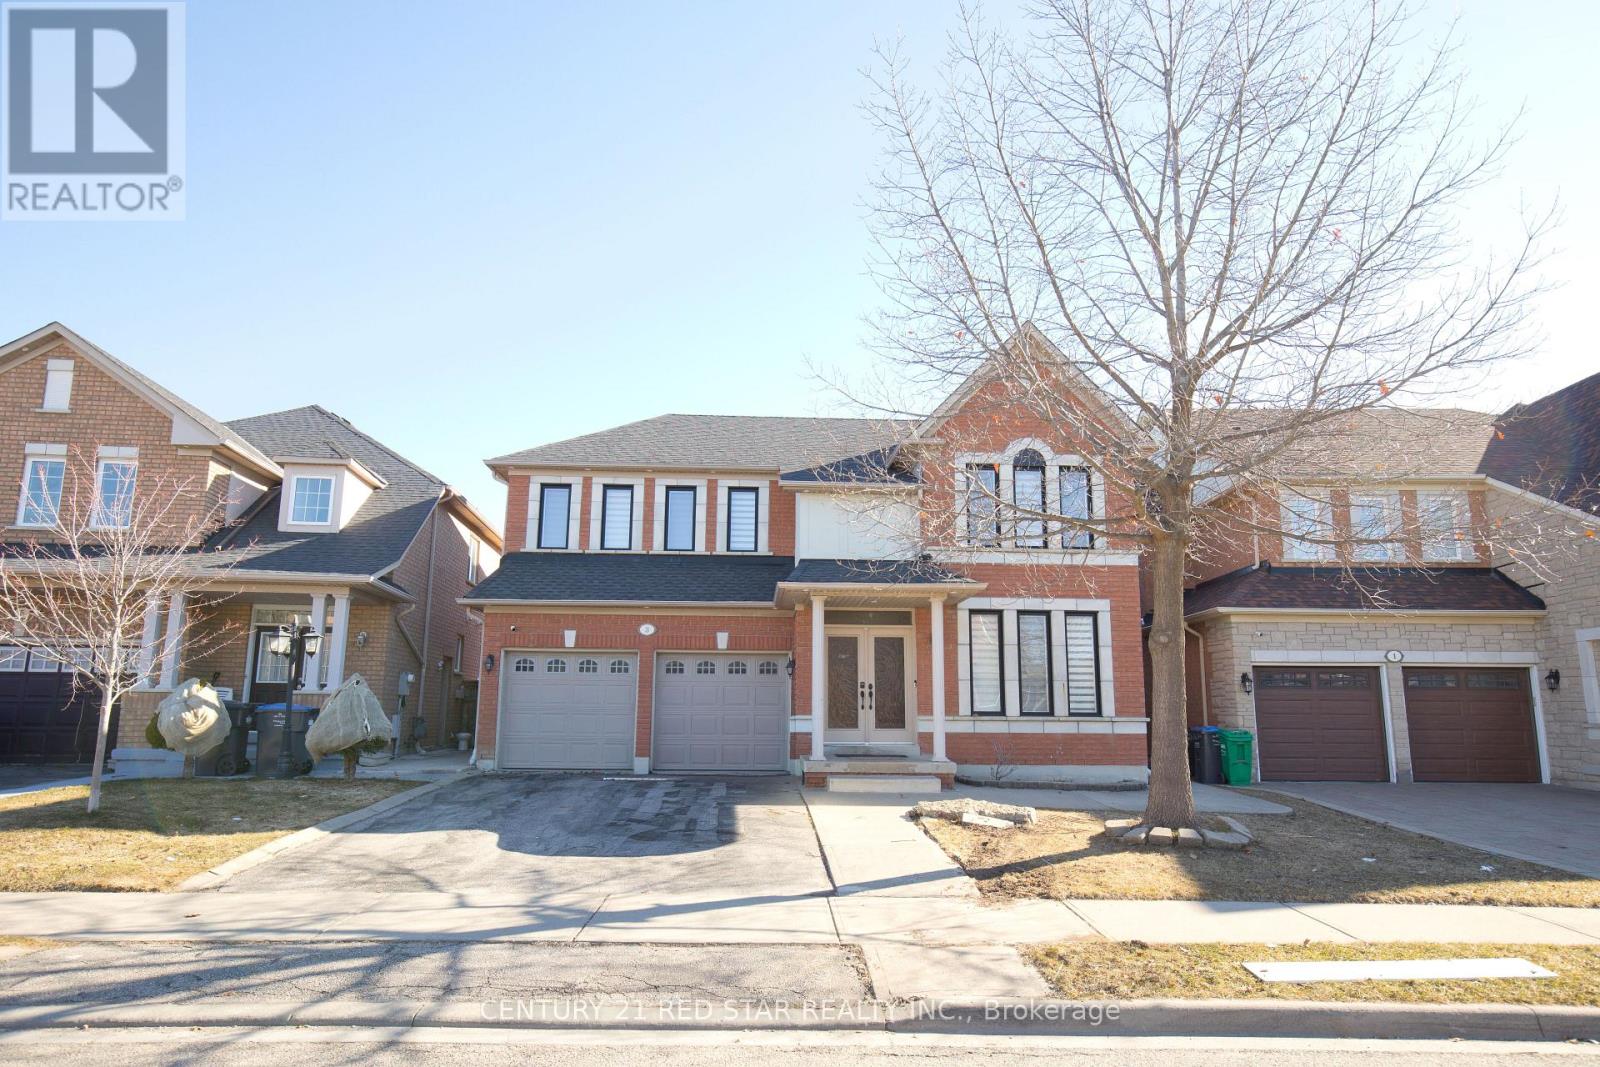
3 Okanagan Drive
Brampton, Ontario
This stunning, meticulously maintained detached home sits on a premium 44 ft wide lot in a highly sought-after neighborhood and is truly in a class of its own. Boasting incredible curb appeal with a massive 4-car parking driveway and professional concrete work in the backyard, the interior is equally impressive with 9ft smooth ceilings, elegant potlights, and rich hardwood flooring. The functional layout offers separate living and family areas, while the chef-inspired kitchen features quartz countertops paired with stainless steel appliances. Upstairs, you will find four oversized bedrooms designed to accommodate large furniture, including a primary suite with a brand-new, luxurious ensuite bathroom. Significant peace-of-mind upgrades include a new roof and new windows, along with freshly painted walls and smooth ceilings on the main floor. Adding immense value is the professionally finished basement with a separate entrance, featuring two bedrooms, a full washroom, and its own kitchen, making it the perfect setup for an in-law suite. (id:50787)
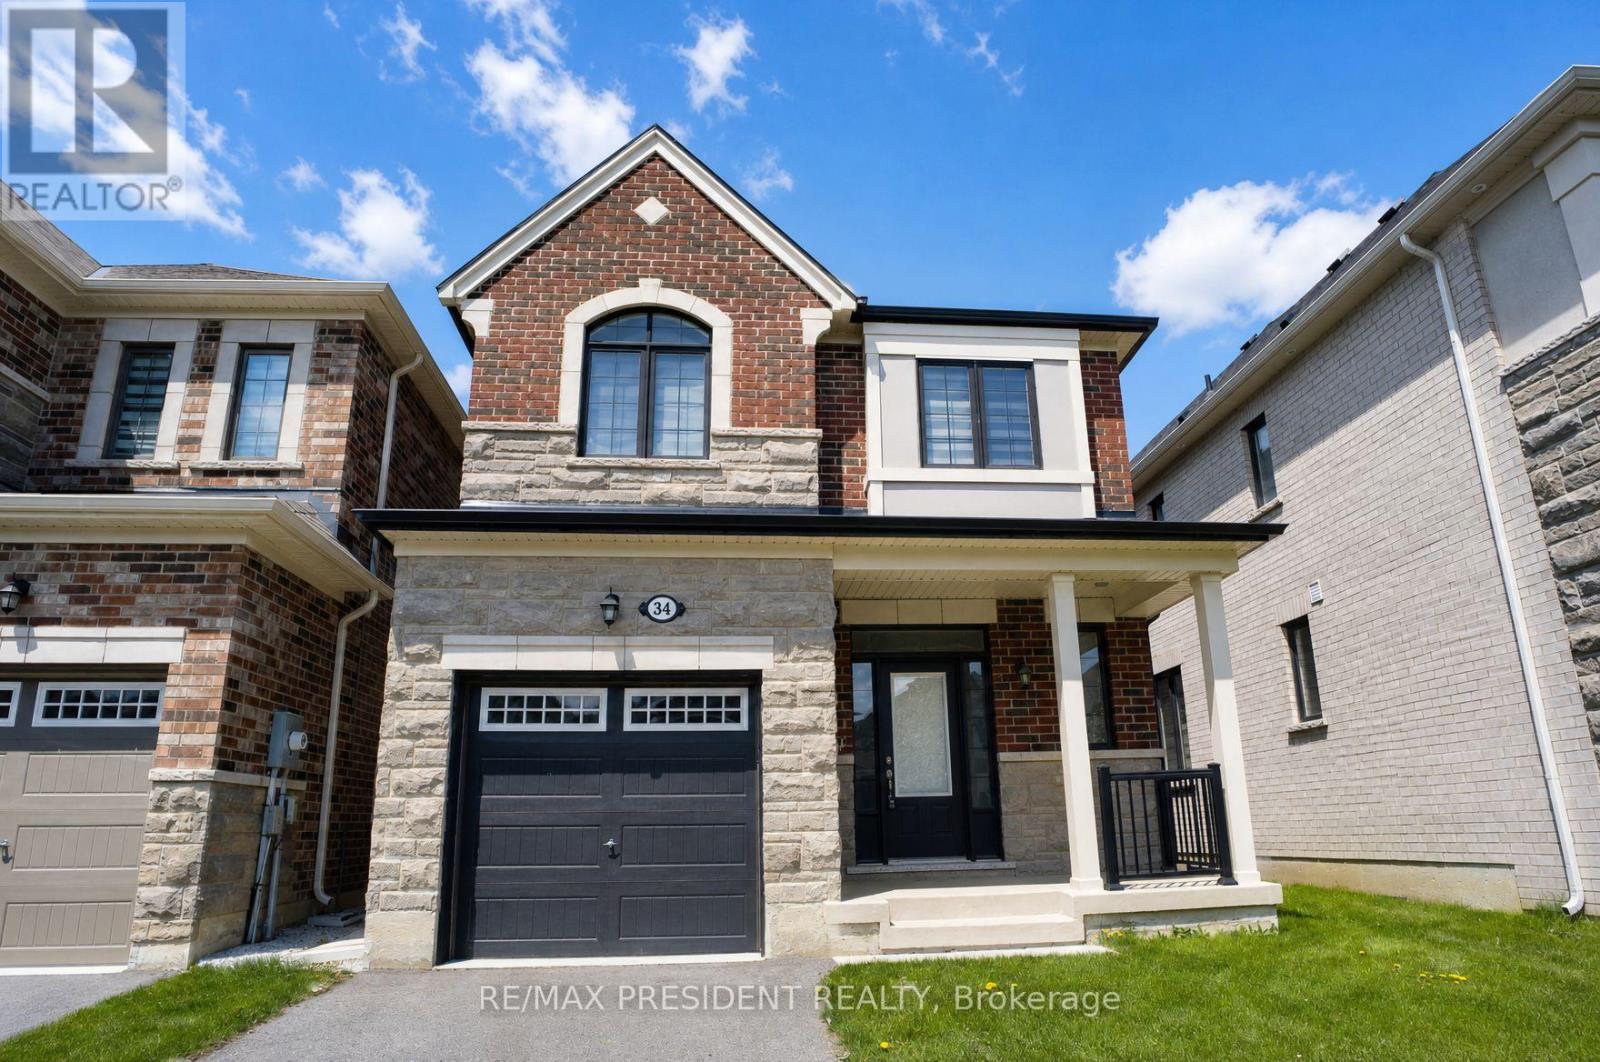
34 Eberly Woods Drive
Caledon, Ontario
Welcome to this stunning newer-built detached home in one of Caledon's most sought-after communities! Built in 2021, this beautifully maintained single-car garage home is being offered for sale for the very first time and showcases modern living with countless upgrades throughout. Step inside to discover a bright and functional layout featuring upgraded finishes, stylish flooring, an upgraded kitchen with premium cabinetry, sleek countertops, and stainless steel appliances. The open-concept design is perfect for both everyday living and entertaining. Upstairs, you'll find spacious bedrooms, upgraded bathrooms, and plenty of natural light throughout the home. Pride of ownership is evident in every detail, making this property truly move-in ready. Located in a family-friendly neighbourhood with no sidewalk and is close to schools, parks, transit, and all major amenities, this is an incredible opportunity to own a modern home in a rapidly growing area of Caledon. Perfect for families, first-time buyers, or investors alike! Located in an ideal location by highway, plazas, parks, schools and mount pleasant go station. (id:50787)
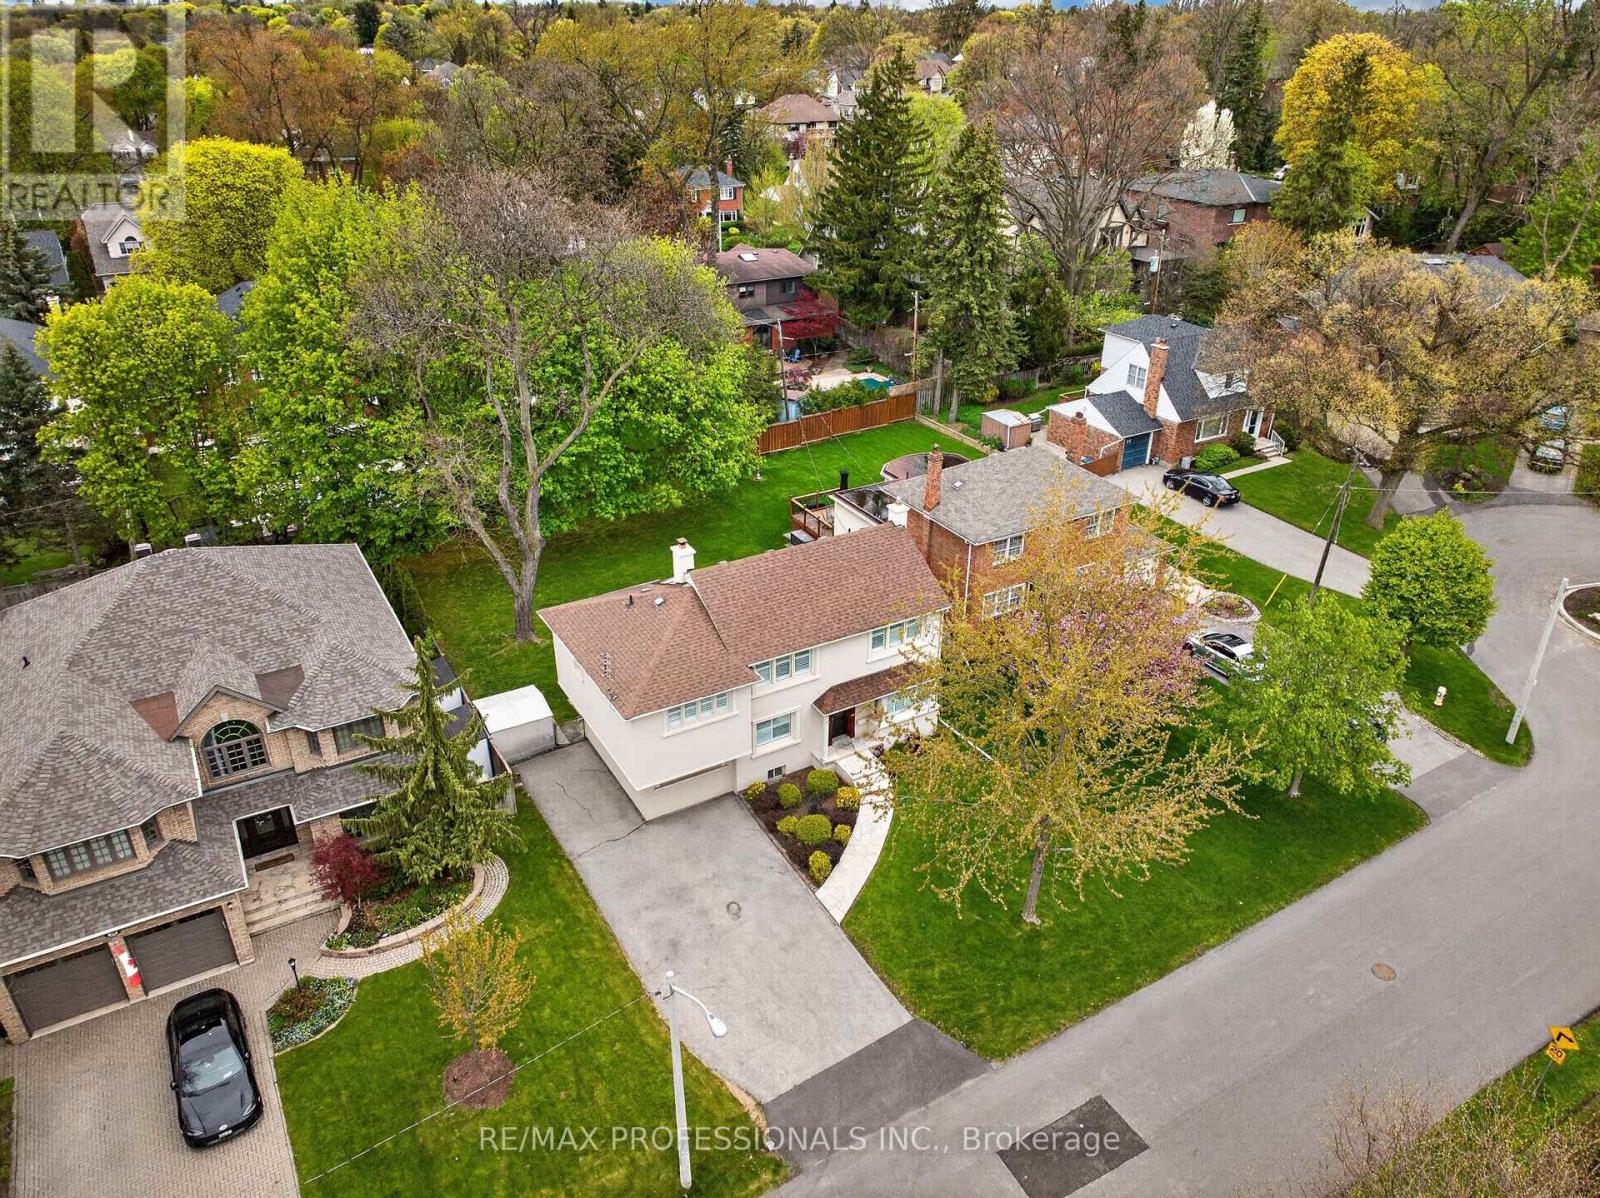
27 Nottingham Drive
Toronto, Ontario
An exceptional opportunity in prime Chestnut Hills. Situated on a premium 60 x 125 foot regular, level lot with sunny north-west exposure, this well-maintained home offers outstanding potential for renovators, builders, or families looking to establish a foothold in one of Etobicoke's most desirable neighbourhoods. Solidly built and carefully maintained, the home is freshly painted throughout and features new broadloom, generous principal rooms, a main floor family room, finished basement, and a gorgeous backyard with large deck, perfect for summer BBQs and entertaining. Three plus one large bedrooms upstairs, including an oversized primary suite with dressing room or nursery and five piece ensuite bath. Move-in ready today and update over time with cosmetic renovations to the kitchen and baths, or take advantage of the exceptional lot and location to create your dream home. Endless possibilities to build for the future in this AAA family neighbourhood. Ideally located within the coveted Humber Valley and Etobicoke Collegiate catchments, steps to Kingsway College School and Humbertown Shopping Centre, with easy access to Bloor Street, Line 2 subway, the airport and downtown. (id:50787)
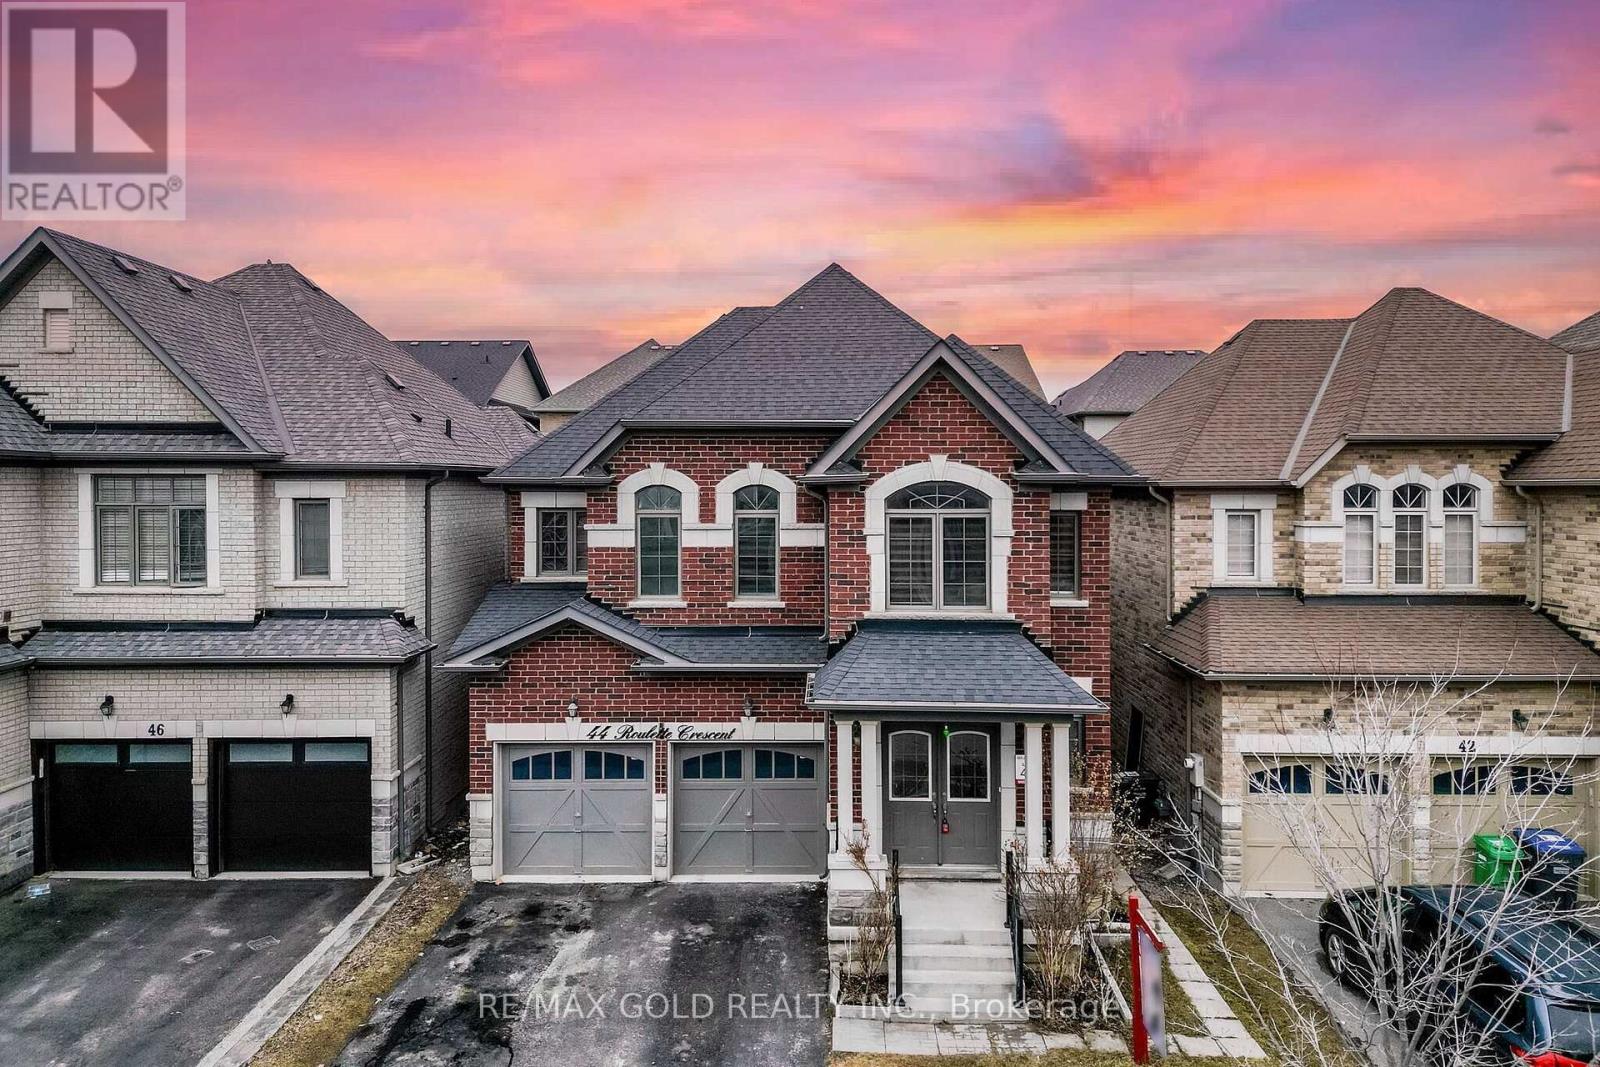
44 Roulette Crescent
Brampton, Ontario
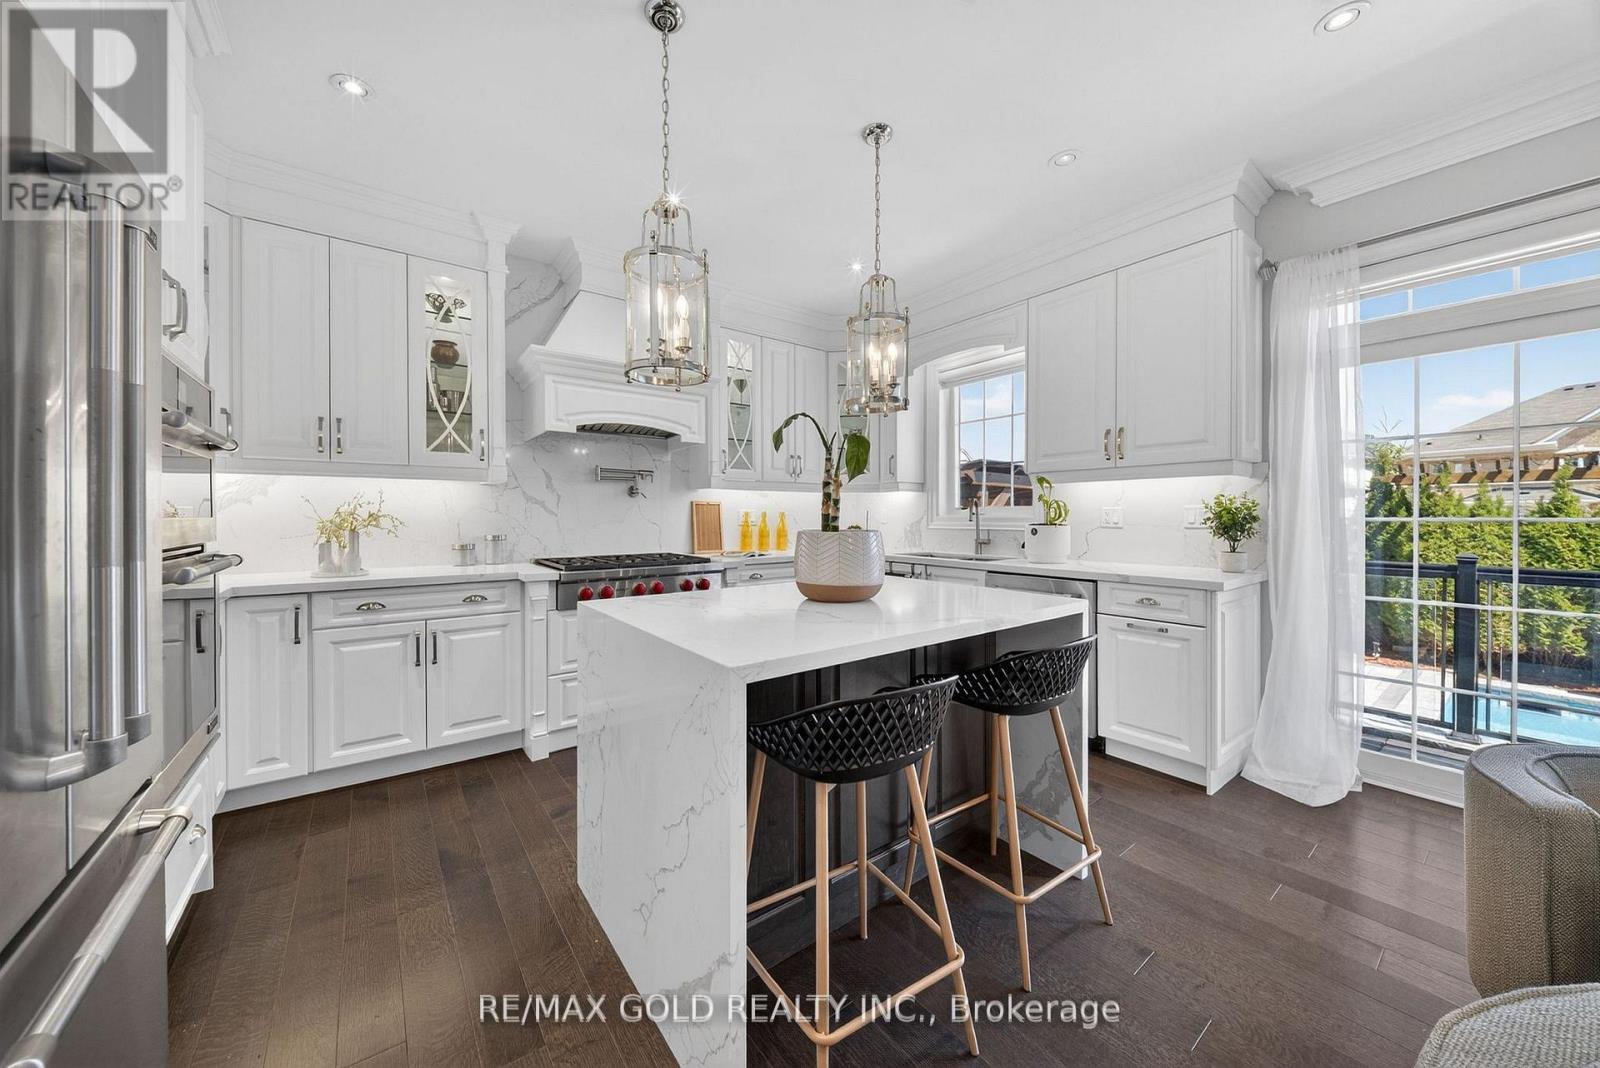
Yes, Its Priced Right! Wow, This Is An Absolute Must-See Showstopper, Priced To Sell Immediately! This Beautiful Fully Detached 4+3 Bedrooms, 5 Washrooms Home Sits On A Premium Lot With A ****Legal 2-Bedroom Basement Apartment***** (Premium Elevation Model Approx 3400 Sqft Of Living Space). Step Inside And Be Greeted By An Elegant Open-To-Above Foyer That Creates A Grand, Welcoming Atmosphere, Complemented By 9 High Ceilings On The Main Floor That Add Space And Natural Light. The Great Room Features A Cozy See Through Gas Fireplace, Ideal For Both Family Relaxation And Entertaining Guests. Gleaming Hardwood Floors On The Main And Second Floors Level Elevate The Style, While The Designer's Chef's Kitchen Boasts Quartz Countertops, A Center Island, Sleek Backsplash, And Stainless Steel Appliances A Perfect Blend Of Functionality And Sophistication! The Master Bedroom Is A True Sanctuary With 9' High Ceiling, Walk-In Closets And A Spa-Like 5-Piece Ensuite. All Four Bedrooms Are Generously Sized With Three Walk-In Closets, Offering Comfort And Ample Storage Connected to Washrooms ( 3 Full Washrooms On Second Floor). The Home Also Provides Legal Separate Side Entrance To The 3-Bedroom Legal Second Dwelling Basement Apartment, Rental Income Potential From Day One! Outside, Enjoy A Beautifully Backyard With A Outdoor Dining, And Gatherings. Additional Features Include Central Air Conditioning And Rough-In For Central Vacuum, Delivering Everyday Comfort And Convenience. Children's Paradise Carpet Free Home! With Premium Finishes, Thoughtful Layout, And A Legal Income-Generating Basement, This Home Combines Luxury And Practicality On A Prime Lot. Don't Miss This Rare Opportunity Book Your Private Showing Today Before Its Gone! (id:50787)
31 Fieldstone Lane Avenue
Caledon, Ontario
Premium Ravine lot, one-of-a-kind fully upgraded detached property, offering a perfect blend of elegance and modern luxury. **2nd floor has 4 bedrooms and 4 washrooms**. The professionally finished basement, completed by the builder, includes a separate entrance and offers a one bedroom plus den layout-ideal for extended family living or potential rental income. Grand Double Door Main Entry! Separate Living, Dining & Family Rooms With Gleaming Hardwood Flooring In Whole House! Dream Upgraded Kitchen With Maple Cabinetry, Quartz Counter-Top, S/S Built-In Appliances & Extended Waterfall Island!! **Office on Main Floor** Main Floor Has Soaring 9ft Smooth Ceilings & 8ft Doors! Step outside to your private backyard oasis featuring an in-ground heated saltwater pool**, a heated driveway**(meats snow away), and a beautifully landscaped setting with outdoor lighting and speakers. The outdoor kitchen, complete with a built-in BBQ, makes this home perfect for entertaining year-round. Situated in a quiet, family-friendly neighbourhood close to parks, trails, schools, and with easy access to Highway 410 and all essential amenities, this remarkable property is a rare opportunity to experience luxury living in one of Caledon's most desirable areas. Maintenance free In ground heated SALT WATER POOL with LED lights. Outdoor kitchen, In ground sprinkler system, Heated Driveway, EV charging station, Heated/Tiled Garage, 200 AMP Electrical, Whole Home Back Up Generator, pool house (id:50787)
8070 Hornby Road
Halton Hills, Ontario
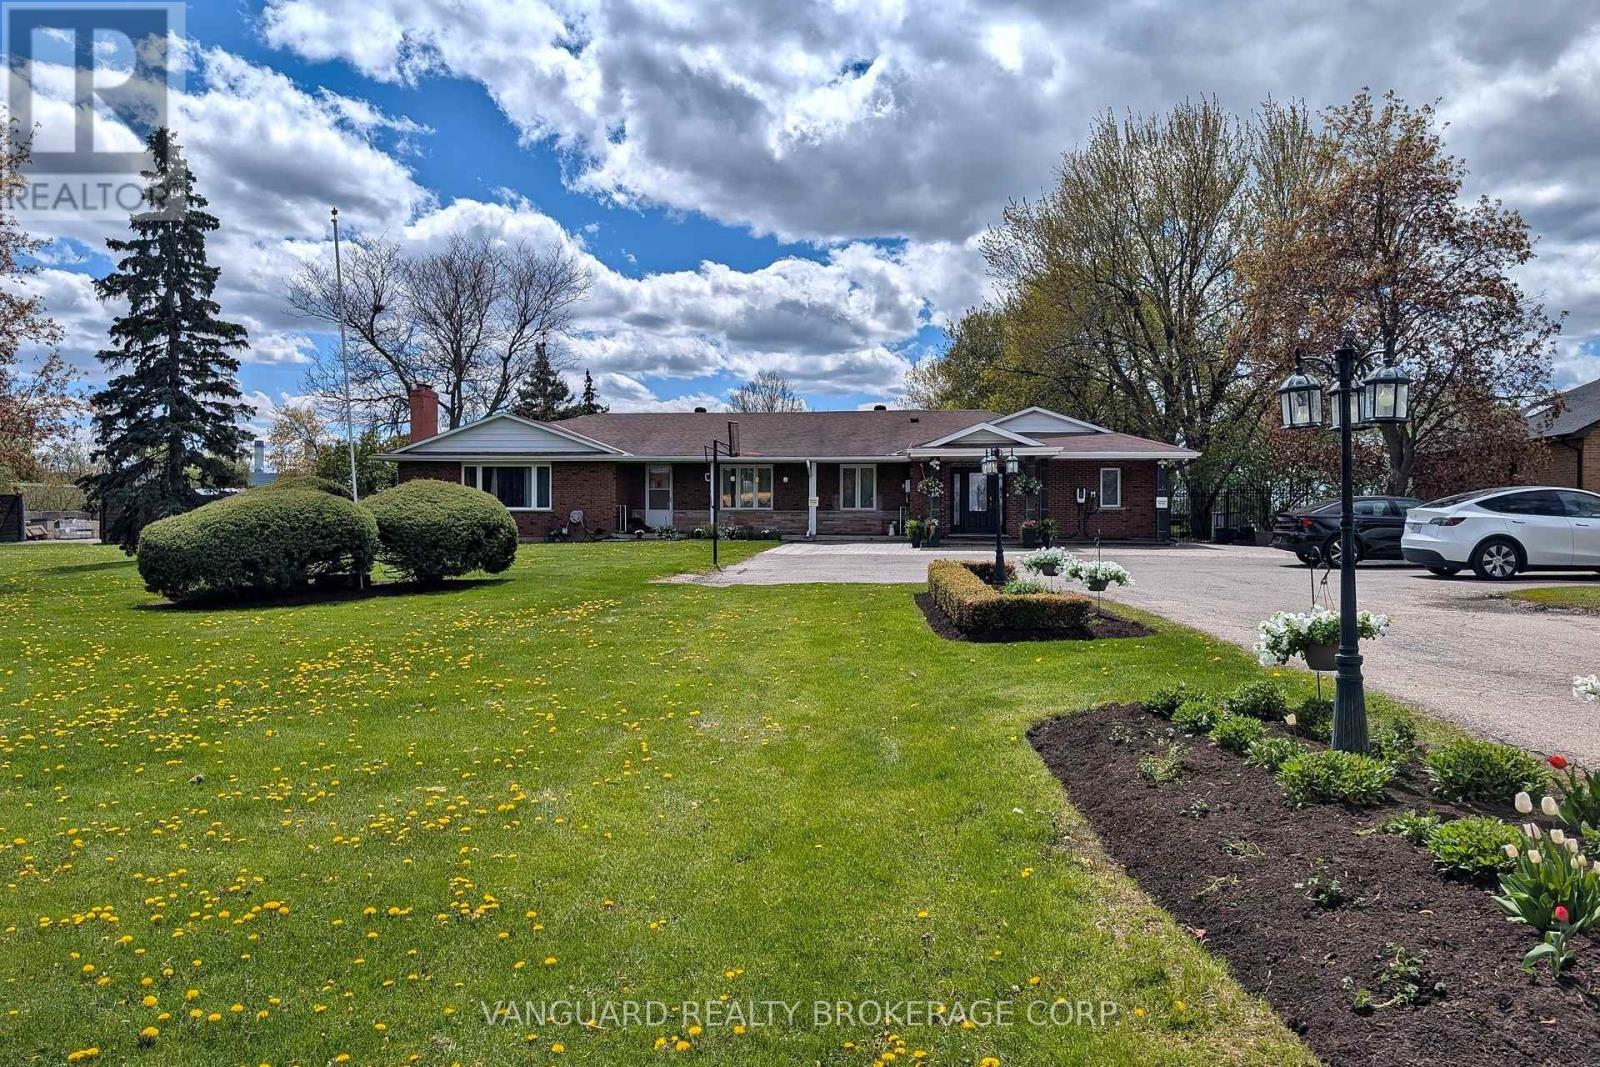
A rare and highly coveted live/work residence offering exceptional scale and flexibility. This stunning, sprawling 3,500 sq. ft. bungalow features 5 spacious bedrooms and 4 well-appointed bathrooms, designed for elevated living and effortless functionality. The property boasts two separate legal driveways with direct access to the rear yard and a heated, approximately 1,000 sq. ft. workshop, ideal for discerning owners seeking space, privacy, and versatility. Just one minute from Highway 401, this unique offering combines convenience with future industrial zoning potential, presenting a remarkable opportunity in a premier location. (id:50787)
42 - 42 Palomino Trail
Halton Hills, Ontario
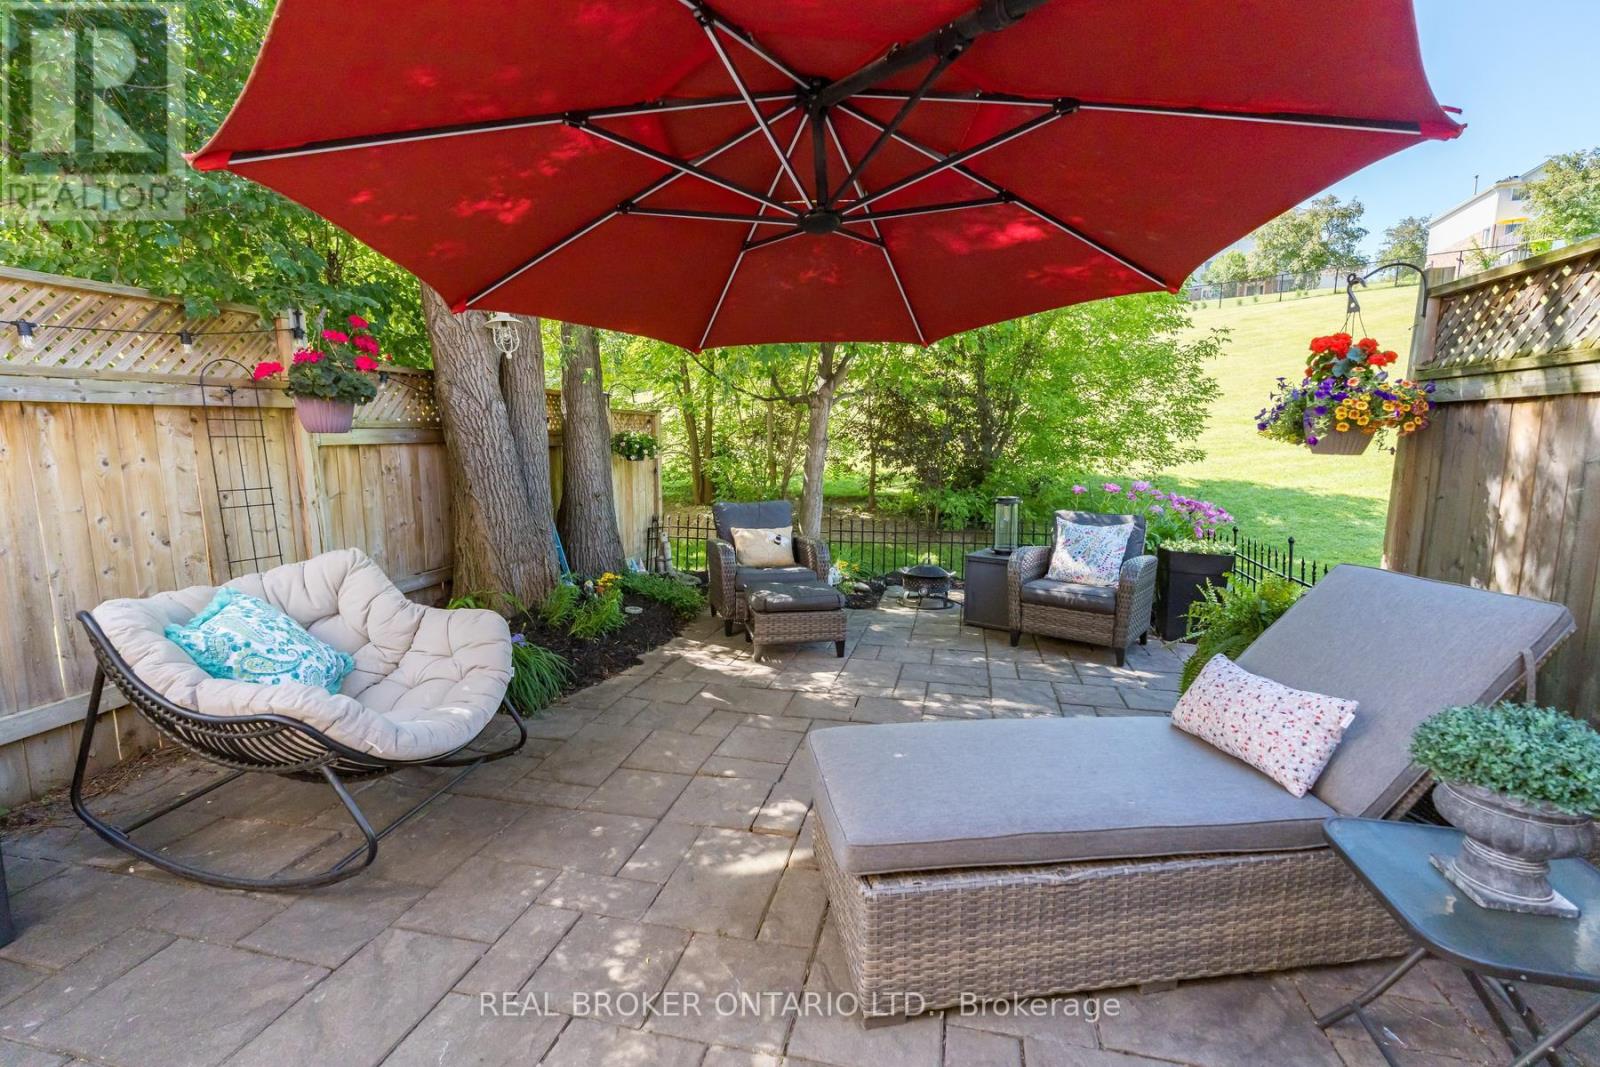
End-unit townhome in Georgetown backing onto green space. Quiet, family-friendly community with low condo fees of $282/month.Updated eat-in kitchen with granite countertops (2019), custom backsplash, and walkout to private backyard with patio stone, slab stairs, and updated fencing. Spacious living room. Hardwood flooring throughout upper levels.Primary bedroom with renovated 4-piece ensuite, walk-in closet with organizers. Two additional bedrooms. Fully renovated main bathroom (2024).Partially finished basement with flexible space for home office, gym, or media room. Direct access to attached garage.Additional features: water filtration system (2025), new driveway (2025), keyless entry, air conditioning (approx. 2020).Walk to GO Transit (approx. 5 min). Steps to Credit River and trail system. (id:50787)
4 Leeward Drive
Brampton, Ontario
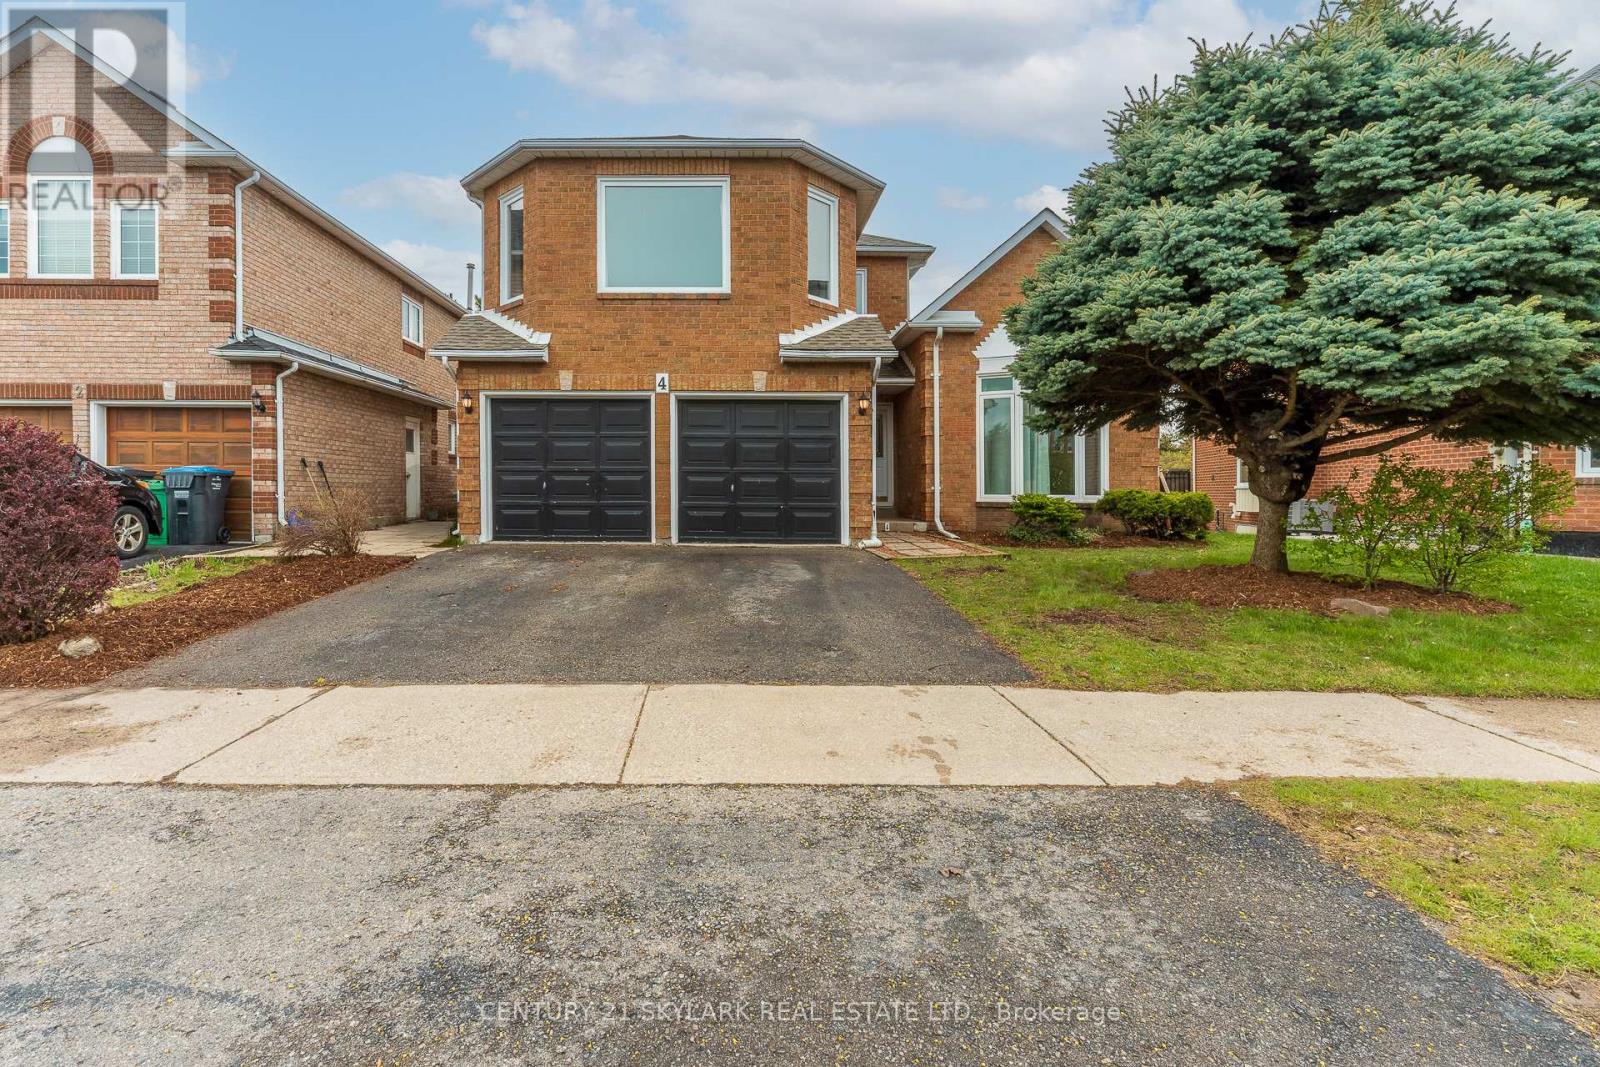
**Cottage Lifestyle in the Heart of the City, Backing onto Parr Lake, Stunning View of Lake from Backyard Deck**2297 Sqft as per MPAC**Roof Replaced (2025)**Windows Replaced (2026)**Furnace & AC Replaced (2022)**Newly Painted and New Broadloom Throughout**One of the Kind Home, Master Bedroom on the Second Floor and 2 Bedrooms on the Main Floor**2 Wood Burning Fireplaces, One in the Family Room and One in the Basement**Laundry Room on Main Floor with Garage Access and Side Entrance**Builder-installed Rough-in for a Basement Bathroom**Conveniently close to Major Highways (410 and 7), Bramalea Shopping Centre, Bus Terminal, Banks, Supermarkets, and Restaurants**Approx 10 Minutes Walk to North Park Secondary School specialized for IBT Program**Conveniently located next to Lakeridge Plaza wich incudes Grocery Store**5 Minutes Walk to Bus Stop** (id:50787)
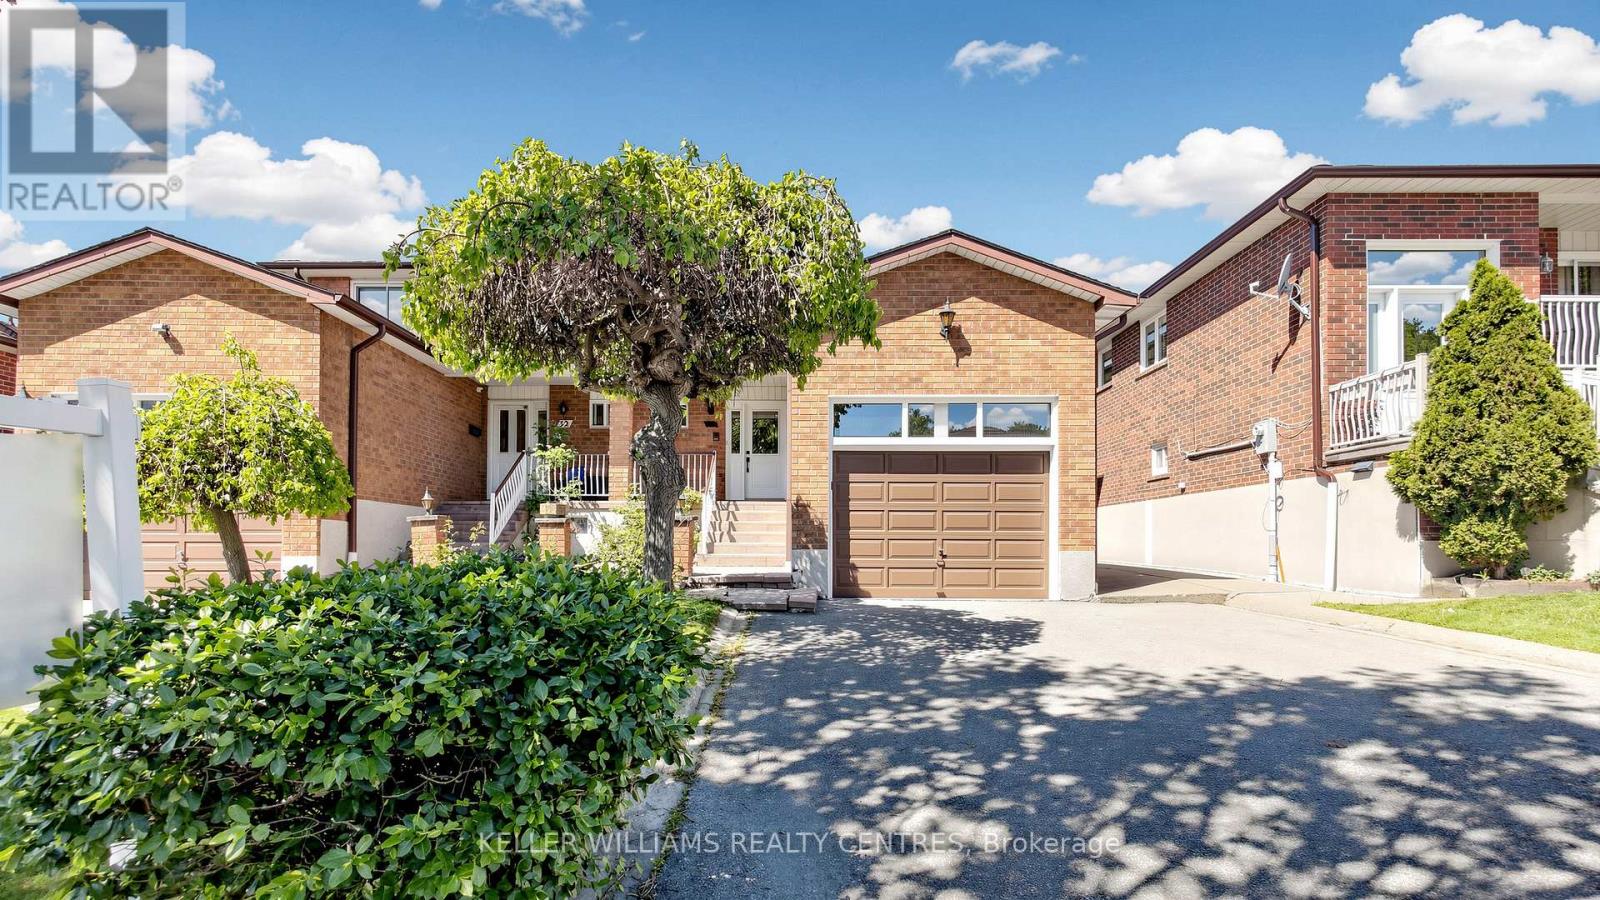
30 Clubhouse Court
Toronto, Ontario
ATTENTION BUYERS & INVESTORS! Multi-Generational Semi-Detached Home on an Deep 180-Ft Lot with Income/In-Law Potential. Spanning over 2,000+ sq ft, this well maintained 4-bedroom, 4-bathroom residence stands out with an incredibly rare layout. THE HIGHLIGHTS:IN-LAW SUITE POTENTIAL: Fully finished basement equipped with a Separate Entrance, 2nd full kitchen, large recreation room, solid oak wet bar, and 3-piece bath. THE BACKYARD OASIS: A premium lot featuring mature apple and fig trees, custom vegetable garden boxes, and a functional greenhouse. BONUS STRUCTURE: A unique two-storey garage with a full storage/workshop loft-ideal for tradespeople, hobbyists, or car enthusiasts. MAIN FLOOR: Grand layout with solid oak circular stairs, main floor den/office, family room with cozy wood-burning stove, and updated appliances. Nestled on a quiet, child-safe court minutes from York University, public transit, hospitals, and highways. A must-see property offering unmatched value and space! (id:50787)
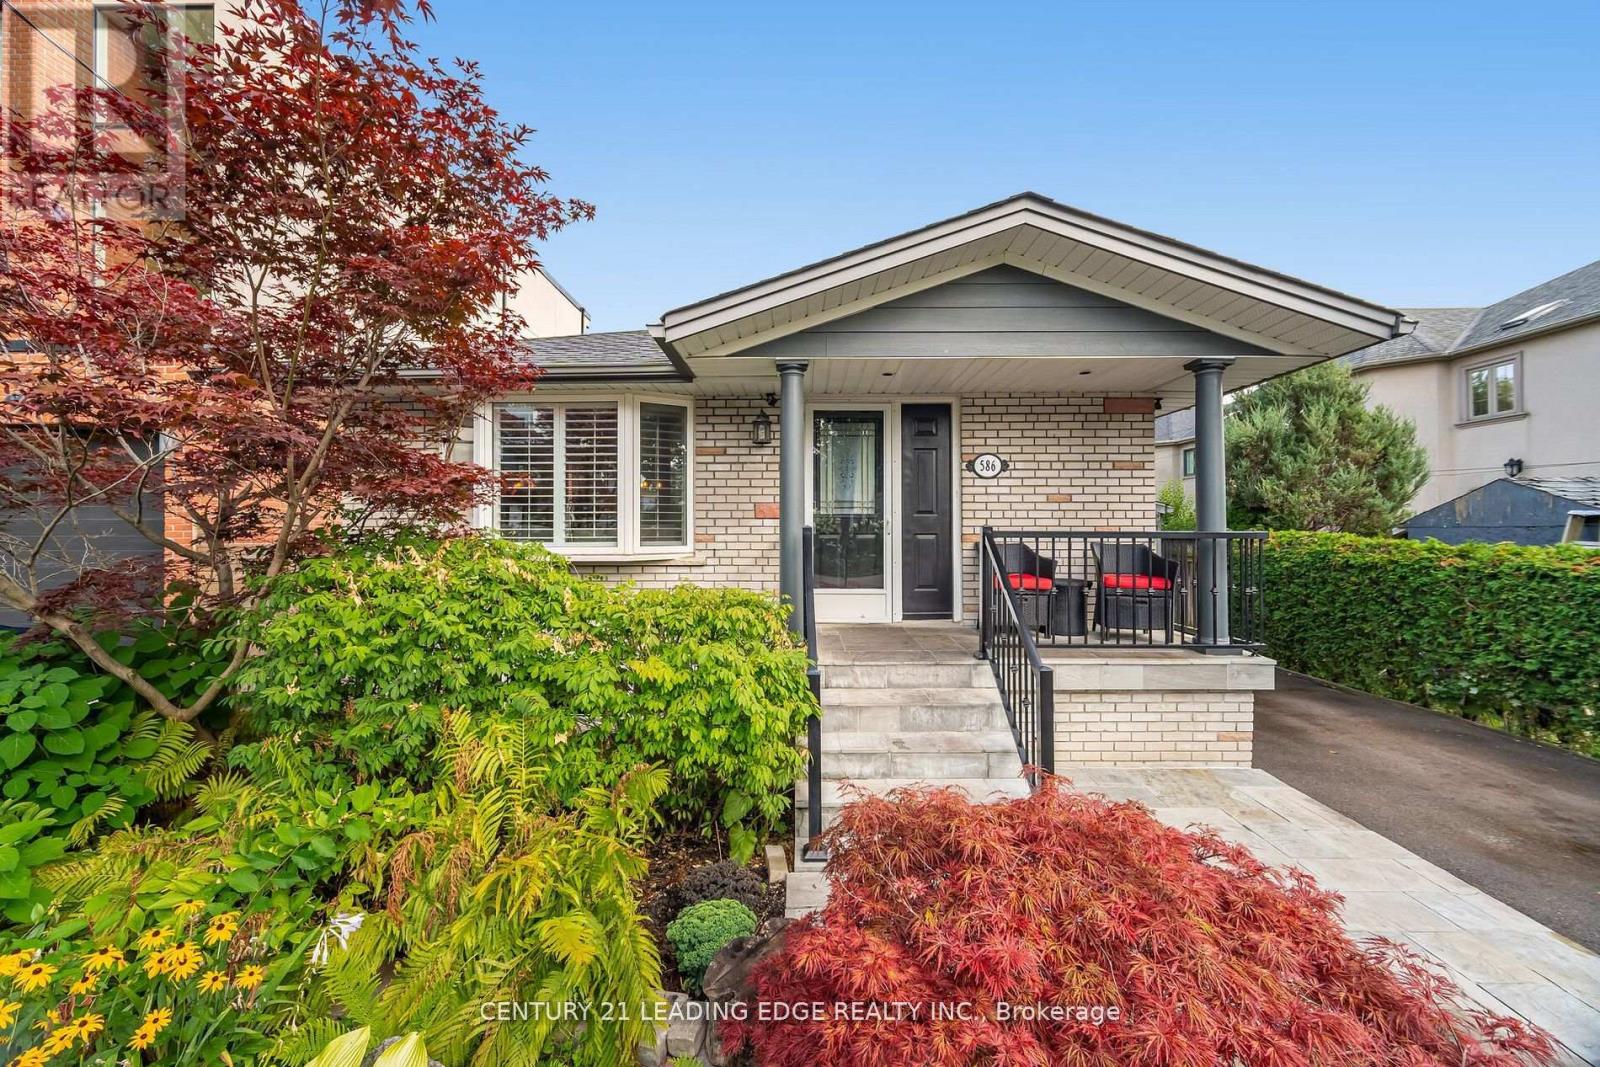
586 Curzon Avenue
Mississauga, Ontario
Welcome to the beautiful 586 Curzon Ave. A rare opportunity to own in the highly sought after Lakeview Area just steps to the waterfront. This amazing property showcases the perfect balance of close proximity to urban amenities and the tranquil surroundings of a suburban setting. The spacious lot of 40 x 125 feet boasts generous property layout, huge driveway with space for 6 vehicles and a secluded oasis of a backyard. Just steps from the Lakefront Promenade Park, GO station, parks, schools and many shopping opportunities, this amazing property is the best of all worlds. (id:50787)
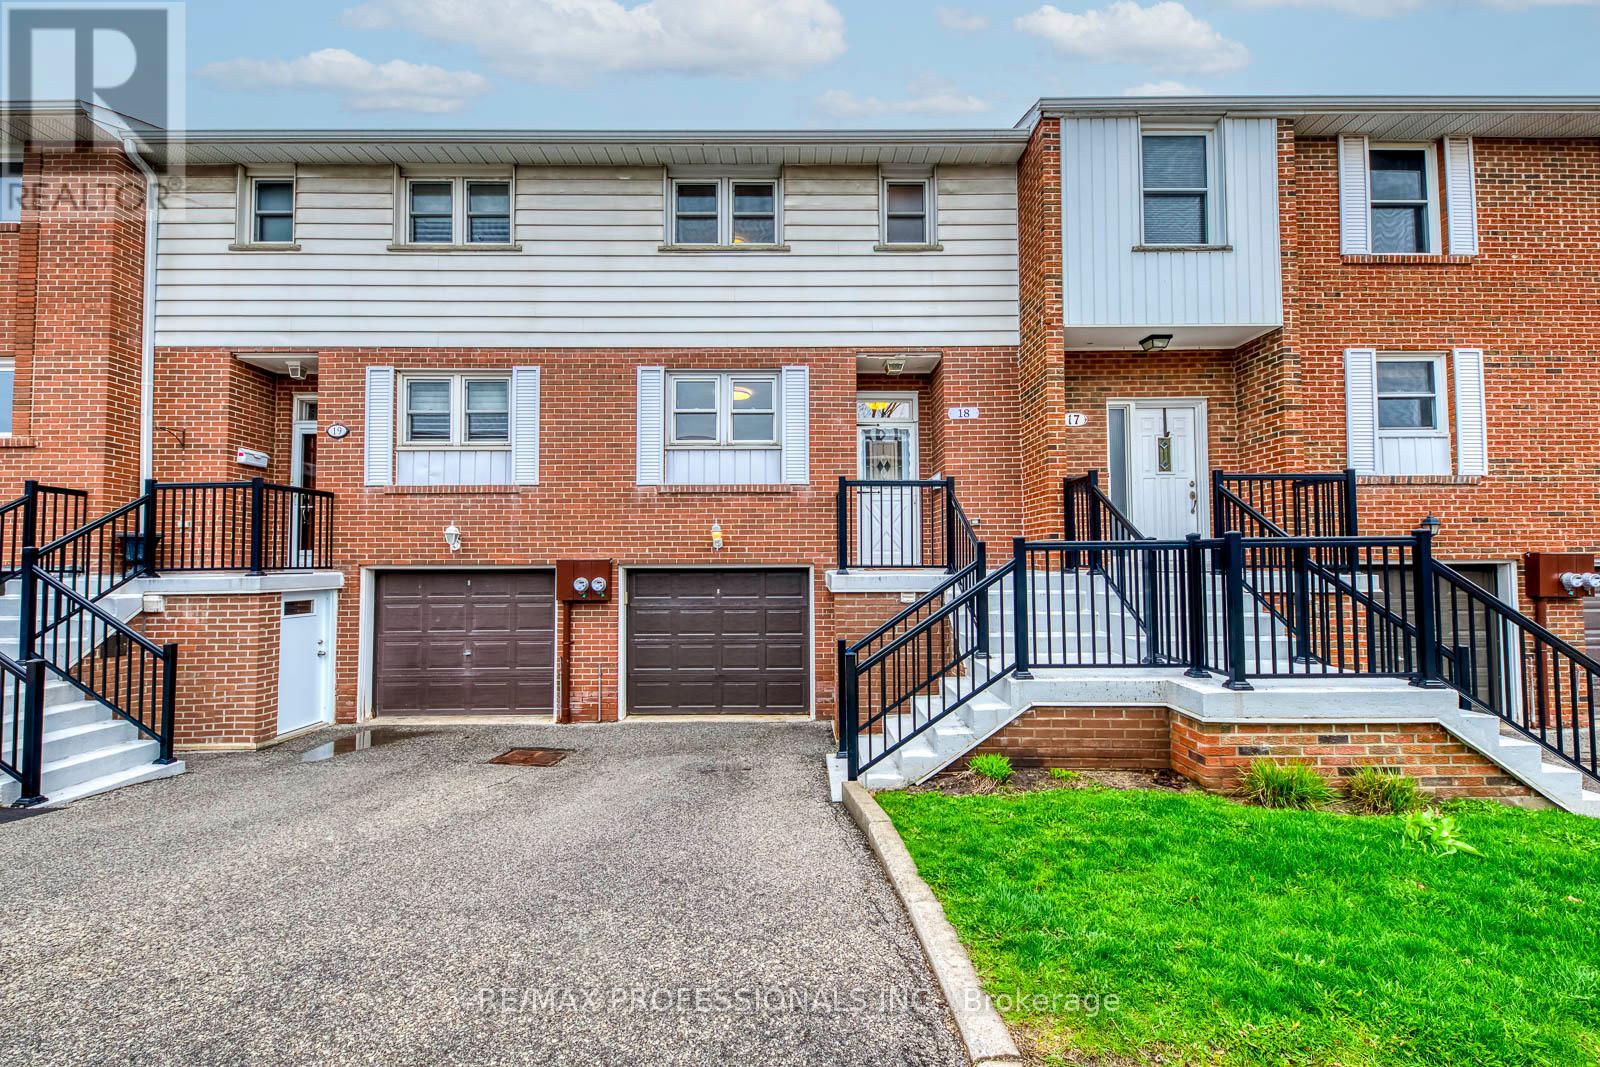
18 - 17 Centennial Park Road
Toronto, Ontario
Sun-filled, turnkey 3-bedroom townhome in the heart of Centennial Park! Ideal for first-time buyers, move-up buyers, and downsizers alike. Features an updated kitchen with quartz countertops and an open-concept layout, complemented by bamboo flooring on the main and upper levels and freshly painted throughout. Spacious bedrooms offer excellent closet storage, including a primary bedroom with an extended walk-in closet. Updated upper-level bathroom, main floor powder room, and a finished basement with separate entrance and cold pantry for added flexibility, ideal for a rec room, home office, or guest space. Built-in garage plus driveway parking for a second vehicle. Enjoy a private, fenced yard backing onto a serene green space with no rear neighbours, perfect for kids, pets, or relaxing summer evenings. Unbeatable location just steps to Centennial Park and Etobicoke Olympium, with five local schools within walking distance, including highly regarded Michael Power/St. Joseph High School. Easy access to TTC, highways 401/427, Pearson Airport, and downtown Toronto. Average Hydro bill only $234.71 / month (2025). All exterior services (including snow removal & lawn maintenance), water, Rogers VIP cable package + gigabit internet are included in the maintenance fees. (id:50787)
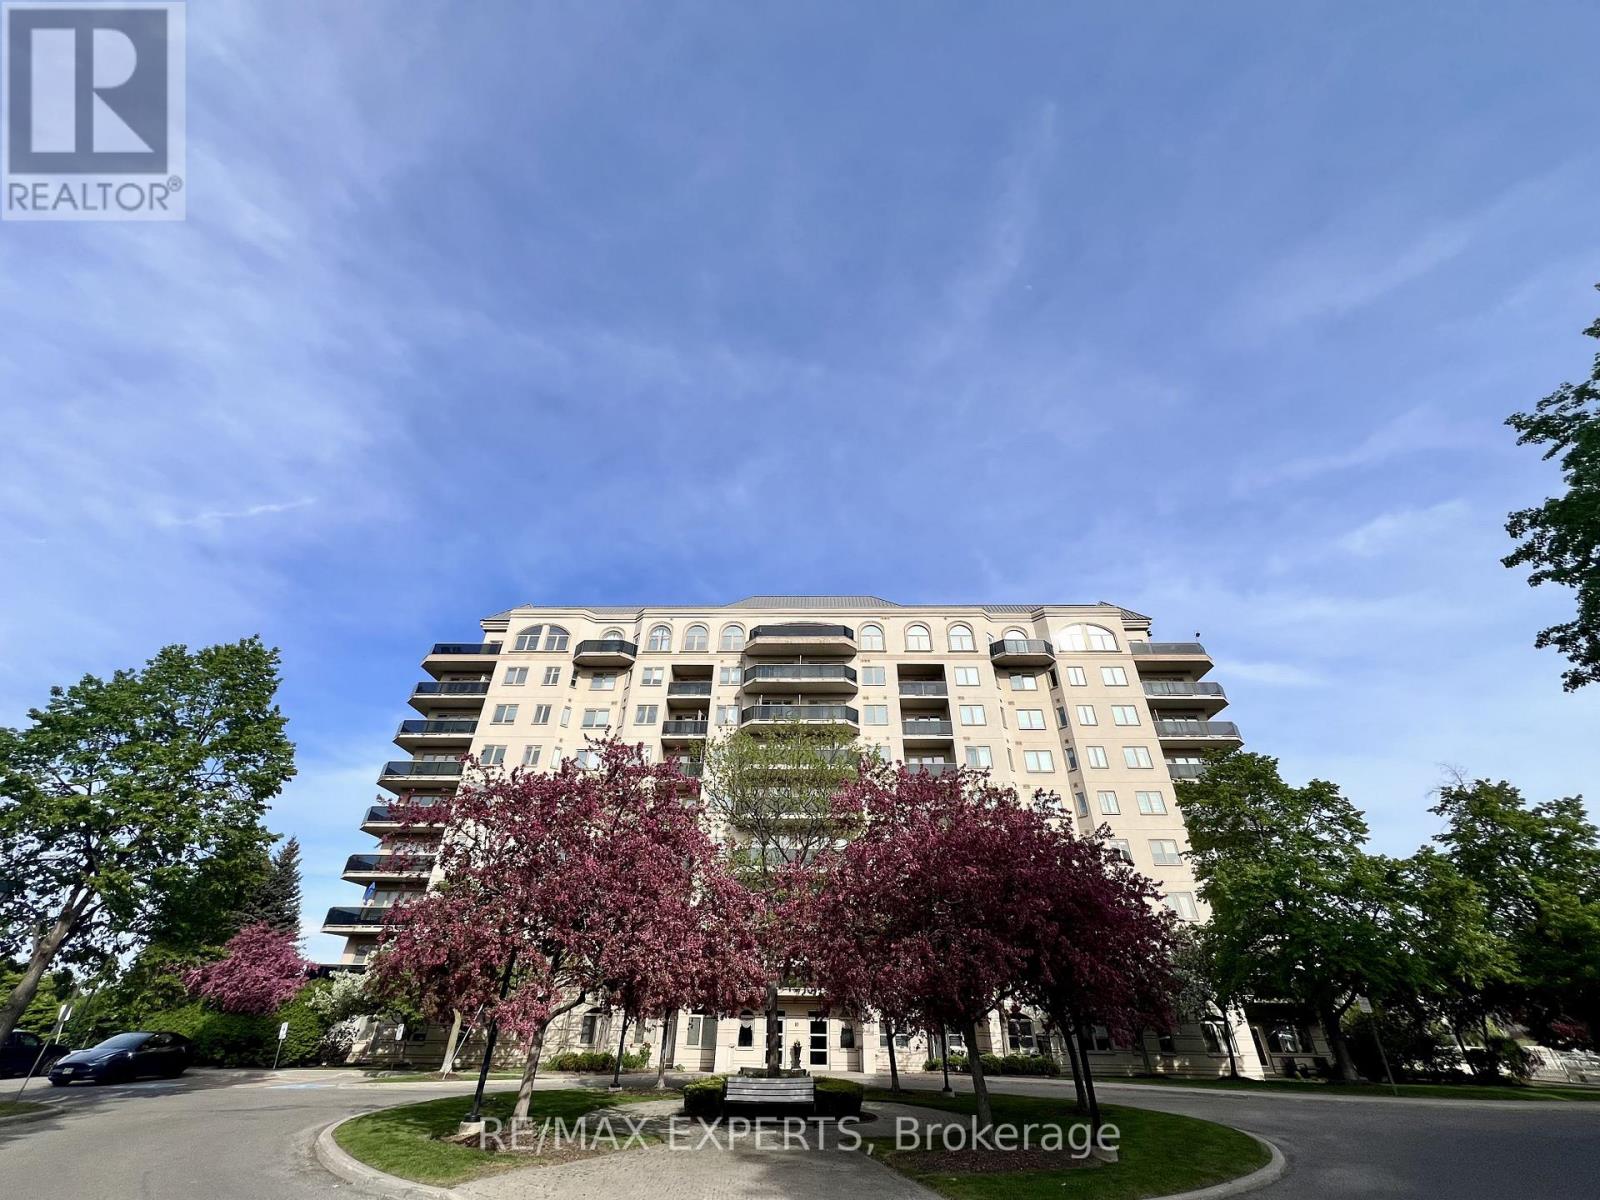
406 - 10 Dayspring Circle
Brampton, Ontario
Welcome to an exceptional and stunning residence offering space, views, and lifestyle in perfect harmony! This impeccable 2+1 bedroom, 2-bathroom condominium delivers close to 1,300 sq. ft. of thoughtfully designed living space, framed by sweeping views of the Claireville Conservation lands. Sunlight pours through expansive windows, enhancing the sense of openness throughout the suite.The well-appointed updated wall to wall kitchen blends style and practicality, showcasing granite countertops, stainless steel appliances, generous cabinetry, and a pantry, all thoughtfully positioned to flow effortlessly into the main living spaces-perfect for both hosting and daily living. The open living and dining areas are bright and inviting, framed byexpansive windows and direct access to the balcony, where serene, unobstructed ravine views offer a calming and picturesque setting. The primary suite offers a peaceful retreat, featuring a beautifully renovated four-piece ensuite, ample closet space (his and hers), and a large window with tranquil views of the surrounding greenery. The generously sized second bedroom includes an oversized closet andoffers excellent versatility, while the spacious, enclosed den can comfortably function as athird bedroom, home office, or guest suite. Additional highlights include in-suite full-size laundry, upgraded engineered hardwood flooring throughout, stylish roller blinds in every room, one underground parking space, and two storage lockers for added convenience. Enjoy close access to scenic nature trails, shopping, dining, parks, transit, and major highway connections all within easy reach-offering the perfect balance of tranquility and accessibility. Residents enjoy a full suite of lifestyle amenities, including a library, gym, media andactivity rooms, games and billiards spaces, guest accommodations (additional cost), and an impressive event room with stage and separate kitchen-perfect for hosting larger gatherings. (id:50787)