
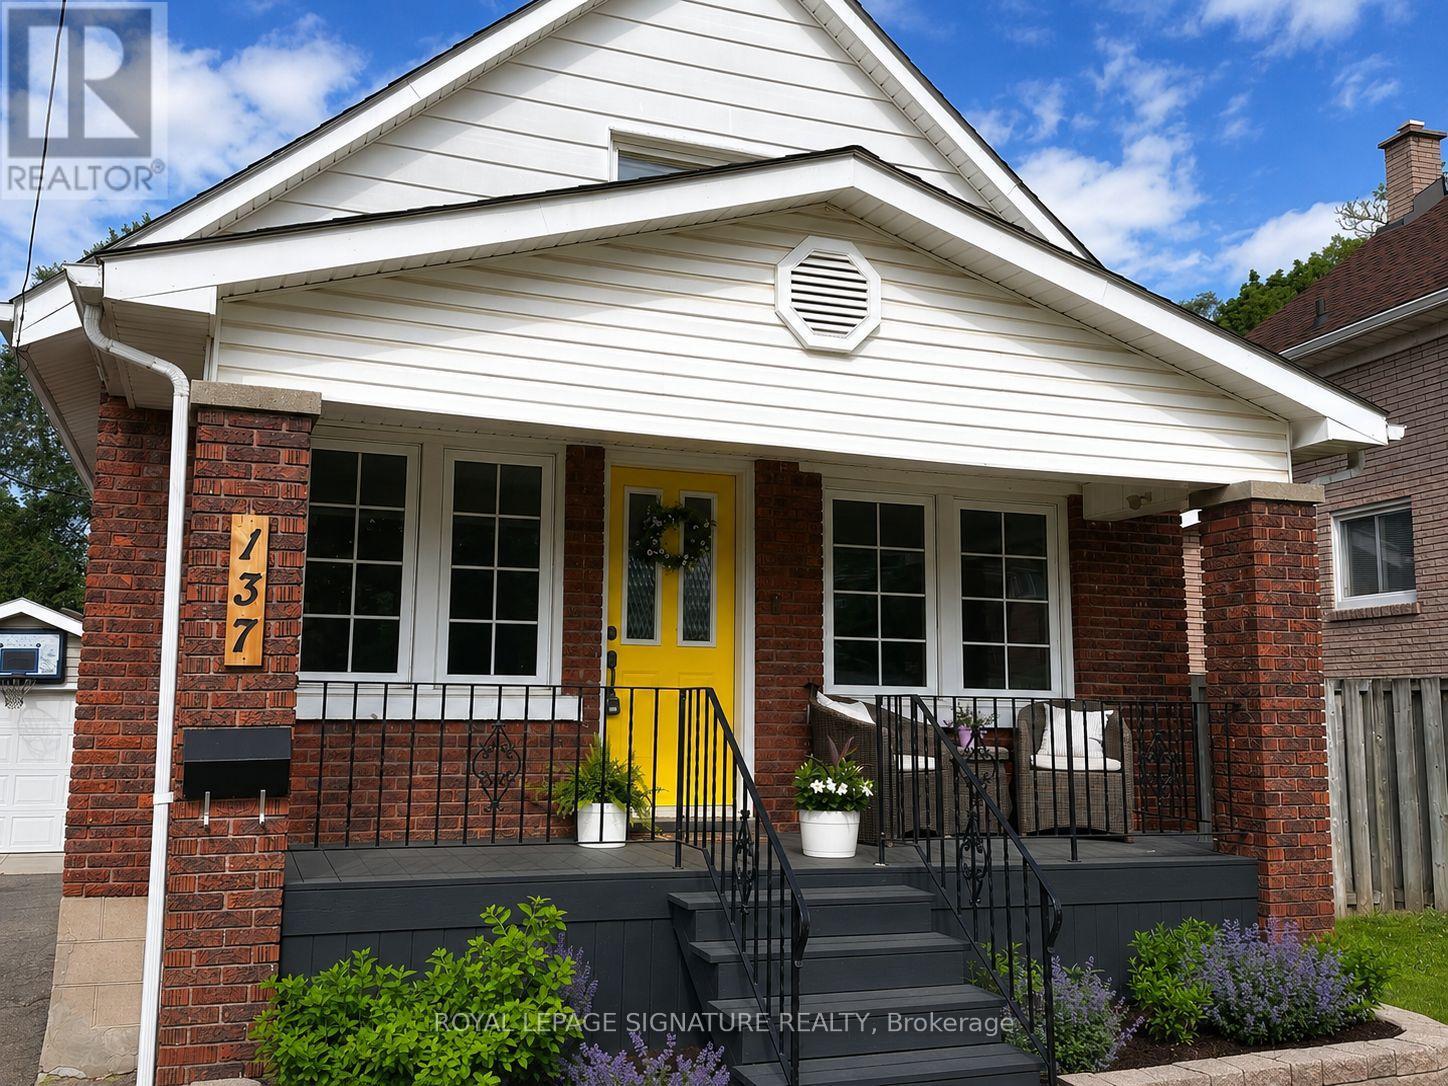
137 Lancaster Street W
Kitchener, Ontario
Welcome to 137 Lancaster Street West! Located in Kitchener's desirable Mt. Hope Huron Park neighbourhood, this well-maintained starter home offers more space than meets the eye. Recent updates include a new roof (2023), rebuilt back deck (2020), and quartz countertops in the kitchen. Step outside to enjoy a private, quiet backyard oasis featuring a double-tiered deck and a large storage shed. The detached single car garage with automatic door opener and parking for up to five vehicles provide plenty of room for family and guests. Conveniently located just a 15 minute walk to the Kitchener GO Station and 20 minute walk from Downtown Kitchener, this home is ideal for commuters and city lovers alike. Quick access to the Lancaster Street and Wellington Street highway on-ramps makes getting to Highway 401 easy. A great opportunity to own a move-in-ready home in a central, established neighbourhood. (id:50787)
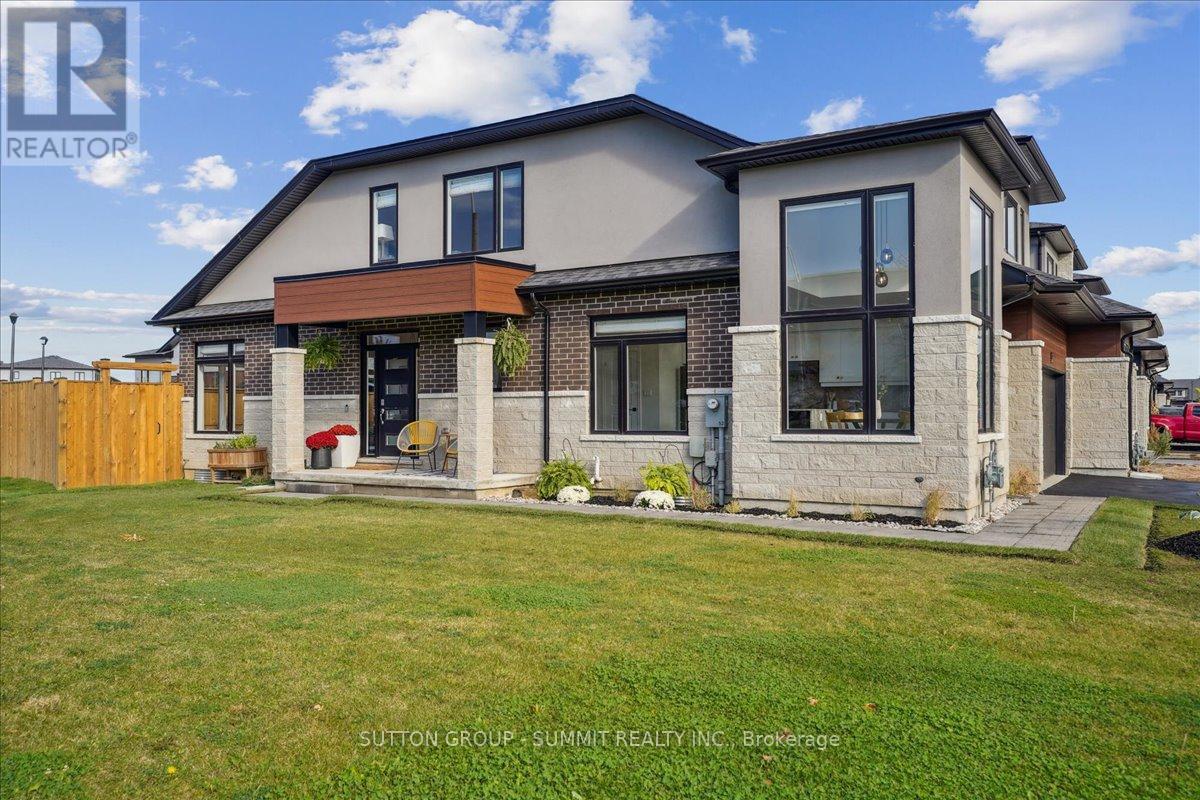
52 Welch Lane
Hamilton, Ontario
It's rare for a Three Bedroom, Two Car Garage, End-Unit Bungaloft with over $100k in upgrades to come on the market in this neighbourhood. Over 2450 Sq Ft of Beautifully Upgraded Living Space with stress-free, low maintenance living. Small monthly fee provides lawn maintenance (front and back!) and snow removal, even on the driveway - no need to own a snow shovel or a lawnmower. Entertaining and cooking is a breeze in the Naturally Bright Kitchen with a Waterfall Quartzite Oversized Island. Quartzite Backsplash and Counters create a beautiful backdrop throughout the Kitchen with no shortage of storage. Soaring corner windows allow for copious amounts of natural light throughout the day. Relax in the Family Room/Living Room with huge windows, soaring ceiling, gas fireplace and Walkout to Fully-Fenced and Private Backyard with Deck (2025). Main-Floor Primary Bedroom with 4-Pc Ensuite overlooks the backyard. Spa-like Primary Ensuite is a dream with upgraded Frameless Glass Enclosure, Designer-Tiled Shower, Rain Shower Head and Double Vanity (2023). Upgraded Main-Floor Laundry Room with sink and plenty of storage (2025) has direct access to the Two Car Garage. Motorized window treatments throughout the main floor. Upper Loft overlooking the Family Room can double as another hangout space and/or office - the choice is yours. Two Ample-Sized Bedrooms are situated on the upper level with a 4-pc Bathroom. Clean, Dry and Warm Basement with Triple Coated Polyurethane Floor (no dust!) and a Basement Bathroom Rough-In is a blank canvas for finishing ideas and ideal for worry-free storage. Cantina aficionados will enjoy the 4' x 15' finished and insulated cold room. This is luxurious, stress free living at its finest. (id:50787)
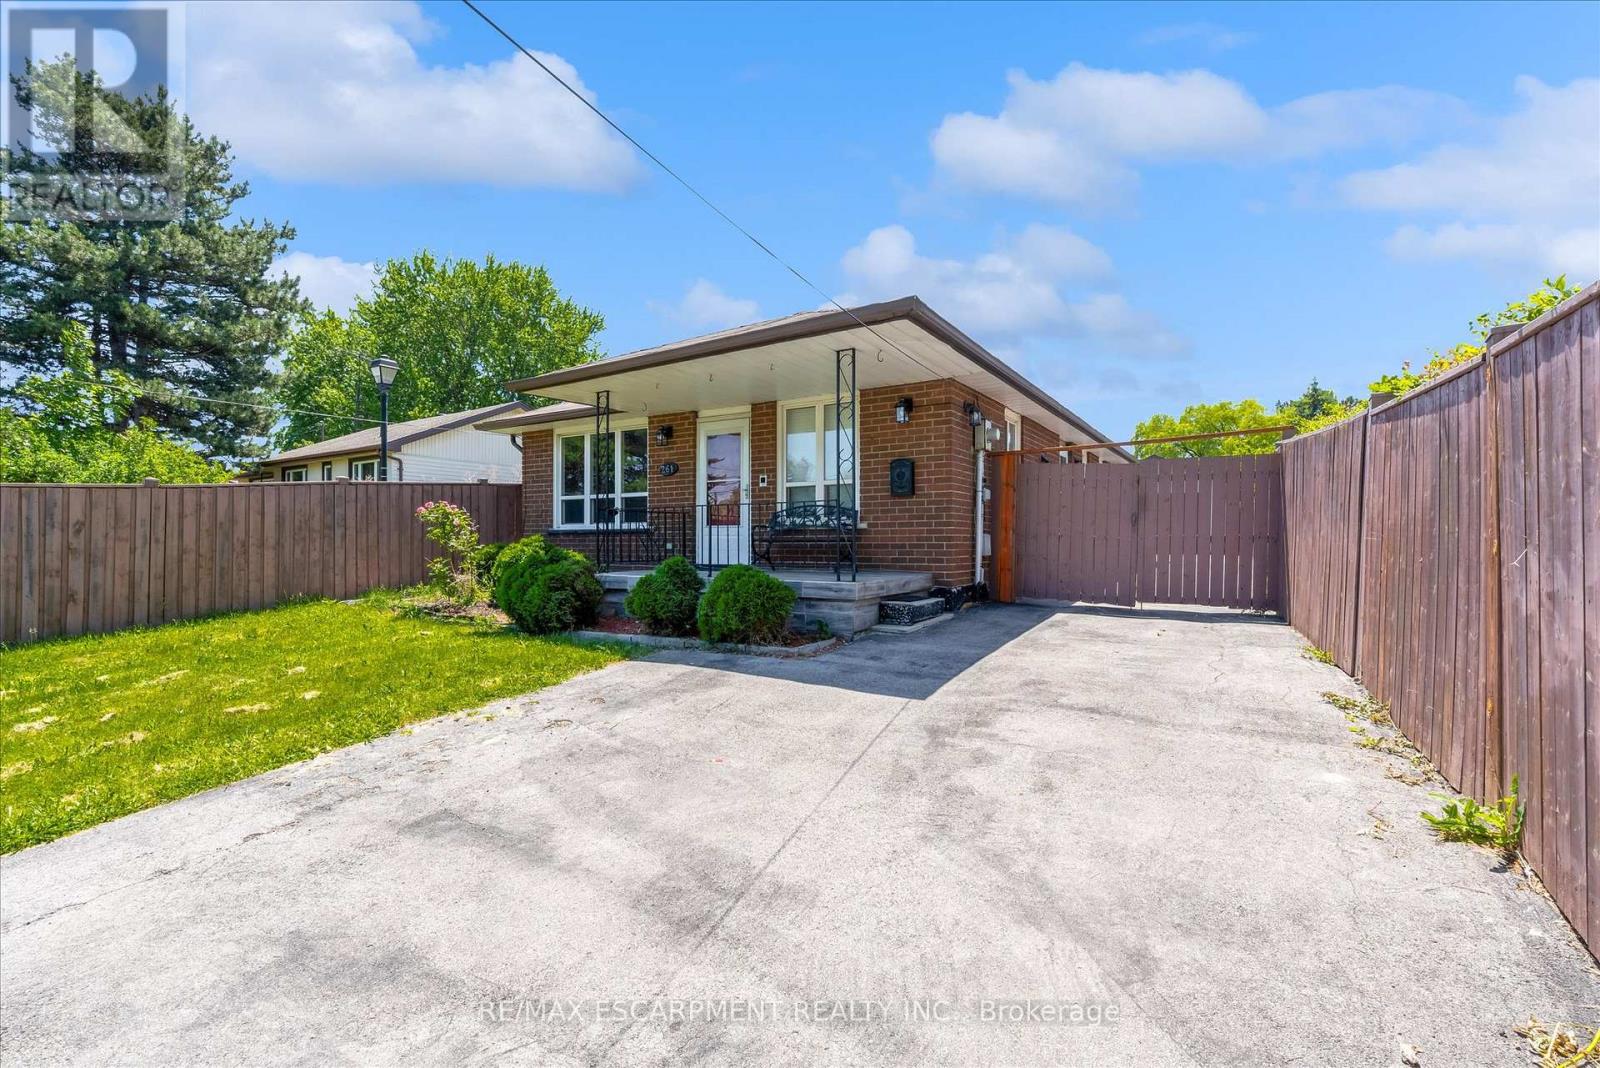
261 Limeridge Road W
Hamilton, Ontario
Welcome to 261 Limeridge Rd W, Hamilton! Property Highlights: Spacious bungalow in a highly desirable Hamilton Mountain location 3 generous bedrooms and 2 full bathrooms on the main floor Primary bedroom with private ensuite Bright and functional layout with ample natural light Fully finished basement featuring: 1 bedroom plus den. Full bathroom. Large recreation/living room. Wet bar with potential to convert into a second kitchen. Excellent in-law suite or multi-generational living potential Outdoor Features: Rare and impressive 323-ft deep lot Huge backyard with endless possibilities for entertaining, gardening, recreation, or future expansion Prime Location: Only 2 minutes to major highways for easy commuting Close to shopping plazas, grocery stores, restaurants, and medical offices Elementary, middle, and high schools within walking distance Convenient access to parks, public transit, and everyday amenities A fantastic opportunity to own a spacious family home with in-law suite potential on one of the area's deepest lots! (id:50787)
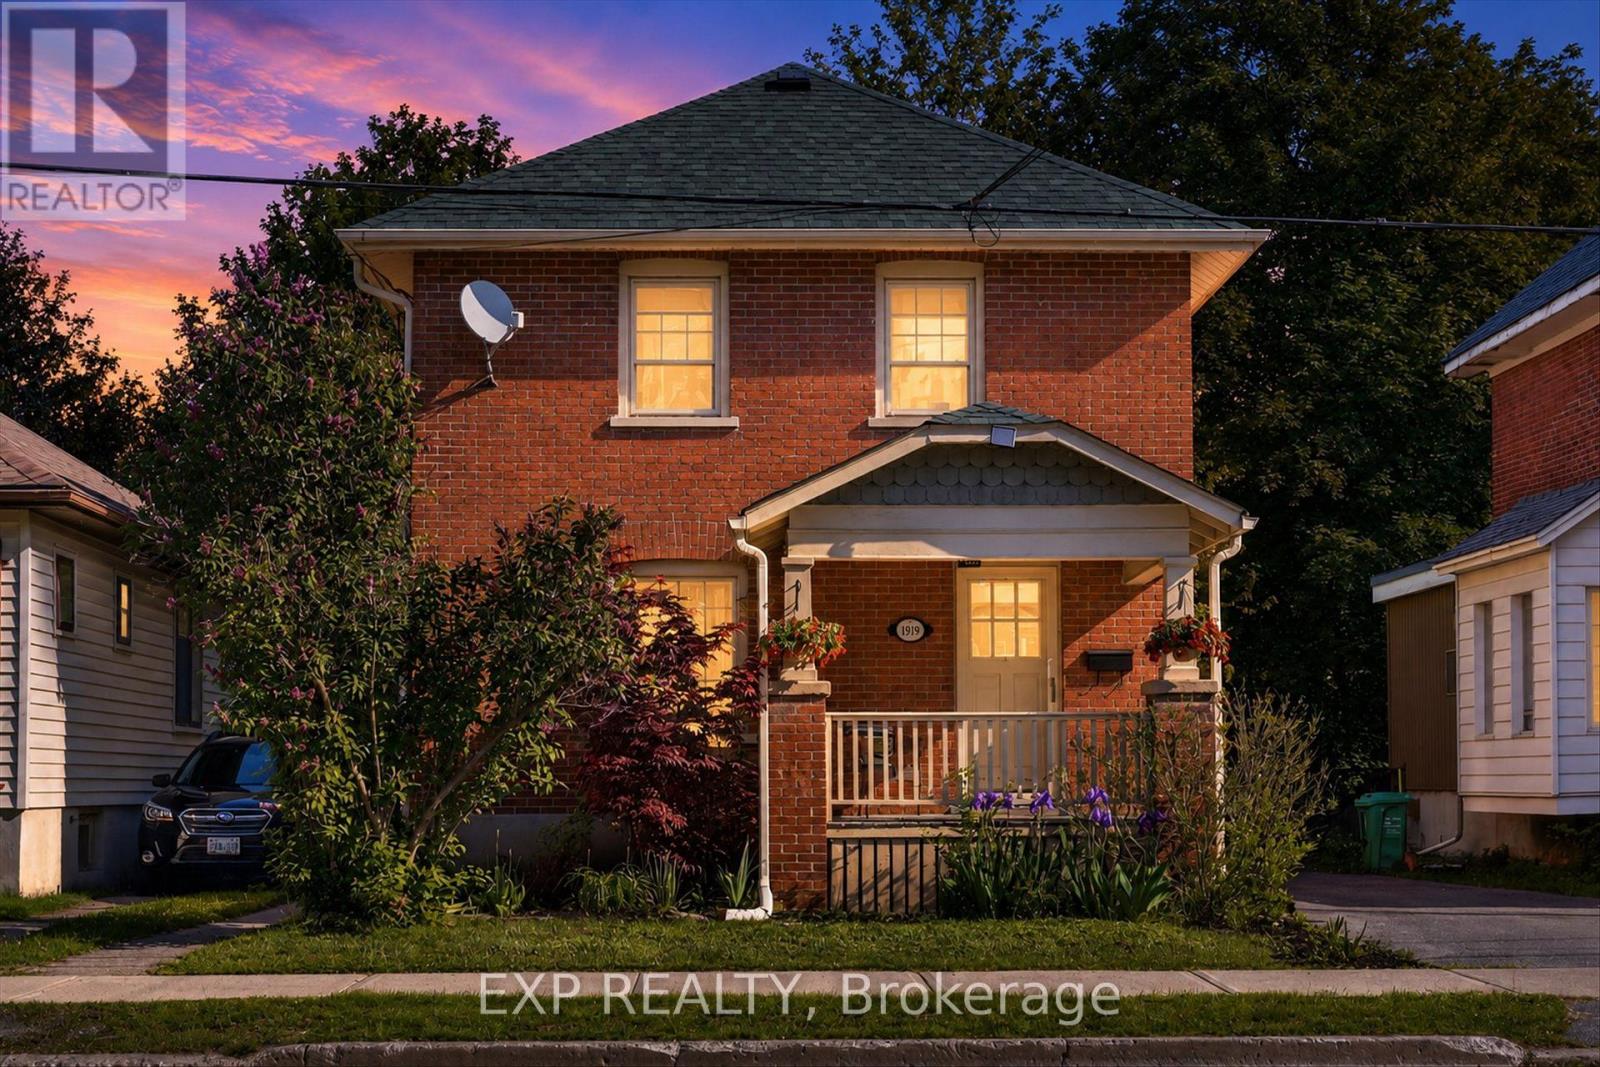
498 Mcdonnel Street
Peterborough, Ontario
A timeless design and well-cared-for this two-storey home offers character, comfort, and a convenient location. Featuring 3 generous-sized bedrooms, a spacious second floor, high ceilings, and fresh paint throughout. An inviting main floor with living room and a formal dining room, perfect for entertaining and family gatherings. This home blends timeless char with everyday functionality. Original hardwood flooring and baseboards on both levels, maintaining the home's charm. A covered front porch and direct access to private backyard from the kitchen. Backing directly onto the Rotary Trail, offering convenient access to walking and cycling paths right from your doorstep. Centrally located close to schools, parks, shopping, transit, and a wide range of amenities, this home is ideally situated for easy living. The basement offers excellent storage space and includes a walk-up for added convenience. A wonderful opportunity to own a beautiful and bright character-filled home that has been lovingly maintained over the years. (id:50787)
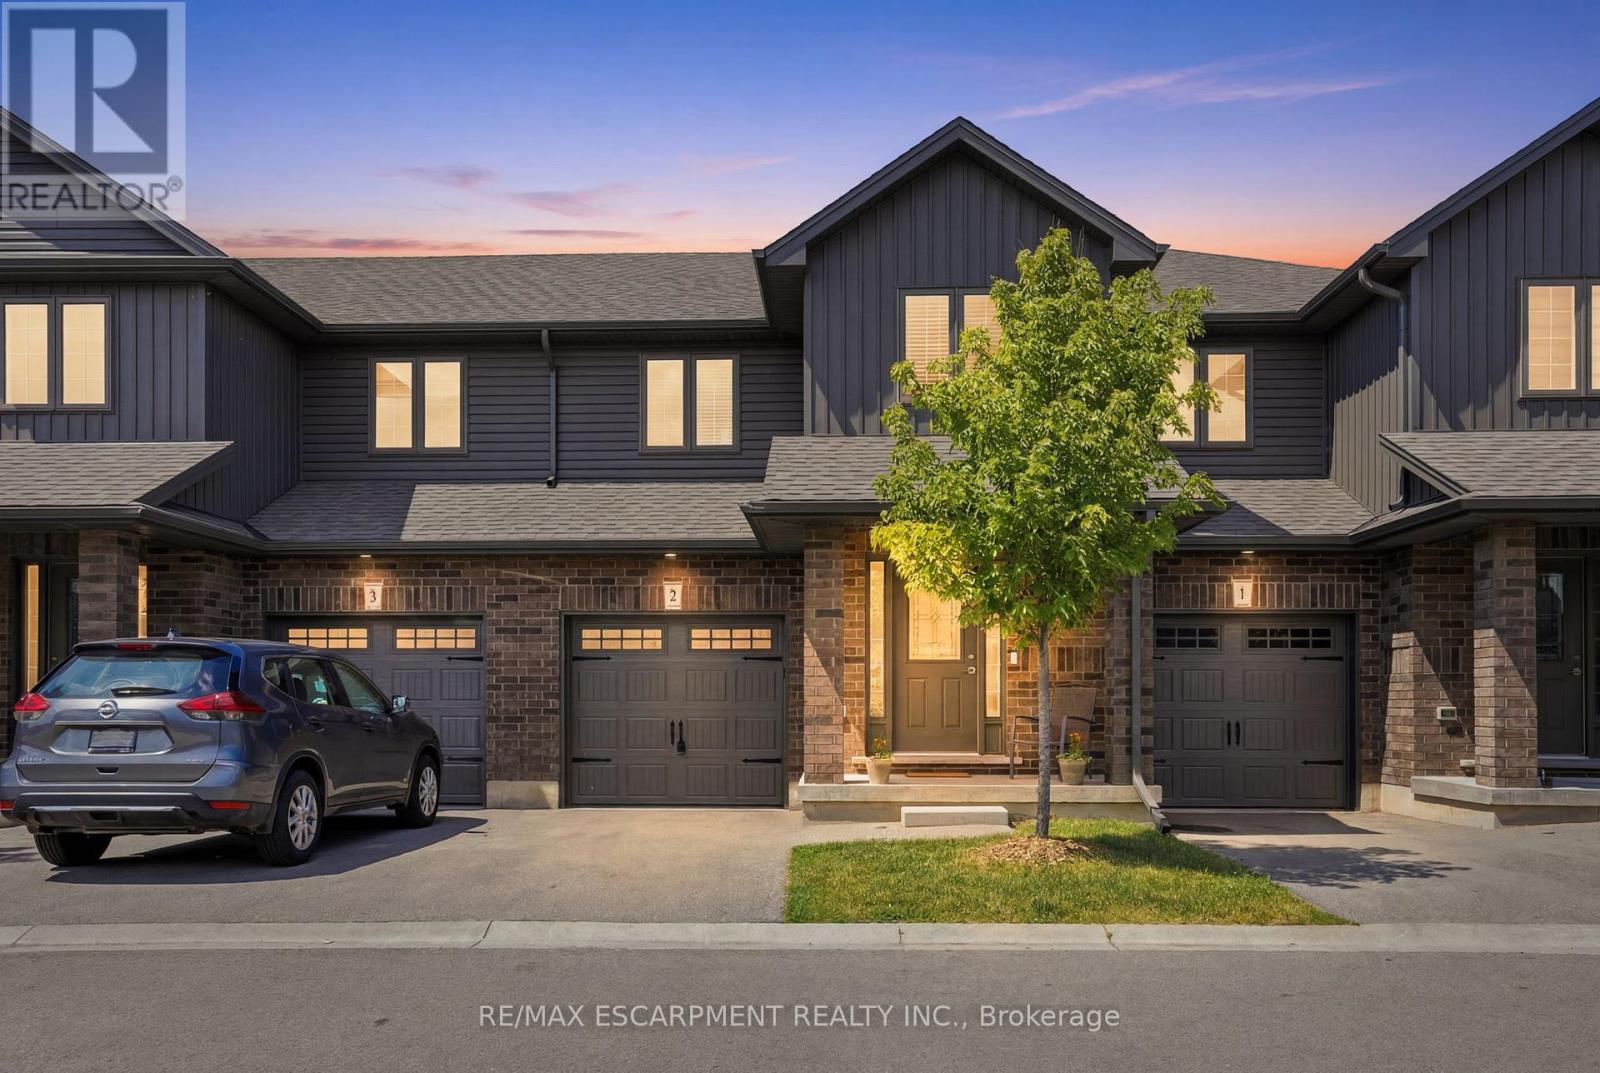
2 - 29 Schuyler Street
Brant, Ontario
Welcome to this beautifully updated three-bedroom, two and a half-bathroom interior townhome, offering modern finishes and exceptional value. Freshly painted throughout, this bright and inviting home features a functional open-concept layout designed for comfortable family living and effortless entertaining. The upgraded kitchen showcases elegant quartz countertops, ample cabinetry, stainless steel appliances, and a seamless flow into the dining and living areas. Large windows fill the home with natural light, creating a warm and welcoming atmosphere. The second level offers three spacious bedrooms, including a generous primary suite complete with a private ensuite bath and ample closet space. Two additional bedrooms and a full bathroom provide plenty of room for family, guests, or a home office. Ideally located in a sought-after family-friendly neighbourhood close to schools, parks, shopping, transit, and major highways, this move-in-ready home is an excellent opportunity for first-time buyers, growing families, or investors alike. There is nothing to do but move in. Don't miss your chance to make 2-29 Schuyler Street home! RSA. (id:50787)
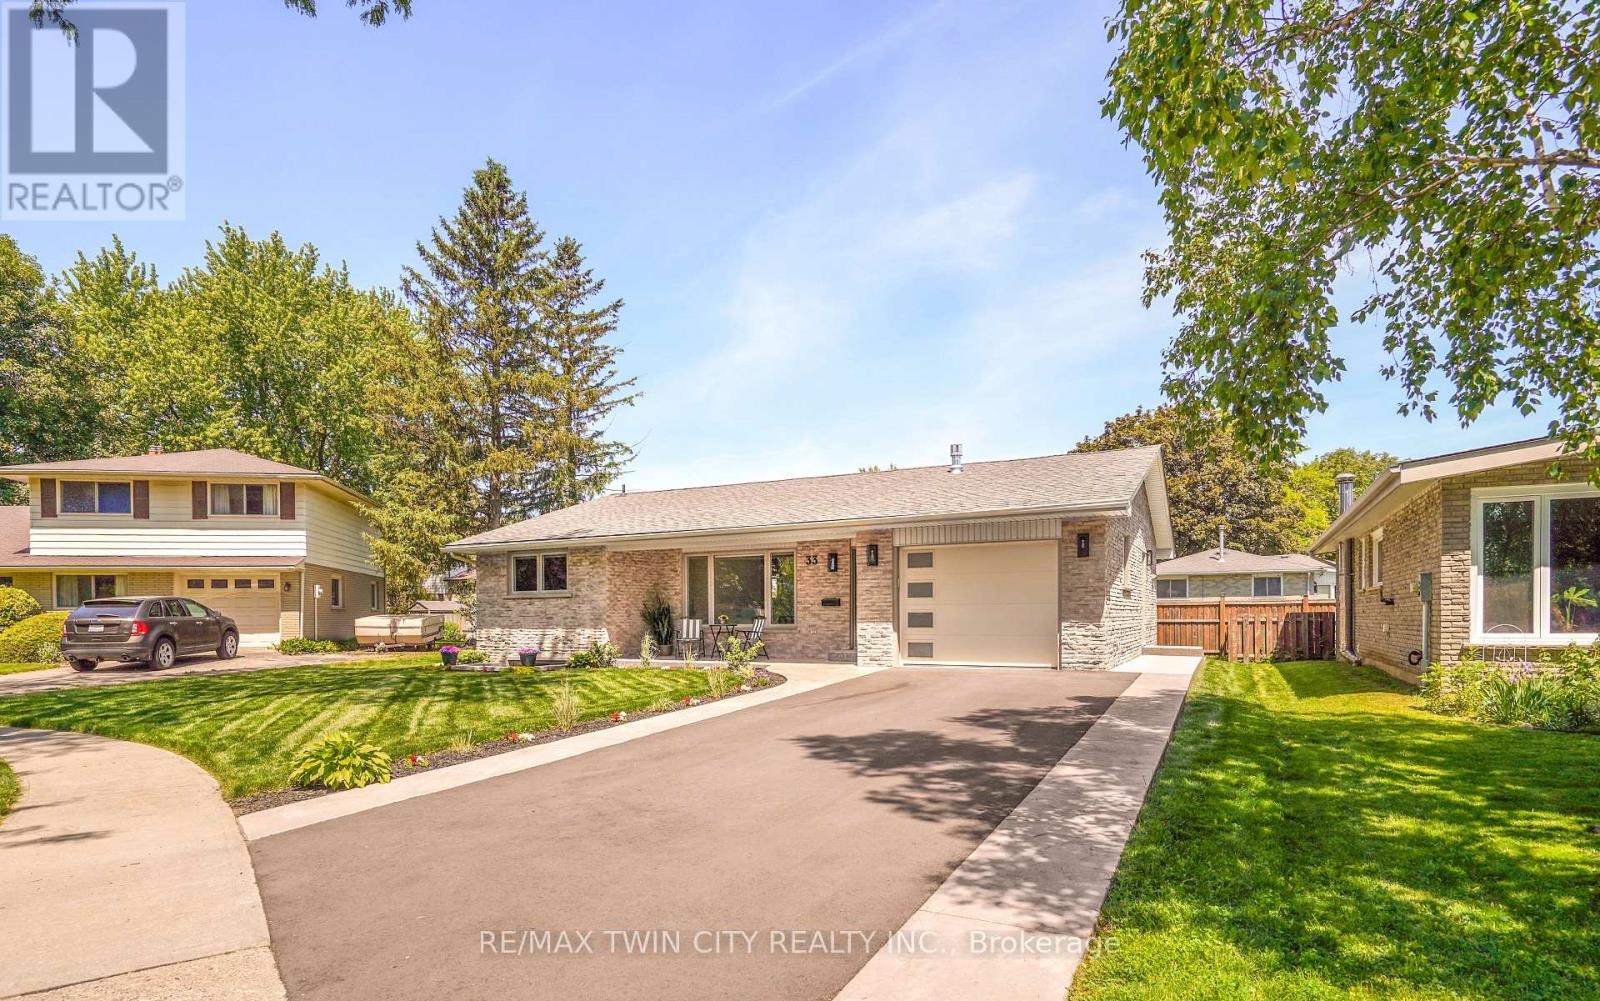
33 Tanglewood Terrace
Brantford, Ontario
Welcome to 33 Tanglewood Terrace, Brantford - a beautifully renovated all-brick bungalow located on a quiet street in the highly desirable North End. Offering 5 bedrooms, 3 bathrooms, and exceptional in-law suite potential, this move-in-ready home has been completely transformed from top to bottom with premium finishes and meticulous attention to detail. The bright open-concept main floor features luxury vinyl plank flooring, pot lighting, a stunning gas fireplace, and a designer kitchen with granite countertops, soft-close cabinetry, pull-out drawers, spice rack, tile backsplash, island, under-cabinet and above-cabinet lighting, and high-end appliances. A patio door leads to a private deck with a gas BBQ hookup. The spacious primary bedroom includes a 2-piece ensuite, while the luxurious 5-piece main bathroom offers double vanities, marble finishes, and convenient main-floor laundry. A separate side entrance leads to the fully finished lower level, creating an ideal setup for multi-generational living. The basement features a large recreation room with a modern electric fireplace, a second kitchen with a quartz countertop and soft-close cabinetry, two additional bedrooms, a stunning 3-piece bathroom with a marble walk-in shower, a large cold room, and abundant natural light from the oversized egress window. Extensively renovated in 2025 and 2026, upgrades include all new windows, doors, insulated garage door, flooring, kitchens, bathrooms, plumbing, electrical, HVAC ductwork, blown-in insulation, Roxul insulation, lighting, landscaping, stamped concrete walkways and covered front porch, new asphalt driveway, on-demand water heater, and more. Every closet even features its own light. A List of Property Updates is attached to the MLS listing for your realtor to easily access for you. Enjoy the beautifully landscaped front and backyard, covered front porch, attached garage, and sought-after location close to parks, schools, shopping, and highway access. (id:50787)
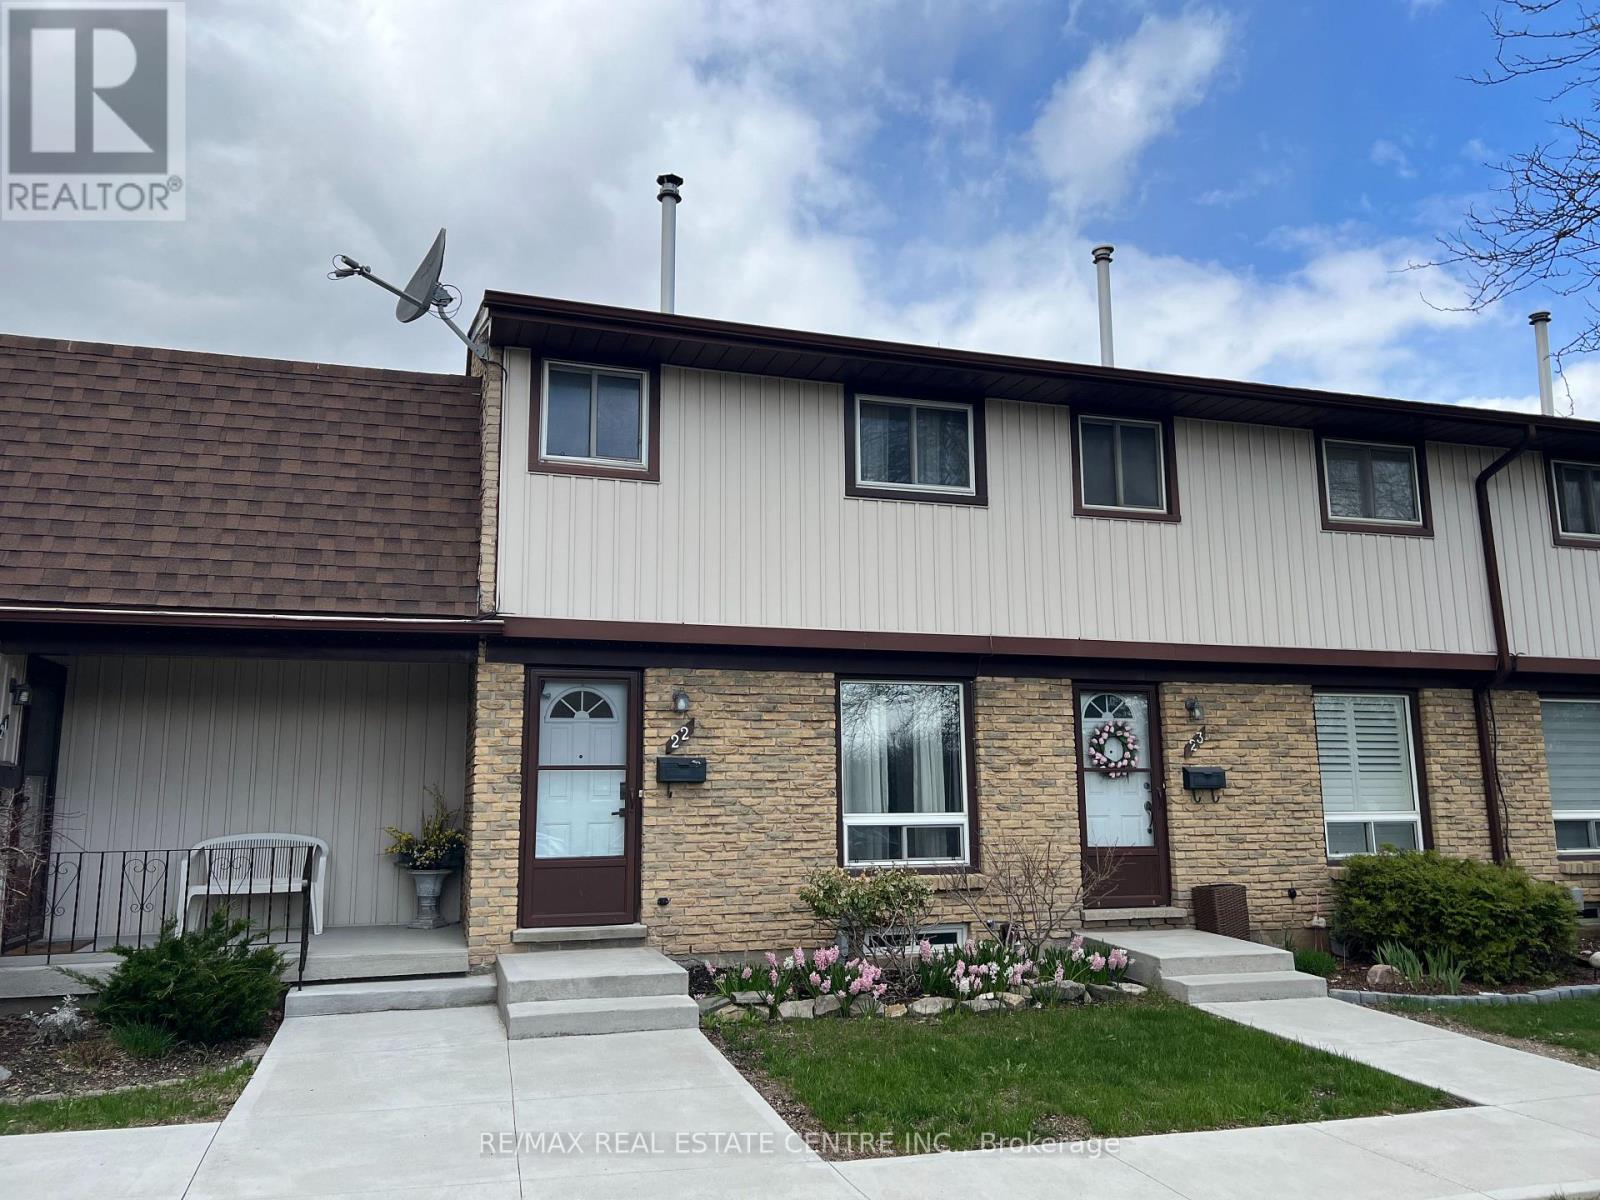
22 - 210 Glamis Road
Cambridge, Ontario
Affordable and Move-In Ready! Welcome to Unit 22 - 210 Glamis Road, a 3 bedroom, 1.5 bathroom home that's perfect for first-time buyers, downsizers, or investors. Low home maintenance..Low taxes..Low condo fees. This bright unit features a nice size kitchen with stainless steel appliances (including a dishwasher). Living room has large window and door to your own private outdoor space to enjoy. Its fully fenced. Ideal for pets, children and relaxing outdoors. Basement has a finished recreation room and 2 piece bathroom. Laundry room/furnace room has a good amount of storage, has a water softener, hydro panel is breakers, furnace and central air are owed (not rented). Located in a well-maintained complex in the North Galt neighbourhood of Cambridge. Handy to schools, shopping plazas, restaurants, parks, grocery stores, public transit and only 5 minutes to Hwy 401. (id:50787)
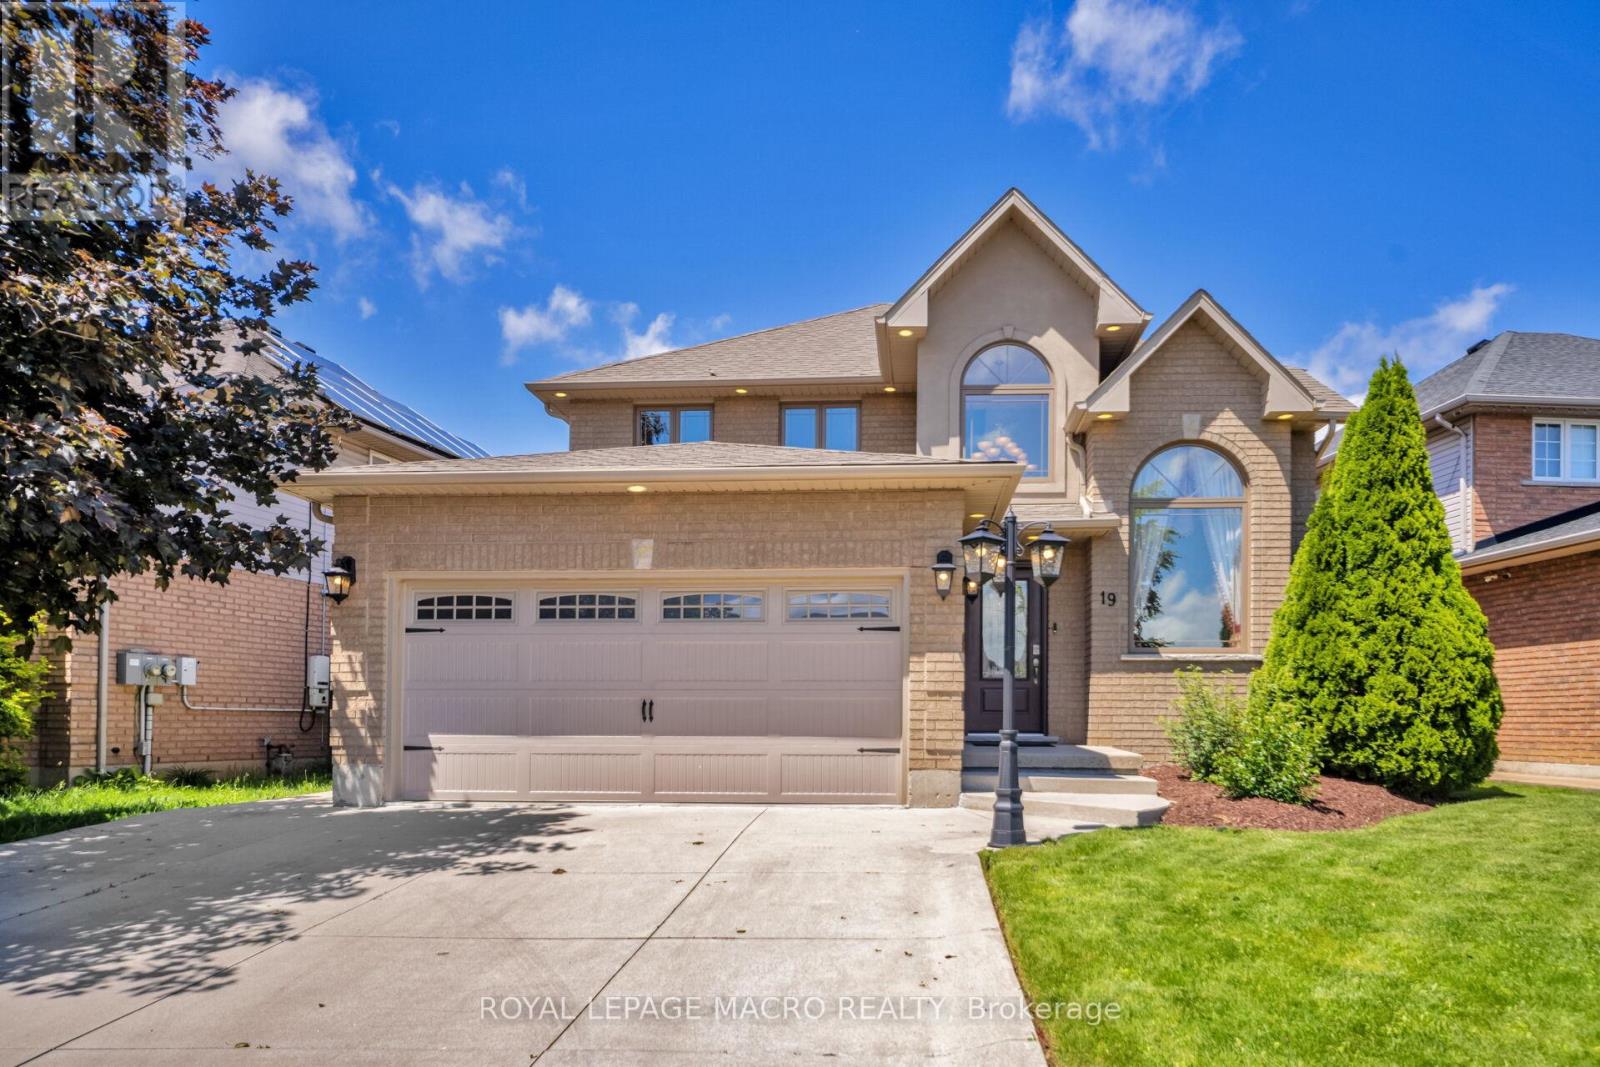
19 Sonata Avenue
Hamilton, Ontario
A beautifully renovated 2-storey home situated on a premium 51' x 111' lot in a highly sought-after Hamilton Mountain neighbourhood. This move-in-ready home offers exceptional space, style, and convenience, featuring impressive cathedral ceilings, porcelain tile and engineered hardwood flooring, pot lights throughout, and a stunning fireplace mantle that creates a warm and inviting atmosphere. The modern renovated kitchen is perfect for everyday living and entertaining, while the upper level offers 3 spacious bedrooms, including a primary retreat with a private ensuite and his-and-hers walk-in closets. The fully finished basement includes an additional bedroom and full washroom, providing excellent in-law suite or multi-generational living potential. Outside, enjoy outstanding curb appeal with a double-car garage, concrete driveway and walkway, spacious backyard patio, fully landscaped grounds, and an integrated sprinkler system. Additional upgrades include a new high-efficiency furnace and owned tankless water heater with no rental fees. Conveniently located minutes from the Lincoln Alexander Parkway, approximately 7 minutes to the Hamilton GO Centre, and close to highly rated Fraser Institute-ranked schools, this turnkey home offers the perfect blend of comfort, luxury, and future potential. (id:50787)
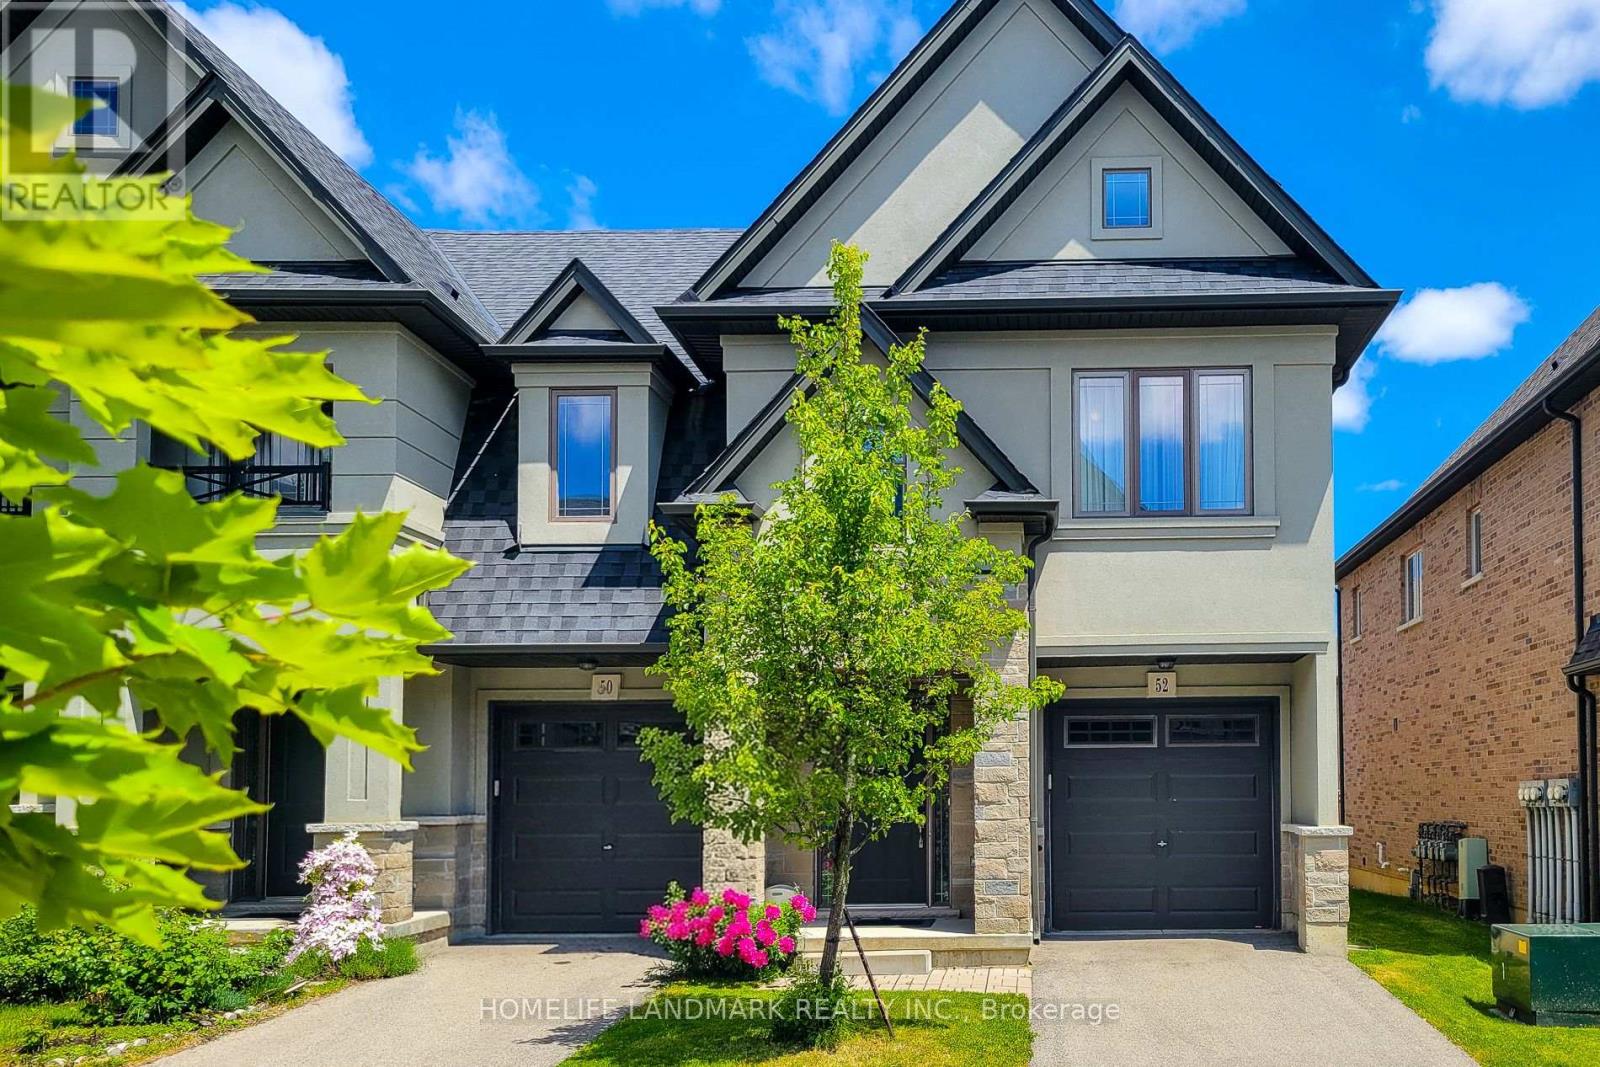
52 Sonoma Valley Crescent
Hamilton, Ontario
Welcome To Sonoma Style community Located In W5th & Rymal. Traditional 2 Storey Townhouse, Corner Unit, 3 Bedrm 2.5 Bath Layout. Sun Filled Open Concept Living/Dining Room With 9' Ceilings, Modern Kitchen With Stainless Steel Appliances. Granite Counter Top Throughout With Under Mount Sinks. Large Master Bedroom With Beautiful Ensuite Bathroom And Huge Walk-In Closet. 2nd Floor Laundry. Steps To 65 Acre William Connell Community Sports And Recreation Park. Kelsey's, Mandarin And Many Restaurants, Banks, Shops And Fortinos Are Right At The Back. Only 5 Minutes Drive To Mohawk College. Bus Stop Right At Outside W5th Street, 2 Minutes Drive To The Lincoln M. Alexander Parkway For Easy Highway Access. It's Very Convenience Location. Road Fee: $99.04/mth. Recent Upgrades Include a 220V EV Charging Outlet Installed In The Garage And A Newly Replaced Sump Pump, Offering Added Convenience And Peace Of Mind. (id:50787)

91 - 11 Harrisford Street
Hamilton, Ontario
Welcome to this beautifully maintained, move-in ready townhouse nestled in one of the area's most family-friendly communities, just a short walk to the scenic Red Hill Valley Recreational Trail. Offering stylish updates, functional living space, and a private backyard retreat, this home combines comfort, convenience, and exceptional value. Featuring engineered hardwood flooring, neutral designer finishes, and spacious principal rooms, the thoughtfully designed layout is ideal for both everyday living and entertaining. The bright eat-in kitchen is a standout feature, providing a dedicated dining area that adds flexibility and everyday convenience while offering the perfect space for family meals, morning coffee, or homework time. Overlooking the impressive living room with soaring 12-foot ceilings, the separate dining area creates an open and inviting atmosphere filled with natural light. The upper level offers generous bedrooms with flexible space for growing families, guests, or a home office, while the finished lower level provides endless possibilities as a recreation room, home gym, media lounge, or playroom. An updated bathroom with modern fixtures and contemporary lighting adds to the home's fresh, turnkey appeal. Step outside to your own private outdoor oasis featuring a spacious backyard with low-maintenance landscaping-large enough to accommodate a gazebo lounge, BBQ area, and outdoor seating for summer entertaining or relaxing evenings with family and friends. Set within one of the most sought-after family-oriented townhouse communities in the area, residents enjoy a welcoming neighbourhood atmosphere along with condo fees that remain lower than many comparable townhouse condominiums nearby. (id:50787)
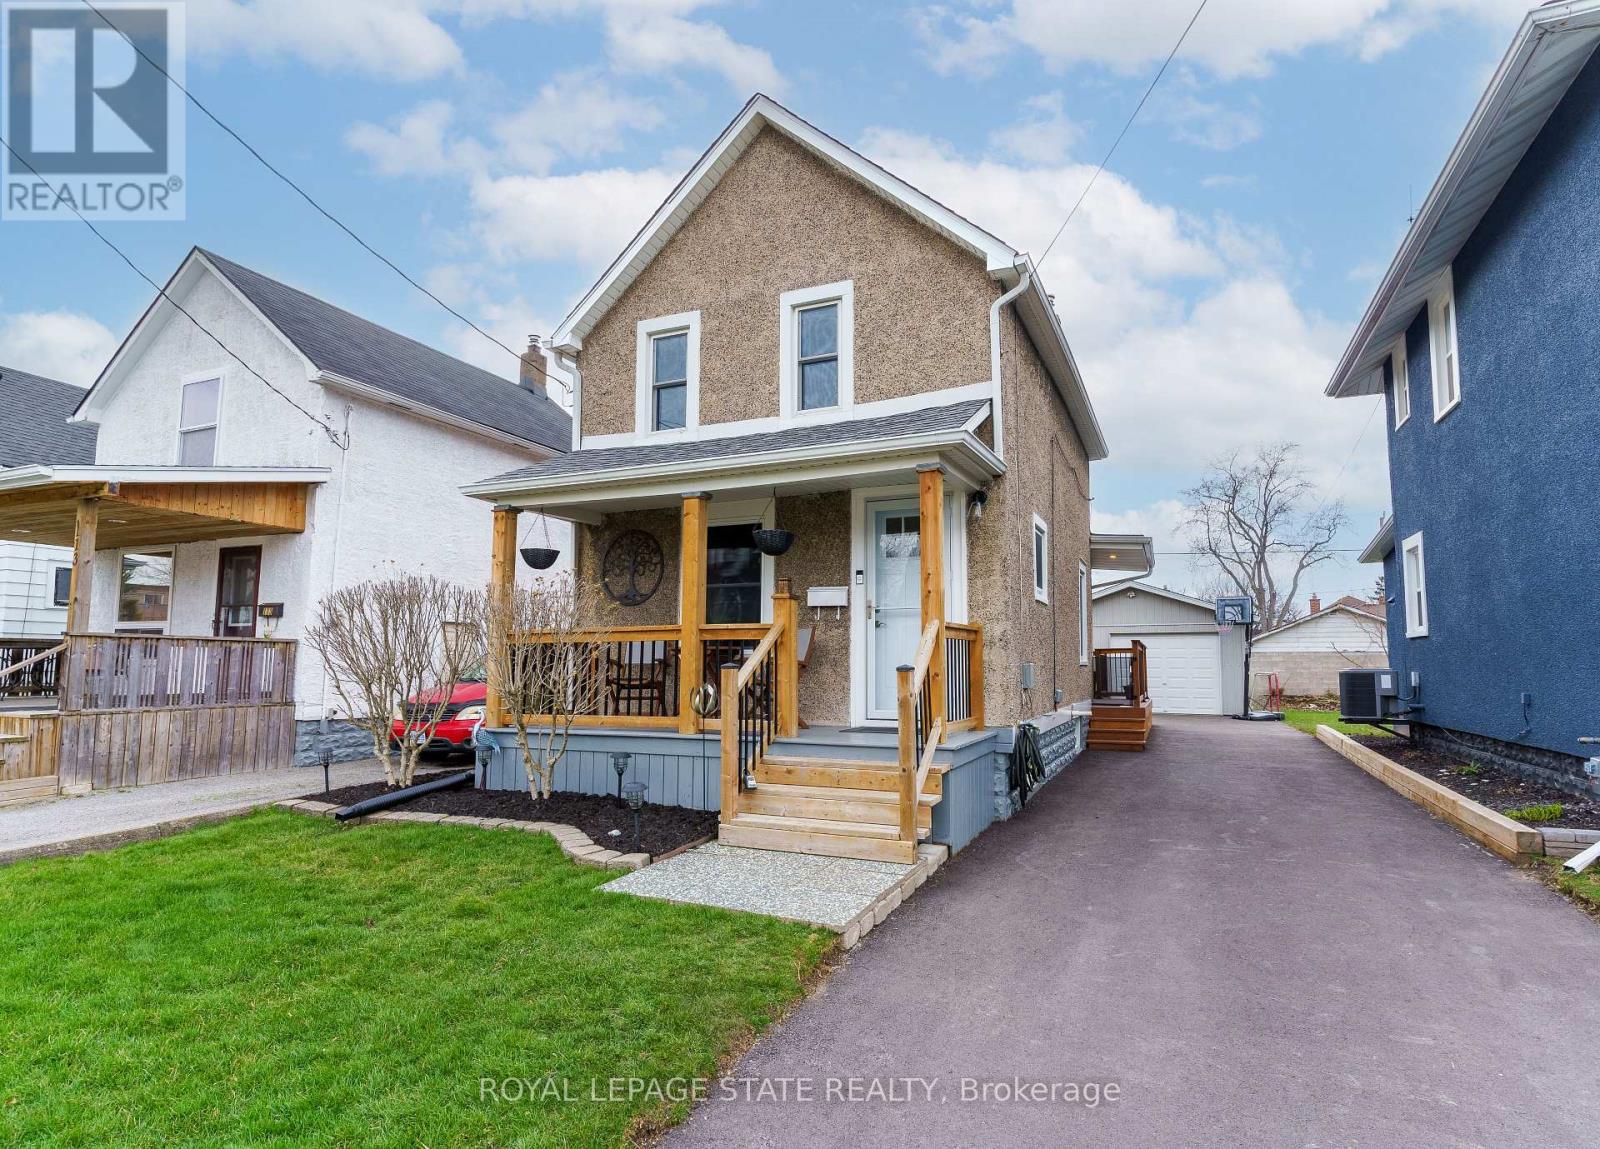
109 Wilton Avenue
Welland, Ontario
FIRST TIME BUYERS, EMPTY NESTERS, CAR ENTHUSIASTS, HOBBYISTS - this one is for you!! Featuring a 1.5 car heated garage with hydro and even comes with a 'cute as a button' home in a great central Welland location close to all amenities and bus route. Amazing value with tons of updates done, inside and out over the past 10+ years including kitchen '18, some newer appliances '24 & '25, bath '16, flooring on main floor '24, windows in '09 & '24, breaker panel '23, AC '23, furnace '13, house shingles '11, rolled roof '23, garage roof '21 and much more! This home has been so lovingly maintained and updated over the years... you won't be disappointed! (id:50787)
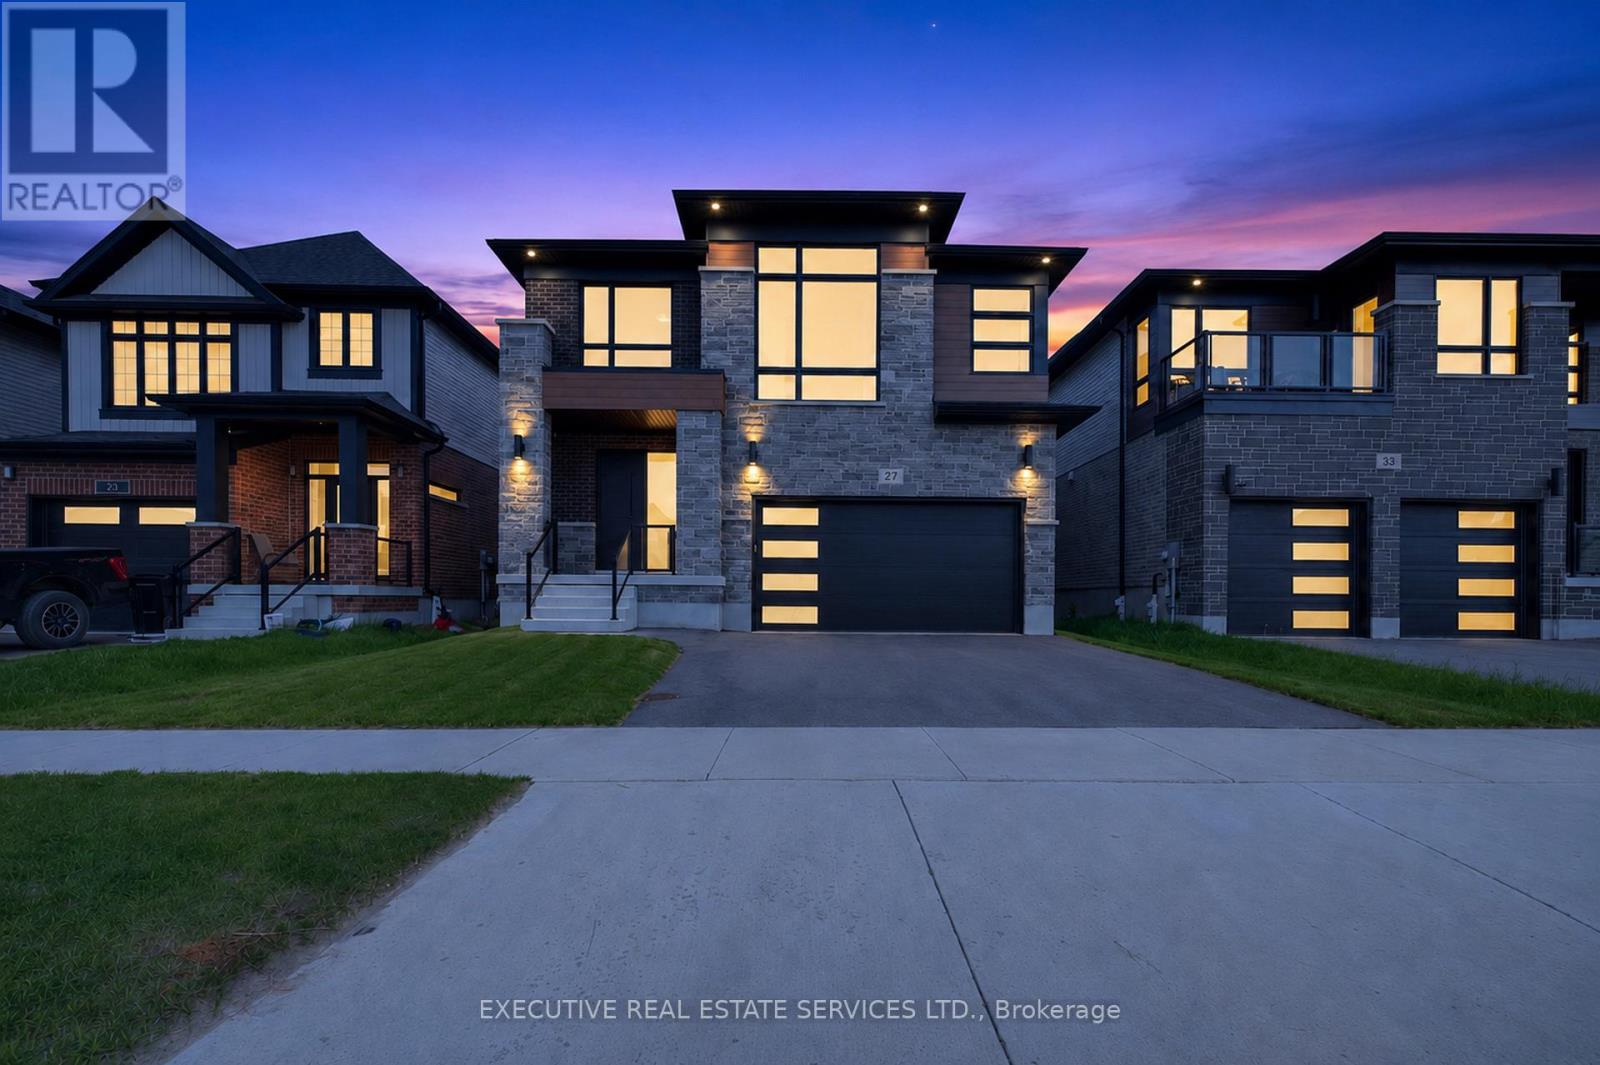
27 Jacob Detweiller Drive
Kitchener, Ontario
Discover exceptional contemporary living in this nearly new Net Zero Ready home in Kitchener's highly sought-after Harvest Park community. Offering over 3,500 sqft. of finished living space, this extensively upgraded residence combines luxury, comfort, and energy-efficient design in a peaceful family-friendly neighbourhood overlooking a park. Thoughtfully customized with more than $150,000 in upgrades, the home features 9-foot ceilings throughout, engineered hardwood flooring, upgraded ceramic tile, premium carpeting, enhanced lighting, and elegant architectural details including a striking coffered ceiling. The chef-inspired kitchen showcases ceiling-height cabinetry, an upgraded backsplash, premium sink, gas cooktop, and high-end appliances, flowing seamlessly into the open-concept dining and living areas-perfect for everyday living and entertaining. The upper level offers four spacious bedrooms plus a versatile family room that can easily be converted into a fifth bedroom, home office, or media space. The primary suite serves as a private retreat, complete with a walk-in closet and a spa-inspired ensuite that elevates everyday living. The professionally finished basement expands the living space with a large recreation area, full bathroom, and ample storage. Rough-ins for a future kitchen, sink, and laundry create excellent potential for an in-law suite or secondary living space. Built for comfort and efficiency, this Net Zero Ready home features triple-pane windows, upgraded insulation, high-efficiency mechanical systems, 200-amp electrical service with EV charging capability, and extensive acoustic insulation, including the family room, garage ceiling, and basement areas. All equipment is owned with no rental items. Ideally located minutes from Highway 401, schools, parks, trails, and South Kitchener amenities, this remarkable home offers the perfect balance of modern luxury, sustainable living, and everyday convenience. Some photos are virtually staged. (id:50787)