
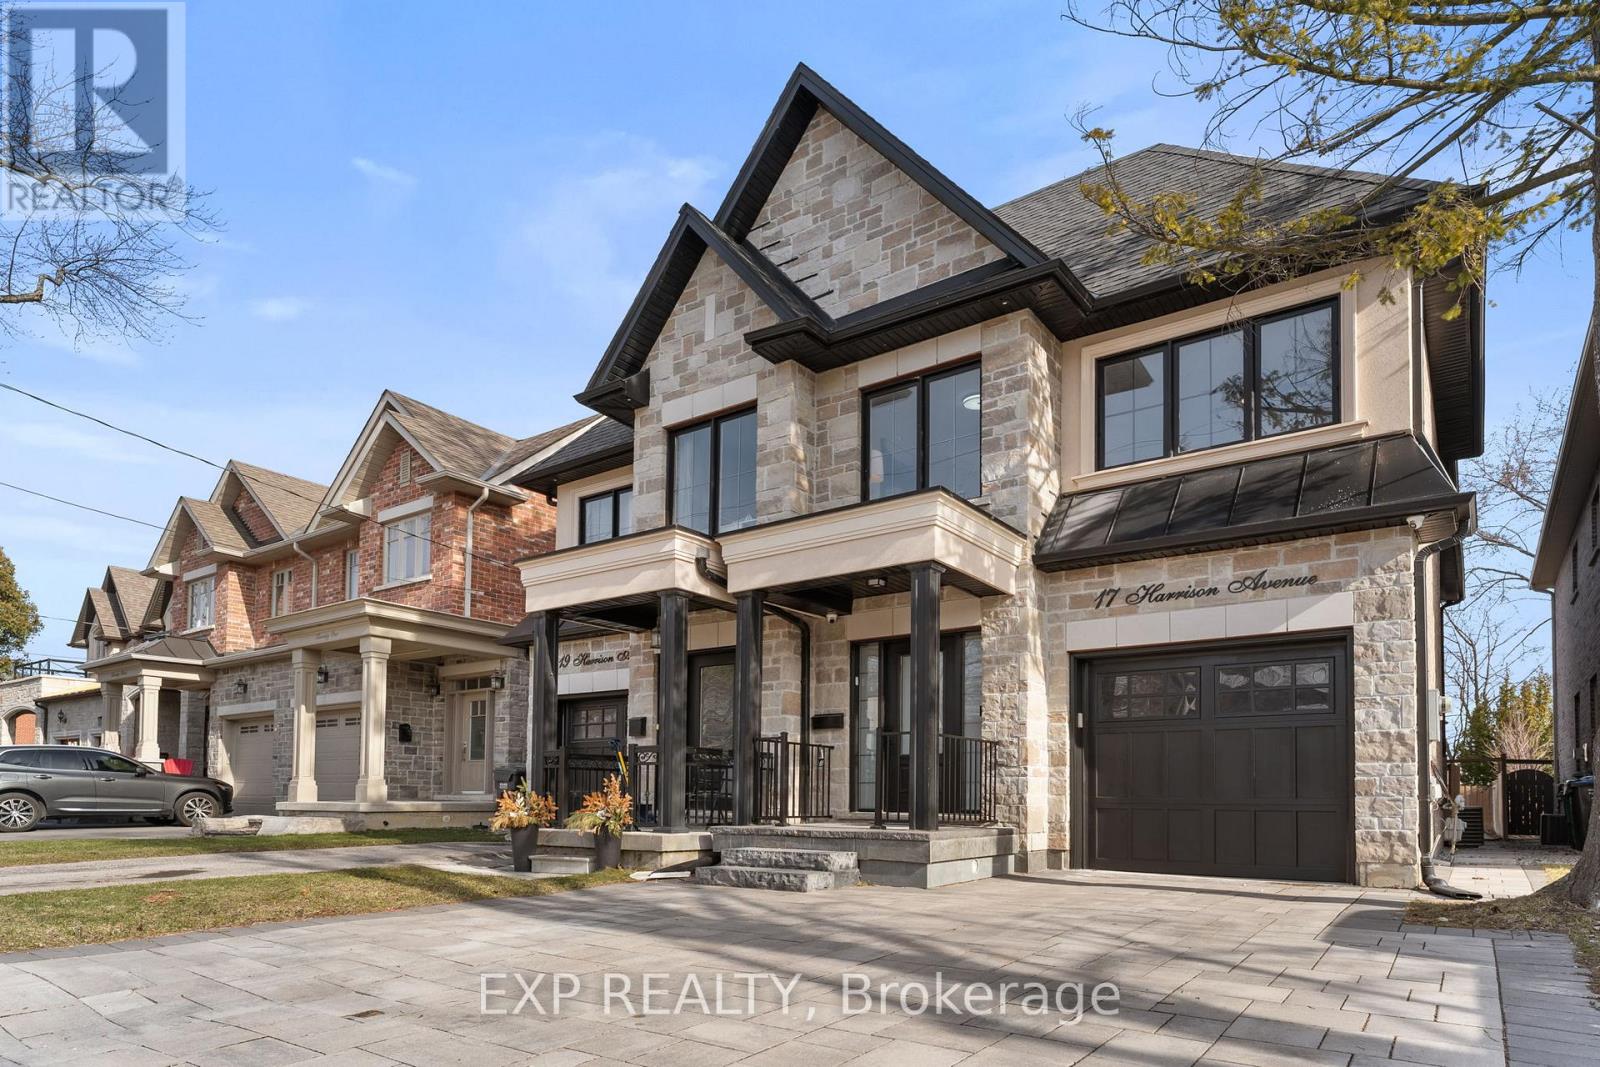
17 Harrison Avenue
Mississauga, Ontario
Welcome to this beautifully upgraded 4-bedroom brick and stone home, ideally located in one of Port Credit's most desirable neighbourhoods-just steps to the lake and minutes from the vibrant Brightwater community. Offering approximately 2,916 sq. ft. of finished living space, this residence blends style, comfort, and functionality. The main floor features dark hardwood flooring, crown mouldings, pot lights, custom built-ins, and a striking oak staircase. The gourmet kitchen is designed for both everyday living and entertaining, complete with stainless steel appliances, ample cabinetry, and a large centre island. The finished basement provides additional living space with a spacious recreation area, games room, and a 3-piece bathroom-ideal for a home gym, guest suite, or family gatherings. Step outside to a professionally designed stone patio, perfect for summer evenings and outdoor entertaining. Upstairs offers generously sized bedrooms, well-appointed bathrooms, and the convenience of second-floor laundry. Parking includes a single-car garage and two driveway spaces. Set on a quiet, family-friendly street known for its strong sense of community, this home offers a rare blend of neighbourhood charm and modern living. Located within a top-rated school district and close to waterfront trails, parks, shops, cafes, and the GO Station for easy commuting. A rare lease opportunity in one of Mississauga's most sought-after lakeside communities. (id:50787)
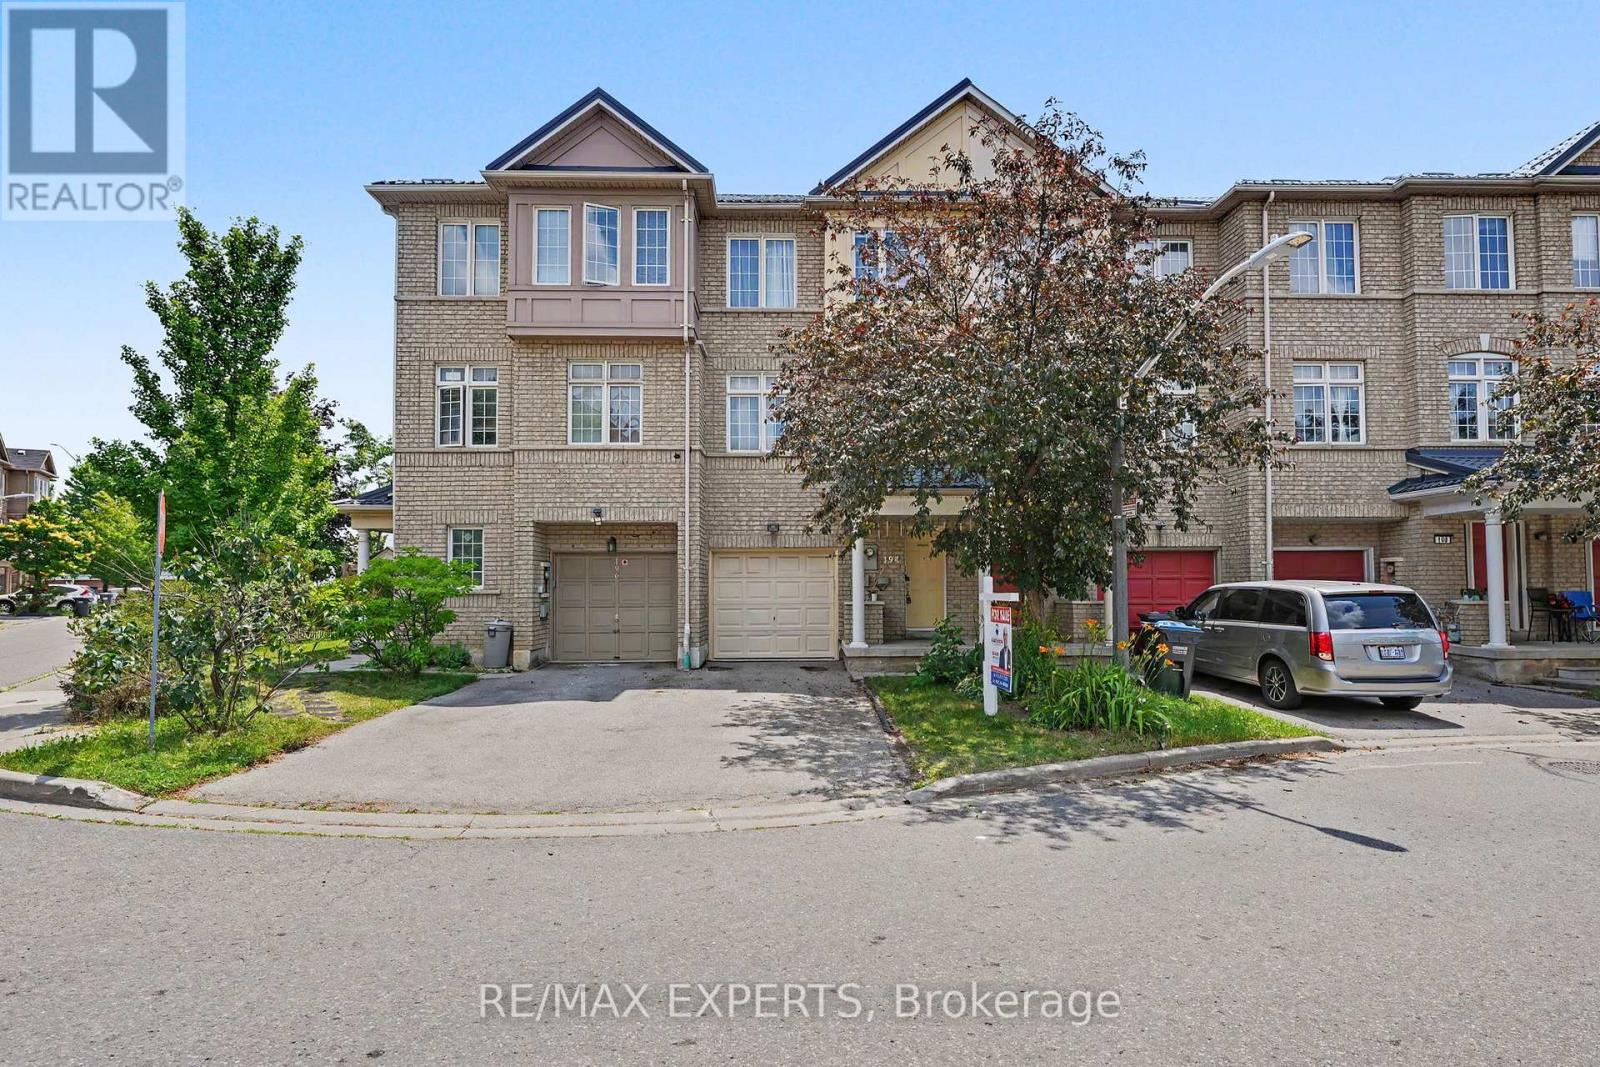
194 - 7035 Rexwood Road
Mississauga, Ontario
Welcome To This Beautifully Maintained Freehold POTL 3-Storey Townhome Offering 1,598 Sq. Ft. (As Per iGuide Floor Plan) Of Above-Grade Living Space & Located Within A Family-Friendly Malton Community. This Spacious 3+1 Bedroom, 3 Bathroom Home Features Laminate Flooring Throughout, & A Functional Layout Perfect For Families. The Eat-In Kitchen Showcases Granite Countertops, A Stylish Backsplash, & Plenty Of Cabinet Space. The Bright & Spacious Living Room Can Easily Be Utilized As A Combined Living And Dining Area, Making It Perfect For Entertaining. The Upper Level Offers Three Generously Sized Bedrooms, Including A Spacious Primary Retreat Complete With Double Closets & A Private 3-Piece Ensuite Bathroom. The Ground Level Features A Versatile Bonus Room That Can Be Used As A Fourth Bedroom, Home Office, Recreation Room, Or Additional Living Space - The Choice Is Yours. Recent Updates Include Roof (2025), Furnace (2022), Powder Room (2023), Upper Level Bathroom (2023), Staircase (2025), Air Conditioner (2025), & Hot Water Tank (2026), Providing Peace Of Mind For Years To Come. Parking Is A Breeze With Space For Up To 3 Vehicles, Including A Built-In Garage And Two (2) Parking Spaces On The Driveway. Enjoy Ample Visitor Parking Throughout The Complex, Along With A Private Park & Playground Just Steps Away - Perfect For Families With Children. Conveniently Located Minutes To Highways 427, 407, 401, & 409, Pearson International Airport, Malton GO Station, Public Transit, Schools, Parks, Shopping, Restaurants, Westwood Square, Humber College, Woodbine Racetrack, Great Canadian Casino Resort, Places Of Worship, & Everyday Amenities. An Exceptional Opportunity To Own A Move-In Ready Home In A Highly Accessible & Growing Community! Small Monthly POTL Fee Of $100.99. (id:50787)
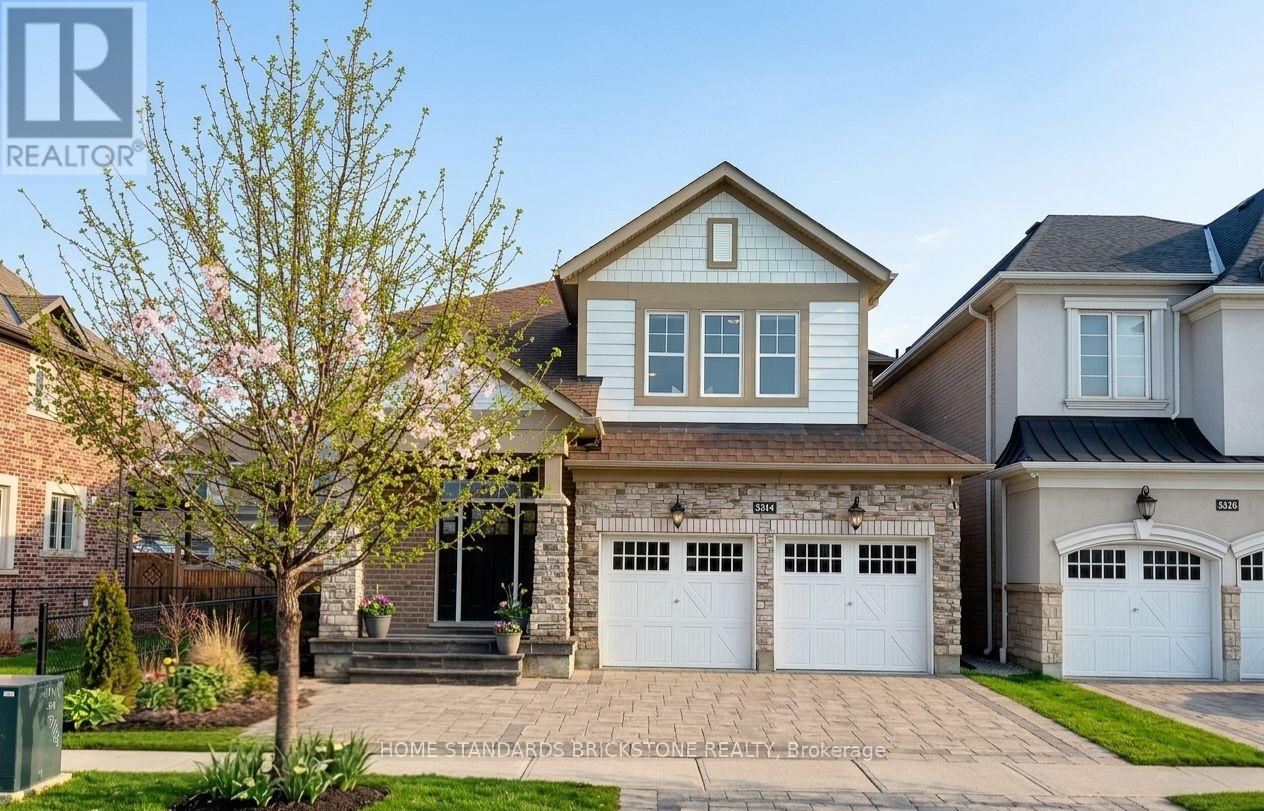
3314 Mintwood Circle
Oakville, Ontario
$200K+ IN EXPERT RENOVATIONS: Extensive professional upgrades throughout the home. FULLY LEGAL 2-BEDROOM BASEMENT APARTMENT - INCOME POTENTIAL: Fully permitted with private entrance and tall ceilings. Estimated $2,300+ per month rental income. SPACIOUS, MODERN LAYOUT: Approx. 2,500 sq. ft. above grade and nearly 3,500 sq. ft. total living space. 4+2 bedrooms, open-concept design, engineered oak hardwood floors. EV READY - PRE-WIRED FOR LEVEL 2 CHARGING: 2-car garage professionally pre-wired for Level 2 EV charger installation. PREMIUM INTERLOCK LANDSCAPING - FRONT & BACK: High-end interlocking stone in both front and backyard. Low maintenance and strong curb appeal. KITCHEN & BACKYARD ACCESS: Quartz countertops, large walk-in pantry, bright breakfast area with walkout to fully fenced backyard. QUIET, CONVENIENT LOCATION: Family-friendly street close to highways, Oakville GO, shopping, parks, schools, and transit. (id:50787)
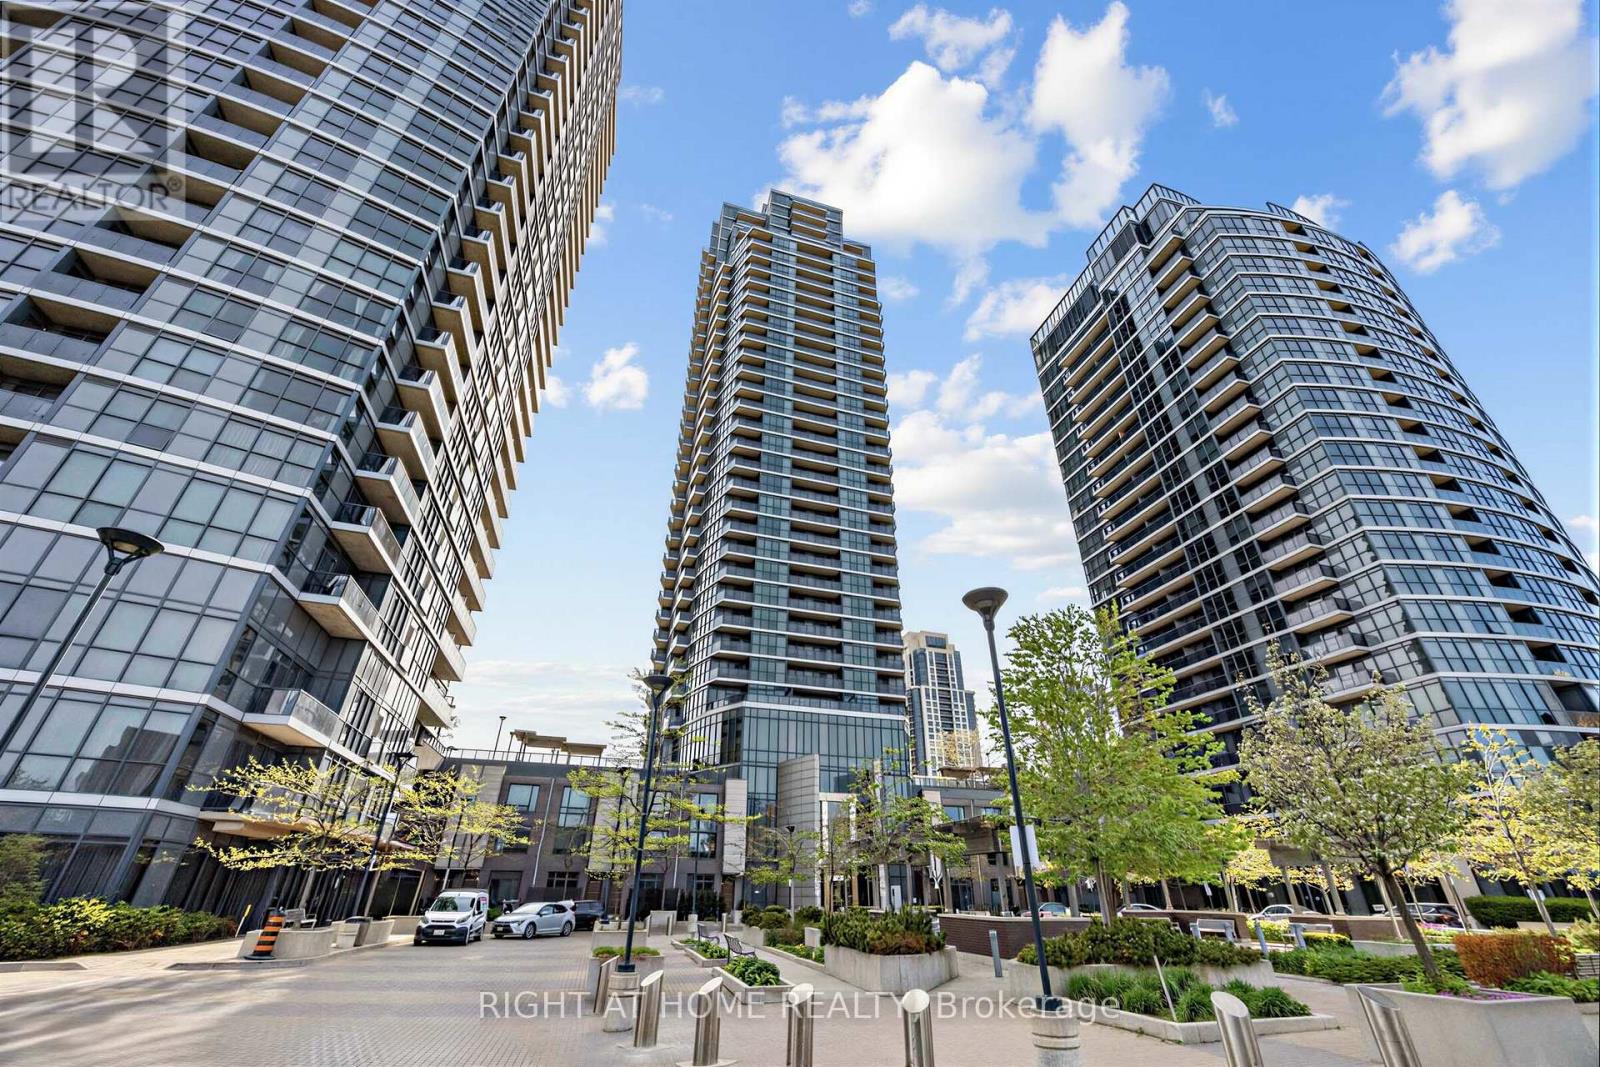
2502 - 5 Valhalla Inn Road
Toronto, Ontario
Experience elevated urban living in this stunning sun-filled corner suite offering breathtaking south-east panoramic views of the Toronto skyline, CN Tower and lake. Floor-to-ceiling windows flood the space with natural light throughout, creating a bright and airy atmosphere from sunrise to sunset. Featuring a highly desirable split-bedroom layout, this beautifully maintained 2-bedroom, 2-bathroom residence offers exceptional functionality, privacy and style, complemented by the rare luxury of two separate private balconies perfect for morning coffee, evening relaxation or entertaining with spectacular city views.The modern open-concept kitchen is designed to impress, featuring granite/quartz countertops, a large centre island with breakfast bar, stainless steel appliances, built-in pantry and generous cabinet space. The spacious primary retreat showcases stunning unobstructed views, a walk-in closet and a 3-piece ensuite bath. The second bedroom features its own walk-out to a private balcony, making it ideal for guests, family or a stylish home office setup. Sleek carpet-free flooring adds to the clean contemporary feel throughout the suite.Enjoy resort-style living with premium building amenities including 24-hour concierge and security, indoor swimming pool, sauna, three fitness centres, party room, movie theatre, guest suites, kids playroom, study room, dog run and ample visitor parking.Ideally located in the heart of Etobicoke with TTC at your doorstep, one bus to the subway, minutes to Kipling GO Station, Sherway Gardens, parks, restaurants, grocery stores and convenient access to major highways for effortless commuting. Includes parking and locker. (id:50787)
101 - 55 Eglinton Avenue W
Mississauga, Ontario
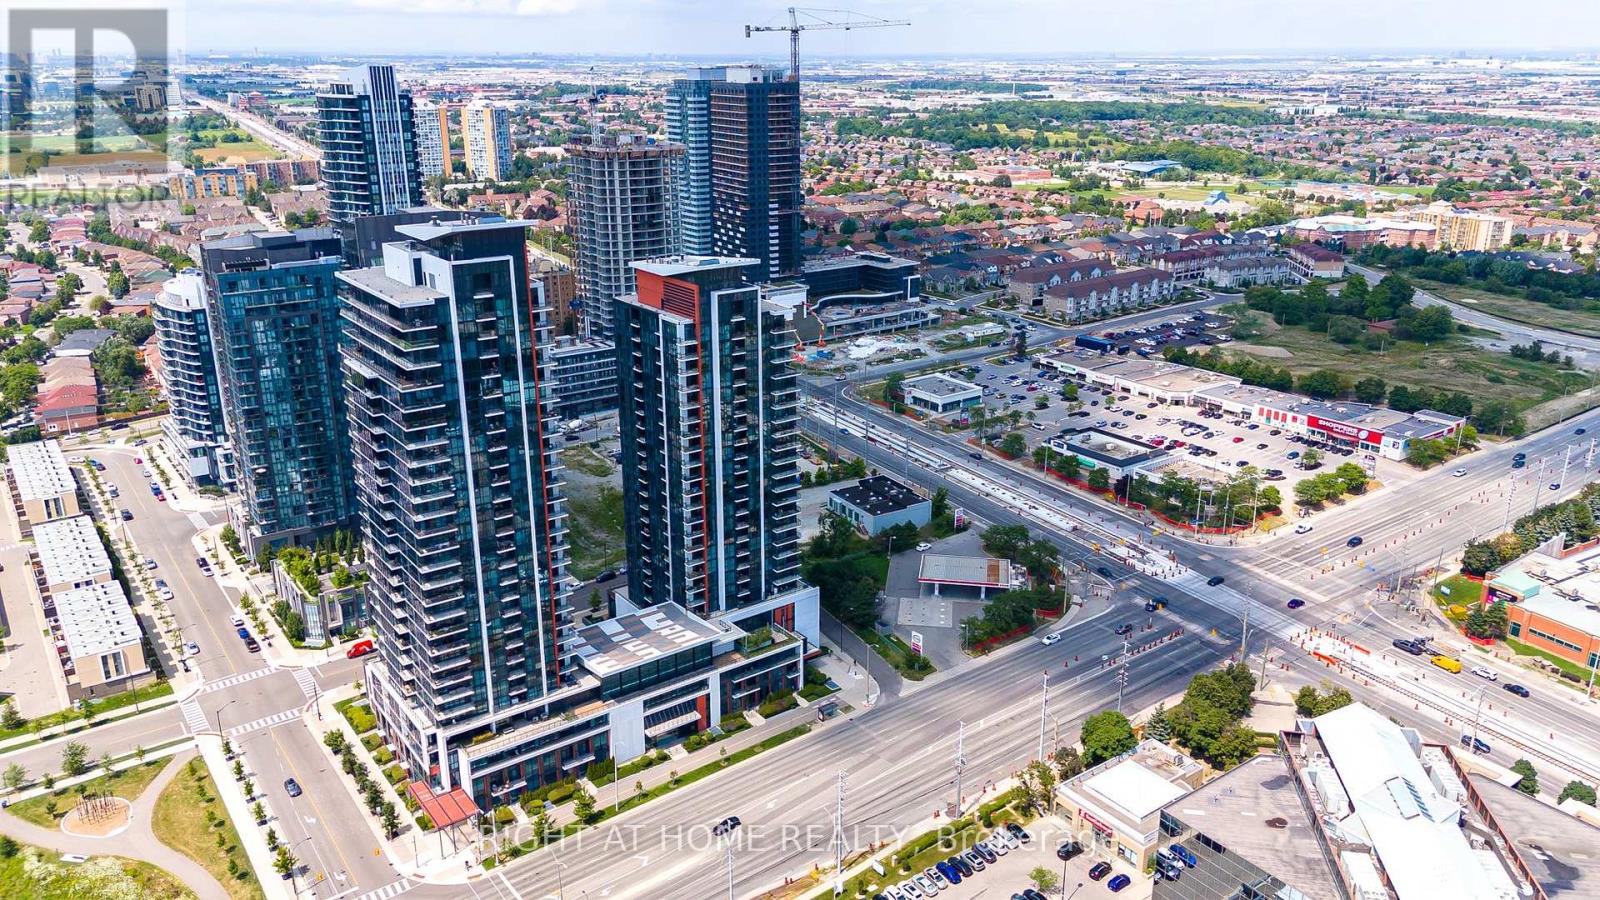
Stunning 2-Storey Condo Townhouse in the Heart of Mississauga! Don't miss this rare opportunity to lease a spacious and modern 2-storey condo townhouse in one of Mississauga's most desirable locations. This bright and beautifully designed home features 3 generous bedrooms, a versatile den, and 3 full bathrooms, offering plenty of space for families and professionals alike. Enjoy a contemporary kitchen with stainless steel appliances, granite countertops. Floor-to-ceiling windows flood the home with natural light, while the direct street-level entrance provides the convenience and feel of a private townhouse. Residents enjoy access to exceptional resort-style amenities, including: Indoor swimming pool, Fully equipped fitness centre, Party room, Outdoor terrace with BBQ area, Designer guest suite for visitors. Includes 1 parking space and 1 locker. Located steps from shopping, dining, transit, entertainment, and all that City Centre Mississauga has to offer. A perfect place to call home! Schedule your viewing today-this one won't last long! (id:50787)
39 Nanwood Drive
Brampton, Ontario
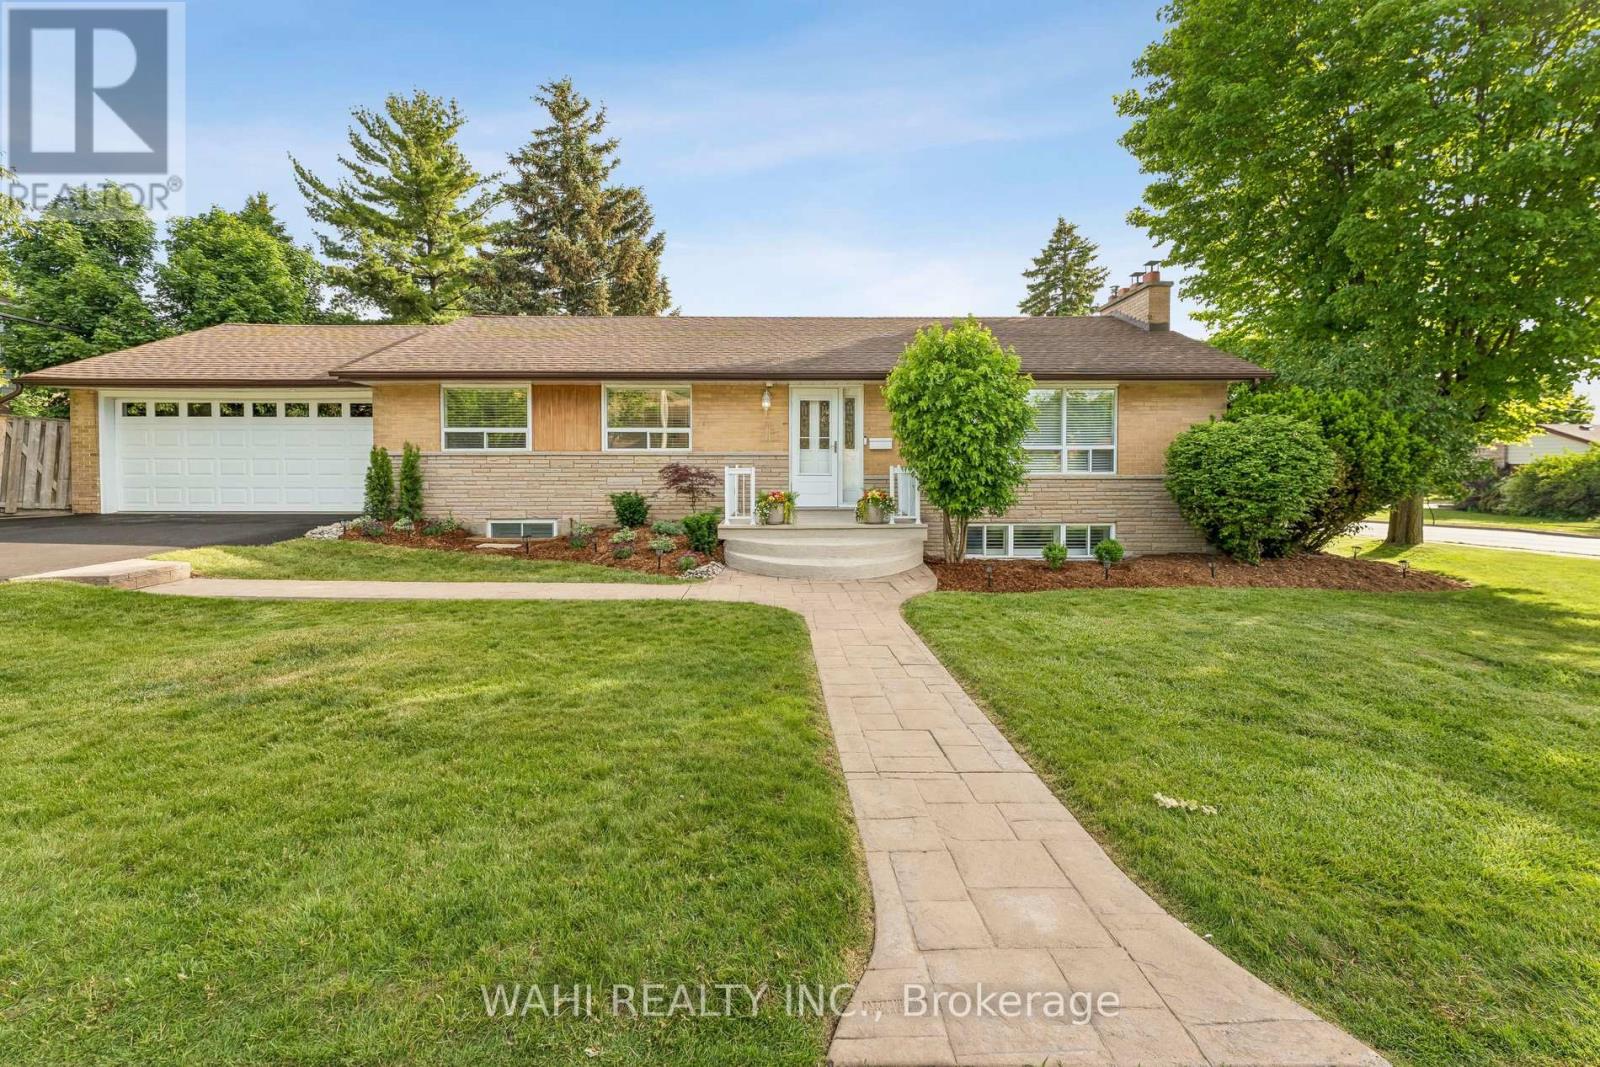
Welcome to 39 Nanwood Drive, a beautifully maintained and updated bungalow nestled in the heart of highly sought-after Peel Village. Situated on a premium corner lot, this charming home offers exceptional versatility for families, downsizers, investors, and multigenerational living.Step inside to discover a bright and inviting main level featuring spacious principal rooms, abundant natural light and a functional layout designed for comfortable everyday living and entertaining.The renovated kitchen and well-appointed living spaces provide the perfect blend of style and practicality.The finished lower level, complete with a separate entrance, offers incredible flexibility with additional living space, guest accommodations, or excellent income potential. Whether you're looking to offset your mortgage or create a private space for extended family, this home delivers endless possibilities.Outside, enjoy the convenience of an attached double-car garage, parking for up to six vehicles, and a generous yard with plenty of room for entertaining, gardening, or relaxing. The corner lot enhances both privacy and curb appeal while offering a rare sense of space in one of Brampton's most established neighbourhoods.Located close to top-rated schools, parks, shopping, transit, major highways, and all essential amenities, this is an exceptional opportunity to own a move-in-ready bungalow in a mature, family-friendly community.Don't miss your chance to experience the warmth, flexibility, and value that 39 Nanwood Drive has to offer. (id:50787)
1491 Trenton Road
Oakville, Ontario
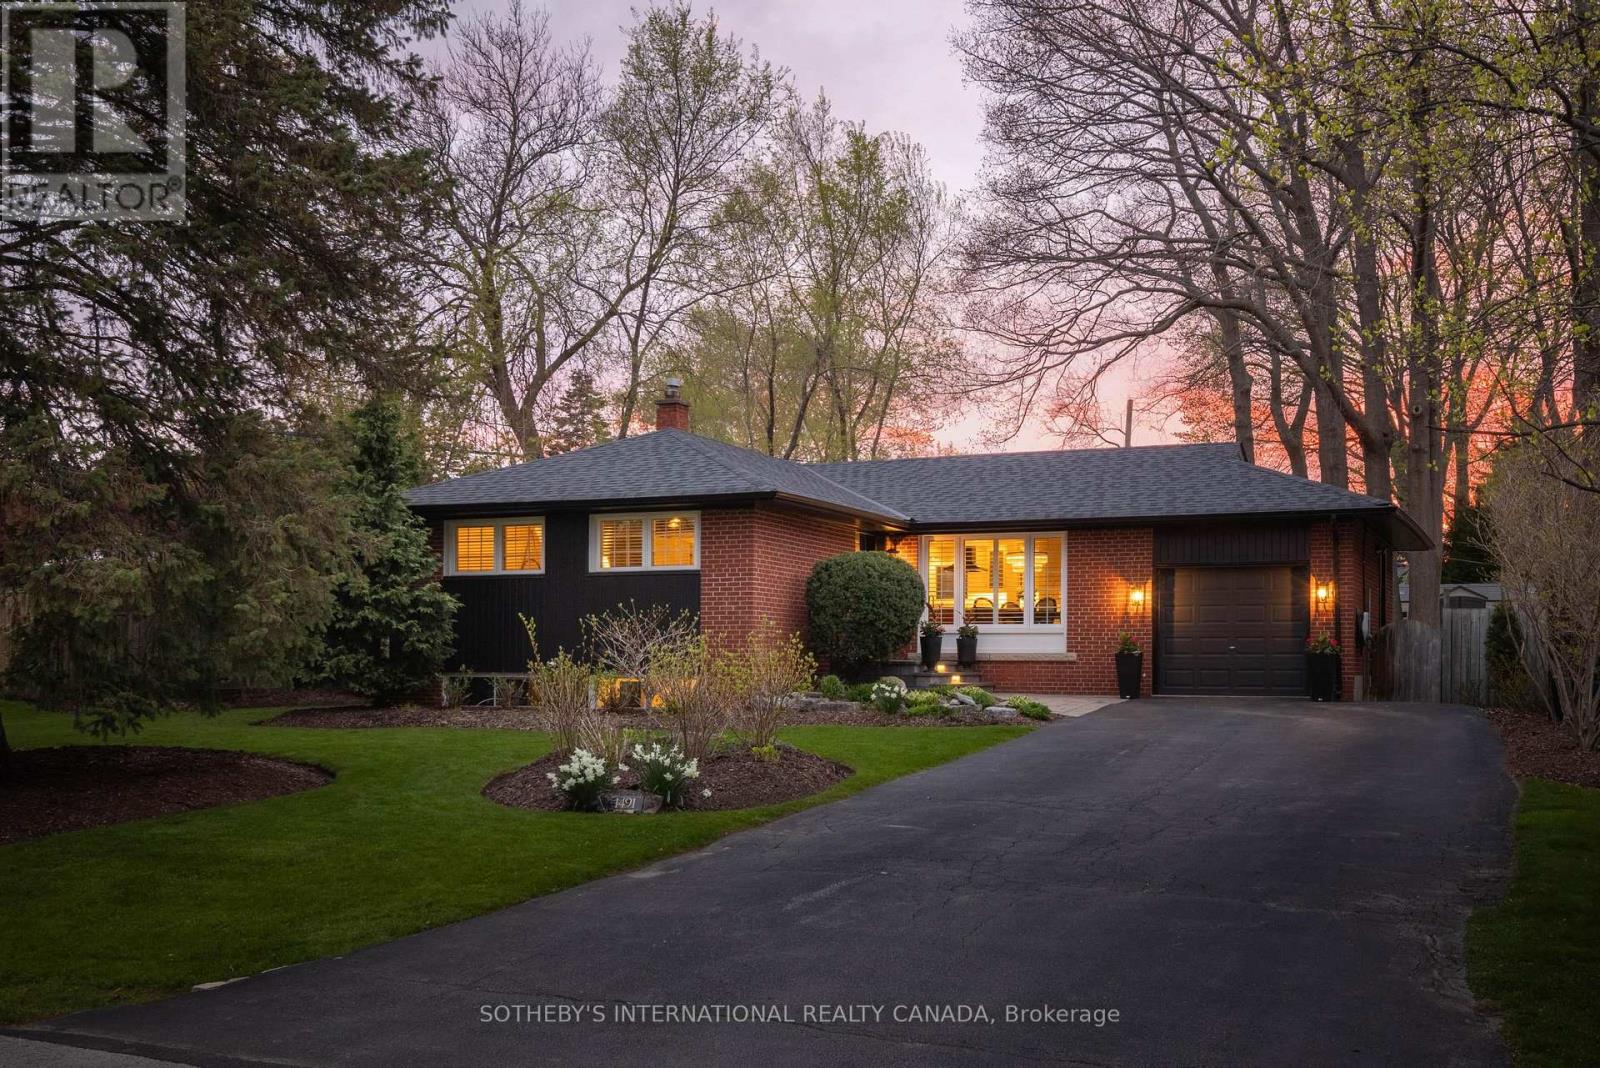
Set in one of Southwest Oakville's most quietly coveted enclaves, 1491 Trenton Road offers a rare opportunity just steps to the shoreline of Lake Ontario and Coronation Park. One of only seven homes on this secluded street, a location rarely available in this pocket.Occupying an oversized lot of more than 10,000 sq ft with nearly 90 ft of frontage (RL2-0 zoning), this fully renovated bungalow has been thoughtfully reimagined from top to bottom, blending modern function with timeless design.The main level has been completely transformed with an open-concept layout, featuring wide-plank hardwood flooring, custom millwork, crown moulding, and pot lighting throughout. The kitchen anchors the space with HanStone quartz countertops, updated cabinetry, new hardware, backsplash, and a full suite of appliances including a gas range. Designer lighting from Restoration Hardware and Crate & Barrel, along with custom window treatments, complete the space.Three well-proportioned bedrooms and a fully renovated main bath featuring high-end fixtures, offer a refined and functional layout.The lower level extends the home's livability with new carpeting, pot lights, a bright renovated laundry area, built-in storage, a dedicated office, additional flexible space, and a fully updated bathroom, ideal for families, guests, or work-from-home flexibility.Outside, the property has been extensively upgraded with new roof (2021), eavestroughs (2021), soffit (2021) and fascia (2021), refreshed exterior finishes, and new doors. The grounds have been fully reimagined with professional landscaping. The private backyard is designed for both relaxation and entertaining, featuring a refreshed deck, lounge area, and a newly installed shed. A true turnkey opportunity in a premier lakeside neighbourhood-offering immediate enjoyment with meaningful long-term potential. (id:50787)
1102 - 399 South Park Road
Markham, Ontario
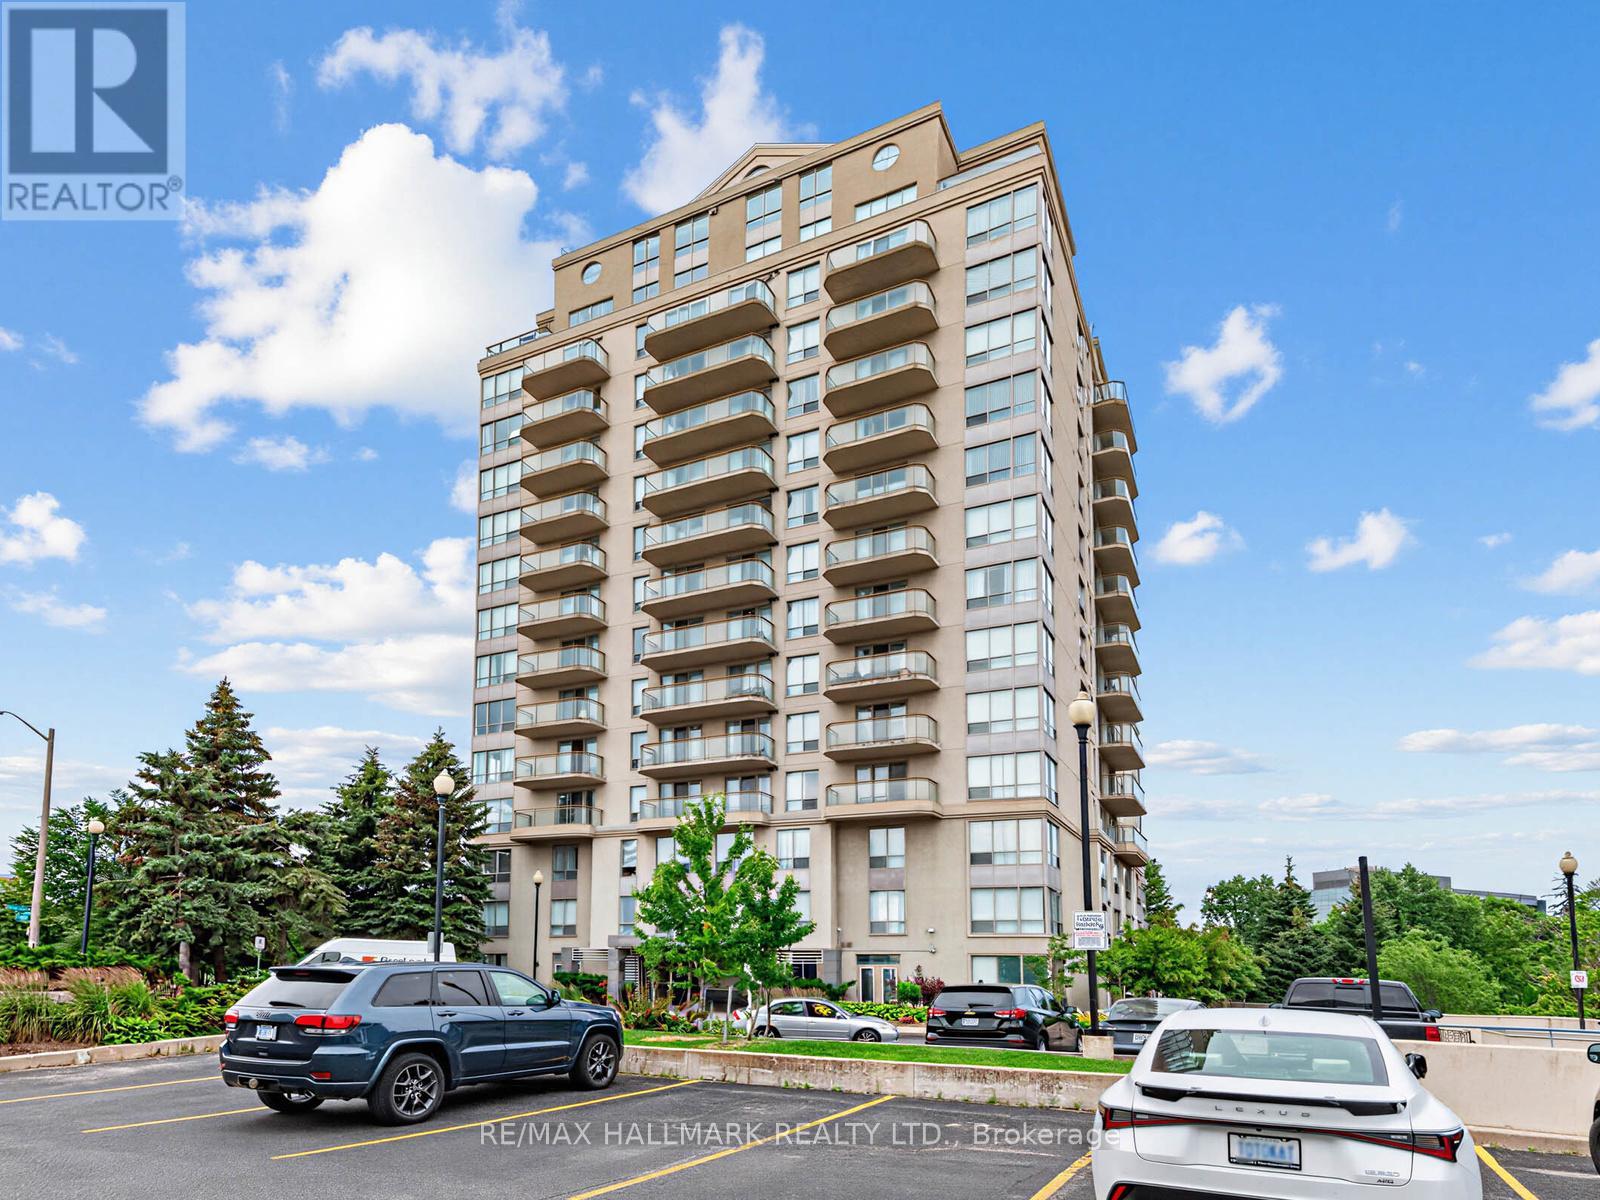
Welcome to Edgewater at the Galleria, ideally located at the highly sought-after crossroads of Markham and Richmond Hill. This beautifully renovated two-bedroom, two-bathroom suite offers an exceptional combination of space, style, and convenience in a peaceful, park-side setting. Just steps from scenic Vanhorn Park, this bright, high-floor residence is filled with natural light and features a thoughtfully designed, open-concept layout with an impressive sense of space. The generously sized living room is perfect for both relaxing and entertaining, offering unobstructed views and direct access to a large south-facing balcony where you can enjoy picturesque park and pond vistas-your own private outdoor retreat. The well-appointed layout is complemented by in-suite laundry, one exclusive parking space, and a private locker for added storage and convenience. Ideally situated just minutes from Highway 7, public transit, shopping, dining, and major business centres, you'll enjoy the perfect balance of tranquility and urban accessibility.Residents of this boutique-style building enjoy a selection of desirable amenities, including a fitness centre, sauna, and beautifully landscaped common areas ideal for relaxing or socializing. Whether you're a professional seeking a low-maintenance lifestyle or someone looking for a quiet, spacious home with outstanding city access, this exceptional suite delivers comfort, character, and everyday convenience. Condo fees include hydro, water, heat, air conditioning, parking, locker, common elements, and building insurance. (id:50787)
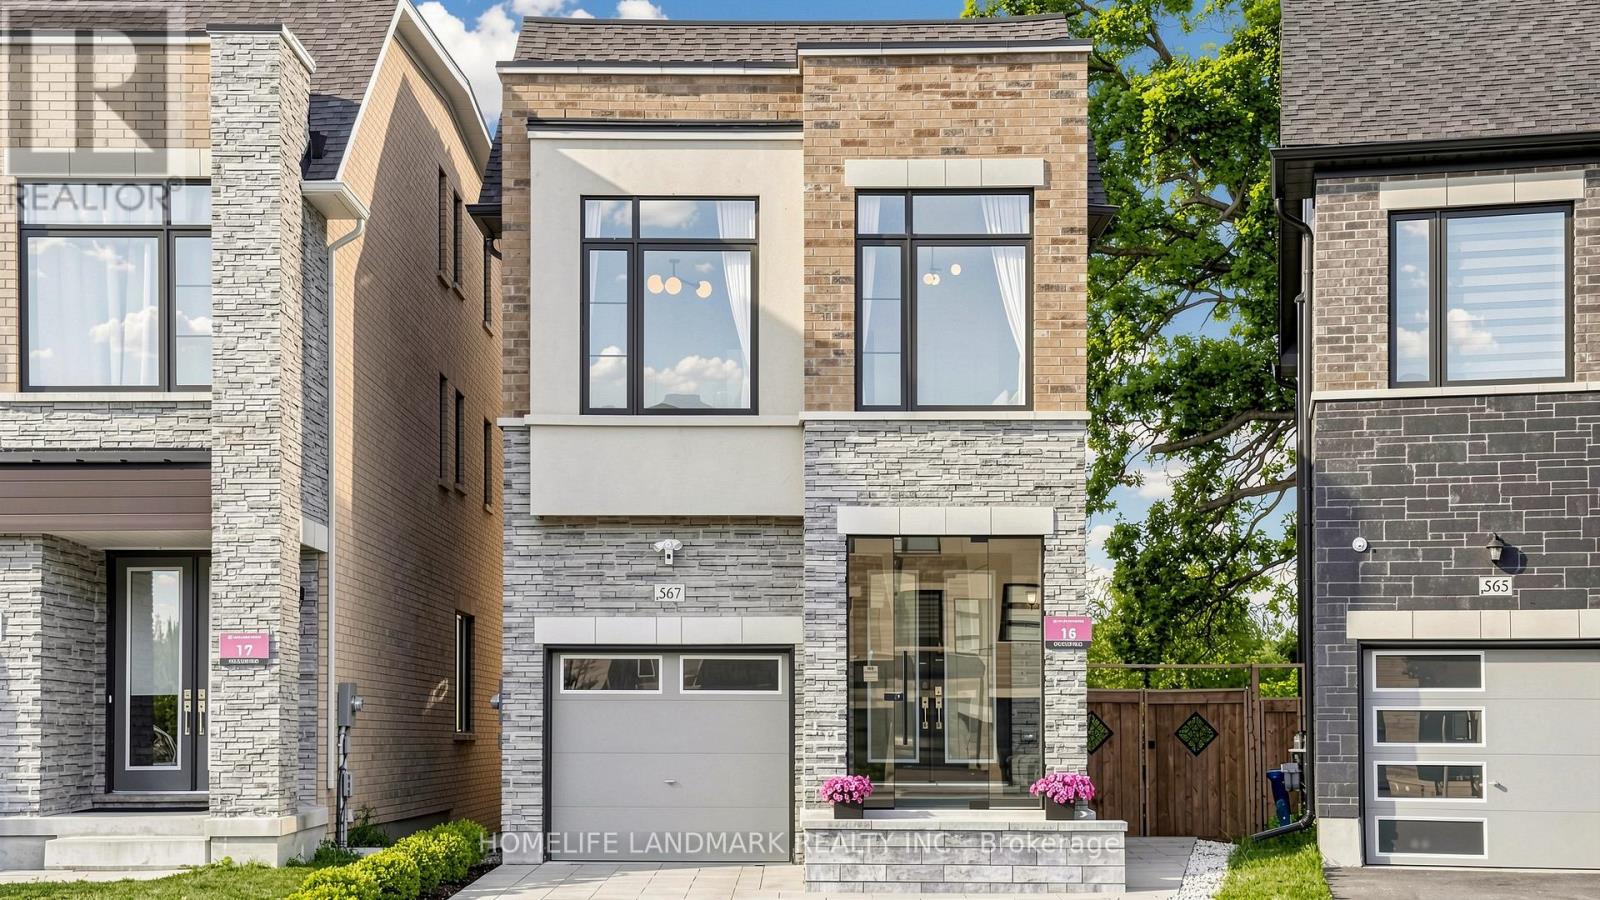
567 New England Court
Newmarket, Ontario
Welcome to Shining Hill, where space, style, and nature converge! This stunning detached home offers 3,043 sq. ft. above grade as per builder-plus a spectacular finished walk-out basement that opens directly onto a serene ravine lot. Step out from the lower level and onto lush green space, with direct access to scenic trails right at your doorstep. Morning jogs, evening strolls, and weekend adventures are just steps away.The main and second floors feature 9-ft smooth ceilings, creating an airy and spacious feel throughout. The main floor boasts an open-concept layout with upgraded floors and elegant accent walls. The chef's kitchen is a showstopper-equipped with a convenient pot filler above the stove, premium finishes, and picturesque ravine views that make every meal feel special.Upstairs, you'll find 4 spacious bedrooms plus a versatile loft-the perfect spot for a gaming room, home office, or teenager's hangout. The finished walk-out basement adds even more flexible living space, with direct backyard access that seamlessly blends indoor comfort with outdoor tranquility. Imagine summer BBQs, morning coffee overlooking the treetops, or stepping right onto the trail for an afternoon hike.All this, just steps from tennis courts, top-rated schools, shopping, and GO Transit. Walk-out + ravine + trail access-this is the family home you've been waiting for! (id:50787)
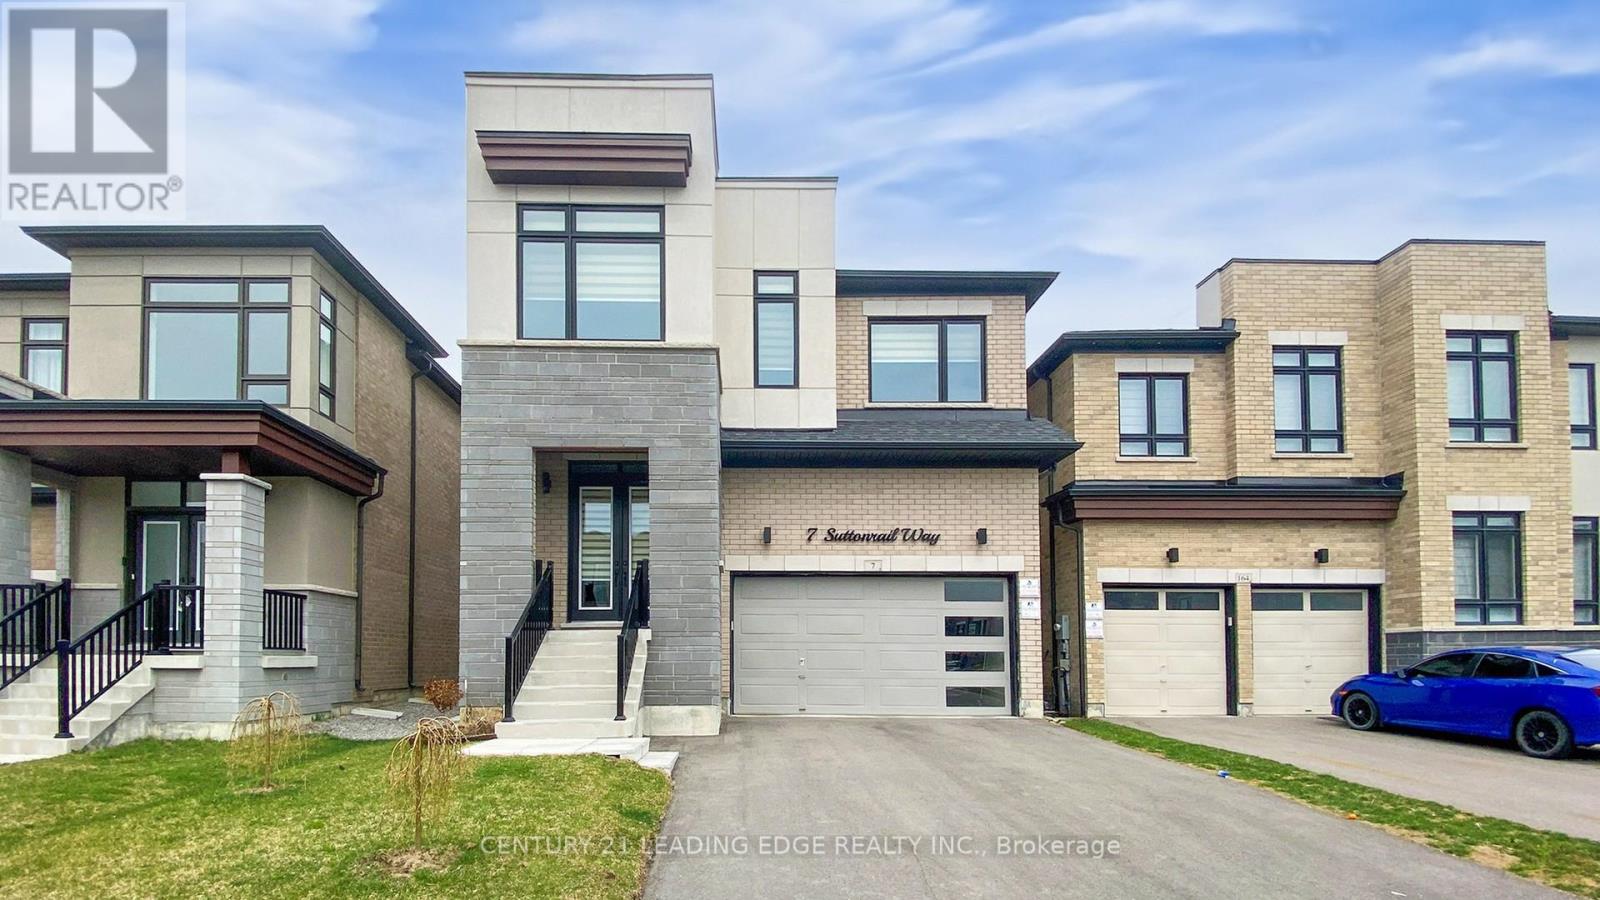
7 Suttonrail Way
Whitchurch-Stouffville, Ontario
Welcome to this exceptional 5-bedroom executive home with a dedicated main-floor office, thoughtfully designed to combine luxury, comfort, and everyday functionality in one of Stouffville's most sought-after family communities.Step inside to impressive 10-foot ceilings, elegant hardwood flooring throughout the main level, and bright, open-concept living spaces perfect for both entertaining and family life. The heart of the home is the stunning modern kitchen, featuring a premium 6-burner gas stove, built-in microwave, abundant cabinetry, and generous counter space that will delight any home chef.The inviting family room is highlighted by a stylish electric fireplace, creating a warm and welcoming atmosphere for relaxing evenings. A private main-floor office provides the ideal space for working from home, studying, or managing your business.Upstairs, you'll find five spacious bedrooms, including a luxurious primary retreat complete with two walk-in closets and a spa-inspired 5-piece ensuite featuring premium finishes designed for ultimate relaxation. The convenience of a second-floor laundry room equipped with high-end washer and dryer makes everyday living effortless.Additional features include a water treatment system for enhanced water quality and exceptional attention to detail throughout the home.Perfectly located close to newly built Catholic schools, parks, shopping, and everyday amenities, this remarkable property offers the perfect blend of upscale living and family convenience.This is more than a home-it's a lifestyle. Don't miss the opportunity to make this outstanding Stouffville residence your own. The property could be leased with partial furniture or without furniture Tenant to pay 70% of all utilities. (id:50787)
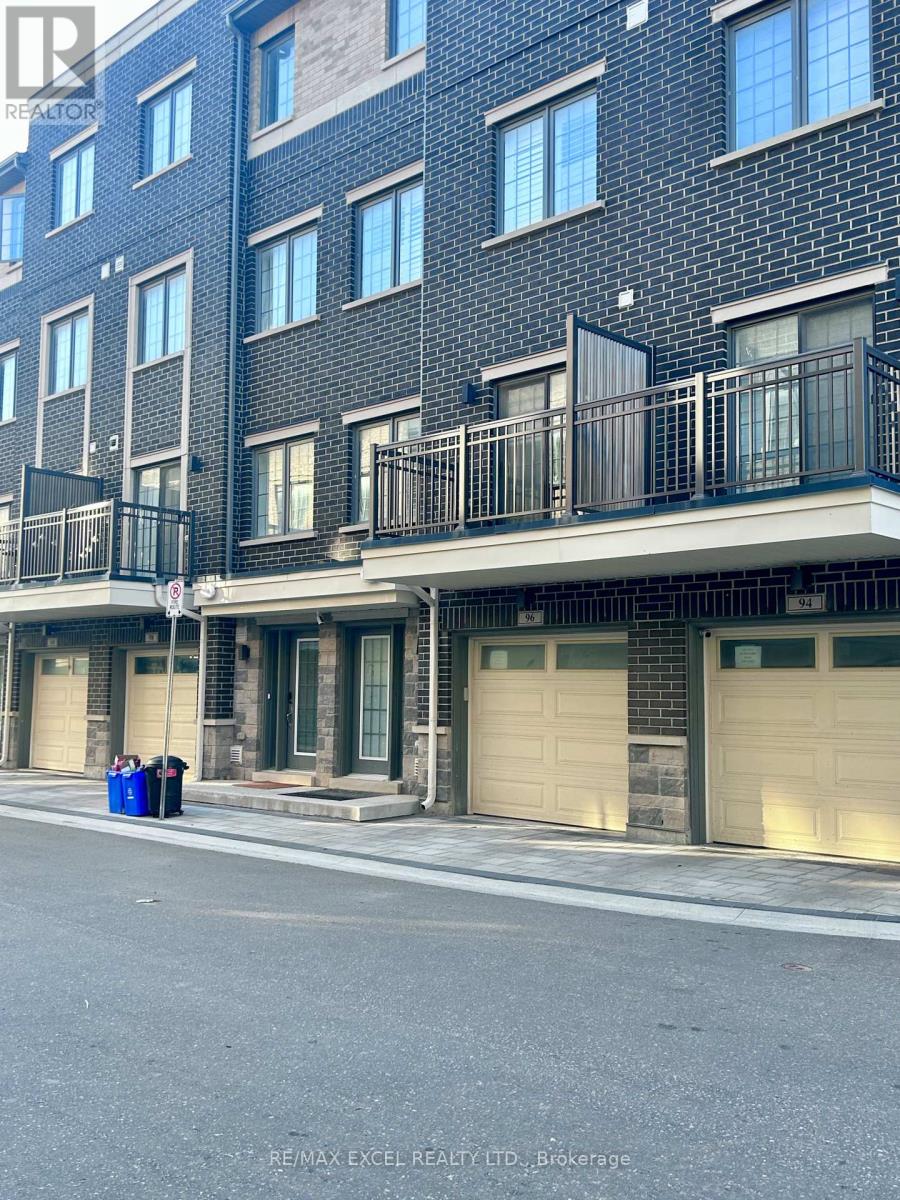
96 Clippers Crescent
Whitchurch-Stouffville, Ontario
Luxury Modern Freehold Townhome Located In The Heart Of Stouffville. Thoughtfully Designed With Premium Finishes Throughout, Featuring 9-Foot Ceilings On The Main, Second And Third Levels, Engineered Hardwood Flooring Throughout, Oak Staircase With Modern Steel Railings, Zebra Blinds, And Large Windows That Fill The Home With Abundant Natural Light. Contemporary Kitchen Boasts Quartz Countertops, Stainless Steel Appliances, And Ample Cabinetry, Perfect For Everyday Living And Entertaining. Enjoy Three Private Balconies Offering Multiple Outdoor Spaces, Plus Direct Access To The Garage For Added Convenience. Ideally Situated Within Walking Distance To Longo's, GoodLife Fitness, Banks, Restaurants, Parks, Schools, Rexall, And Other Everyday Amenities. Minutes To Historic Main Street Stouffville, Stouffville GO Station, YRT Transit, And Easy Access To Major Highways. An Exceptional Opportunity To Own A Stylish, Move-In Ready Home In One Of Stouffville's Most Desirable Communities. (id:50787)
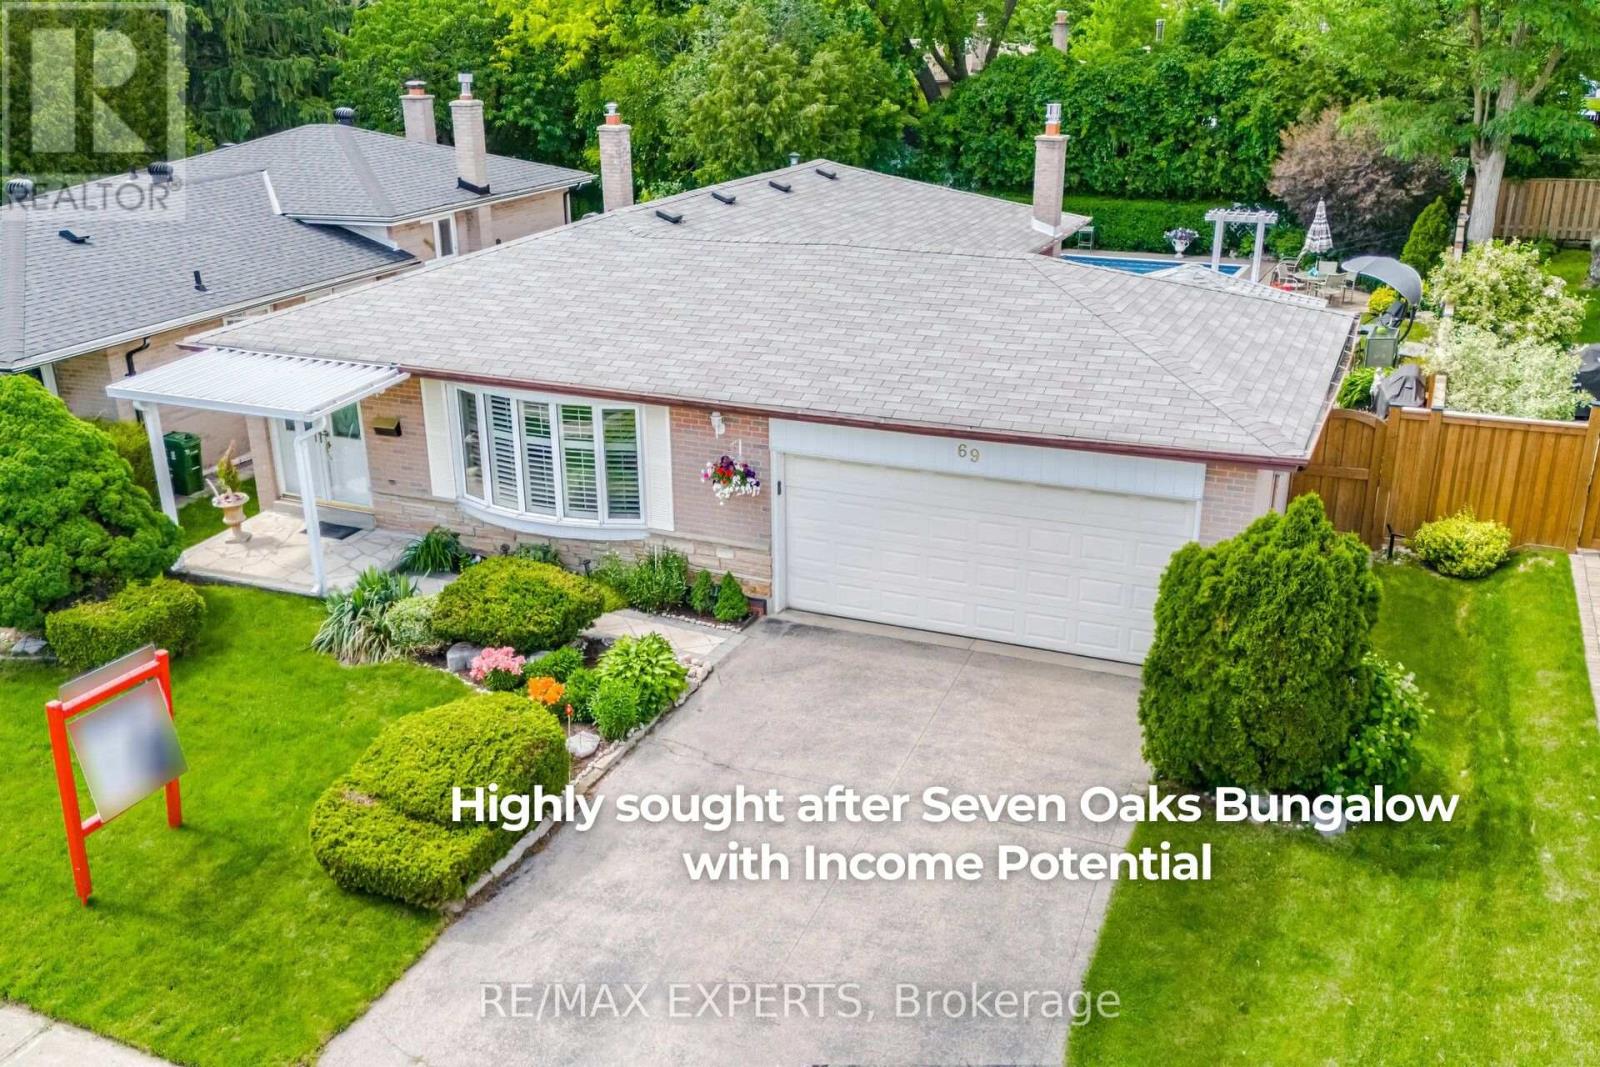
69 Oakmeadow Boulevard
Toronto, Ontario
Welcome to your turn-key oasis! Located in The Seven Oaks Community, This beautifully updated Bungalow has Income Potential and perfectly blends modern convenience with a private resort-style backyard. Inside, you'll find a sun-filled living and dining area glowing with sleek pot lights, a renovated main bath, and a stunning, modern kitchen (2024) featuring fairly new appliances and elegant under-cabinet lighting. Step outside into your own private retreat, featuring a pristine pool boasting a newer liner (2019) and a fully updated system for ultimate peace of mind (Heater, Pump, & Filter all brand new in 2026!), plus a charming cabana with a newer roof (2025).Unbeatable Location: Minutes from U of T Scarborough, Centennial College, top-rated elementary & high schools, the Pan Am Centre, and Rouge Valley Recreation Centre. Commuting is a breeze with immediate, quick access to Hwy 401, TTC, and GO Transit.Bonus features: Cozy gas fireplace, central vac, comfort-tile garage flooring, high-efficiency HVAC (2014), and a newer house roof (2018). Just move in and enjoy! (id:50787)