
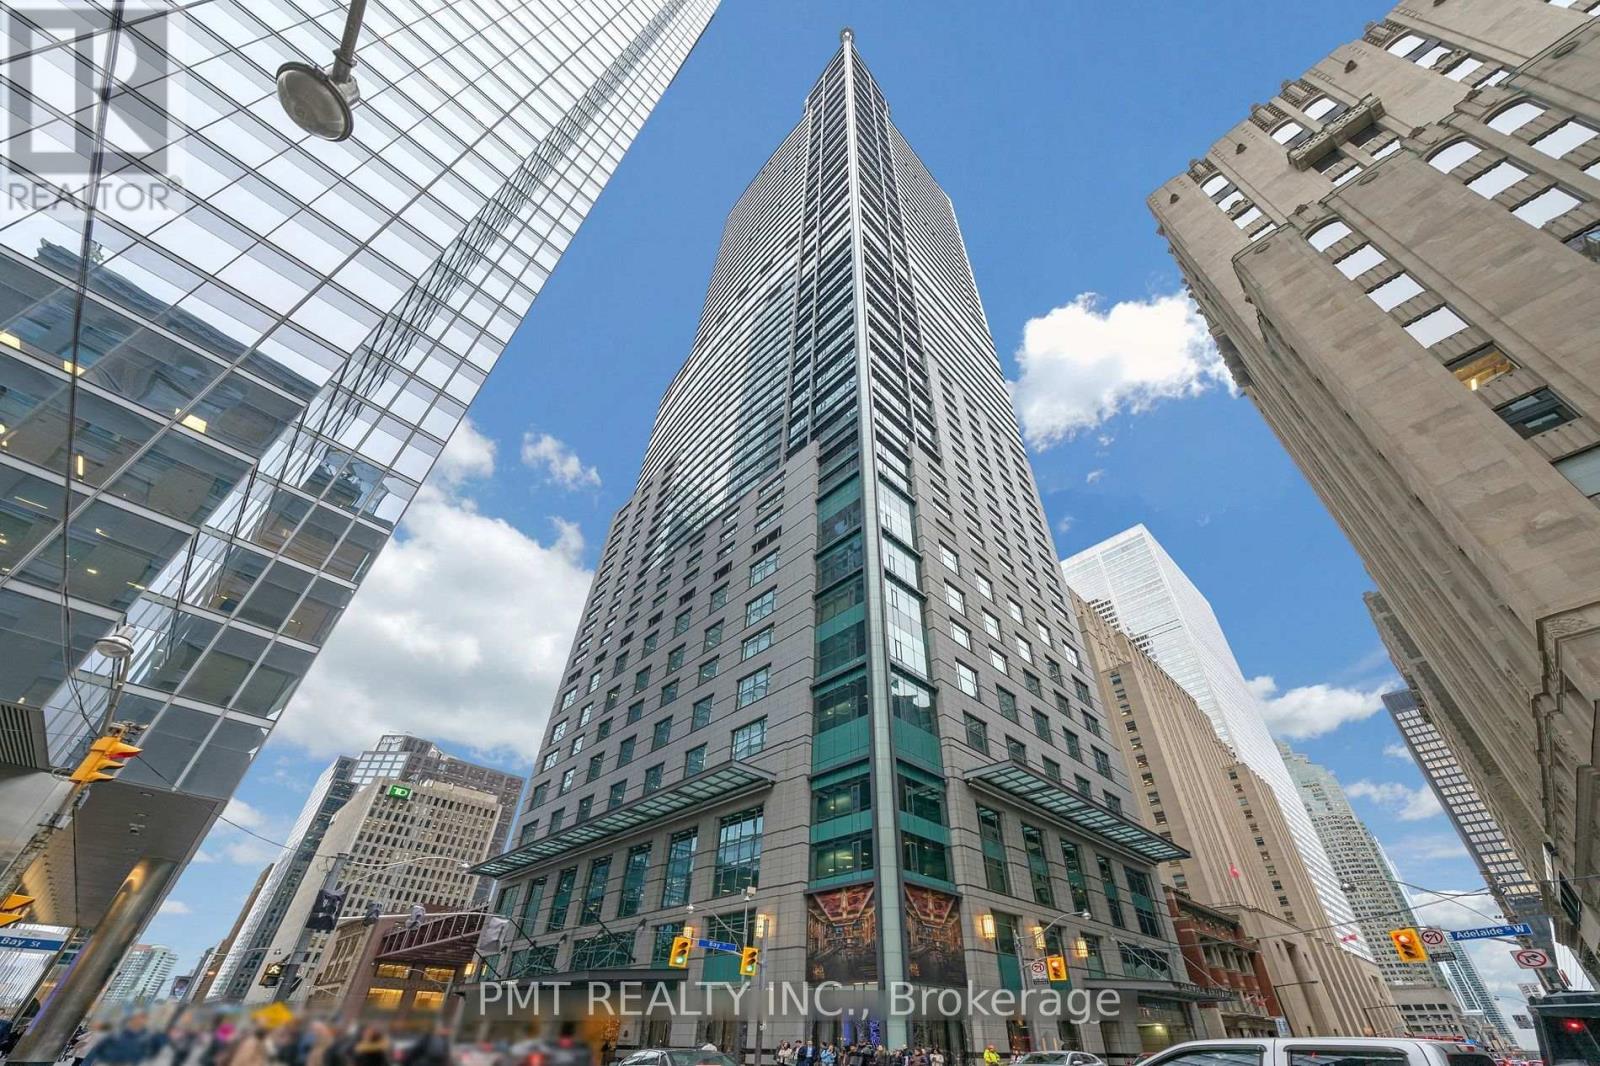
4106 - 311 Bay Street
Toronto, Ontario
Experience refined luxury living at The St. Regis Residences Toronto, ideally positioned in the heart of downtown within Toronto's prestigious Financial District. This exceptional one-bedroom plus den residence offers over 1,400 square feet of elegantly designed interior space, combining sophistication, comfort, and world-class finishes throughout. Soaring 10-foot ceilings and an expansive open-concept layout create a bright, airy atmosphere that feels both grand and inviting. Rich hardwood flooring, marble accents, and a timeless neutral palette elevate the suite's contemporary design. At the centre of the home is a stunning Downsview-designed chef's kitchen featuring premium Miele appliances, custom cabinetry, and exceptional functionality - ideal for both entertaining and everyday living. The spacious primary retreat offers a true sense of privacy and comfort, complete with a generous walk-in closet and a spa-inspired five-piece ensuite. The versatile den provides the perfect space for a home office, media lounge, or guest accommodation. One locker is included. Valet parking available at an additional monthly cost. An extraordinary opportunity to enjoy five-star living, unmatched service, and one of Toronto's most coveted luxury addresses. (id:50787)
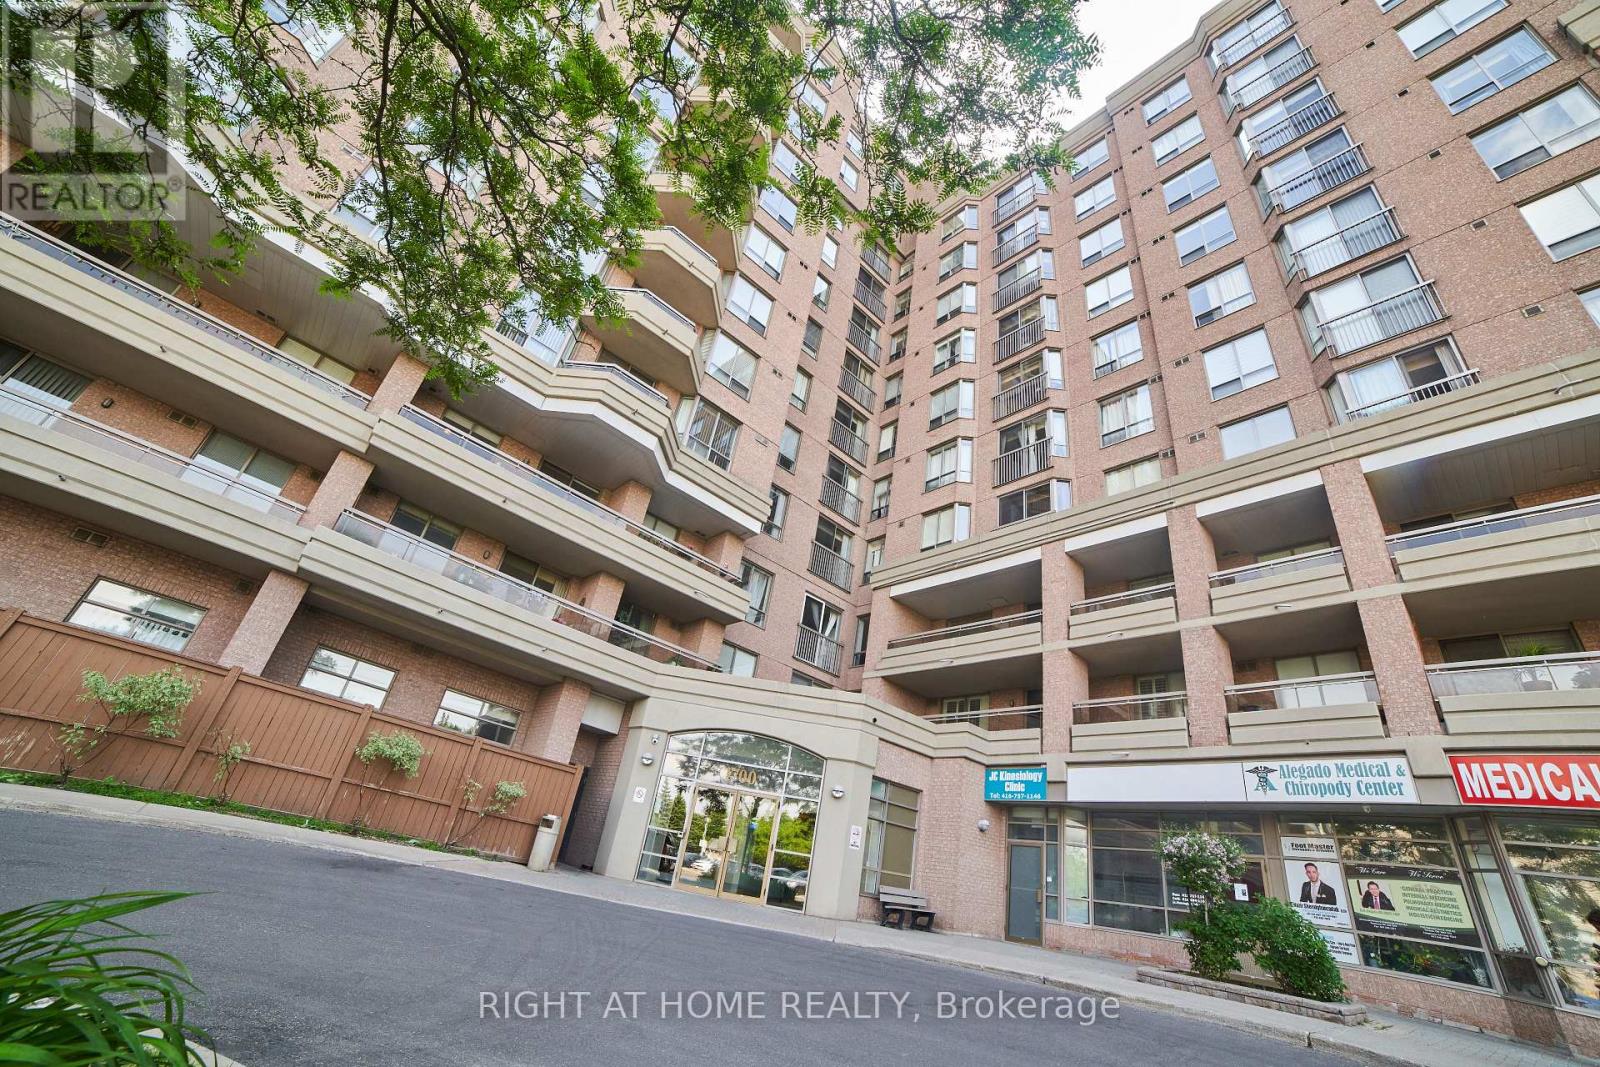
609 - 1700 Eglinton Avenue E
Toronto, Ontario
Location Location Location !!!! Next to the Sloane Station, Excellent location , most vibrant community inside and outside. Condominium full of activities such as Tennis, Swimming pool, walking track, Yoga Area, Pet walking tracking. 2 secured condo Entrance from Eglinton Ave East and Sloane. Also comprises of a Convenience store opened late night. Walking distance to Walmart, NoFrill, JoeFresh, Opposite to eatery and condo is currently alligned to Sloane English PS and Broadland French immersion PS and adjacent to IB Winfield PS. 2 minutes drive to Gardinear / 401 Highway. Well connected to Bus stop leading to Woodbine Beach. 24 Hours security on site. Very safe community for elders as well as young kids. Fiber optic internet available (id:50787)
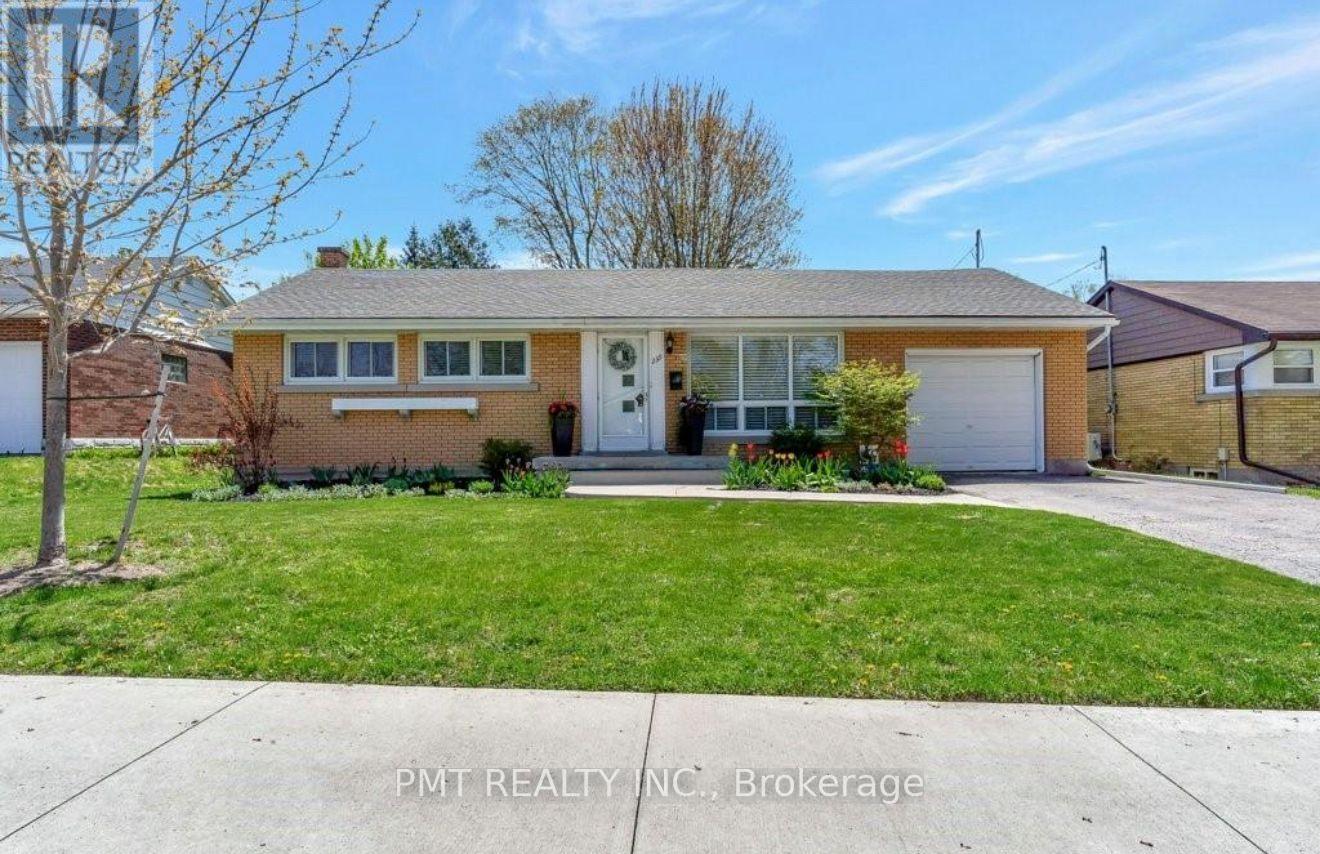
239 Royal Street
Waterloo, Ontario
Welcome to 239 Royal Street, a beautifully maintained bungalow nestled on a quiet, tree-lined street in one of Waterloo's most sought-after family neighbourhoods. Thoughtfully updated while preserving its timeless charm, this inviting home offers bright, functional living spaces designed for everyday comfort. The sun-filled open-concept living and dining area features engineered hardwood flooring and flows seamlessly into the beautifully renovated kitchen, complete with soft-close cabinetry, a Peka Magic Corner system, gas stove, Solatube skylight, and generous workspace. Three spacious main-floor bedrooms and a stylishly renovated four-piece bathroom provide comfortable accommodations for the whole family. The partially finished lower level expands the living space with a large recreation room featuring a cozy gas fireplace, a three-piece bathroom, and a convenient separate side entrance, offering excellent potential for an in-law suite or multigenerational living. Step outside to enjoy the expansive, fully fenced backyard with mature trees and a covered patio, creating the perfect setting for summer barbecues, outdoor entertaining, or relaxing evenings at home. Ideally located just minutes from parks, walking trails, excellent schools, shopping, and easy access to the Expressway, this is a wonderful opportunity to own a move-in-ready home in an exceptional Waterloo location. (id:50787)
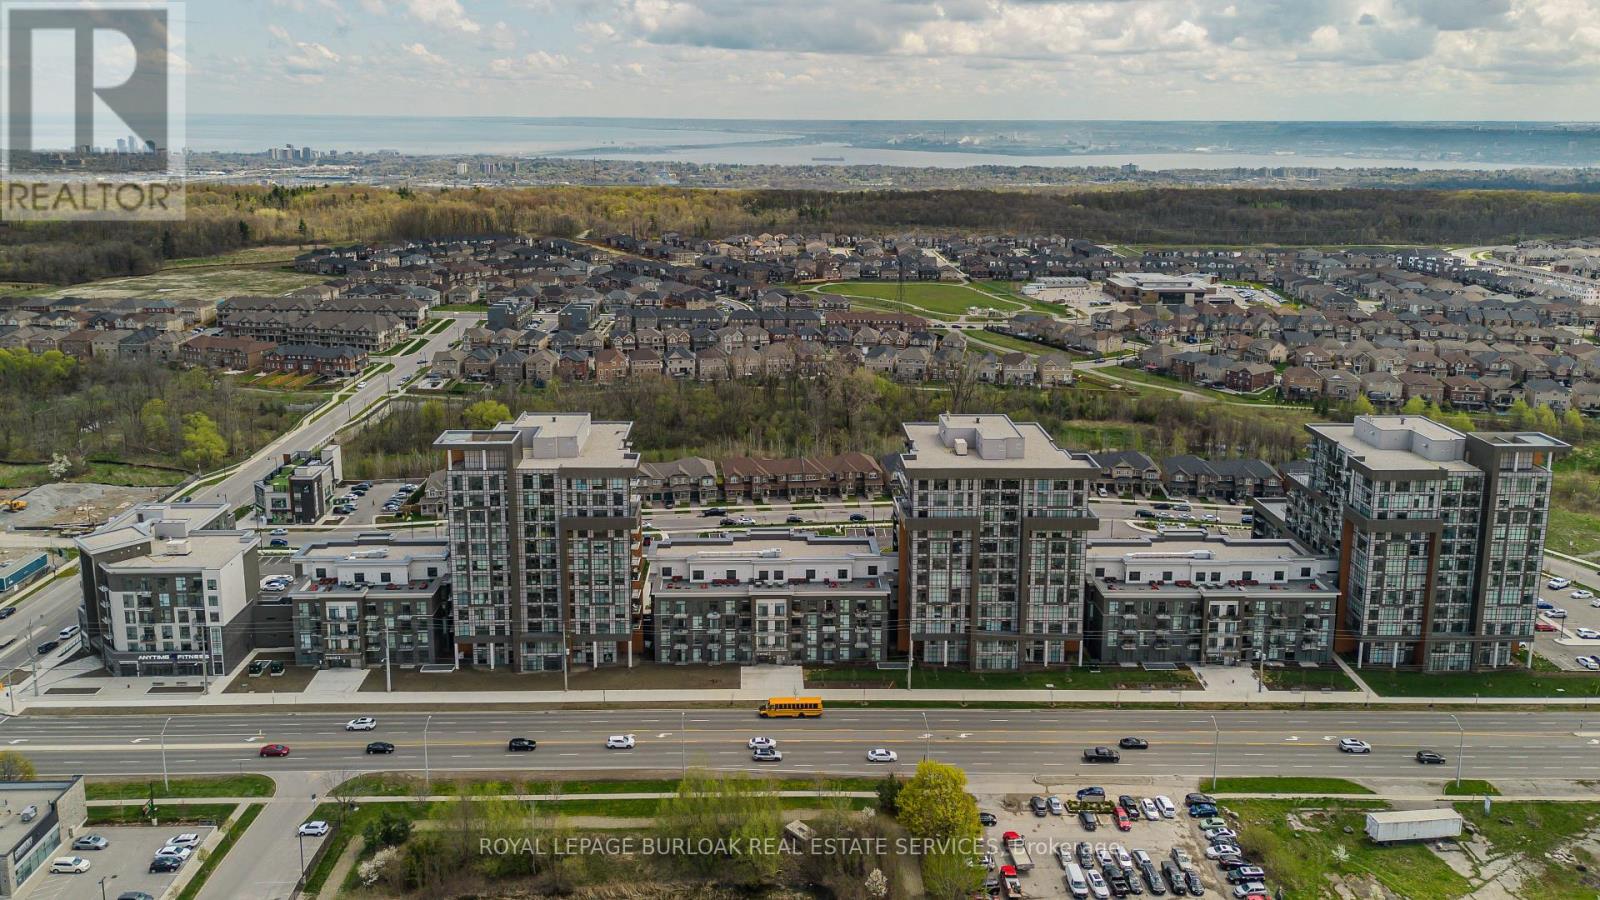
317 - 470 Dundas Street E
Hamilton, Ontario
Welcome to modern condo living in the heart of Waterdown. This beautifully maintained 1 bedroom + den, 1 bathroom suite at 317-470 Dundas Street East offers 676 sqft of thoughtfully designed living space complete with 1 parking space and 1 locker. Surrounded by shopping, dining, scenic trails, parks, and everyday conveniences, this vibrant location also provides easy access to Burlington, Hamilton, Aldershot GO Station, and Highway 407-perfect for commuters, first-time buyers, professionals, or downsizers seeking stylish low-maintenance living in a growing community. Inside, the bright open-concept layout is filled with natural light from oversized windows and showcases a modern, functional design ideal for both entertaining and everyday living. The kitchen features contemporary cabinetry, stainless steel appliances, stylish backsplash detailing, ample prep space, and a large island with seating overlooking the main living area. The spacious living and dining area offers seamless flow and direct access to the private balcony, creating the perfect extension of your living space. The primary bedroom offers generous closet space, while the den provides excellent flexibility for a home office, guest space, or additional living area. The well-appointed 4pc bathroom features clean contemporary finishes, while convenient in-suite laundry adds everyday practicality. Residents enjoy exceptional building amenities including a rooftop patio with lounge areas and BBQs, fully equipped fitness centre, stylish party room, and secure entry, all while being surrounded by scenic trails, restaurants, shopping, and everyday conveniences just moments away. An excellent opportunity to enjoy low-maintenance living in one of Waterdown's most connected and fast-growing communities. (id:50787)
226 - 30 Times Square Boulevard
Hamilton, Ontario
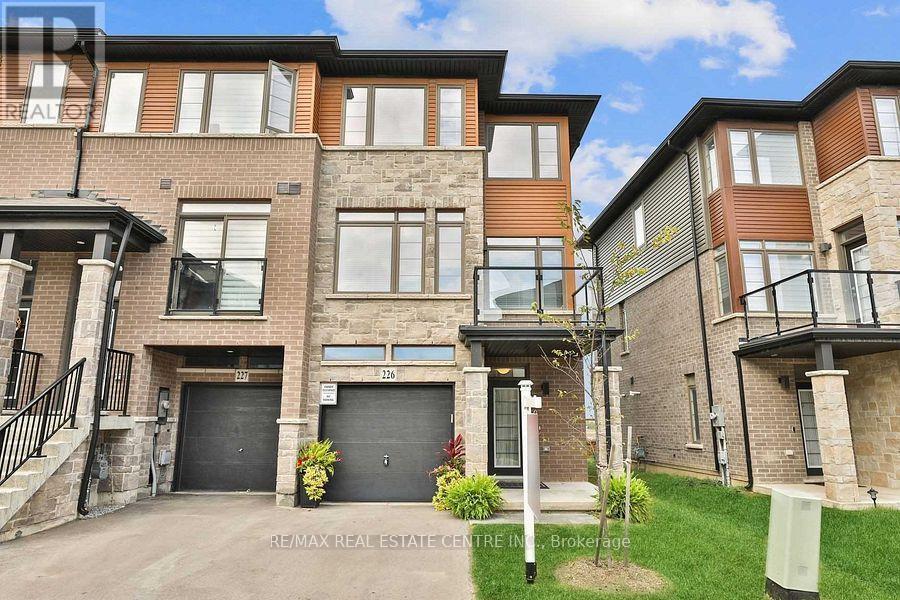
Three-Story End Unit Townhouse featuring 3 Bedrooms and 3.5 Bathrooms. The kitchen boasts crown molding, extended cabinets, quartz countertops, and a stylish backsplash. The third floor includes three spacious bedrooms and two bathrooms. The primary bedroom features a walk-in closet and a modern 3-piece ensuite with a frameless tempered glass shower. The second and third bedrooms are well-sized and share a 4-piece bathroom. Conveniently located for commuters with easy access to the Red Hill Expressway, LINC, and QEW, and close to schools and parks. (id:50787)
365 Geneva Street Unit# 1002
St. Catharines, Ontario
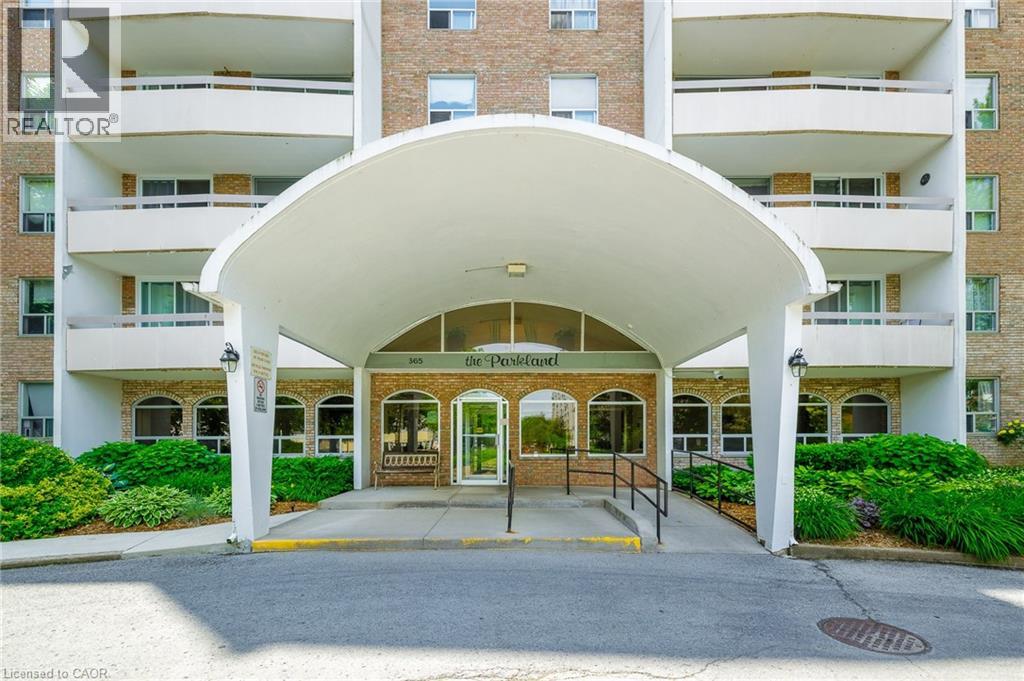
Welcome to effortless condo living at Parklands, where comfort, convenience, and low maintenance living come together in one of St. Catharines' most desirable locations.Perched on the 10th floor, this beautifully maintained, move in ready suite offers sweeping treetop views, abundant natural light, and spectacular west facing sunsets from your private balcony. Thoughtfully updated throughout, you'll appreciate the bright open concept layout featuring luxury vinyl plank flooring, fresh paint, and a spacious living and dining area designed for both relaxing and entertaining.The kitchen features ample workspace, and the 4 piece bathroom has been renovated. The oversized bedroom provides exceptional comfort with closet space, plus the added convenience of an in suite storage room. Additional closets throughout the unit ensure there's a place for everything.Enjoy the carefree lifestyle you've been looking for with one assigned parking space and exceptional building amenities including a fitness centre, party room, laundry facilities, beautifully landscaped grounds, community gardens, visitor parking, and even a convenient car wash area.Perfectly located just steps to Fairview Mall, grocery stores, restaurants, banks, public transit, and everyday amenities, with quick access to the QEW, downtown St. Catharines, parks, and walking trails.Whether you're a first time buyer, professional, downsizer looking to simplify, or an investor seeking a turnkey opportunity, this exceptional condo offers outstanding value and peace of mind. Even better, the condominium fees include heat, water, and one assigned parking space, making budgeting simple and homeownership even more affordable.Move in, relax, and enjoy the freedom of maintenance free living. Welcome home. (id:50787)
27 Mossom Road W
Toronto, Ontario
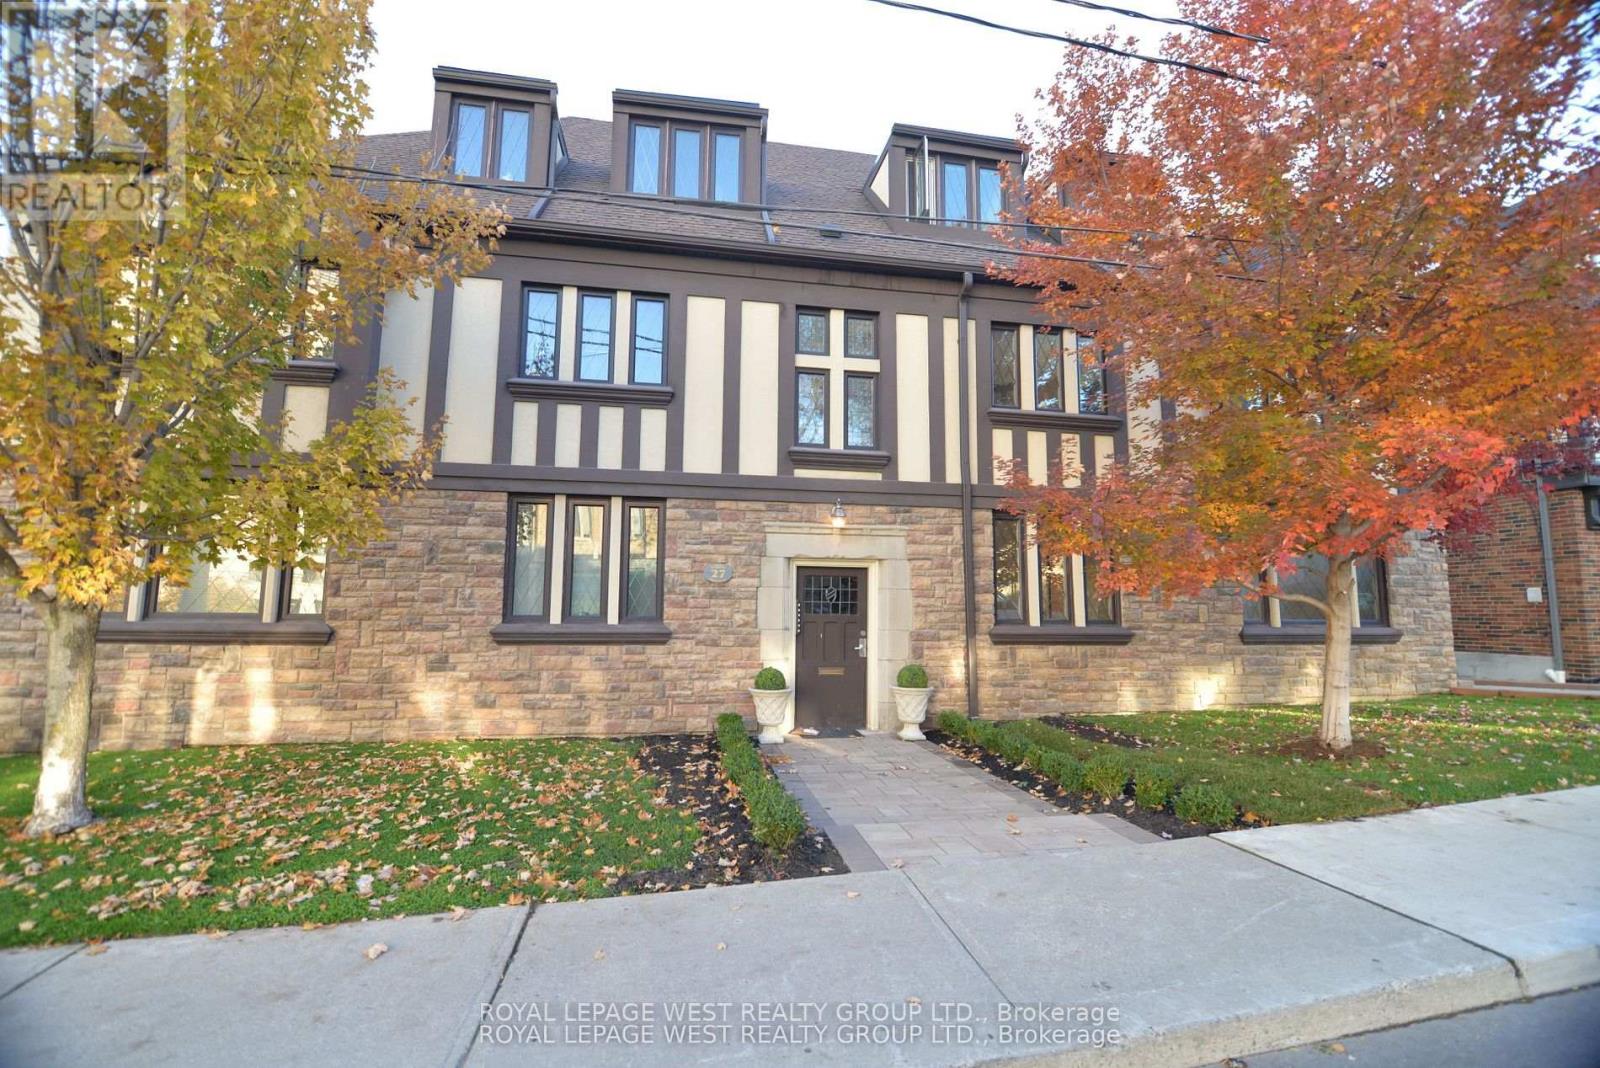
This Detached 6-plex, English Manor Architecture In the Sought After Bloor West Village, Was Built As One of 6 Buildings Clustered at the Corner of Bloor & South Kingsway. Well Maintained Spacious Layouts: Four 2-bedroom units (850 SqFt) + Balconies (25 SqFt) & Two 1-bedroom units (650 SqFt) Each Unit Has An Interior Fire Escape Staircase. This Centre Hall Layout Features Additional Exits From Each Side of the Building Off the Kitchen. The 2nd Staircase Takes You Down To the Storage Lockers & Laundry Space. 4 Garages At Rear, Accessible via Laneway from South Kingsway. Well Cared for (Inspection Report avail) Some Significant Mechanical Updates Completed in 2025. Offering Immediate Income and Long-term Holding Potential. Situated on a Pentagon Premium-shaped Lot (73ftW x 97D x 48DX 62D X 77FtD). 5400 SqFt Above Grade. $160K Gross Annually and NOI $120K offers an Investor a potential 3.5% Cap Rate in a High Demand Area. Tenant Profile Geared Toward Professionals. Considerable Potential to Elevate Rents to Market Levels with Minimal Capital Investment, This Legacy Building Offers Options. Nestled Between Old Mill Ravine/Park & the Countless Restaurants/Shops in BWV, this Walkable, Residential Community Is Located Just Steps to Jane Subway or Dive South on S. Kingsway to Enter Directly Onto The Gardiner Expressway Straight To Downtown. This Asset, Benefits From Both A Premium Location & Consistent Rental Demand. Investors Will Appreciate The Mix of Stability and Opportunity Ideal for Portfolio Growth. (id:50787)
#60 - 385 The East Mall
Toronto, Ontario
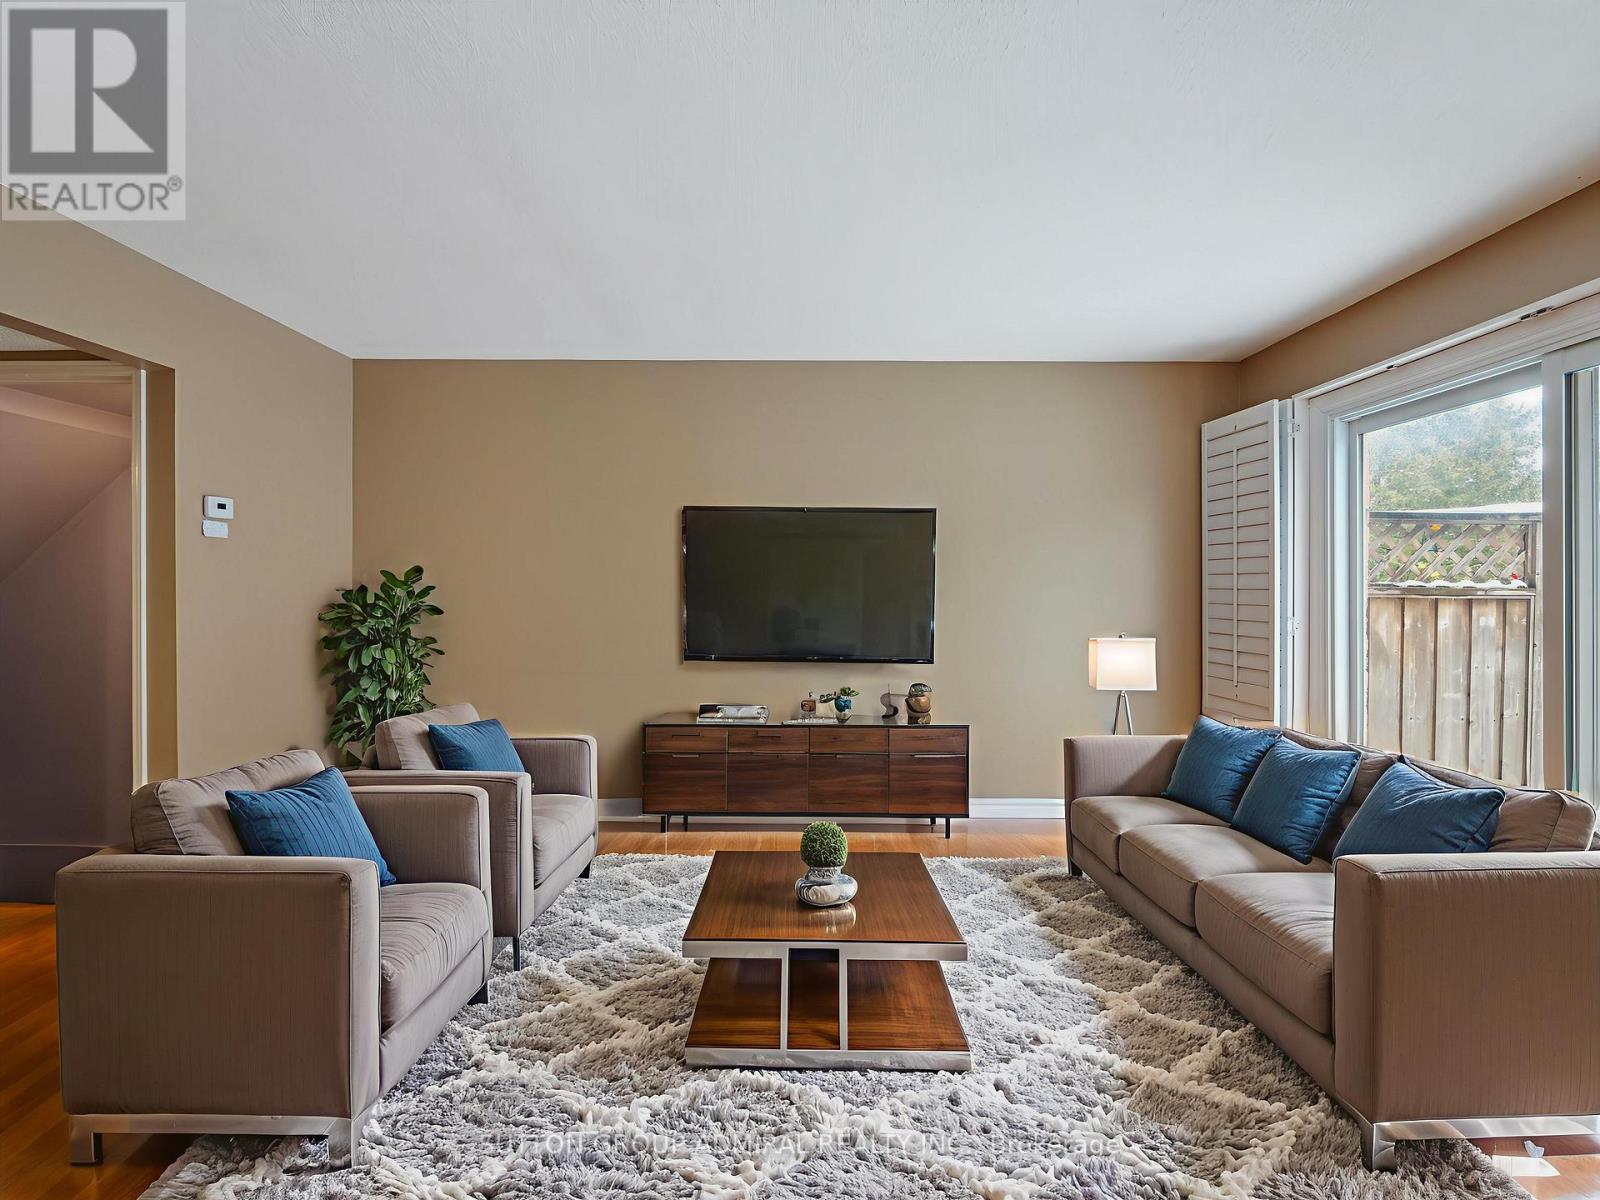
Bright, stylish, and move-in ready, this beautifully renovated condo townhouse at 385 The East Mall #60 offers an inviting layout ideal for professionals, small families, or anyone seeking a well-connected, low-maintenance lifestyle. Step inside to a sun-filled main floor featuring an open-concept living and dining area with hardwood flooring, perfect for everyday living or entertaining, seamlessly flowing into a crisp, modern kitchen that has been tastefully renovated with granite countertops, a breakfast bar, porcelain flooring, ample cabinetry, and upgraded stainless steel appliances (except the fridge), including a newer Samsung smart range. Enjoy effortless indoor-outdoor living with a walk-out to the deck and fully fenced yard, ideal for morning coffee, summer barbecues, or quiet evenings at home. Upstairs, two generous bedrooms each offer walk-in closets and private, renovated ensuite bathrooms with modern finishes; the primary suite serves as a serene retreat, while the second bedroom is enhanced by a charming Juliette balcony that fills the space with natural light. The finished basement adds valuable living space with a renovated recreation room and upgraded laundry area with sink, complementing the home's carpet-free interior and thoughtful updates throughout the kitchen, bathrooms, and all principal rooms. Also close to Highway 427, public transit, and downtown, this home offers exceptional convenience with quick access to parks, schools, libraries, places of worship, shops, dining, and everyday amenities. Meticulously maintained and thoughtfully upgraded, this townhome truly has it all-style, comfort, and location-and you'll fall in love the moment you step inside; it's even better in person than in photos. **Listing contains virtually staged photos** (id:50787)
Main - 259 Lakeshore Road E
Mississauga, Ontario
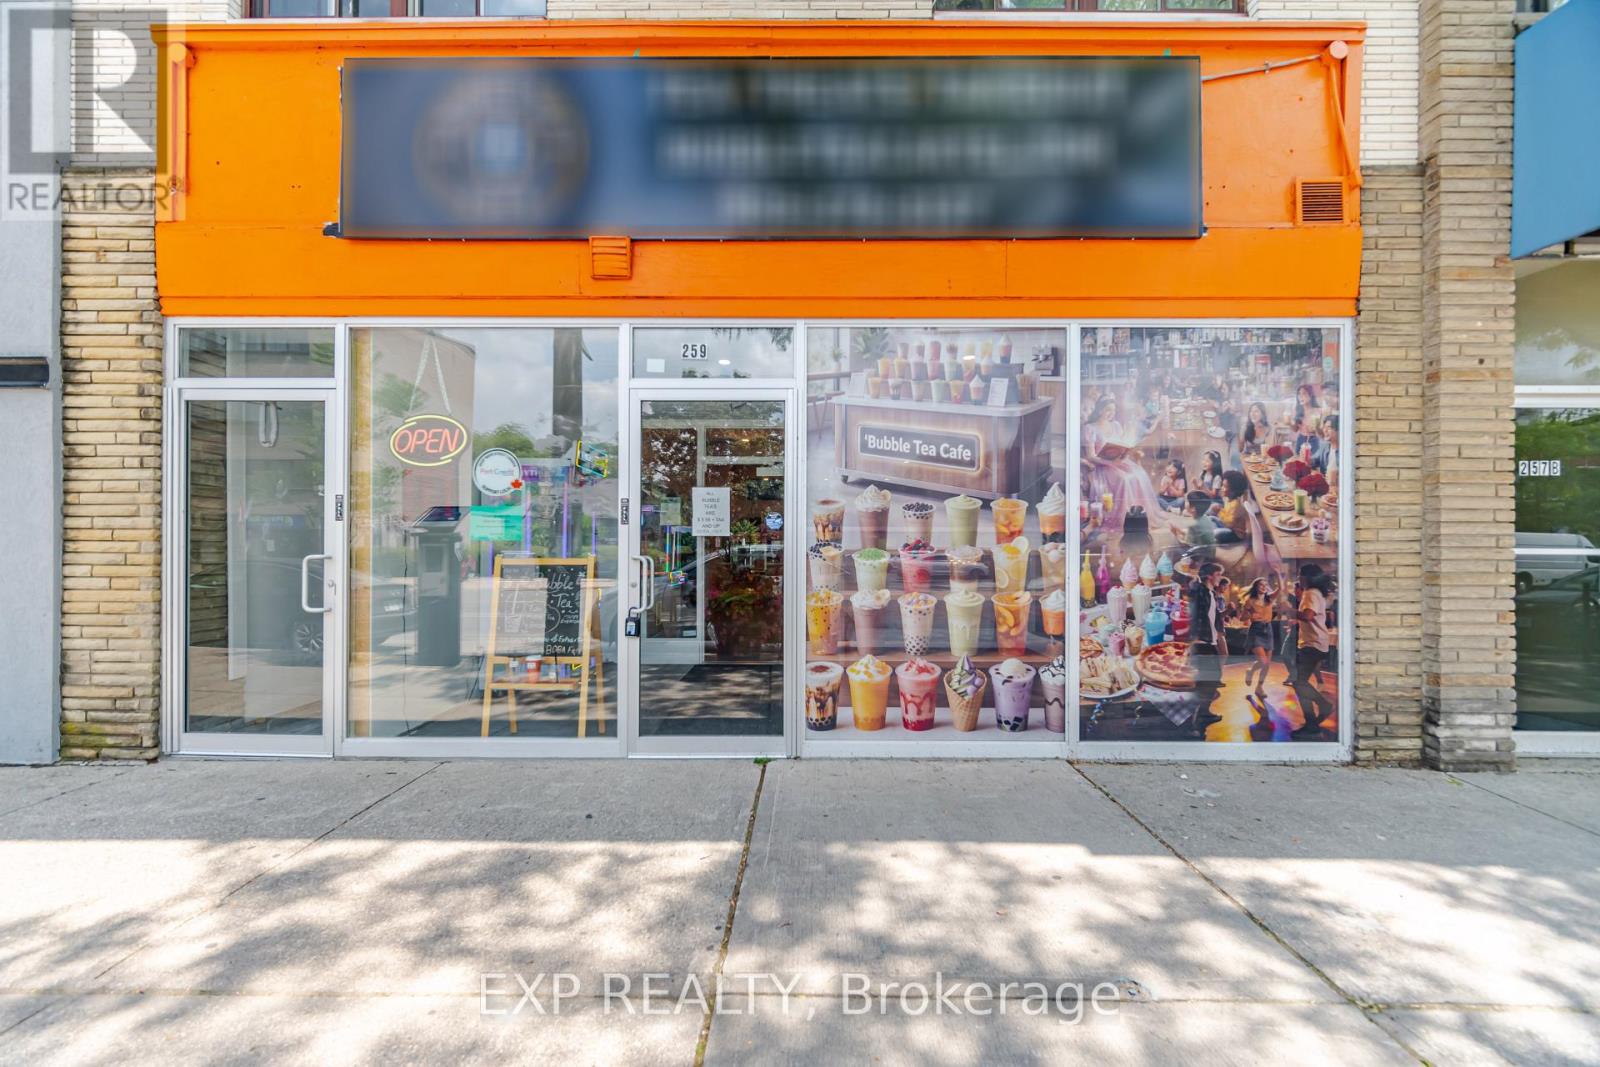
Fully operational, recently renovated 1,020 sq. ft. bubble tea shop with additional basement storage. Features stylish décor, a fully equipped kitchen, and a dedicated prep area. Ready to expand food offerings beyond bubble tea, including coffee, pastries, desserts, snacks, and ready-to-eat items. Ideal for birthday parties, kids' activities, board games, and family events. Liquor licence application in process. Prime Lakeshore Road frontage directly across from Mentor College in Port Credit with excellent visibility, steady walk-in and delivery sales, and a loyal clientele. Surrounded by schools, businesses, and established residential communities. Affordable rent, long-term lease, and a turnkey opportunity. (id:50787)
148 Ashton Crescent
Brampton, Ontario
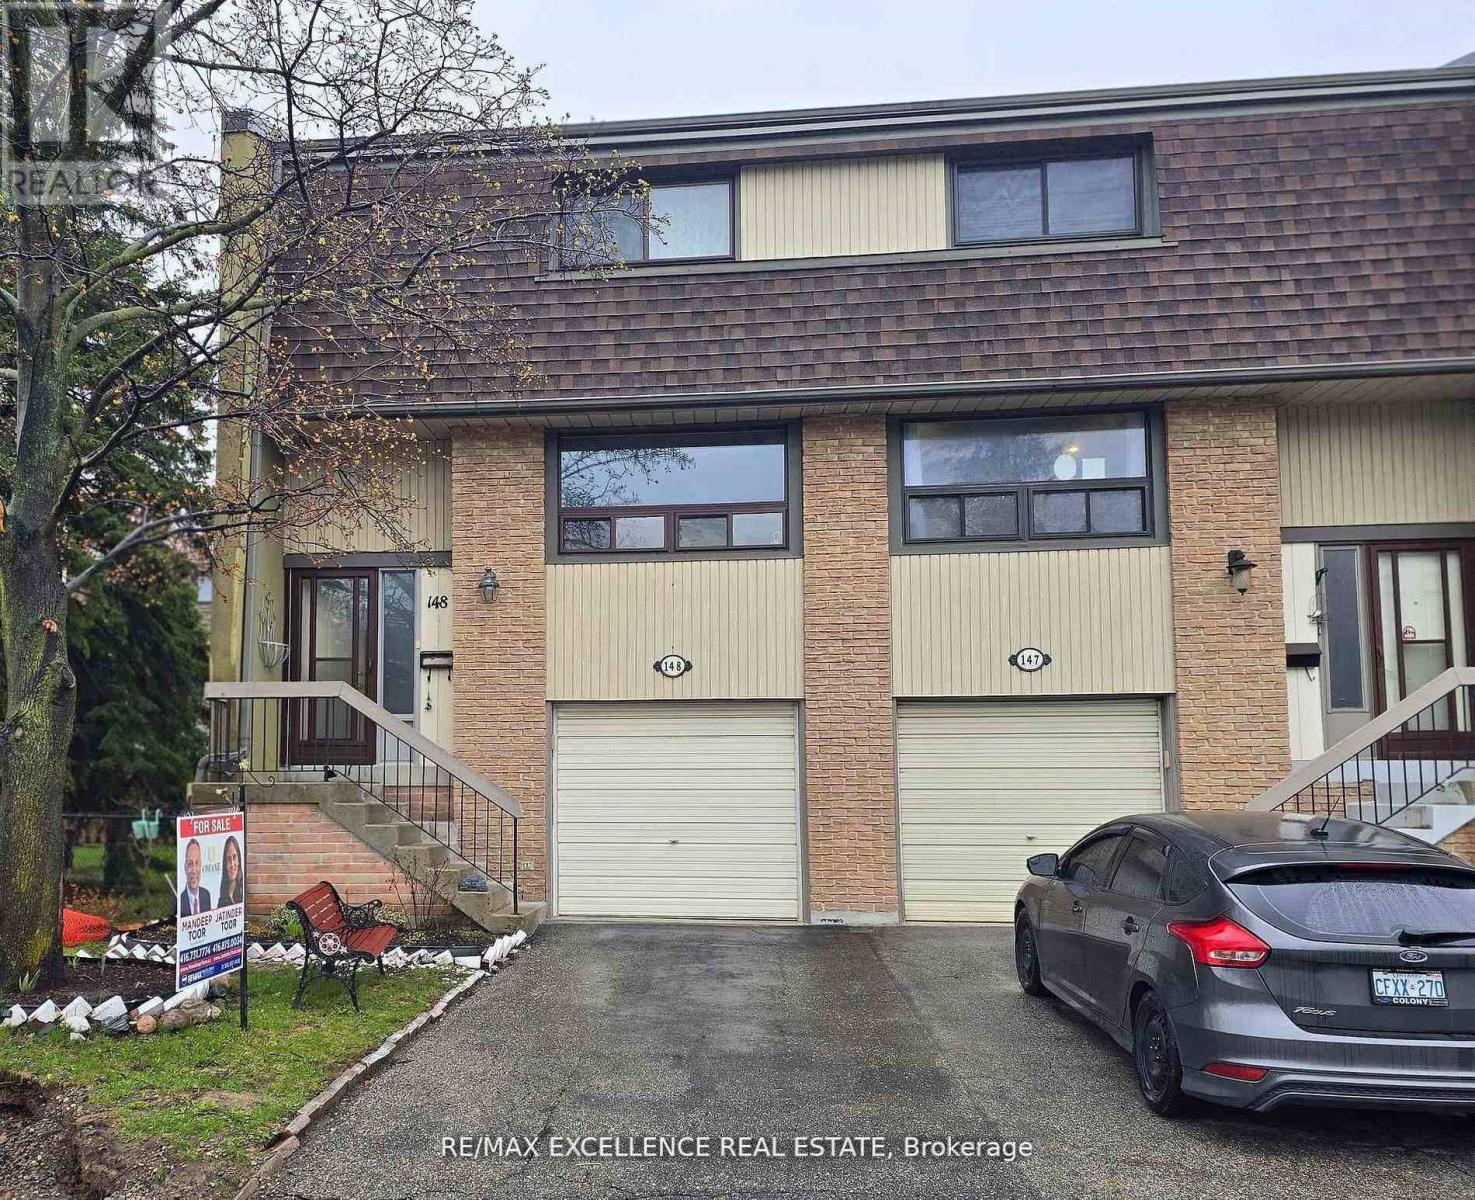
Welcome to 148 Ashton Crescent, Brampton - a bright end-unit townhome that feels just like a semi, located in the desirable and family-friendly "M" section. This move-in-ready home offers an open-concept living and dining area with large windows, filling the space with natural light. The upgraded kitchen features high-end cabinetry, spice rack, soft-close drawers, stylish backsplash, and a convenient eat-in area. Upstairs you'll find three spacious bedrooms and an upgraded bathroom, while the lower level includes a versatile den or bedroom. Step out to a beautiful patio with a huge backyard and side yard - perfect for children, entertaining, and outdoor enjoyment. The complex offers excellent amenities including a recreation area, outdoor pool, party room, and more. Included appliances: fridge, stove, dishwasher, freezer, washer, dryer, built-in microwave, and range hood. Recent upgrades include new windows throughout, a new screen door, and a new air conditioner. Enjoy the lowest maintenance fees in the area, covering snow removal, lawn care, roof, water, and building insurance - exceptional value and worry-free living! (id:50787)
19 - 2504 Post Road
Oakville, Ontario
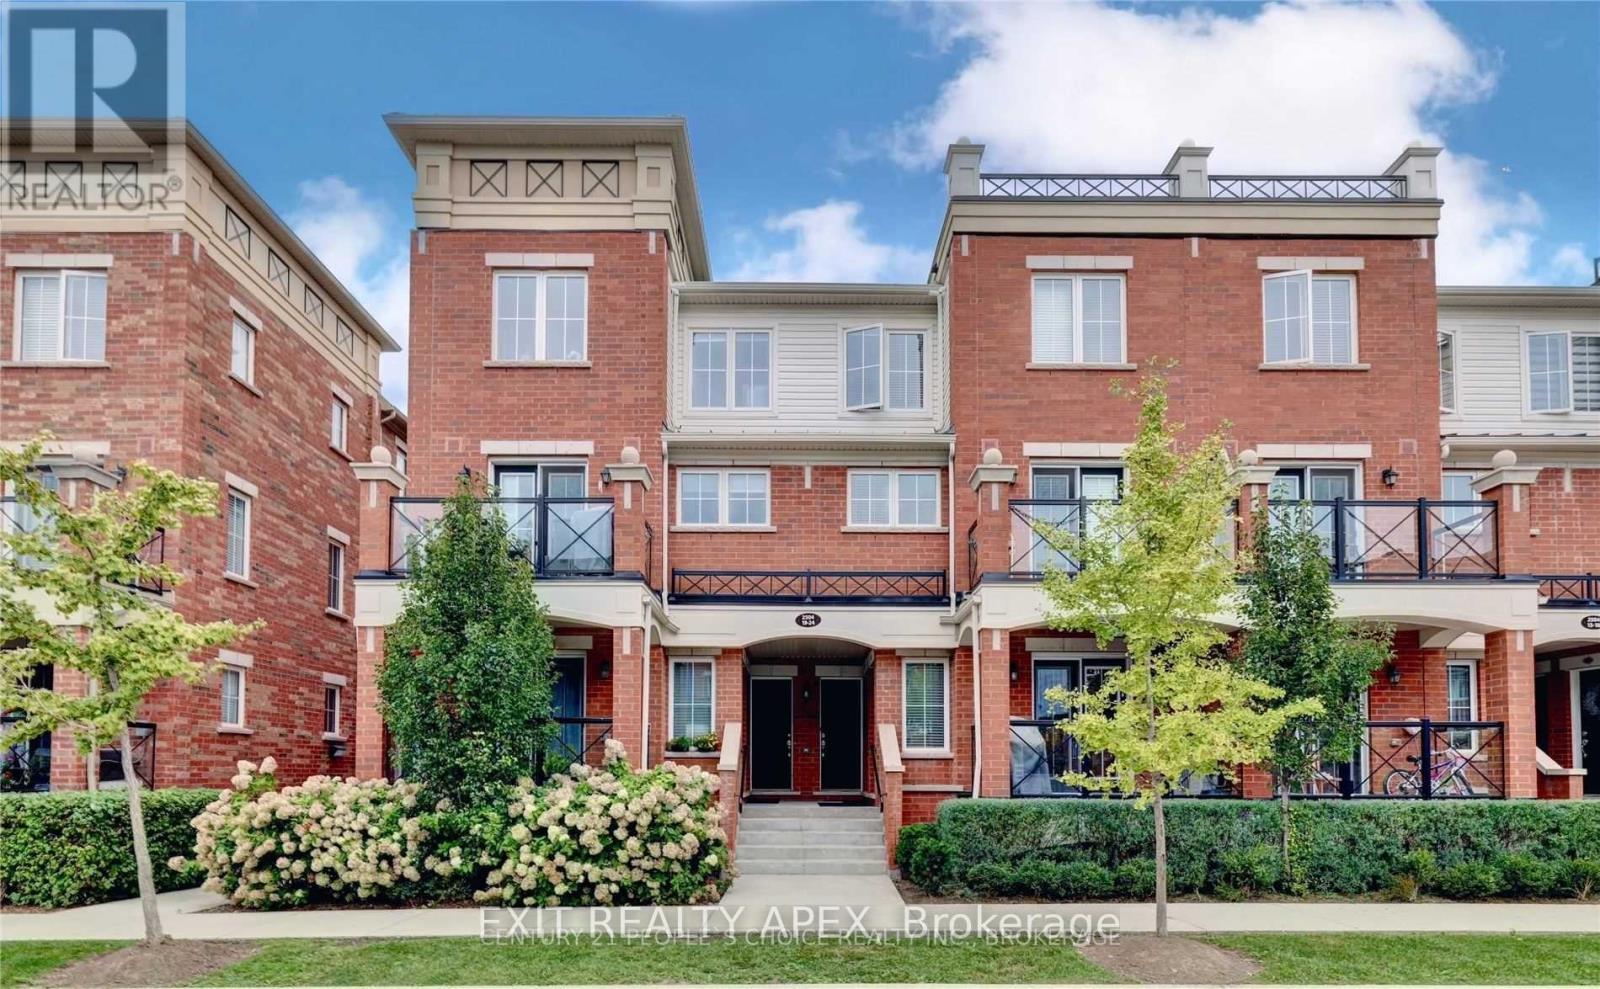
Welcome to this beautifully maintained one-level townhome in Oakville's highly desirable uptown core! Offering a functional open-concept layout with no stairs, this bright and spacious home is perfect for new comers, families, or professionals. Features include laminate flooring throughout, granite countertops, stylish backsplash, stainless steel appliances, and a spacious primary bedroom with ensuite bath. Enjoy the convenience of 1 parking space and 1 locker included. Full pest control recently completed. Tenants to pay for all the utilities (except water) and hot water tank rental- $65/month located in a family-friendly community just steps to the scenic 27-acre oak park, walking trails, schools, shopping, restaurants, public transit, and everyday amenities. Minutes to Oakville trafalgar hospital, Oakville go station, highways 403/407/QEW, lion's valley park, and downtown Oakville. Exceptional location offering comfort, convenience, and lifestyle in the heart of new Oakville. Photos from previous listing (id:50787)
804 - 7 Michael Power Place
Toronto, Ontario
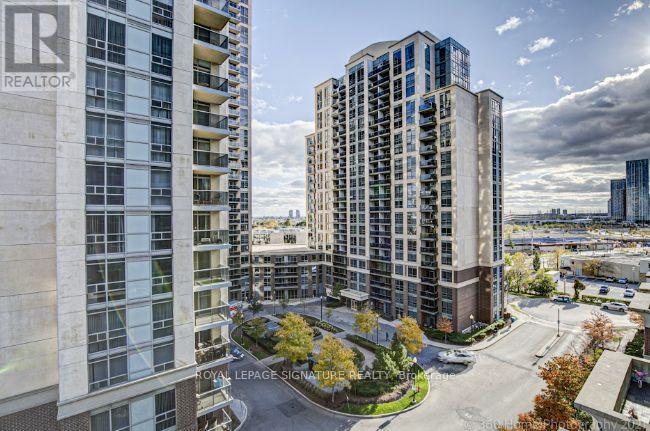
Experience Upscale Living In The Heart Of Trendy Islington Village! This Absolutely StunningSouth-Facing 1-Bedroom Plus Large Separate Den Condo Offers The Perfect Combination Of Style,Comfort, And Convenience. The Spacious Den Features A Closet And Can Easily Be Used As A SecondBedroom, Home Office, Or Guest Space.Step Inside To Discover A Bright, Open-Concept Layout Complemented By Upgraded Laminate FlooringThroughout. The Modern Kitchen Is Beautifully Appointed With Stainless Steel Appliances, A BreakfastBar, And Ample Cabinetry, Making It Ideal For Both Everyday Living And Entertaining. The Sun-FilledLiving Area Provides A Warm And Inviting Atmosphere, While The Generously Sized Primary BedroomOffers Comfort And Privacy.Residents Enjoy Access To An Impressive Selection Of Amenities, Including A BBQ Area, Virtual Golf,Billiards Room, And Party Room. Perfectly Situated Just Minutes From Islington Subway Station, MiWayTransit, GO Transit, Restaurants, Shopping, And All Major Highways, This Location Offers ExceptionalConnectivity And Convenience. School Bus Pickup And Drop-Off Are Also Available Nearby.A Fantastic Opportunity For Professionals, Couples, Or Small Families Looking To Enjoy A VibrantCommunity And An Unbeatable Location. (id:50787)