
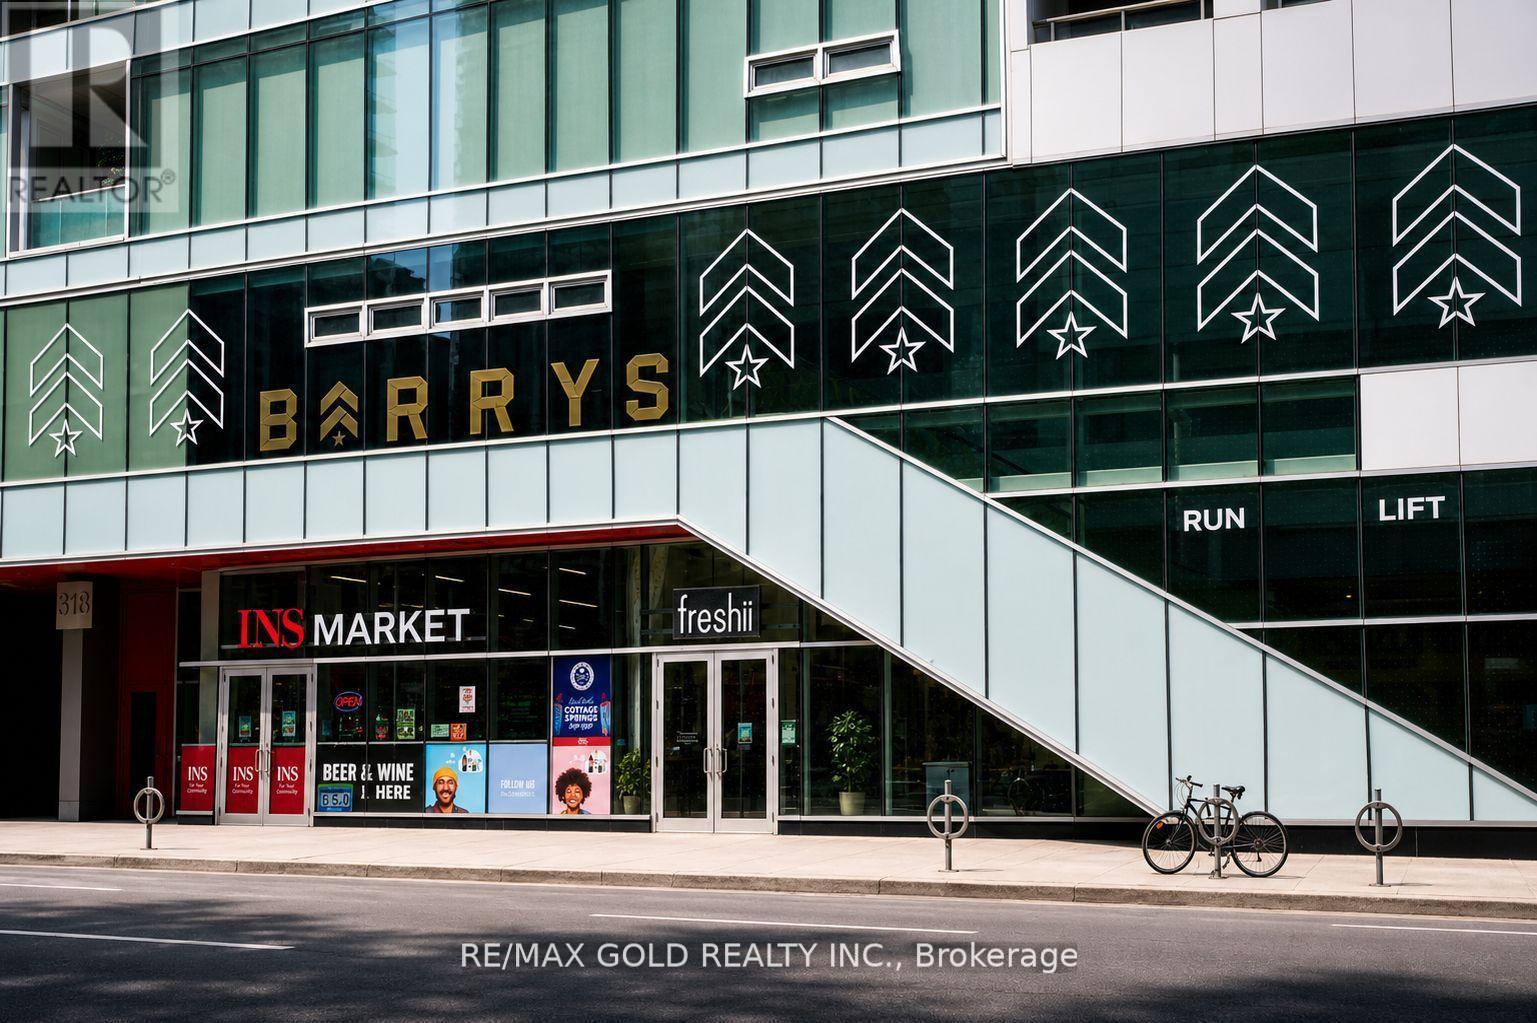
310 Richmond Street W
Toronto, Ontario
LOCATION. LOCATION. LOCATION. An exceptional opportunity at the vibrant corner of King & John, just steps from the iconic CN Tower. This turnkey quick-service restaurant is fully equipped and situated in one of downtown's most energetic and high-demand corridors. Surrounded by theatres, nightlife, corporate offices, and a dense residential population, the area delivers steady foot traffic and strong visibility throughout the day and night. Benefit from a favorable lease in a premium location. A perfect fit for operators or investors seeking a standout downtown presence with excellent upside potential. (id:50787)
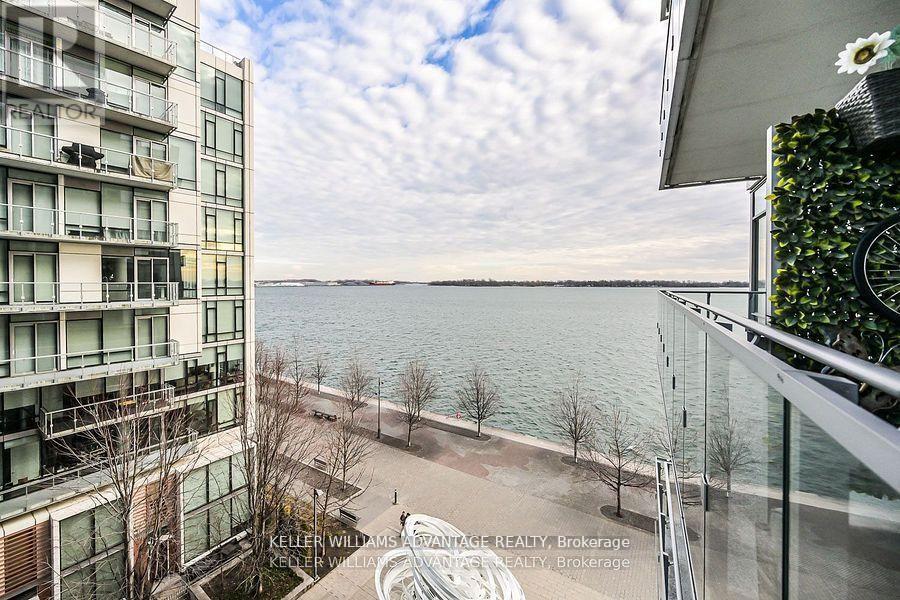
616 - 29 Queens Quay E
Toronto, Ontario
Experience luxury living in this stunning 3 bedroom, 3 bathroom condo at Pier 27, featuring breathtaking lake views wake up to spectacular sunrises over the water. With 10' high ceilings, hardwood floors, and floor-to-ceiling windows, this unit is bathed in natural light. The gourmet Miele kitchen boasts quartz countertops, extended cabinetry, a gas cooktop, and valance lighting. The master suite offers a spa-like 5-piece ensuite, a walk-in closet, and balcony access, while the second bedroom includes its own ensuite. Enjoy a large balcony with serene lake views. Residents have access to 5-star amenities, including 24-hour concierge, indoor and outdoor pools, sauna, steam room, gym, and a party/meeting room. Sunrise lake waterfront views. (id:50787)
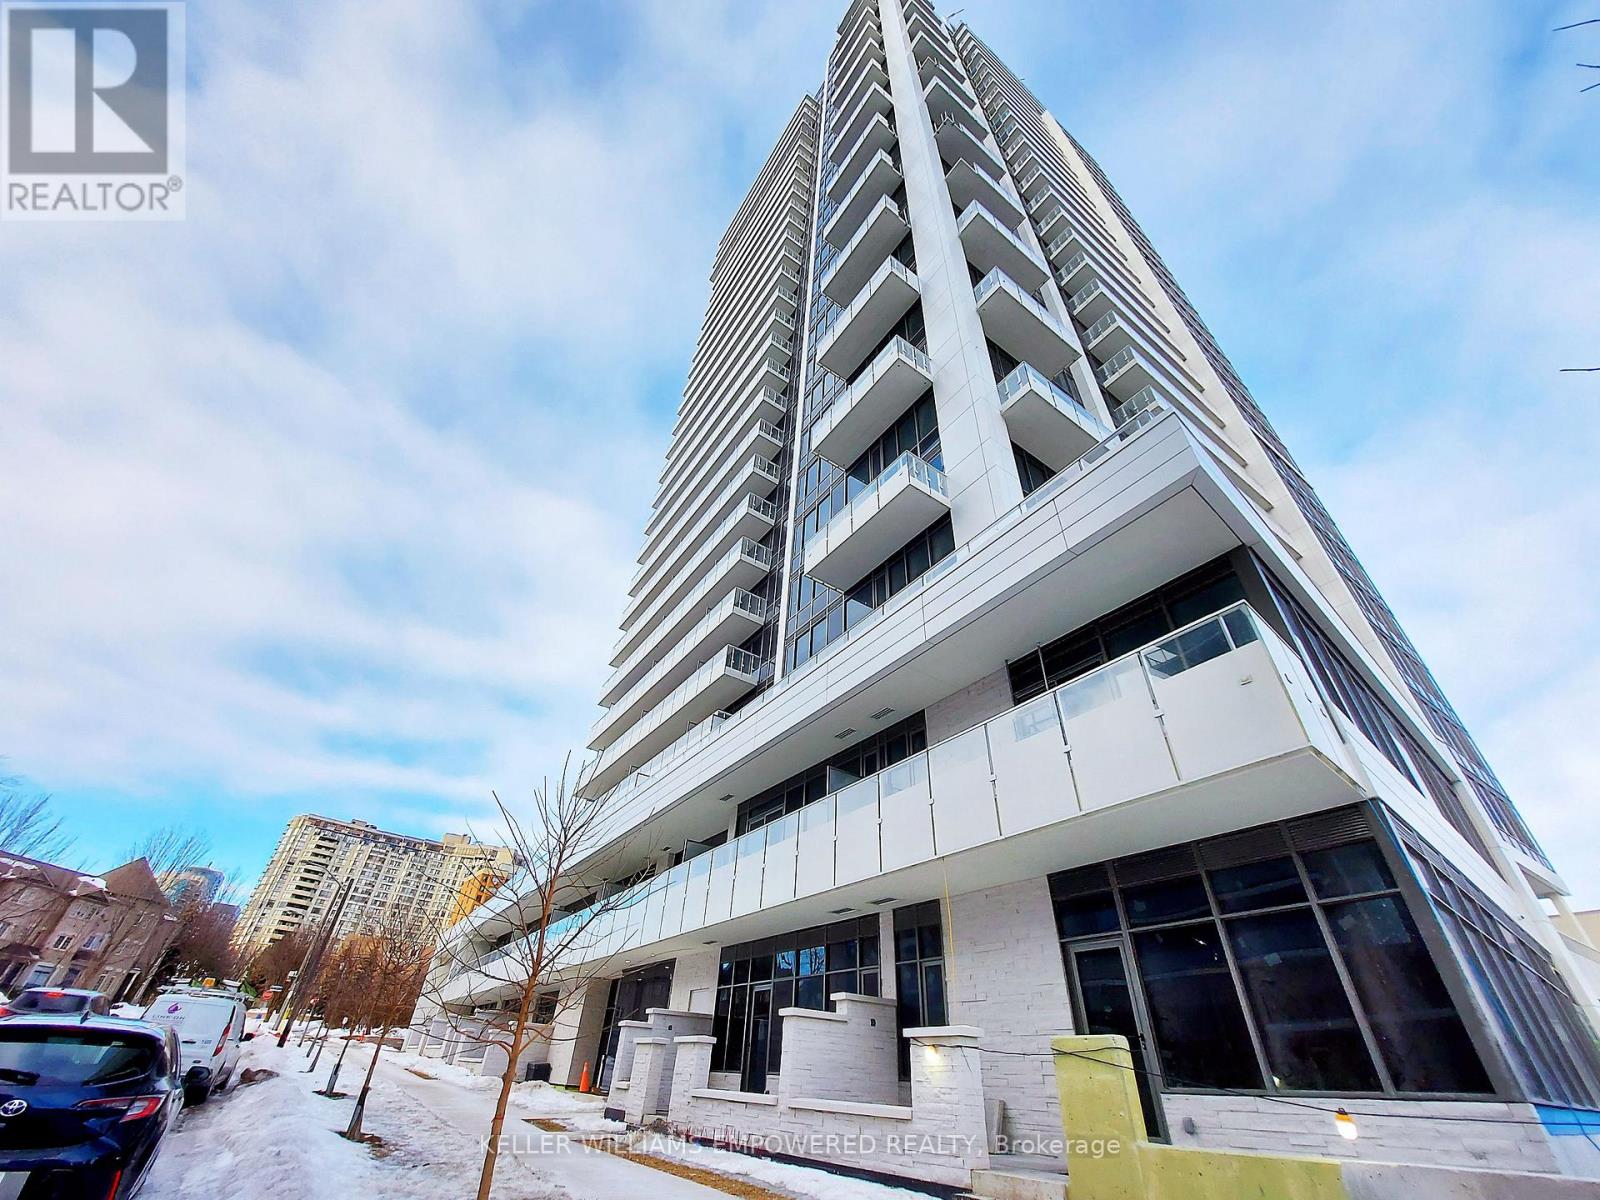
2801 - 75 Canterbury Place
Toronto, Ontario
Welcome to this bright and modern 1+Den condo at The Diamond Condos by award-winning builder Diamante. Featuring 9 ft ceilings and a functional layout, the spacious den offers flexibility as a second bedroom or home office. Enjoy a stylish open-concept kitchen with integrated stainless steel appliances and LED cabinet lighting. Conveniently located between Finch Station and North York Centre subway stations, with TTC bus at your doorstep. Steps to Loblaws, Metro, H-Mart, Empress Walk, restaurants, schools, parks, and community centre. Just approx. Enjoy easy access to Hwy 401. Luxury amenities include 24-hour concierge, library, party and game rooms, exercise room, and more! You don't want to miss it! (id:50787)
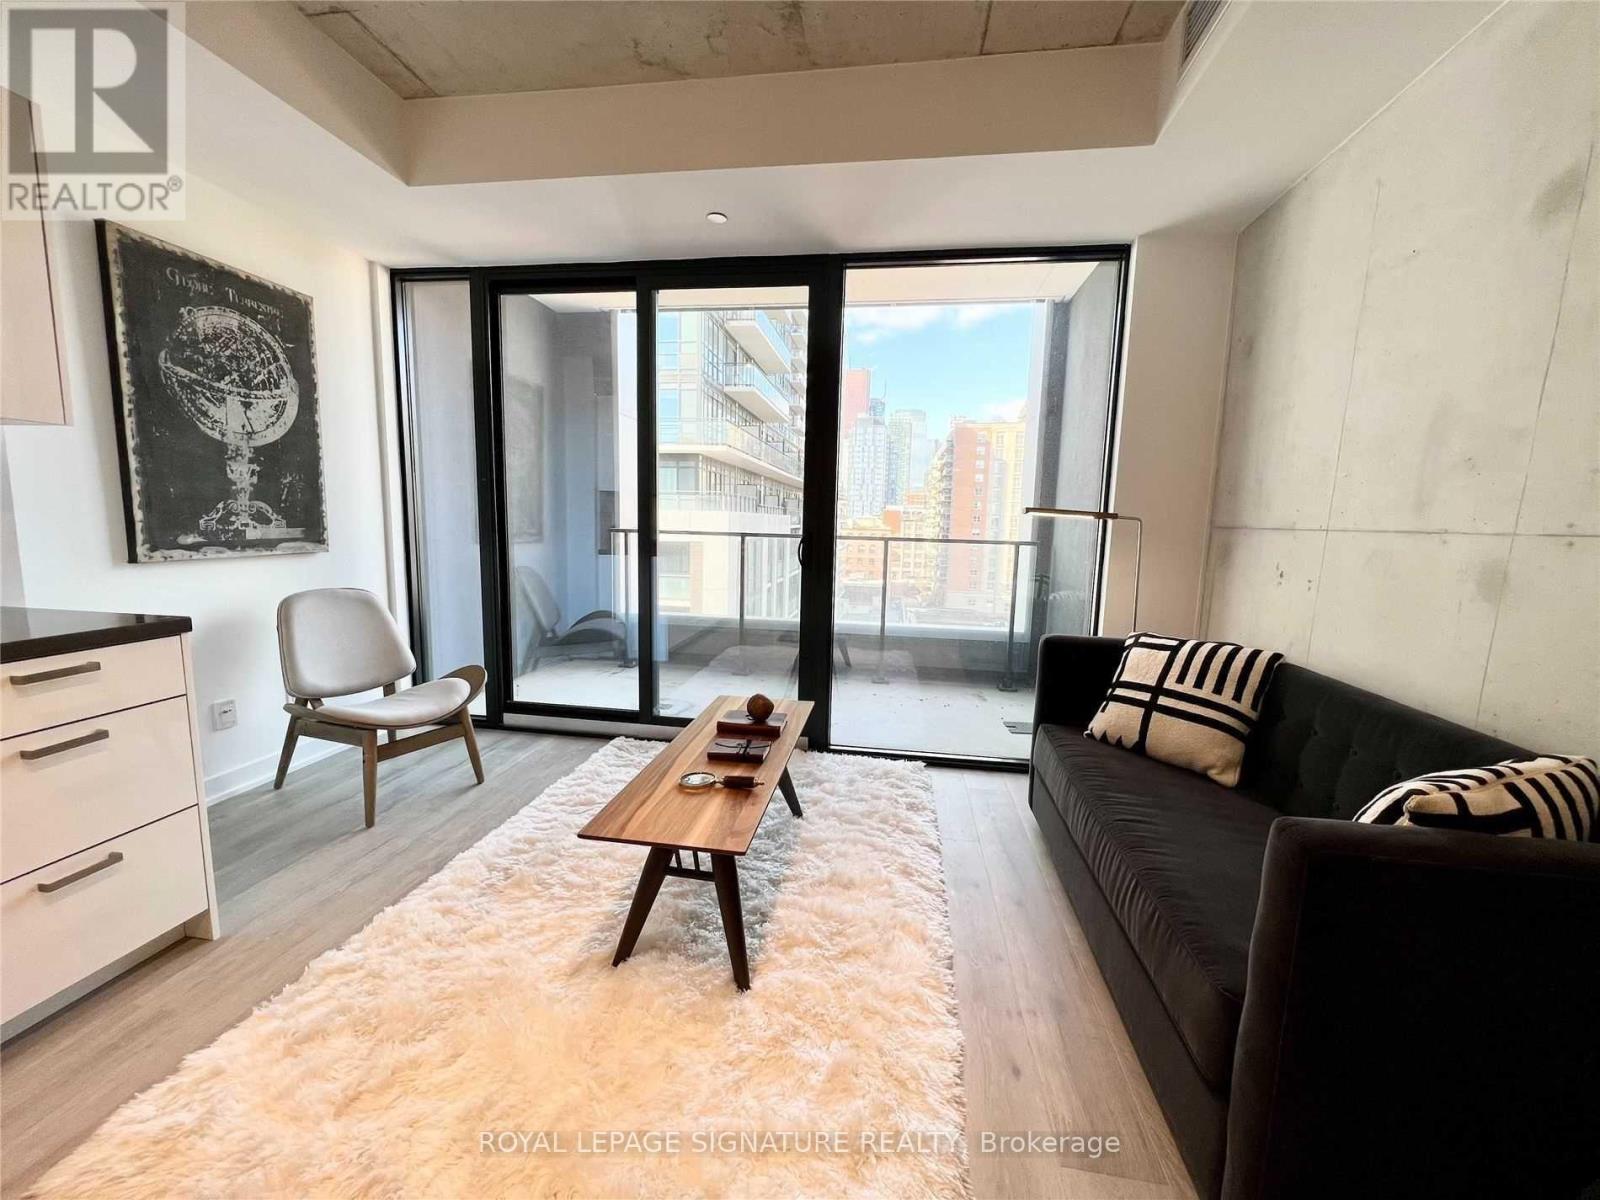
811 - 55 Ontario Street
Toronto, Ontario
Discover urban living at its finest in this charming junior 1-bedroom condo at East 55 Condos, featuring a bright and sunny west exposure. The open-concept layout is complemented by 9-foot exposed concrete ceilings and floor-to-ceiling windows, creating a spacious and airy ambiance. Hardwood floors run throughout the unit, enhancing its modern appeal. Enjoy outdoor entertaining on the balcony equipped with a BBQ line. The sleek, contemporary kitchen boasts stainless steel appliances, stone countertops, a gas cooktop, and an undermount sink. Located just steps away from the vibrant dining and cafe scene on King Street East and Front Street, as well as convenient public transit options, this condo offers unparalleled access to the best of the city. Building amenities include a large rooftop terrace, an outdoor pool, a fully equipped gym, a stylish party room, and ample visitor parking, ensuring both comfort and convenience for residents. Welcome to your new home at East 55 Condos! (id:50787)
207 - 33 University Avenue
Toronto, Ontario
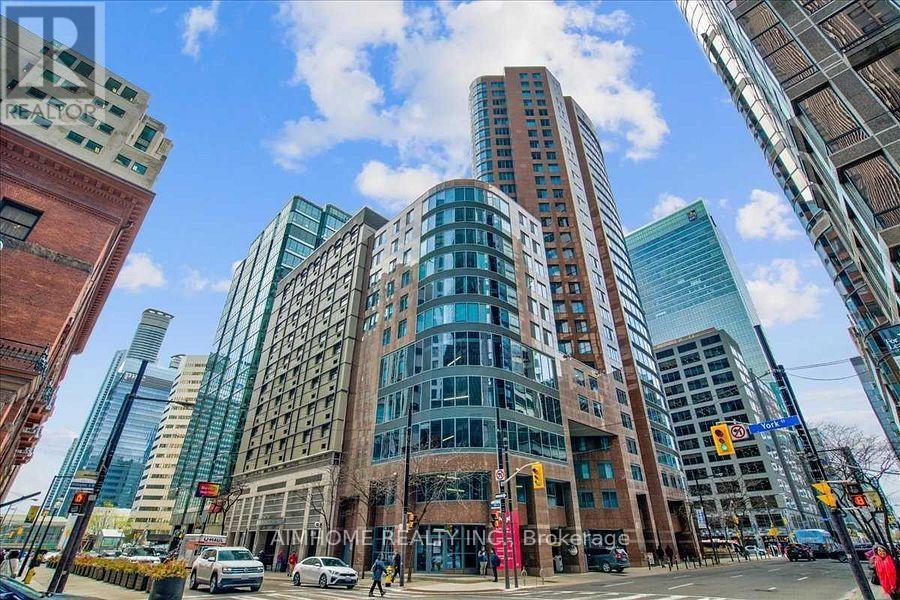
Newly Renovated Large 2 Bedroom + Den, 2 Bath In The Heart Of Downtown Toronto, Nearly 1200 Sq. Ft., Steps To St Andrew Subway Station. New Marble Pattern Vinyl Flooring Throughout. Galley Kitchen Features Stunning Granite Countertop, Breakfast Bar & Built In Stainless Appliances. Oversized Bedrooms Feature Large Windows With Urban Views. Primary Bed Accommodates A King Bed + Seating Area + Desk. Plenty Of Storage Space With His & Hers Closets. 2nd Bed Also Accommodates King Size Bed & Features 2 Closets. Separated Den With Sliding Doors Perfect For Additional Living/Office Spaces. Pot Lights Throughout. Marble Floor In Kitchen, Foyer, Bathrooms & Closets In Primary Bedroom. Carpet Free Home. Move In Ready. All Utilities Included In The Maintenance Fee!! (id:50787)
47 Montrose Avenue
Toronto, Ontario
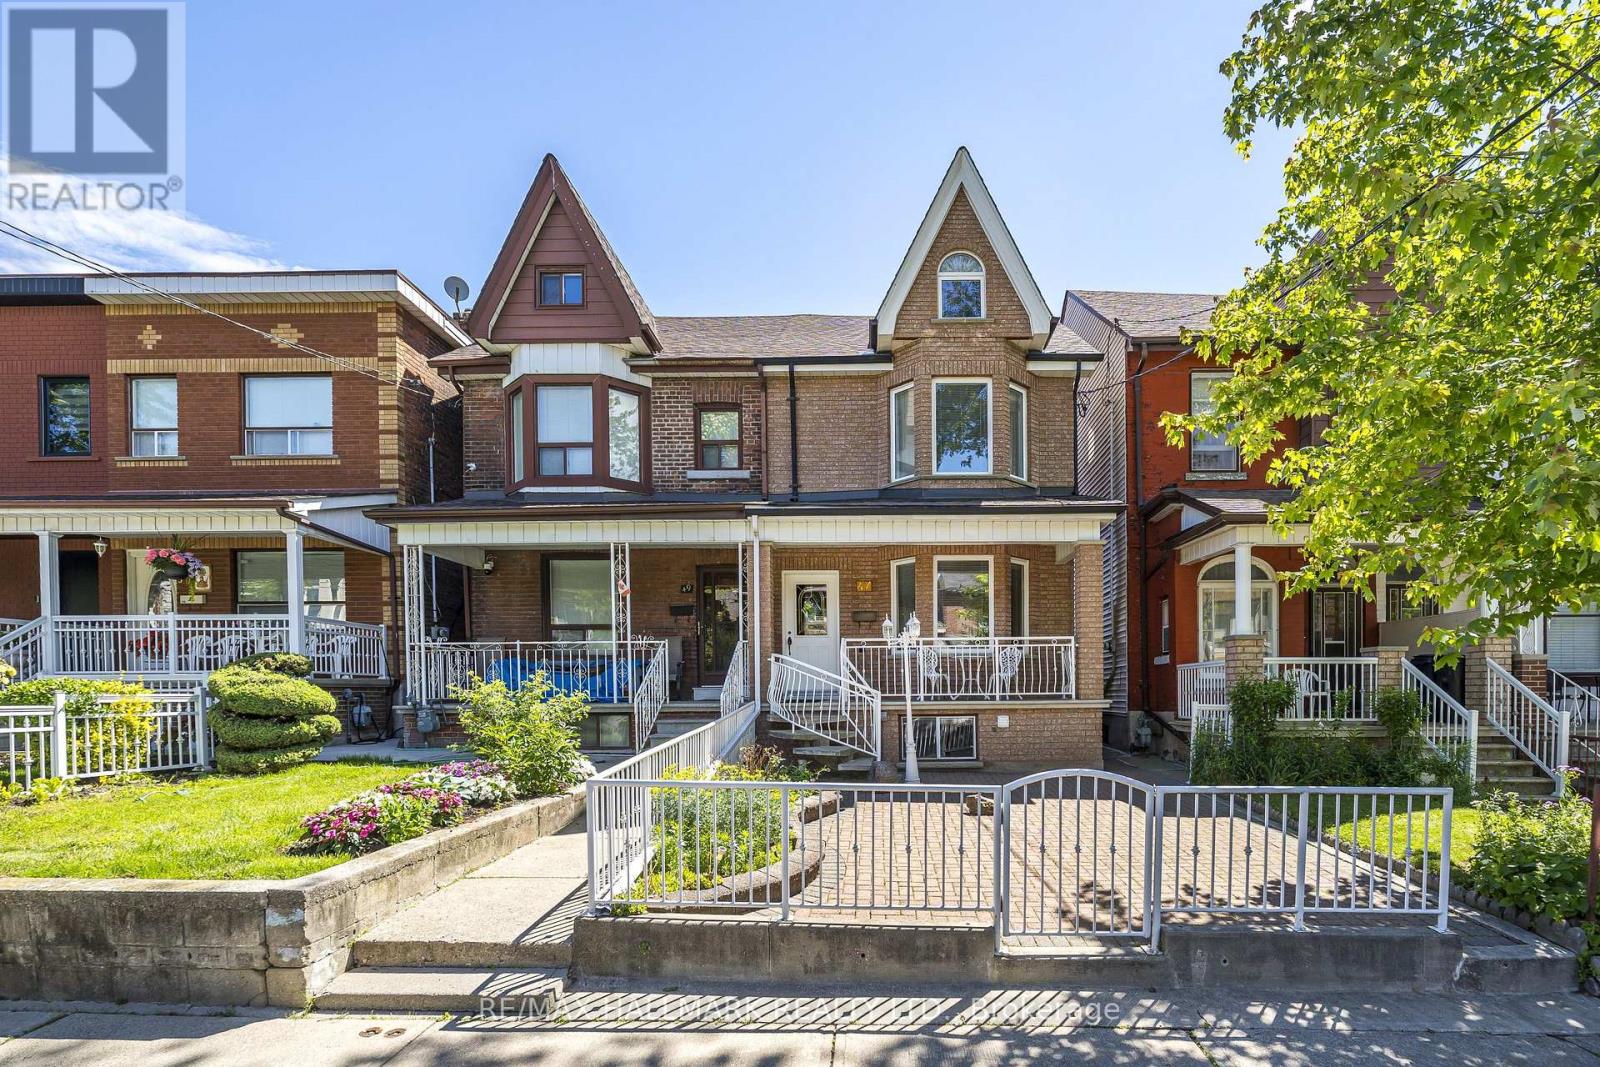
Nestled In The Heart Of One Of Toronto's Most Sought-After Neighborhoods. This Home Has Been In The Family Since 1988 And Has Been Well-Maintained. Welcome To 47 Montrose Avenue, Walking Distance To College Street And Dundas Street West And Trinity-Bellwoods Park. You Can Relax On The Front Porch And Enjoy A Morning Coffee. As You Enter And Off The Main Hallway Is The Formal Living Room With Lots Of Natural Light From The West Facing Bay Window, And Hardwood Flooring. Open To The Formal Dining Room, Great For Entertaining Family And Friends. To The Rear Of The Main Floor Is A Family Sized Eat-In Kitchen, Lots Of Sunshine, Solid Wood Cabinets And Walk Out To The Rear Patio, Access To The Double Car Garage And Front Walkway. Solid Oak Stairs Take You To The 2nd Floor. The Primary Bedroom Has Hardwood Flooring, Large Bay Window And Wall To Wall Closets. The 2nd And 3rd Bedroom Has Hardwood Flooring, Windows Facing East. The 2nd Bedroom Has A Closet. The 3rd Level, Loft Style, With A 4th Bedroom With Hardwood Floor And Lots Of Natural Lighting. The Basement Is Spacious, Open Concept With Rec Room, Eat-In Kitchen/Dining With Above Grade Window, 2nd Bathroom, Laundry Room, Cold Cellar, And Walk-Out To Rear. Enjoy The Cafes, Restaurants, And Shopping On College Street, Dundas Street And Ossington Strip. HAVE A LOOK AT THE VIDEO!!! (id:50787)
1510 - 275 Yorkland Road
Toronto, Ontario
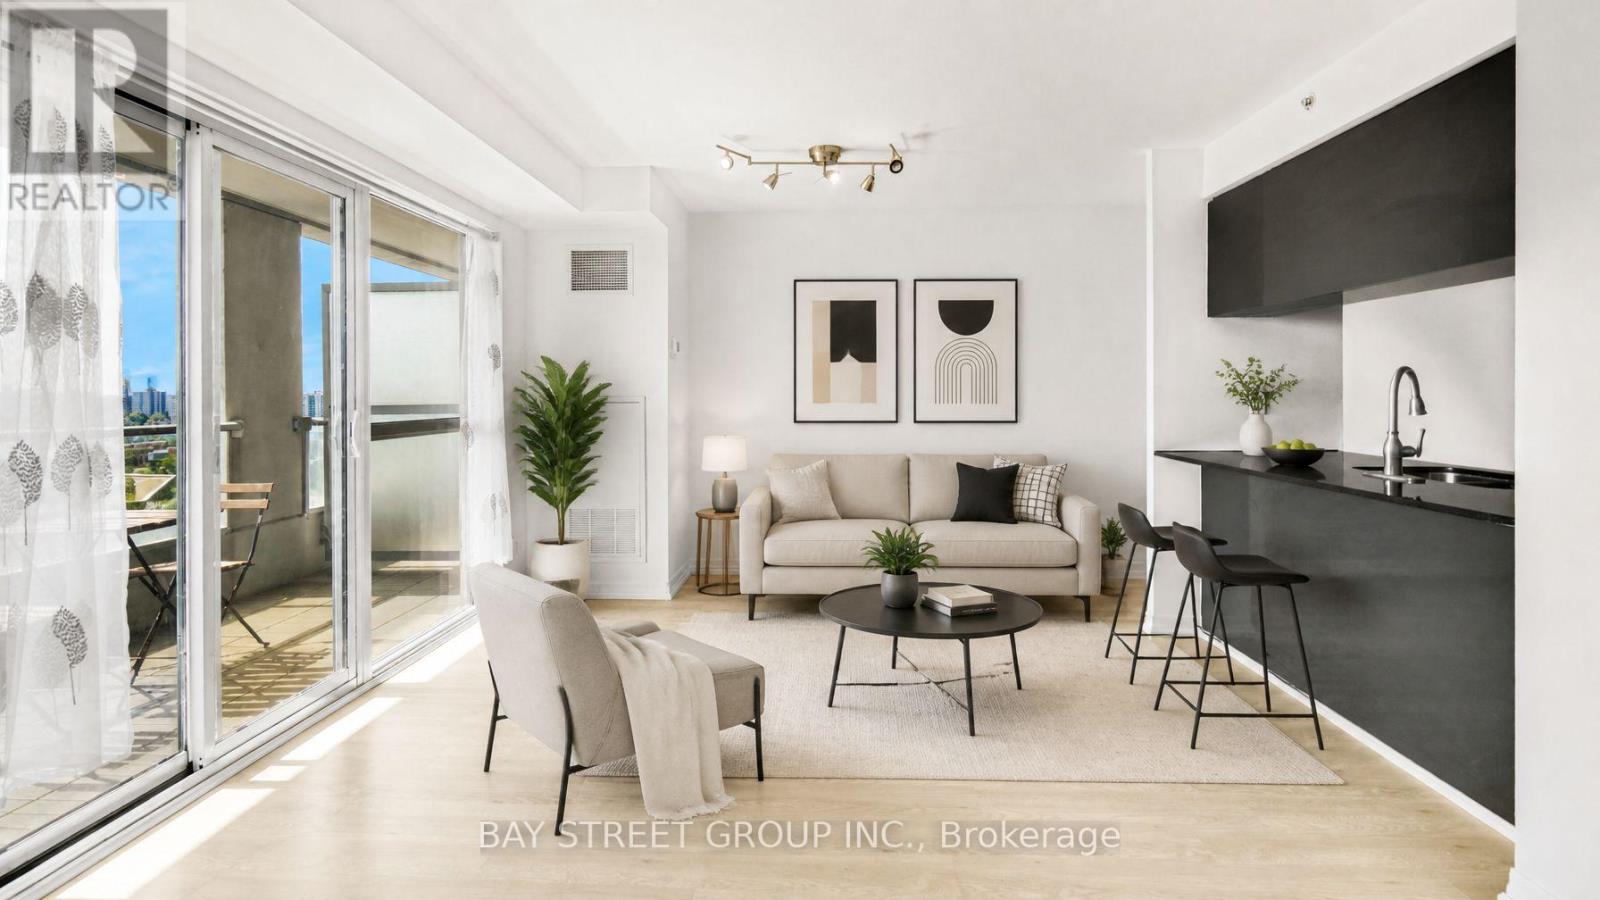
Welcome To Yorkland At Heron's Hill By Monarch - One Of North York's Most Prestigious Condo Addresses! This Rare Southwest Corner Suite Offers Breathtaking Unobstructed Views Including The Iconic CN Tower Skyline - A View You Will Never Tire Of! | KEY HIGHLIGHTS: 2 Bedrooms | 2 Full Ensuites | Largest Floor Plan In Building: 876 Sq Ft + 55 Sq Ft Balcony | Southwest Corner Exposure | CN Tower & City Views | 1 Underground Parking | 1 Locker | Fully Loaded With Custom Upgrades Throughout! | SUITE FEATURES: Bright split 2-bedroom layout - both bedrooms with full ensuites & walk-in closets with custom built-in organizers for maximum storage. Floor-to-ceiling windows with custom privacy screens flood every room with natural southwest light. Chic custom light fixtures in spacious open-concept living & dining area with walk-out to balcony. Modern kitchen with stone countertops, glass backsplash, undermount stainless steel sink & full Frigidaire stainless steel appliance package. Stylish bathrooms - one with soaker tub, one with glass shower. | BUILDING AMENITIES: 24-Hr Concierge | Indoor Pool | Fitness Centre | Party Room | Theatre Room | Rooftop Terrace | BBQ Area | Guest Suite | Ample Visitor Parking - True Resort-Style Living! | PRIME LOCATION: 7-Min Walk To Don Mills Subway Station & Fairview Mall (Apple Store, Cineplex, T&T, Banks & More). Minutes To Hwy 401 & 404, FreshCo, Parks, Library & Community Centre. | The Best Unit. The Best View. The Best Location In North York - This One Won't Last! (id:50787)
906 - 125 Redpath Avenue
Toronto, Ontario
Available July 1st - The Eglinton-Broadway #906 - 514 Sqft 1 Bed- 1 Bath Balcony With North Views. Open Concept Kitchen Living Room -1 Bedroom And 1 Full Bathroom . Ensuite Laundry, Stainless Steel Kitchen Appliances Included. Engineered Hardwood Floors, Stone Counter Tops. Water And Heat Included. Walk In Closet (id:50787)
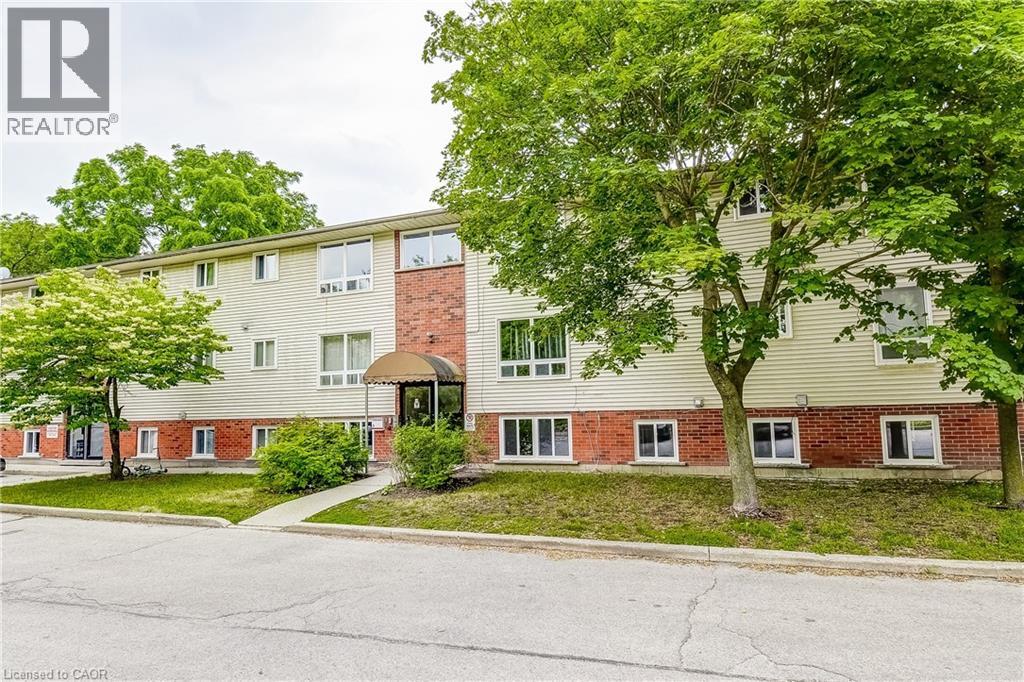
119 Cedar Street S Unit# 8
Kitchener, Ontario
Live at the centre of it all in this bright, well-appointed 2-bedroom unit in the heart of Downtown Kitchener. The space features two spacious bedrooms, an updated bathroom, a stylish kitchen, and a comfortable living area — all thoughtfully maintained and move-in ready. In-suite laundry adds everyday convenience you'll appreciate. Step outside and you're surrounded by everything Downtown Kitchener has to offer — trendy cafes, restaurants, boutique shops, cultural landmarks, and a thriving arts scene. With public transit right at your doorstep, getting around the city is effortless. Clean, bright, and perfectly located — this one won't last. (id:50787)
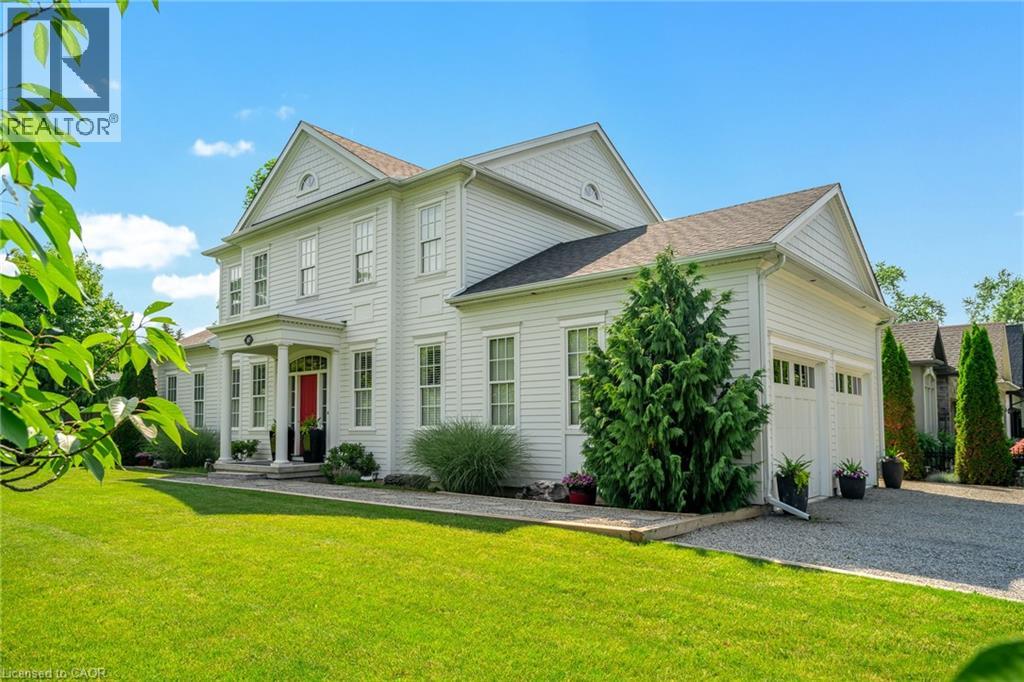
507 Mississagua Street
Niagara-On-The-Lake, Ontario
ALL DRESSED UP & WAITING! Located in the heart of wine country, a true custom-built home crafted by local high-end Builder, DFB Designs. Every inch offers the perfect blend of sophistication, charm, & space. Perfectly situated on Mississagua Street, bringing you straight into the heart of Old Town NOTL in just 2 mins. This 2-storey home has a reproduction exterior look suitable for several possibilities FAMILY HOME, B+B (FURNISHINGS CAN BE INCLUDED), RETIRED COUPLE W/ MF BEDROOM! The mf welcomes you with stunning hardwood floors & abundance of natural light. Chef's kitchen - a show-stopper designed w/ quartz countertops, custom blt tall cabinets, high-end appliances including double wide chef’s refrigerator/freezer & 11ft island perfect for entertaining. Primary suite on the main level offers vaulted ceilings, W/I closet, generous 5-pc ensuite w/ dbl vanity. Living rm features architecturally detailed vaulted ceilings, cozy high-end gas fireplace, several walk-outs to the garden, while a separate dining area is spacious inviting for family gatherings. Powder rm & laundry complete main level. Upstairs, 2 adtl over-sized bedrooms w/ their own ensuites. 2nd-level den/office. Basement feat. 9-ft ceilings, framed, insulated exterior walls w/ rough-in plumbing for full bathrm, electric & gravity sump pump - plenty of potential, promising a personalized space for you & potential to bring sqft to 4300 (easy to complete - drawings available). Home is surrounded by professionally landscaped gardens & double-car garage w/ space for 6 cars. Stone interlock rear patio is crowned by a covered gazebo, w/ gas line for BBQ. Live the dream in Niagara-on-the-Lake mins to restaurants, world-class theatre, wineries, boutiques, golf & sailing club! With peaceful, small-town feel & so much to explore within walking distance, Old Town - perfect neighbourhood for history, heritage, culture, the arts, and foodies that enjoy Michelin-star type restaurants. SHOW WITH PRIDE! (id:50787)
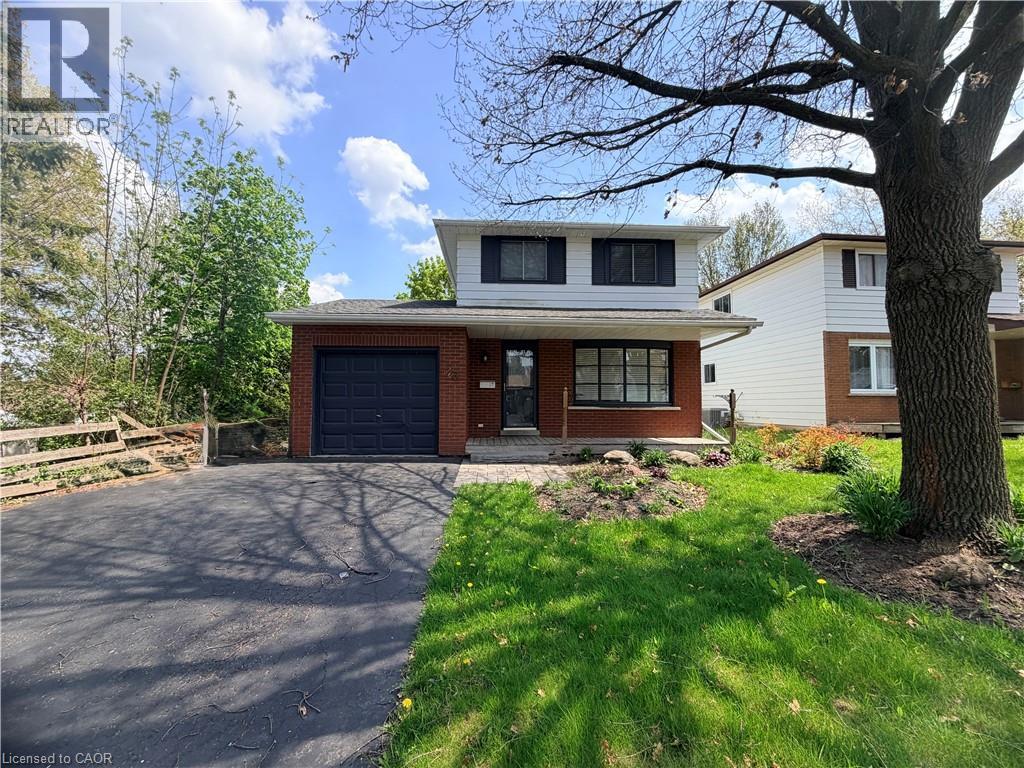
43 Forest Glen Crescent
Kitchener, Ontario
Welcome to this exceptional 2 storey 1970s family home in the highly desirable Forest Heights neighbourhood. Nestled on a quiet crescent in a mature, tree-lined community, this move-in-ready residence perfectly blends comfort, and unparalleled outdoor living. Step outside to your private summer oasis on the oversized lot and covered deck ideal for memorable family cookouts in this truly a family sized backyard. The kitchen is bright and and the dinette area opens to the backyard. Upstairs, three bedrooms await along with the 4-piece bath. The recreation room in the basement provides additional living space - perfect for gatherings. Additionally there is a attached garage and ample. Forest Heights is a family-friendly haven with abundant amenities: multiple parks and trails (including Forest Heights Park and the Community Trail), playgrounds, sports fields, tennis courts, soccer pitches, a skateboard park, running track and the Forest Heights Community Centre with gymnasium, indoor pool and programs. Fantastic schools like Driftwood PS, Westheights PS and Forest Heights Collegiate are nearby, along with convenient shopping at The Boardwalk, Sunrise Centre and Highland Hills Mall, plus easy access to restaurants and groceries. Just minutes away are broader attractions like Chicopee Ski & Summer Resort, Kitchener’s vibrant markets, parks, and cultural sites—offering the perfect balance of suburban tranquility and urban convenience. This stunning property offers great living, fun-filled outdoor space and a welcoming community. Don’t miss your chance to make 43 Forest Glen Crescent your forever home! (id:50787)
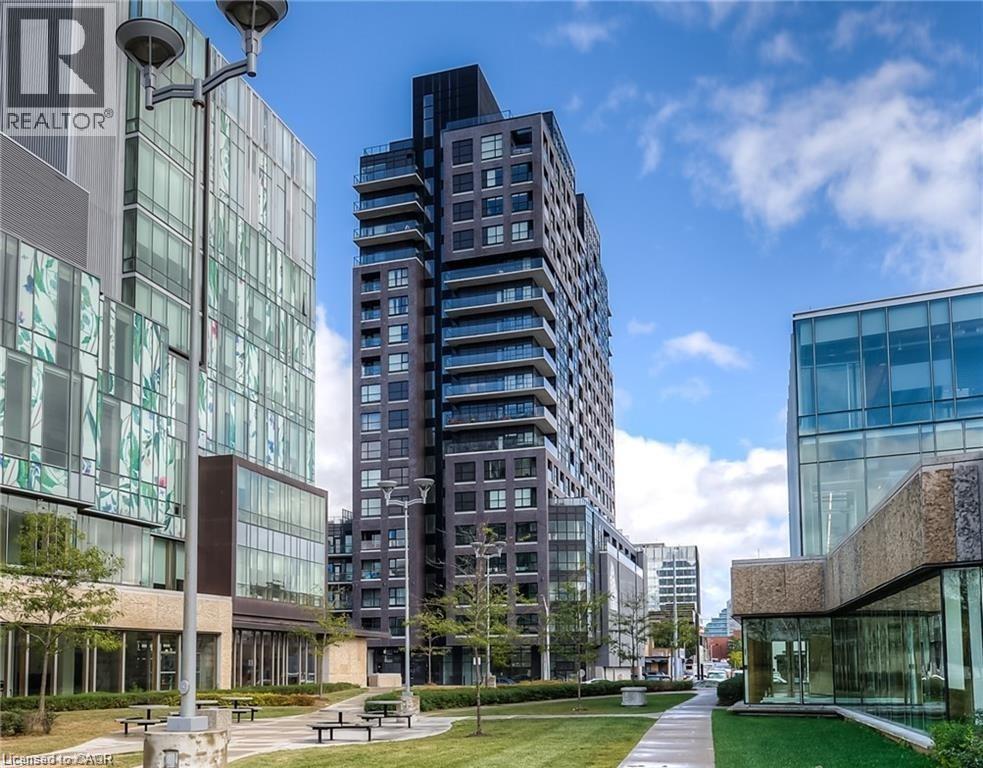
1 Victoria Street Unit# 1508
Kitchener, Ontario
This elegant and spacious condo on Victoria and King . steps to Google, Pharmacy School, LRT, GO Station, Victoria Park, cafes and restaurants. L shape kitchen with granite countertops, breakfast bar , 9 foot ceilings, 4 pc bathroom with shower, Spacious bedroom with floor to ceiling windows and huge private balcony with breathtaking views .Building amenities including outdoor terrace, entertainment room, fully-equipped gym, and theater etc. Enjoy sunset in Balcony. The rooftop patio is perfect for community gatherings. LRT and bus stops are steps away for easy transportation. the only thing you need to pay is Hydro. Just move in and enjoy! one underground parking and exclusive locker.Perfect for young professionals or young couple. (id:50787)