
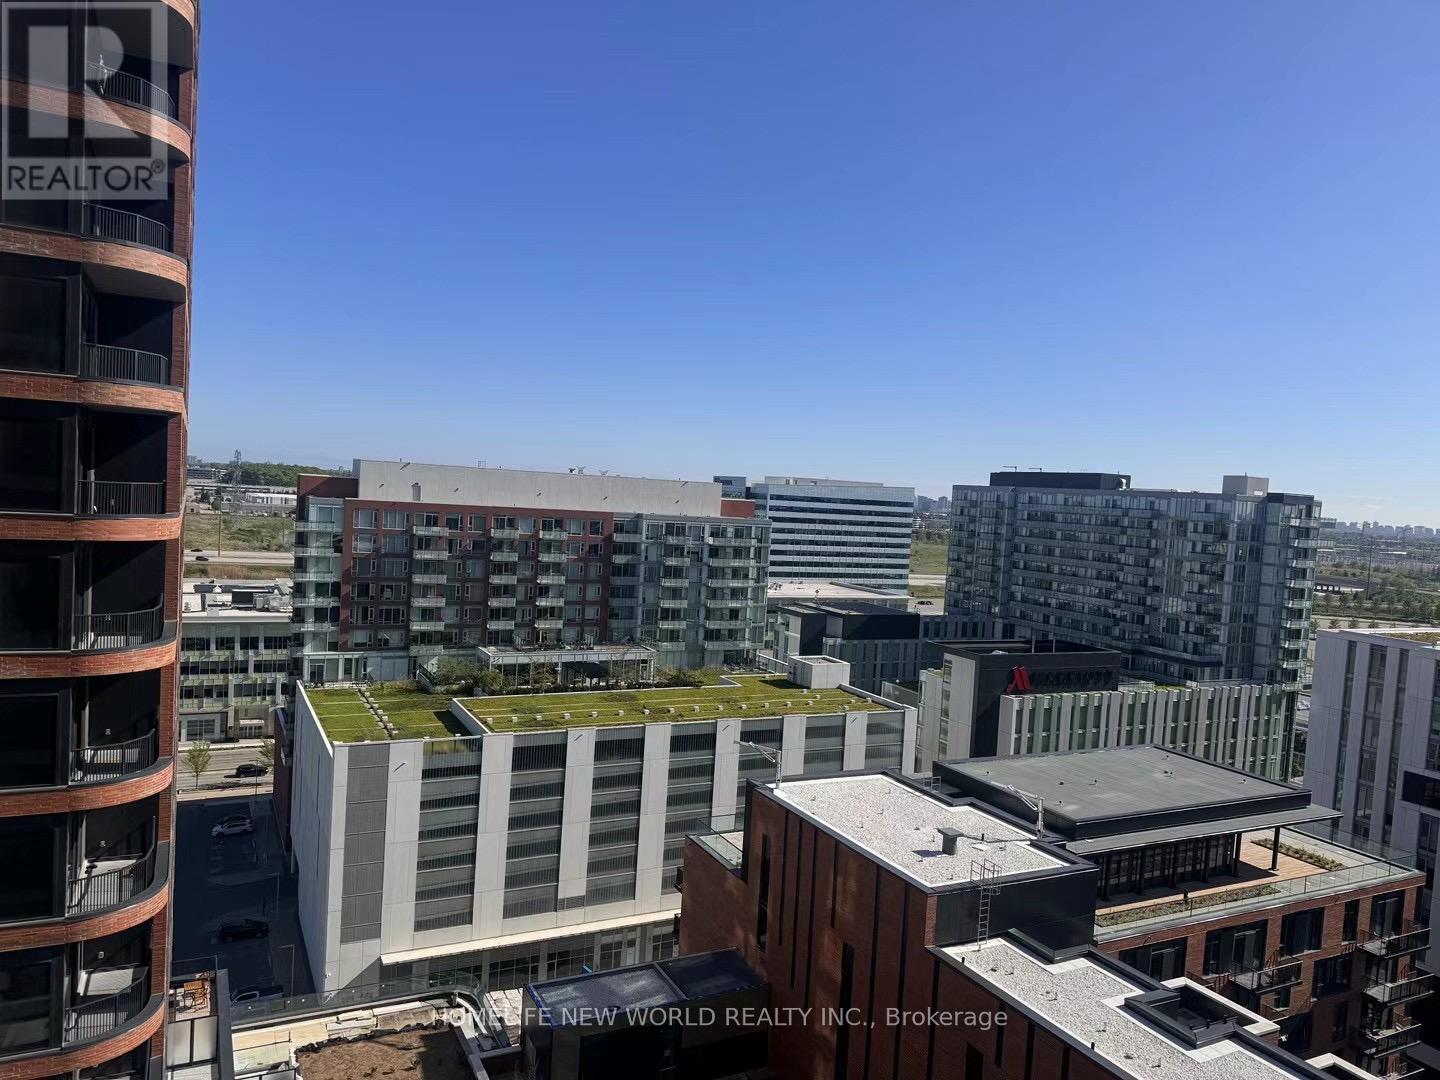
1611 - 56 Andre De Grasse Street
Markham, Ontario
Gallery Tower - Right in the heart of Downtown Markham. Spacious One Bedroom plus Den with Two bathrooms. One Parking and One Locker included. Designed with Modern Decor. A generous size primary bedroom with Ensuite Bath and Large Closet.Great South View. The spacious Den is a versatile area which can be a home office or a 2nd bedroom. Guest Bathroom with a Shower. Gorgeous Finishes, European Cabinetry, Integrated Appliances and Trendy Vinyl Floor Thru-Out. Discover The Excitement Of Walking To your favourite Cafes, Restaurants, Trendy Shops, Cineplex, Viva and Go Station.Near YU Markham campus. (id:50787)
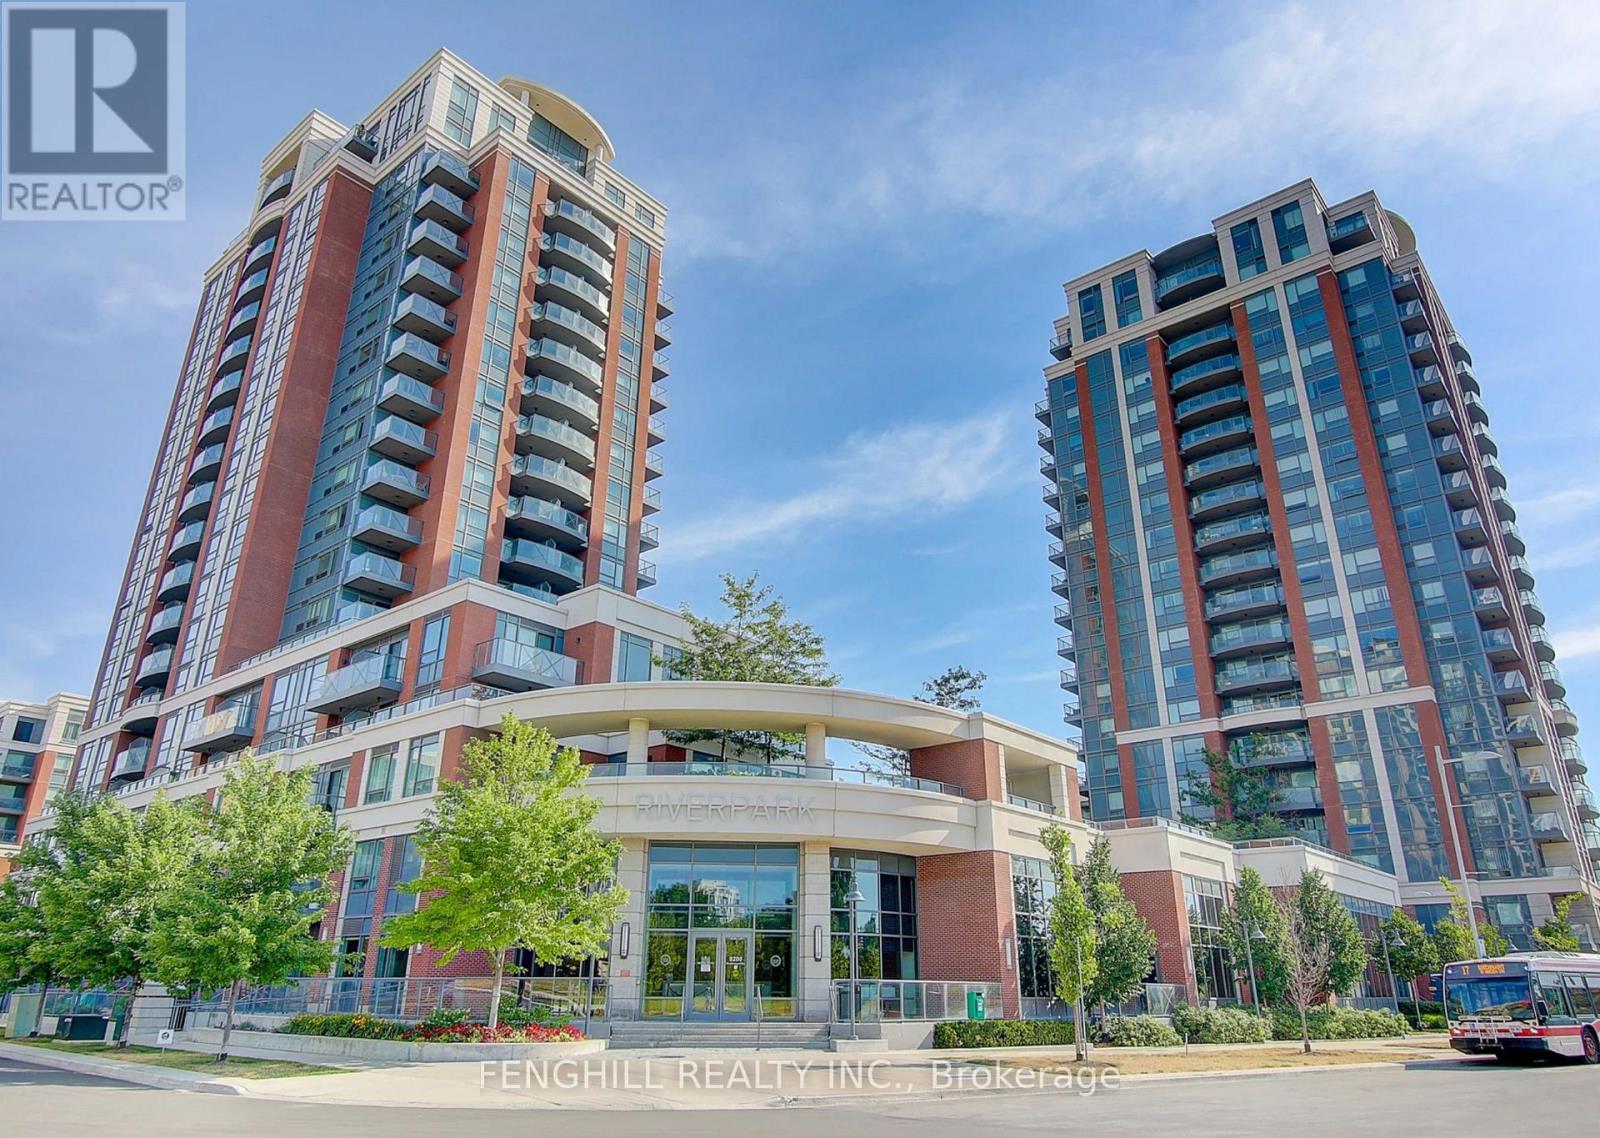
2010 - 1 Uptown Drive
Markham, Ontario
Absolutely unobstructed higher-floor 1-bedroom unit in the highly desirable Uptown Markham community. Functional and efficient layout with 1 parking and 1 locker. Bright east-facing living room with wood flooring throughout. Upgraded kitchen featuring granite countertops and a convenient breakfast bar. Spacious primary bedroom with a large closet. Modern bathroom with upgraded vanity. Includes separate ensuite laundry with additional storage. Tenant can go or stay. (id:50787)
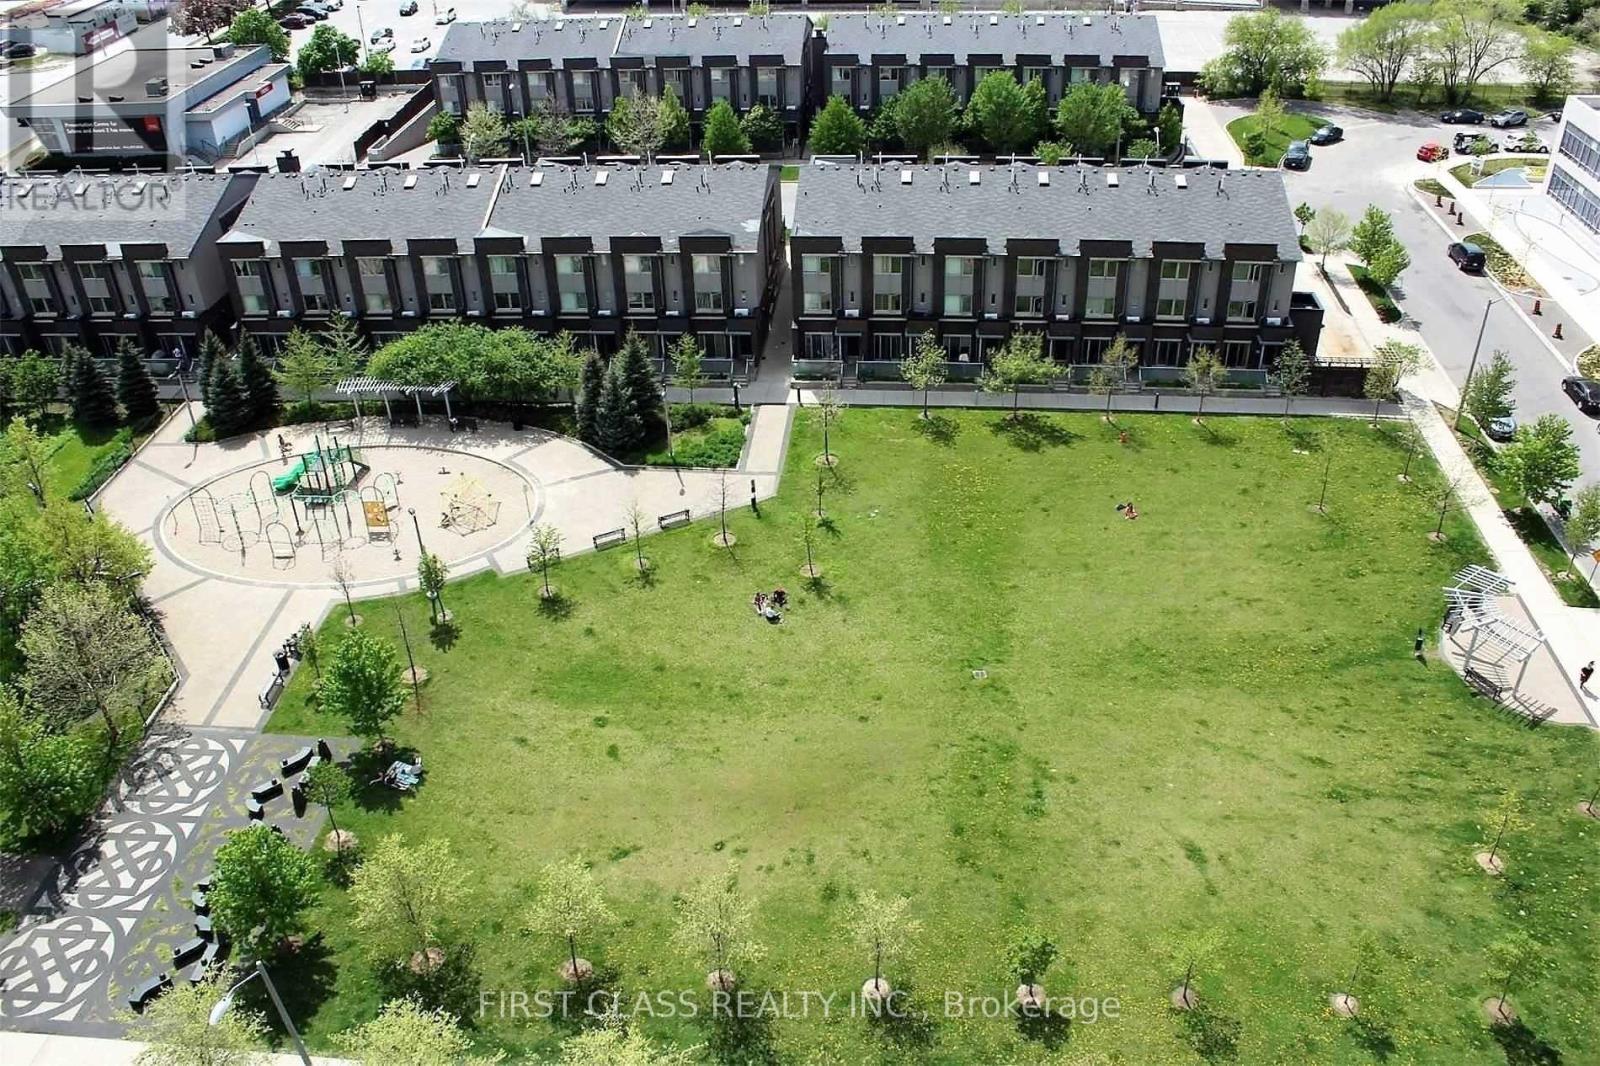
1220 - 181 Village Green Square
Toronto, Ontario
Spacious 2 Bed 1 Bath!Perfectly Convenient Location. Walking Distance To Metro Supermarket, Cinema And Restaurants. Minutes To Ttc Bus Stop, Hwy 401 And Scarborough Town Centre! Building Amenities Include A Rooftop Garden, Media Room, Exercise Room, Party Room, Billiard Room, Games Room, And Guest Suites Etc! This Germ Won't Last! Must See! (id:50787)
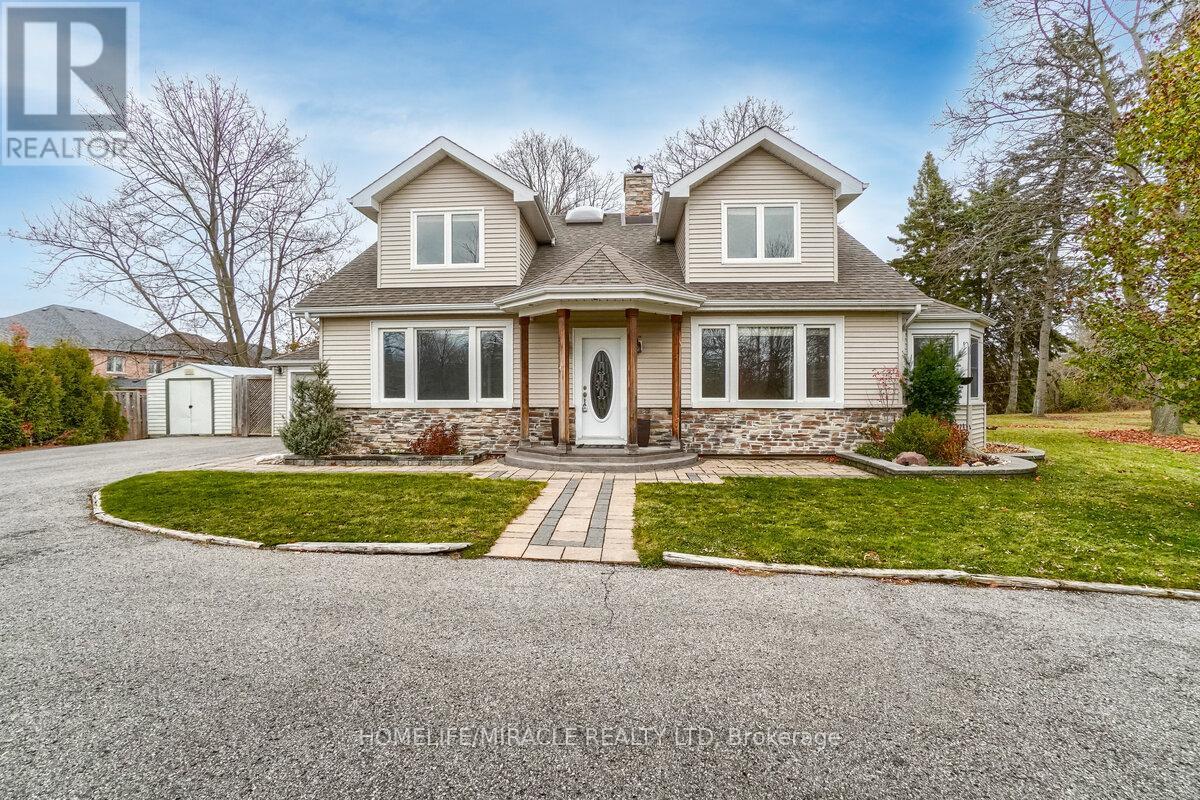
Bsmt - 520 Gillmoss Road
Pickering, Ontario
Must See! Bright & Spacious 2-Bedroom Walkout Basement for Rent in Prestigious Rosebank neighbourhood of Pickering! This well-maintained unit features 2 generously sized bedrooms, a separate office/den, a large open-concept living and dining area, and a functional layout perfect for families or professionals.Enjoy the convenience of a private walkout entrance from the backyard, plenty of natural light, and access to a large backyard. Located just minutes from Lake Ontario, parks, schools, major highways, this home offers comfort and convenience in an excellent location. (id:50787)
403 - 99 John Street
Toronto, Ontario
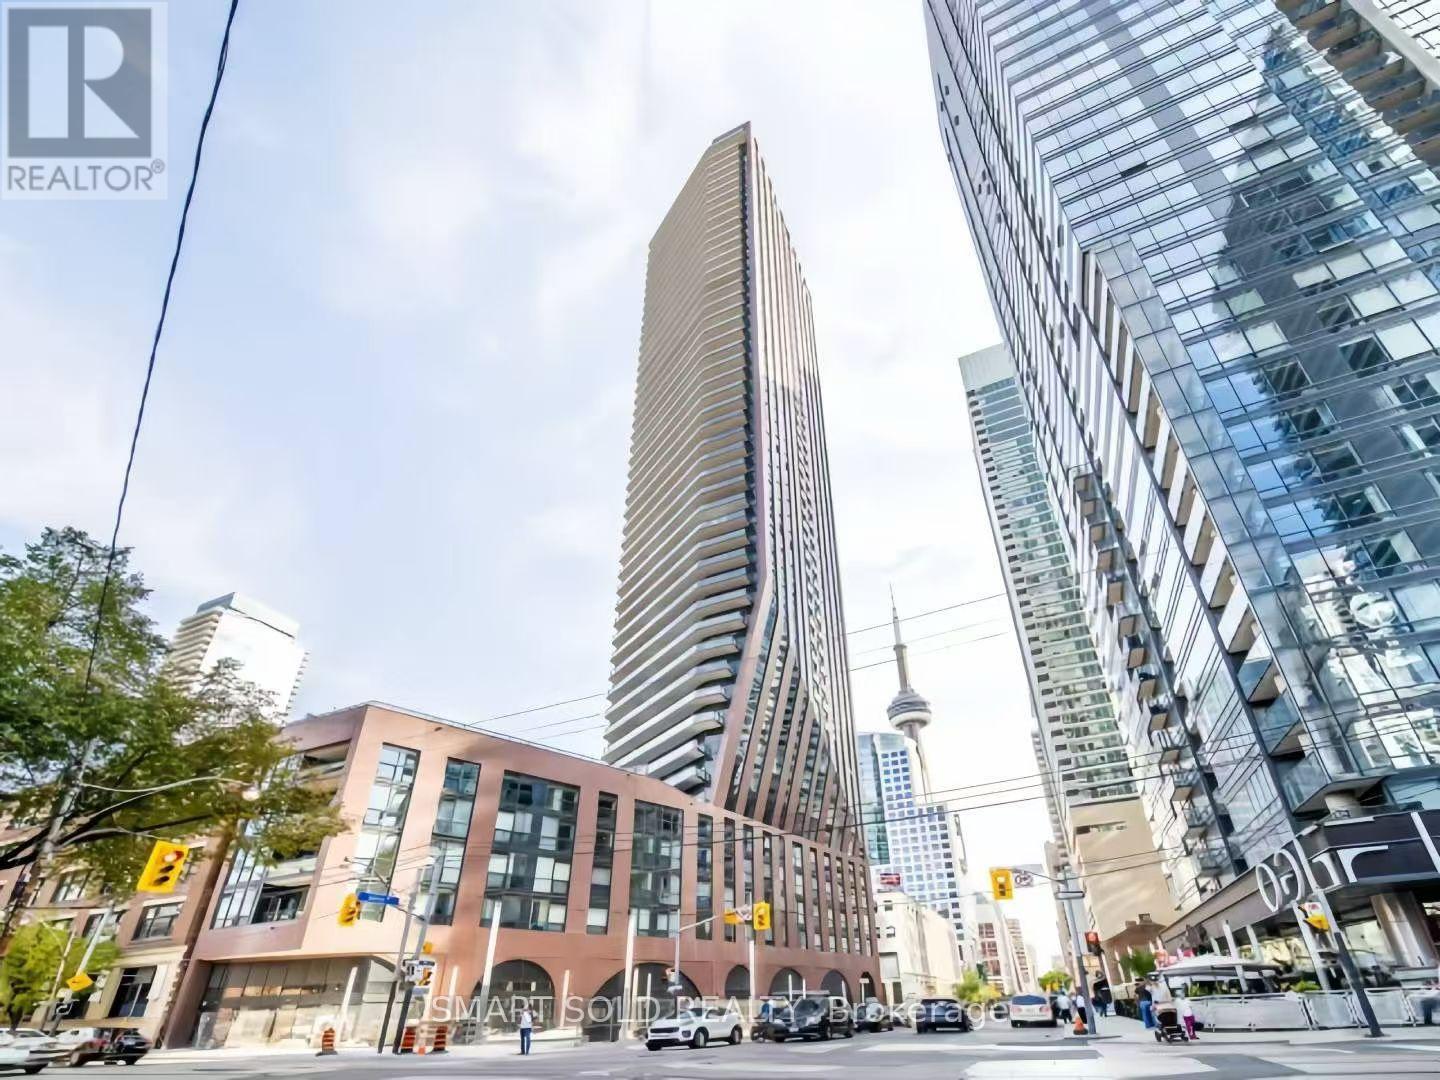
large Studio with full of sunshine,Located In The Heart Of Entertainment District. Close To Financial District. Steps To Cn Tower, Rogers Centre, Toronto's Best Restaurants & Shops. Outdoor Swimming Pool, Hot Tub & Sun Decks, Outdoor Terrace With Bbq Area, Multi-Purpose Party Room With Kitchenette & Bar, Private Dining Room, Business Centre, Fully Equipped Fitness Centre, Serene Yoga Room & 24Hr Concierge.10 mins walk to OCAD, close to UT. (id:50787)
317 - 5 Northtown Way
Toronto, Ontario
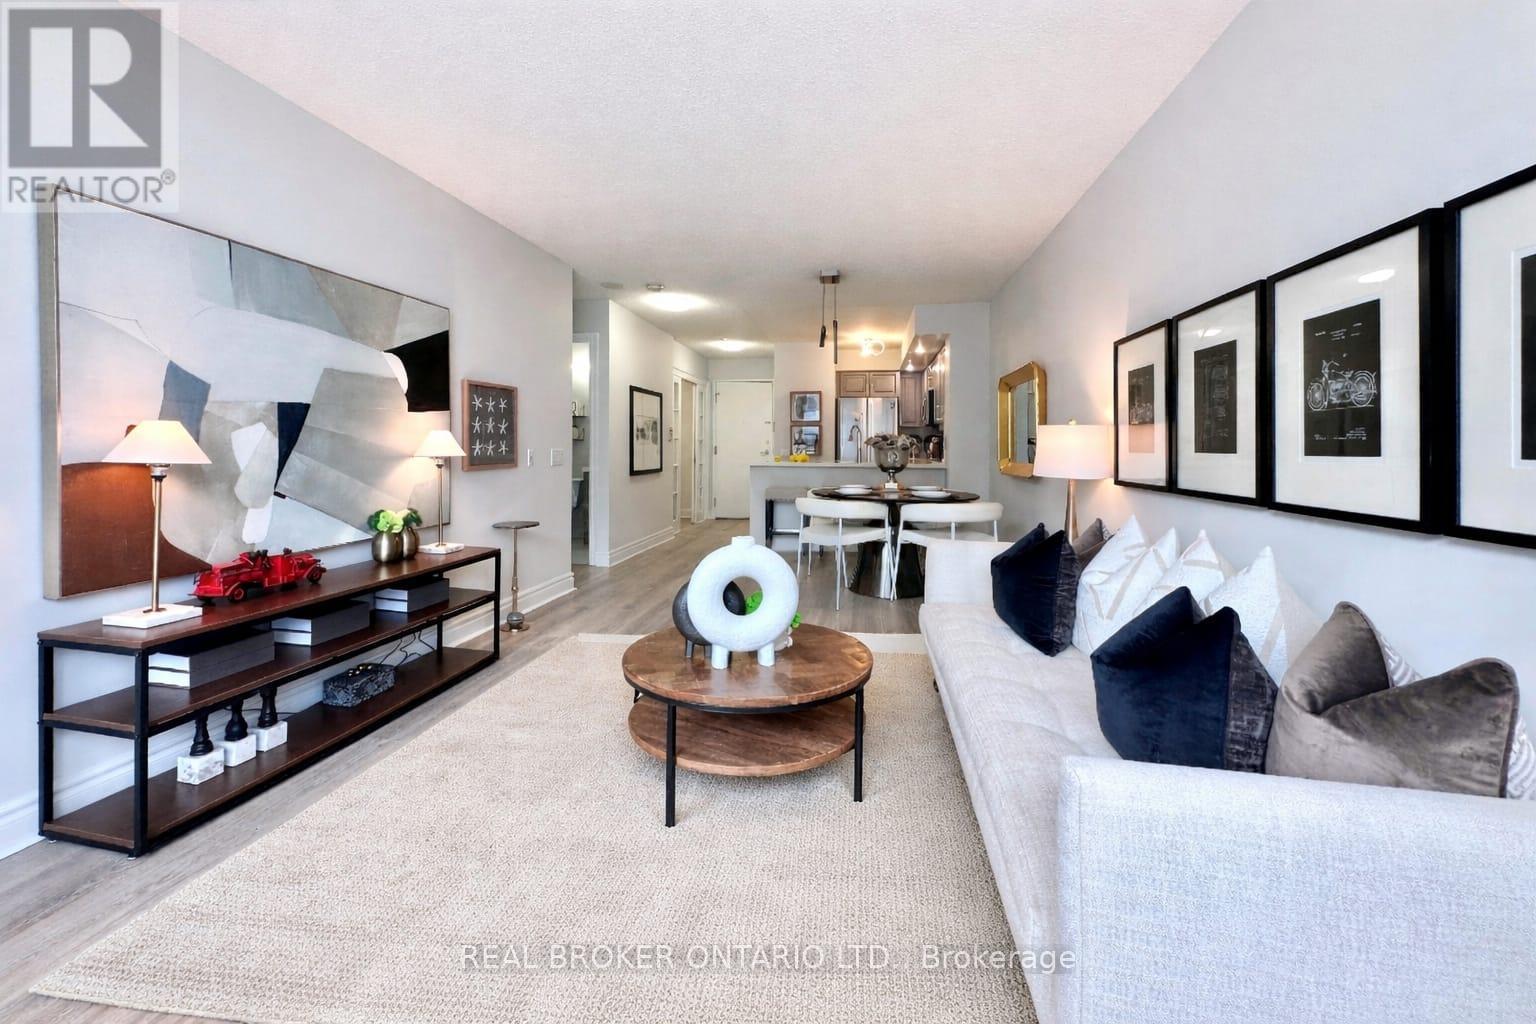
Luxurious 1 Bedroom + 1 Den, Club House Liked Condo By Tridel. Fully Reno From Top To Buttom & Recent Painted. Den Can Be Used As 2nd Bedroom W/ Sliding French Doors. Bright & Spacious With South Exposure. Open Concept. $$$ Upgrades: Laminate Flooring Throughout, Quartz Kitchen Countertop With Breakfast Bar, Stainless Steels Appliance. Including 1 XL Parking Spot (Next To The Elevator) & 1 Locker (Same Floor As The Unit @ 3/F). World Class 5 Star Condo Amenities (On 2nd Floor) Including Indoor Swimming Pool, Gym, Bowling, Virtual Golf, Tennis Court, Billard & Card room, Party Room & Private Garden W/ BBQ Facility. Direct Access To 24Hr Metro Supermarket, Steps To Subway, Shops, Restaurants, Theater & Shopping Mall. Monthly Condo Fees Includes: Water, Gas, Hydro, Parking, Locker, Common Area & Building Insurance. Pictures Are From Previous. (id:50787)
400 Eaglewood Drive
Hamilton, Ontario
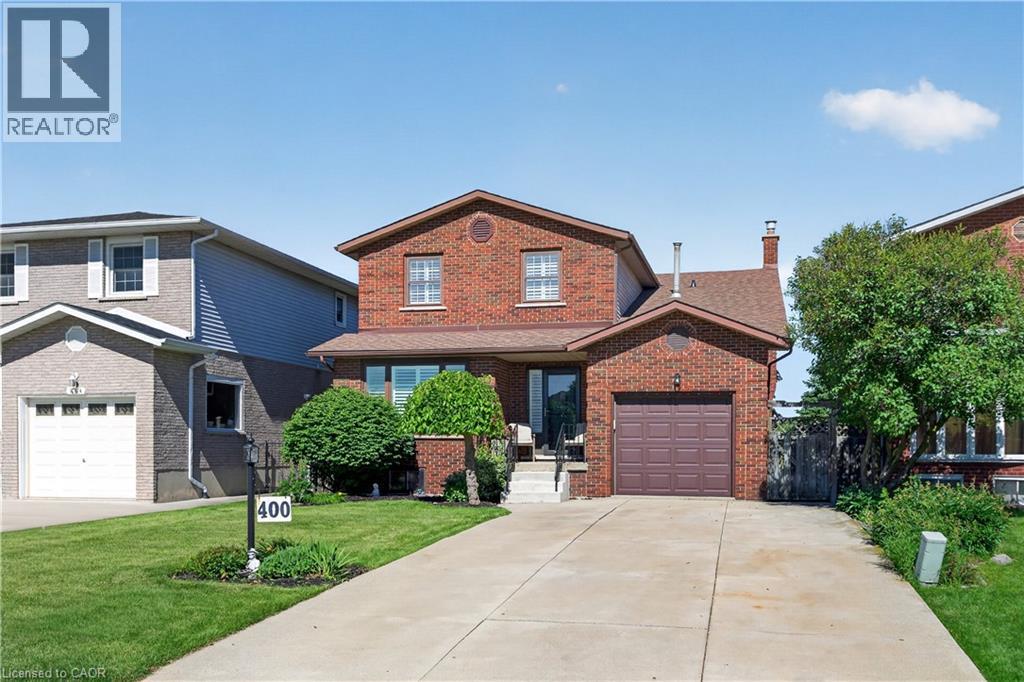
This stunning 4+1 bedroom, 2 bathroom detached 2-storey, With extra long lot checks every box. The open-concept main floor features a bright kitchen, spacious dining area, and large living room perfect for entertaining. Upstairs offers an oversized primary bedroom, three additional bedrooms, and a full bath. The fully finished basement adds a massive rec room plus a private 5th bedroom — ideal for guests, teens, or a home office. Step outside to your own private retreat — a 200+ foot deep lot backing directly onto a park with no rear neighbors. Room for a pool, workshop, or whatever you can dream up. Single attached garage with inside entry. Forced air gas heat and central air throughout. Both public and Catholic schools are within easy walking distance — a rare find that makes the morning rush a thing of the past. Quiet, family-friendly street minutes to parks, transit, and all amenities. Flexible closing available. (id:50787)
140 - 554 Goldenrod Lane
Kitchener, Ontario
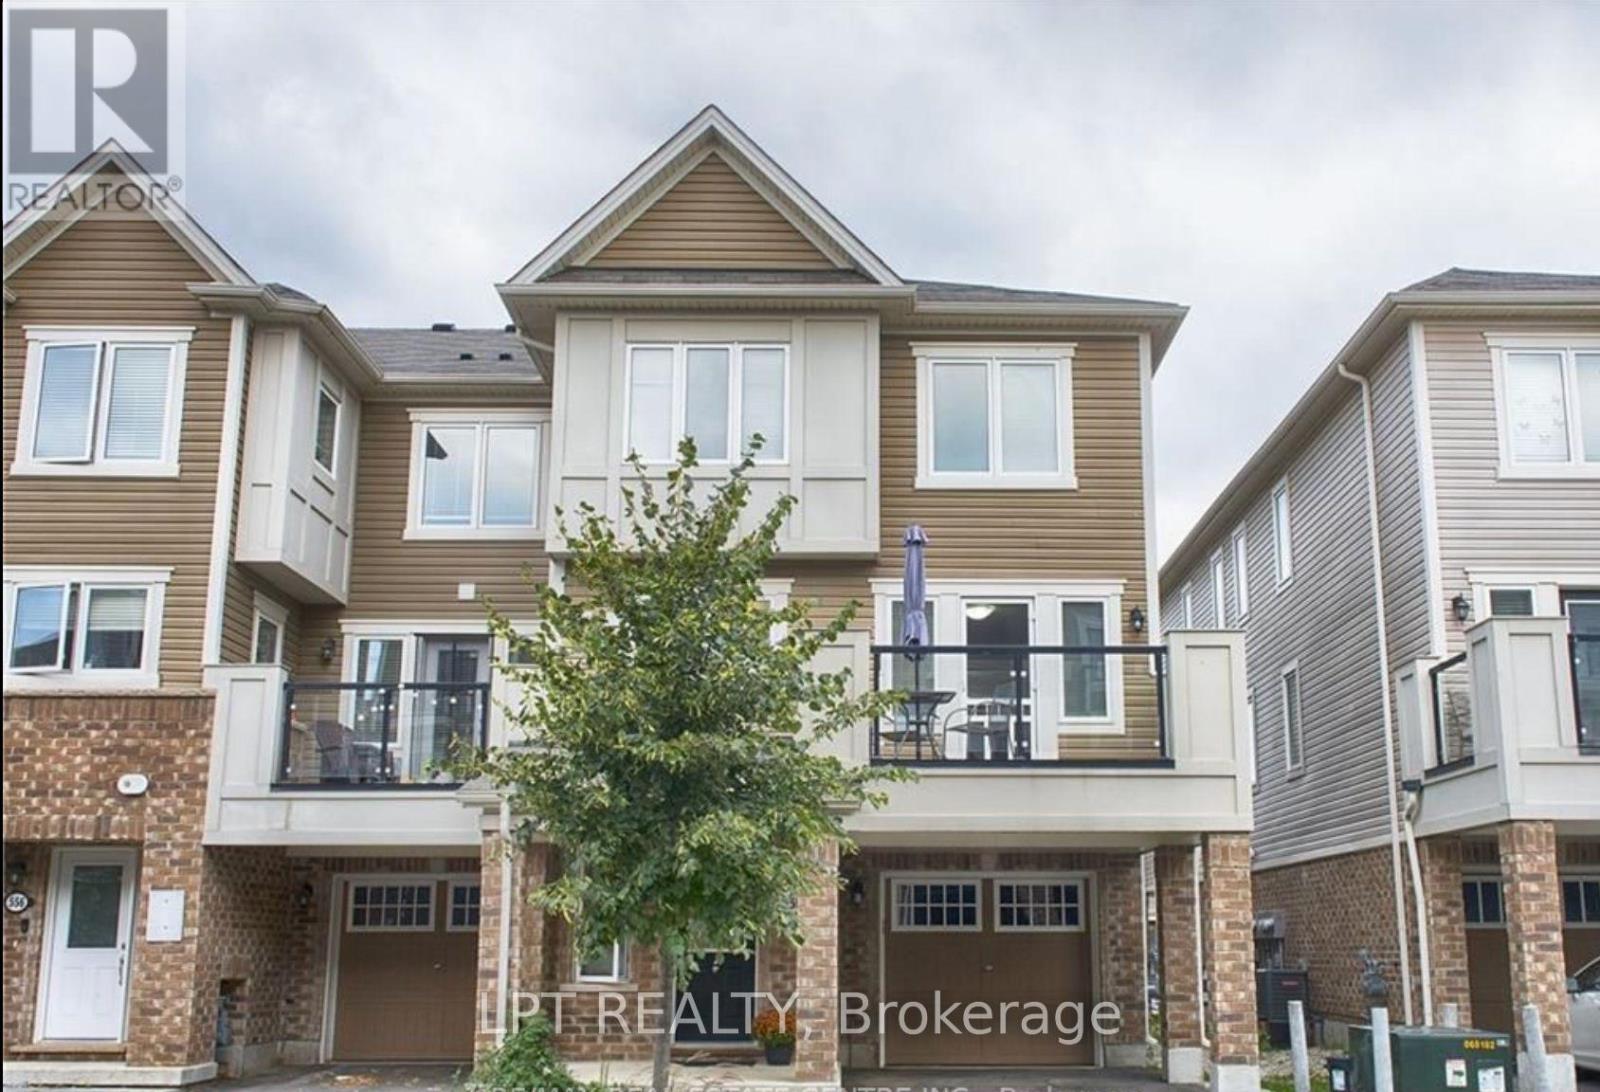
END-UNIT TOWNHOME FOR LEASE IN KITCHENER Welcome to this beautiful end-unit townhome in the highly sought-after Huron Park/Trussler area of Kitchener. No worries about lawn mowing or snow shovelling. Offering approximately 1,596 sq. ft. of bright, modern living space, this home features premium upgrades throughout and an abundance of natural light from its wrap-around windows. The open-concept main floor boasts a stylish kitchen with granite countertops, stainless steel appliances, and spacious living and dining areas, perfect for everyday living and entertaining.This well-maintained home offers 3 spacious bedrooms and 2.5 bathrooms, including a large primary suite with a walk-in closet and private ensuite bath. Enjoy outdoor living on the private balcony, ideal for relaxing or BBQing. Additional features include a flexible ground-level space that can be used as a home office, gym, or study area, a single-car garage with driveway parking, and an EV charger already installed in the garage. With its maintenance-free exterior and convenient location close to schools, parks, shopping, public transit, and major highways, this property is an excellent choice for families and professionals alike. (id:50787)
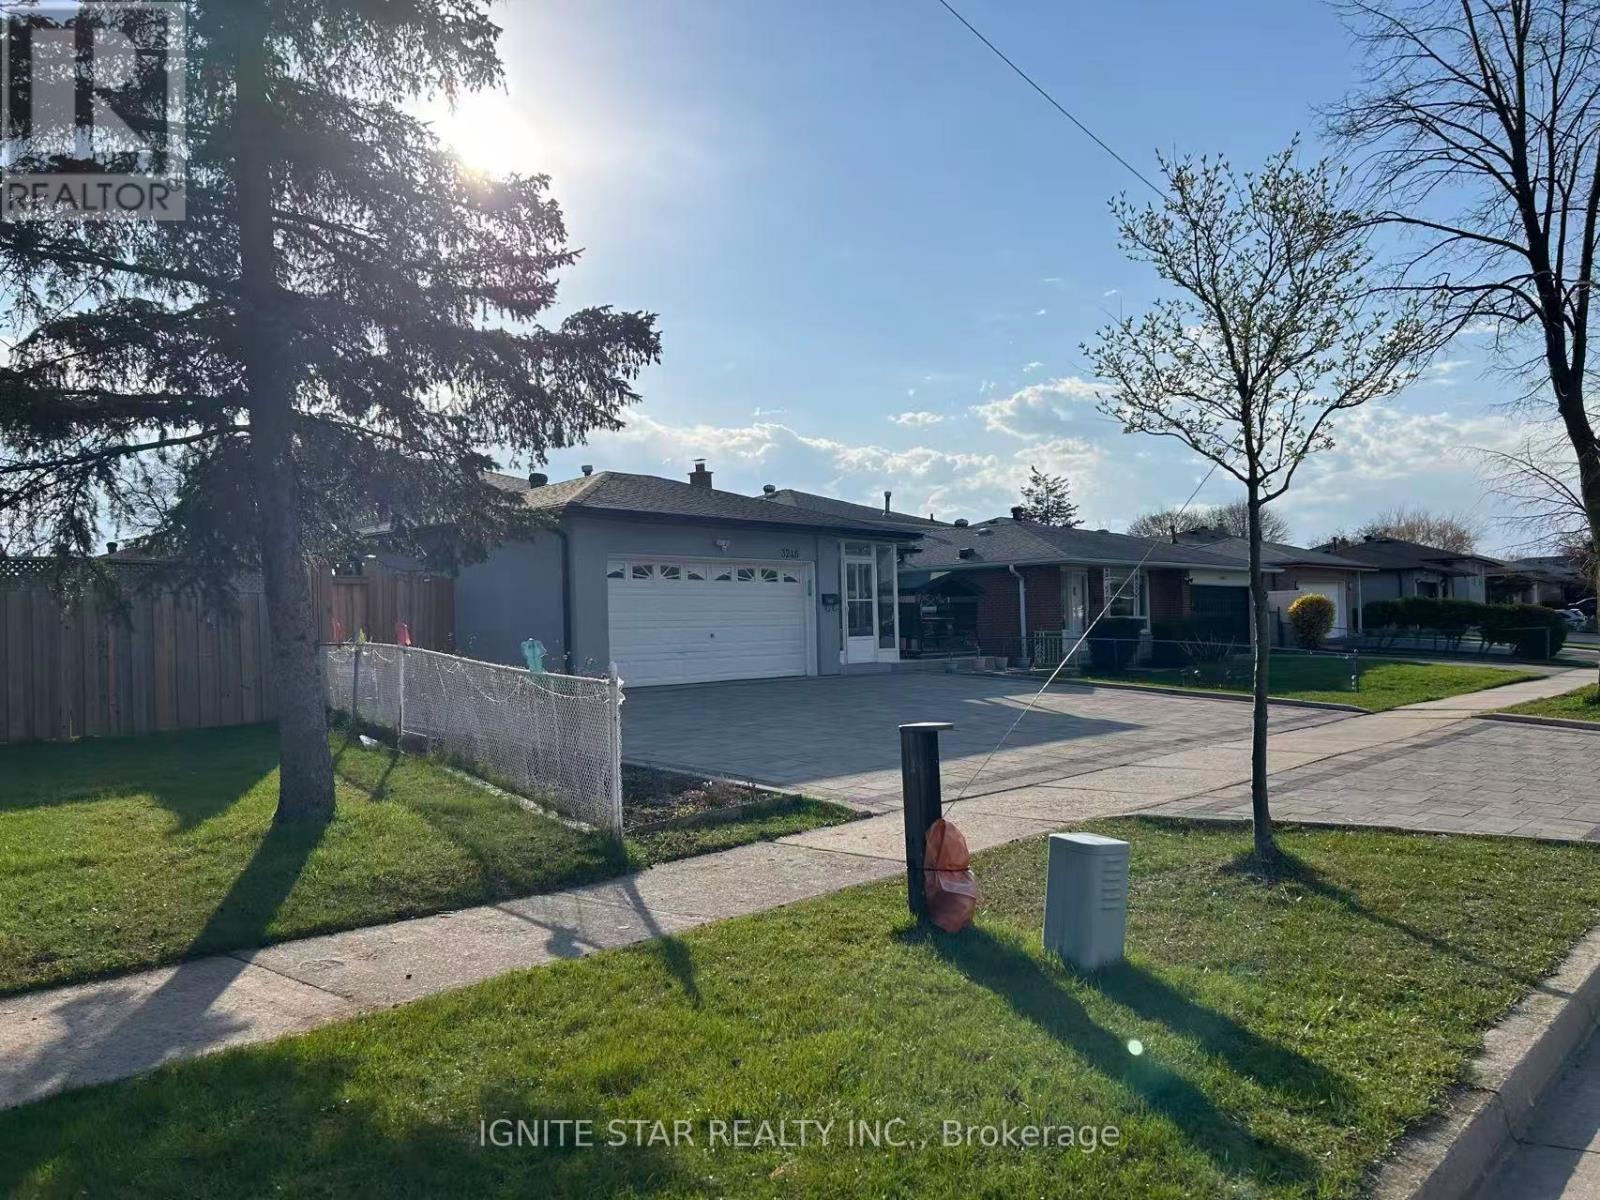
3246 Oakglade Crescent
Mississauga, Ontario
Remarkable Family Home In High Demand Area Of Mississauga. Spacious Eat-In Kitchen, Meticulously Owned And Maintained By Original Family. This Home Is Awaiting Your Finishing Touches. Fantastic Private Backyard. High School, Elementary Both Public And Catholic As Well As Library. All In Close Proximity. Excellent Location & Close To Many Amenities (Erindale Go, Hwy 403 &Sq.One JustMin Away) Perfect For A Large Family. Extras: All Electric Light Fixtures, All Window Coverings, Ss Fridge, Ss Stove, Ss B/I Dishwasher, Ss RangeHood, Freezer, Clothes Washer, Clothes Dryer Hot Water Tank Is Renta. The tenant will bear 70% of the utilities. (id:50787)
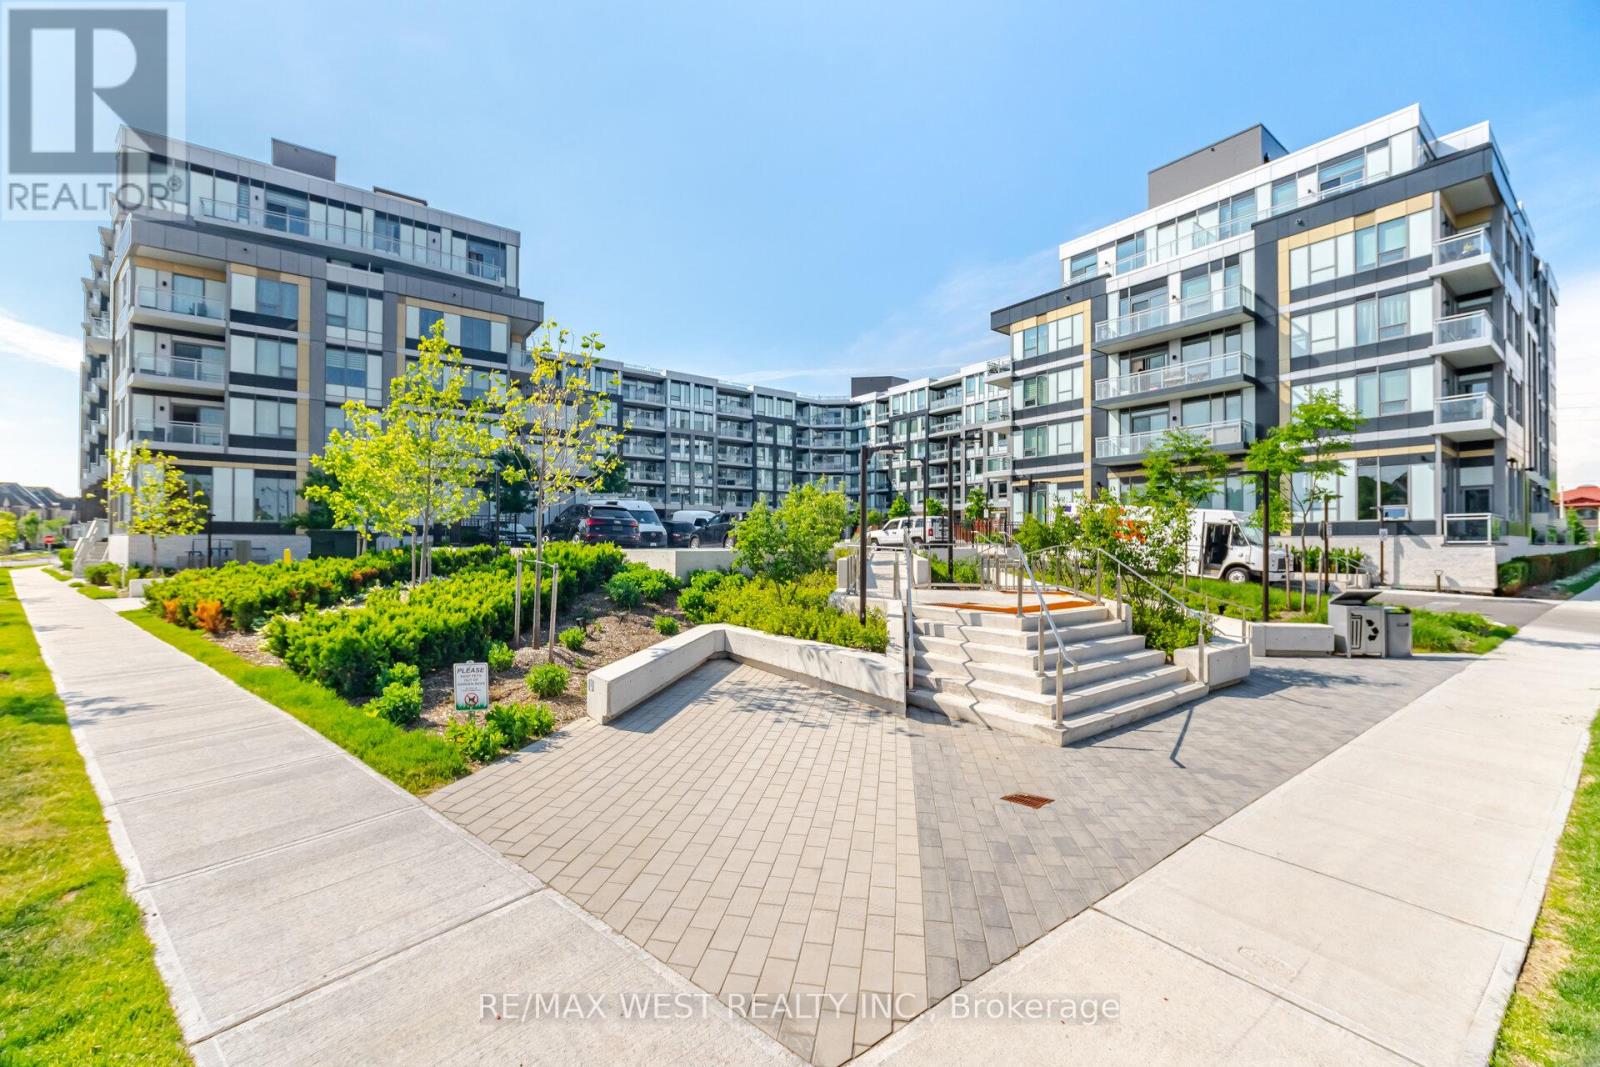
640 - 2501 Saw Whet Boulevard
Oakville, Ontario
Here's a more elevated and polished version with stronger luxury real estate marketing language: Experience refined living in this brand-new, never-lived-in 3-bedroom, 2-bathroom corner residence at the prestigious Saw Whet Condos, nestled in Oakville's highly desirable Glen Abbey community. Offering over 1,000 square feet of thoughtfully designed living space, this exceptional suite showcases one of the most sought-after floor plans in the building.Floor-to-ceiling south and east-facing windows, soaring ceilings, and a spacious open-concept layout create a bright and inviting atmosphere filled with natural light throughout the day. Tastefully upgraded with modern finishes, the residence seamlessly combines elegance and functionality, making it ideal for both everyday living and entertaining.The designer kitchen features sleek cabinetry, built-in appliances, and ample preparation space, overlooking the expansive living and dining areas. The well-appointed layout offers generously sized bedrooms, including a spacious primary retreat, while three beautifully finished bathrooms provide both comfort and convenience.A truly rare offering, this residence includes an exclusive-use private rooftop terrace, providing an exceptional outdoor living space perfect for entertaining guests, enjoying summer evenings, or simply relaxing in your own private retreat.Ideally situated just minutes from Highways 403 and the QEW, GO Transit, shopping, dining, and everyday conveniences, residents will also enjoy close proximity to the scenic trails and natural beauty of Bronte Creek Provincial Park. Combining luxury, location, and lifestyle, this outstanding residence presents a unique opportunity to lease in one of Oakville's most sought-after new developments. (id:50787)
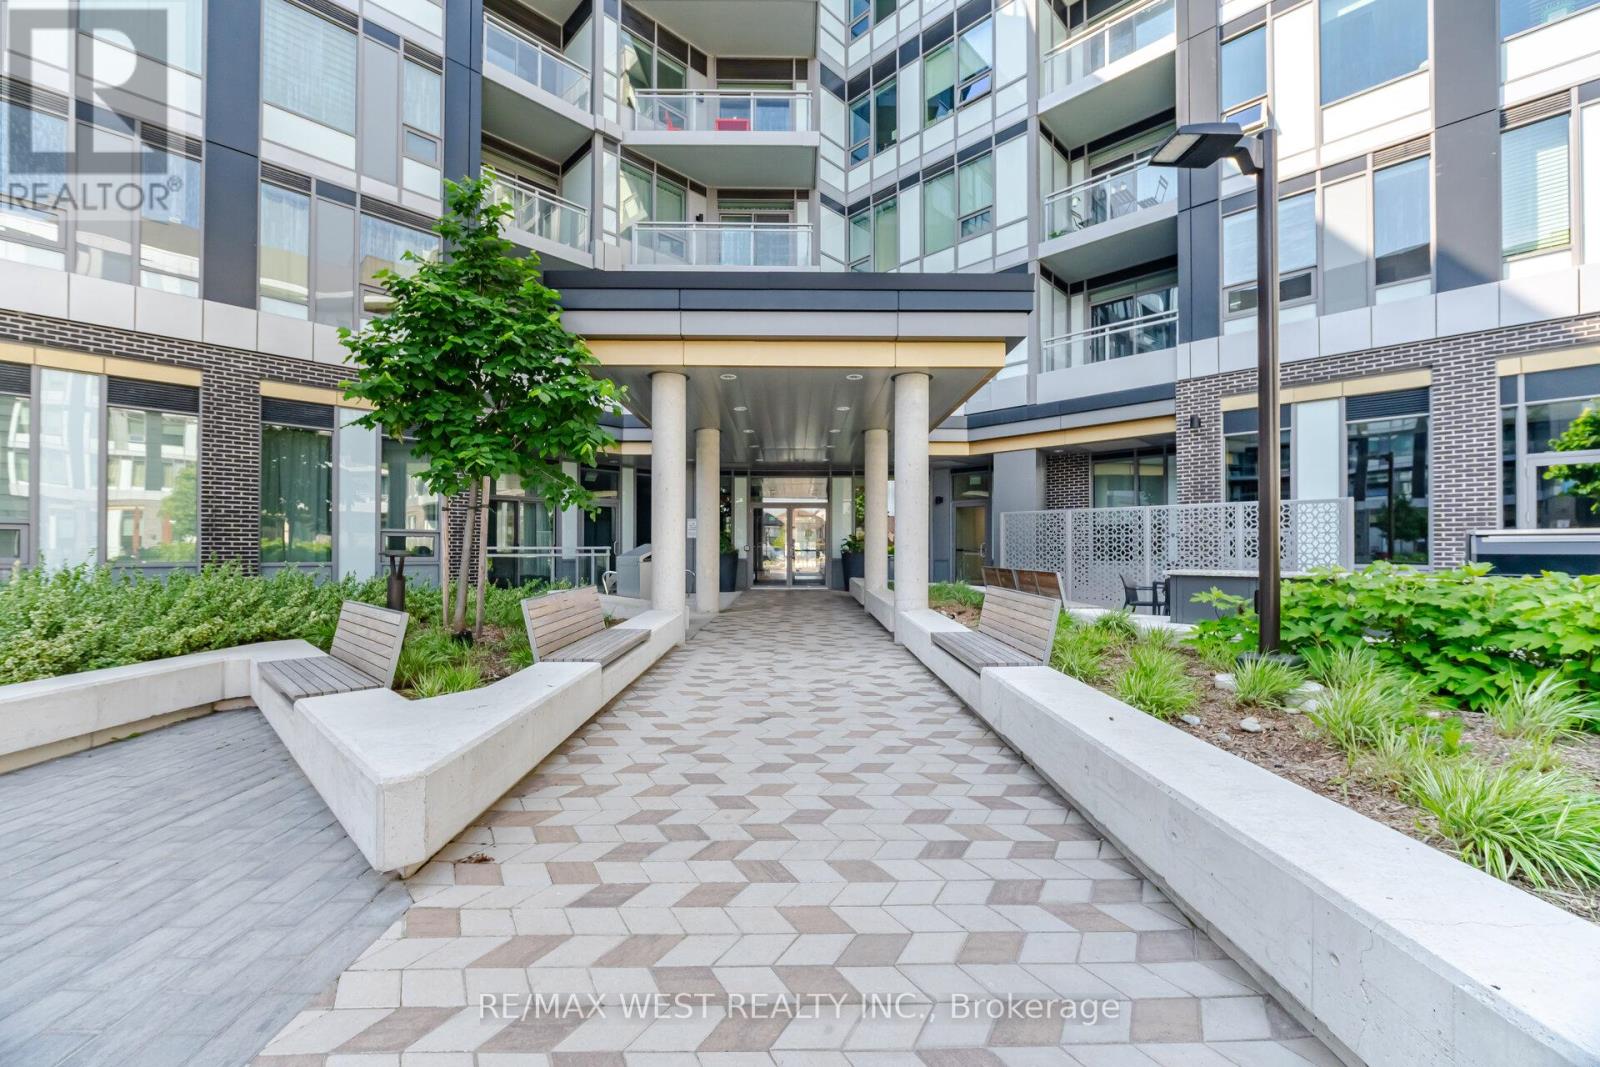
413 - 2501 Saw Whet Boulevard
Oakville, Ontario
Experience contemporary luxury in this spacious 3-bedroom corner suite (1,016 sq. ft.) at The Saw Whet Condos, a boutique six-storey mid-rise community by Caivan Communities, ideally located in Oakville's prestigious Glen Abbey neighbourhood. With 9-ft ceilings, expansive windows, and a sun-filled open-concept layout, this corner suite offers both style and comfort in equal measure. The gourmet kitchen features quartz countertops, stainless-steel appliances, and smart-home technology, including keyless entry. Three generously sized bedrooms provide flexibility for families, professionals, or those seeking a dedicated home office. Enjoy your morning coffee or unwind in the evening on the private balcony, surrounded by the tranquility of Glen Abbey's natural setting. Residents enjoy exceptional amenities including a fitness and yoga studio, co-working lounge, pet spa, rooftop terrace with BBQ area, electric car-share, and elegant party room. Ideally located minutes from Bronte Village, Glen Abbey Golf Course, Oakville Trafalgar Hospital, top-rated schools, parks, and shopping, with easy access to QEW, 403, 407, and Bronte GO Station. Professionally designed and furnished by ACDO interior design. (id:50787)
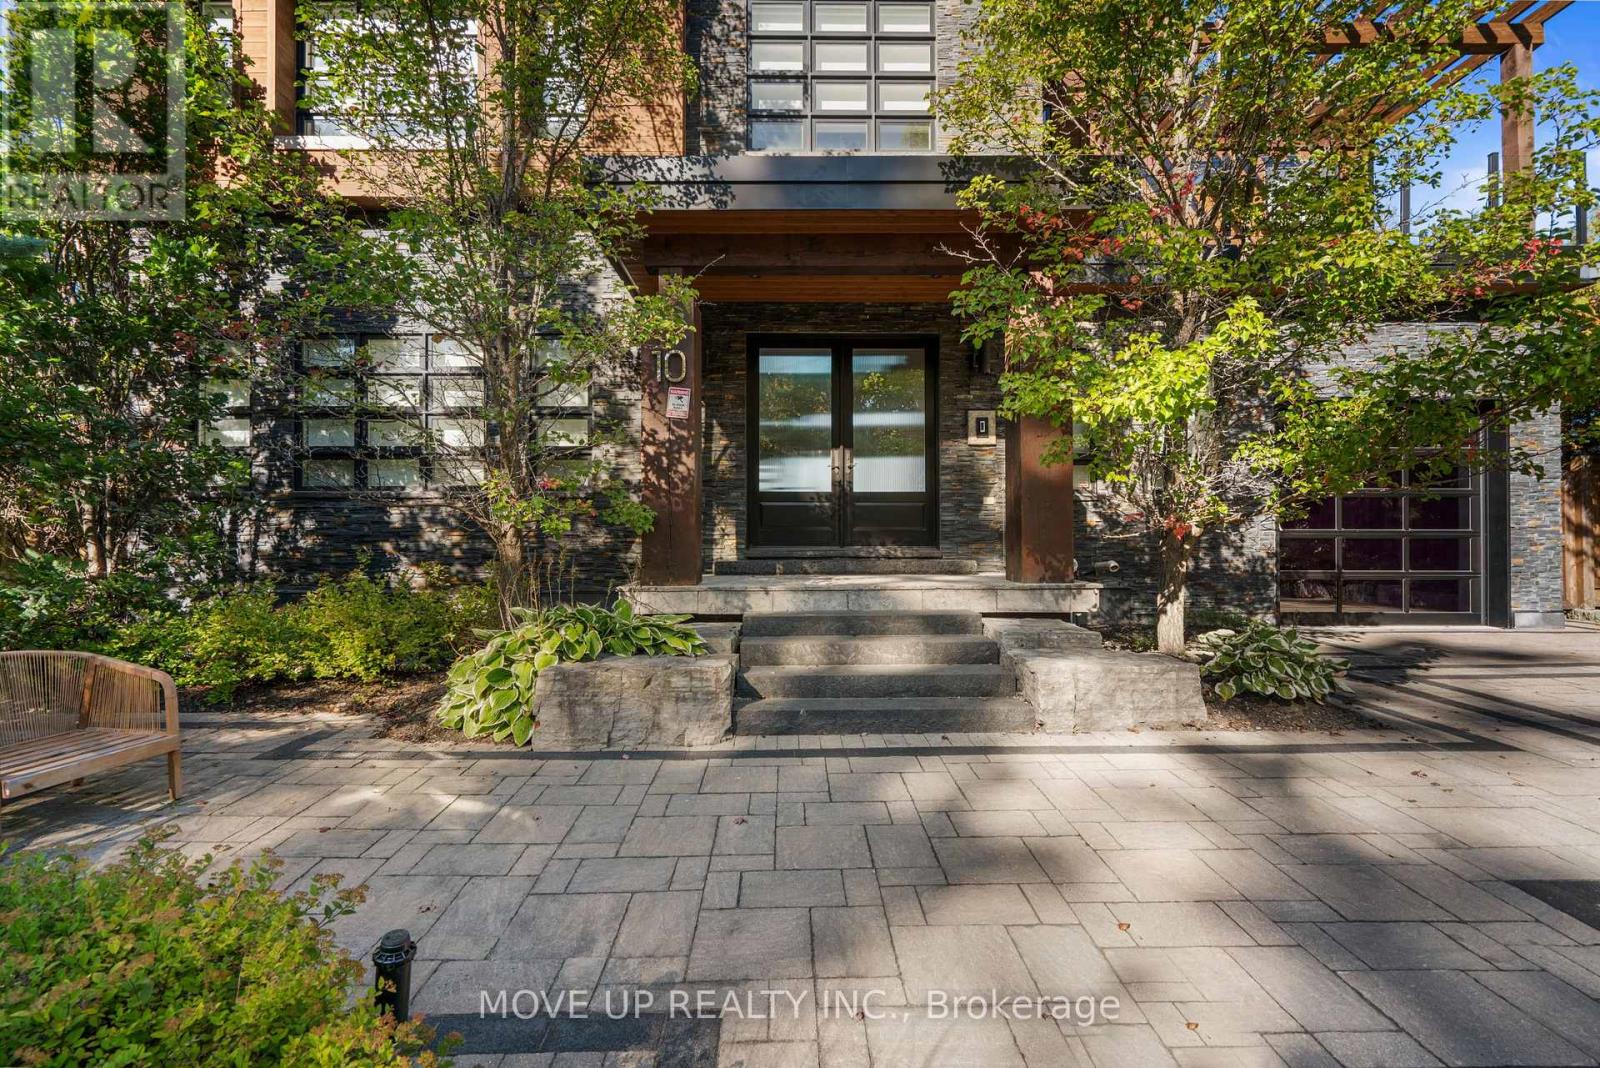
10 Hiawatha Avenue
Wasaga Beach, Ontario
Welcome to an extraordinary custom-built waterfront residence in one of Wasaga Beach's most prestigious and rapidly evolving enclaves. Featuring 6 bedrooms, 5 bathrooms, soaring ceilings, floor-to-ceiling windows, and a stunning floating glass staircase. Set on a prime 50 x 120 ft lot, this architectural masterpiece offers nearly 5,000 sq.ft. of refined living space, seamlessly blending modern design with breathtaking natural surroundings. From the moment you arrive, the home makes a bold statement with its contemporary façade of stone and wood, expansive driveway, and striking architectural lines. Step inside to a grand foyer where soaring ceilings, 12" baseboards, 5.6" casings, and rich 5" hardwood floors create an immediate sense of scale and sophistication. A stunning glass-enclosed floating staircase serves as both centerpiece and conversation piece. Designed for both luxury living and entertaining, the main level opens into a spectacular two-story great room with floor-to-ceiling windows, flooding the home with natural light and showcasing uninterrupted views of the water. The chef-inspired kitchen features a 36" gas stove, premium finishes, and a seamless walk-out to an expansive 40' x 13.5' waterfront deck, perfect for entertaining or quiet sunset evenings. Upstairs, the home offers 3 spacious bedrooms, each with access to beautifully appointed bathrooms, along with multiple private outdoor spaces including a 20' x 10.5' front terrace, a 16' x 16' primary retreat deck, and additional balcony access-each designed to capture the stunning landscape. The fully finished lower level provides incredible versatility with 3 additional bedrooms and a full bathroom, ideal for extended family, guests, or potential income opportunities. Outdoor living is elevated to another level with multiple waterfront decks, glass railings, and a pergola-covered lounge area, all overlooking serene water and sandy shoreline-your private resort just steps from home. (id:50787)