
4373 Regional Road 20
West Lincoln, Ontario
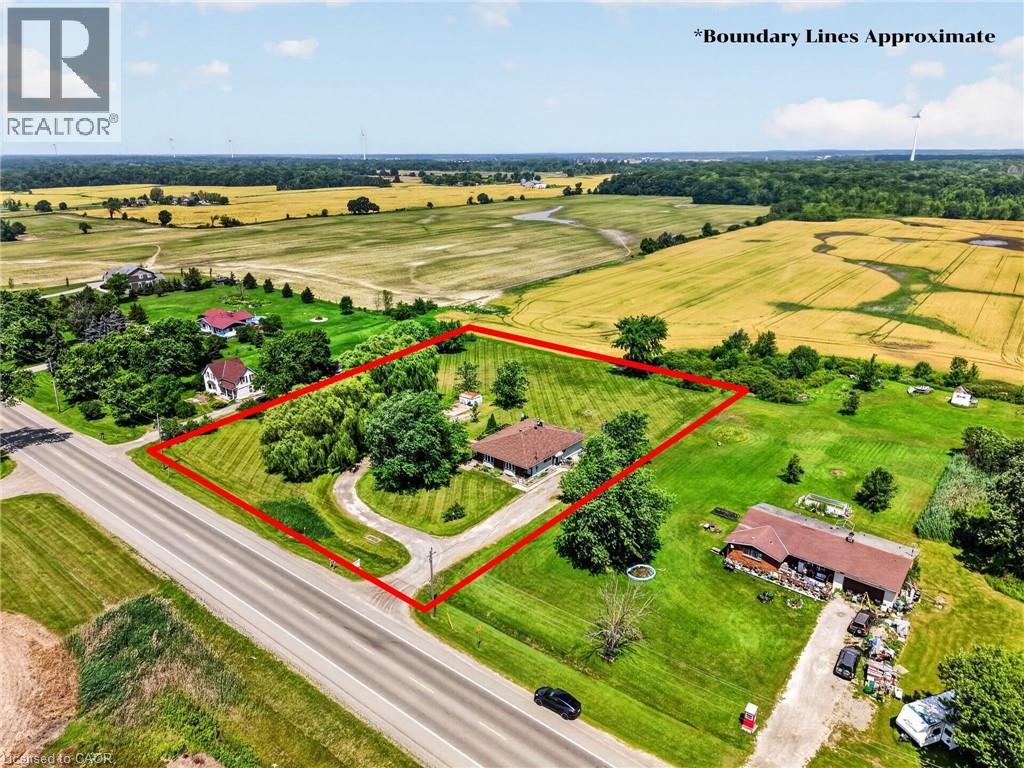
Welcome to this rare duplex situated on a picturesque 1.69-acre country property in West Lincoln, backing directly onto peaceful farmer's fields with beautiful rural views. Whether you're searching for a multigenerational home, an income-generating investment, or a smart way to offset your mortgage with rental income, opportunities like this are few and far between. Built in 1973 on a poured concrete foundation, this well-maintained property offers 7 total bedrooms, 3 full bathrooms, and two self-contained and separately metered units.. The east unit features an updated kitchen (2015), modern flooring, spacious living and dining areas, three bedrooms, a 4-piece bathroom, walkout access to a 324 sq. ft. interlock patio, and a full unfinished basement with laundry. It is serviced by a propane furnace with central air conditioning and a 100-amp electrical panel. The west unit offers a freshly painted main floor (2025), new vinyl flooring (2025), an updated kitchen (2015), bright living and dining areas, three bedrooms, a 4-piece bathroom, and a walkout to a 320 sq. ft. interlock patio. The partially finished basement adds valuable living space with a family room, fourth bedroom, 3-piece bathroom, laundry area, and additional unfinished storage space. This west unit is heated by an oil furnace with central air conditioning and also features 100-amp electrical service. Outside, the expansive lot provides parking for approximately 20 vehicles and offers more than enough space to construct a detached garage or workshop. The home has updated vinyl/thermal windows throughout and a new Waterloo Biofilter septic system (2023). The entire home is serviced by a drilled well, providing dependable country living in a peaceful setting just minutes from the amenities of Smithville and surrounding communities. (id:50787)
532 Wismer Street
Waterloo, Ontario
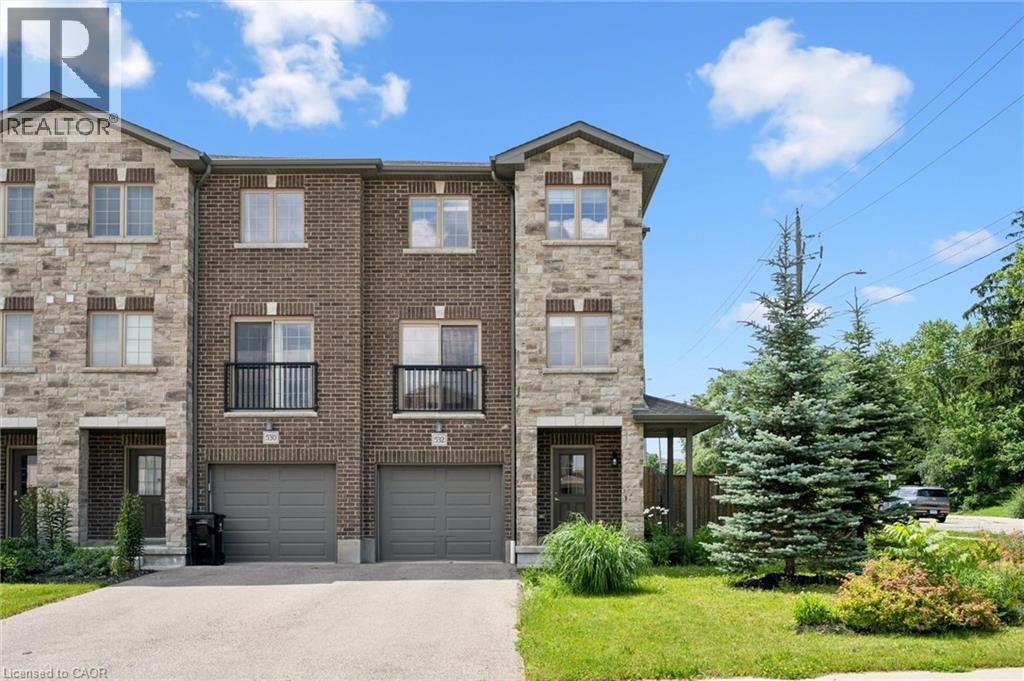
Freehold End-Unit Townhome with No Condo Fees! Welcome to this beautifully updated freehold end-unit townhome, where extra windows, added privacy, and a larger fenced yard create the feel of a semi-detached home—all with no condo fees. The welcoming ground level features a versatile flex space, ideal as a home office, guest room, gym, or playroom, adapting effortlessly to your lifestyle. Upstairs, the bright and airy open-concept main living area is designed for both everyday living and entertaining. The stylish kitchen boasts quartz countertops, stainless steel appliances, and a spacious eat-in area, while still offering room for a separate dining space. The inviting living room opens through sliding doors to an elevated deck with stairs leading down to the fully fenced backyard—perfect for summer barbecues, children, or pets. A convenient two-piece powder room completes this level.The upper floor offers a spacious primary retreat featuring a walk-in closet and private ensuite bathroom. Two additional generously sized bedrooms and a second full bathroom provide comfortable space for family or guests. Situated in a fantastic Waterloo location close to parks, schools, shopping, universities, transit, and everyday amenities, this move-in-ready home is an exceptional opportunity for first-time buyers, young families, professionals, or investors looking for a low-maintenance property in a highly desirable neighbourhood. (id:50787)
4373 Regional Road 20
West Lincoln, Ontario
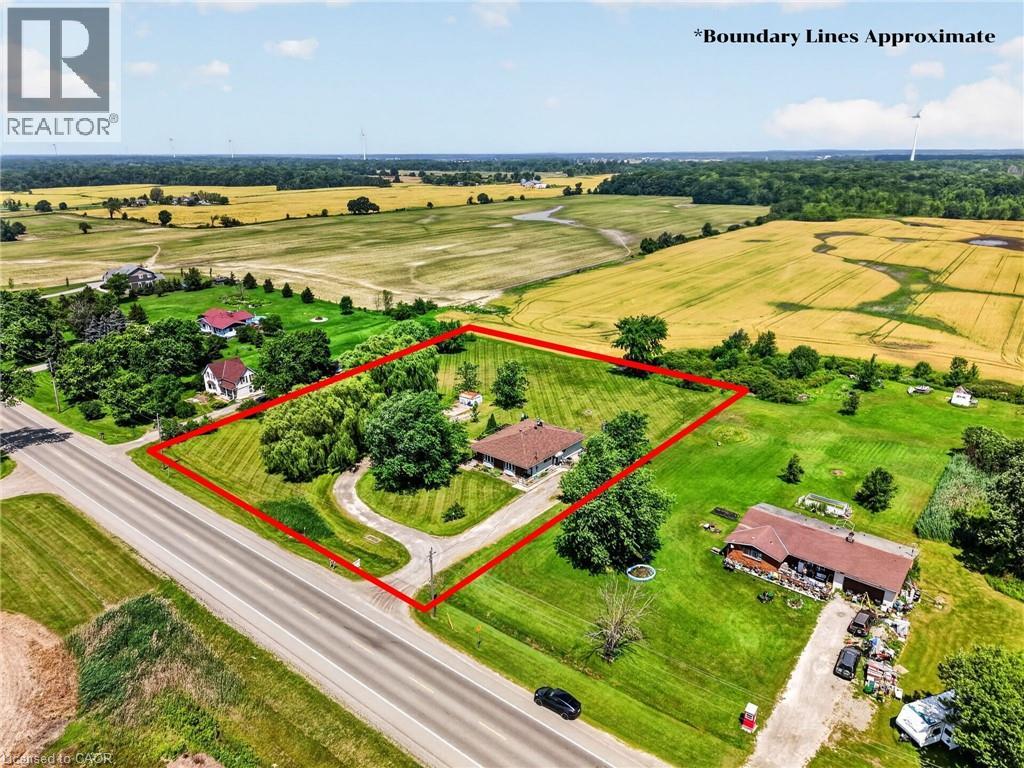
Welcome to this rare duplex situated on a picturesque 1.69-acre country property in West Lincoln, backing directly onto peaceful farmer's fields with beautiful rural views. Whether you're searching for a multigenerational home, an income-generating investment, or a smart way to offset your mortgage with rental income, opportunities like this are few and far between. Built in 1973 on a poured concrete foundation, this well-maintained property offers 7 total bedrooms, 3 full bathrooms, and two self-contained and separately metered units.. The east unit features an updated kitchen (2015), modern flooring, spacious living and dining areas, three bedrooms, a 4-piece bathroom, walkout access to a 324 sq. ft. interlock patio, and a full unfinished basement with laundry. It is serviced by a propane furnace with central air conditioning and a 100-amp electrical panel. The west unit offers a freshly painted main floor (2025), new vinyl flooring (2025), an updated kitchen (2015), bright living and dining areas, three bedrooms, a 4-piece bathroom, and a walkout to a 320 sq. ft. interlock patio. The partially finished basement adds valuable living space with a family room, fourth bedroom, 3-piece bathroom, laundry area, and additional unfinished storage space. This west unit is heated by an oil furnace with central air conditioning and also features 100-amp electrical service. Outside, the expansive lot provides parking for approximately 20 vehicles and offers more than enough space to construct a detached garage or workshop. The home has updated vinyl/thermal windows throughout and a new Waterloo Biofilter septic system (2023). The entire home is serviced by a drilled well, providing dependable country living in a peaceful setting just minutes from the amenities of Smithville and surrounding communities. (id:50787)
120 Cross Street E
Dunnville, Ontario
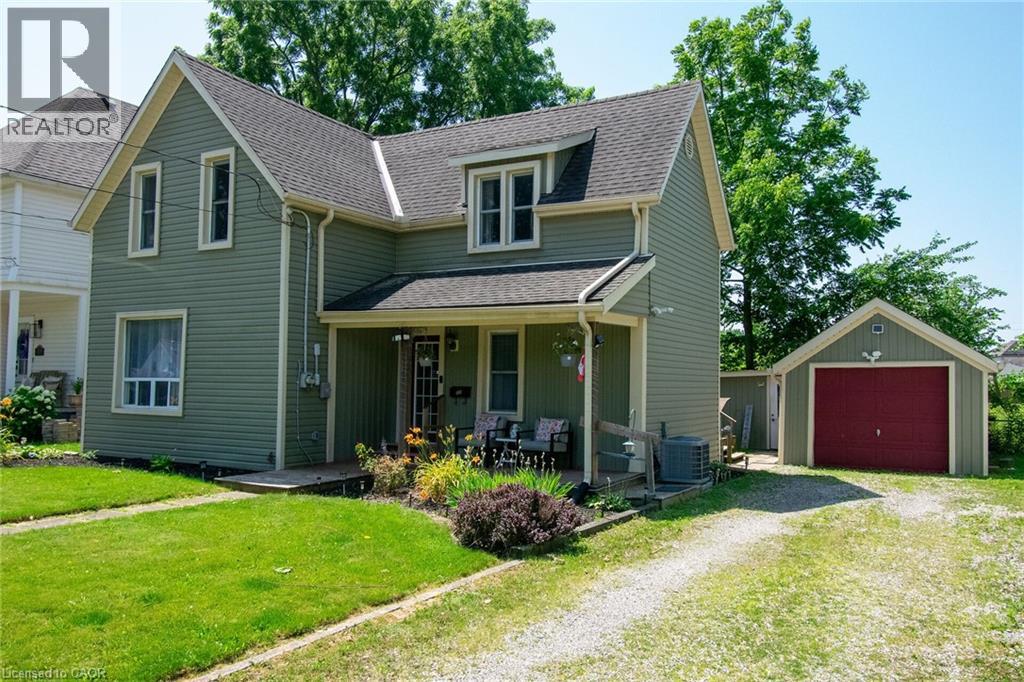
Welcome to this charming 3-bedroom, 2-bathroom, 1½-storey home with a detached single-car garage, ideally situated in one of Dunnville's most desirable neighbourhoods. The bright open-concept kitchen, dining and living area creates an inviting space that's perfect for everyday living and entertaining family and friends. Upstairs, you'll find three spacious bedrooms, while the oversized clawfoot tub offers the perfect place to unwind after a long day with your favourite book. Enjoy your morning coffee on the welcoming covered front porch or relax and entertain on the raised rear deck overlooking the backyard. The detached garage is equipped with hydro, making it an ideal workshop, hobby space or the ultimate man cave. Conveniently located just minutes from Dunnville's downtown, you'll enjoy easy access to unique boutiques, restaurants and everyday amenities. The Grand River, schools and hospital are all within walking distance, while Hamilton, St. Catharines and Welland are an easy commute away. Whether you're a first-time buyer, growing family or someone looking to enjoy small-town living with city conveniences nearby, this wonderful home is ready to welcome you. (id:50787)
C206 - 8 Beverley Glen Boulevard
Vaughan, Ontario
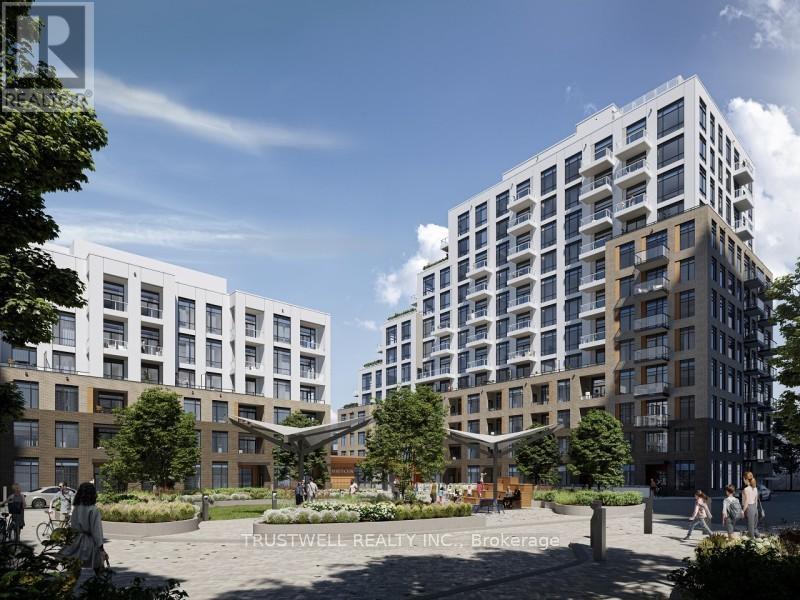
Welcome to The Beverley, a Daniels-built 2-Bedroom condo in the heart of Thornhill's prestigious master-planned community. Offering approximately 760 sq. ft. of bright, modern living space plus a private east-facing terrace overlooking the courtyard, this beautifully designed suite features 9-ft ceilings, hardwood flooring throughout, and large windows that fill the home with natural light. The open-concept kitchen is equipped with built-in stainless steel appliances, ample storage, and a versatile movable island. The spacious primary bedroom includes a walk-in closet, while the den is ideal for a home office or guest space. Brand-new full-size stacked washer and dryer included. Enjoy exceptional amenities including 24-hour concierge, visitor parking, fitness centre, yoga studio, basketball court, indoor/outdoor party and BBQ areas, and a dog wash station. Conveniently located steps to shopping, restaurants, grocery stores, parks, transit, and minutes to Highways 7, 400, and 407. Includes 1 parking space and 1 locker. (id:50787)
53 Corner Brook Trail
Innisfil, Ontario
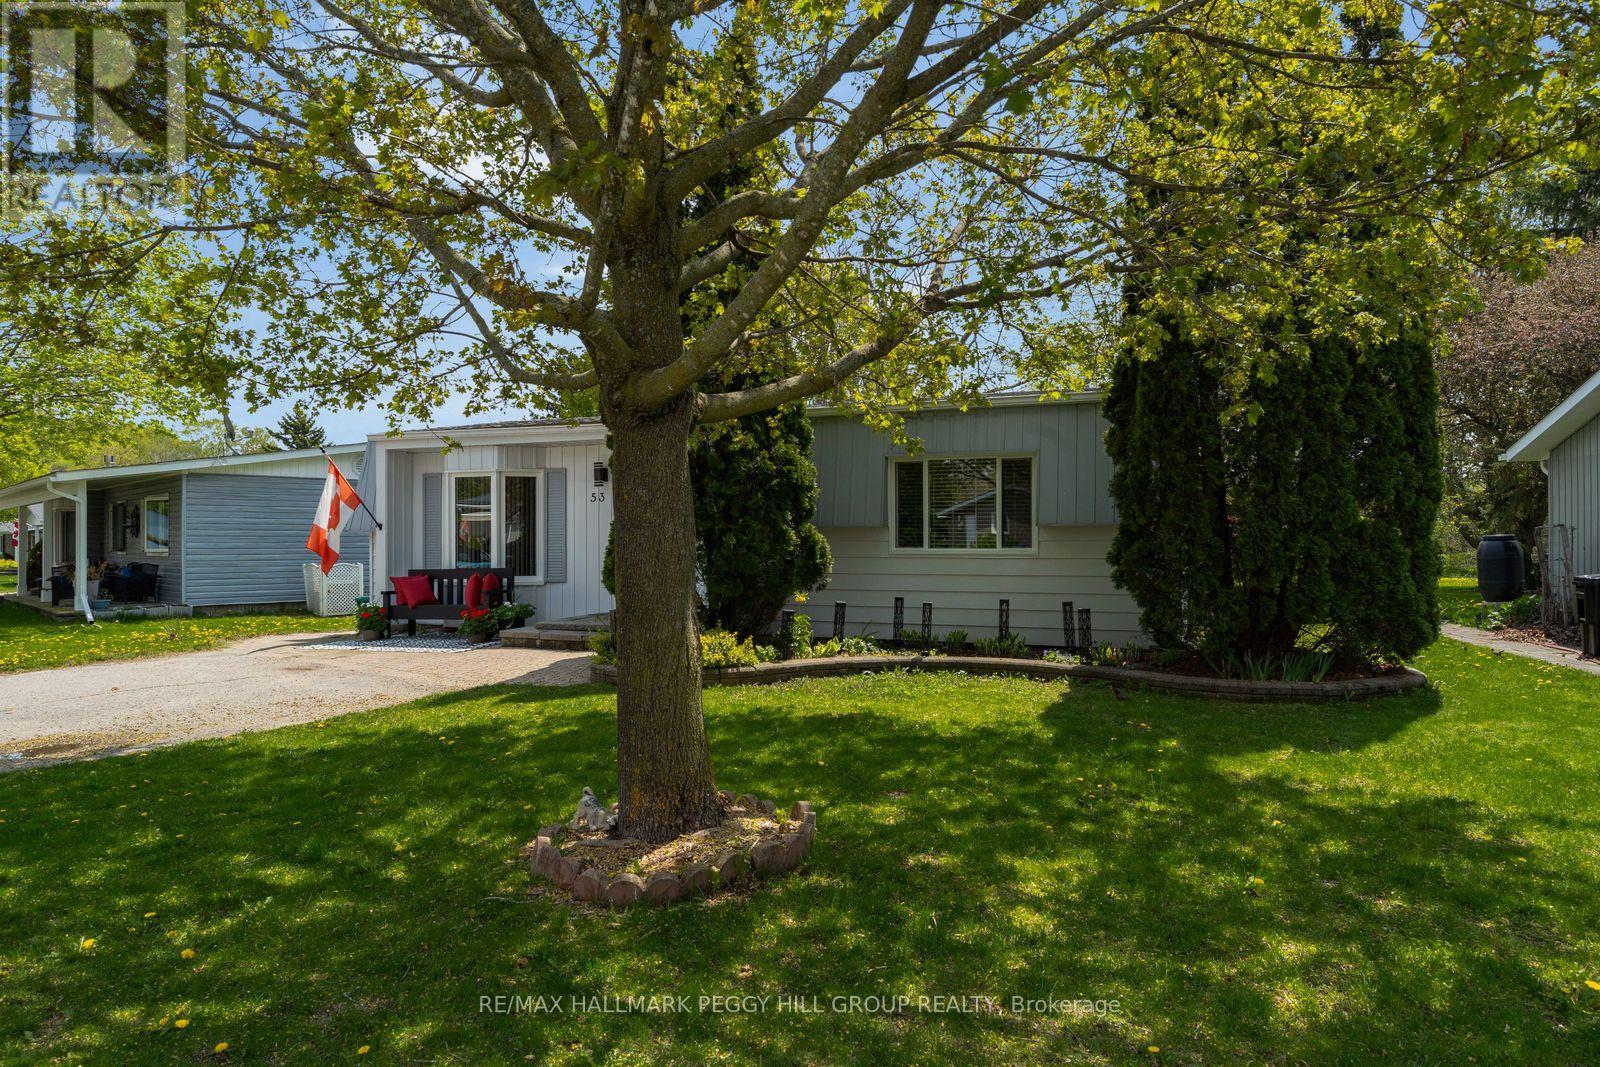
LOW MAINTENANCE BUNGALOW WITH PRIVATE TREED BACKYARD, RECENT UPDATES & VIBRANT ADULT COMMUNITY LIFESTYLE! Enjoy your golden years at 53 Corner Brook Trail in Sandycove Acres, a low-maintenance bungalow in a vibrant adult lifestyle community where neighbours are friendly, life moves at a slower pace, and there is less to worry about when it comes to constant upkeep. The setting offers a private treed backyard with no direct rear neighbours, a rear deck, a shed, mature trees, and space for fire pit use and outdoor enjoyment. A private driveway provides parking for two vehicles. The manageable one-level layout offers over 1,100 sq ft of bright functional living space, featuring a dining area with newer flooring and a convenient walkout to the rear deck alongside a spacious living room with a bay window overlooking the front yard. The kitchen is equipped with stainless steel appliances, a double sink, ample cabinetry, prep space, easy-care flooring, a laundry area, and a convenient walkout. Two bedrooms include a primary with a large front window and double closet, plus a second bedroom suited for guests, office, or flexible use. A refreshed 3-piece bathroom features a large glass-walled shower, modern vanity, and shiplap wall details offering a contemporary finish. Beyond your front door, this neighbourhood is near the shores of Lake Simcoe, where residents enjoy an on-site mall, three clubhouses, kitchen facilities, fitness areas, games rooms, libraries, two heated outdoor pools, laundry facilities, dart boards, indoor and outdoor shuffleboard, indoor and outdoor pickleball, a wood workshop, walking trails, and a full calendar of recreation and social events. Located just 10 minutes from South Barrie and the GO Station. (id:50787)
202 - 40 Blowers Crescent
Ajax, Ontario
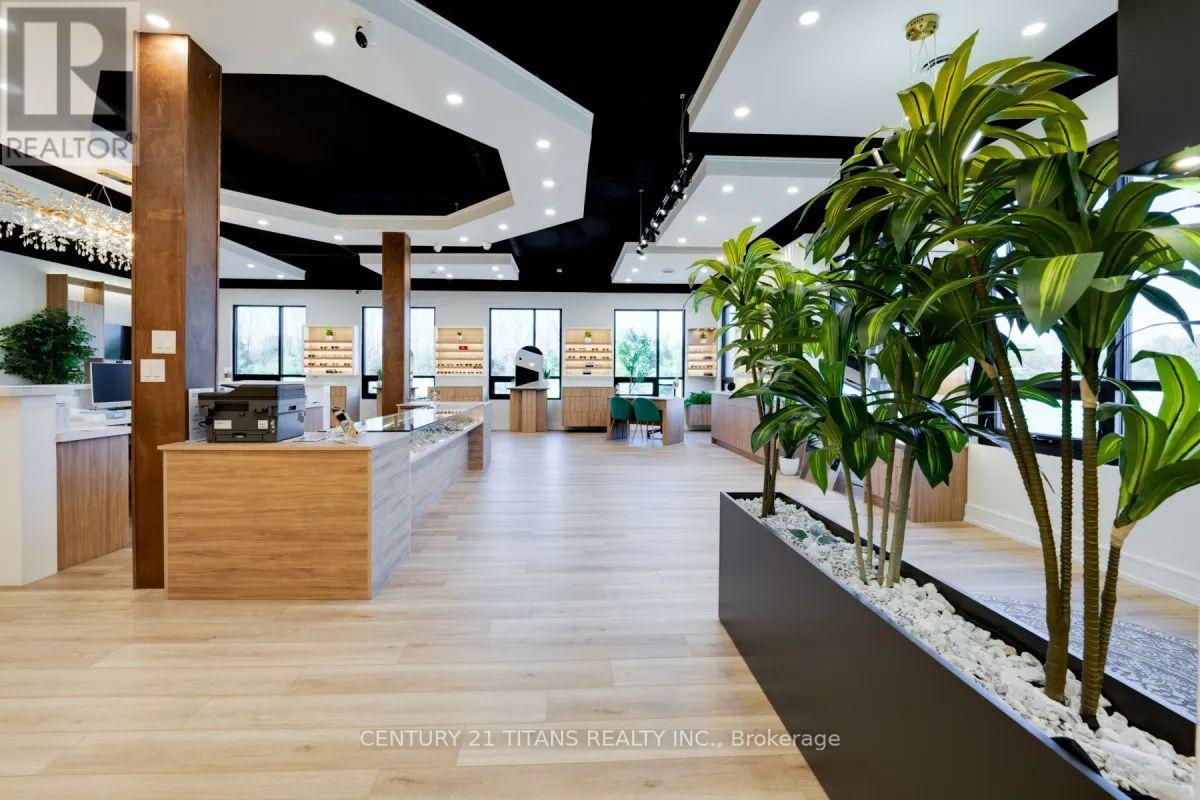
Exceptional turnkey medical office space situated within a premier, purpose-built healthcare facility. Thoughtfully configured with multiple private examination rooms and an impressive reception and waiting area, the space is ideally suited for a wide range of medical and allied health professionals. The building offers fully accessible, wheelchair-friendly corridors, high-capacity elevators, and an outstanding patient parking ratio designed to accommodate high-volume practices. Located within a thriving healthcare hub, tenants benefit from significant cross-referral potential and professional synergies generated by a diverse network of established medical and healthcare practitioners. Ideal for a multitude of healthcare practices or business, especially optical. (no physio, no medical spa, no family medicine, no Internal medicine specialties and Pharmacy) Surgical Specialists are welcome. (id:50787)
282b Aylesworth Avenue
Toronto, Ontario
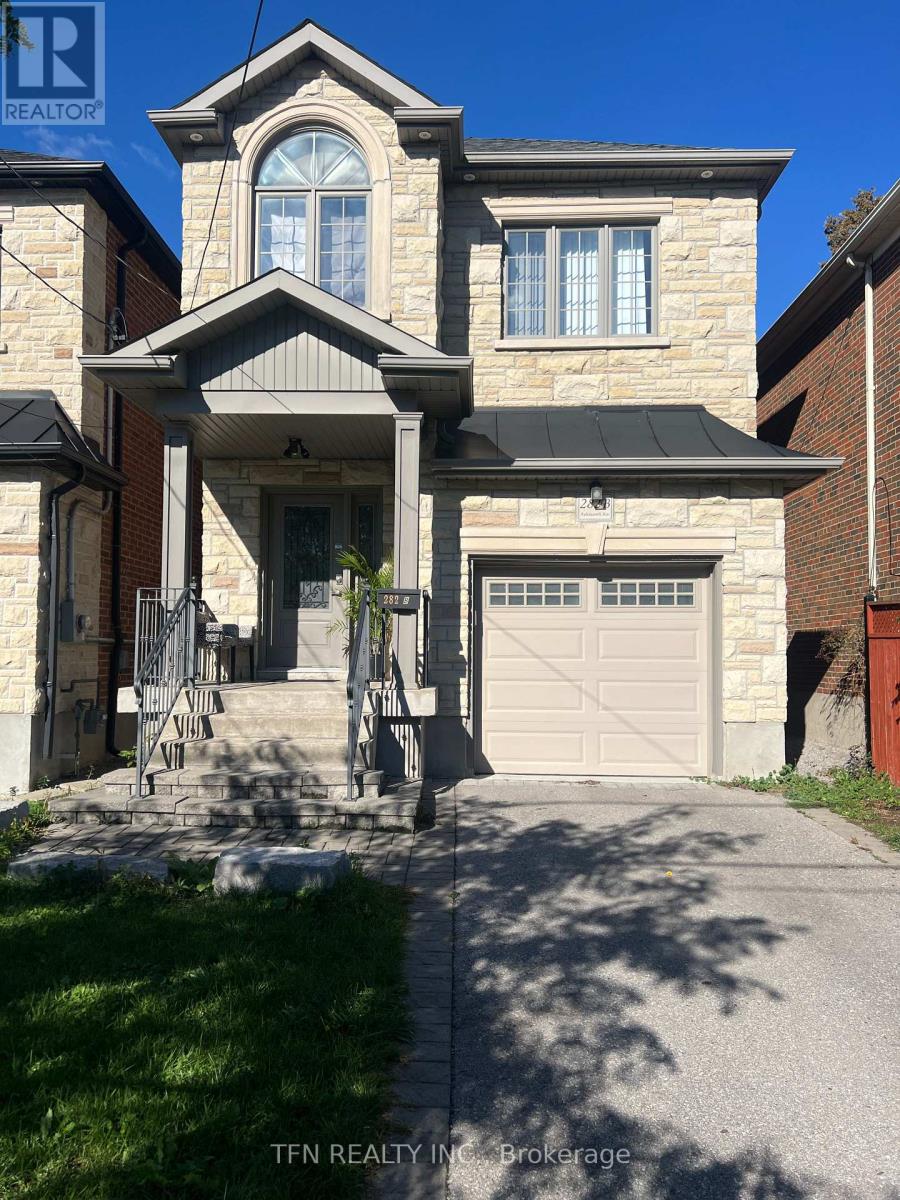
Luxurious Custom Home in Prime Location! This Stunning 4+1 Bedroom, 4.5 bathroom Custom-Built Home Offers The Perfect Blend Of EleganceAnd Functionality. Featuring A Separate Entrance Basement Apartment With Kitchen Rough Ins, 3 Parking Spaces, And Pot Lights Throughout, ThisSolid Brick Residence Boasts A Gourmet Kitchen With Quartz Countertops, Crown Moulding, And Natural Hardwood Floors On Main And 2ndFloor. Enjoy The Abundance Of Natural Light From 3 Skylights, Garage Man Door, A Spacious Backyard With A Back Deck. Impeccably LocatedJust A 1-minute Walk From A Park And Near Excellent Schools. (id:50787)
A-11.5 - 2630 Simcoe Street N
Oshawa, Ontario
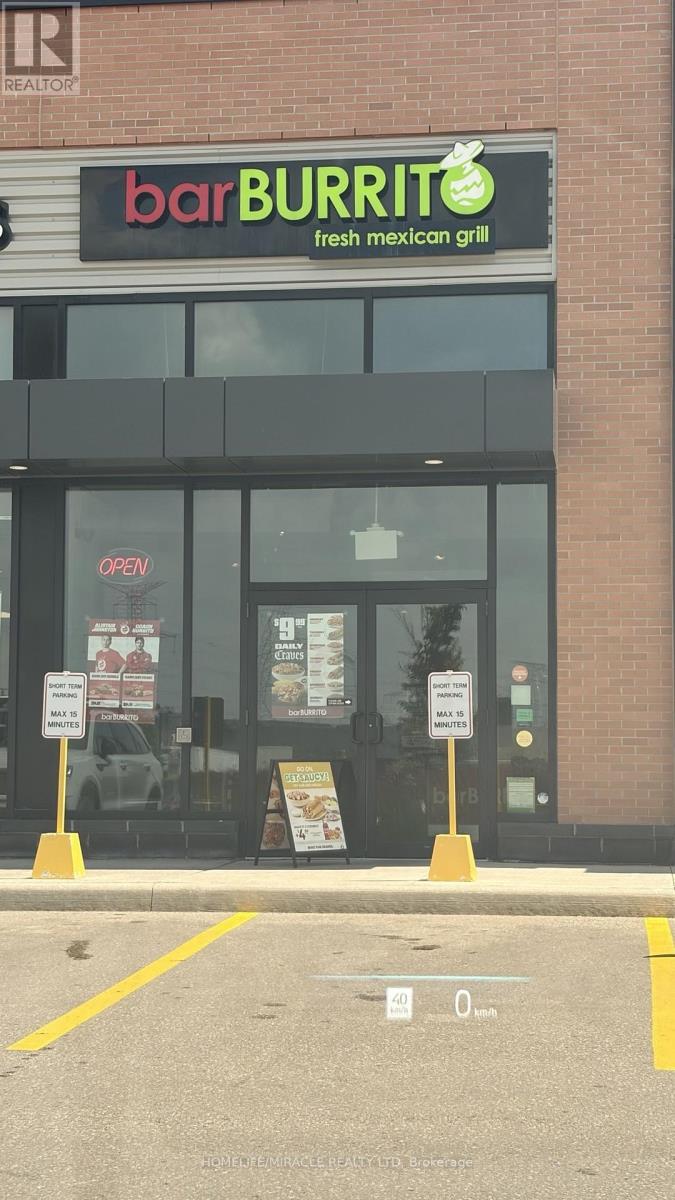
Great Opportunity To Own This Well Established Franchised Restaurant Specialized In Mexican Food, Located In Fast Growth Area With Costco, Canadian Tire Will Open Soon, This Is A Hidden Jewel. Very Busy For Dine-In, Takeout, And Delivery.Established location generating approximately from POS sale $$164000 and $80000 Online Platform in first five month of 2026. Offered at an attractive price point with a strong return profile, making it an excellent opportunity for owner-operators and investors seeking a recognized national brand with proven performance. An attractive lease $6918/Month is already in place. (id:50787)
1763 King St
Scugog, Ontario
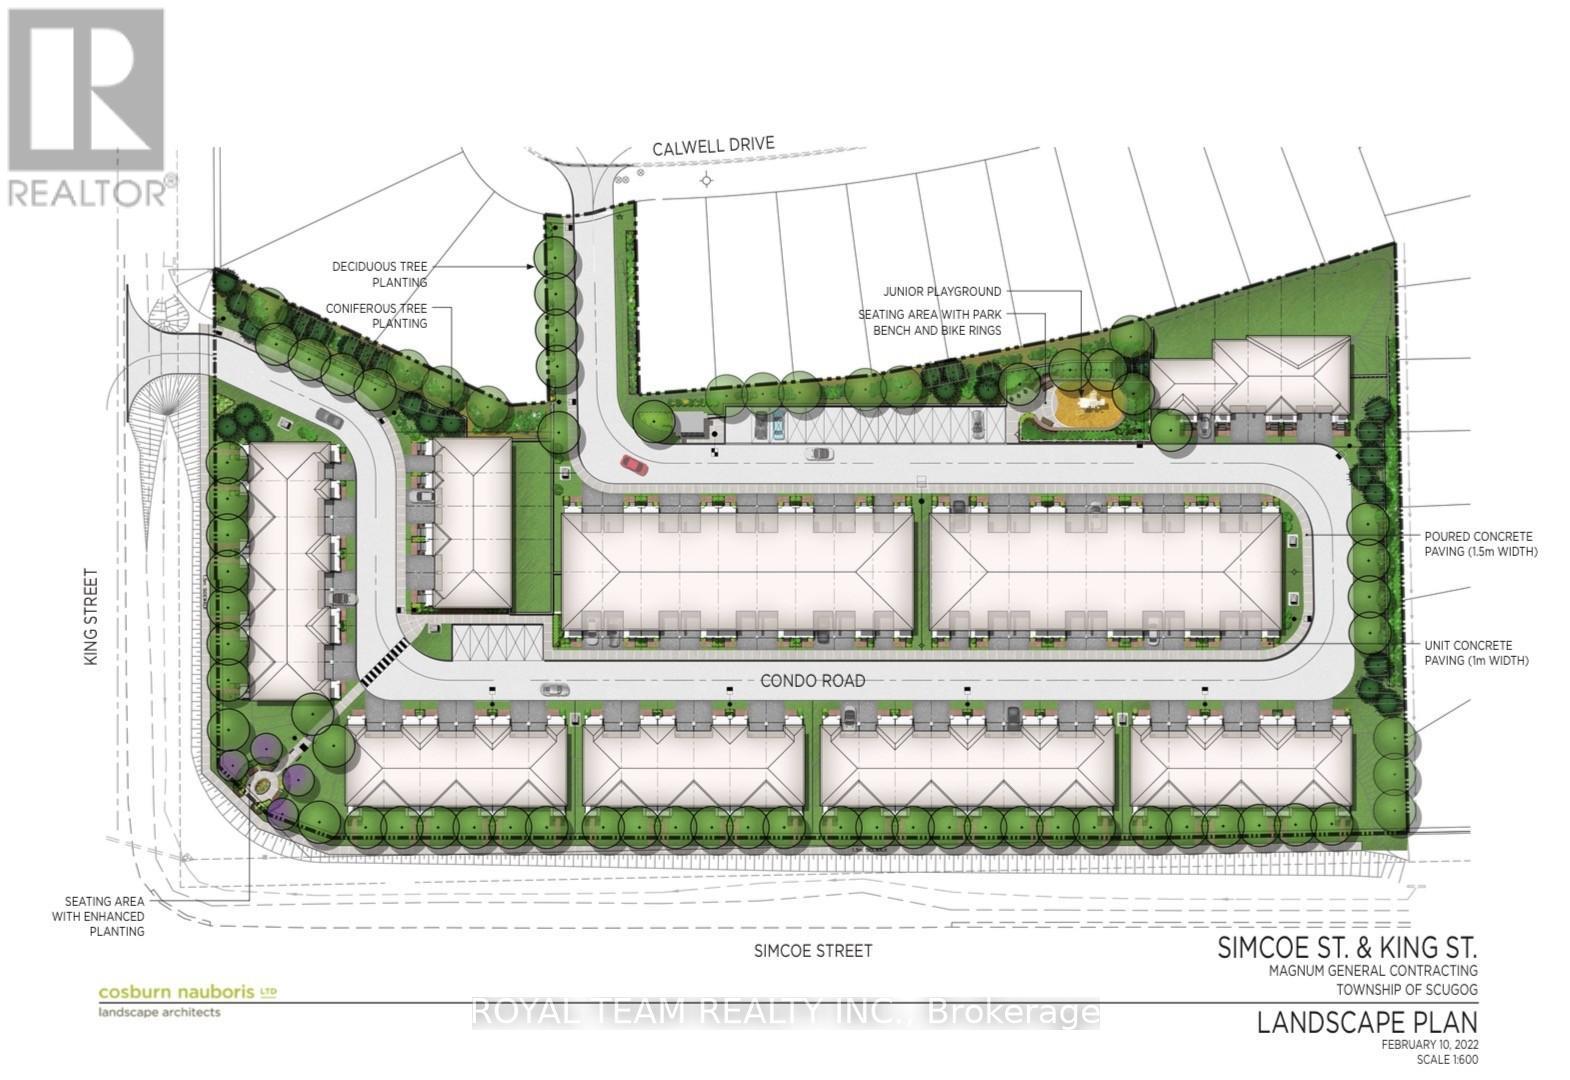
A rare opportunity to secure a prime 4.5 acre residential development site in the highly sought-after community of Port Perry. This exceptional property comes with Site Plan Approval for 78 townhomes, offering a shovel-ready project for builders and developers. Ideally situated just minutes from schools, shopping, restaurants, and scenic waterfront parks, the site also provides convenient access to major highways for seamless travel to the GTA. As demand continues to rise among homebuyers seeking the ideal balance of small-town charm and urban convenience, this development is well positioned within one of Durham Region's most desirable and rapidly growing communities. (id:50787)
20 Clutterbuck Lane Basement
Ajax, Ontario
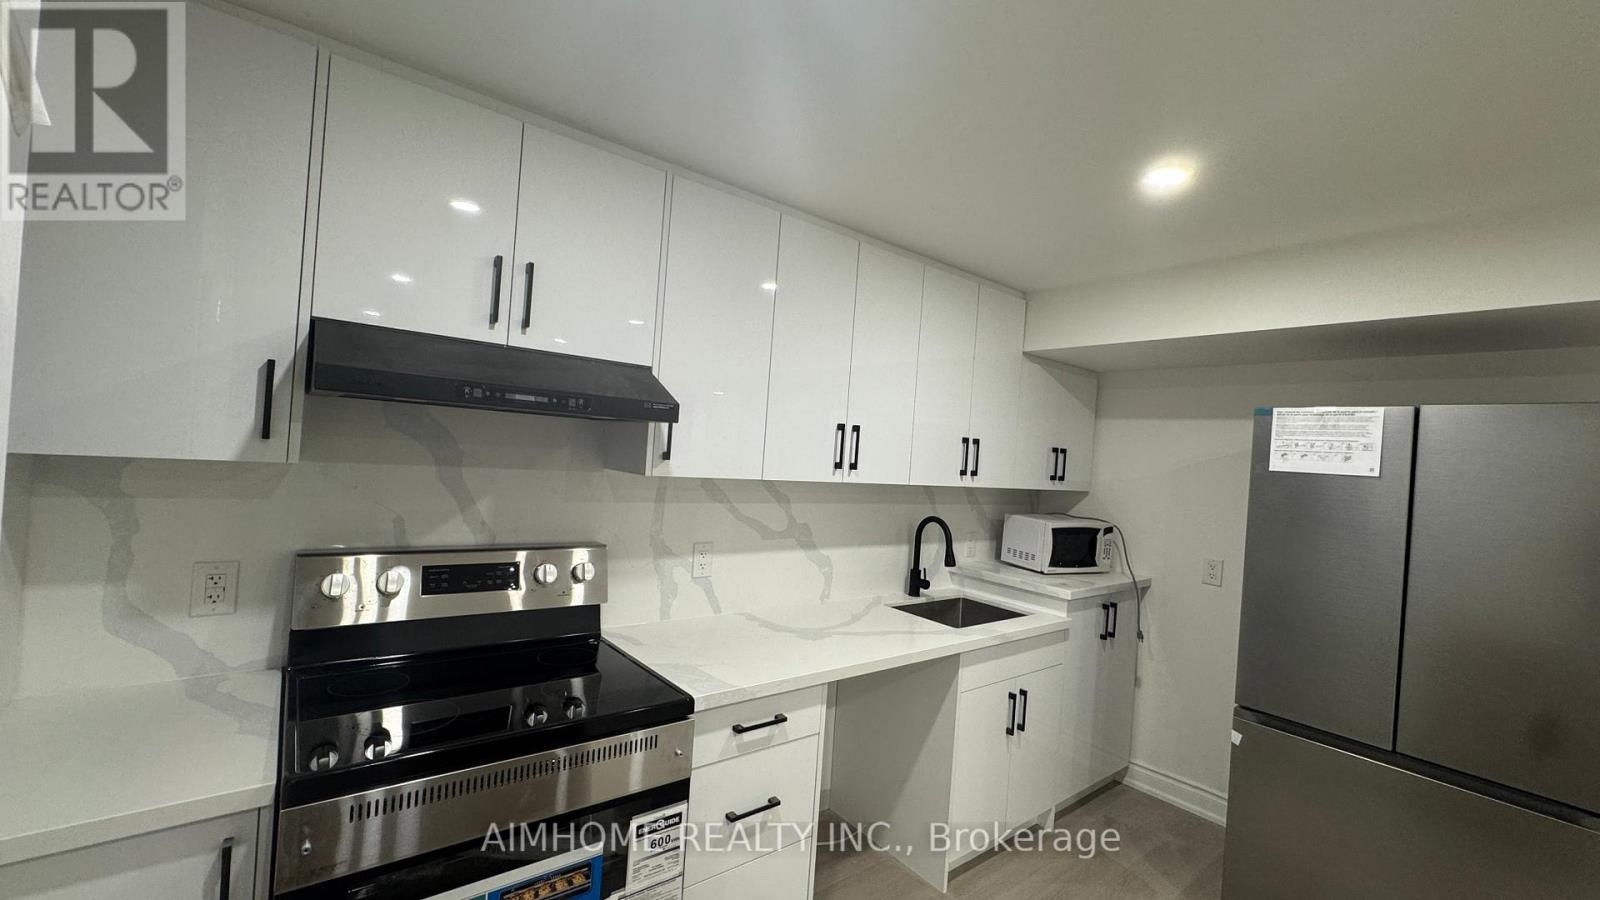
Brand new legal 2-Bedroom apartment in desirable Ajax neighborhood .Step into this super bright and spacious approximately 900 sq ft home, featuring a private separate entrance, a generous living room and primary bedroom, ensuite laundry, all new appliances and one indoor parking space, designed with both comfort and privacy in mind. This two-bedroom unit is ideally located just a five-minute walk from the bus stop, a neighborhood swimming pool. Within a 5-10 minutes drive, you can reach top-rated Pickering high school ,big box stores, banks, Costco, churches, Pickering casino resort, GO stations , and enjoy quick access to Highways 401 and 412. This home is perfect for Single, Friends or small families. Utilities are split 60/40 with the upper level. (id:50787)
2212 Kennedy Road
Toronto, Ontario
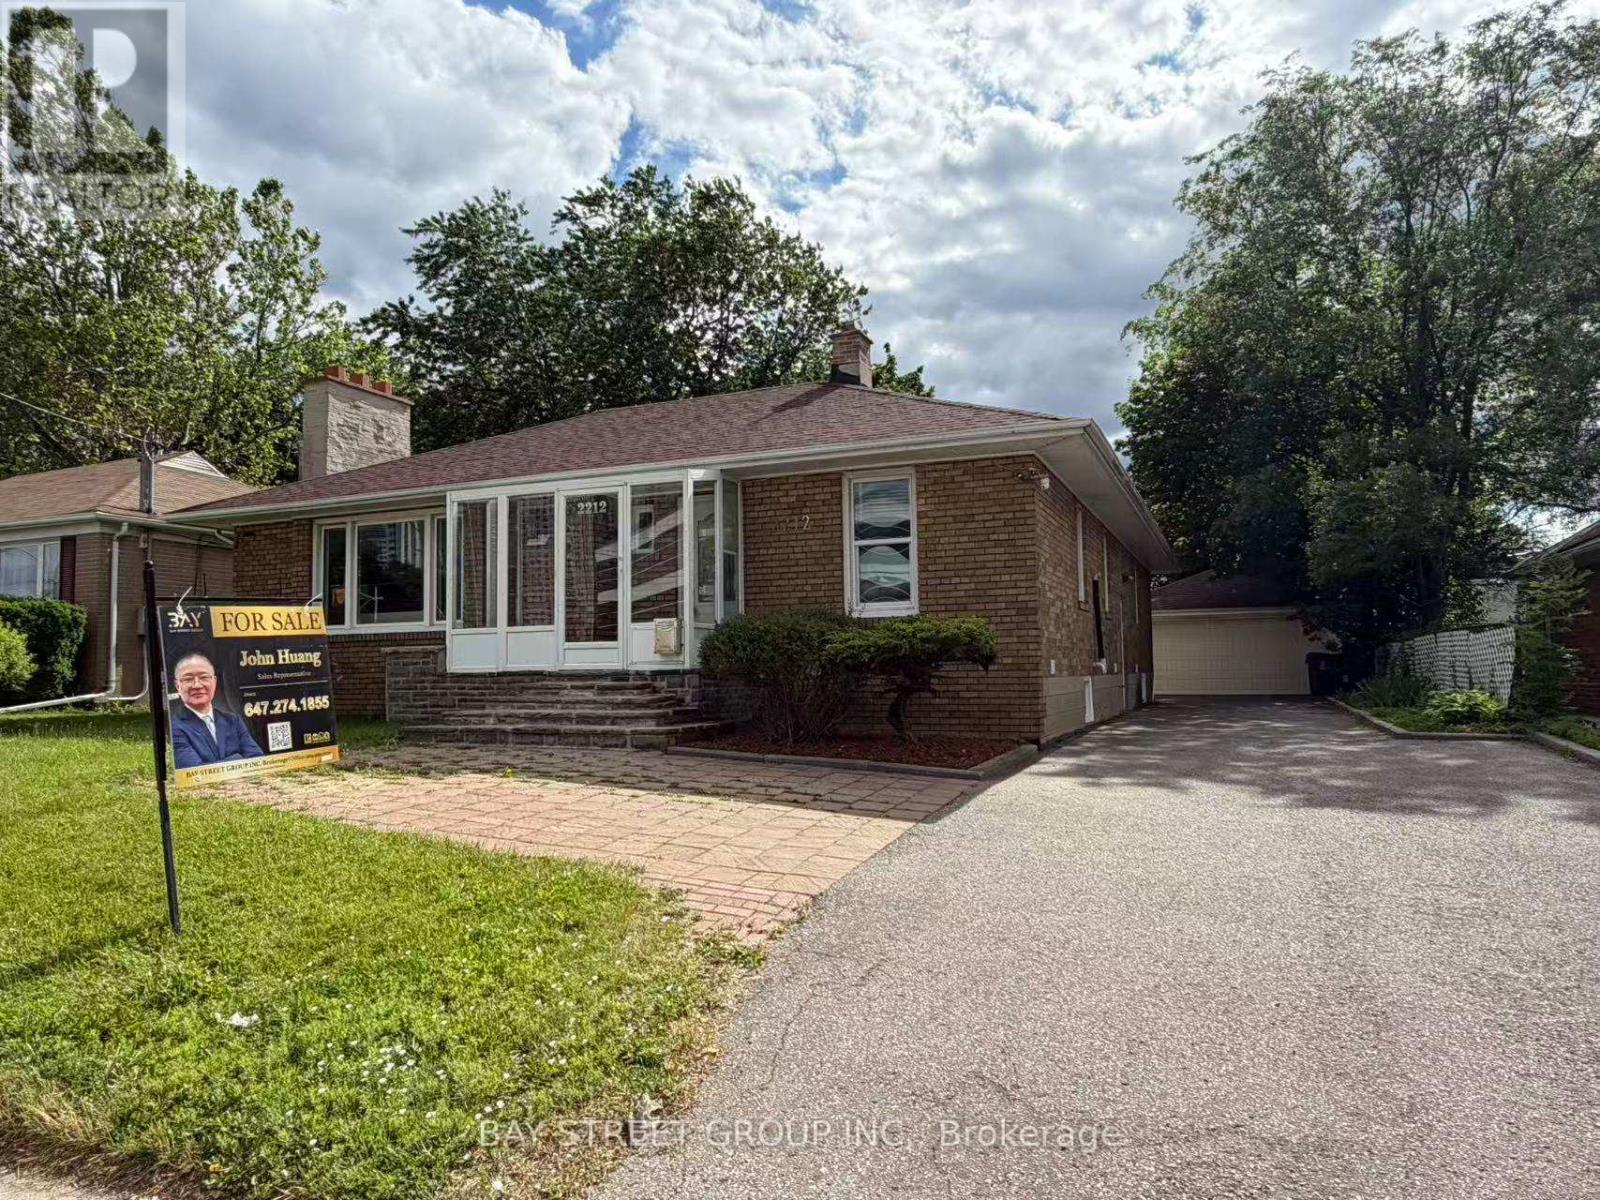
Rarely Offered Extra-Large Solid Brick Bungalow Featuring 4 Bedrooms Plus A Study On A Premium 60' x 107' Lot In The Highly Sought-After Agincourt C.I. School District. Steps To Shopping, Restaurants, Parks, Library, TTC, And Minutes To Hwy 401. Detached Double Garage, Extended Private Driveway With Ample Parking, And Beautifully Landscaped Front And Back Yards. Extensively Renovated Throughout. Separate Entrance To A Large Finished Basement With Above-Grade Windows. Excellent Potential For 3 Self-Contained Units. Ideal For End Users, Investors, Or Multi-Generational Families (id:50787)