
303 - 300 Webb Drive Mississauga, Ontario L5B 3W3

$488,888Maintenance, Heat, Parking, Water, Common Area Maintenance, Insurance
$748.04 Monthly
Maintenance, Heat, Parking, Water, Common Area Maintenance, Insurance
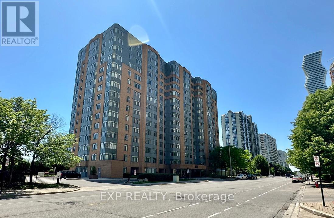
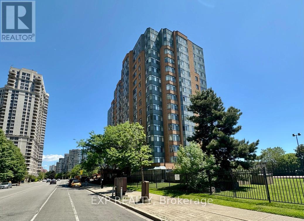
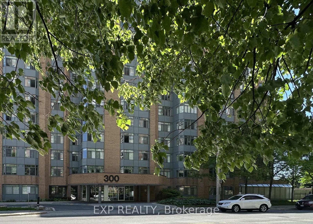
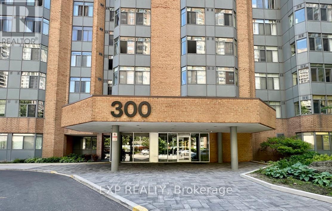
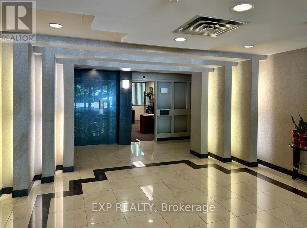
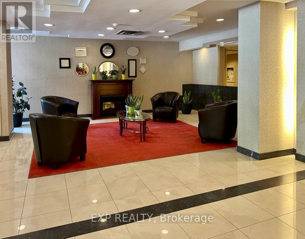
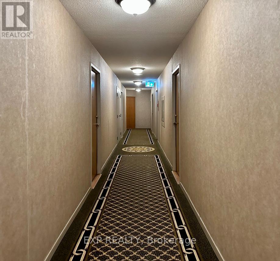
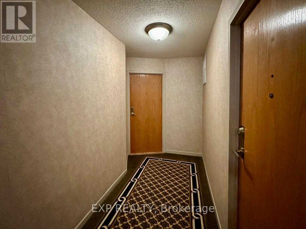
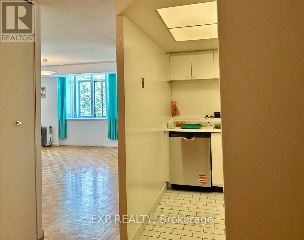
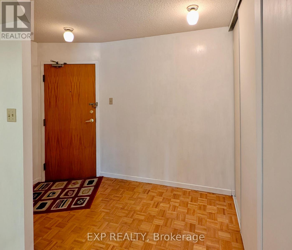
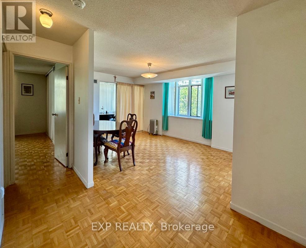
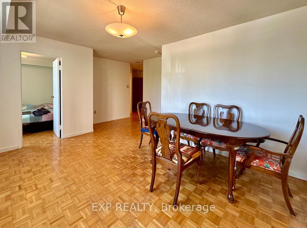
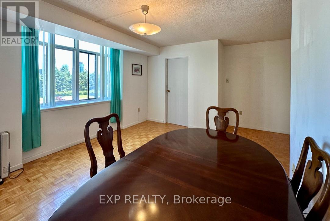
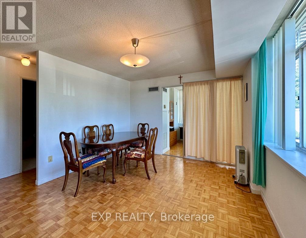
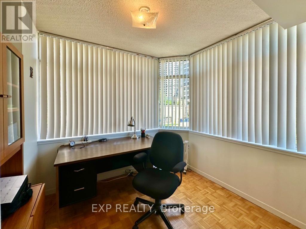
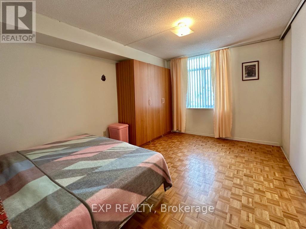
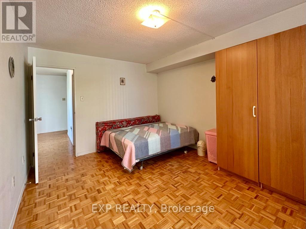
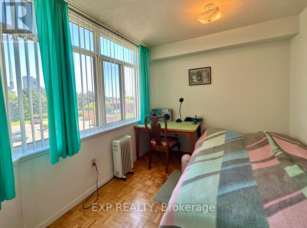
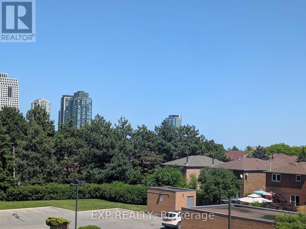
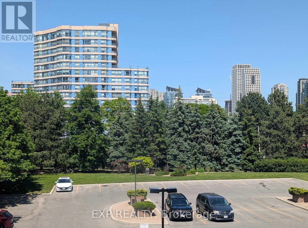
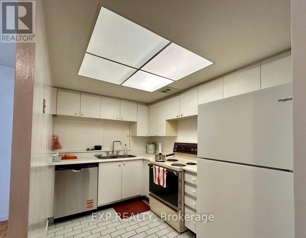
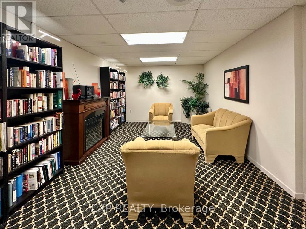
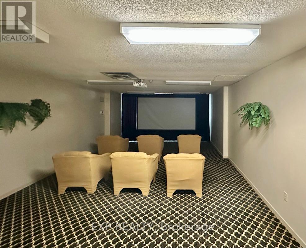
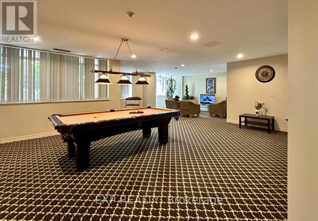
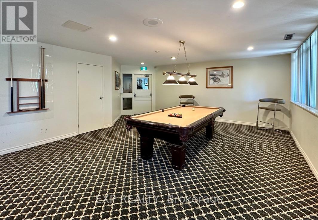
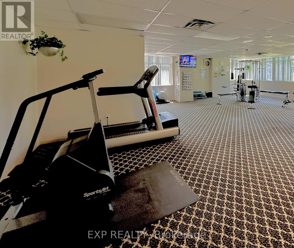
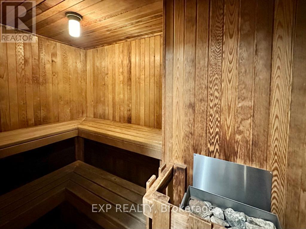
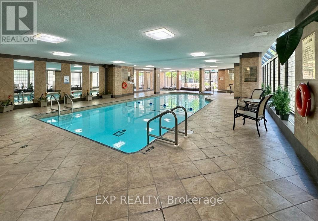
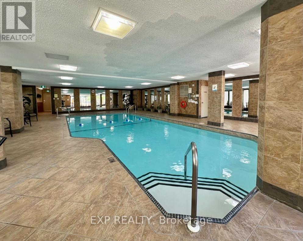
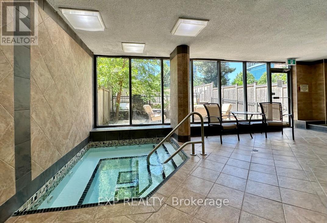
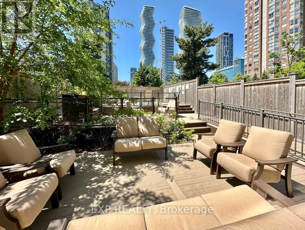
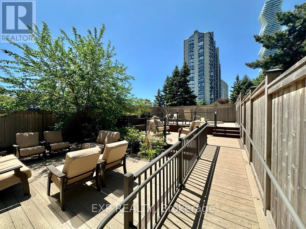
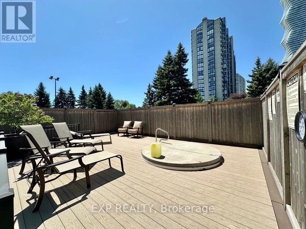
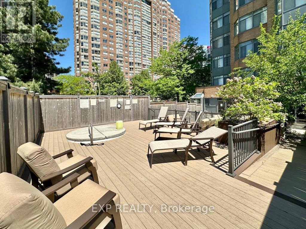
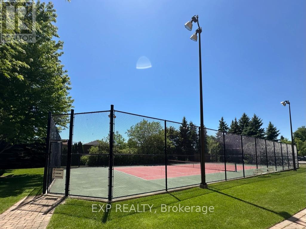
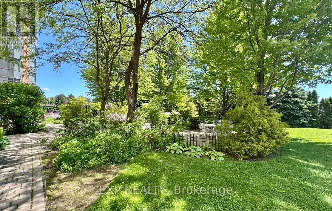
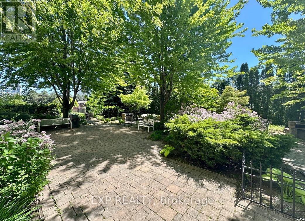
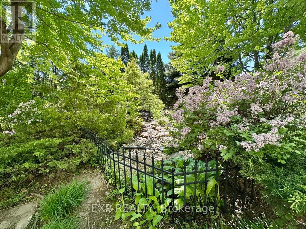
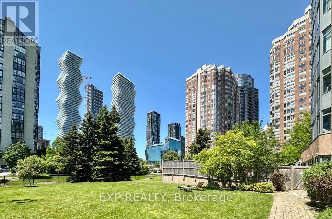
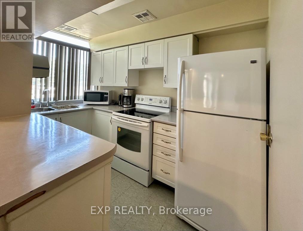
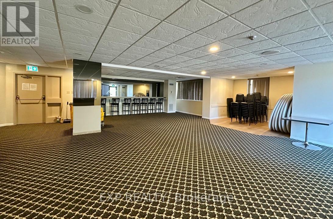
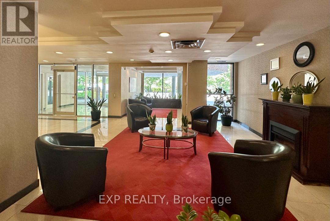
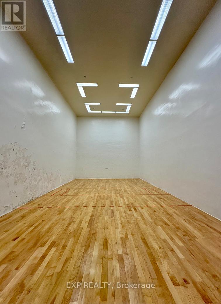
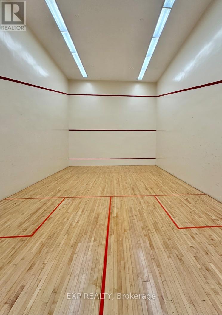
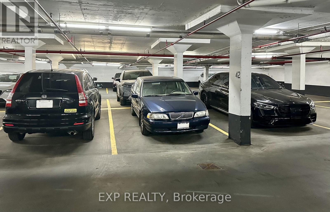
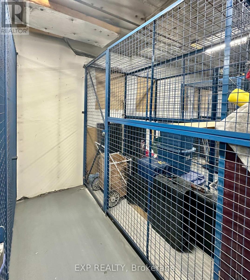
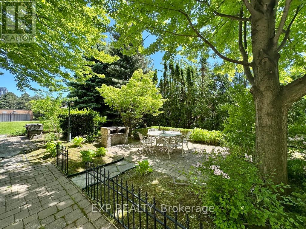
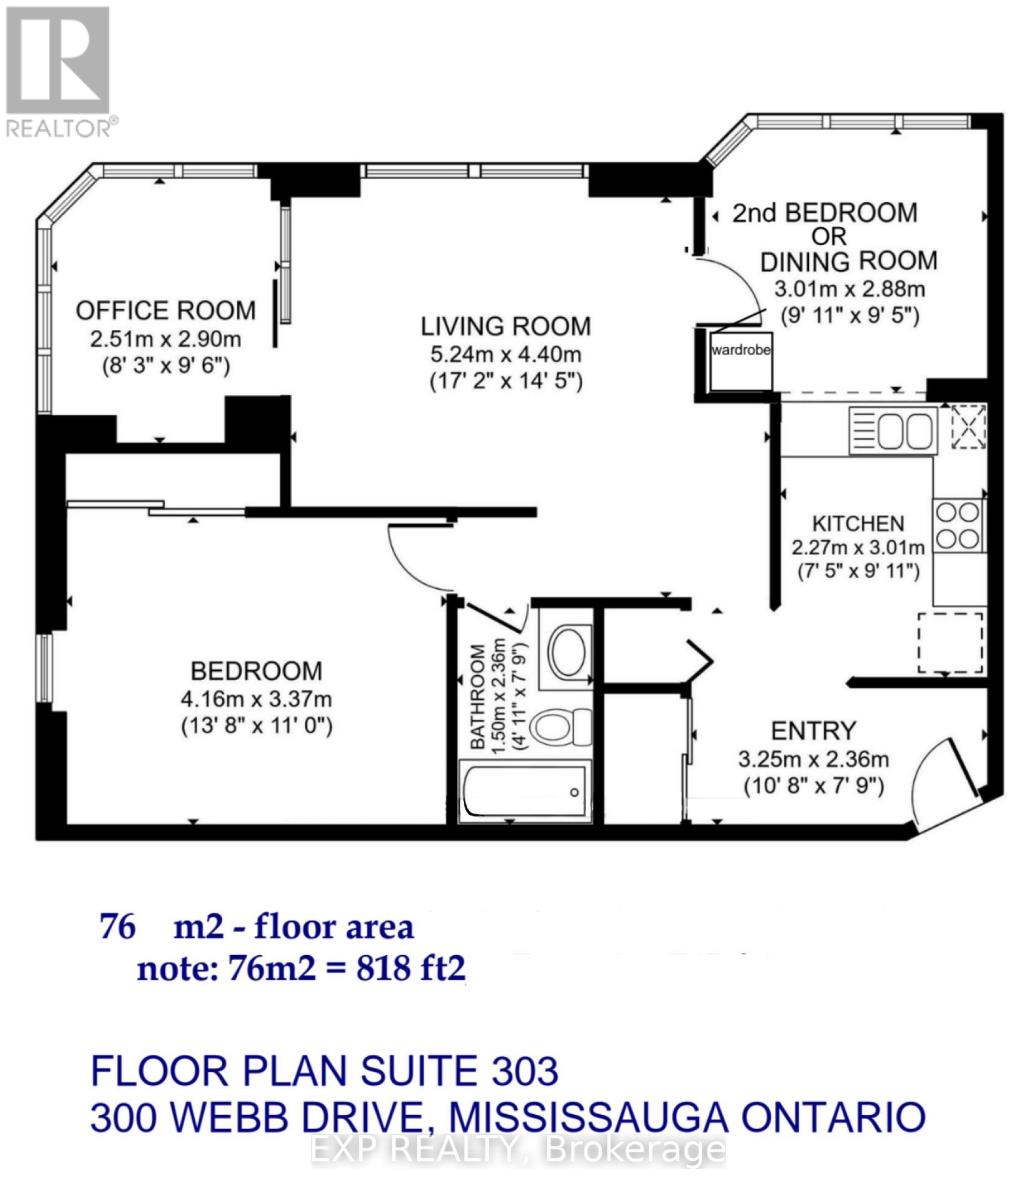
$748.04 MonthlyCorner suite - boasting lots of windows and light, providing long views to north, east and west. Starting from the west: bedroom, corner office, living / dining, 2nd bedroom, kitchen and bathroom, with ample hallway. Suite includes 1 underground parking spot and a spacious locker. Building amenities include an indoor pool. hot tub, sauna, gym, racquetball, squash court, and tennis courts located outdoors. There is also a party/meeting room with kitchen, media and games rooms, library. Large outdoor visitor parking and an abundance of lushly landscaped gardens with 5 barbecue stations. Conveniently located across from Mississauga City Hall, Square One Mall and Sheridan College, many of life's needs and wants are within walking distance. Public transit is close at hand, as are Highways 401 and 403. Suite has been meticulously maintained and is move-in ready, with a brand new dishwasher. (id:67731)
Property Details
| MLS® Number | W13753156 |
| Property Type | Single Family |
| Community Name | City Centre |
| Community Features | Pets Allowed With Restrictions |
| Features | Carpet Free, In Suite Laundry |
| Parking Space Total | 1 |
Building
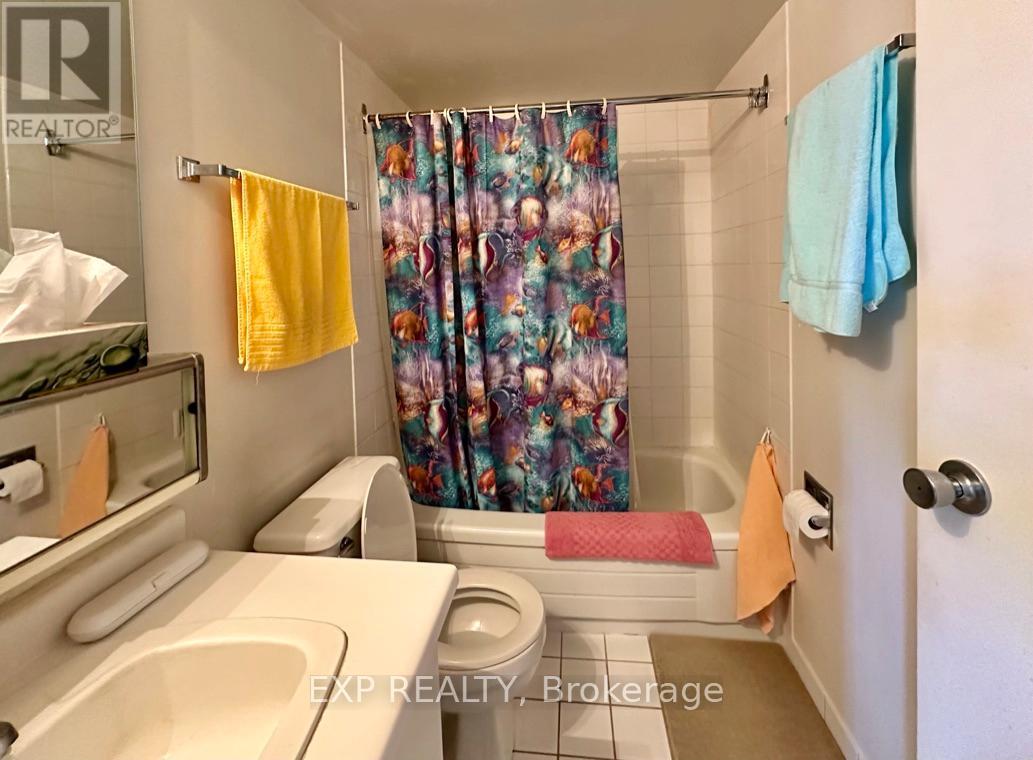
| Bathroom Total | 1 |
| Bedrooms Above Ground | 2 |
| Bedrooms Total | 2 |
| Age | 31 To 50 Years |
| Amenities | Storage - Locker |
| Appliances | Blinds |
| Basement Type | None |
| Cooling Type | Central Air Conditioning |
| Exterior Finish | Brick |
| Flooring Type | Parquet, Tile |
| Heating Fuel | Natural Gas |
| Heating Type | Forced Air |
| Size Interior | 800 - 899 Sqft |
| Type | Apartment |
Parking
| Underground | |
| Garage |
Land
| Acreage | No |
| Zoning Description | Rm7d5 |
Rooms
| Level | Type | Length | Width | Dimensions |
|---|---|---|---|---|
| Flat | Foyer | 3.25 m | 2.36 m | 3.25 m x 2.36 m |
| Flat | Living Room | 5.24 m | 4.4 m | 5.24 m x 4.4 m |
| Flat | Office | 2.51 m | 2.9 m | 2.51 m x 2.9 m |
| Flat | Bedroom | 4.16 m | 3.37 m | 4.16 m x 3.37 m |
| Flat | Bedroom 2 | 3.01 m | 2.88 m | 3.01 m x 2.88 m |
| Flat | Kitchen | 2.27 m | 3.01 m | 2.27 m x 3.01 m |
| Flat | Bathroom | 1.5 m | 2.36 m | 1.5 m x 2.36 m |
https://www.realtor.ca/real-estate/30244455/303-300-webb-drive-mississauga-city-centre-city-centre

The trademarks REALTOR®, REALTORS®, and the REALTOR® logo are controlled by The Canadian Real Estate Association (CREA) and identify real estate professionals who are members of CREA. The trademarks MLS®, Multiple Listing Service® and the associated logos are owned by The Canadian Real Estate Association (CREA) and identify the quality of services provided by real estate professionals who are members of CREA. The trademark DDF® is owned by The Canadian Real Estate Association (CREA) and identifies CREA's Data Distribution Facility (DDF®)
September 08 2026 03:39:00
Toronto Regional Real Estate Board
Exp Realty