
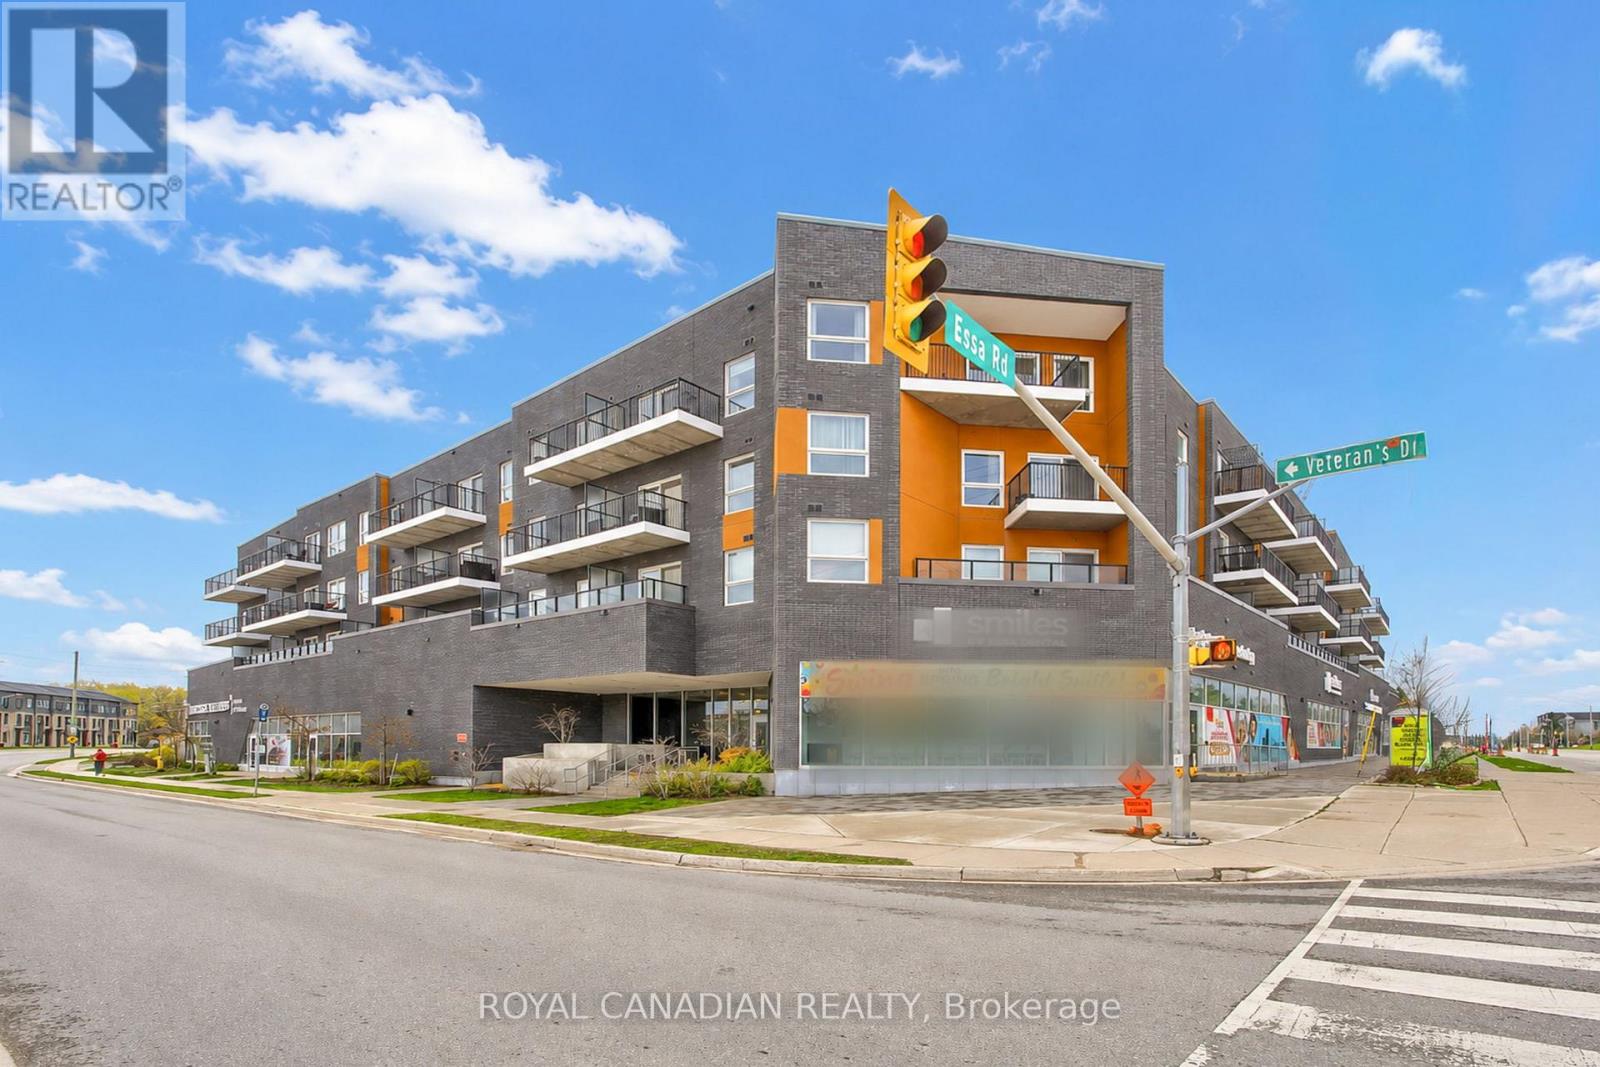
418 - 430 Essa Road
Barrie, Ontario
9 ft ceilings, approximately $28,000 in upgrades, and a locker conveniently located on the same floor as the unit-one of the most upgraded units in the building. Top-floor unit with no neighbors above, combined with solid concrete construction for enhanced sound insulation and privacy. Upgraded 2 bedrooms, 2 full bathrooms plus a den, ideal for a home office or additional storage, offering approximately 960 sq ft of bright, open-concept living. Primary bedroom features a walk-in closet, walkout to a private open balcony, and a 4-piece ensuite. Upgraded kitchen with extended breakfast island, quartz countertops, backsplash, and upgraded lighting. Carpet-free with durable vinyl flooring throughout, remote-controlled blinds, and blackout blinds in the bedrooms. Includes 1 owned underground parking space and owned locker conveniently located on the same floor. New washer and dryer with remaining warranty. Located in SSCC 490 and professionally managed by FirstService Residential. Condo fees include building maintenance, insurance, and common utilities; individual hydro and water usage are billed separately. Amenities include a gym, party room, EV charging, and an outdoor BBQ area. Conveniently located minutes from Hwy 400, shopping, restaurants, schools, and Barrie Transit near the building entrance. (id:50787)
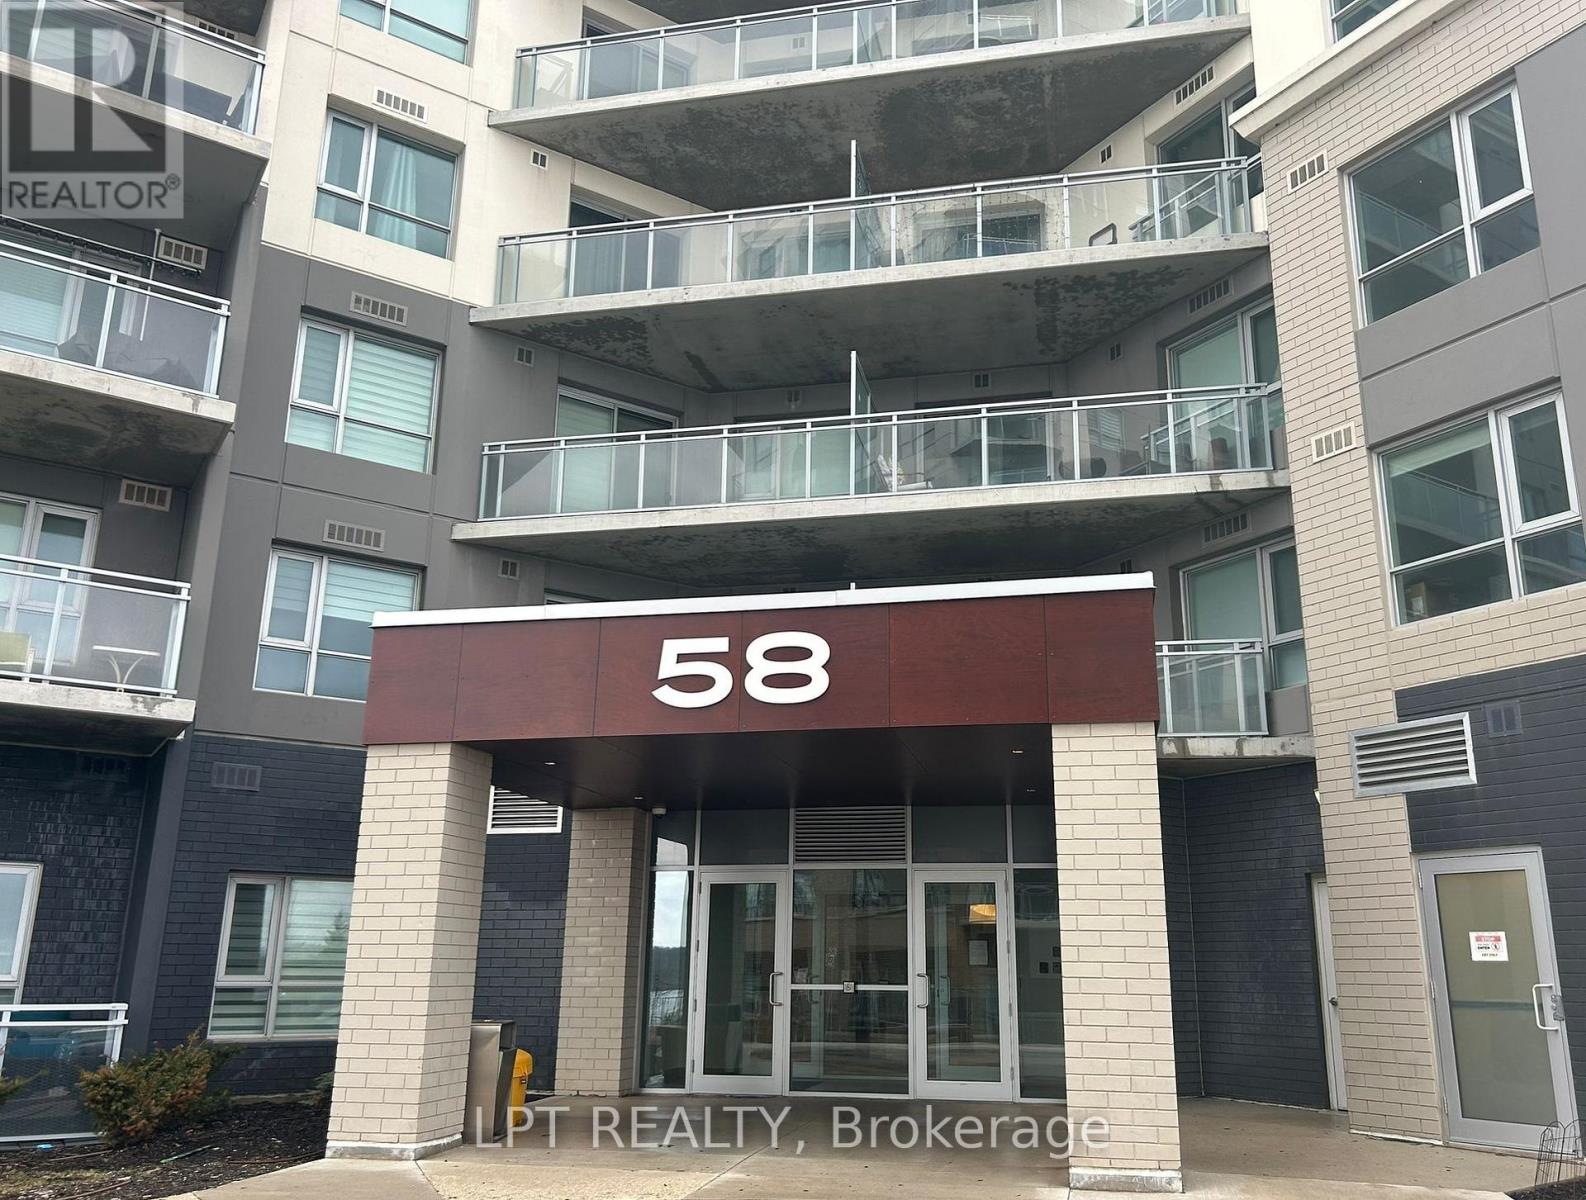
218 - 58 Lakeside Terrace
Barrie, Ontario
Beautiful unit with side view to the Little Lake. Easy two minutes access to Hwy 400. Morning sunlight and open concept unit with two bedrooms and two bathrooms. One very spacious underground parking. Luxury vinyl floor across the entire unit makes it easy to maintain. Stainless steel appliances within suite laundry, master ensuite with walk in closet. Ensuite bathroom with shower and the additional bathroom with tub. Amenities included: Roof Top Terrace with BBQs, Party Room with Pool Table, Pet Spa, Guest Suite Available. Minutes to shopping, Golf, Restaurants, Regional Hospital, Georgian College, Little Lake Medical Center, The Barrie North Crossing Shopping Centre, LCBO, large commercial center with all the amenities. This is a non smoking building, no smoking inside units or in balconies. Tenants to pay applicable utilities. (id:50787)
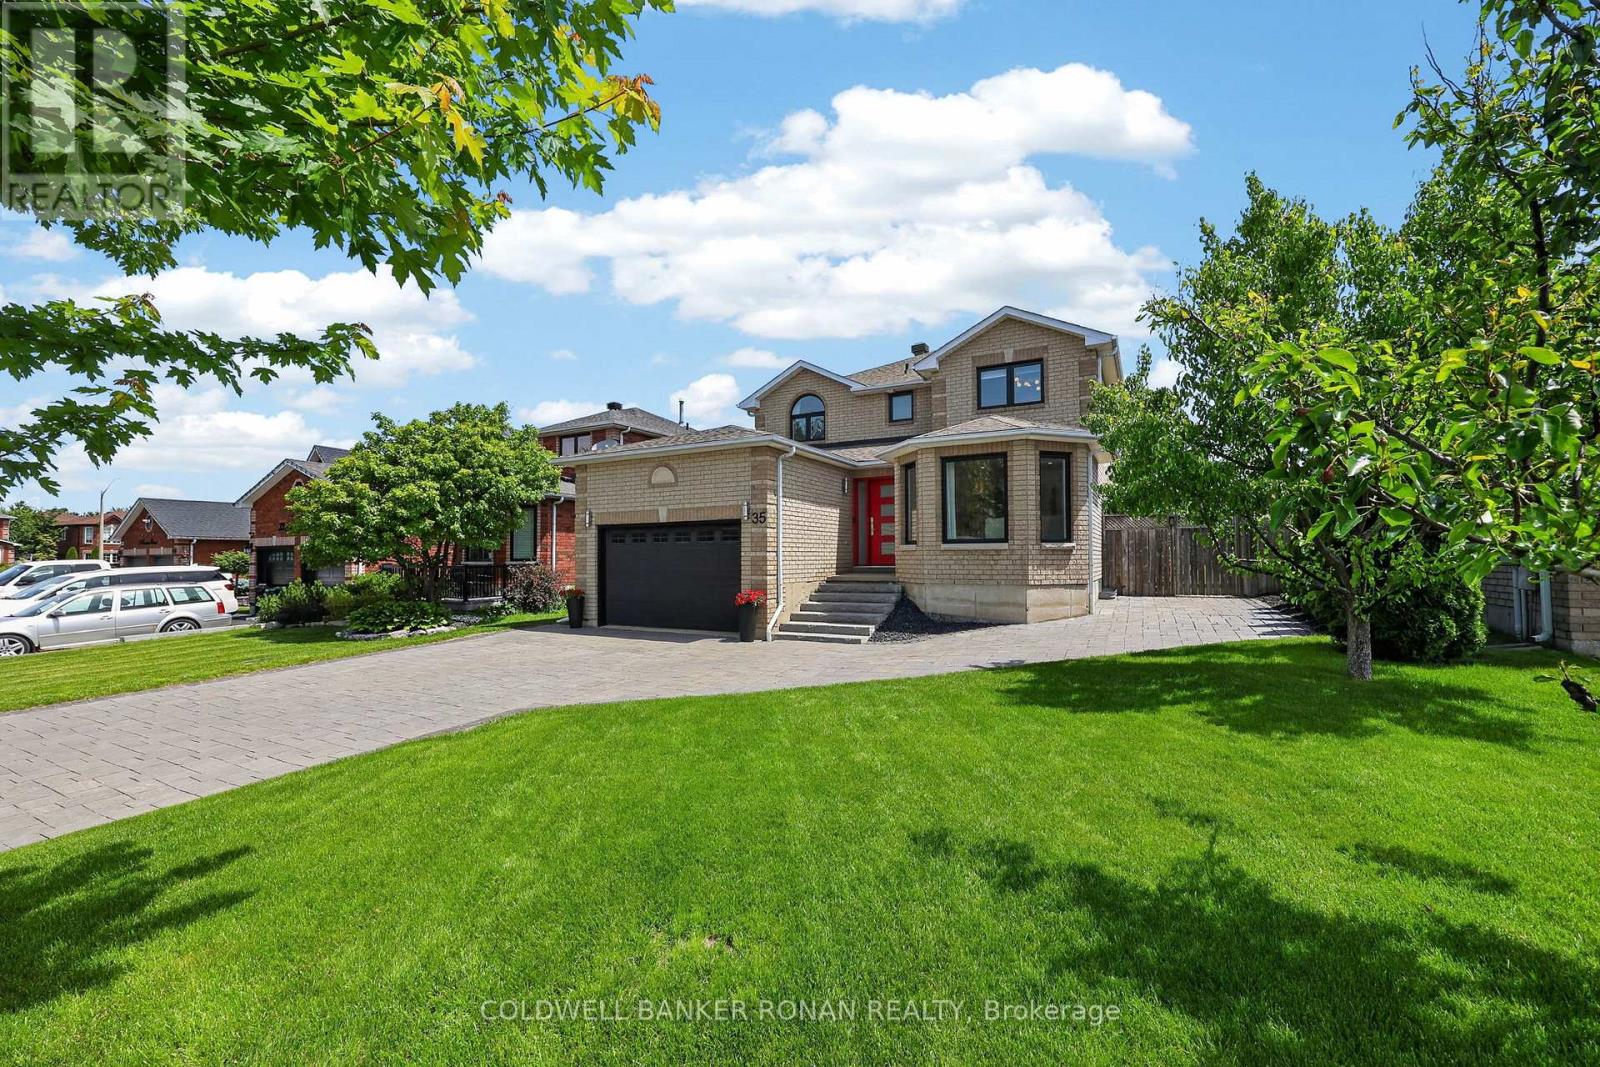
35 Farmstead Crescent
Barrie, Ontario
Ready for you to move in and enjoy! Four-bedroom family home offering exceptional curb appeal, premium custom finishes, and an unbeatable location in one of Barrie's most desirable neighbourhoods. Striking interlock driveway with parking for six vehicles, black front windows, elegant stone slab entry steps and an extra-wide front door creates an impressive first impression. Inside, matte grey tile and white oak hardwood flooring complement the home's extensive custom built-ins with soft-close doors & drawers. The stunning walnut kitchen serves as the heart of the home, featuring a built-in pantry and hidden bar, white Corian countertops, stainless steel appliances, a large centre island, and walkout to the backyard deck. The main floor also offers a formal dining room, bright front sitting room with display and storage cabinetry, living room with gas fireplace and deck access, powder room, and laundry room with garage entry. Upstairs, the primary suite is a true retreat, featuring a dramatic floor-to-ceiling walnut feature wall with integrated bed frame, embroidered leather headboard, floating nightstands, and pendant lighting + large dresser unit, traditional walk-in closet and beautifully updated ensuite with a glass shower. Three additional bedrooms feature built-in desks, dressers, shelving, and closet systems. An updated four-piece bathroom and skylight complete the upper level. Enjoy outdoor living with a lovely yard featuring pear trees, raised garden beds, berry bushes, deck, and a modern concrete fire pit. Ideally situated within walking distance to schools, parks, rec centre, restaurants and grocery shopping, with Ardagh Bluffs trail access across the street. This family-friendly neighbourhood also offers quick access to Mapleview Drive, Highway 27, and Highway 400, making commuting and everyday errands effortless. A truly exceptional place to call home. (id:50787)
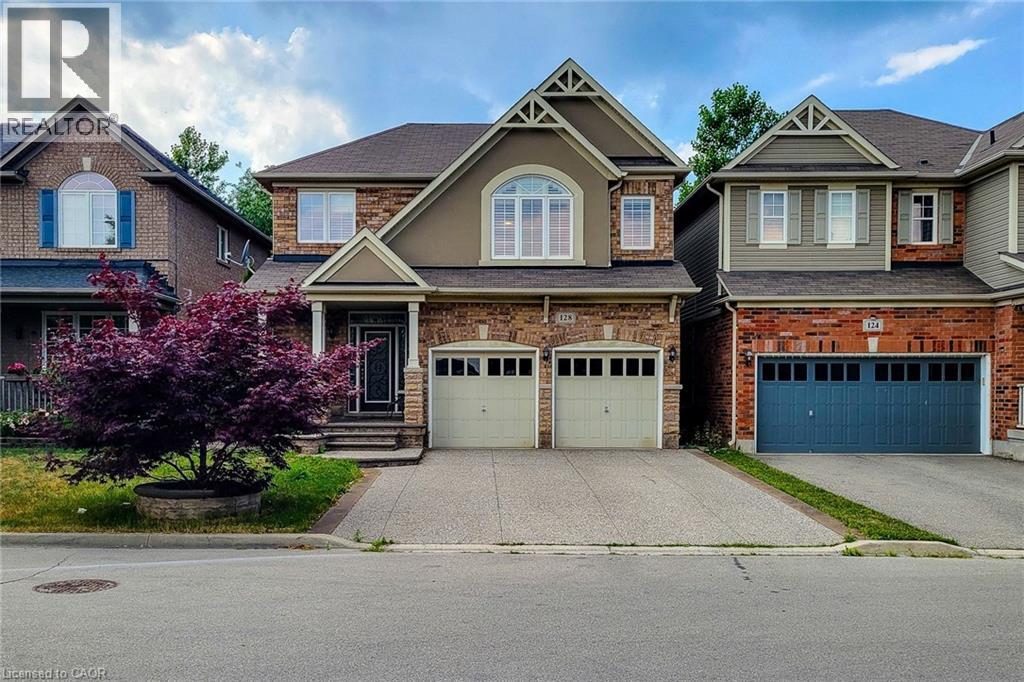
128 Montreal Circle
Stoney Creek, Ontario
Welcome to this spacious 2-storey detached home nestled in a quiet, family-friendly neighbourhood! Offering over 2,000 sq ft of comfortable living space, this home features a carpet-free main floor with a cozy living room complete with an electric fireplace, a separate dining room perfect for entertaining, and a bright eat-in kitchen with stainless steel appliances, tiled backsplash, ample cupboard space, and a walk-out to the back deck. The upper level boasts a large family room ideal for relaxation or play, convenient bedroom-level laundry, and three generously sized bedrooms. The primary suite includes a walk-in closet and private 3pc ensuite, while the 4pc main bath offers ensuite privilege to the other two bedrooms. The partially finished basement includes an additional bedroom, offering flexible space for guests, a home office, or recreation. Enjoy the fully fenced backyard with a deck and charming gazebo - perfect for summer gatherings. Located close to parks, Lake Ontario, the marina, and just a short drive to schools, the QEW, and all major amenities. A fantastic place to call home! (id:50787)
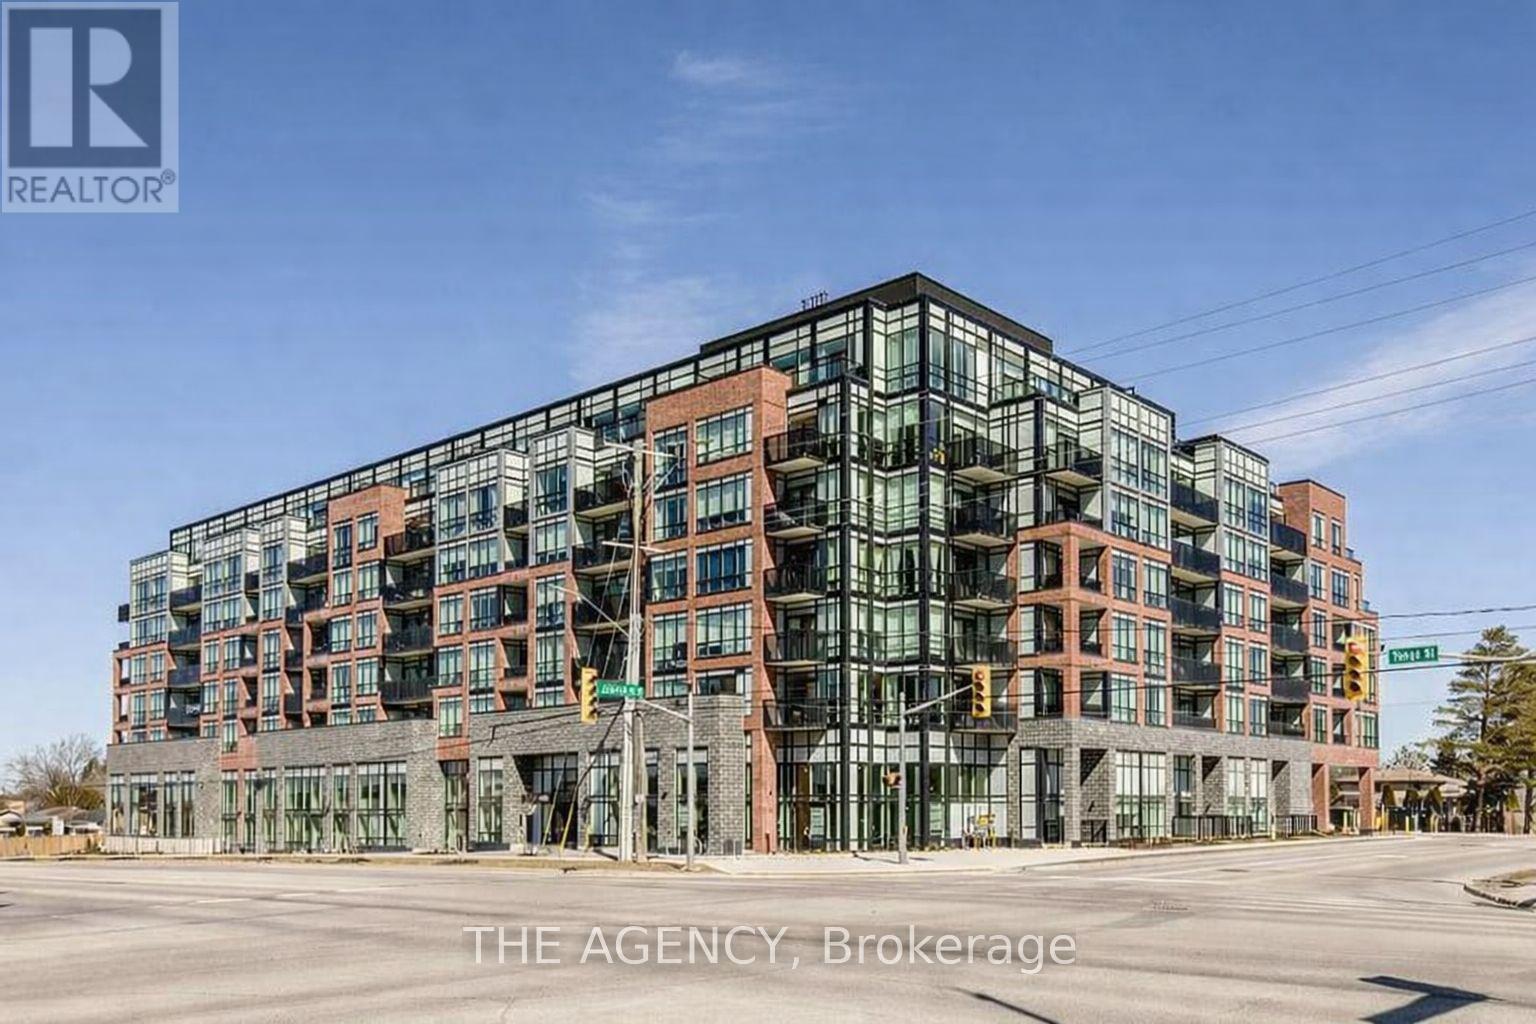
327 - 681 Yonge Street
Barrie, Ontario
This thoughtfully designed 1-bedroom condominium is located on the third floor of a contemporary condominium building. The open-concept layout connects the kitchen, living, and dining areas, creating a bright and functional living space. Floor-to-ceiling windows provide natural light and access to a private balcony.The bedroom features a window and a generously sized closet, offering practical storage. One parking space is included.Residents have access to building amenities including a rooftop terrace with seating and BBQ areas, a party room, fitness centre, and concierge service.Conveniently located near restaurants, shopping, grocery stores, and with access to the GOTrain station. (id:50787)
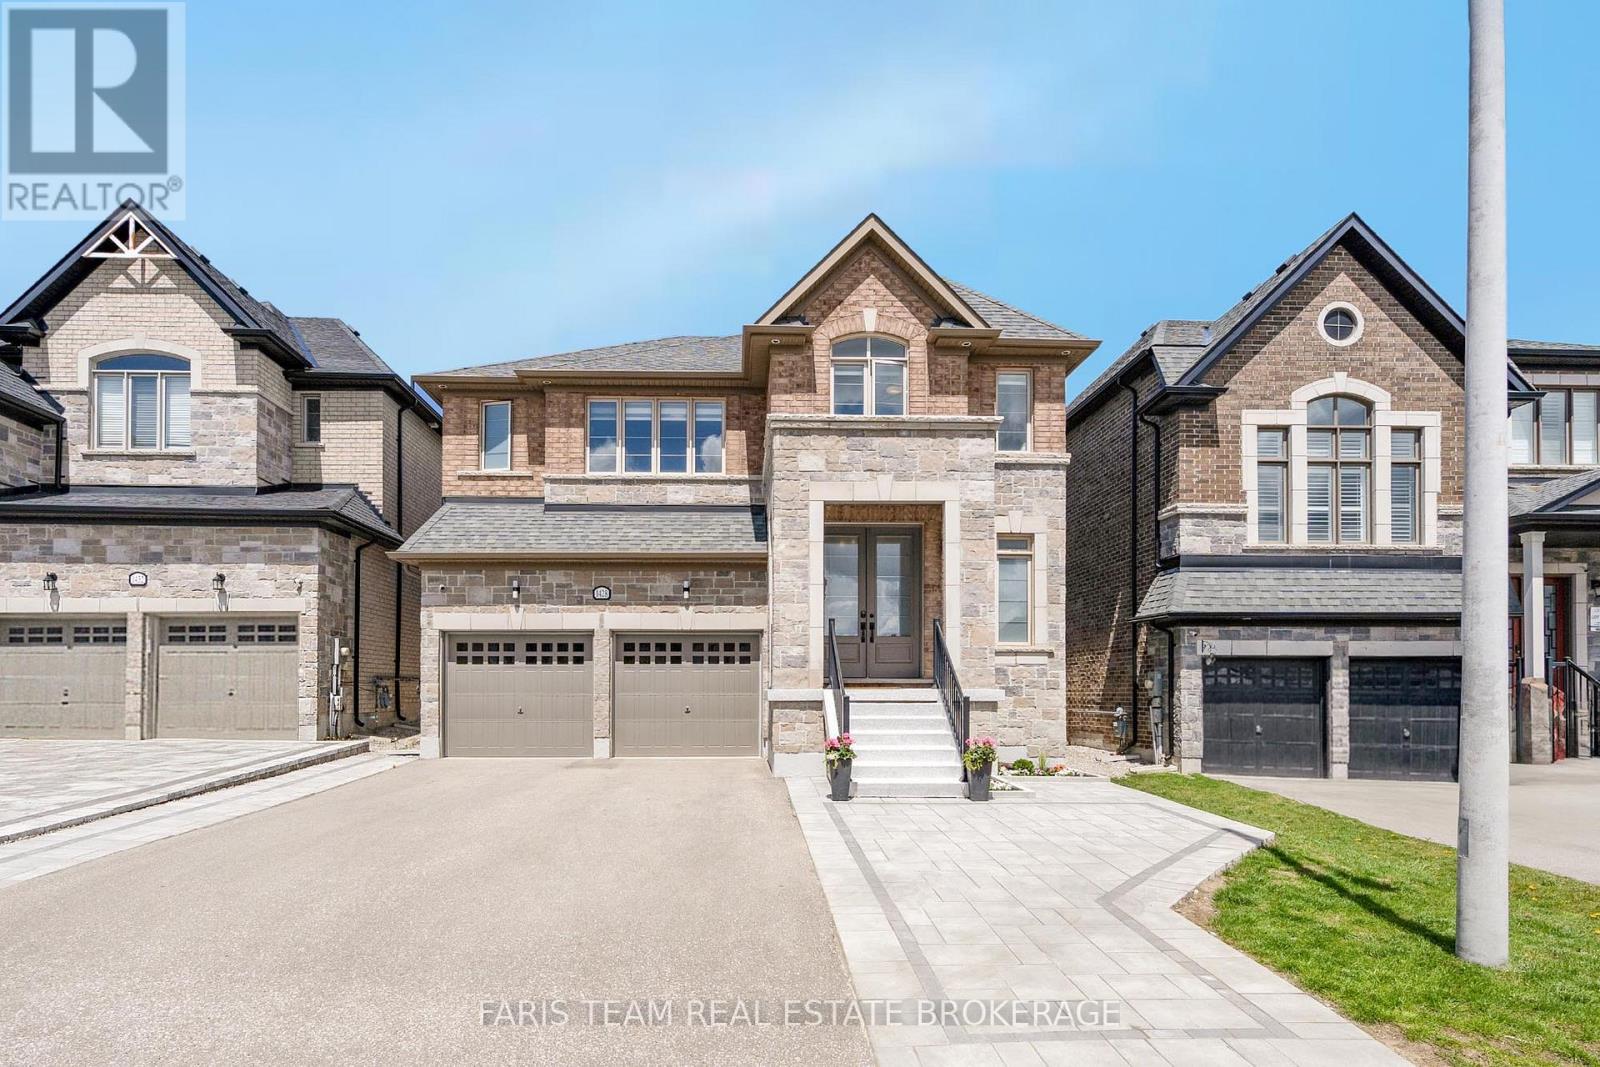
1428 Lawson Street
Innisfil, Ontario
Top 5 Reasons You Will Love This Home: 1) Step into a beautifully upgraded home featuring sleek modern finishes throughout, including newly painted scuff-resistant paint throughout the entire home, a custom-designed kitchen with quartz countertops, panel backsplash, double wall oven, microwave drawer, and premium Bosch and Thermador gas stove, creating a chef-inspired space perfect for cooking and entertaining 2) Spacious open-concept layout filled with natural light, enhanced by elegant recessed lighting and contemporary fixtures, featuring a living room with built-in speakers, a custom TV unit, and built-ins topped with quartz countertops, while the dining area with a waffle ceiling and built-in speakers is ideal for family time or hosting guests 3) Upper level offering a versatile bonus space perfect for kids or teens, along with generously sized bedrooms, including two with private ensuites and the remaining bedrooms connected by a shared Jack and Jill bathroom with double sinks, providing comfort and convenience for the entire family 4) Exterior showcases recessed lighting, beautiful stone landscaping with built-in planters, and sleek dusk-to-dawn lighting that creates a warm evening ambiance, along with a spacious backyard featuring a new storage shed ideal for seasonal storage or hobbies 5) Built in 2019, this home offers 3,261 square feet of living space with parking for six vehicles and a full unfinished basement ready for future customization, all located in the sought-after Alcona community of Simcoe, close to Highway 400, Innisfil Beach, and nearby shops and amenities. 3,261 above grade sq.ft. plus an unfinished basement. (id:50787)
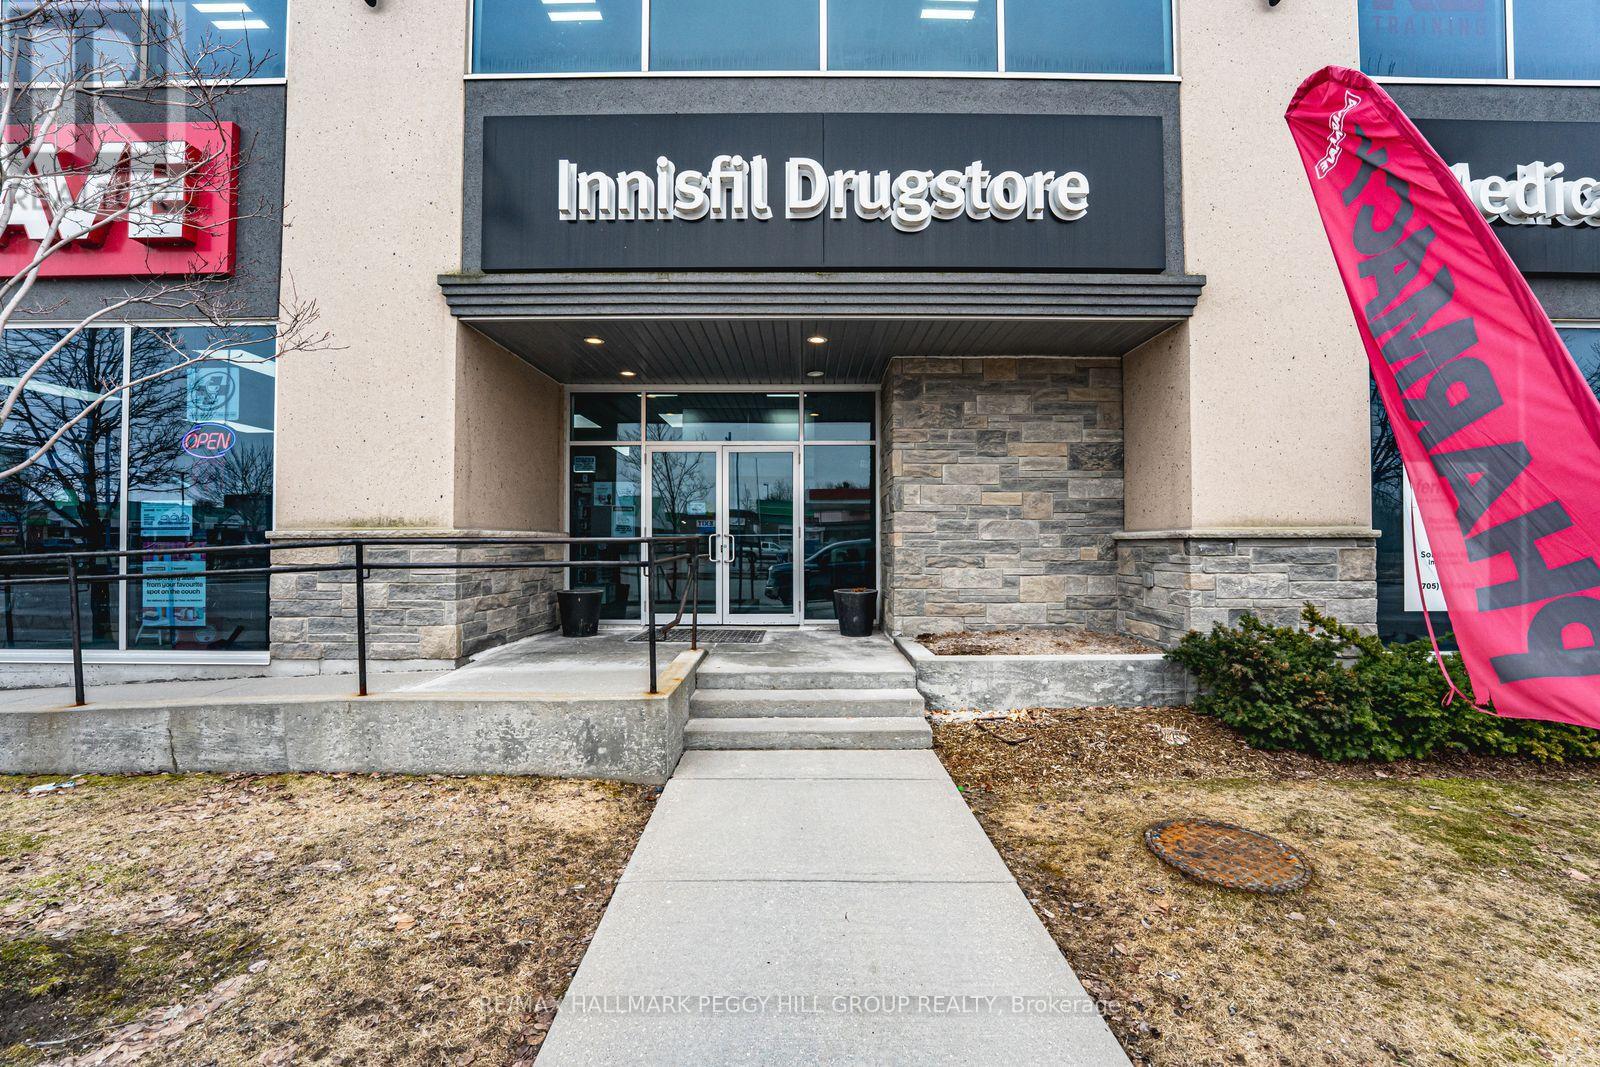
Main B - 1081 Innisfil Beach Road
Innisfil, Ontario
MAIN FLOOR OFFICE SPACE FOR LEASE WITH HIGH VISIBILITY, PRIME LOCATION, & AMPLE PARKING! Your business name belongs on a sign that people actually see, and this prime Innisfil Beach Road location keeps you front and centre in one of the area's most active commercial corridors. Positioned within Innisfil's growing mixed-use area, this 1,400 square foot main floor office space places your business alongside established neighbours and steady daily traffic, creating strong exposure from the outset. Sharing the floor with an existing pharmacy brings added appeal for medical practitioners, wellness services, and other health-related uses, while the bright, well-kept interior and functional layout also suit professional offices and boutique service-based businesses. Ample on-site parking supports convenient access for staff and clients, signage opportunities help strengthen your presence, and quick access to Highway 400 adds even more value to the location. Surrounded by ongoing growth and nearby residential areas, this is a compelling commercial lease opportunity for a business ready to step into a visible, accessible, and well positioned space. (id:50787)
1809 - 18 Water Walk Drive
Markham, Ontario
Stunning, immaculate and move-in ready! Welcome to this bright north-east facing 2-bedroom, 2-bathroom suite in the highly sought-after Riverview at Downtown Markham. This north-east facing unit has bright, functional living space with soaring 9-ft ceilings and floor-to-ceiling windows that flood the home with natural light. This suite is perfect for professionals, couples, or small families seeking both comfort and privacy. The modern kitchen is equipped with Fisher & Paykel stainless steel appliances, quartz countertops, sleek cabinetry, and overlooks the open-concept living and dining area-ideal for everyday living and entertaining. Contemporary minimalist roller blinds add a clean, sophisticated touch throughout the suite. Enjoy the convenience of 1 parking space and 1 locker, along with access to outstanding building amenities. Ideally situated in the heart of Downtown Markham, just steps to Whole Foods, LCBO, restaurants, cafés, parks, York University Markham Campus, VIVA Transit, and minutes to Hwy 407, Hwy 404, GO Transit, and Unionville. Experience stylish urban living in one of Markham's most sought-after communities. Move-in ready-just unpack and enjoy! (id:50787)
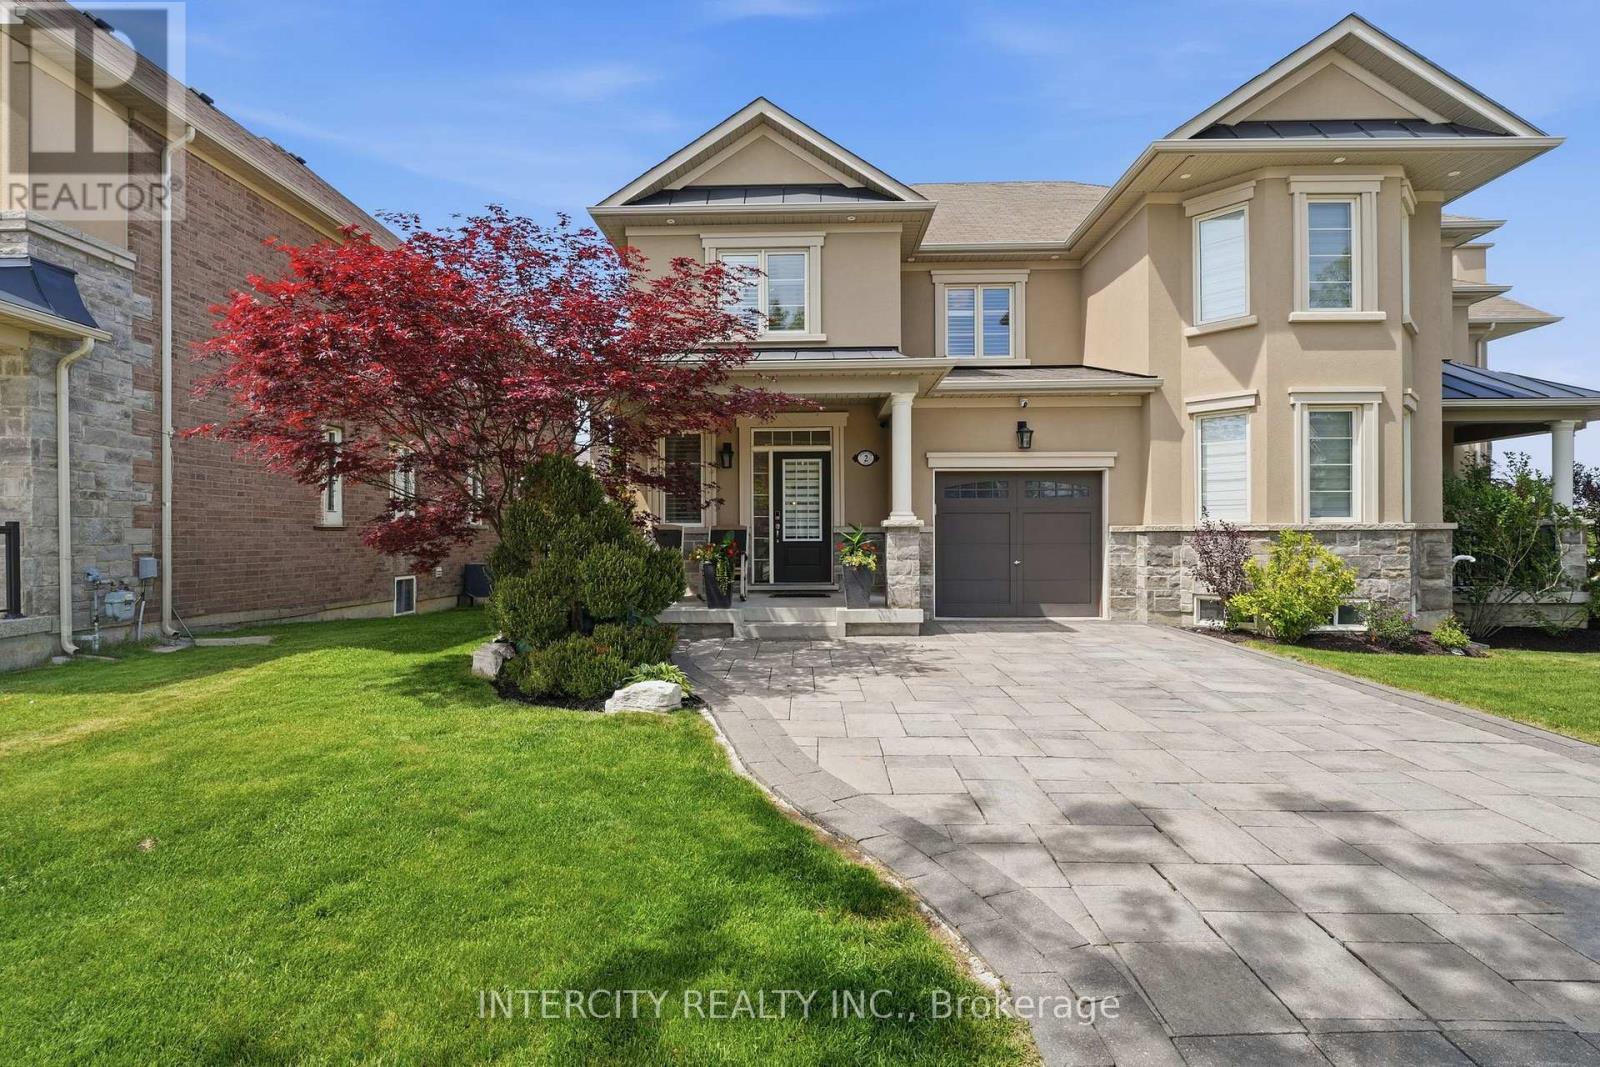
2 Fairmont Ridge Trail
King, Ontario
Welcome to this beautifully appointed luxury semi-detached home, offering over 2,721 sq. ft. of living space in one of Nobleton's most desirable neighborhoods. Its striking curb appeal features a stone and stucco exterior, interlock driveway, exterior pot lights, professionally landscaped front yard with lighting and a 6-zone in-ground sprinkler system. Thoughtfully designed for both style and function, the home showcases quality finishes throughout. Inside, the spacious open-concept living and dining area is enhanced by elegant wainscoting. The kitchen is equipped with quartz countertops, extended-height cabinetry, a backsplash, upgraded tile flooring, pot lights and stainless steel appliances. Hardwood floors run throughout the main and upper levels. Upstairs, you'll find four generously sized bedrooms, pot lights, including a primary suite with a walk-in closet and 4 pc private ensuite. The professionally finished basement includes a wet bar with quartz countertops and cabinetry, a gas fireplace with a stone accent wall, and built-in ceiling speakers. The spacious laundry room is both functional and well-appointed, offering ample storage and quartz countertops. Set in a vibrant, family-friendly community, this home is just steps from Nobleton's exceptional community park, where you can enjoy a large playground, basketball courts, tennis and pickleball courts, an outdoor skating rink, a soccer field, picnic areas, and a dog park. It is also conveniently close to Nobleton Lake Golf Club, local bakeries, restaurants, grocery stores, Cold Creek Conservation Area, and other everyday amenities. More than just a home, this property offers a lifestyle in one of Nobleton's most sought-after communities. (id:50787)
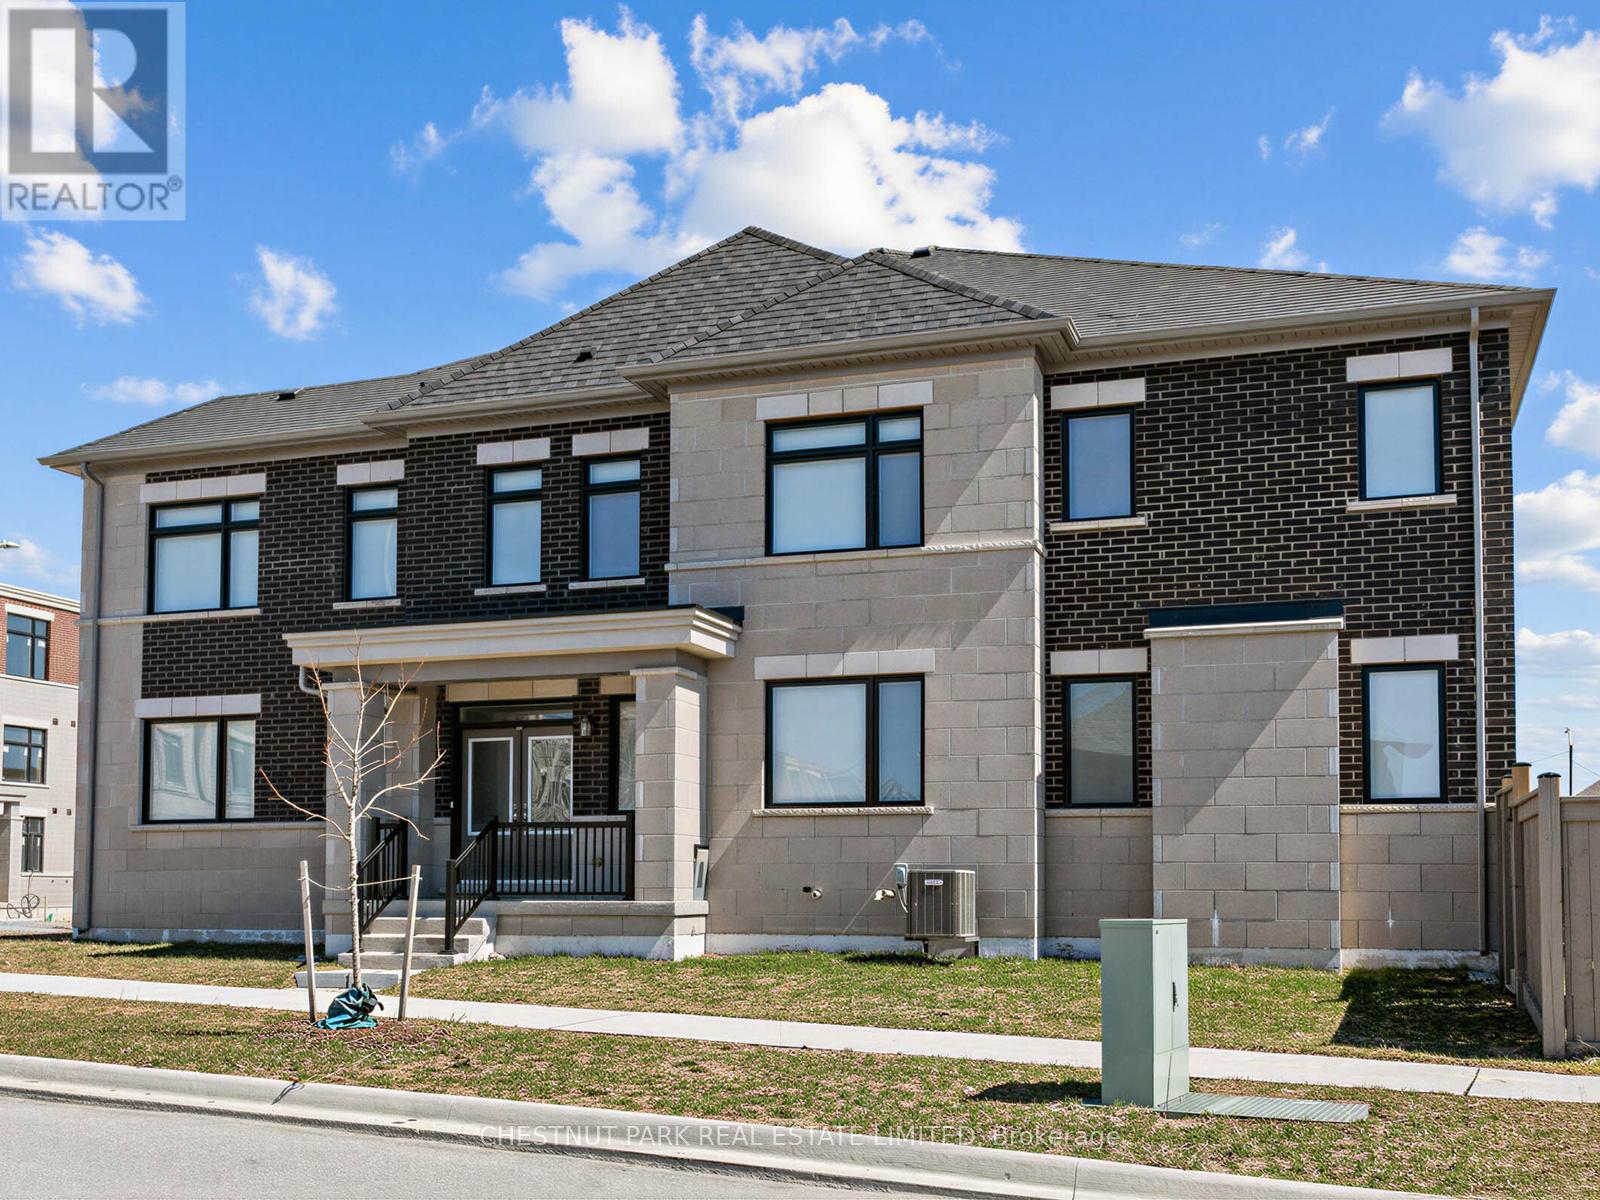
41 Robert Eaton Avenue
Markham, Ontario
A rare opportunity within this exclusive enclave, this exceptional corner townhome presents over 3,500 sq ft of refined living space, thoughtfully designed with one of the most desirable layouts in the development. Defined by its sun-filled corner exposure, the home is flooded with natural light and showcases upgraded laminate flooring along with elevated finishes rarely found. The main level blends elegance and functionality, featuring expansive principal rooms ideal for both everyday living and entertaining. The kitchen is stylishly designed with upgraded appliances, quartz countertops, and a generous island with seating, seamlessly connecting to the great room with a walkout to a private, fenced garden. A separate main-floor family room adds versatility and can easily serve as a sophisticated home office. The second level is well-suited for family living, with four spacious bedrooms. The primary retreat features a walk-in closet and a refined ensuite, while a second bedroom offers its own ensuite and walk-in closet, providing a rare level of comfort and privacy. A dedicated second-floor laundry room enhances everyday convenience. The finished lower level extends the living space with a large recreation room and full bathroom, ideal as a private guest suite, in-law accommodation, or a retreat for a growing family. Ample storage completes the space. A single-car garage and additional driveway parking provide room for two vehicles. Nestled just moments from parks, top-rated schools, scenic walking trails, and transit, with easy access to shopping and everyday conveniences. A rare turnkey offering in one of Markham's most desirable communities. *Some photos include virtual staging. (id:50787)
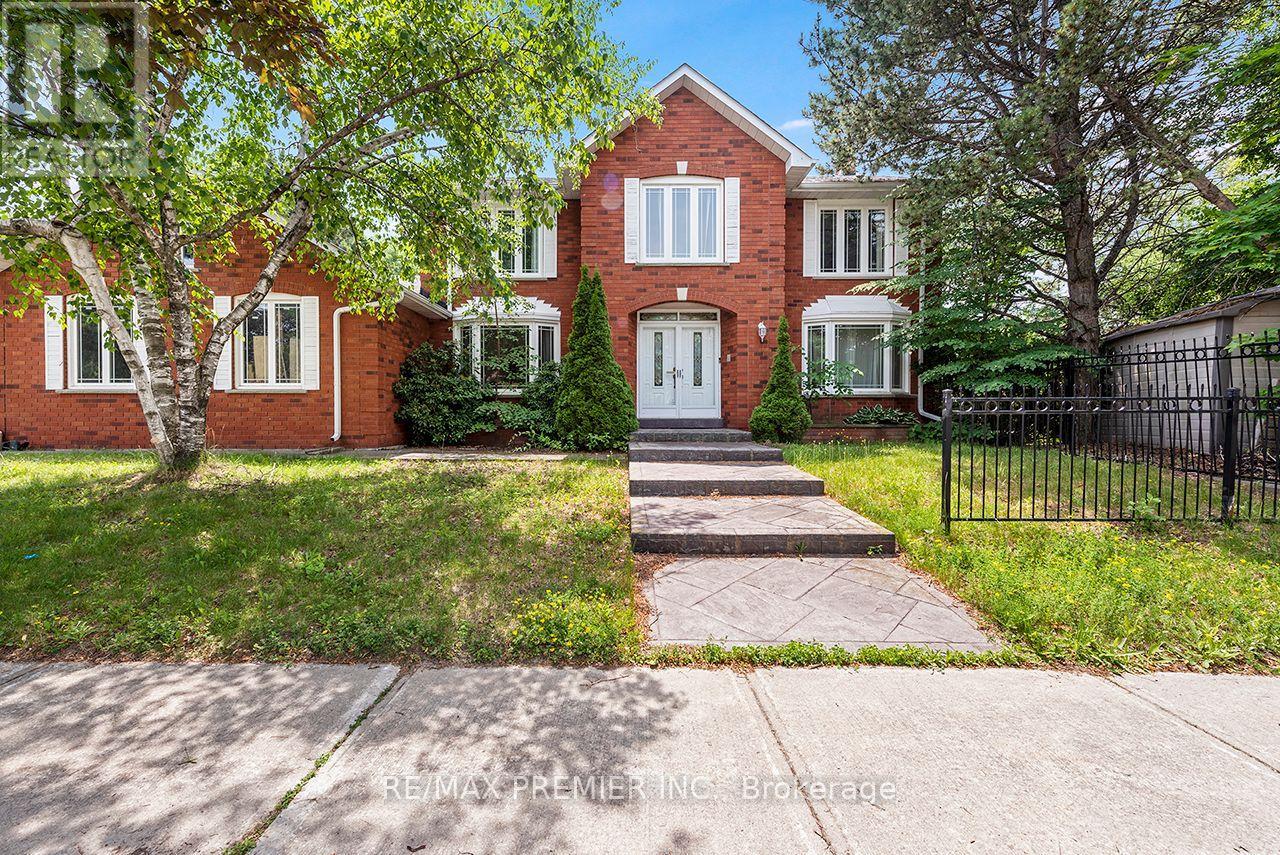
4 Bourbon Road
Vaughan, Ontario
Client Remarks*Detached Property For Lease In Family Friendly Weston Downs Neighbourhood. 4 Bedroom + Main Floor Office, 3 Bathroom Home With Premium Private Backyard.* Modern Kitchen, Large Bedrooms, Separate Living Room, Formal Dining Room, Main Floor Laundry Room, Large Family Room With Gas Fireplace. Eat-In Kitchen With Walk Out To Backyard. Spacious Master Bedroom With Ensuite Bathroom And Walk-In Closet. Close To Bus Stop, Parks, Library, Schools, Major Highways. (id:50787)
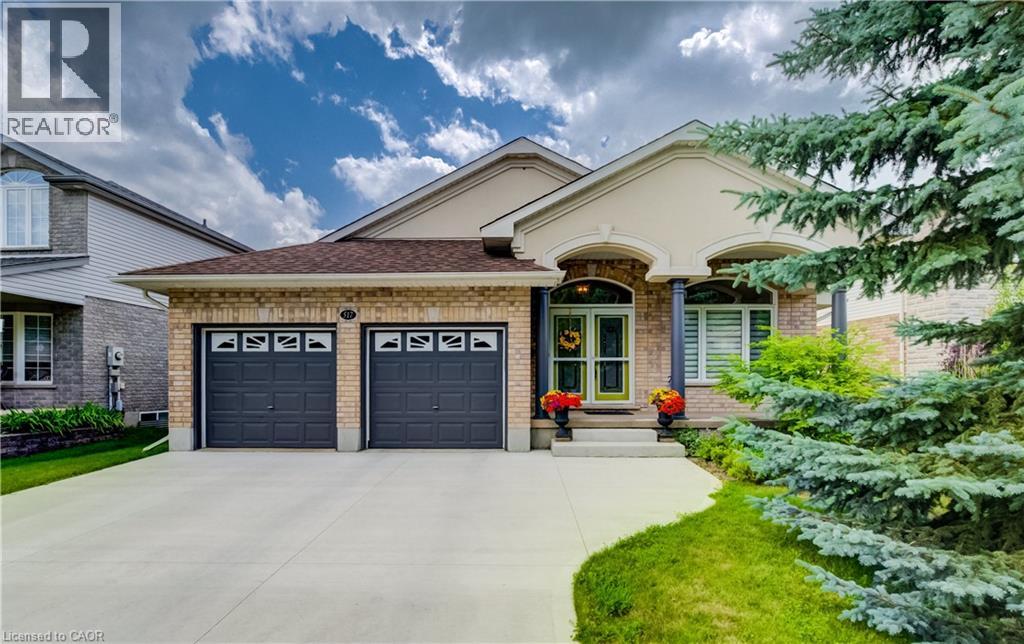
517 Starboard Crescent
Waterloo, Ontario
Welcome to 517 Starboard Crescent, Waterloo, a beautifully maintained bungalow offering 3 bedrooms, 3 bathrooms, and a spacious open-concept layout designed for comfortable everyday living and entertaining. Step inside to the welcoming foyer where you're greeted by an airy floor plan. To the right, the formal living room features a cozy gas fireplace and skylight, creating a bright and inviting space. The living room flows seamlessly into the dining area and spacious kitchen, complete with granite countertops, stainless steel appliances, abundant cabinetry, generous prep space, and a large centre island with breakfast bar seating. A convenient door off the kitchen provides easy access to the backyard. The main floor also features updated hardwood flooring throughout, a convenient mudroom/laundry room with direct access to the double garage, and a 3-piece bathroom. Two bedrooms are located on this level, including the spacious primary suite with a walk-in closet and a luxurious 5-piece ensuite. The finished basement expands your living space with a large recreation room highlighted by a stylish gas fireplace, an additional bedroom, and a 3-piece bathroom—ideal for guests, extended family, or a home office. Step outside to your private backyard retreat featuring an inground saltwater pool and patio area, perfect for relaxing or entertaining all summer long. Complete with a double car garage and parking for up to six vehicles in the driveway, this exceptional home offers the perfect combination of space, comfort, and lifestyle in a sought-after Waterloo neighbourhood. (id:50787)