
23 Stoneman Court
Cambridge, Ontario
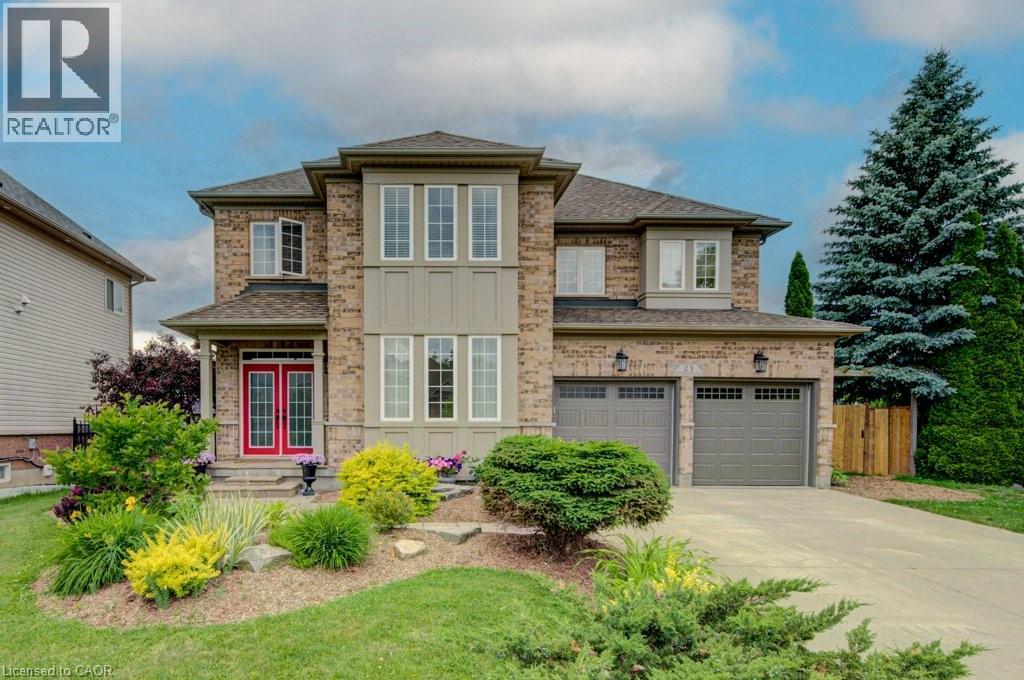
Welcome to 23 Stoneman Court, an exceptional family home where space, privacy, and resort-style living come together. Here are the top reasons to make it yours: 1. RESORT-STYLE BACKYARD WITH INGROUND POOL: The standout here is the backyard, where a sparkling inground pool anchors a private oasis framed by a wide patio surround, mature trees, and full fencing. An upper deck overlooks it all and a lower stone patio sits tucked into lush landscaping, the perfect setup for summer days and entertaining. 2. QUIET COURT ON AN OVERSIZED PIE-SHAPED LOT: Tucked away on a quiet court, the home sits on a rare oversized pie-shaped lot that widens at the rear, and the curb appeal matches, with mature trees, professionally kept landscaping, and permanent Gemstone exterior lighting that lets you set the mood or celebrate any season at the touch of a button. 3. BRIGHT, GRAND INTERIOR: Soaring ceilings and oversized windows flood the home with natural light, and a stunning staircase plus custom built-ins throughout add character and everyday function. 4. CHEF-INSPIRED KITCHEN: The heart of the home, featuring extensive cabinetry, generous workspace, and thoughtful finishes, with plenty of room for family meals and larger gatherings. 5. ROOM FOR A GROWING FAMILY: Five spacious bedrooms and four bathrooms give everyone space to spread out, suiting busy weekdays and weekend company alike. 6. WALKOUT BASEMENT WITH IN-LAW POTENTIAL: The fully finished walkout basement adds an entire second living space with its own kitchen and laundry, ideal for extended family, guests, or older kids. 7. PARKING FOR EIGHT IN A PRIME LOCATION: Room for eight vehicles is a genuine rarity, and you are just minutes from top-rated schools, parks, trails, shopping, and major highway access. Homes like this rarely come available, so book your private showing today. (id:50787)
115 Arten Avenue
Richmond Hill, Ontario
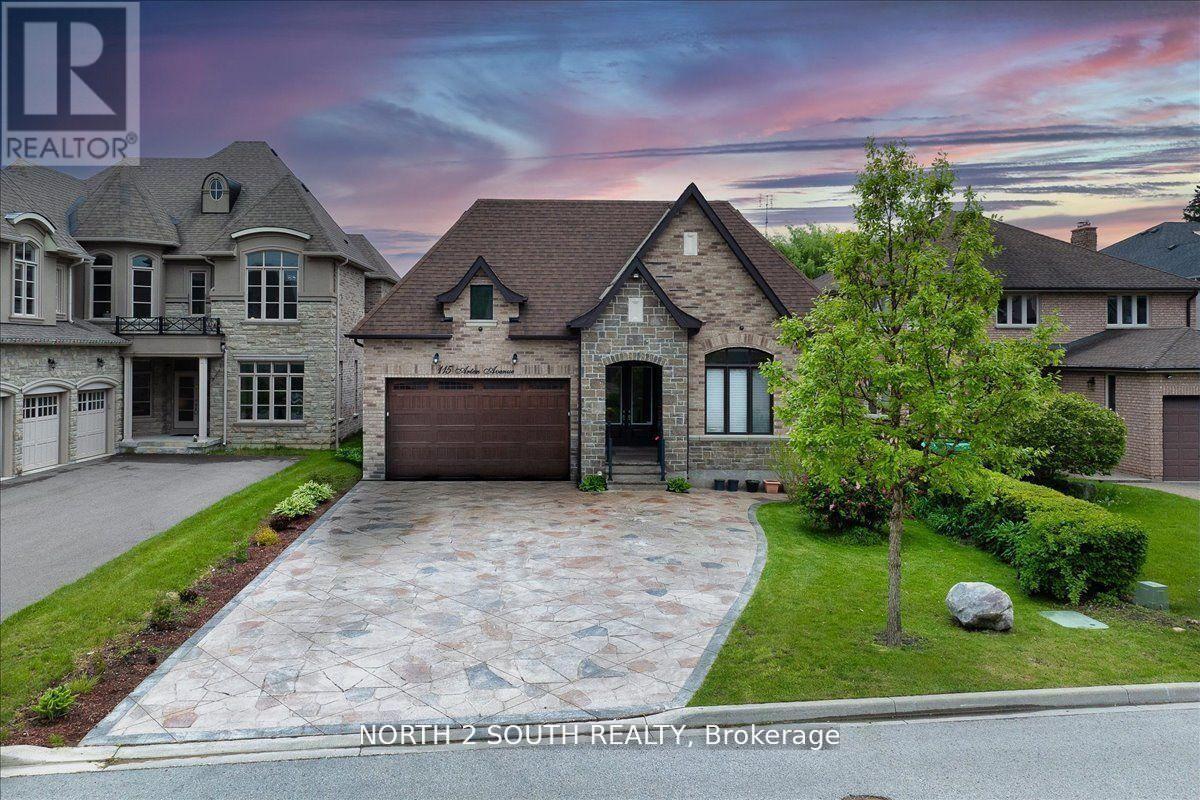
Welcome to 115 Arten Ave, a beautifully upgraded luxury bungalow offering over 3,300 sq. ft. of finished living space on a premium 51.54 ft x 179.92 ft lot (approx. 6,880 sq. ft.), ideal for multi-generational families, professionals, or investors. This spacious 6-room, 4-bath home sits on a professionally landscaped property featuring $60K in interlock, mature cherry trees, and an organic garden. The main floor boasts 10-ft ceilings, crown molding, tall doors, and an open concept layout. The chefs kitchen showcases quartz and granite countertops, waterfall backsplash, 2022 appliances, and a large island. The luxurious primary suite includes a walk-in closet and a 5-piece ensuite. Two additional bedrooms share a Jack & Jill bathroom, with a powder room for guests. The finished basement features 2 large bedrooms, a 4-piece bath, hair salon setup, and two private entrances (garage + side), making it perfect for income or in-law use. Additional features: Wood garage doors, Gas BBQ line on covered porch, Stone fireplace, Crawlspace with ample storage, Custom built-in closets, Double car garage with shelving. (id:50787)
807 - 8 Rouge Valley Drive W
Markham, Ontario
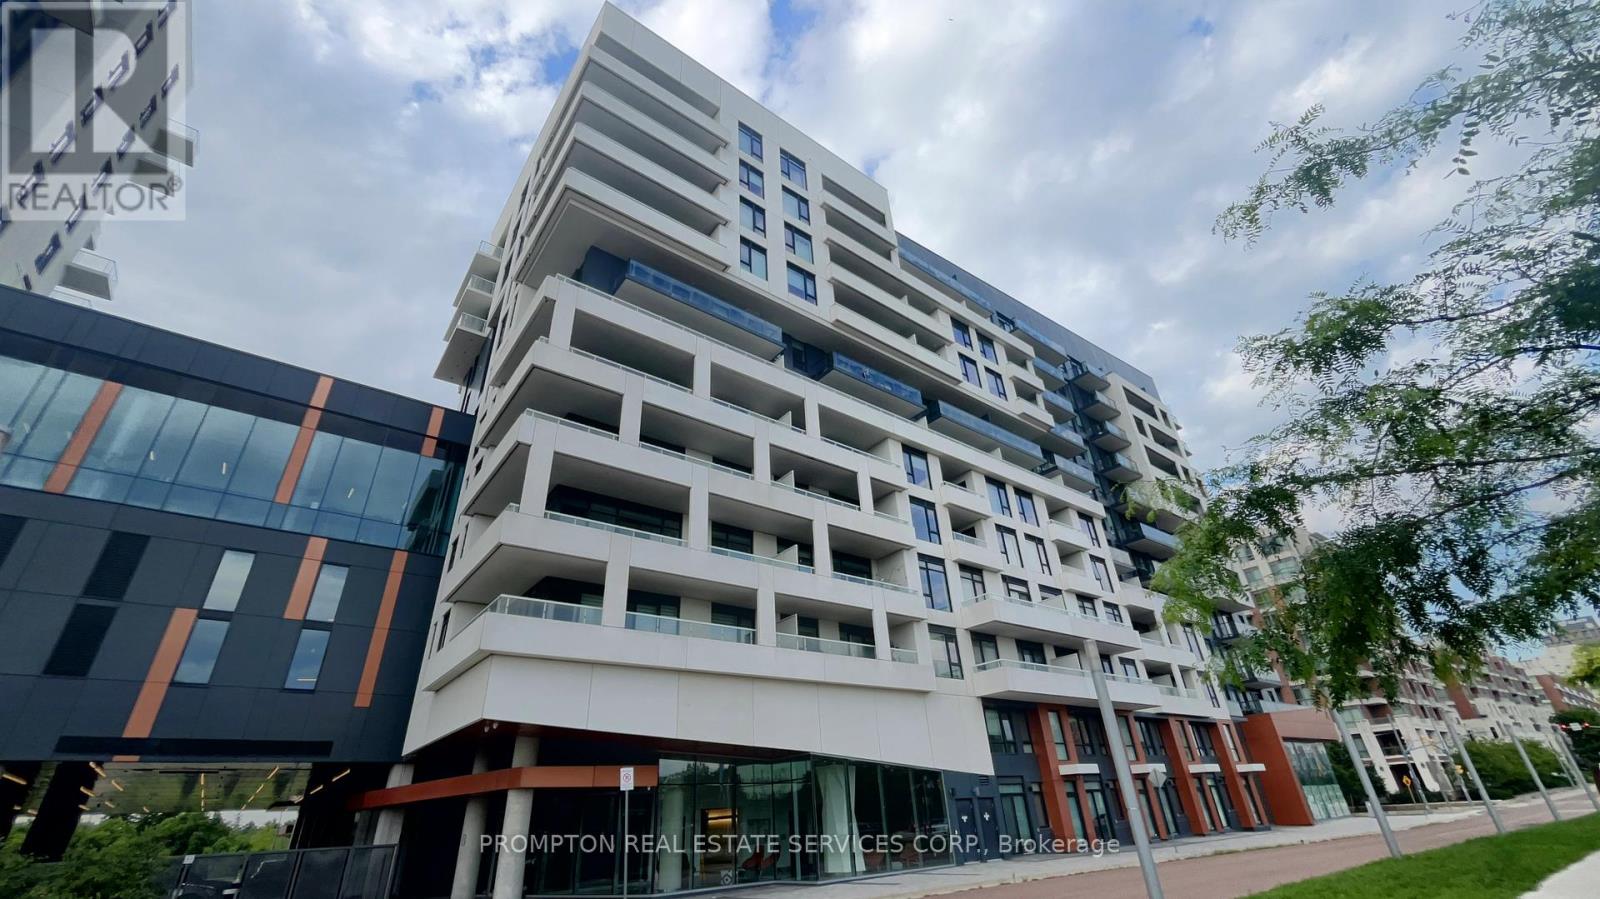
* An Open Concept and Efficient 1 Bedroom + Den + 2 Baths condo unit with Laminated floors, Integrated appliances, under cabinet lighting and unobstructed South view from the Living Room and Balcony combined with 1 Parking Spot + 1 Locker ideally located in the prime location of downtown Markham. * Steps to York University Markham campus, IBM Canada, YRT, GO train, Cineplex, Goodlife, YMCA, restaurants, , supermarket and more. * Rent includes Heat, Central Air Conditioning, Water, 1 Parking Spot and 1 Locker. * Furniture, Electricity, Internet & Tenant Insurance are not included. (id:50787)
276 Glenwoods Avenue
Georgina, Ontario
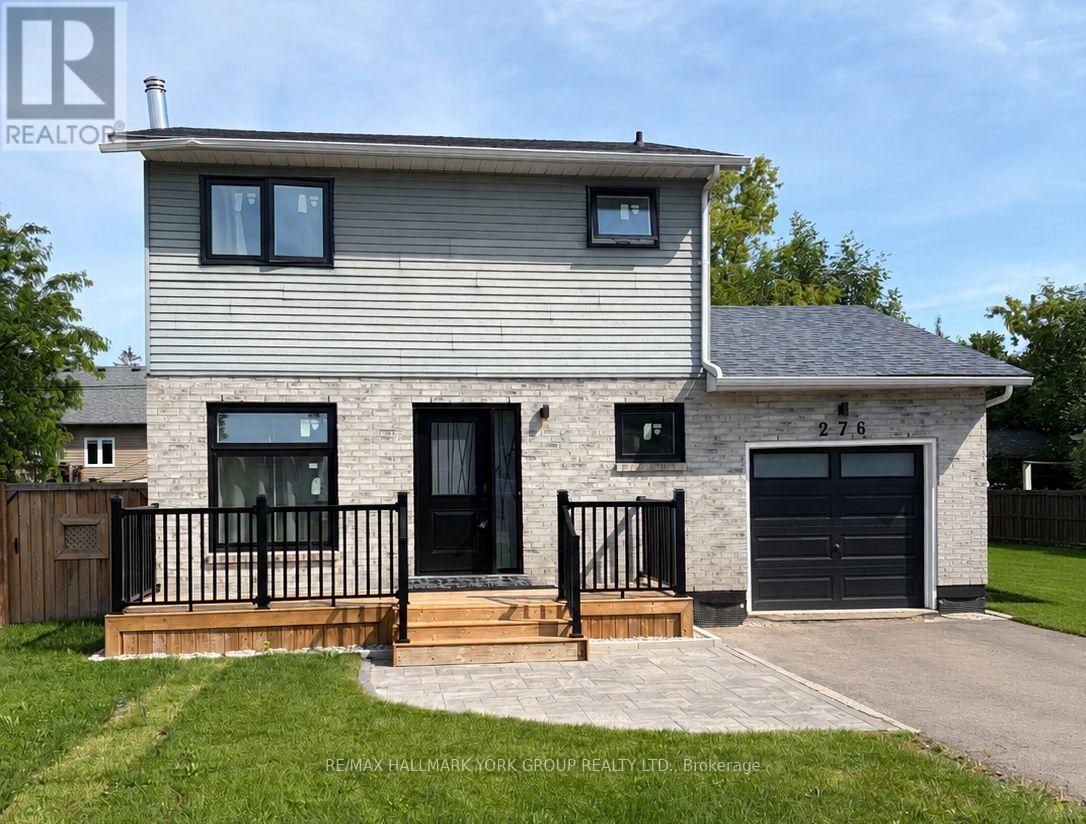
Welcome to 276 Glenwoods Avenue, Keswick, Ontario, this beautifully detached 3-bedroom, 2-bathroom home offering the perfect blend of charm and space. And here are the top 5 reasons you'll fall in love with this home: 1).Unbeatable location near the lake, just a one-minute walk to the shores of Lake Simcoe. 2).This property features brand-new front and back decks, perfect for entertaining and family BBQs and sitting on a generous 50 x 110 lot. 3).Step inside to a sun-filled, open layout that seamlessly connects the kitchen, dining, and living areas. It's a warm, inviting space designed for both everyday comfort and easy entertaining.4).Upgraded white kitchen with stainless steel appliances. 5). Convenient and family-friendly neighborhood which is close to schools, shops, parks, and just minutes from Highway 404. Whether you're an executive, a growing family, or looking for a relaxing retreat by the lake, this property might check all your boxes. Tons of storage available in attached garage (shared with the Landlord). This home is spotlessly maintained and move-in ready, offering the perfect blend of charm and convenience. (id:50787)
59 Mooney Street
Bradford West Gwillimbury, Ontario
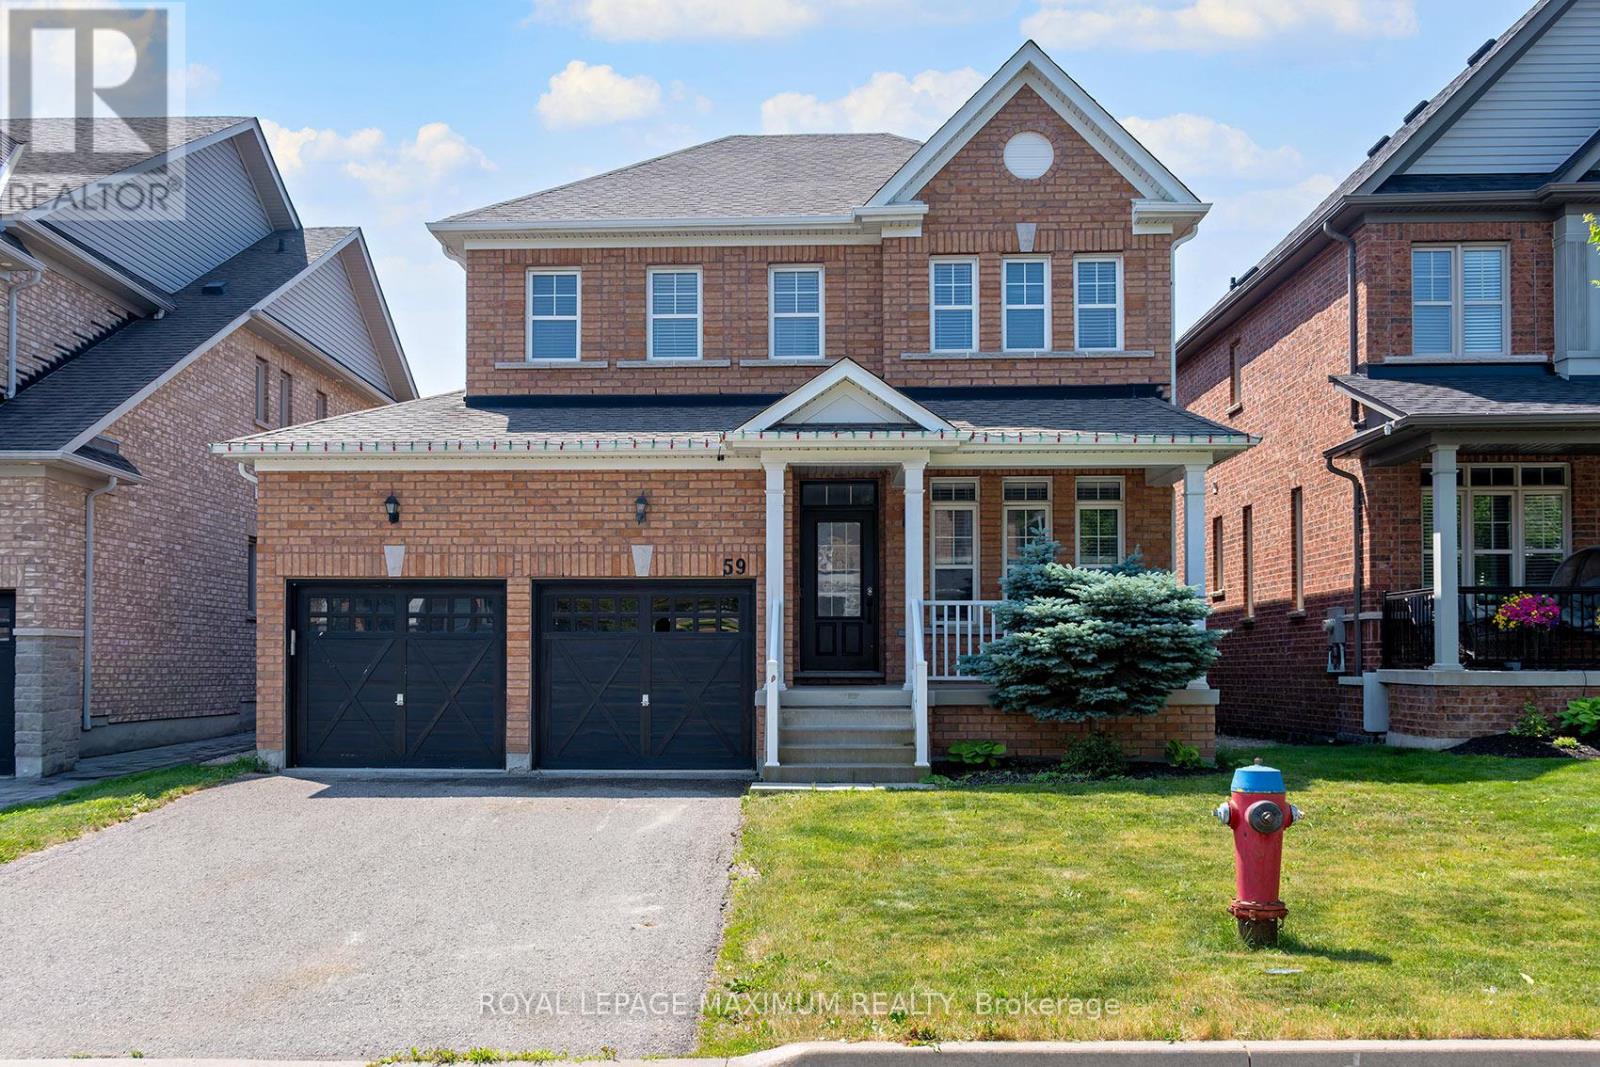
Welcome to this beautifully maintained 2,260 sq. ft. detached home, perfectly situated in a highly sought-after family-friendly neighbourhood close to top-rated schools, parks, shopping, and restaurants. Thoughtfully designed with both comfort and entertaining in mind, this homeoffers an exceptional blend of style, space, and functionality. Step inside to discover smooth 9-foot ceilings on the main floor, smooth ceilings on the second floor, and pot lights throughout the main level, creating a bright and elegant atmosphere. The spacious eat-in kitchen is the heart of the home, featuring quartz countertops, a custom backsplash, and picturesque views of the backyard and family room. The open-concept kitchen and family room provide the perfect setting for everyday living and entertaining, while the cozy gas fireplace adds warmth and charm. At the front of the home, a versatile great room offers the flexibility to be used as a formal dining room, living room, or home office. Convenience is enhanced by the main-floorlaundry/mudroom with direct access to the garage. Upstairs, you'll find generously sized bedrooms, including a spacious primary retreat complete with a walk-in closet and a spa-inspired ensuite featuring a double vanity and a glass-enclosed shower. The finished basement, complete with laminate flooring, offers additional living space ideal for a recreation room, media room, or second family room. Step outside to your private backyard oasis featuring a large interlock patio perfect for outdoor dining and lounging, an above-ground pool for summer enjoyment, and a garden shed foradded storage. This exceptional home offers the perfect combination of modern finishes, spacious living areas, and an unbeatable location. A wonderful opportunity for families looking to move into a vibrant and convenient community. (id:50787)
48 Carlisle Street
St. Catharines, Ontario
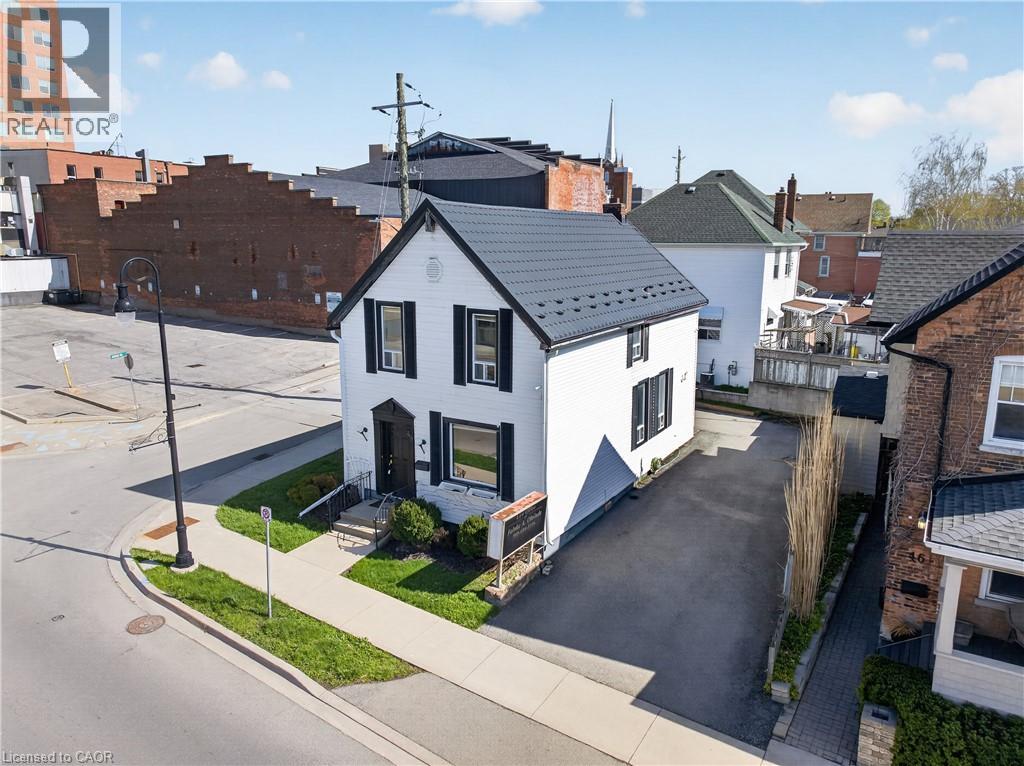
PRIME DOWNTOWN COMMERCIAL SPACE WITH INCREDIBLE FLEXIBILITY (ALSO AVAILABLE FOR PURCHASE) Position your business in one of downtown St. Catharines’s most visible and convenient locations. Situated directly across from the FirstOntario Performing Arts Centre and just steps from the Meridian Centre and St. Paul Street, this detached freehold building offers exceptional exposure, easy access, and outstanding flexibility for a wide variety of professional uses. Previously occupied as a law office, the space is ideally suited for professional offices, medical or wellness practices, real estate, accounting, legal services, psychotherapy, chiropractic care, creative studios, consulting firms, and many other permitted uses. One of the property’s greatest strengths is its versatility. The building features three separate entrances, including a dedicated entrance to the upper level, creating opportunities for multiple departments, private client access, or even shared office space. (id:50787)
356 Barton Street E
Hamilton, Ontario
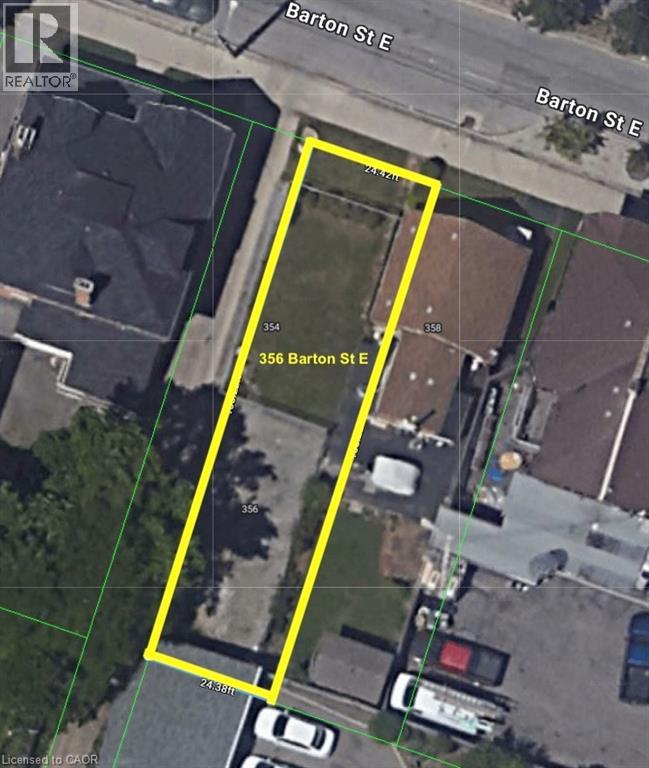
Vacant lot in Hamilton's Landsdale neighbourhood offering excellent exposure along Barton St E. Situated on a 25 x 100 ft lot and zoned C5A, allowing for a wide range of commercial and mixed-use development opportunities. Walking distance to Hamilton General Hospital and close to downtown, transit, and amenities. Strong infill location within a rapidly intensifying urban corridor. Also available for purchase with 358 Barton St E for expanded development potential. (id:50787)
6 Crescent Park Lane
Markham, Ontario
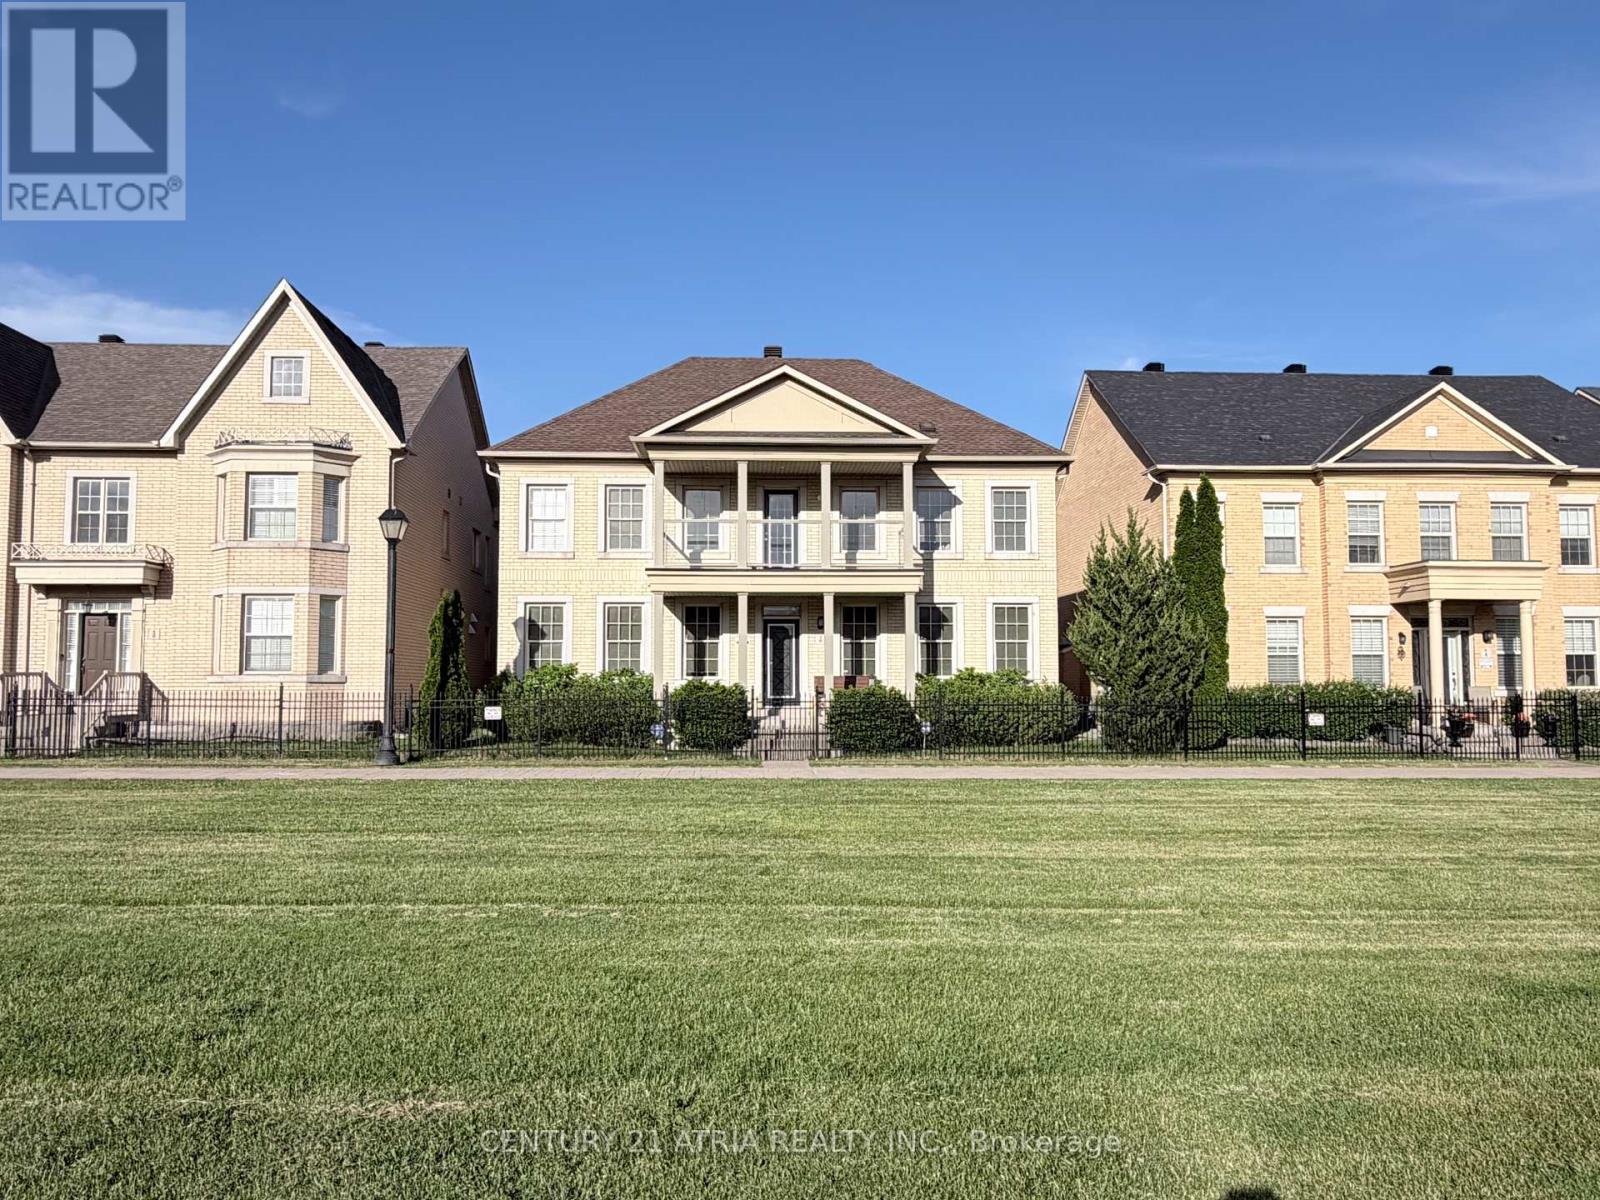
Almost 3,600 square feet! Very Rare 5-bedroom home with 50 foot frontage facing Crescent Park. This is one of the best and most special House in Cathedraltown & Victoria Square area!!! Premium lot located right in the middle of "Crescent Park" with the best park views. Beautiful & extremely quiet park is located right in front of the house that feels like your own park / property. There are only 6 homes total on this prestigious street and all have 50 foot frontages facing park. Spectacular park views from many rooms & balcony. This is one of the Largest houses in Cathedraltown that has parking for 5 cars in total. 4 Washrooms. 5 Bedrooms. The 5th bedroom is converted into extra "Family room / media room" on 2nd level with amazing park views. There are 3 ensuite bathrooms on the 2nd floor with quartz countertops. Upgraded 5" wide hardwood flooring throughout. Upgraded 5" baseboard throughout. Custom blinds & window coverings throughout. Upgraded interior & exterior pot lights. Upgraded newer front glass balcony porch & newer pillars. Upgraded white kitchen with white quartz countertop on centre island with under mount sink. Marble flooring in entrance foyer & kitchen area. Upgraded wainscot on main floor. Upgraded iron staircase pickets. Upgraded stone interlocking in backyard & landscaping. Extremely wide 2-car garage with charger for electric vehicle....Very quiet child safe street; with very little traffic and very little cars parked in front of the house that looks picture perfect! Feels like having your own private soccer field in front of your own house. 12 windows in the front with beautiful park views . This property has lots of privacy and neighbouring homes in front and back are very far away (unlike most newer homes in Markham that are situated very close together). Truly one of a kind house you won't find anywhere in Markham...Must see in person to believe! (id:50787)
326 Jaybell Grove
Toronto, Ontario
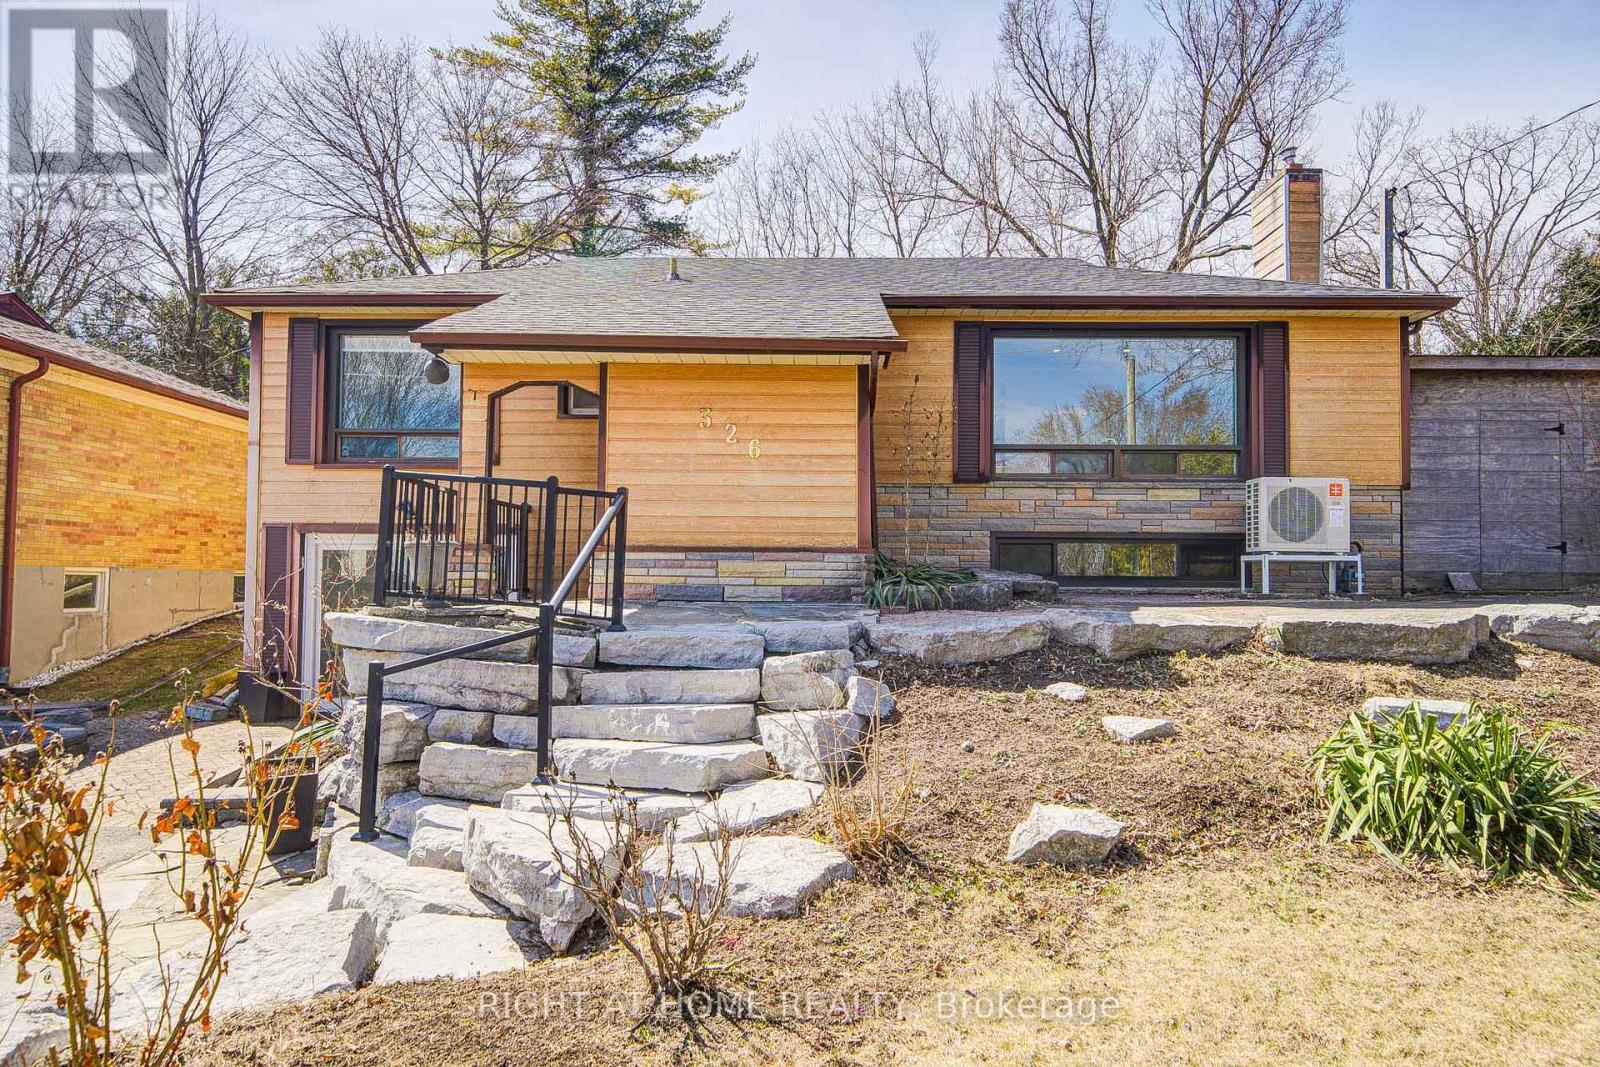
Cottage living in the city! Sitting on a quiet street in the highly desirable West Rouge neighborhood, this most affordable, detached bungalow offers an open-concept gourmet kitchen and bathrooms. Originally a 3-bedroom model, it has been thoughtfully converted into a spacious 2+1 bedroom layout. The bright walk-out basement adds extra living space, while the sunny west-facing garden provides incredible privacy. The main floor has a newly renovated bathroom and fresh flooring throughout, including both the main and basement levels. A skylight in the kitchen, stunning view from the living area. Just steps away from schools, shopping, ravines, the lake, GO train stations, and with easy access to downtown via the 401, plus a quick 30-minute GO train ride to Union Station. (id:50787)
210 - 2369 Danforth Avenue
Toronto, Ontario
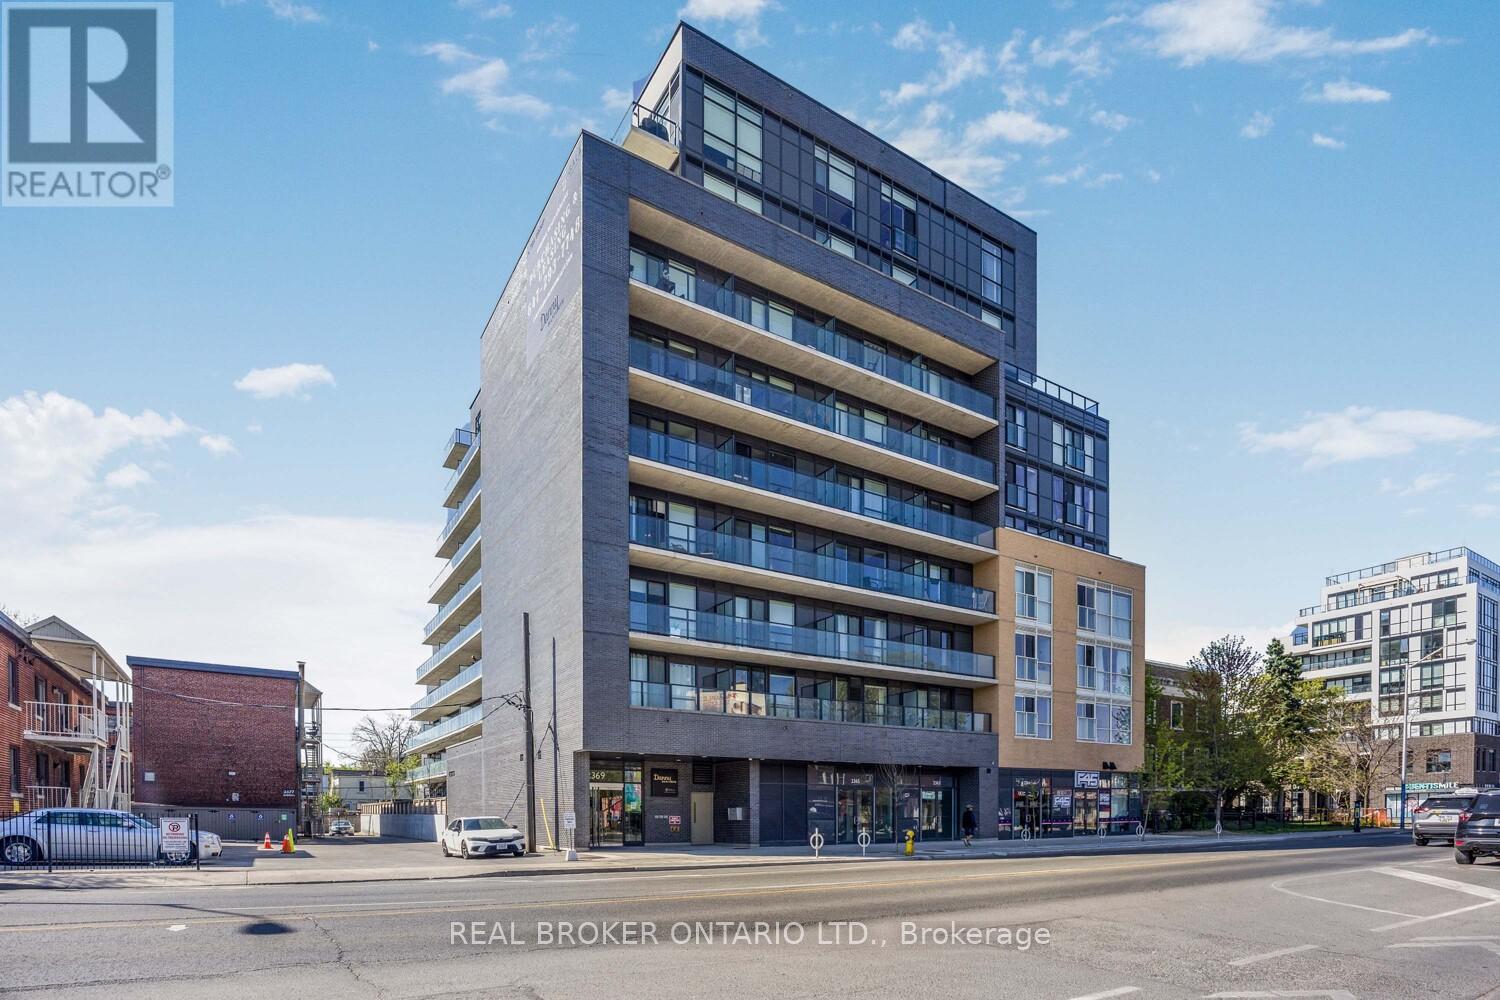
Welcome to the Danny! Enjoy the perfect balance of tranquility and urban convenience in this brand new Upper Beaches east facing one bedroom + den with two full washrooms - nestled in a quiet, close-knit community, yet just minutes from the vibrant heart of downtown Toronto and Woodbine Beach by subway, bike, or car. Rare upgraded, move-in-ready suite: freshly painted, with a custom designer wooden accent wall in the main bedroom for a serene high-end retreat. The primary bedroom also features a large closet and a private ensuite, while the den offers flexibility for a home office, guests, or a growing family. The modern 2-tone kitchen comes equipped with built-in appliances, and tiled backsplash offers a seamless open-concept layout ideal for both daily living and entertaining. Stunning balcony perfect for entertaining or enjoying as an urban oasis in the heart of the city. Just turn the key and you are home! Enjoy the vibrant Upper Beaches community and some of the best cafes, restaurants, shopping, gyms & groceries the city has to offer! Excellent schools nearby. Building has modern system/digital access option-Building and Unit Access by App (No Keys needed!) Amenities incl. 24h Security, Concierge, Fitness &Yoga studio, Party Lounge, Pet Spa, Outdoor patios with sitting areas, fireplaces & dinning spaces and Visitor Parking. KDLLH. Whether you are a first-time homebuyer or looking to downsize, this condo offers the ideal of prime location, healthy living and exceptional comfort & style! (id:50787)
29 Icemaker Way
Whitby, Ontario
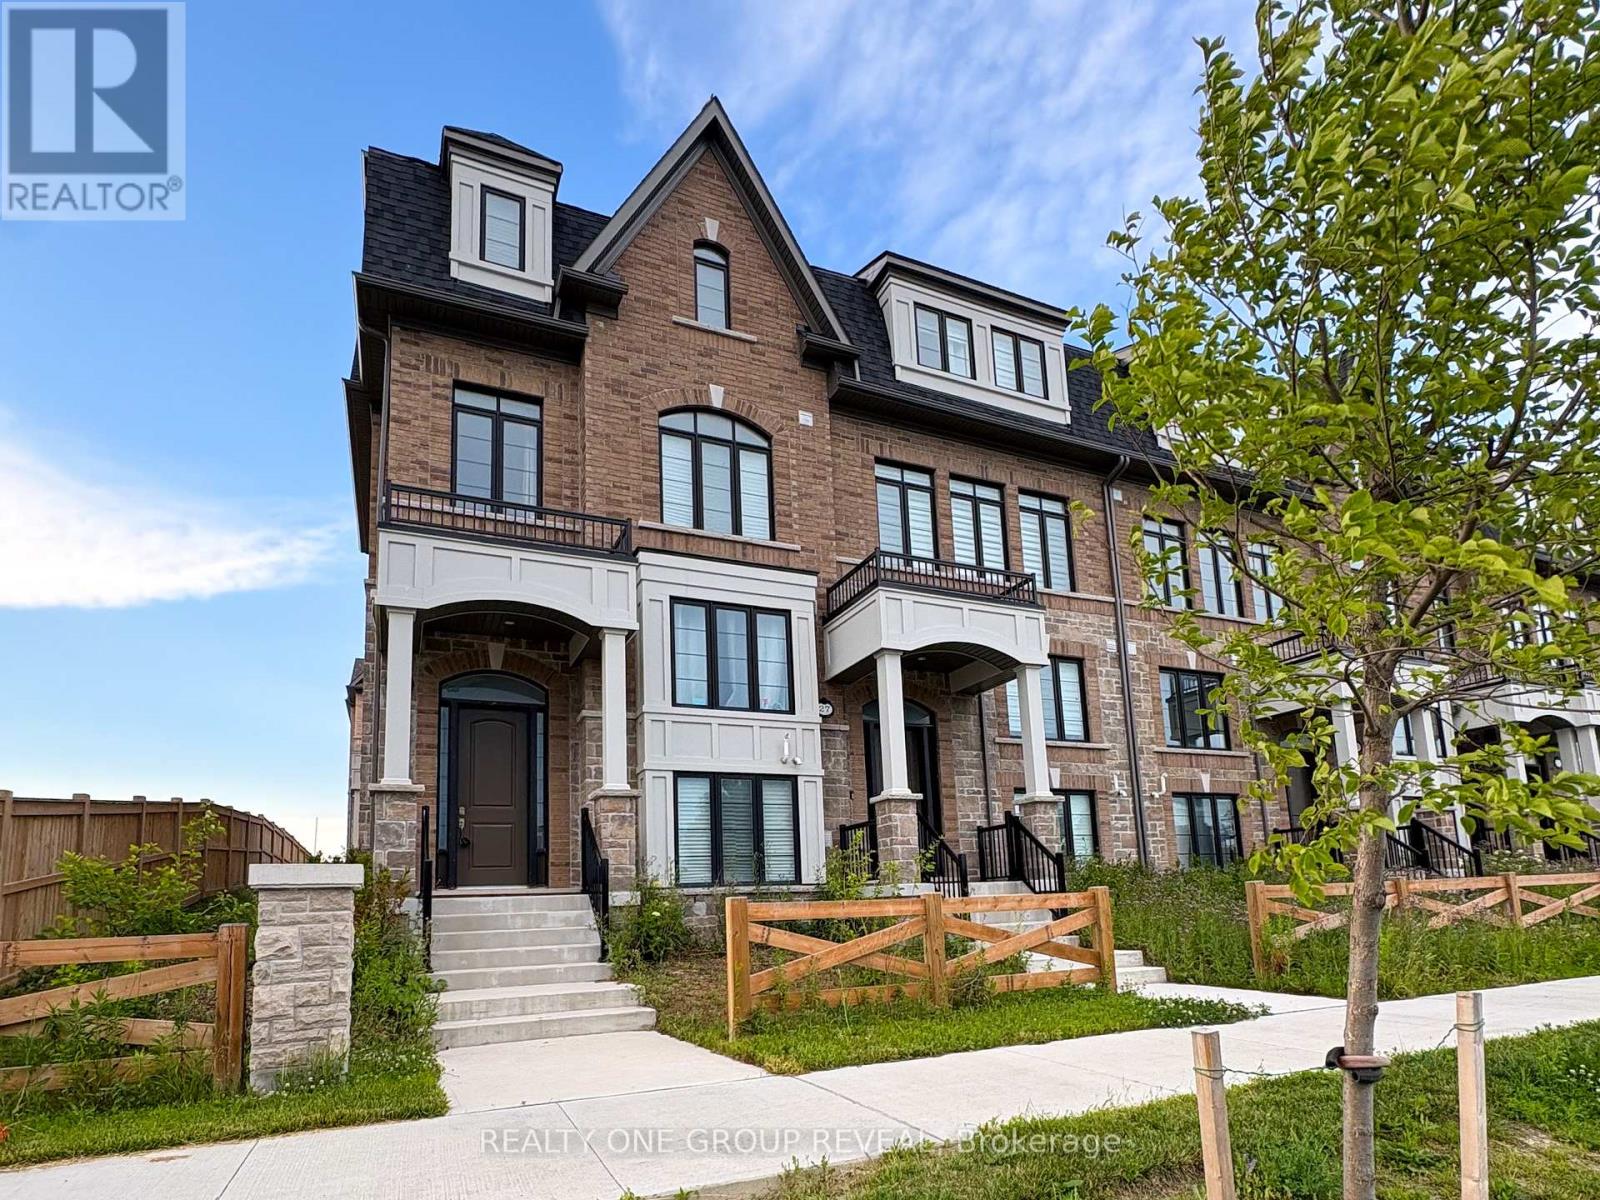
Welcome To This Spacious Freehold End-Unit Townhouse Offering A Functional Layout, Ample Parking, And An Exceptional Location. Available Partially Furnished, This Home Features 4 Bedrooms And 4 Bathrooms Across Three Finished Levels, Making It Ideal For Families Or Professionals Seeking Flexible Living Space.The Ground Level Offers A Private Bedroom With A Convenient 3-Piece Bathroom, Perfect For Guests, Extended Family, Or A Home Office. The Main Level Is Designed For Everyday Living And Entertaining With A Bright Open-Concept Kitchen, Living And Dining Area, Convenient Laundry, A 2-Piece Powder Room, And Walk-Out Access To A Private Balcony. Upstairs, You'll Find Three Additional Bedrooms And Two Full Bathrooms, Including A Spacious Primary Suite Complete With Two Closets And A Massive 5-Piece Ensuite Featuring A Standalone Soaker Tub, Creating The Perfect Private Retreat.Enjoy The Convenience Of Dual Heating And Cooling Controls, Allowing The Ground Floor And Upper Levels To Be Adjusted Independently For Enhanced Comfort. Plenty Of Storage Closets Throughout The Home, Plus Access To An Unfinished Basement For Additional Storage, Ensure There's Space For Everything.Parking Is A Breeze With A Double Car Garage Featuring A Garage Door Opener, Interior Access, And A Total Of 4 Parking Spaces. Ideally Located In A Highly Desirable Neighbourhood Close To Shopping, Restaurants, Schools, And Just Minutes From Thermea Spa, With Quick Access To Highways 412 And 407 For An Easy Commute. (id:50787)
609 - 3050 Ellesmere Road
Toronto, Ontario
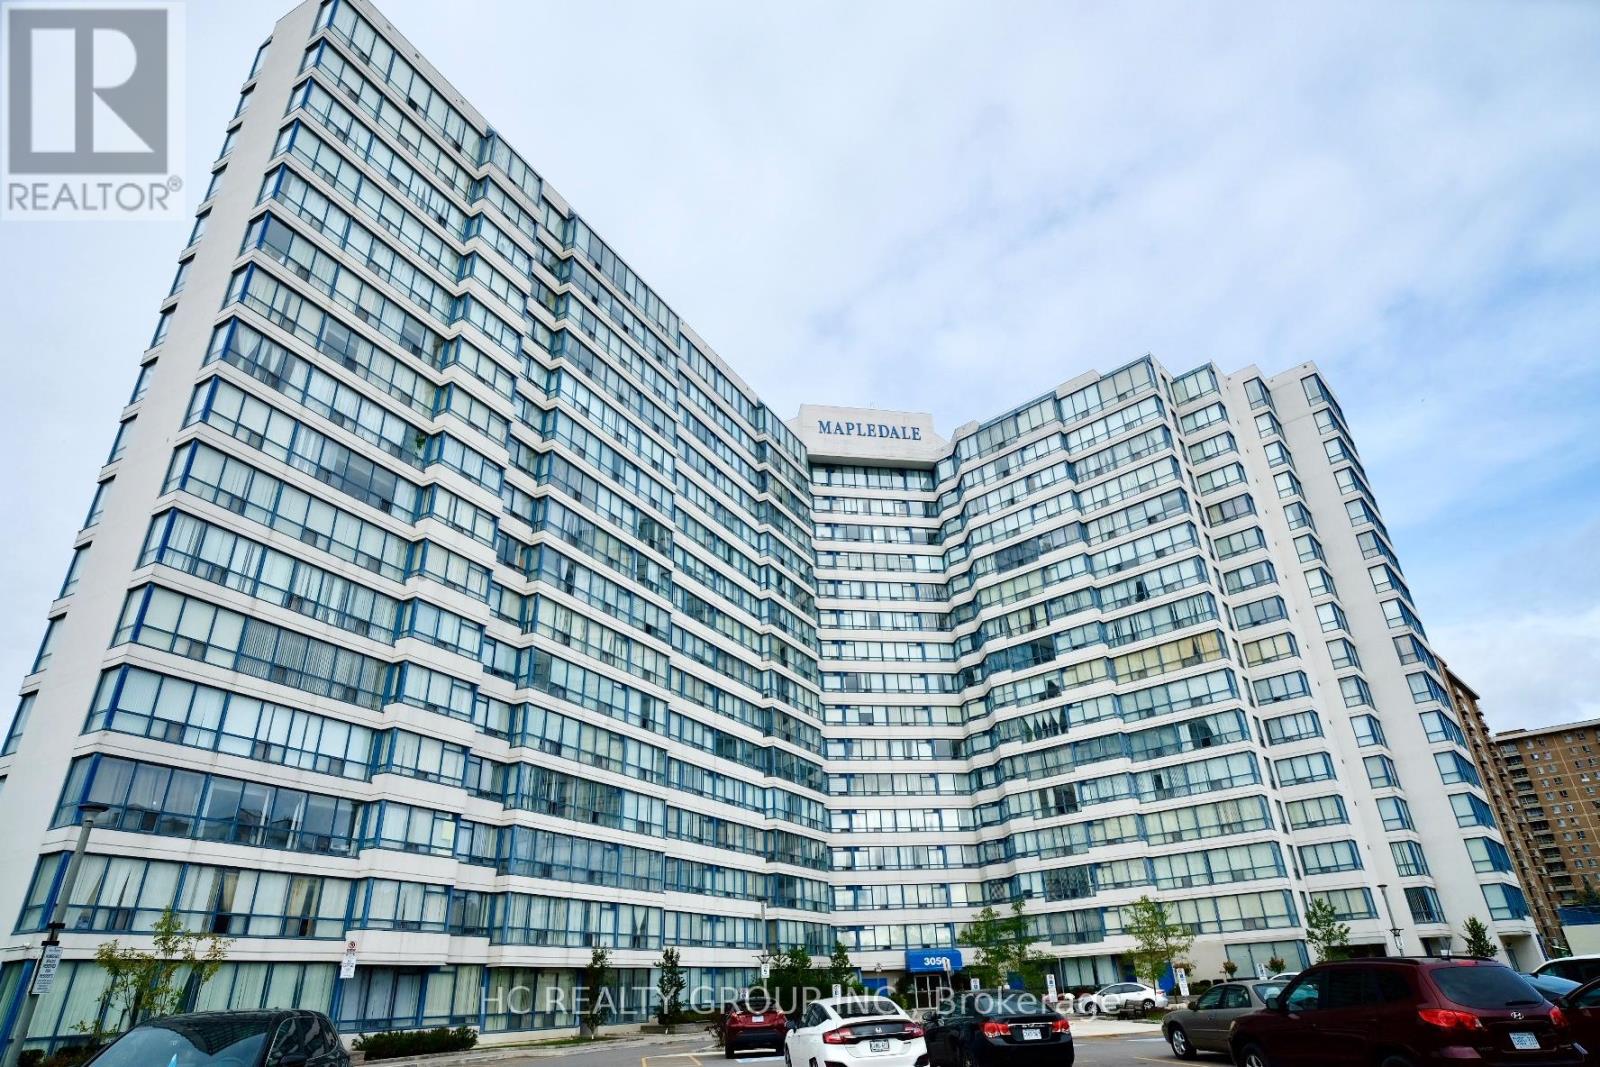
Spacious 2+1 Bedroom - Functions as a Full 3- Bedroom Home. Plus 2-bath condo, -ideal for investors or owner-occupiers. Bright, functional floor plan suits families or a work-from-home setup. Condo fee covers all utilities (electricity, heating, water), central air, parking and locker. Enjoy unobstructed views of natural greenspace. Prime location: steps to University of Toronto Scarborough and Centennial College, minutes to GO trains, TTC access and Hwy 401. Nearby shopping, groceries, restaurants, parks, hospital and the Pan Am/Olympic facilities.Building amenities include 24-hour concierge, indoor pool, gym, party room, games room, guest suites, sauna, security guards and visitor parking. Don't miss this opportunity! (id:50787)