
244 Moody Drive
Vaughan, Ontario
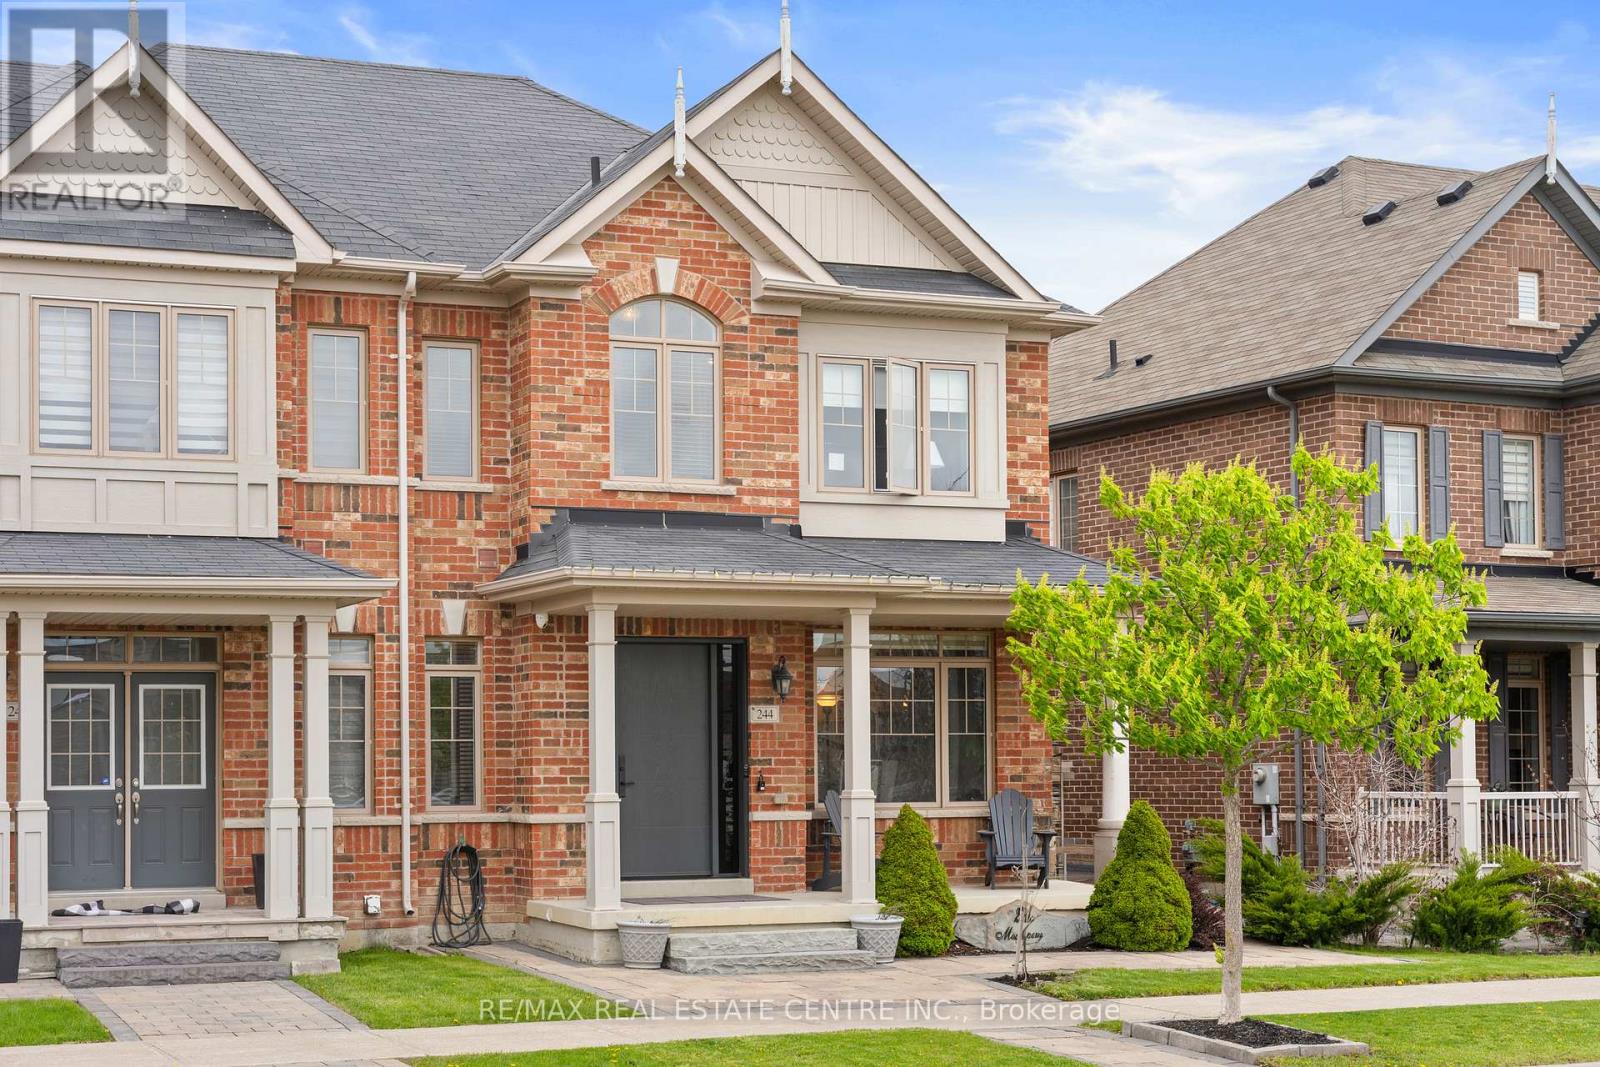
Discover Refined Living In The Prestigious Community Of Kleinburg At 244 Moody Dr, A Beautifully Upgraded 3 Bedroom, 4 Bathroom Home With A Finished Basement And Double Car Garage, Surrounded By Luxury Estate Homes And Designed For Modern Family Living. One Of The Most Exceptional Features Of This Property Is The Incredible Privacy It Offers With No Direct Homes In Front, Creating A Peaceful Open Setting That Is Rarely Found In The Area. Enjoy Quiet Mornings And Your Coffee On The Charming Covered Front Porch While Taking In The Serene Views And Tranquil Atmosphere. Step Inside To An Elegant Open Concept Layout Featuring Hardwood Flooring, Stylish Modern Finishes, And A Bright Functional Design Perfect For Both Everyday Living And Entertaining. The Contemporary Kitchen Showcases Stainless Steel Appliances, Upgraded Countertops, A Large Centre Island, And A Walkout To The Beautifully Fenced Private Backyard, Creating The Perfect Space To Enjoy Summer BBQs, Relaxing Evenings, And Memorable Gatherings With Family And Friends. Upstairs Features A Spacious Primary Retreat With A Spa Inspired 5 Piece Ensuite Along With Generously Sized Additional Bedrooms. The Fully Finished Basement Adds Valuable Living Space With A Cozy Recreation Room, A Home Office Or Optional Bedroom, And A Gorgeous Newly Updated Spa Like Bathroom. Located Just Minutes From Charming Kleinburg Village, Boutique Shops, Cafés, Restaurants, The McMichael Canadian Art Collection, Copper Creek Golf Club, Scenic Trails, Parks, Top Rated Schools, And Convenient Access To Highways 427, 400, 407 And 27, Plus Approximately 15 Minutes To Pearson Airport And 20 Minutes To Vaughan Metropolitan Centre, This Is A Rare Opportunity To Experience Luxury, Privacy, Comfort And Lifestyle In One Of Vaughan's Most Prestigious Communities. (id:50787)
309 - 712 Davis Drive
Newmarket, Ontario
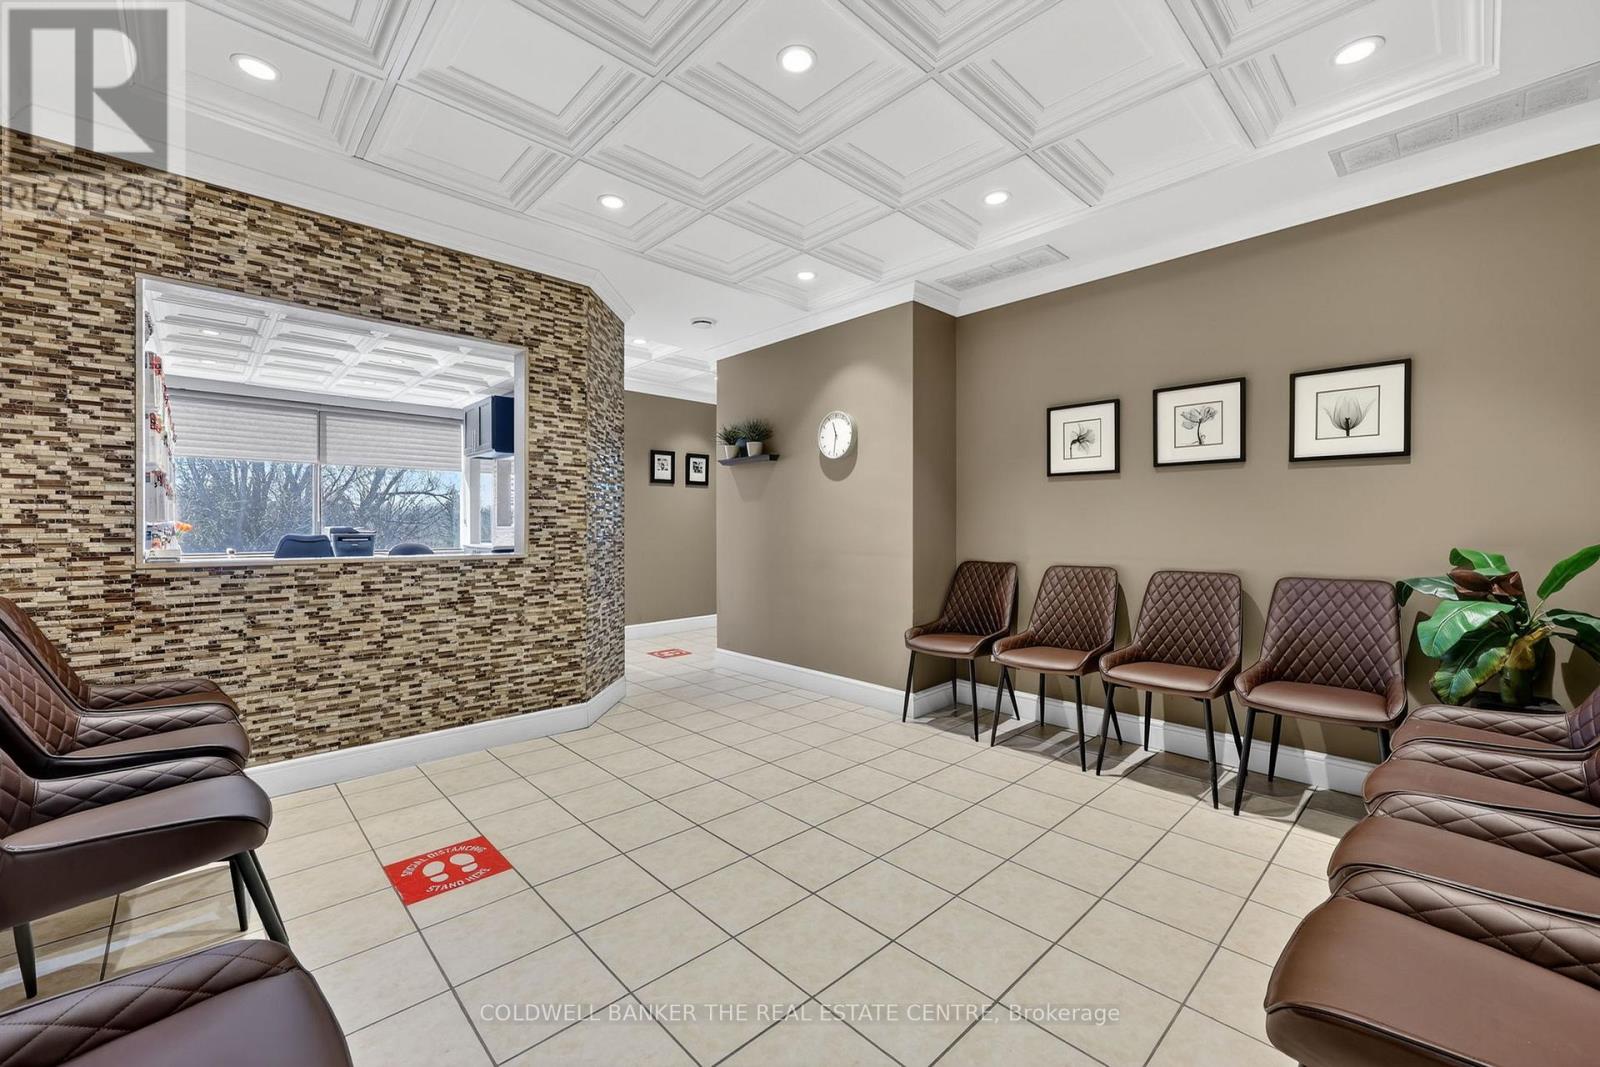
Own your Commercial Medical Office within walking distance to Southlake Regional Health Centre. This lovely renovated corner unit features a large waiting room (12 seats), 2-person reception desk, small lab, kitchenette, private washroom, two examination rooms, and a spacious office. Ideal for medical, dental & healthcare uses, or for investors looking to be close to Southlake Hospital. Plenty of on site parking for patients/visitors, and easy access along Davis Drive. Sale includes 1 underground parking space. Furniture and equipment negotiable for turnkey medical office solution. (id:50787)
10 - 117 Ringwood Drive
Whitchurch-Stouffville, Ontario
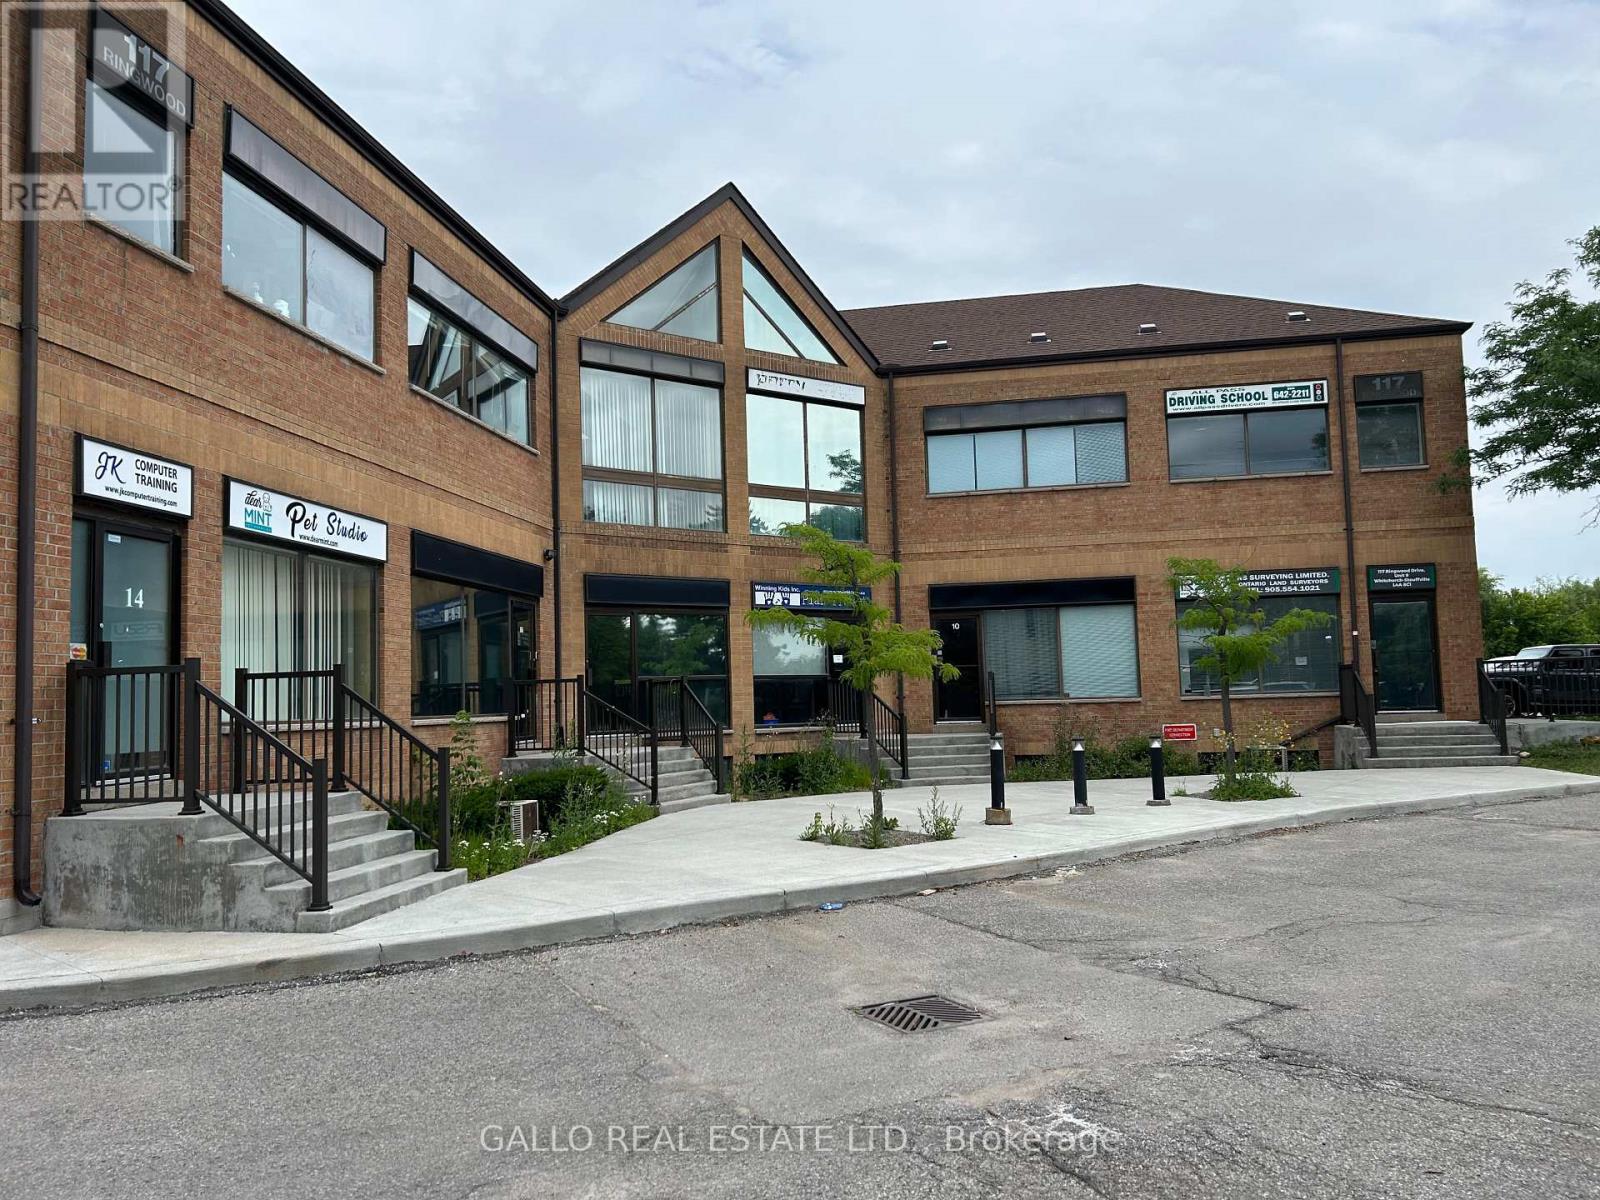
Excellent Main Floor Space **470 sq ft! Faces south - very bright! At entrance to Town- Main St. Great access to Hwy 48, 404 & Transit. Tenant is responsible for hydro and for maintaining heat, air conditioning, chattels & content & liability insurance. See attached zoning uses for employment zones. (id:50787)
1702 - 38 Cedarland Drive
Markham, Ontario
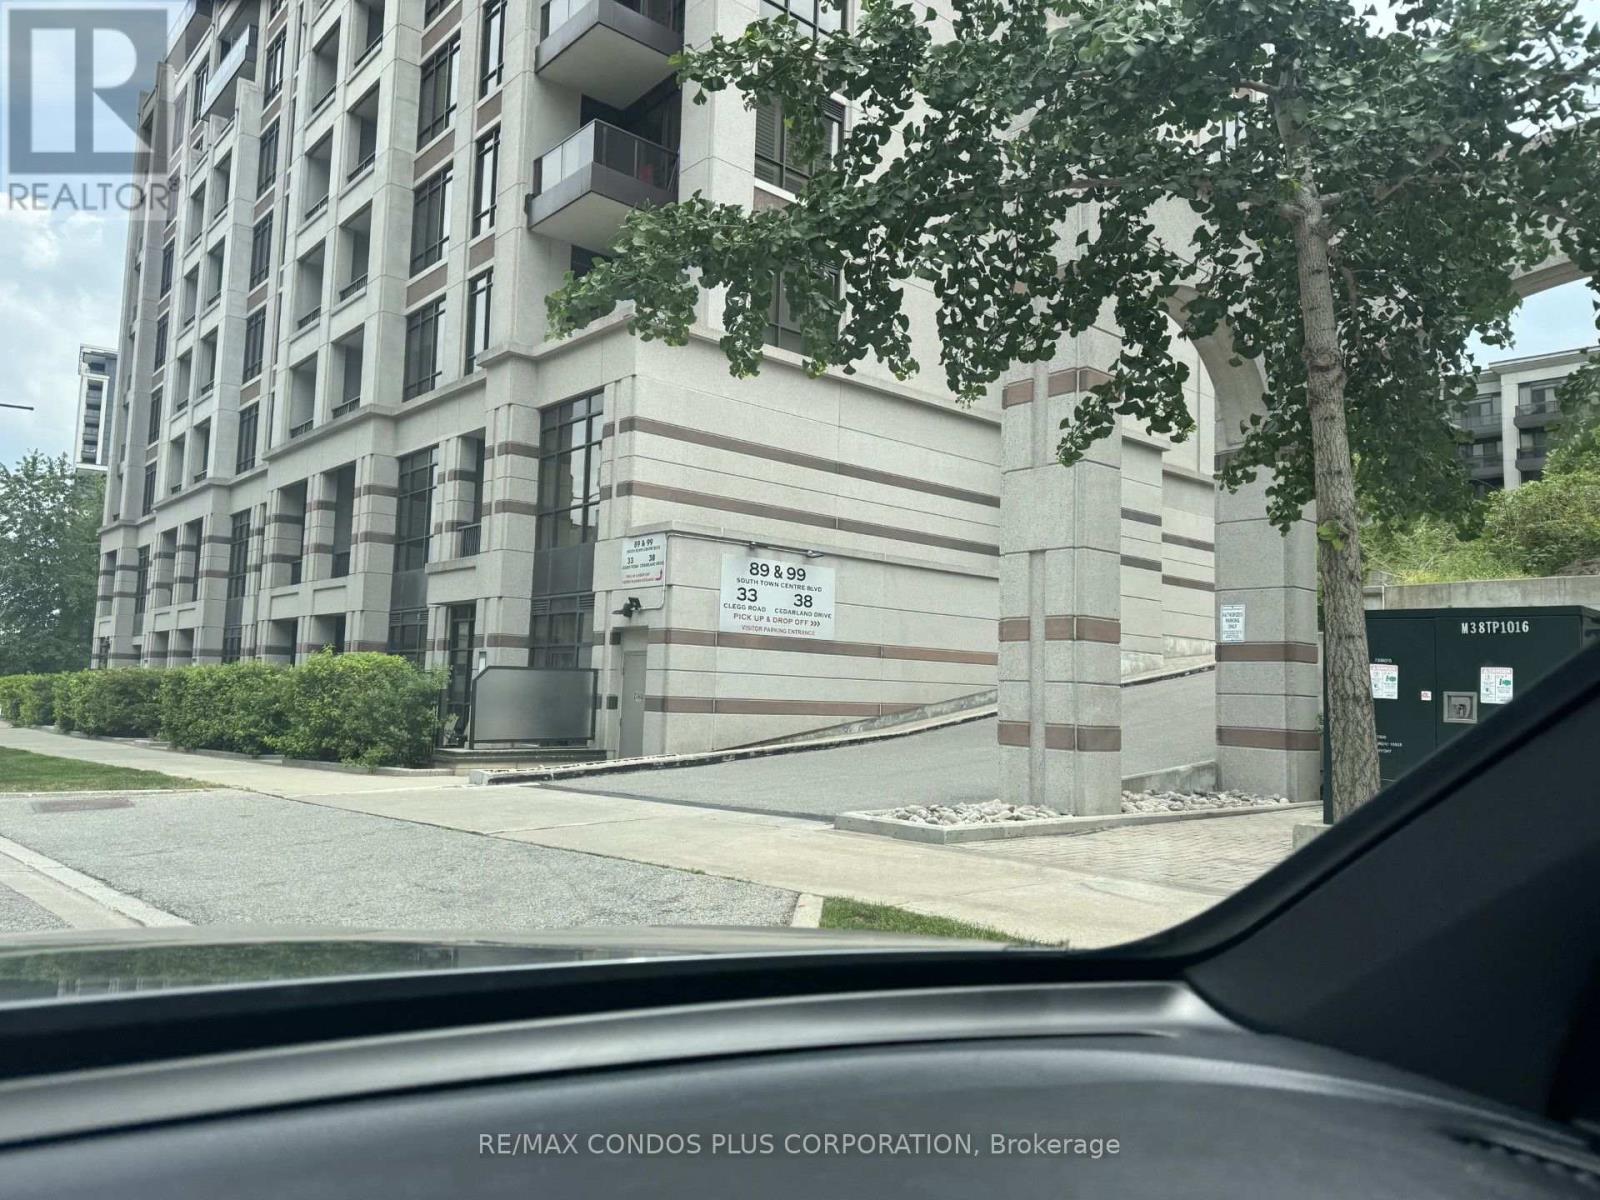
Fontana Condos, spacious 2 +1 bedrooms including parking and locker ,terrace + 2 balconies.Approx 1208 sq ft with high 10 ft ceilings and laminate engineered flooring.Custom Curtains,Granite Countertops in Gourmet Kitchen,situated in excellent school catchement district,transportation ,access to highways and shopping. (id:50787)
2205 - 105 Oneida Crescent
Richmond Hill, Ontario
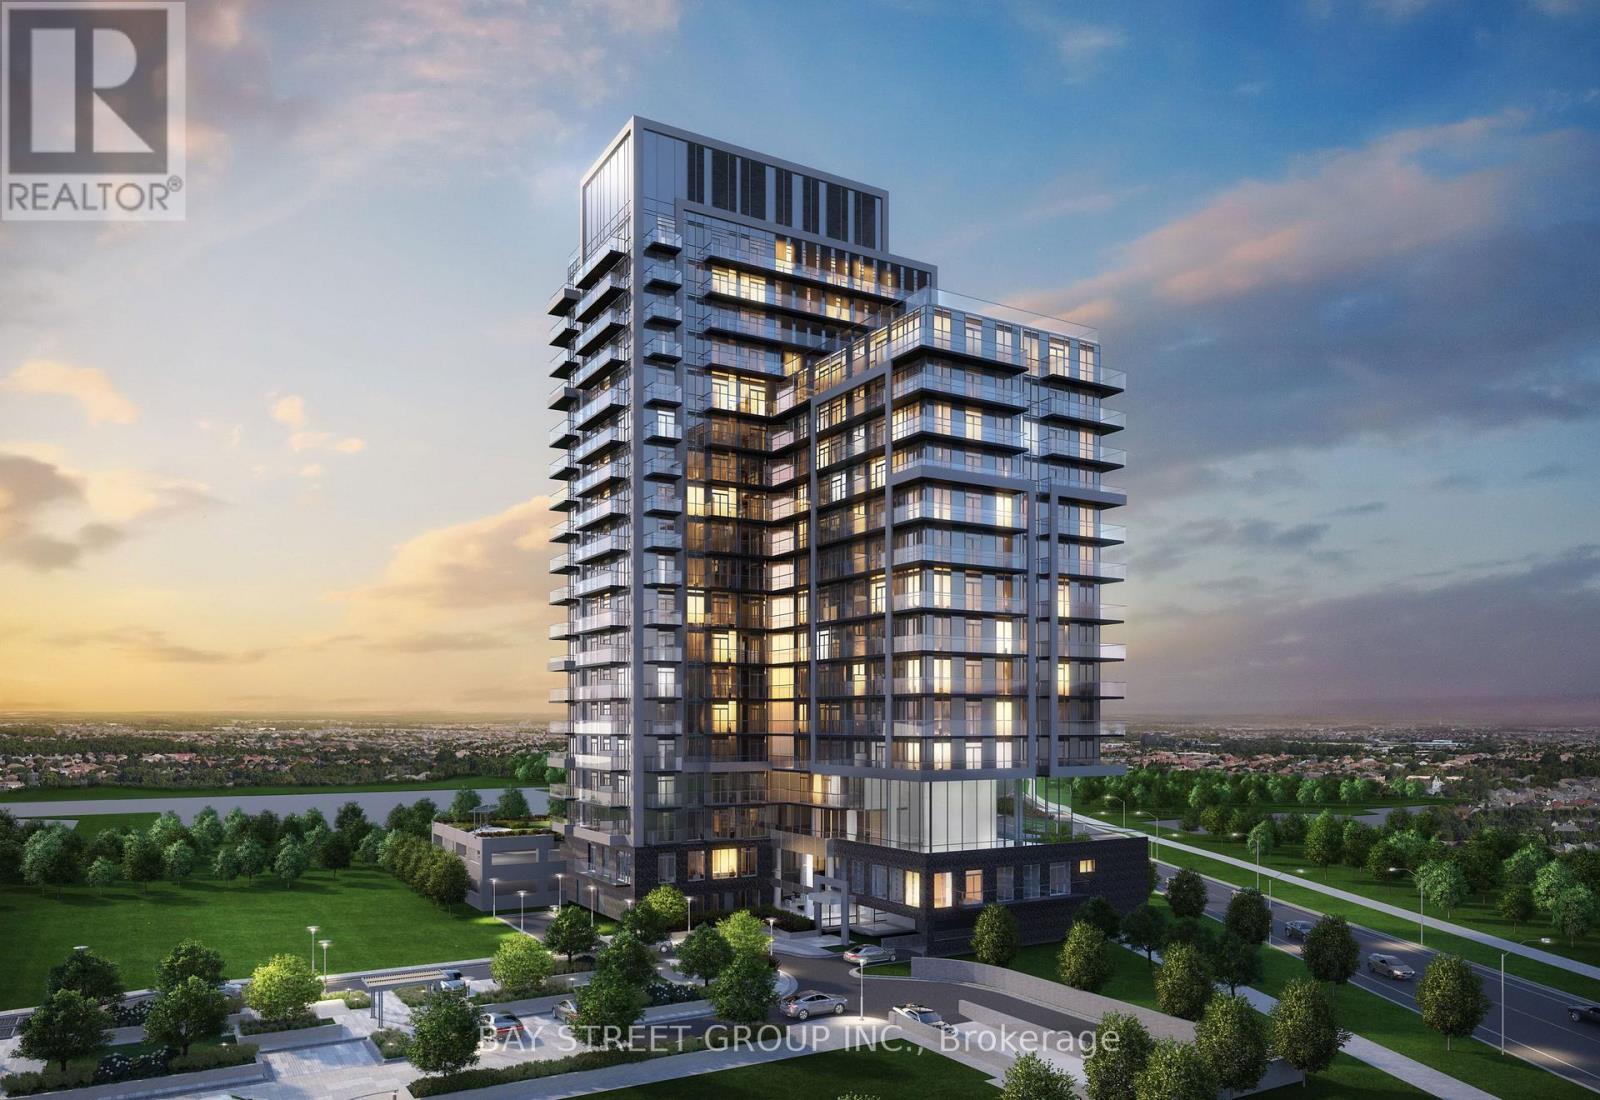
Welcome To Era Condominiums, The Dawn Of A New Era In Richmond Hill. The Epitome Of Sophisticated Urban Living, 2 Soaring Towers Rise Over The Majestic Podium Overlooking Spectacular Views Of The Neighbourhood. Era Is Part Of Pemberton's Iconic Master-Planned Community At Yonge Street And Highway 7, Just Steps From Everything You Love. Unit Feature 2 Bed, 2 Bath W/ 2 Balconies. N/E Exposure. Parking & Locker Included. 9' Smooth Ceilings In Principal Rooms, 5-1/2" Wide Laminate Flooring Throughout Full Size Appliances Included, Quarts Counter Tops, Glass Tile Back Splash, Under Mount Lighting. (id:50787)
18 Gosling Road
Vaughan, Ontario
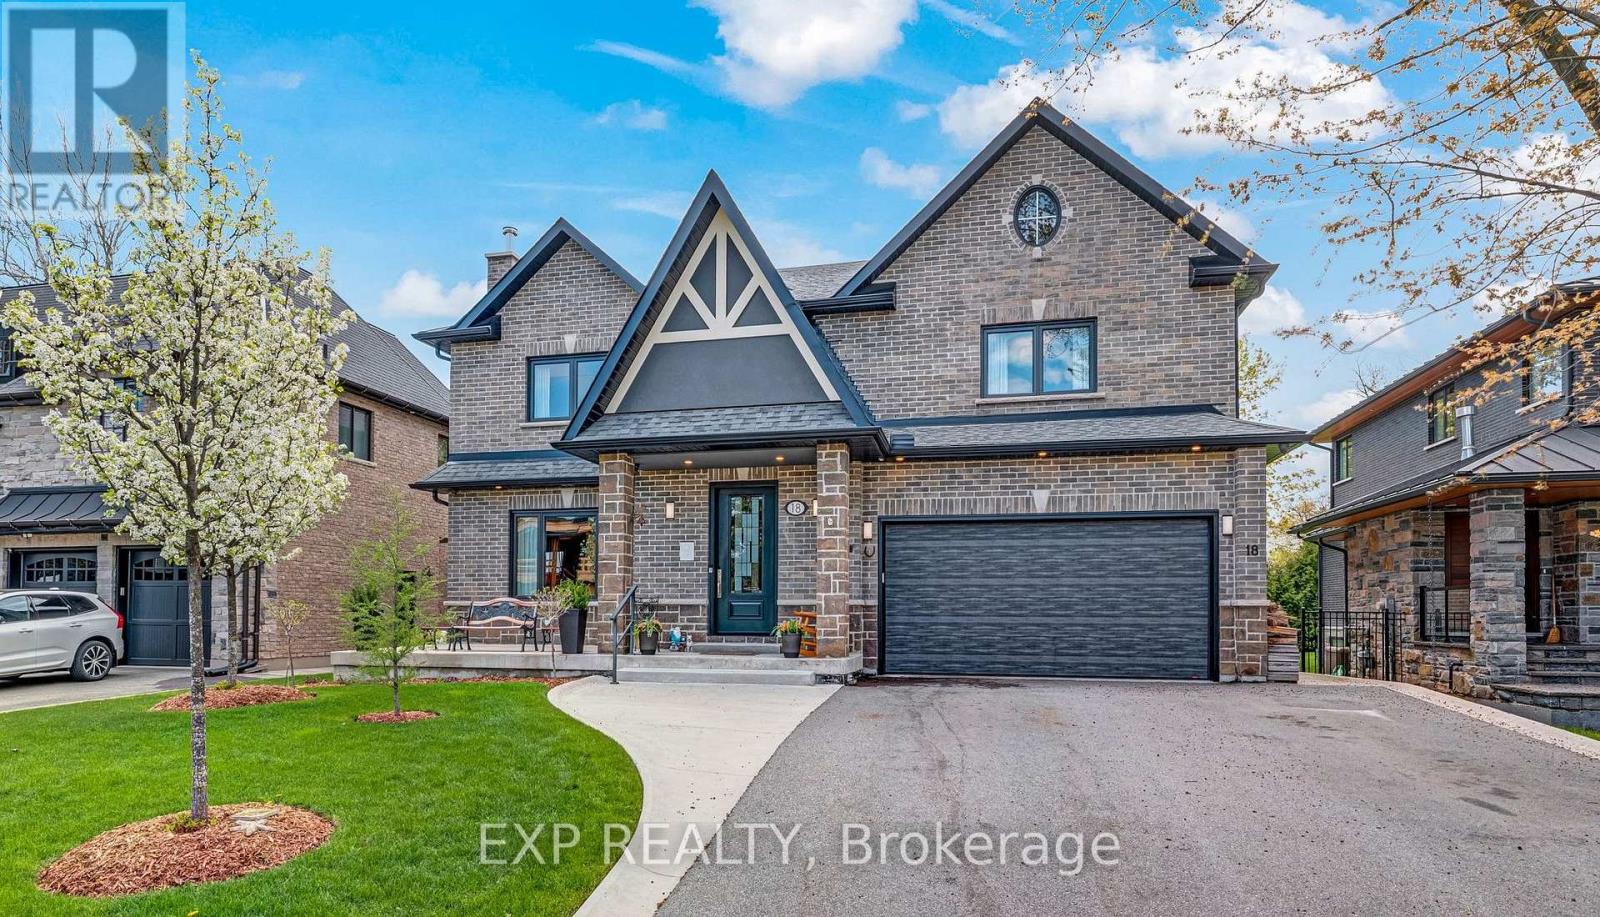
Experience refined custom living in this beautifully crafted 2020-built exec residence, ideally located in the heart of Old Maple. Offering 5,000+ sq ft total finished living space, this home blends sophisticated modern design w/ thoughtful functionality for today's evolving lifestyle needs. The main flr welcomes you w/ soaring 10 ft ceilings, crown moulding, solid-core wood doors w/ custom hardware & wide-plank 8" hardwood thru-out. Designed for both elegance + everyday function, the Aspen custom kit features natural quartzite counters, pro-grade Monogram 48" 6-burner dual oven, hi/low cabinet lighting, & oversized W/I pantry w/ dedicated coffee station. Complementing the open-concept kit/din space, the formal LR offers gas FP & picturesque views overlooking professionally landscaped front yard. Rarely offered, main lvl features spacious primary suite w/ W/I closet & lux 4-pc ensuite, ideal for multi-gen living, guests, or long-term accessibility. Comfort + convenience prioritized w/ fully integrated HRV system, in-floor heating thru-out all lvls, & multi-zone HVAC. Home also features custom water distribution system, whole-home filtration + softener system, & sump pump hi/low water alarms for peace of mind. Upstairs, 9 ft ceilings continue thru-out, w/ south wing dedicated to private 2nd primary retreat featuring large W/I closet & spa-inspired ensuite. All add'l bdrms generously sized, each w/ W/I closets. Thoughtfully designed 2nd flr laundry. Lower lvl offers 9 ft ceilings, 3-pc bath, wood-burning stove, & fully fin flexible living space. Includes rare reinforced, climate-controlled flex space approx 500 sq ft, complete w/ hot + cold water, SS sinks, & independent mech controls. Set on premium rect 60 ft frontage lot w/ SW-facing backyard, designed for exceptional outdoor living w/ gas BBQ line & pool-sized yard w/ gas service ready for future pool install. (id:50787)
1711 - 3050 Ellesmere Road
Toronto, Ontario
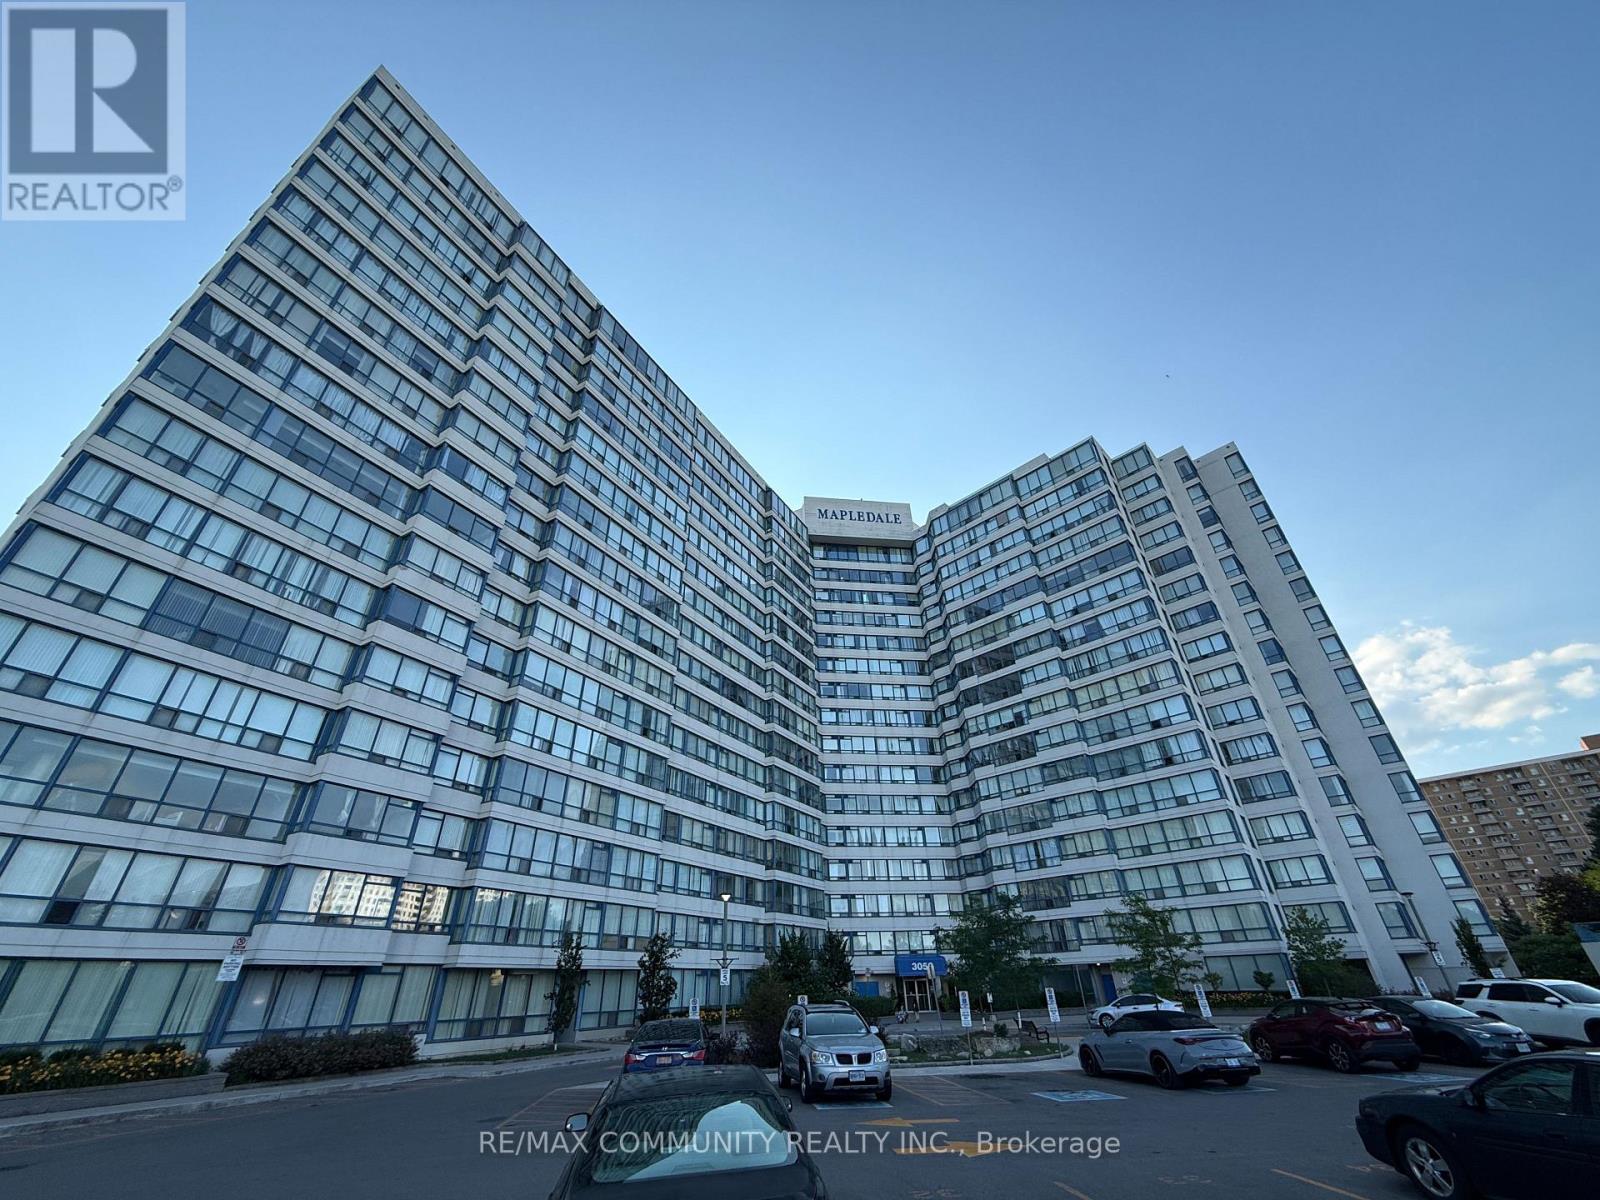
Welcome to Unit #1711 at 3050 ELLESMERE ROAD- a bright and functional 2 bed 2- full bath condo offering 900 sq ft of interior space. Features include an open-concept layout, floor-to-ceiling windows, modern kitchen with updated appliances. Primary bedroom with 3-piece ensuite, plus parking and locker included. Enjoy top-tier amenities: gym, party room and pool. It is steps from the University of Toronto Scarborough Campus, Centennial College Scarborough Campus, shopping, Highway 401, and transit. (id:50787)
205 - 1842 Queen Street E
Toronto, Ontario
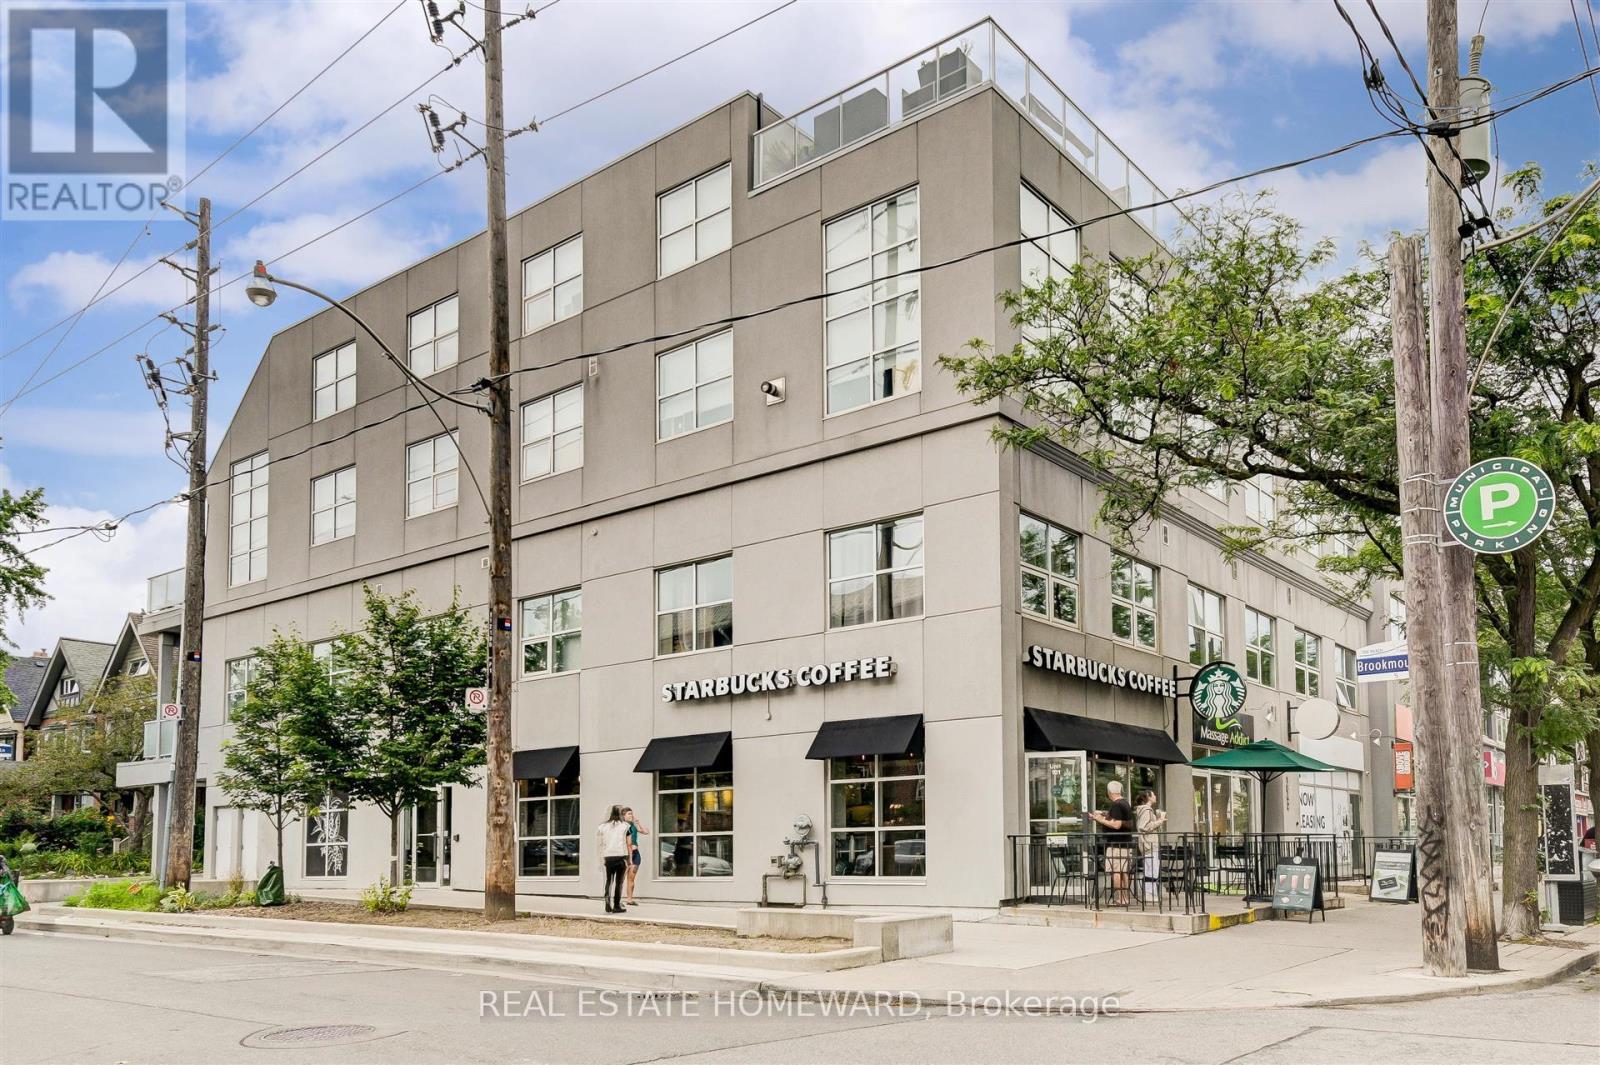
Incredible, Rarely Available, Bright Loft With Soaring 12' Ceilings In Boutique Building! Open-Concept Space With Exposed Brick Walls, SunnySouth Exposure. Chef's Kitchen! Spacious Bedroom. Spa-Like Bathroom. Hardwood Floors Throughout. Fabulous Beach Location - Starbucks,Restaurants, Shops. Steps To The Boardwalk And Lake. Ttc At Your Doorstep - Just Minutes To The City. Includes locker. *Photos from a previous tenant. (id:50787)
65 Dakin Drive S
Ajax, Ontario
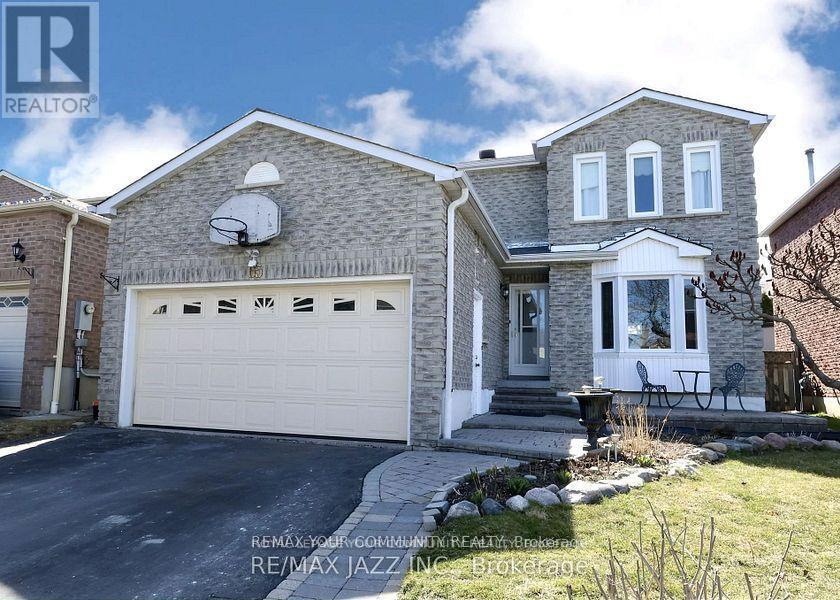
Bright and spacious 2-bedroom unit featuring a modern kitchen, generous living area, separate laundry, and a completely private entrance. Located in an exceptional area within the catchment for both French Immersion and English programs at Dr. Roberta Bondar Public School and Cadarackque Public School. Close to parks, shopping, and public transit-offering the perfect blend of comfort, convenience, and lifestyle. Tenant pays 30% of the utilities. (id:50787)
73 Berkinshaw Crescent
Toronto, Ontario
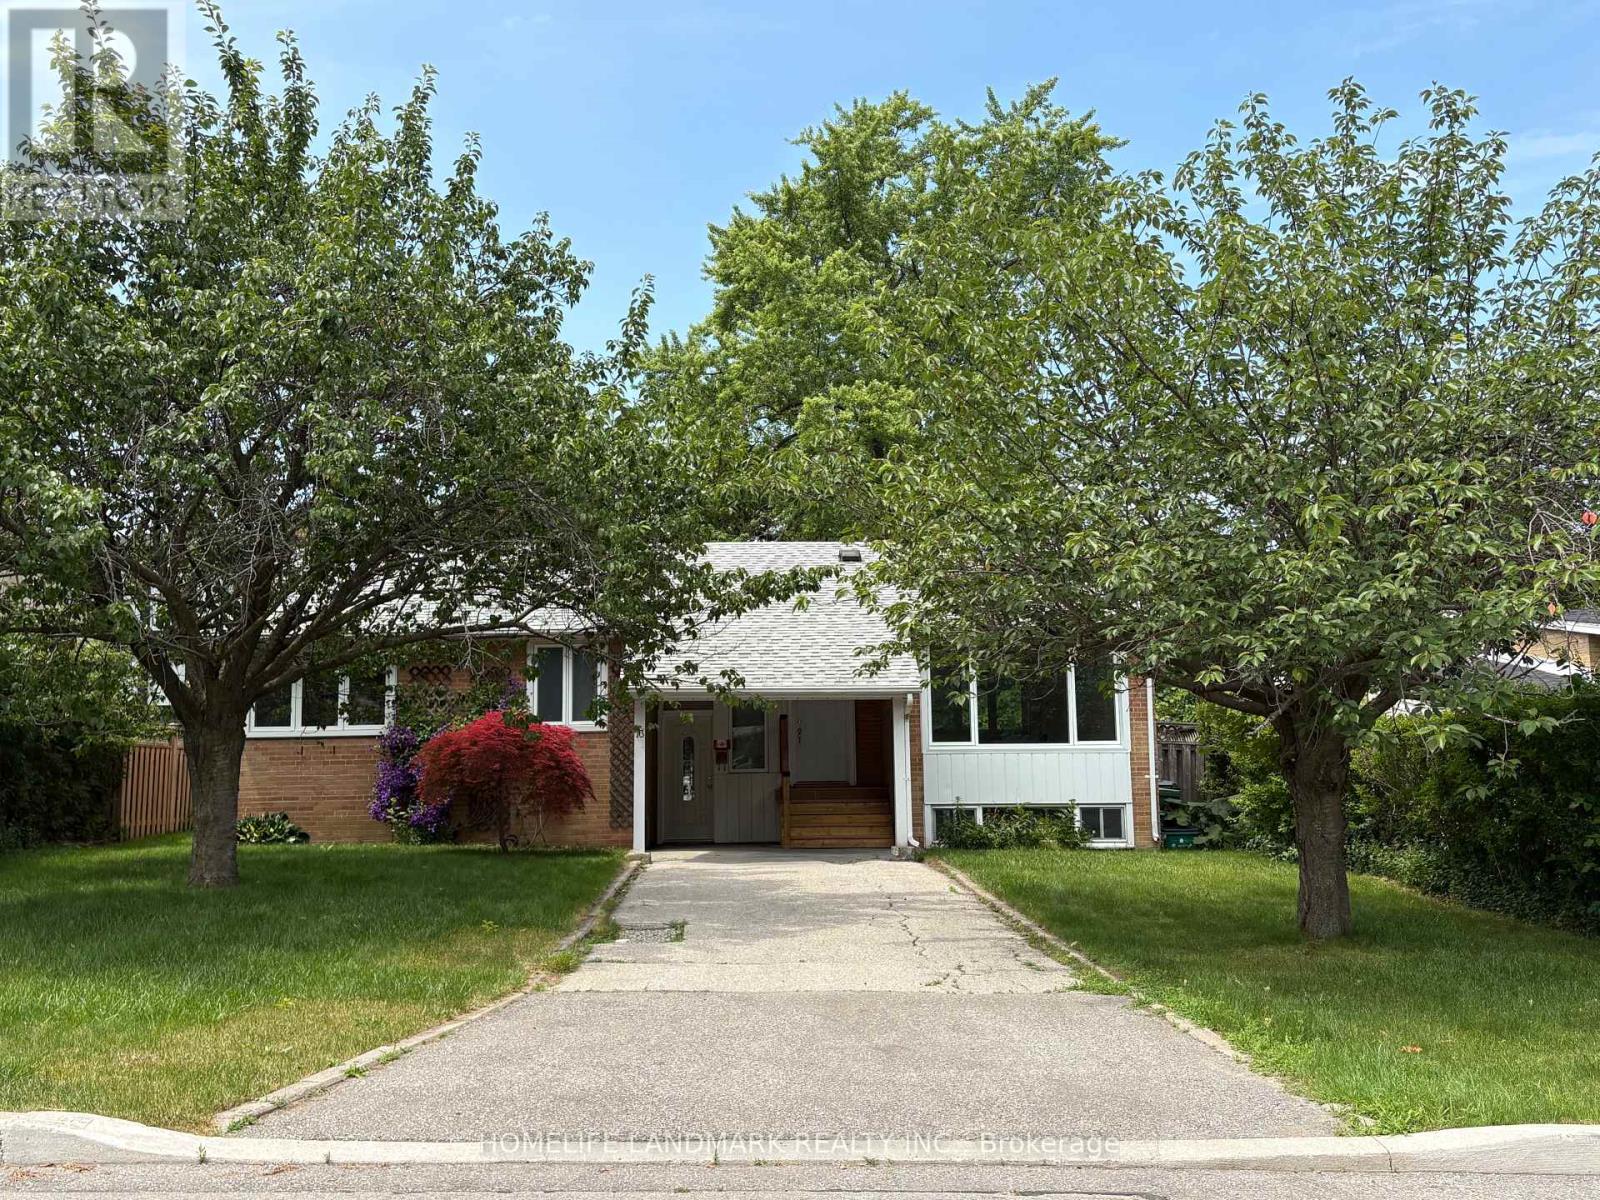
welcome to this freshly renovated 3+3 Bed , 4 washrooms raised Bungalow on a 60ftx 100ft lot in the prestigious Banbury-Don Mill area. Featuring a bright functional layout. Updated kitchen with new S/S appliances, Quartz counter tops with matching backsplash. Primary bedroom with 4Pc ensuite . finished Lower level offers 3 bed , 2 Washrooms with separate entrance and a 2nd laundry- Potential for In-law suite or extended multi generational families . Conveniently located close Top ranking schools, Parks , Shopping , Transit , Major highways and much more. (id:50787)
507 - 38 Stewart Street
Toronto, Ontario
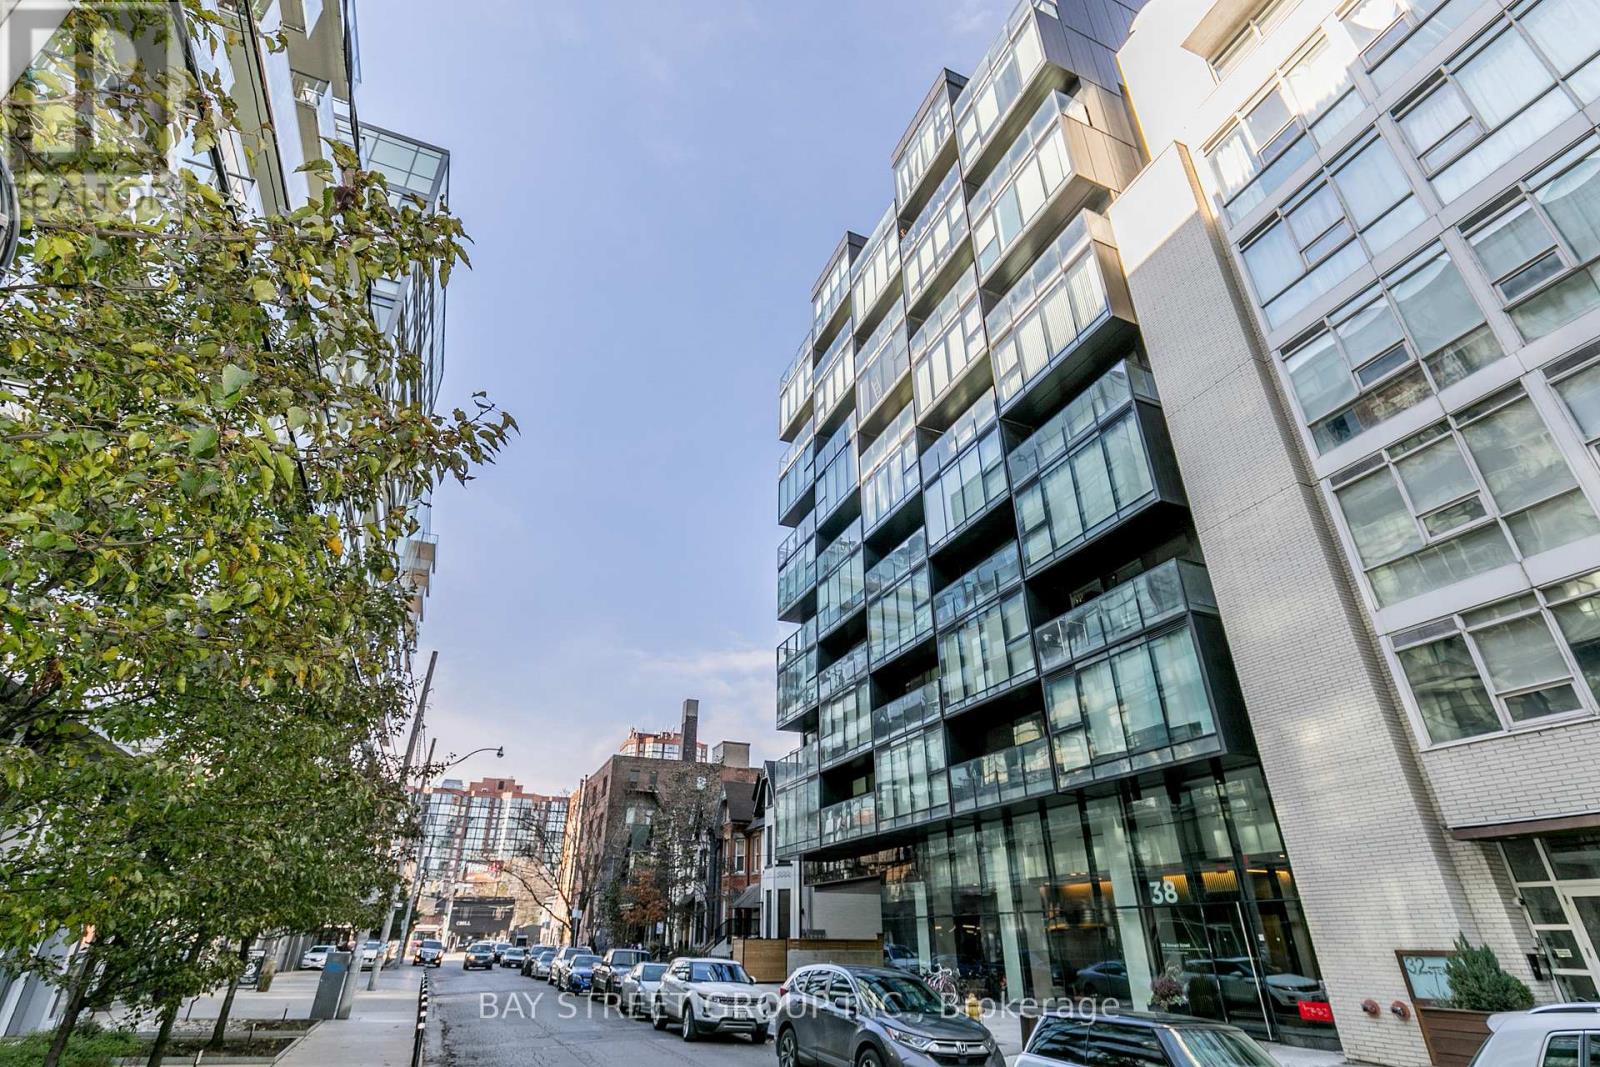
Unbeatable Location In The Heart Of King West! This Gorgeous Junior 1 Bedroom Suite Boasts 9 Ft Floor To Ceiling Windows, a modern finish kitchen. Perfect Unit For First Time Buyer Or Investor. Amazing Price For A 1 Bedroom In King West! Thompson Residences W/Access To The Exclusive Rooftop Pool. Streetcar at the doorstep. Walk Out To Trendy Cafes, Restaurants, Bars And Shopping. Minutes Away From Downtown Core & Financial District. Five Star Amentiies Include Finess Center, Media Room, Party Room And Outdoor Deck. (id:50787)
735 S South Service Road Unit# A2-201,202,203
Stoney Creek, Ontario
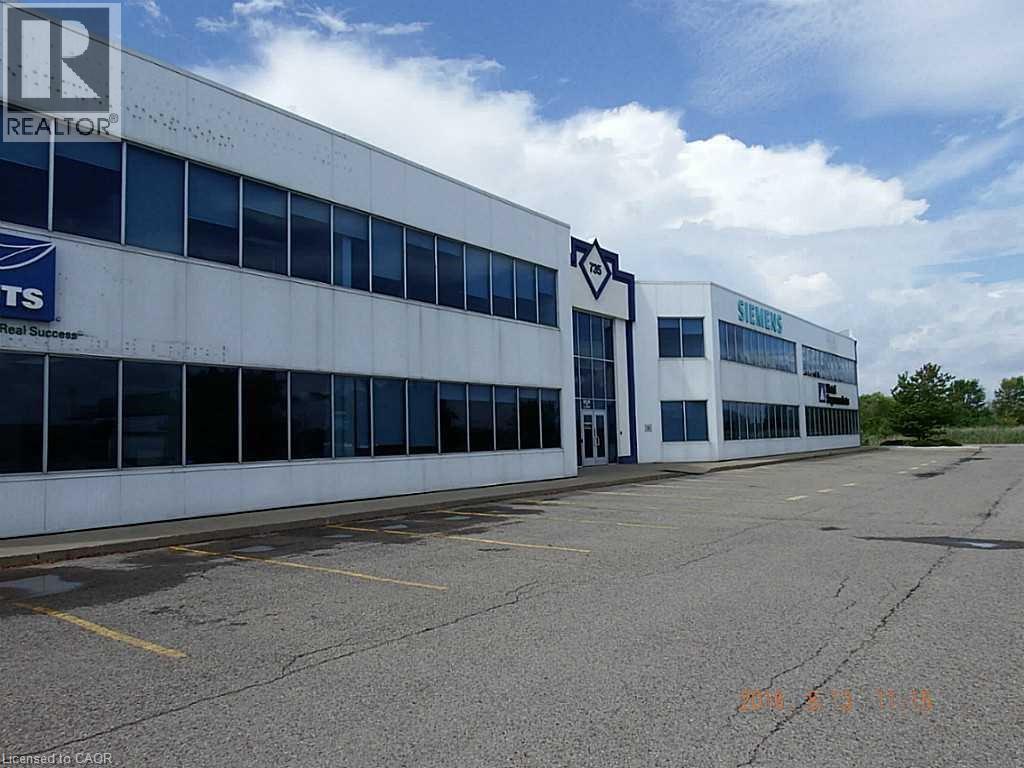
7,759 Sq Ft 2nd floor prestige Office Space. QEW Exposure, lots of natural light. Lots of room for deliveries and swing room for Transport trucks. Consists of Kitchen area, private offices, glassed offices, open areas, 5 washrooms. This unit can be demised 5 different ways and is also listed as follows: As is of 7,759 sq ft, 1 double unit of 4,962 sq ft, 1 unit of 2,826 sq feet, 1 unit of 2,136 sq ft and one unit of 2,797 sqft. Lots of room for signage with its QEW exposure. (id:50787)