
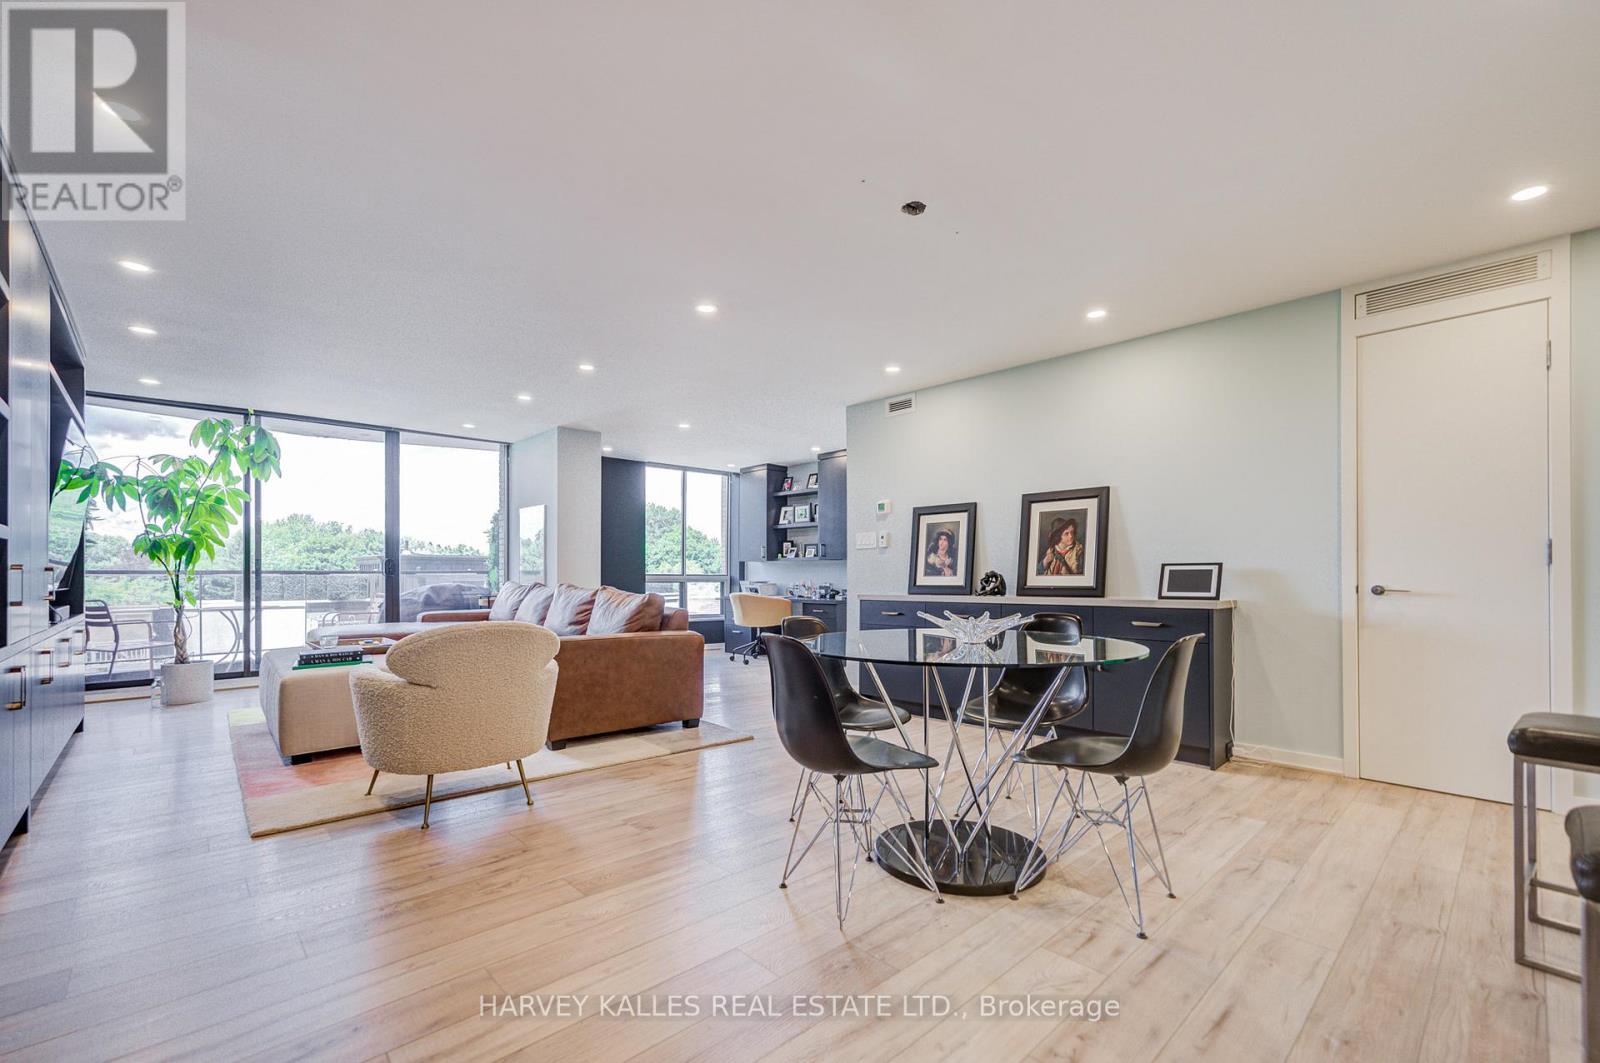
503 - 350 Lonsdale Road
Toronto, Ontario
Nestled on the 5th floor, with just over the treetop views, overlooking a park, Cedarvale Ravine and the homes of Forest Hill, this 1,523 square foot, artfully finished, 2 bedroom plus office (can convert to 3rd Bedroom) unit has a long list of outstanding features. The open-concept floor plan with floor-to-ceiling windows provides lots of natural light. There are built-ins in every room, plus a walk-in pantry and a 10x5 foot storage room insuite. The lightly stained 7 inch plank hardwood floors are complemented by 2x4 foot stone slab flooring in the Kitchen and Bathrooms. Motorized blinds cover each window, with blackouts in each of the bedrooms. The Primary Bedroom has wall-to-wall custom closets, oversized windows, a 5-piece ensuite bathroom with pocket door and a floating vanity with His and Hers sinks. The washer and dryer are full-sized, with a sink and pocket door. The panelled refrigerator/freezer is Subzero. Miele provides the range, cooktop and built-in dishwasher. The Lonsdale House, an 84 unit boutique building was built in 1970. Fabulous amenities include 24-hour concierge, indoor pool, rooftop terrace, gym, party room and plenty of visitors' parking. It's super close to shops, restaurants, banks, both public and private schools, Forest Hill Village and a short stroll to the subway. (id:50787)
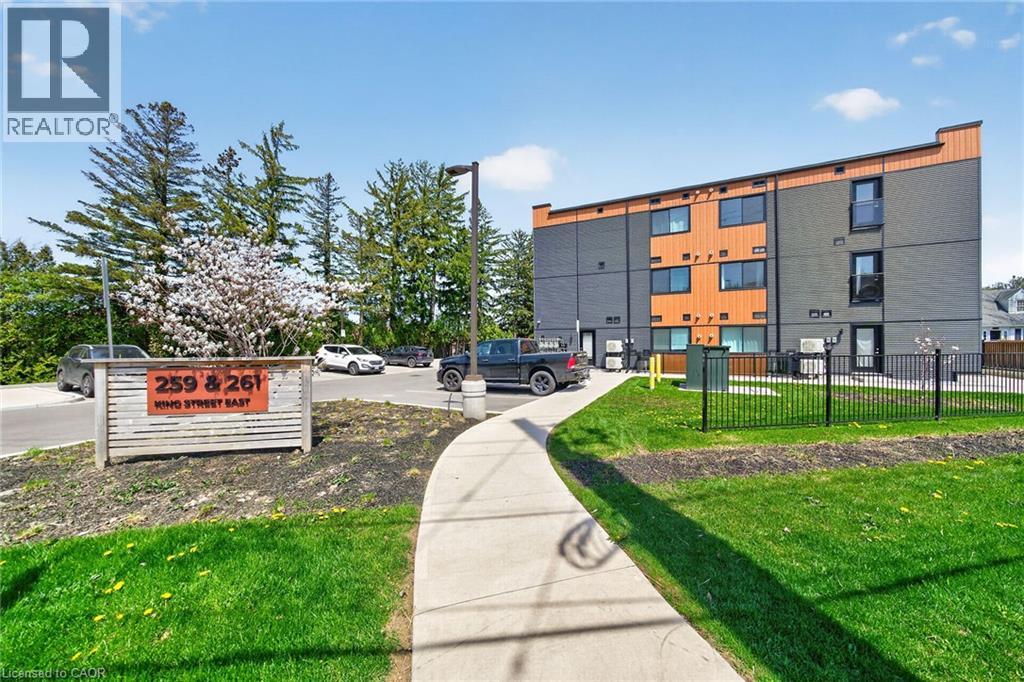
259 King Street E Unit# 0b
Stoney Creek, Ontario
Modern, move-in ready apartment condo in The Independent. Featuring an open-concept 827 square foot, 2 bedroom layout with laminate flooring throughout, kitchen with stainless steel appliances, quartz countertops, and a centre island. In-suite laundry. Outdoor bbq and picnic area. Unit includes one parking space. Parking for visitors available. A good entry point for first time buyers or empty nesters. Short walk to the Niagara Escarpment and the Bruce Trail. Short drive to the QEW and Stoney Creek amenities. (id:50787)
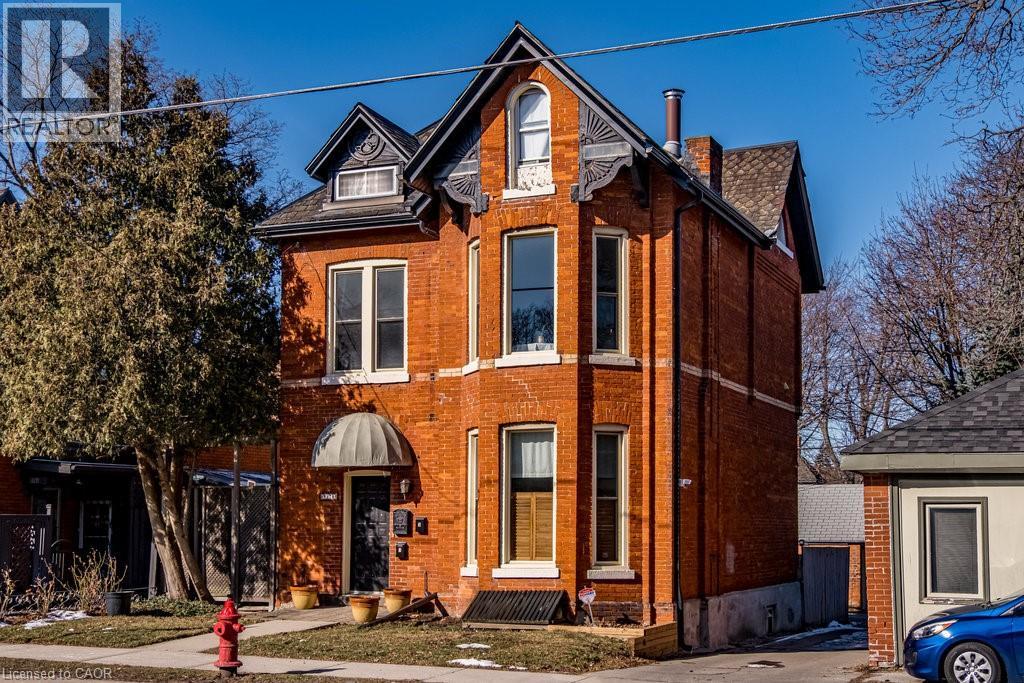
270 Queen Street S
Hamilton, Ontario
The loveliest Victorian in one of Hamilton's most cherished neighbourhoods. Nestled in Kirkendall and bordering the Historic Durand neighbourhood, this triplex presents an exceptional opportunity to diversify your portfolio and invest in a timeless asset. All three units are above grade and currently occupied by A+++ tenants.The main floor offers a thoughtfully designed 1-bedroom suite featuring a spacious living room, high ceilings, separate dining room/den, and walkout to a private 204 sq. ft. deck. The second-floor 1-bedroom unit is filled with natural light and enjoys access to a 161 sq. ft. deck, an updated shower, high ceilings, and abundant Victorian charm. The third-floor 1-bedroom suite features its own private deck with lovely westerly views. This grand 2.5-storey all-brick Victorian offers three outdoor decks, a rear fire escape, shared laundry, storage and utility space in the basement, and parking for three vehicles at the rear. Minimal exterior maintenance makes this an attractive option for busy investors. Original slate roof on the main structure with shingles on the rear addition. Ideally located within walking distance to Locke Street South shops, restaurants, cafés, parks, trails, excellent schools, and the Hamilton GO Centre. Easy cycling distance to McMaster University and close to Hamilton's major hospitals. A rare opportunity to own a character-filled income property in one income property in one of Hamilton's most sought-after (id:50787)
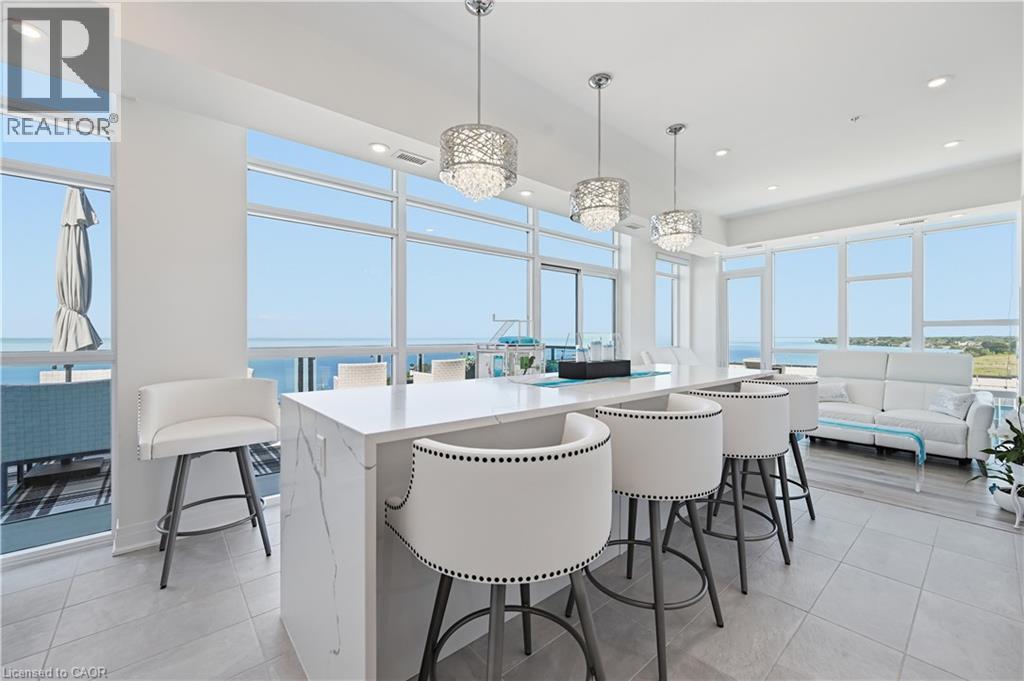
16 Concord Place Unit# 808
Grimsby, Ontario
VIEWS, VIEWS, VIEWS! Welcome to luxurious lakeside condo living with breathtaking panoramic views from every window!! This stunning open-concept residence offers 2 bedrooms, 2 bathrooms, and over 977 sq. ft. of beautifully upgraded living space. No detail has been overlooked. The designer kitchen features premium built-in appliances, including a Jenn-Air French-door refrigerator with custom matching panels, Bosch frameless cooktop, Zephyr stainless steel wall-mounted hood fan, Fisher & Paykel double dishwasher with matching panels, Sharp built-in microwave, Miele built-in coffee maker, and a built-in bar fridge conveniently located in the oversized island. The impressive 10-foot waterfall island serves as the centerpiece of the home, complemented by pot lights throughout, custom built-in cabinets throughout, motorized blinds, a cozy fireplace, and elegant partial-glass interior doors. Two sets of sliding doors add both functionality and style, including one separating the kitchen and living area and another in the bedroom. The spa-inspired bathrooms feature glass-enclosed showers, a Jacuzzi tub, and two Ecoway LUX-PRO integrated smart toilets with built-in bidets and remote controls. Additional upgrades include an LG all-in-one washer and dryer. And last but not least, a massive expansive 453 sq. ft. terrace offering breathtaking, unobstructed panoramic lake views. This exceptional condo offers luxury, comfort, and sophistication at every turn. Located just steps from Grimsby-on-the-Lake, residents enjoy outstanding amenities including a fitness centre, outdoor pool, party room, and more. Rarely offered with 2 underground parking spaces and 2 storage lockers, this exceptional residence combines premium finishes, unmatched views, and an unbeatable waterfront lifestyle. A truly one-of-a-kind opportunity to experience upscale waterfront living. A MUST SEE!! (id:50787)
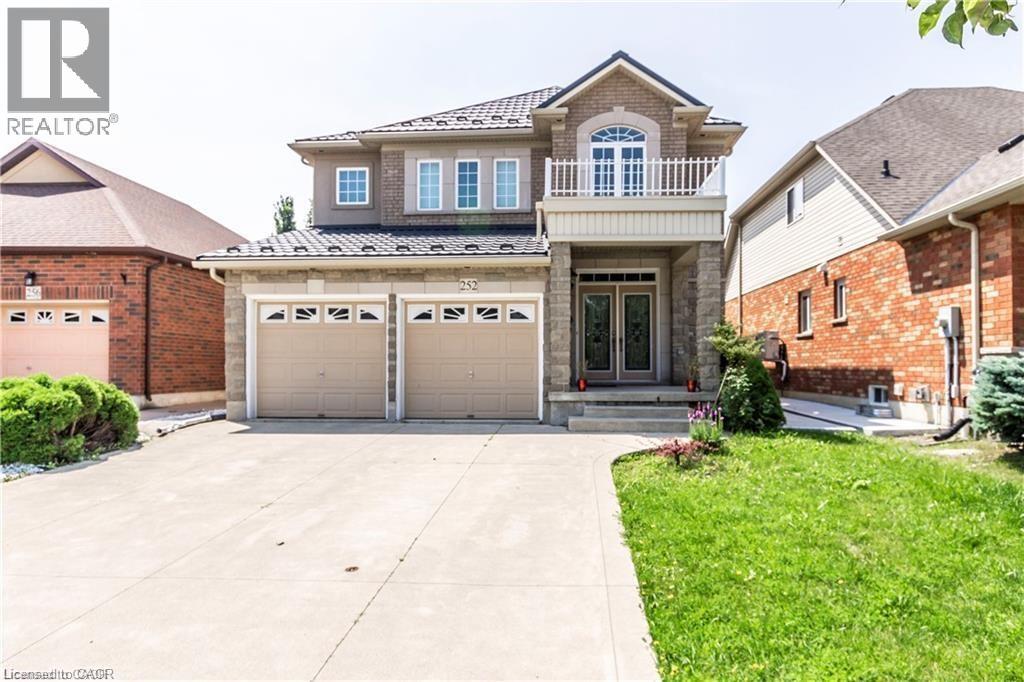
252 Thorner Drive Unit# Basement
Hamilton, Ontario
AAA Tenants needed, very clean and newly renovated basement apartment. Separate entrance from garage. (id:50787)
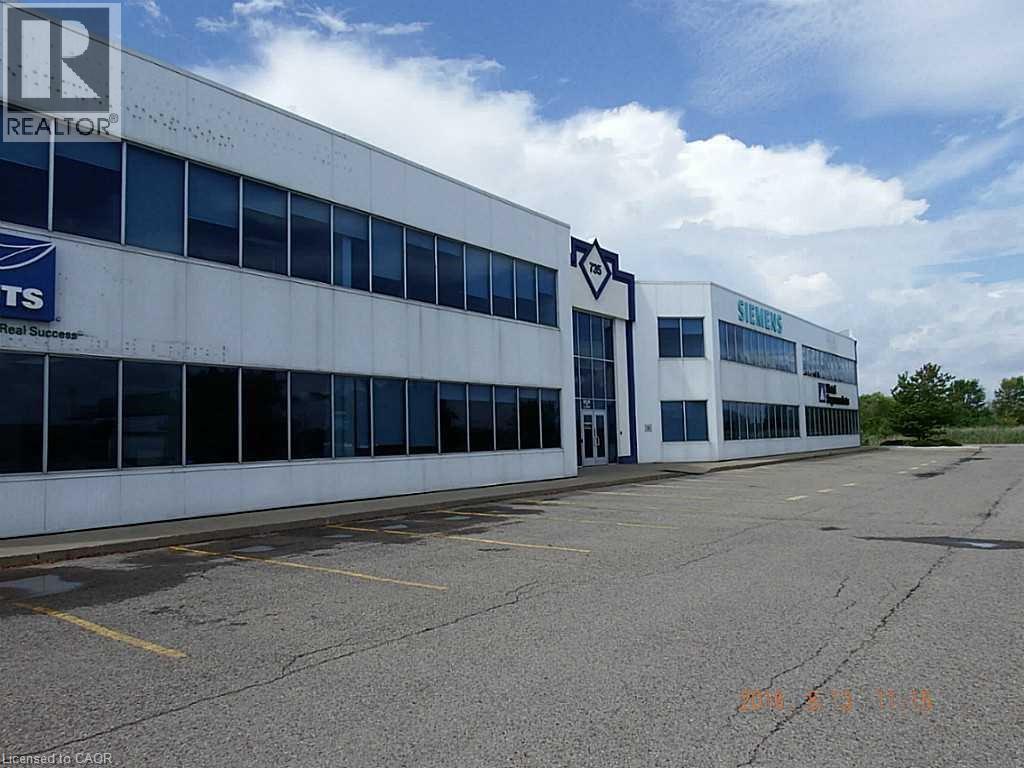
735 S South Service Road Unit# A2-202
Stoney Creek, Ontario
136 Sq Ft 2nd floor prestige Office Space. QEW Exposure, lots of natural light. Lots of room for deliveries and swing room for Transport trucks. Consists of private offices, glassed offices, open areas, 1 washrooms. This unit can be attached to adjoining unit to make the space 4,962 sq ft and have 3 washrooms. as follows: Adjoining unit is 2,826 sq ft and is listed separately. Lots of room for signage with its QEW exposure. (id:50787)
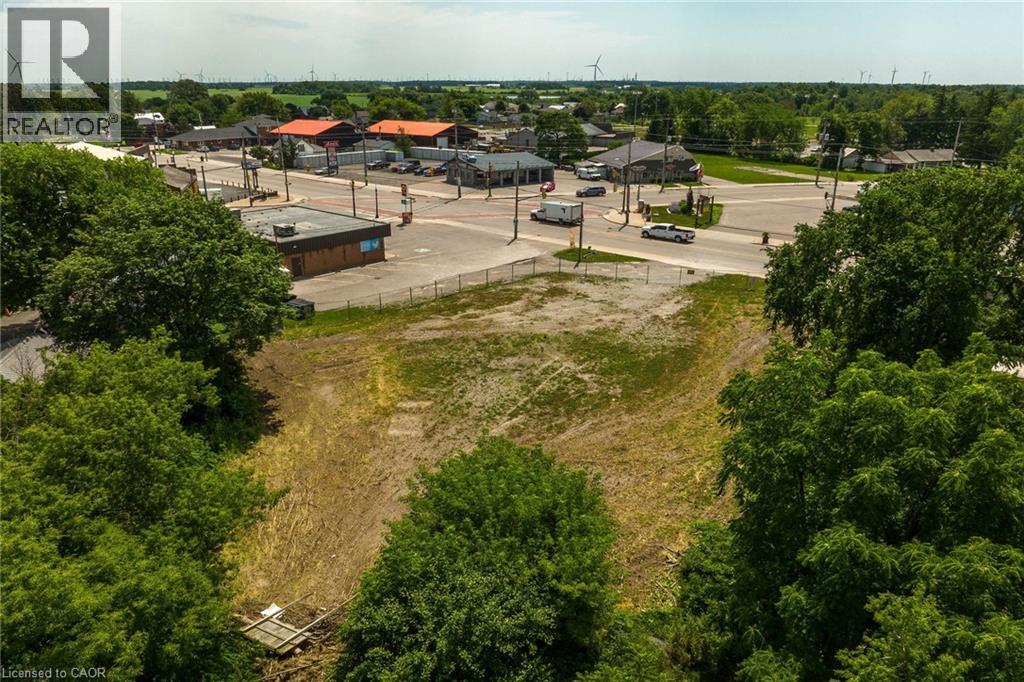
4 Talbot Street W
Jarvis, Ontario
Prime Investment Opportunity in Downtown Jarvis with Ideal Highway exposure right near the high traffic main intersection of Hwy 3 & Hwy 6. 0.69 acre lot with sought after Downtown Commercial zoning offering a many potential uses including commercial & residential mix. With a growing population & residential development you won’t want to miss out on this Great Opportunity. Rarely do lots like this come available. Quick access to Port Dover, Simcoe, Hamilton, 403, & GTA. (id:50787)
299 Activa Avenue
Kitchener, Ontario
Welcome to this beautifully renovated townhome located in the highly sought-after Activa community-an exceptional opportunity for tenants seeking a clean, well-maintained home in a quiet, family-friendly neighbourhood. Backing onto a retirement residence, this property offers a peaceful and private setting rarely found in townhome living.Step inside to a bright and welcoming two-storey foyer that opens into a stylish open-concept main floor. The modern kitchen features updated extra cabinetry, brand-new stainless steel appliances, and ample workspace, flowing seamlessly into the spacious living and dining areas. Patio doors lead to the fully fenced backyard-perfect for relaxing, entertaining, or enjoying outdoor space.Upstairs, you'll find three generously sized bedrooms and a beautiful full bathroom with contemporary finishes. The unfinished basement provides additional storage space ideal for kids' play area, a home office, or a media room, along with a laundry room. Ideally located just minutes from Highway 8 and within walking distance to Sunrise Shopping Centre, Sobeys, Williamsburg Town Centre, GoodLife Fitness, schools, parks, and scenic walking trails, this home combines comfort, convenience, and an outstanding location.The owners are seeking responsible tenants who will appreciate and care for this exceptional home. A complete rental application, credit report, proof of income/employment, and references will be required. (id:50787)
306 - 103 Roger Street
Waterloo, Ontario
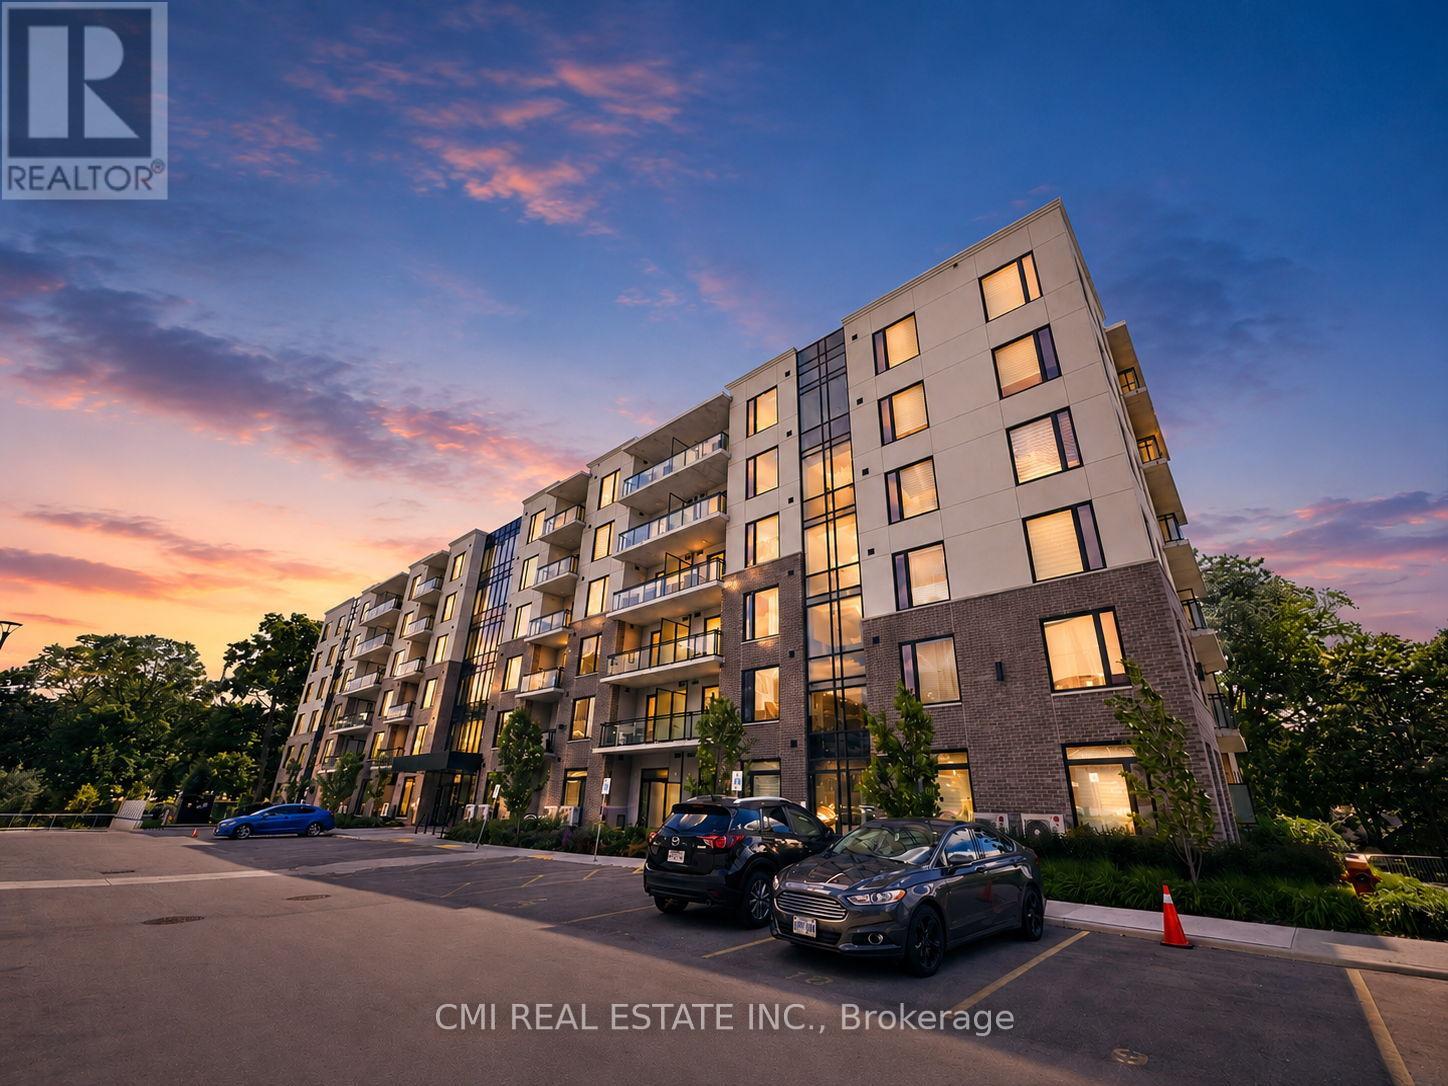
Experience the perfect blend of comfort, convenience, and city living at 103 Roger Street, Unit 306. This spacious 2-bedroom, 2-bathroom condo offers an inviting layout with plenty of natural light and a private balcony to enjoy your morning coffee or unwind after a busy day. Set in a secure, well-maintained building with amenities including underground parking, bicycle storage, a party room, and an outdoor parkette, you'll appreciate the ease of low-maintenance living. Located just moments from Uptown Waterloo, universities, Grand River Hospital, Google, the ION LRT, shopping, dining, and entertainment, this is an ideal home for professionals, students, downsizers, or savvy investors looking to capitalize on strong rental demand in one of Waterloo's most sought-after neighborhoods. (id:50787)
1608 - 100 Garment Street
Kitchener, Ontario
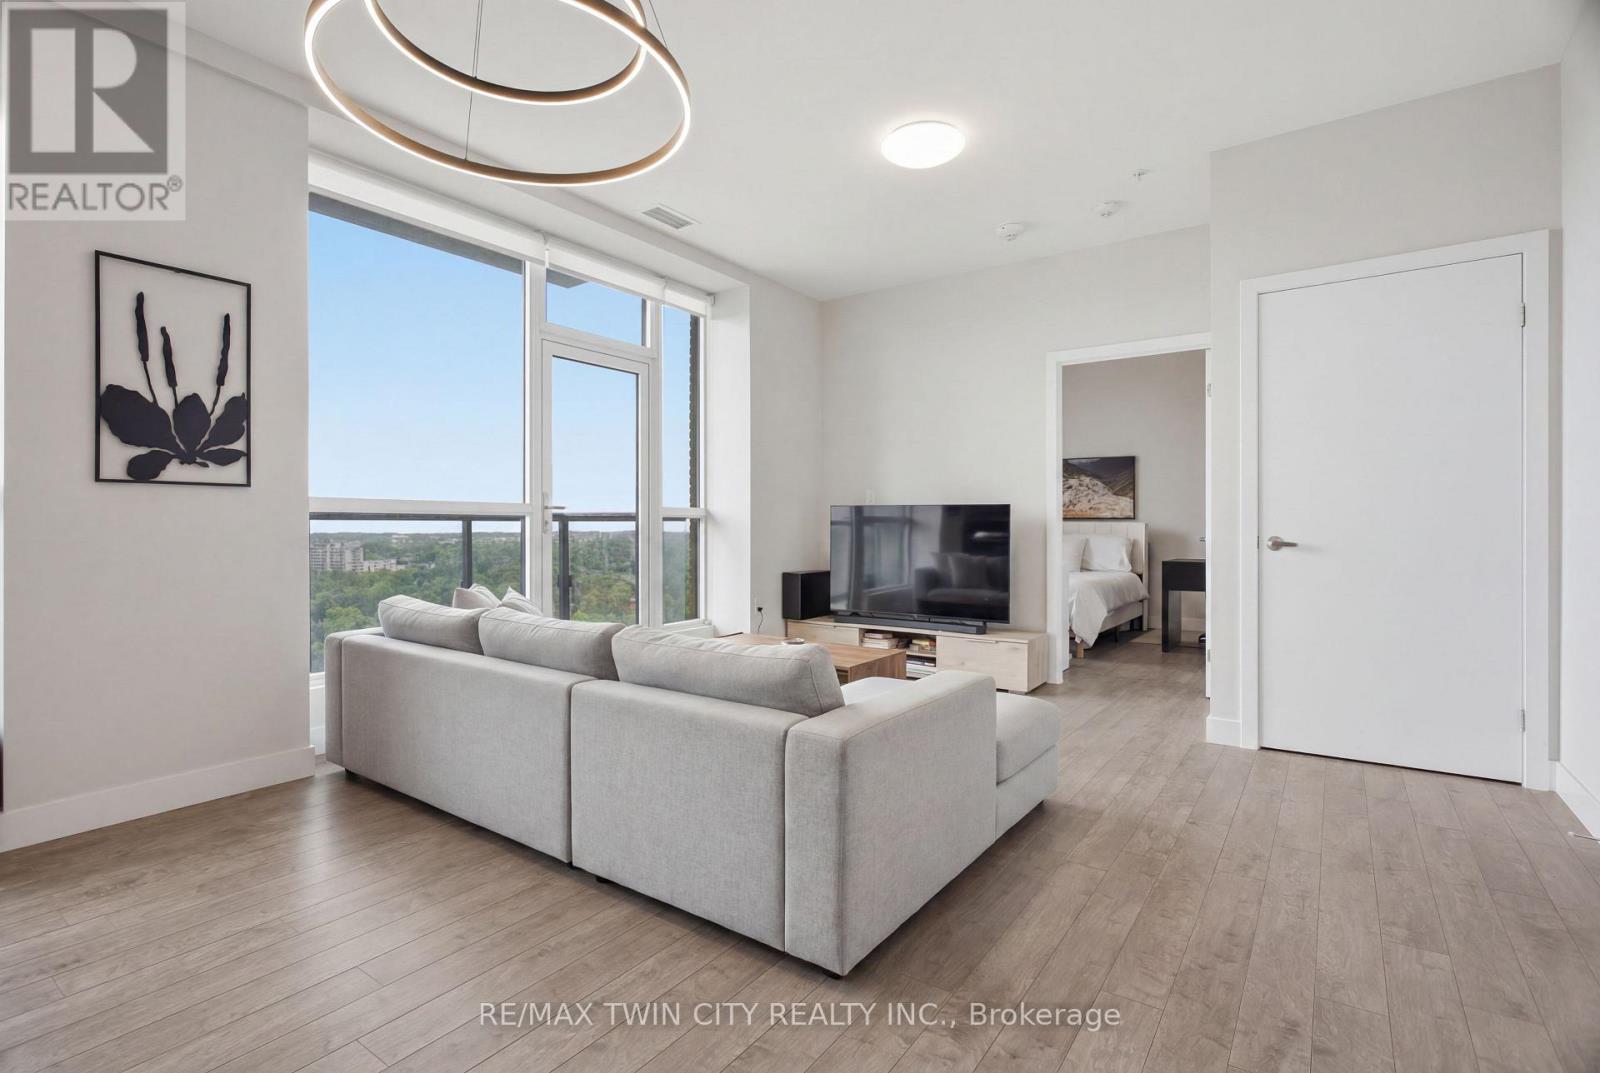
Welcome to Garment Street Condos, where modern design, exceptional amenities, and downtown convenience come together. Situated on the 16th floor, this stylish one-bedroom suite is filled with natural light and offers breathtaking panoramic city views from both the living area and your private balcony-the perfect place to enjoy your morning coffee or unwind at the end of the day. The thoughtfully designed open-concept layout features a contemporary kitchen with stainless steel appliances that flows effortlessly into the living space, creating a comfortable setting for everyday living and entertaining. In-suite laundry adds to the convenience, while the modern finishes throughout create a space you'll be proud to call home. A standout feature of the building is its professionally designed business centre, offering private offices, an enclosed boardroom, multiple workstations, a kitchenette, and washroom facilities. Whether you're meeting with clients, hosting presentations, collaborating with colleagues, or simply looking for a professional workspace beyond your suite, this exceptional amenity provides the perfect extension of your home office. Residents also enjoy access to premium building amenities, including a fully equipped fitness centre, theatre room, party room, and an expansive fourth-floor outdoor terrace featuring BBQs, fire tables, and inviting lounge areas-perfect for relaxing or entertaining with family and friends. Ideally located in the heart of Downtown Kitchener, you'll be just steps from the ION LRT, GO and VIA Rail Station, Victoria Park, Google, Communitech, cafés, restaurants, shopping, and the Innovation District. With one underground parking space included and everything you need just outside your door, this home offers the perfect blend of comfort, convenience, and urban lifestyle. (id:50787)

279 Hess Street S
Hamilton, Ontario
One-of-a-kind luxury newly built residence by Stoneybrook Homes in Hamilton's highly sought-after historic Durand neighbourhood. Offering 2,870 sq. ft. of finished above-grade living space, this exceptional 4-bedroom, 4-bathroom home combines the timeless charm classic architecture with the comfort, efficiency, and sophistication of modern construction. Designed for today's lifestyle,open-concept main floor, 10-foot ceilings, engineered hardwood flooring throughout all levels,smooth ceilings, recessed LED lighting, bright main-floor office or den. The chef-inspired kitchen showcasing quartz countertops and backsplash, oversized island, soft-close cabinetry,spacious butler's pantry perfect for entertaining and everyday living. A rare 4-stop elevator provides seamless access to every level, ideal for multi-generational families, aging in place, or long-term convenience. The second floor features laundry room a luxurious primary retreat complete w/ dual walk-in closets and a spa-inspired 5-piece ensuite. The private third-floor offers spacious bedroom, 4-piece bath,skylights with natural light, creating the perfect retreat for guests. Designed w/future flexibility in mind, the home includes separate basement walk-up entrance, bathroom rough-in, offering excellent potential for future in-law suite or income-generating rental unit. This versatile layout provides privacy and independence while creating opportunities for supplemental income. Built to modern standards, the home includes pre-wiring for security cameras and high-speed internet, central air conditioning, a high-efficiency furnace with HRV system, EV rough-in in the attached garage, 7-Year Tarion Warranty. HST Rebate, builder appliance incentives and outside timeless clay-brick exterior offers exceptional curb appeal private fully fenced backyard provides a rare outdoor retreat. A truly unique opportunity to own a brand-new luxury home in one of Hamilton's most prestigious and established neighbourhoods. (id:50787)
3 Kintyre Court
Haldimand, Ontario
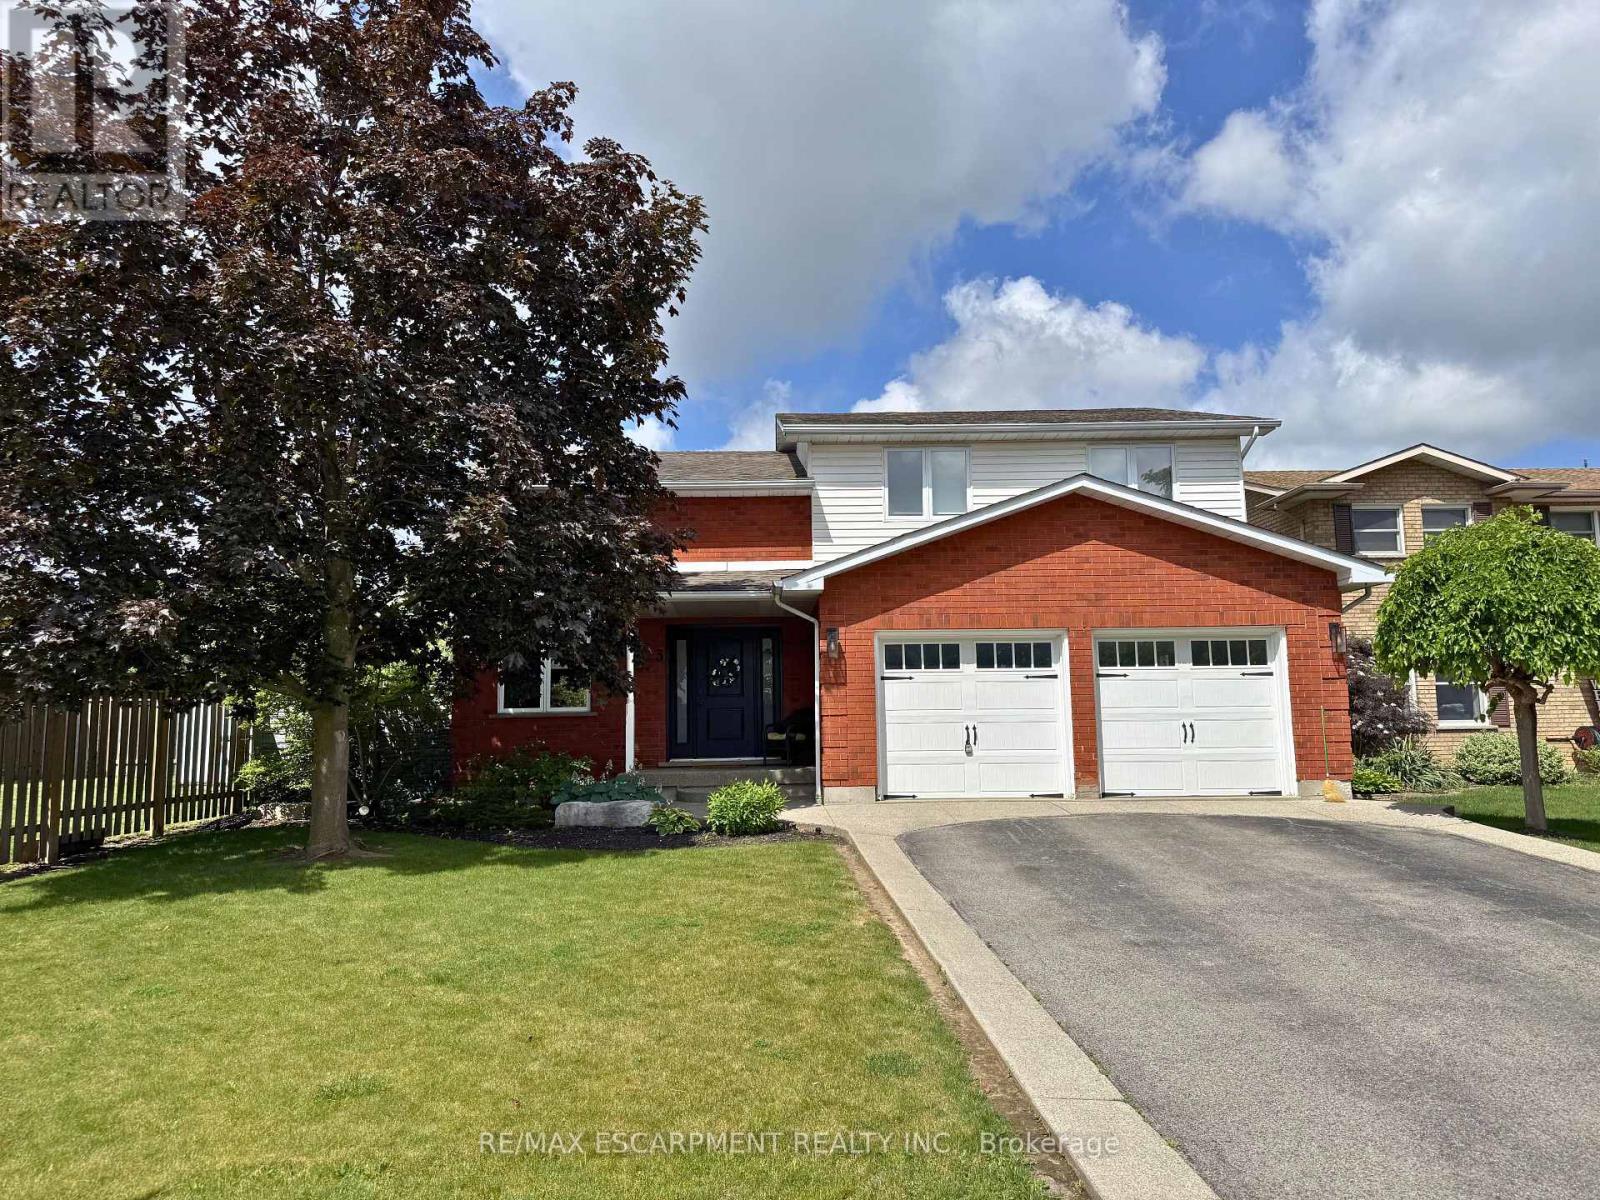
Recently renovated 2-storey detached home with a two car garage, designed with family living in mind. Offering 3 bedrooms and 3 bathrooms, this move-in ready property blends comfort, style, and convenience in one of Haldimand County's most desirable communities. Step inside to a bright and functional layout featuring a cozy family room with fireplace, a modern kitchen complete with large island inc. stools, appliances & beverage cooler. Upstairs, you'll love the convenience of second-floor laundry and a versatile loft space perfect for a home office, playroom, or reading nook. The spacious primary suite offers a private retreat with an ensuite which includes a freestanding tub and glass & tile shower. Downstairs you'll find a finished rec room, additional multi-purpose room and lots of storage. Outside, the fully finished backyard is made for entertaining and low-maintenance enjoyment. Featuring ASTROTURF rear lawn, a gazebo, outdoor natural gas fire bowl & barbeque and a saltwater pool with a new liner (2024), this space is ready for summer gatherings. The brick and vinyl exterior adds curb appeal, while the garage with epoxy floors and shed provide additional storage. Caledonia is a fantastic place to call home - offering small-town charm with easy access to city amenities. Located just minutes to Hamilton, and a short drive to Hagersville, Port Dover, and Brantford, you'll enjoy convenient commuting while living in a welcoming riverside community known for its schools, parks, shops, and strong sense of community. If you're searching for a family home that offers modern updates, functional space, and a prime location. Book your showing today! (id:50787)