
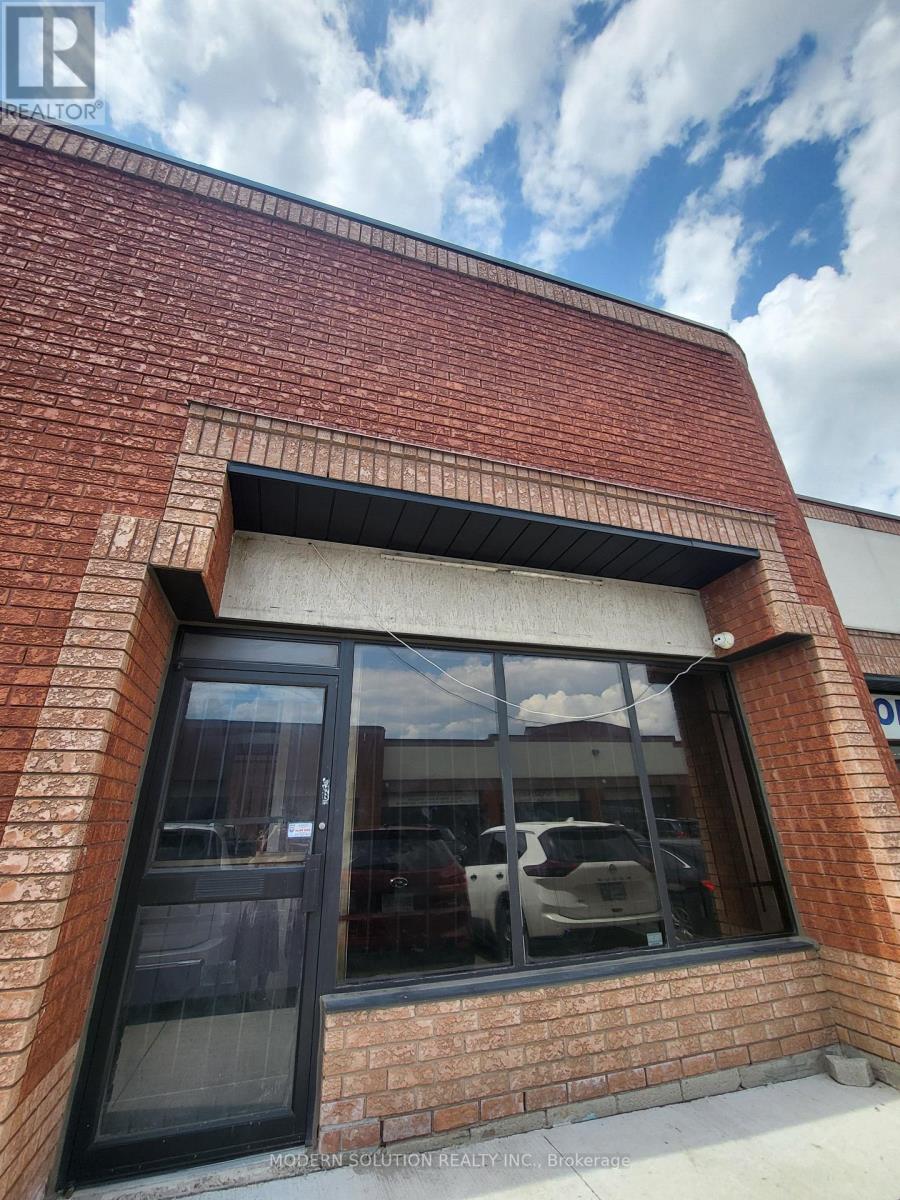
16 - 6790 Davand Drive
Mississauga, Ontario
Newly renovated and exceptionally maintained, this bright and spacious commercial unit offers a modern design and highly functional layout within a sought-after complex. Featuring approximately 1,000 sq. ft. of office space includes a large open-concept work area, a welcoming reception area, kitchenette, and two washrooms. An additional 800 sq. ft. of clean warehouse space is complemented by a truck-level shipping door for convenient loading and receiving. With a wide range of permitted uses within the complex, this versatile property presents outstanding value and an ideal opportunity for businesses looking to establish or expand their ooperations (id:50787)
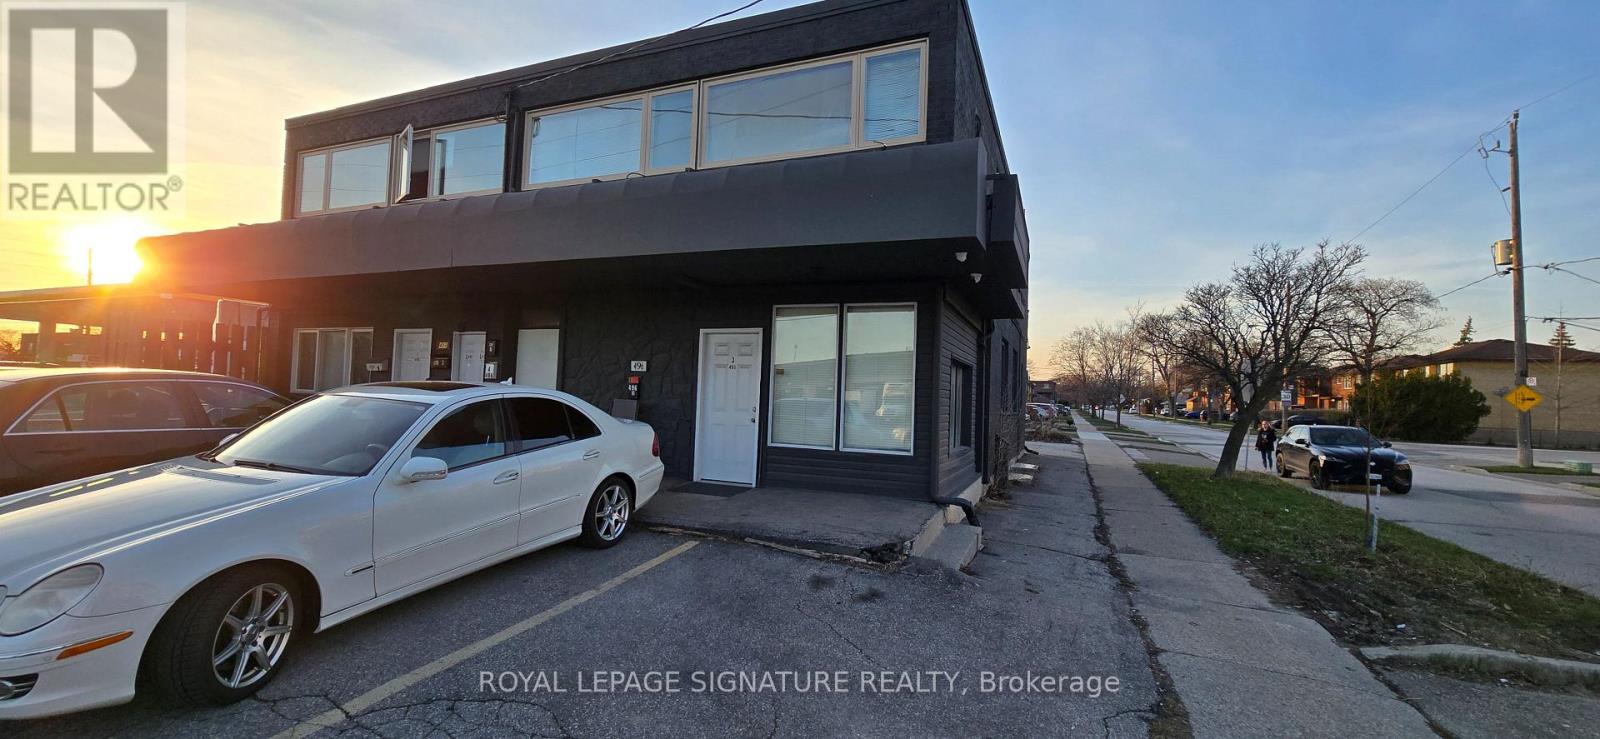
4 - 498 Horner Avenue
Toronto, Ontario
Great Opportunity To Live And Work In One Convenient Location! This Well Maintained Commercial/Office Unit Features A Full Kitchen And Full Bathroom, Offering Excellent Flexibility For Professionals, Small Business Owners, Or Those Seeking A Live Work Setup. Includes 1 Parking Spot And Is Conveniently Located Just Steps To Browns Line And Public Transit.Situated In The Highly Desirable Alderwood Neighbourhood With Easy Access To Highways 427,QEW/Gardiner, And 401, Plus Just Minutes To Sherway Gardens Shopping Centre, Restaurants, And Other Amenities. A Rare Opportunity To Enjoy The Convenience Of Working And Living In One Space In A Prime Etobicoke Location. Hydro Is Metered Separately And To Be Paid By The Tenant. *** You can access this unit from front and back of the Building *** (id:50787)
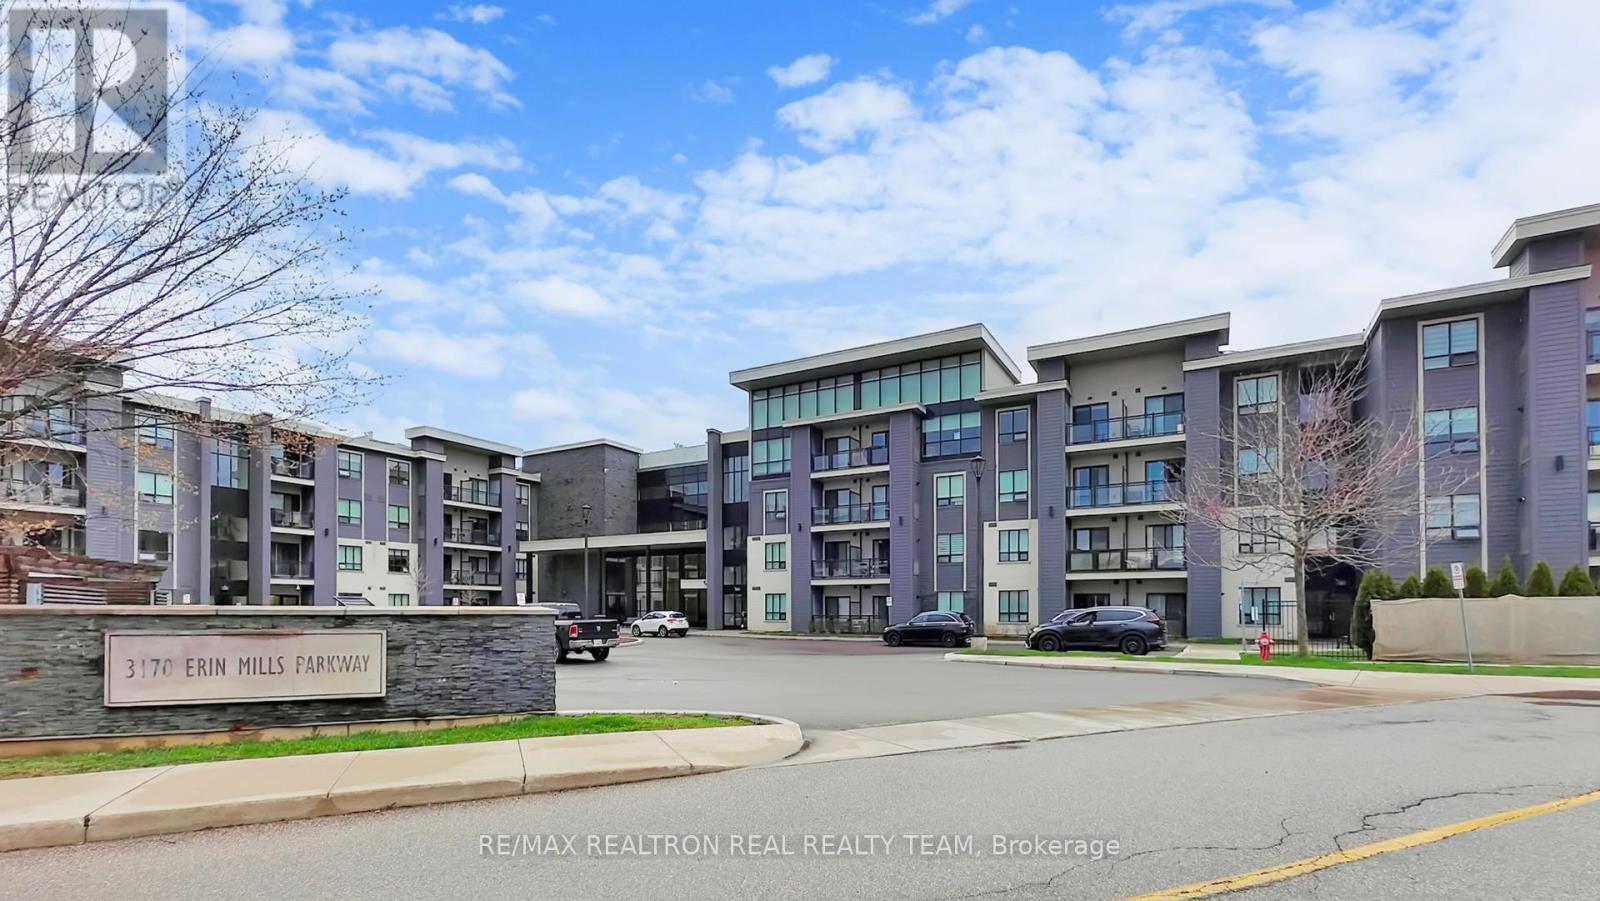
332 - 3170 Erin Mills Parkway
Mississauga, Ontario
Description: Bright & spacious 1-bed condo in prime Erin Mills! Open-concept layout with upgraded kitchen featuring extended cabinets, granite countertops & backsplash. Beautifully maintained unit featuring a functional open-concept layout that seamlessly blends the kitchen and living area, perfect for comfortable living and entertaining. Large bedroom, open balcony with unblocked views & gas BBQ hookup. Access to great amenities. Located in a highly sought-after, upscale Mississauga neighbourhood, you're just minutes from shopping, transit, parks, and all essential conveniences. (id:50787)
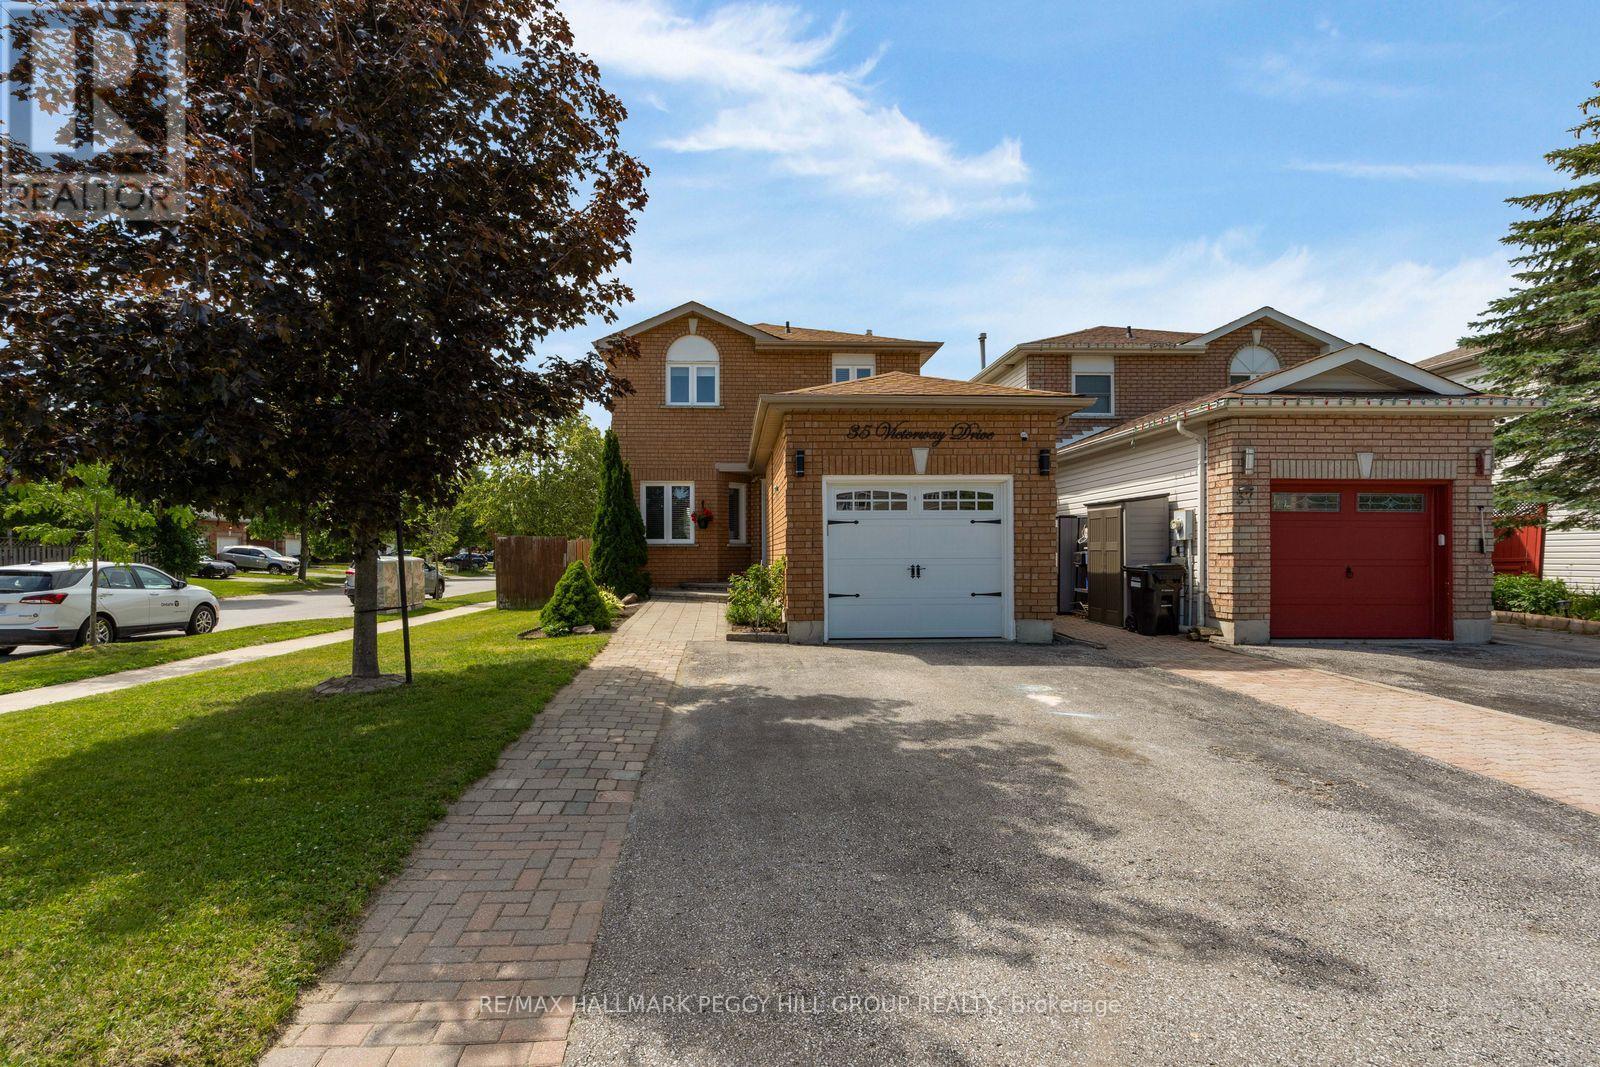
35 Victorway Drive
Barrie, Ontario
THE MISSING LINK TO YOUR HOME SEARCH: CORNER LOT, FENCED YARD & FINISHED BASEMENT! Set on a landscaped corner lot in Barrie's Holly neighbourhood, this beautifully maintained link home has the curb appeal that makes buyers slow down, with a classic brick exterior, tidy gardens, an interlock front walkway and an attached garage. The same sense of care carries through the main floor, where a large front window fills the living room with natural light, pot lights add an updated touch and durable flooring extends into the dining area. The kitchen is finished with creamy white cabinetry, granite countertops, stainless steel appliances, a tile backsplash and tile flooring, while the walkout to the back deck makes it easy to enjoy the beautifully kept backyard. Framed by mature landscaping, the fenced yard offers plenty of room to play or gather beneath the gazebo, with a garden shed providing convenient outdoor storage. Upstairs, three generously sized bedrooms are served by an updated 4-piece bathroom, creating a layout that works beautifully for families, guests or a home office. The finished basement extends your living space with a spacious recreation room and a full bathroom, giving everyone a place to enjoy movie nights, games, hobbies or a quiet escape. Every room reflects the pride that's been poured into this home over the years. Walk to schools, neighbourhood parks, scenic trails and the Peggy Hill Team Community Centre, with shopping, restaurants and commuter routes only minutes away. (id:50787)
265 Chatfield Drive N
Vaughan, Ontario
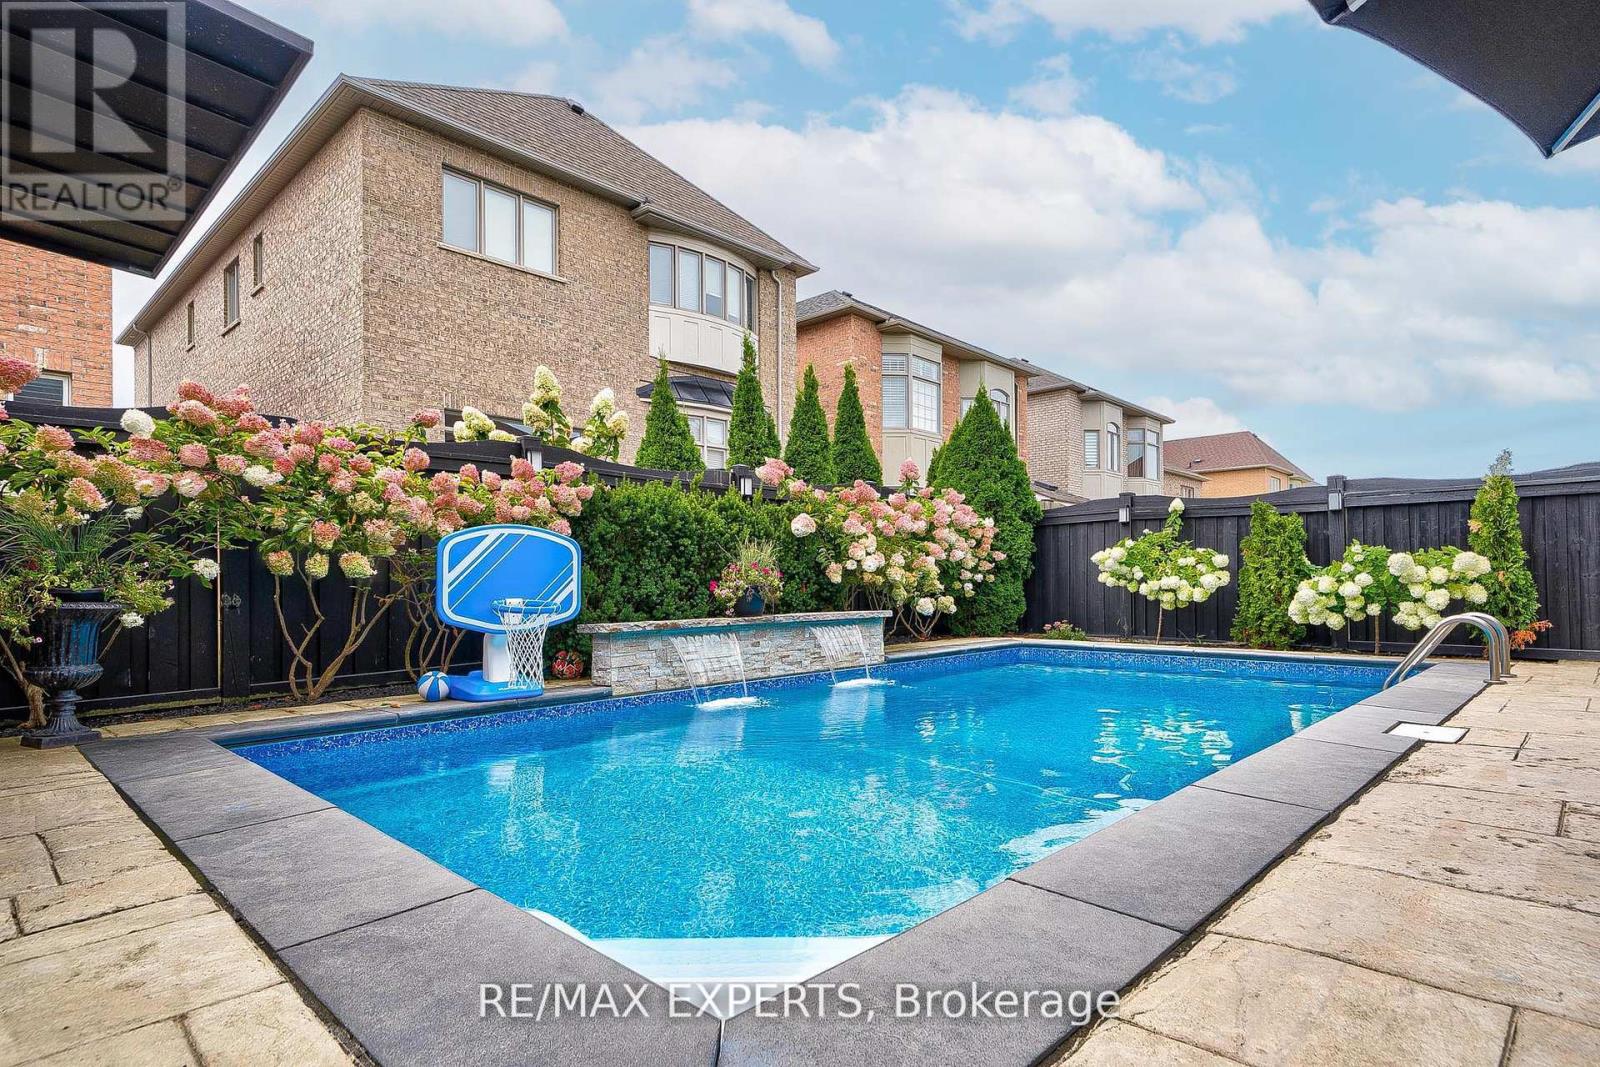
Stunning Fully Renovated Home in the Heart of Vaughan! ** Prime Location **Welcome to this beautifully updated home featuring 4 spacious bedrooms + den and 4 bathrooms, perfect for families of all sizes.The fully finished basement unit includes an additional 2 bedrooms + den, a full kitchen, Living room and 1 bathroom (ensuite), offering great potential for a rental income or multi-generational living or just enjoy the additional living space. Enjoy your private backyard oasis, complete with a inground pool, gazebo, and outdoor BBQ area, perfect for entertaining or relaxing with family and friends. With a two-car garage and a total of 4 parking spots, convenience is key. This Home has it all !!Located just minutes from Vaughan Mills Mall, Canada's Wonderland, top schools, major shopping, dining and transit. This home is in the perfect location! Don't miss out-book your showing today! (id:50787)
6 Majestic Drive
Markham, Ontario
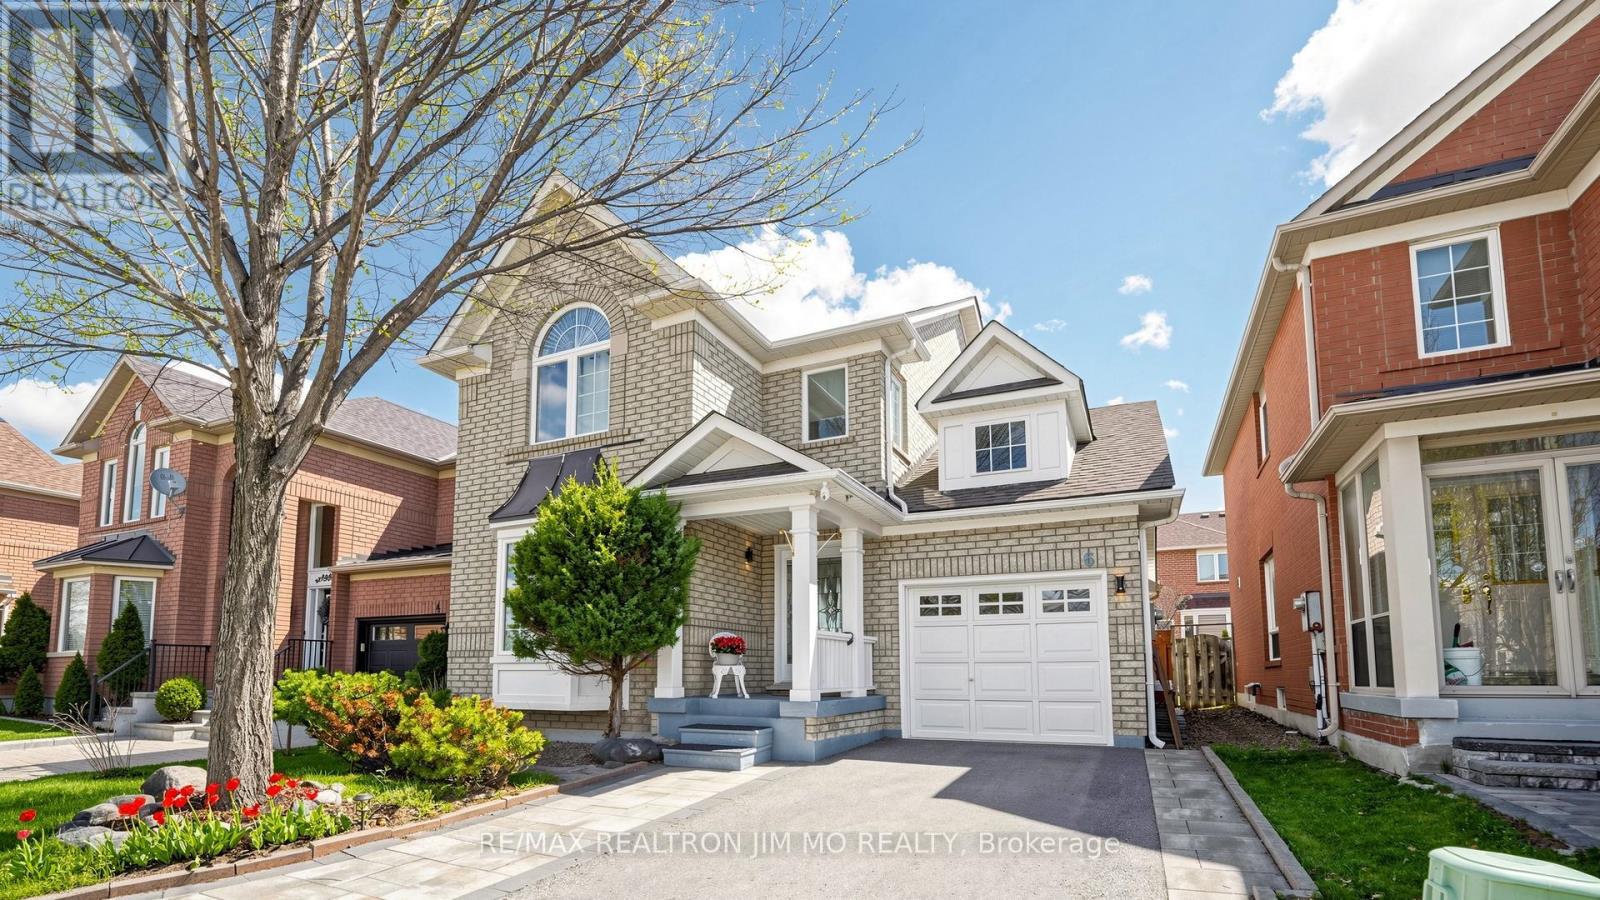
Welcome To This Masterfully Renovated Detached Home In The Prestigious And High-Demand Berczy Community In Markham. Boasting Approximately $150K In Premium Upgrades, This Home Features Top-Notch Finishes From Top To Bottom. The Open-Concept Layout Is Enhanced By Gleaming Hardwood Floors, Smooth Ceilings With Elegant Crown Moulding, And Chic Designer Light Fixtures Throughout. The Gourmet Chef's Kitchen Is A Showstopper, Featuring A Modern Waterfall Quartz Island, High-End S/S Appliances (Including A Gas Cooktop, Built-In Steamer And Smart Fridge With Large Touch-Screen & Wi-Fi Enabled), And Custom Extended Cabinetry. The Second Floor Offers Three Sun-Filled, Spacious Bedrooms And Two Spa-Like, Stylishly Renovated Bathrooms. Practicality Meets Luxury With A Separate Basement Entrance Through The Garage. Extensive Mechanical And Exterior Updates Include: Newer Furnace 2019, Doors 2022, Partial Windows 2022 & 2026, Garage Door Opener 2024, Smart Thermostat & Smart Doorbell & Smart Door Lock. Driveway Repaved 2022, Front & Back Yards Interlocking 2022. Water Softener & Kitchen Water Filter 2022, Roof Shingle ~2015. Enjoy Widened Sidewalk-Free Driveway Parking 2 Cars Side-By-Side. Steps To Top-Ranking Castlemore Public School & The Renowned Pierre Elliott Trudeau High School. A True Turnkey Gem! (id:50787)
115/116 - 7191 Yonge Street
Markham, Ontario
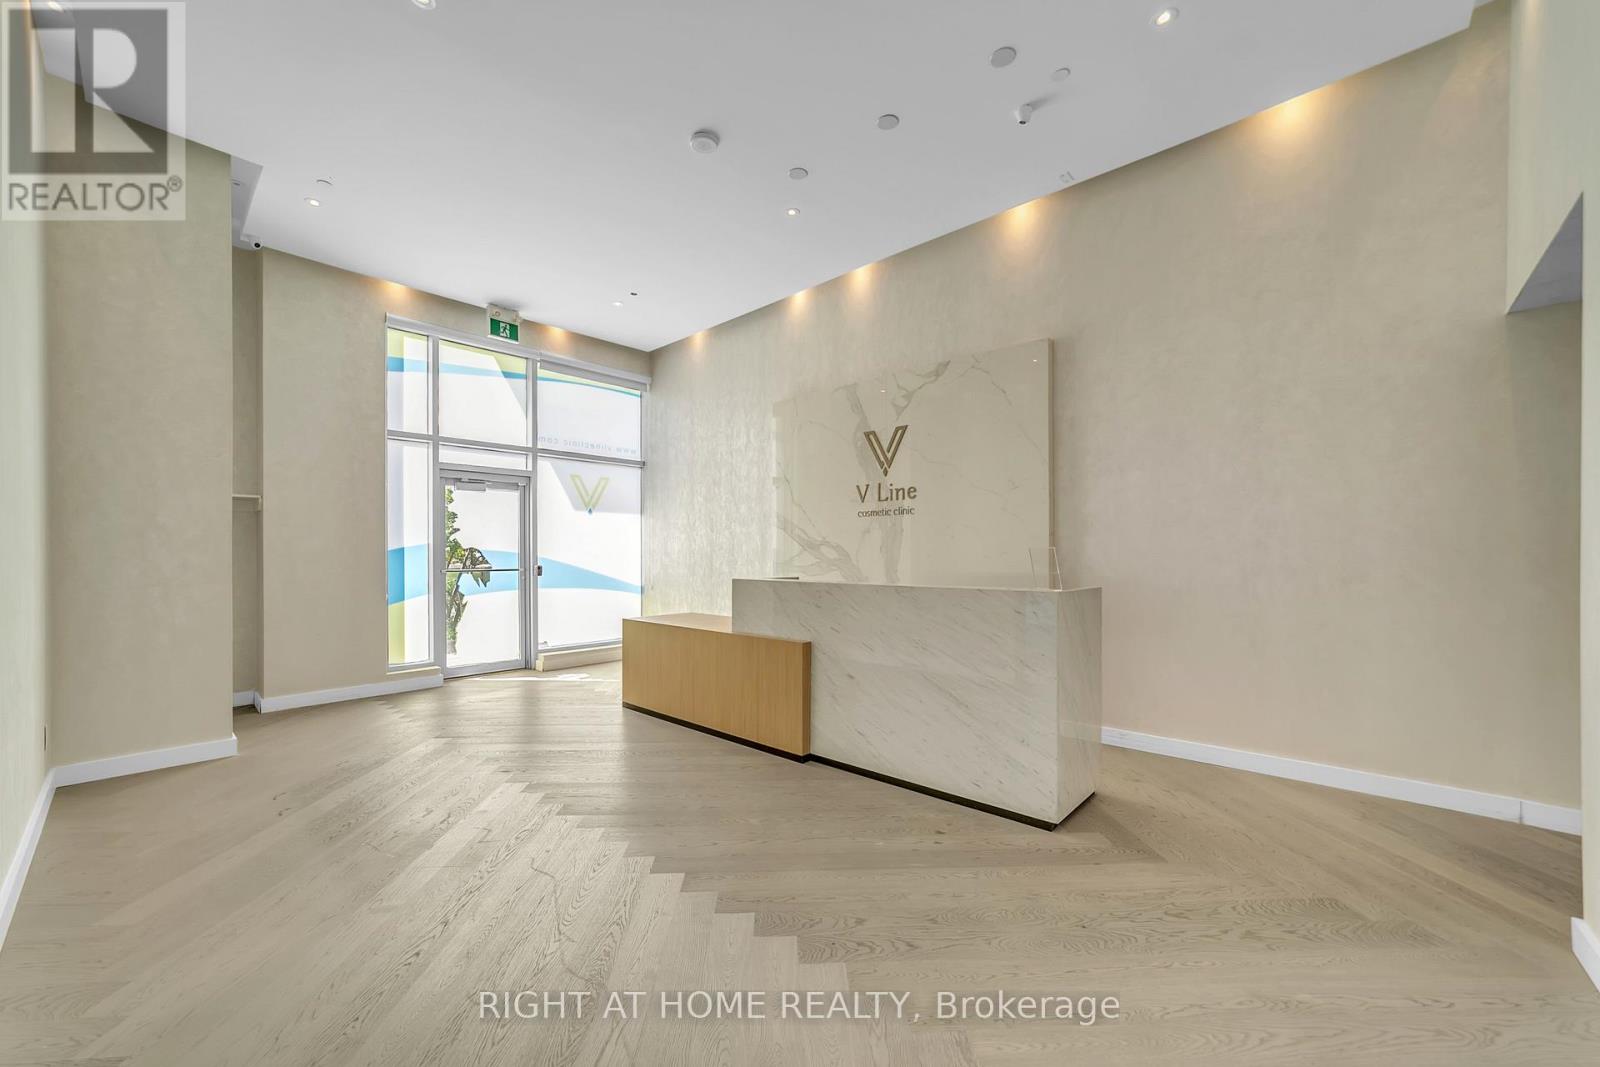
Location, Location, Location! A rare opportunity to establish your business in a prime ground-floor corner unit on Yonge Street, offering exceptional street exposure and dual access from both Yonge Street and the 7191 Yonge lobby. A direct connection through the lobby to visitor parking provides outstanding convenience for clients and patients. This vacant, move-in-ready unit features five private offices and one washroom, with a flexible layout ideal for medical clinics, family physicians, cosmetic or wellness practices, physiotherapy, educational services, or professional office use. Positioned in a high-visibility location, this versatile space offers excellent potential for a wide range of business opportunities. (id:50787)
81 - 80 Nashdene Road
Toronto, Ontario
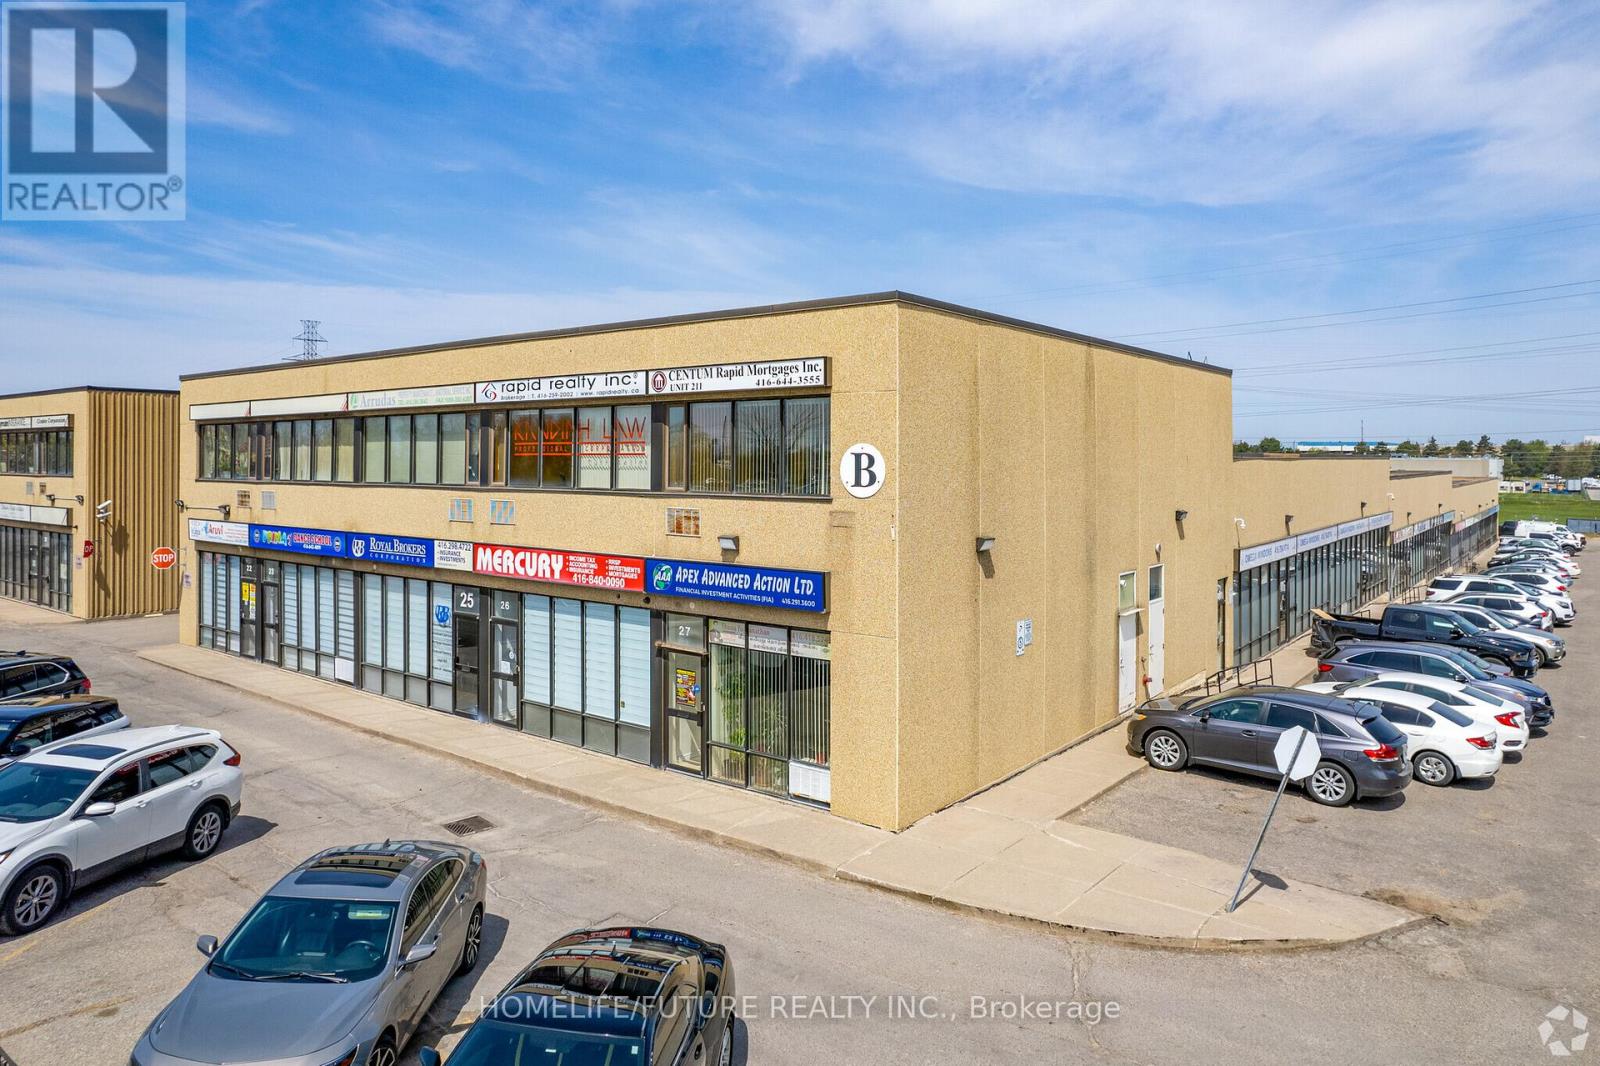
This Exceptional Commercial Unit Offers A Highly Functional And Versatile Layout, Featuring Approximately 30% Office Space And 70% Industrial Space, Complemented By A 1,440 Sq. Ft. Mezzanine To Support A Wide Range Of Business Operations. The Office Area Includes Nine Private Offices, Ideal For Executive Use, Client Meetings, Or Individual Workspaces, Along With Two Open Office Areas, One Of Which Is Perfectly Suited For A Reception Or Administrative Area. Additional Features Include A Spacious Conference Room, A Dedicated File/storage Room, And A Convenient Three-piece Washroom. The Industrial Portion Is Designed For Efficiency, Featuring A Large Rear Shipping And Receiving Door With Parking Lot-level Access For Seamless Loading And Unloading. Ideally Situated With Quick Access To Highways 401, 404, And 407, This Prime Location Provides Outstanding Connectivity, Making It An Excellent Choice For Businesses Seeking Convenience, Functionality, And Accessibility. (id:50787)
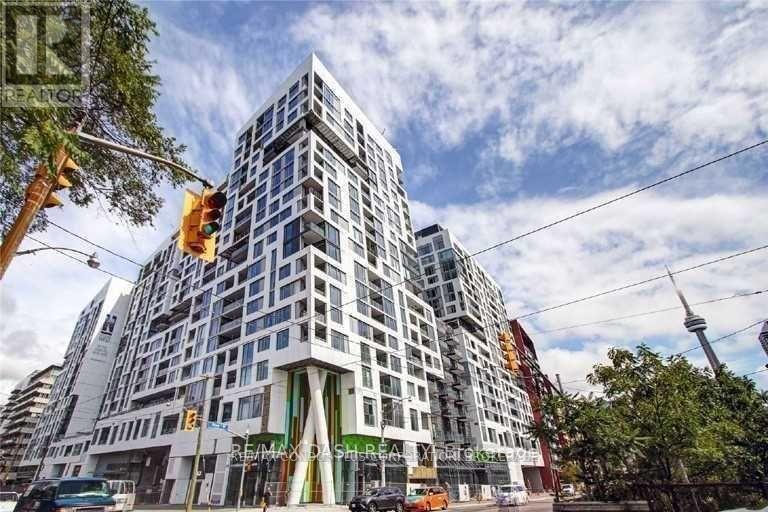
902w - 27 Bathurst Street
Toronto, Ontario
Beautiful 10'Ft Ceiling Large 2+1 Bed, 2 Bath, Available In The Highly Desired Minto Westside. 887 Sqft Includes Amazing Views, Master Suite W/ Walk In Closet And 2 Sink Bath En Suite. Kitchen Incl. Building To Include A Grocery Store, Lcbo, Gym, Pool And More! Walking Distance To Lake, Rogers Center, Entertainment Dist, Restaurants, Shopping And Transit. One Parking Included (id:50787)
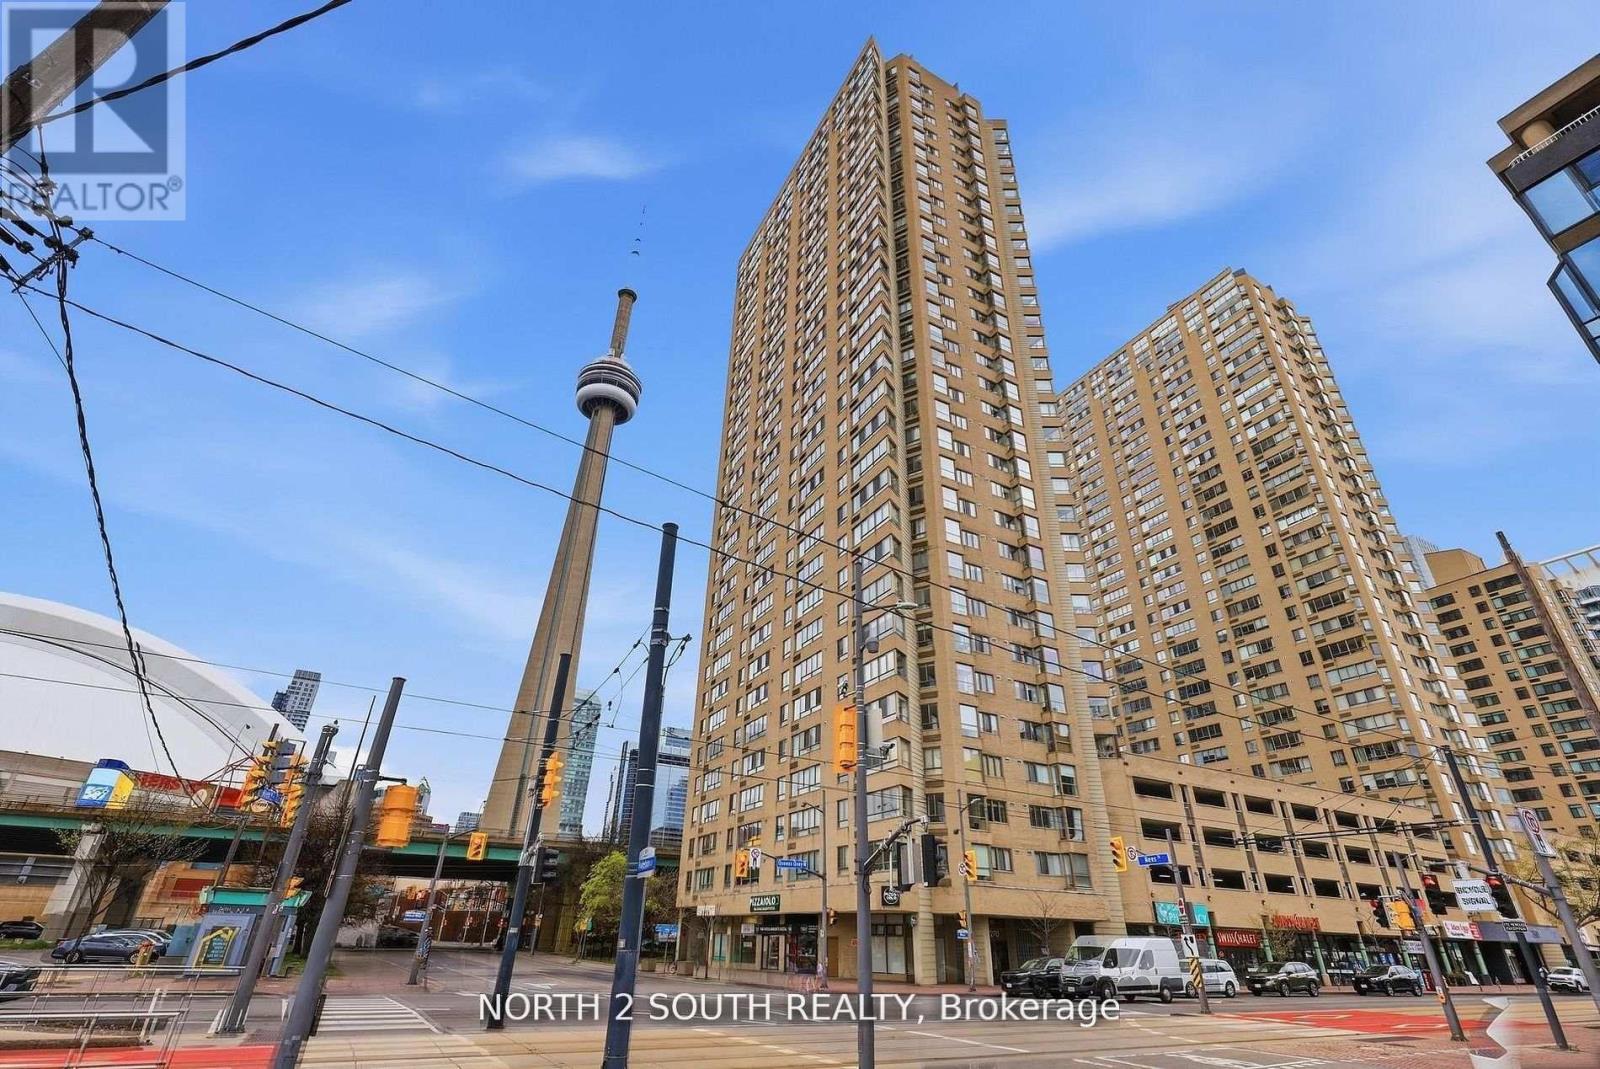
505 - 270 Queens Quay W
Toronto, Ontario
Welcome To This Bright And Beautifully Renovated Harbourfront Condo Offering Stunning Views, Exceptional Value, And The Ultimate Downtown Lifestyle! Located Right On Toronto's Vibrant Waterfront, You'll Be Surrounded By Markets, Festivals, Restaurants, Shops, And Entertainment While Being Just Minutes To The CN Tower, Rogers Centre, Scotiabank Arena, Union Station, And The Financial District. Enjoy Incredible Building Amenities Including A Spectacular Rooftop Terrace With BBQs And Breathtaking 360 City And Lake Views Perfect For Entertaining Or Relaxing. This Spacious And Move-In Ready Suite Features Pot Lights, A Functional Eat-In Kitchen, Walk-In Closet, And A Bright Open-Concept Layout Filled With Natural Light. Commuting Is Effortless With TTC Streetcar Access At Your Doorstep Plus Easy Connections To The PATH, GO Transit, Gardiner Expressway, And Billy Bishop Airport. Low Maintenance Fees Include Cable TV, Internet, 24-Hour Concierge, Gym, And Sauna Making This An Unbeatable Opportunity To Experience Luxury Waterfront Living At Incredible Value. (id:50787)
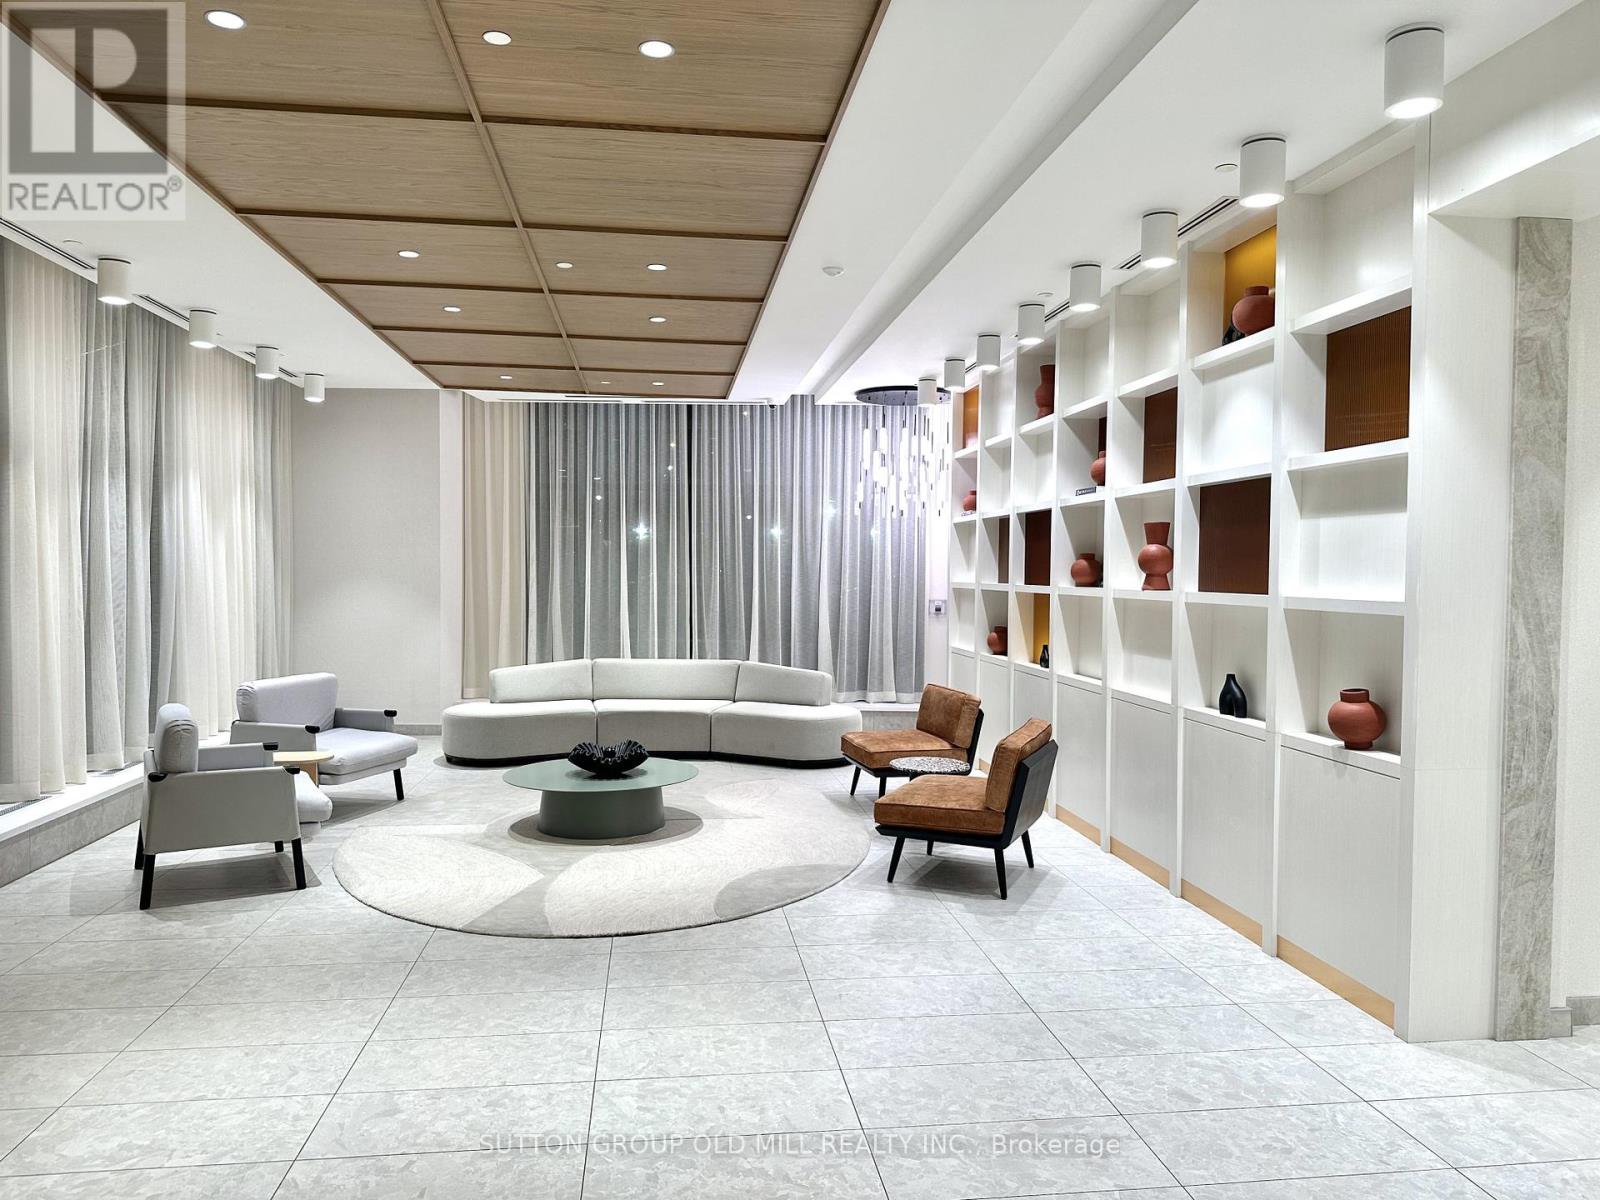
408 - 15 Richardson Street
Toronto, Ontario
Experience contemporary lakefront living at Empire Quay House. This bright studio (approximately 445 sq ft from the builder plan) is designed with an efficient L-shaped layout, thoughtfully separating the kitchen/dining space from the living and sleeping area. Floor-to-ceiling windows and a private balcony bringing in natural light. The suite is further enhanced by a rare walk-in closet, a three-piece bath, and in-suite laundry. A modern kitchen with full-sized stainless steel appliances and generous counters makes day-to-day living and working from home a breeze. Residents also enjoy a curated selection of amenities including a fitness centre, party lounge, outdoor courtyard, dining area for an enriched lifestyle. Located steps to Sugar Beach, the Distillery District, St. Lawrence Market, and Harbourfront, with Union Station, and major highways easily accessible, this residence offers a seamless blend of comfort, convenience, and urban charm. Please note: some listing photos are from before the current tenant moved in and reflect the unit in its vacant condition. (id:50787)
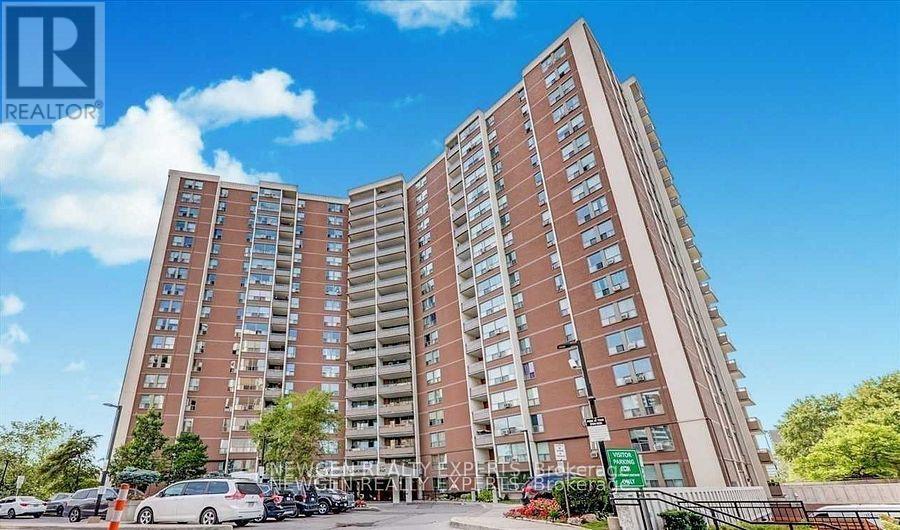
512 - 5 Vicora Linkway Way
Toronto, Ontario
Beautifully renovated, Nicely painted, New Vinyl flooring, Lively view, Spacious Bright 2 Bedroom In a Great Location With Underground Parking, Locker And Balcony for fresh-air. Open Concept Living/Dining Room. Eat-In Kitchen,Large Master Bedroom With Walk-In Closet.Friendly Community,Close To Schools,Steps to TTC,Grocery stores,Shopping, DVP, Toronto Downtown. Agakhan park & Museum,Public Golf Course, Go Green Cricket Field, Tennis Courts, Running Track and Soccer Field, Internet, Heat, Hydro, Cable TV, Water, One Parking, One Locker is included in the rent. (id:50787)