
9 Peachleaf Lane
Norfolk, Ontario
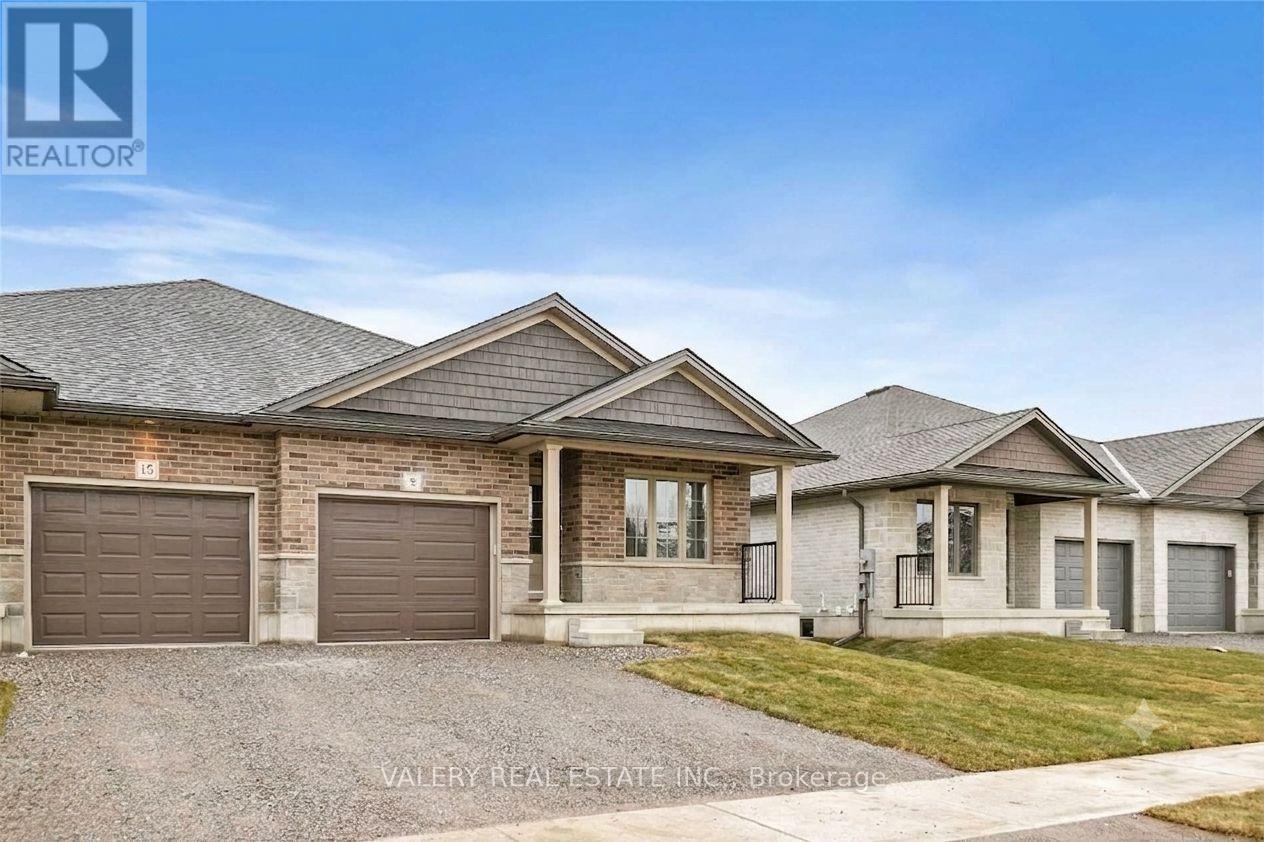
Picture this: a quiet Saturday morning in Waterford, coffee in hand on your own covered back deck, while the kids kick a ball across a yard that opens onto open green space. That's life at 9 Peachleaf Lane - almost new, all-brick bungalow tucked into one of Waterford's latest family-friendly neighbourhoods. Step inside and the open-concept main floor does the heavy lifting for busy family life: a chef-ready kitchen with a quartz island big enough for homework and dinner prep at the same time, rich cabinetry, tile backsplash, and a walkout to that same covered deck for effortless summer barbecues. Wide-plank hardwood carries you through a bright living space with sliding doors to the backyard, while the primary bath's soaker tub and glass-tiled shower are your reward at the end of the day. And the location does the rest of the work. Waterford is Norfolk County's storybook small town: the Waterford Ponds sit right at its heart, the Heritage Trail winds all the way to Port Dover for family bike rides, there's a skatepark for the kids, and Long Point's sandy Lake Erie beaches are just a short drive away. Simcoe's shops and schools are minutes down the road, so you get small-town quiet without losing convenience. 9 Peachleaf Lane isn't just a house - it's room to grow, in a community built for exactly that. (id:50787)
110 - 793 Colborne Street E
Brantford, Ontario
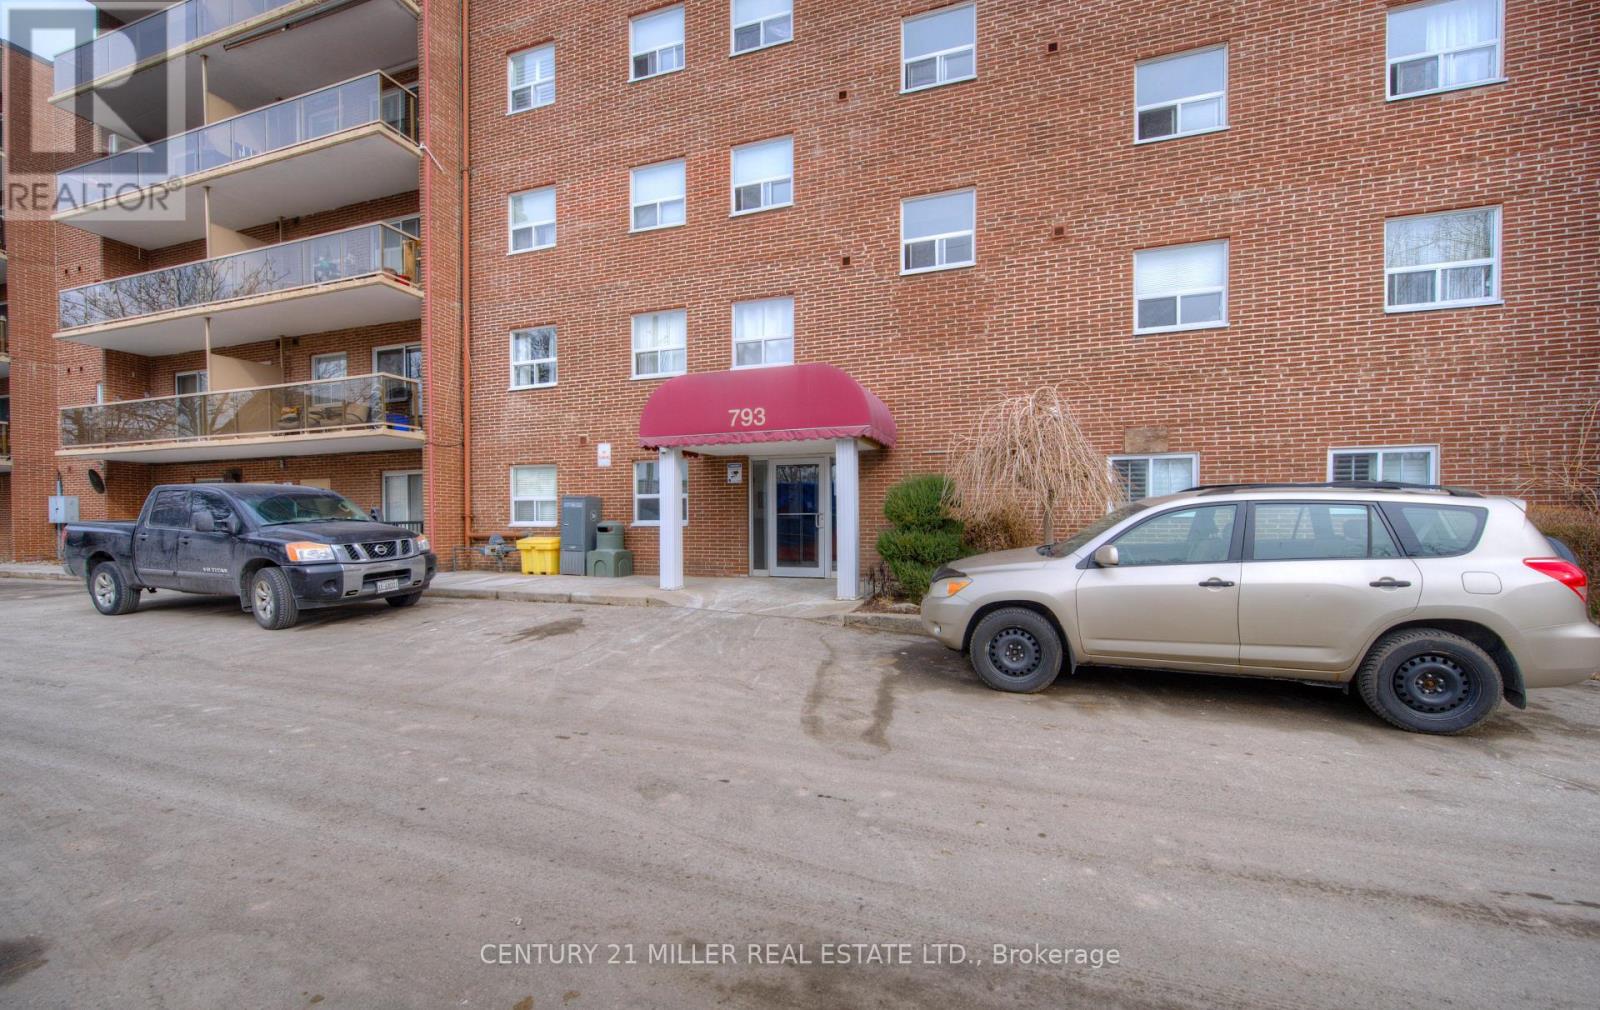
Welcome to Unit 110 at 793 Colborne Street East! This bright and inviting ground-floor condo offers comfortable, low-maintenance living in a quiet, well-maintained community. Featuring two spacious bedrooms and a functional open-concept layout, the unit is ideal for first-time buyers, downsizers, or investors.The living and dining area is filled with natural light and opens through a large sliding patio door to your own private, fully fenced patio overlooking a peaceful treed setting-perfect for enjoying your morning coffee or relaxing outdoors. The kitchen is highlighted by granite countertops, ample cabinetry, and plenty of workspace for everyday living.Additional features include convenient in-suite laundry, generous storage, and a well-designed floor plan that maximizes space and comfort. Located in Brantford's desirable Echo Place neighbourhood, you'll enjoy easy access to shopping, restaurants, parks, public transit, and Highway 403, making commuting and daily errands effortless.Whether you're looking for your first home, a place to downsize, or a smart investment opportunity, this move-in-ready condo offers exceptional value in a convenient location. (id:50787)
4 - 54 Argyle Street S
Haldimand, Ontario
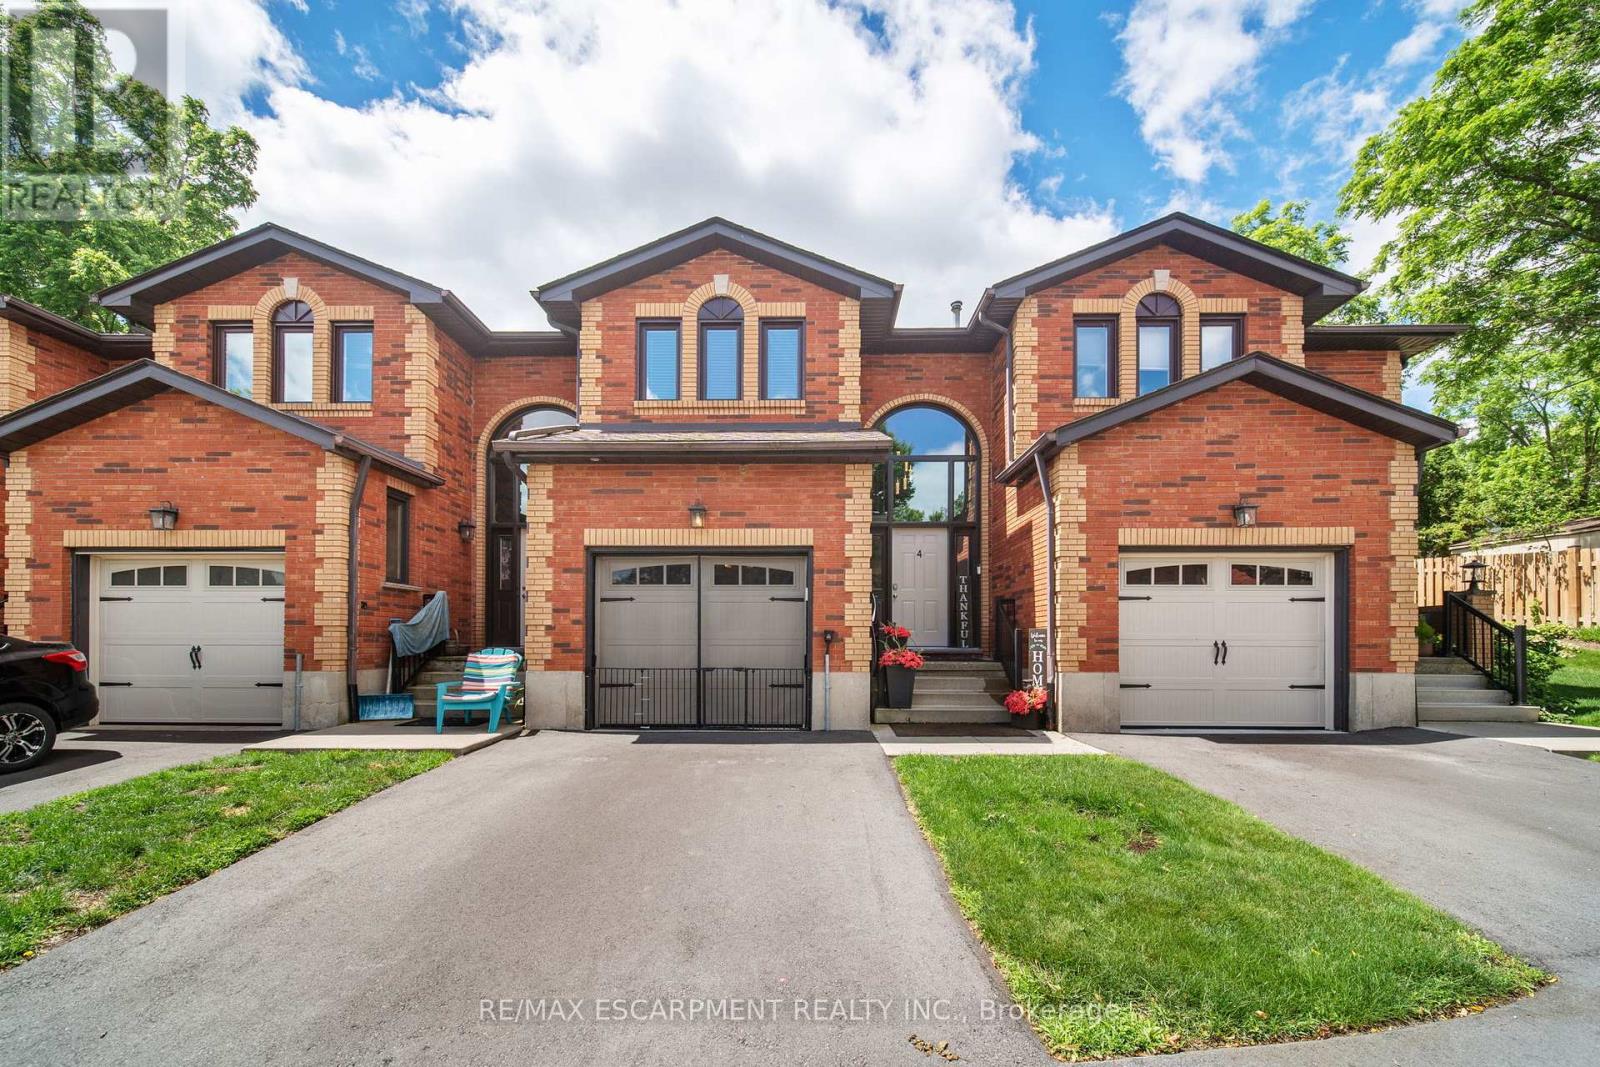
This versatile 3-bedroom home appeals to many different types of buyers, from first-time home buyers to those looking to downsize and enjoy maintenance-free living! Conveniently located in the heart of town, you can access everything Caledonia has to offer within a short walk, including schools and the Grand River. The main floor offers a functional open-concept layout with hardwood floors throughout, a kitchen featuring a gas stove and tile backsplash, a dining area open to the family room, and access to your private patio with updated interlocking stone. Upstairs, you'll find a sizeable primary bedroom with ensuite privileges to the main bathroom. Two freshly painted additional bedrooms and an oversized hall closet complete the second level. The finished basement provides additional living space with a large rec room that can serve a variety of purposes, along with a utility room featuring a washer and dryer (2 years old). The garage has been transformed into a comfortable space-perfect for the right buyer-but can easily be converted back to a traditional garage if desired. Additional updates include mostly updated windows, an upgraded patio door with built-in blinds, a furnace with humidifier and central air conditioning (3 years old and still under warranty), a gas stove and dishwasher (2 years old), and electrical service in the garage for an electric vehicle. Don't miss your opportunity to enjoy "easy living" in this fantastic condo community! (id:50787)
Upper - 426 Langlois Avenue
Windsor, Ontario
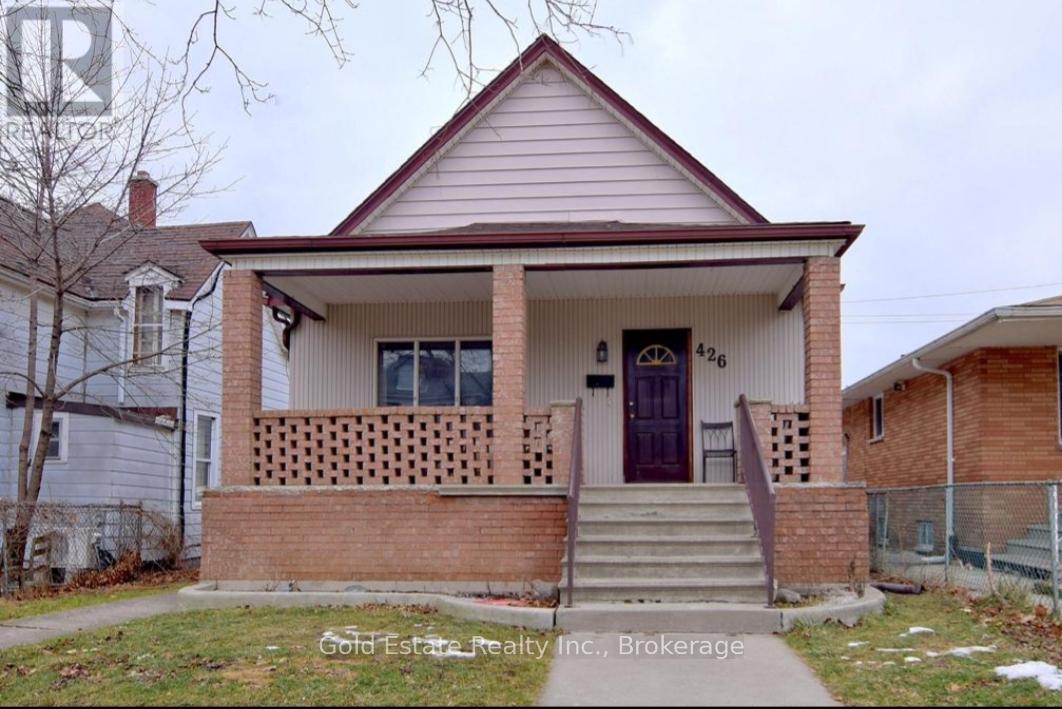
Looking for A++ Tenants. Available now! Neat and clean, not furnished 3 bedroom, 1 bathroom upper unit available for rent. This spacious unit features a separate living room, dining room, and private laundry with washer/dryer . The unit also includes a gas range and refrigerator, with access to a huge shared backyard. Conveniently located near Langlois Ave and Wyandotte St. E, with restaurants, grocery stores, public transit, and everyday amenities within walking distance. Approximately 2 minutes walking distance to Bus Route 2, 5 minutes walking distance to Riverside, about 16 minutes by bus to the University of Windsor, and about 3 minutes by bus to St. Clair College downtown. Ideal for responsible tenants, working professionals, or a small family. No smoking and no illegal drugs permitted inside the home. Rent + 65% utilities. (id:50787)
46 Cashel Crescent
Brantford, Ontario
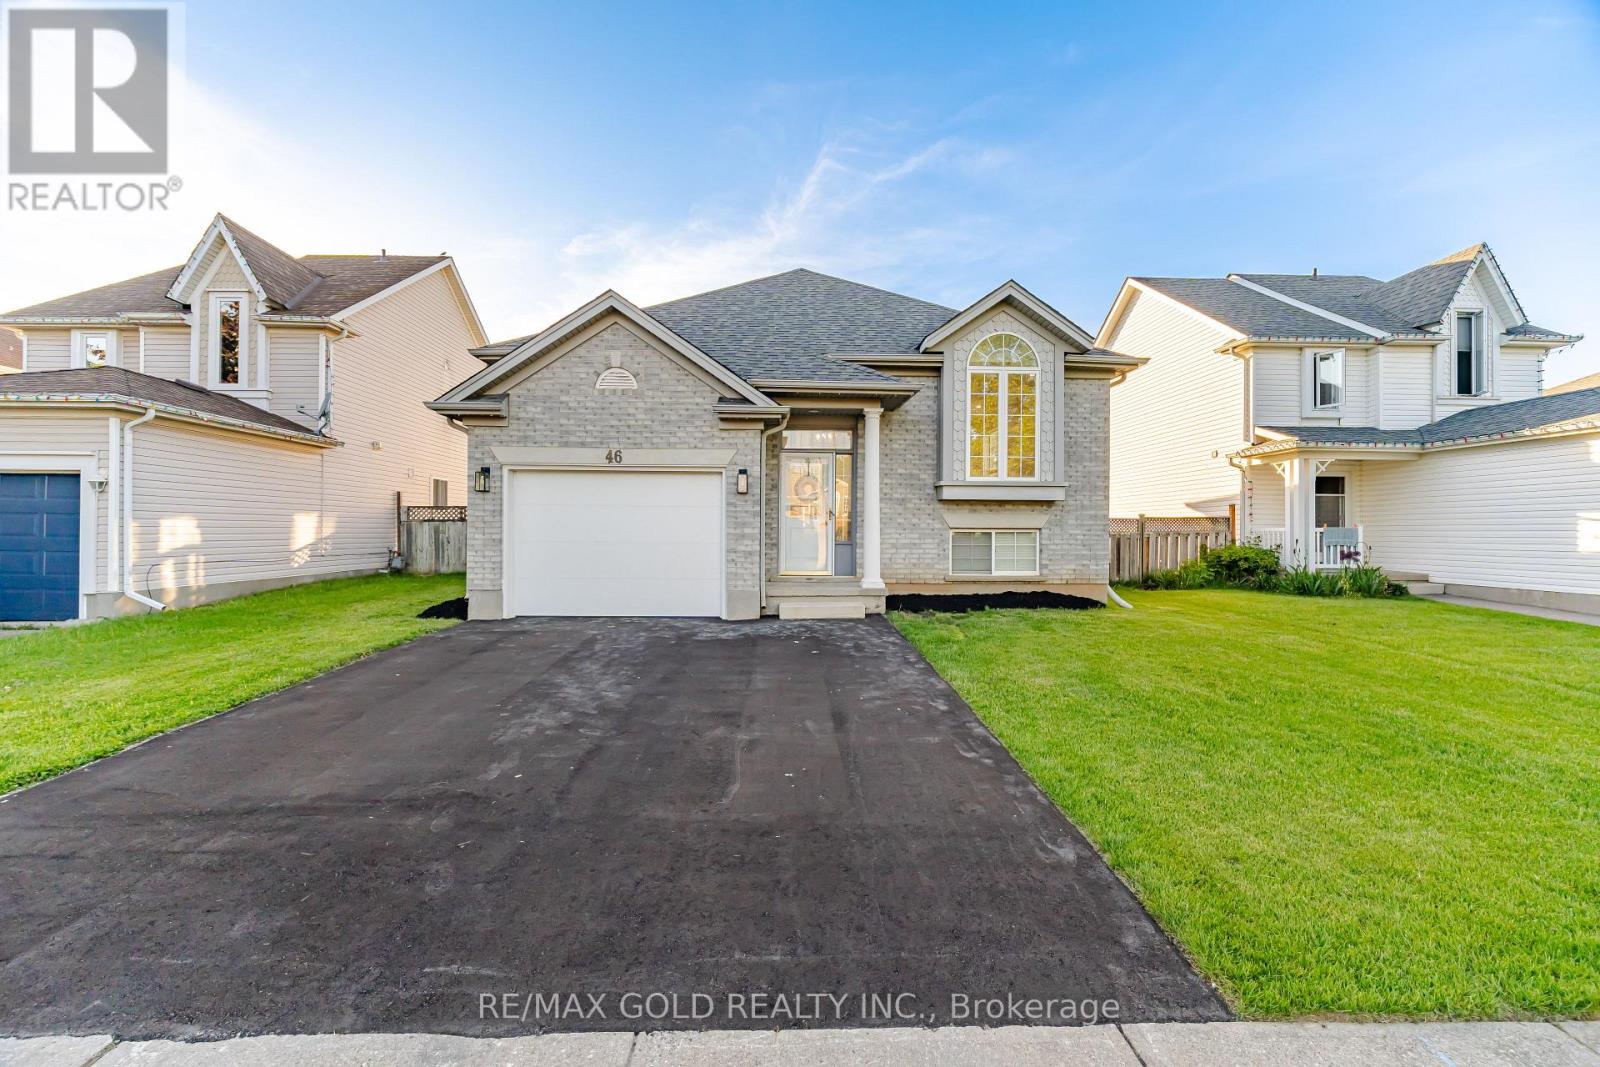
Beautiful Recently Upgraded Home Featuring 3 Spacious Bedrooms Plus A Finished 2 Bedroom Basement. Bright Open Concept Layout Filled With Natural Sunlight. Modern Kitchen With Quartz Countertops, Stylish Pot Lights, And A Clean Contemporary Design Throughout. Cozy Finished Basement Offers A Large Recreation Area, 2 Bedrooms, And A Full Bathroom With Standing Shower. Well Maintained And Move-In Ready - A Perfect Place To Welcome Your Family Home. (id:50787)
929 Tanglewood Drive
Huron-Kinloss, Ontario
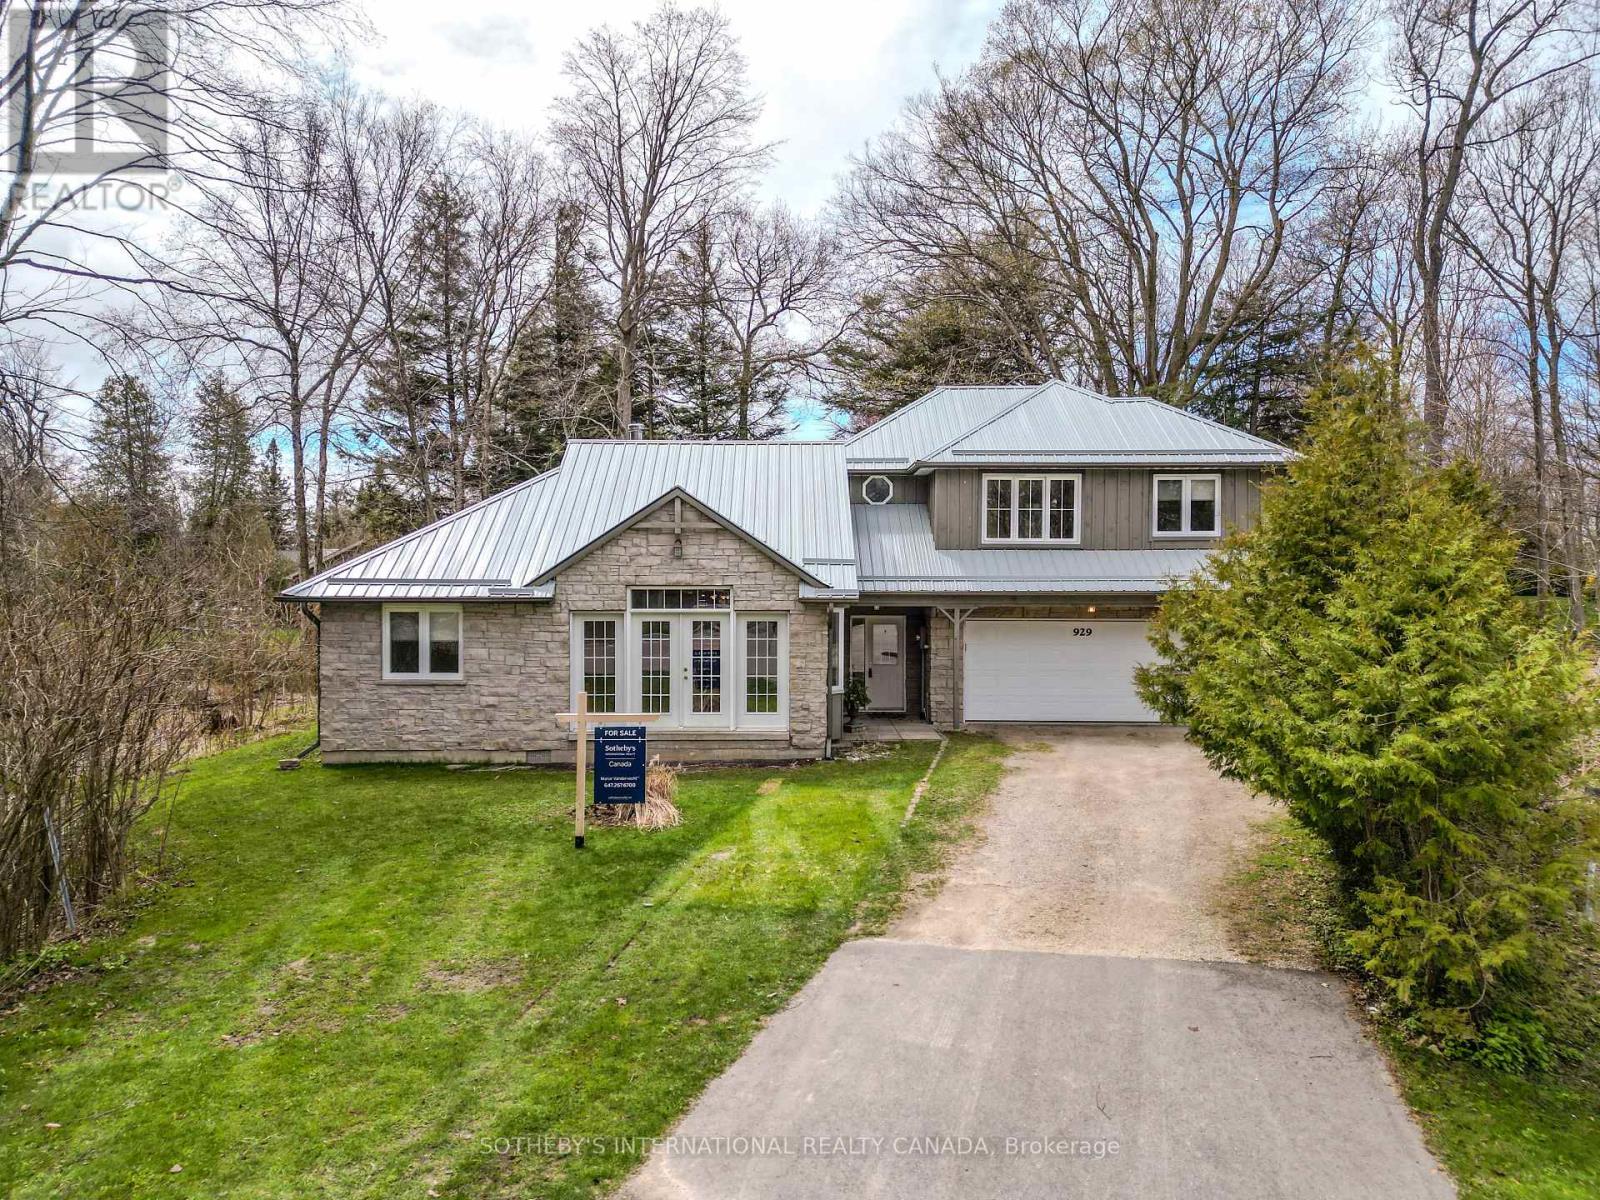
Custom-built home on a premium pie-shaped lot at the end of a quiet cul-de-sac, featuring a fully self-contained in-law suite and vaulted pine ceilings that create a warm, cabin-inspired retreat. Welcome to 929 Tanglewood Drive, a one-of-a-kind property offering privacy, flexibility, and lifestyle in the beautiful lakeside community of Kincardine.Built in 2008, this thoughtfully designed home blends rustic character with modern comfort. The main living area is highlighted by soaring vaulted pine ceilings and a wood-burning stove, creating an inviting space that feels both cozy and spacious. The open-concept layout seamlessly connects the living, dining, and kitchen areas, making it ideal for everyday living and entertaining alike. From the kitchen, step out to a private patio overlooking the generous yard-perfect for relaxing or hosting family and friends.The main floor offers two spacious bedrooms, a full four-piece bathroom, and a convenient laundry room, allowing for practical single-level living.A standout feature of the home is the self-contained second-level in-law suite, complete with its own kitchen, living room, bedroom, and private balcony. This versatile space is ideal for multi-generational living, extended family, guests, a private home office, or potential rental income.Located just minutes from the shores of Lake Huron, this property offers the best of small-town coastal living. Enjoy being approximately 5 minutes from the lake and a short drive to Kincardine's sandy beach, iconic lighthouse, marina, and vibrant downtown, where charming shops, restaurants, and community events create a welcoming atmosphere year-round.Whether you are a first-time buyer, investor, or a family seeking a home with flexible living space, 929 Tanglewood Drive offers a rare opportunity to own a distinctive property in one of Ontario's most scenic lakeside communities (id:50787)
104 - 2393 Bronte Road
Oakville, Ontario
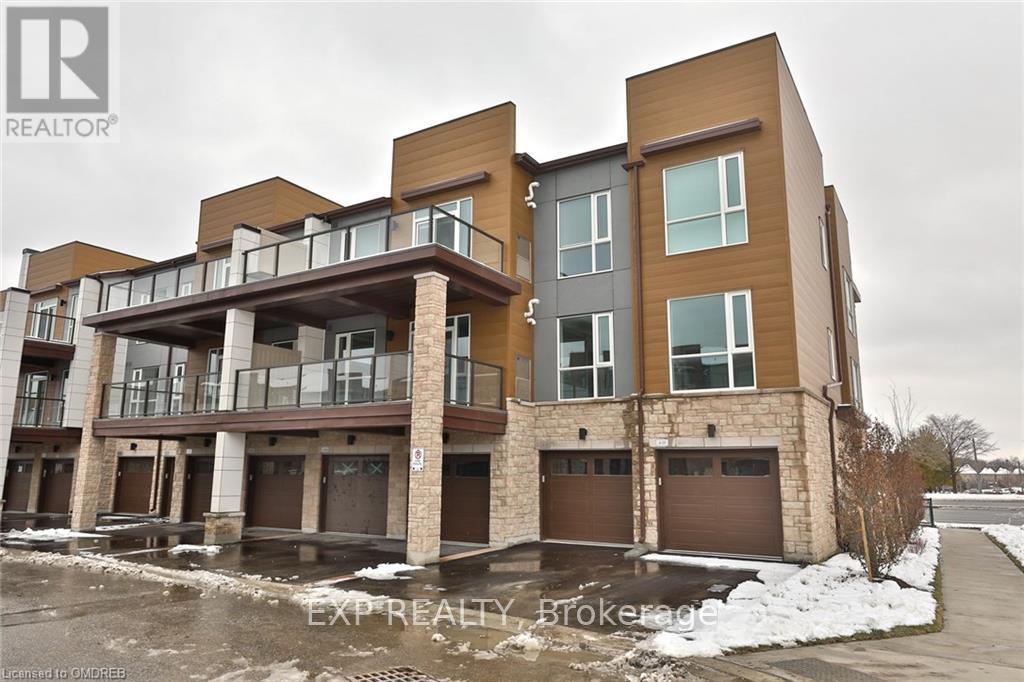
Rarely Offered Ground Floor Unit! 2 Bedrooms Plus 2 Full Washrooms. Spacious Kitchen With Separate Dining, Exceptional Layout. Great Use Of Space. Ideal For Professionals, A Young Family Or People Looking To Down Size. No Stairs! Convenient Direct Access From The Garage Into The Unit. Comes With 2 Parking Spots And A Big Locker! (id:50787)
17 Cedarland Road
Brampton, Ontario
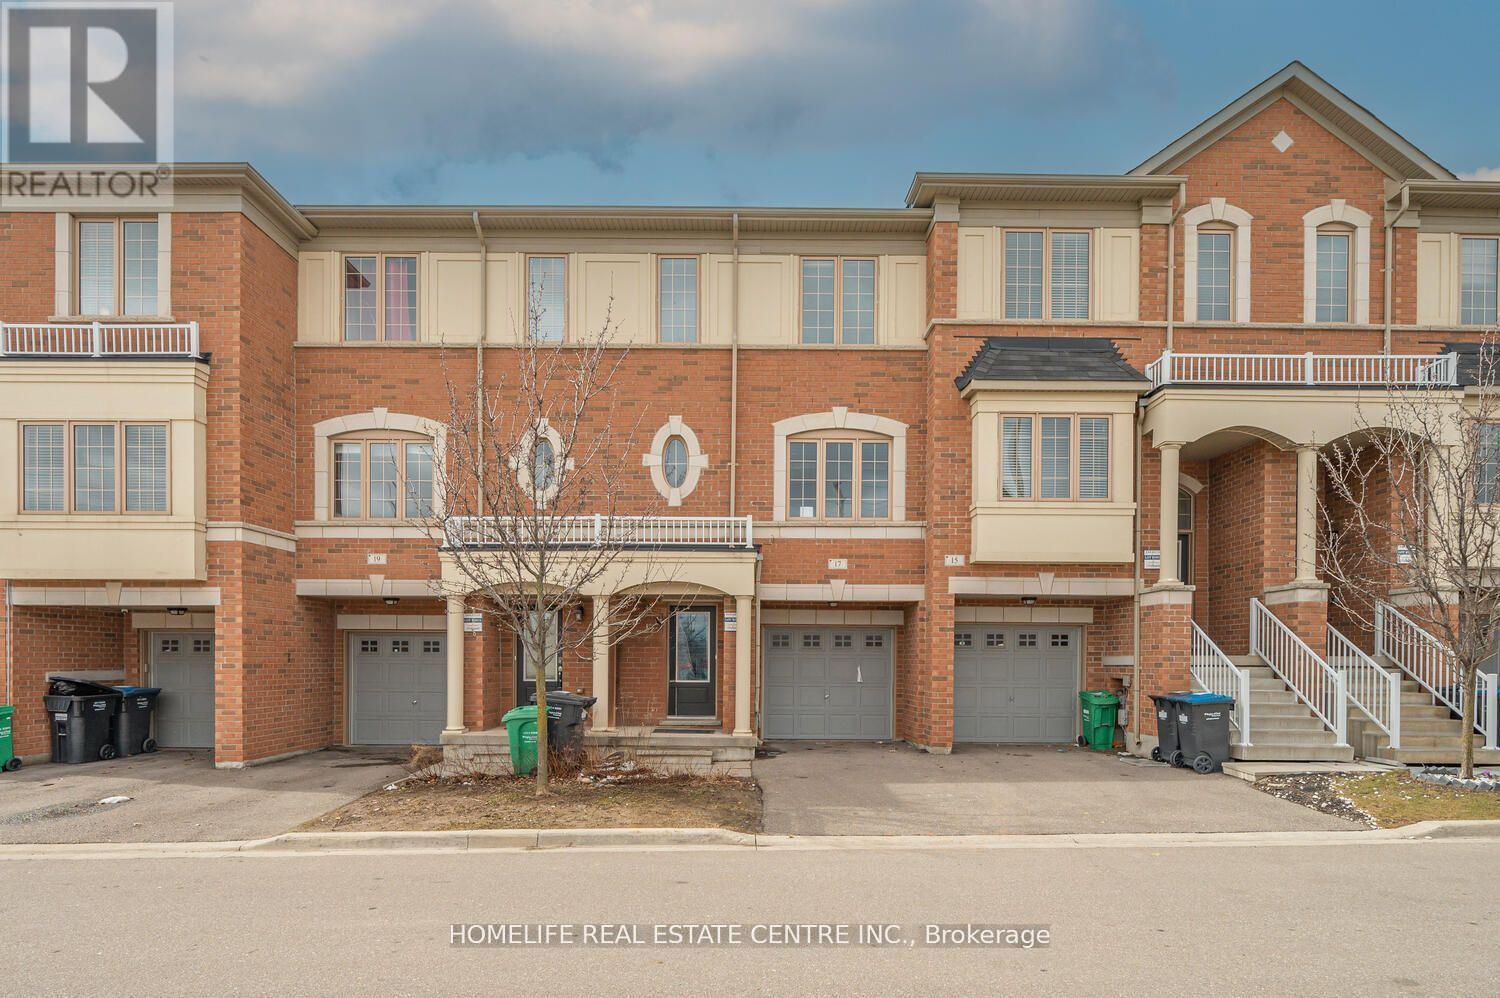
Charming 3-BR Freehold Townhouse in the desirable Credit Valley neighbourhood is ideal for first-time buyers or investors. The open-concept Living and Dining areas are filled with natural light, creating a welcoming atmosphere. Beautiful Hardwood floors flow throughout the main and second levels. The spacious Living Room. The Eat-In Kitchen includes a convenient centre island and access to the balcony for relaxing and outdoor enjoyment. The Master Bedroom offers a walk-in closet and a 4-piece en-suite. Two additional generously sized bedrooms provide ample space. Plus, enjoy the privacy of no homes across the street, enhancing your tranquil living experience. The ground floor is equipped with a self-contained studio unit and a complete sleeping area, with a full washroom, a small kitchenette counter, and a fridge. It is separate from the main unit and studio rental potential. It is separate from the main unit, rental possibilities. (id:50787)
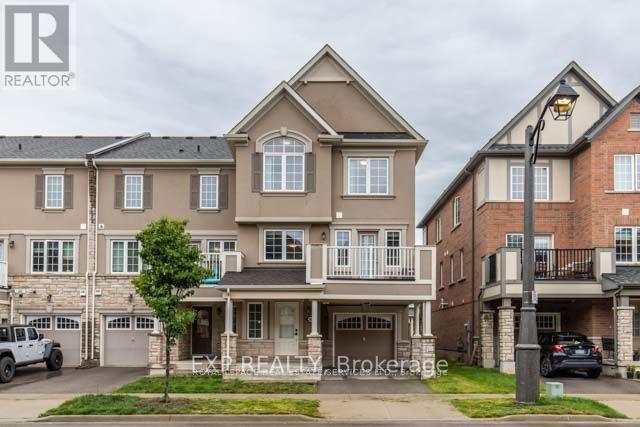
307 Jemima Drive
Oakville, Ontario
Beautiful and bright end unit townhouse! Main floor features a spacious entry way and space for an office. 2nd floor features an open concept kitchen with island and pantry. 2 piece bathroom for guests. Spacious dining and great room. Step out to the great size balcony from the great room. Perfect for enjoying those warm summer evenings. 3rd floor features the 3 bedrooms all with large windows allowing for all day natural light. The primary bedroom features a 4 piece ensuite and walk in closet. The other two bedrooms on this floor share the main 4 piece bathroom. Great location. Walk to parks, shops, restaurants and more! (id:50787)
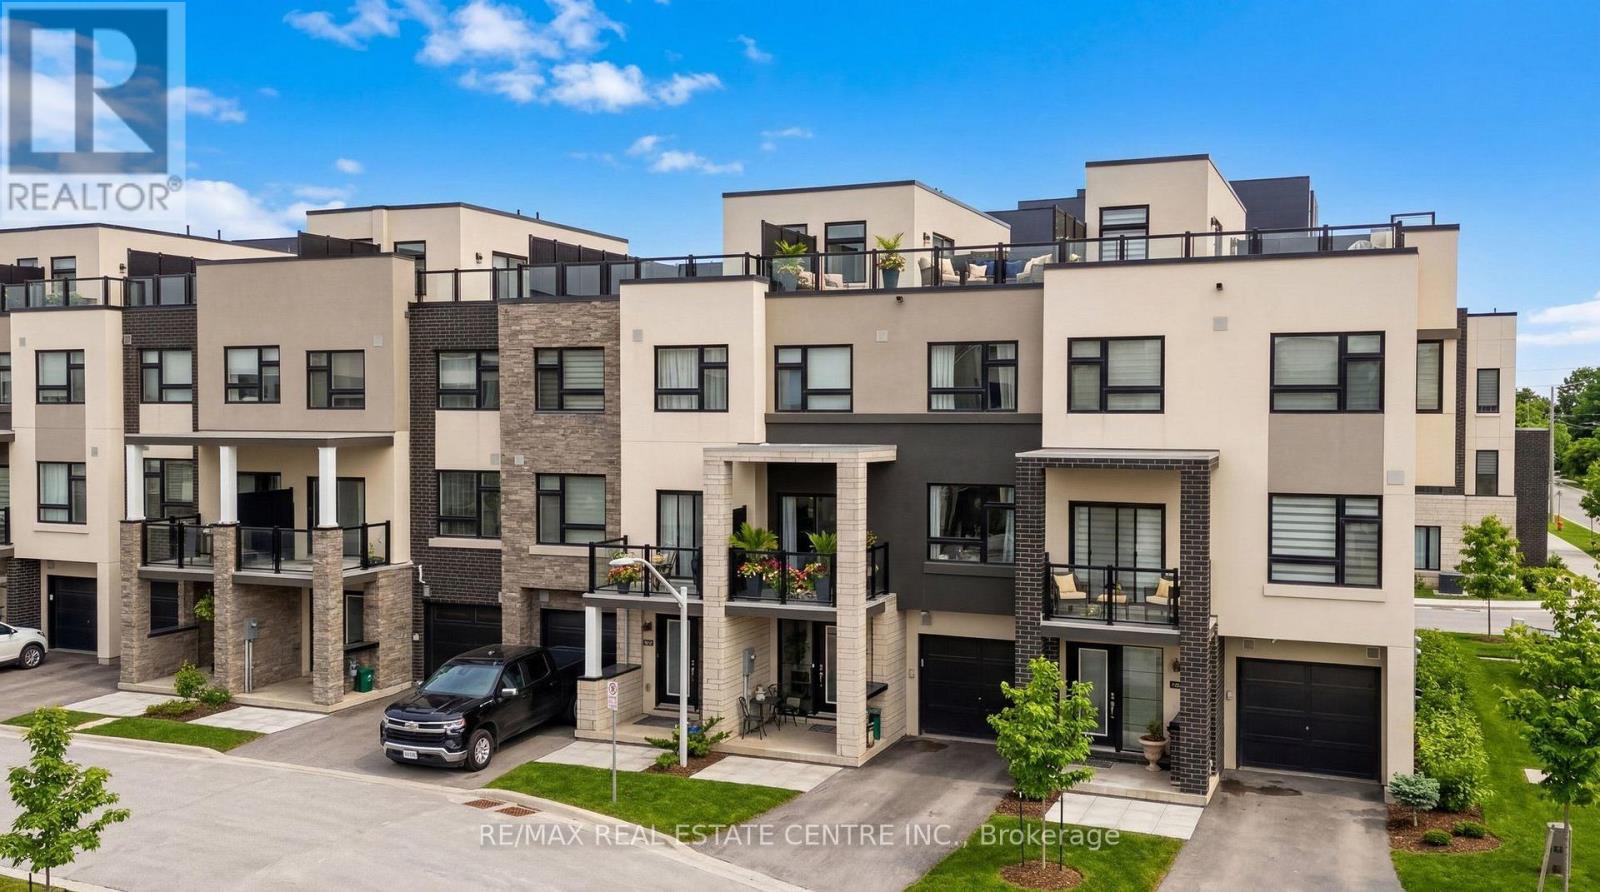
28 - 1121 Cooke Boulevard
Burlington, Ontario
Welcome to 1121 Cooke Blvd, Unit 28...Modern, low maintenance living in the heart of Aldershot. This stylish 2 bedroom , 3 bathroom, 1450 sq ft condo townhouse offers a bright open-concept layout designed for comfortable everyday living, while the contemporary kitchen features stainless steel appliances and quartz counters. Upstairs the bedrooms offer privacy & functionality, including a primary suite with en suite bathroom and walk in closet. The standout feature of this home is the rooftop terrace offering pond views- perfect for relaxing, entertaining guests or enjoying sunset views. Additional highlights include a single garage with convenient inside access and parking for 2 vehicles in the driveway- a rare find in the complex. Located in a family/pet friendly townhome community, in sought after LaSalle neighbourhood; this home is just steps to GO, the lake and downtown Burlington. Quick access to major highways, parks, trails, the waterfront, shopping and restaurants-making it an ideal location for commuters and lifestyle seekers. (id:50787)
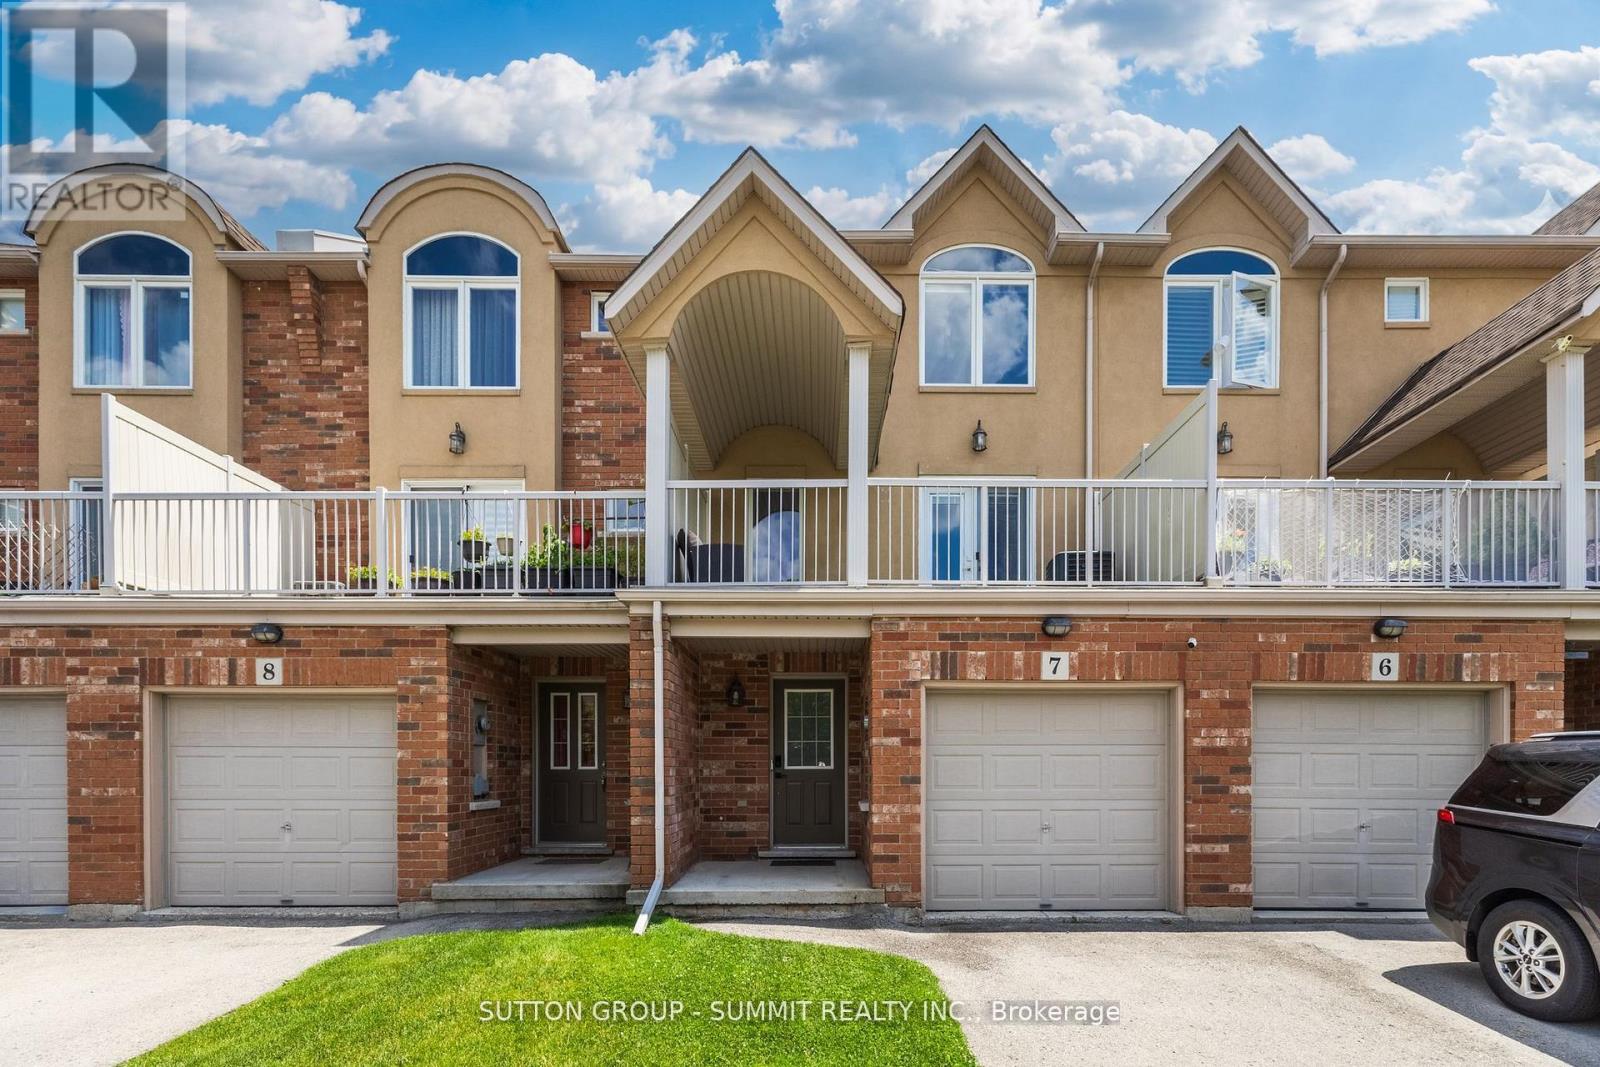
7 - 1253 Silvan Forest Drive
Burlington, Ontario
A RARE OPPORTUNITY TO OWN A BEAUTIFULLY UPDATED MIXED-USE TOWNHOME IN BURLINGTON'S SOUGHT AFTER TANSLEY NEIGHBOURHOOD. THIS VERSATILE 3 STOREY PROPERTY OFFERS THE IDEAL COMBINATION OF PROFESSIONAL WORKSPACE AND MODERN RESIDENTIAL LIVING-ALL UNDER ONE ROOF. THE GROUND LEVEL IS DESIGNED FOR PROFESSIONAL USE, FEATURING A DEDICATED OFFICE WITH EXCELLENT EXPOSURE ALONG MAINWAY, A PRIVATE FRONT ENTRANCE FOR CLIENTS, A CONVENIENT 2 PIECE WASHROOM, AND ADDITIONAL BASEMENT STORAGE-MAKING IT AN IDEAL SPACE FOR A WIDE RANGE OF BUSINESS OR PROFESSIONAL SERVICES. THE RESIDENTIAL LIVING SPACE OCCUPIES THE SECOND AND THIRD FLOORS AND WAS EXTENSIVELY UPDATED IN 2023. THE BRIGHT, OPEN-CONCEPT DESIGN SHOWCASES QUARTZ COUNTERTOPS, STYLISH POT LIGHTING, MODERN FINISHES, ELEGANT GLASS-PANEL RAILINGS, AND A PRIVATE WALK-OUT TERRACE THAT'S PERFECT FOR MORNING COFFEE OR EVENING ENTERTAINING. UPSTAIRS, YOU'LL FIND THREE SPACIOUS BEDROOMS AND A 4 PIECE BATHROOM, WHILE AUTOMATIC BLINDS THROUGHOUT THE HOME PROVIDE BOTH CONVENIENCE AND SOPHISTICATED FINISHING TOUCH. LOCATED JUST STEPS FROM TANSLEY P-ARK AND TENSLEY WOODS COMMUNITY CENTRE, YOU'LL ENJOY, EASY ACCESS TO PARKS, WALKING TRAILS, RECREATION FACILITIES, SHOPPING, RESTAURANTS AND MAJOR COMMUTER ROUTES. WETHER YOU'RE LOOKING TO GROW YOUR BUSINESS, REDUCE YOUR COMMUTE OR SIMPLY ENJOY A VERSATILE LIFESTYLE IN ONE OF BURLINGTON'S MOST DESIRABLE NEIGHBOURHOODS, THIS EXCEPTIONAL PROPERTY OFFERS A RARE OPPORTUNITY TO TRULY LIVE, WORK, AND THRIVE-ALL UNDER ONE ROOF. (id:50787)
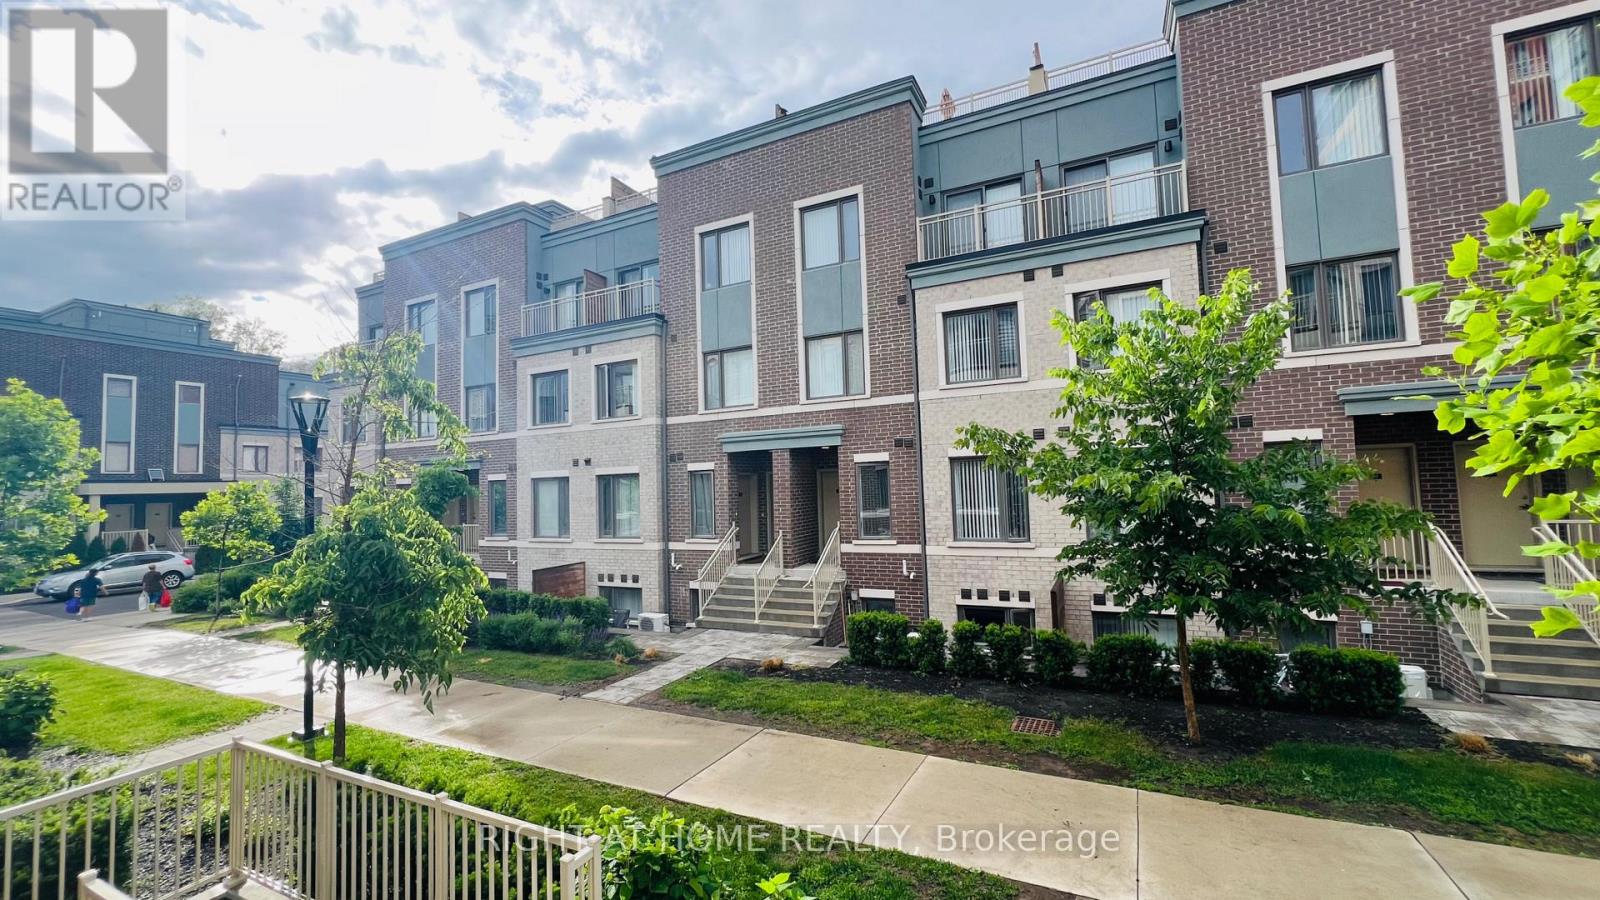
53 - 5 William Jackson Way
Toronto, Ontario
Welcome to this unique and contemporary 2-bedroom, 2-bathroom townhome in the highly sought-after Lake & Town community by renowned builder Menkes. This upper-level stacked townhome features 9-ft ceilings, a functional open-concept layout, 1 underground parking space, 1 locker, a private balcony, and a spectacular rooftop terrace with unobstructed views. Offering approximately 938 sq. ft. of thoughtfully designed interior living space plus a large private rooftop terrace, this home showcases engineered hardwood flooring, a convenient powder room, spacious living and dining areas, and a modern kitchen complete with quartz countertops, stylish backsplash, stainless steel appliances, double undermount sink, breakfast counter, and ample cabinetry. An exceptional opportunity to own a stylish, like-new townhome at a remarkable value in one of South Etobicoke's most desirable communities. Conveniently located just minutes from Humber College Lakeshore Campus, Lake Ontario, Colonel Samuel Smith Park, Mimico GO Station, Sherway Gardens, IKEA, Costco, restaurants, schools, public library, and countless neighbourhood amenities, with easy access to the Gardiner Expressway, QEW, Highway 427, and downtown Toronto. Perfect for first-time buyers, professionals, downsizers, or investors. This home truly checks all the boxes-don't miss this rare opportunity! (id:50787)