
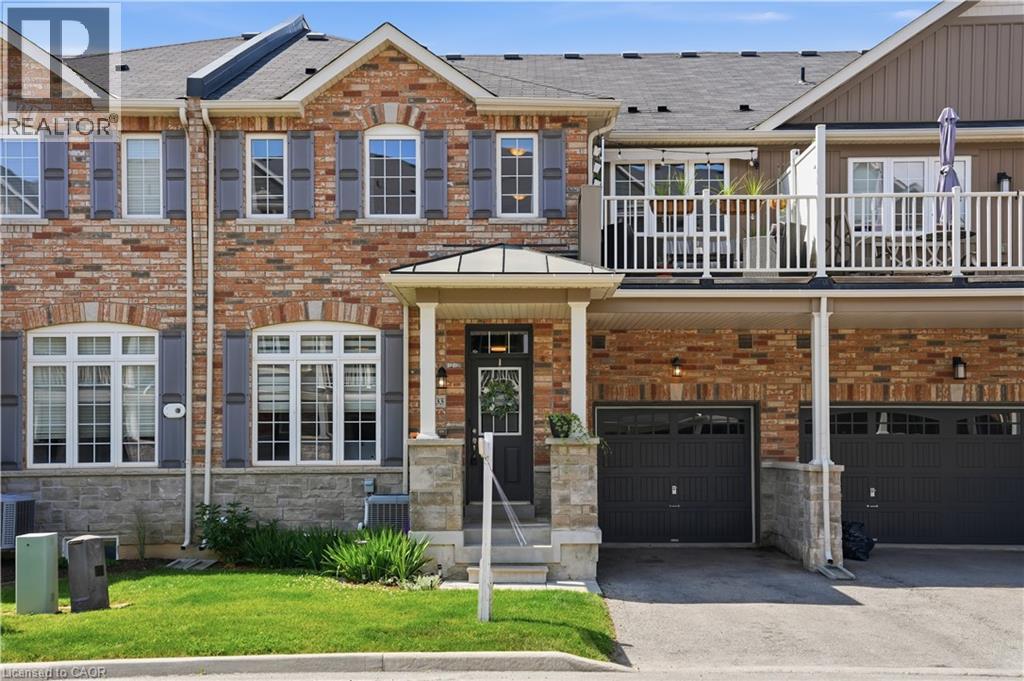
54 Nisbet Boulevard Unit# 33
Hamilton, Ontario
Bright and stylish townhome featuring low-maintenance living in a highly desirable Waterdown location. Featuring a functional open-concept main floor with neutral décor and thoughtful design throughout. Sleek modern kitchen complete with stainless steel appliances, breakfast bar, abundant cabinetry, pantry and storage space, seamlessly flowing into the spacious dining area and bright living room. Convenient powder room, additional storage, and inside garage access add to the practicality of this home. The upper level offers a spacious primary bedroom with double closets and private 4 piece ensuite, a generous second bedroom, additional full bathroom, and convenient full laundry room with extra storage, linen closet, and drying rack. Enjoy outdoor living on the private terrace featuring an awning for added comfort and shade. The unfinished basement provides exceptional storage space and offers great potential to customize and finish to suit your needs, whether for a recreation room, home gym, office, or additional living space. Low monthly maintenance fee! Amazing location with convenient access to major highways, GO Transit, and public transit. Move-in ready and perfectly located on a quiet, family-friendly court. Walking distance to parks, trails, schools, shopping, restaurants, and everyday amenities. (id:50787)
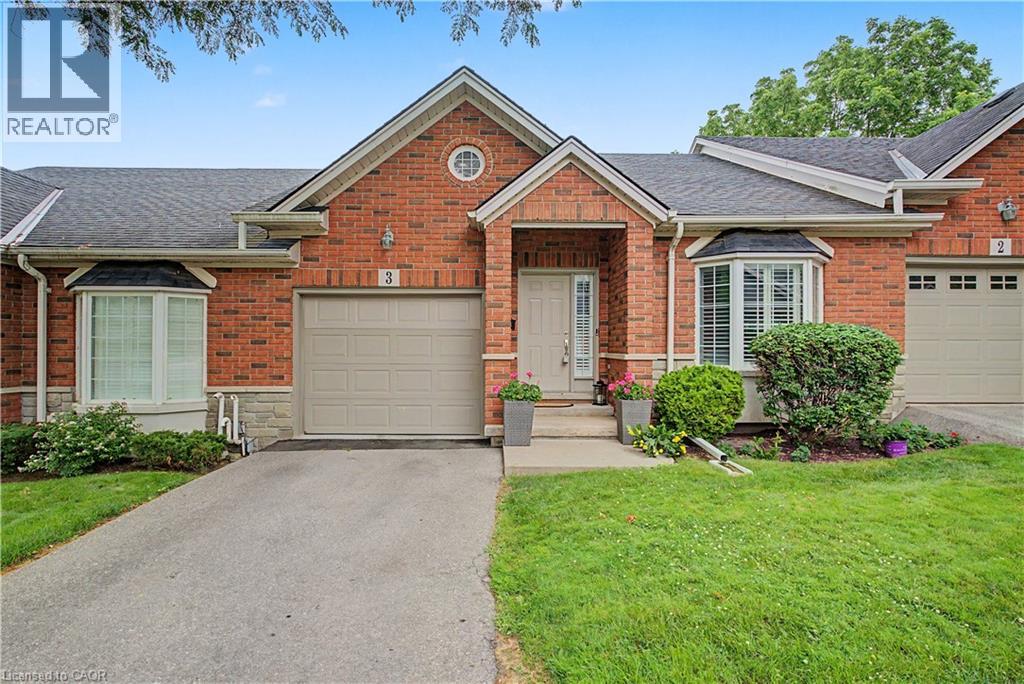
24 Hardy Road Unit# 3
Brantford, Ontario
Welcome to 24 Hardy Rd, Unit 3, nestled in Brantford's beautiful and sought-after St. Andrews community. This lovely home offers 1+1 bedrooms plus a den and 3 bathrooms, with over 2,000 square feet of finished living space including the fully finished basement. Location, location, location! Just steps from Brantford's most prestigious golf course, next to the Grand River trail system — perfect for hiking or biking — and close to all amenities, fantastic schools and parks, with highway access literally 2 minutes away. Step inside to stunning vaulted ceilings and a cozy natural gas fireplace. The upgraded kitchen features newer appliances, quartz countertops and under-cabinet lighting, with a walkout to a newer deck — ideal for morning coffee or entertaining. The spacious primary bedroom is conveniently located on the main level and boasts an ensuite and walk-in closet, complemented by main floor laundry. The fully finished walkout basement offers a bedroom, a versatile den, a full bathroom and a patio, providing plenty of space for guests, a home office or hobbies. Additional updates include a newer furnace and A/C plus 200 amp service. Move-in ready and packed with value — don't miss this one! (id:50787)
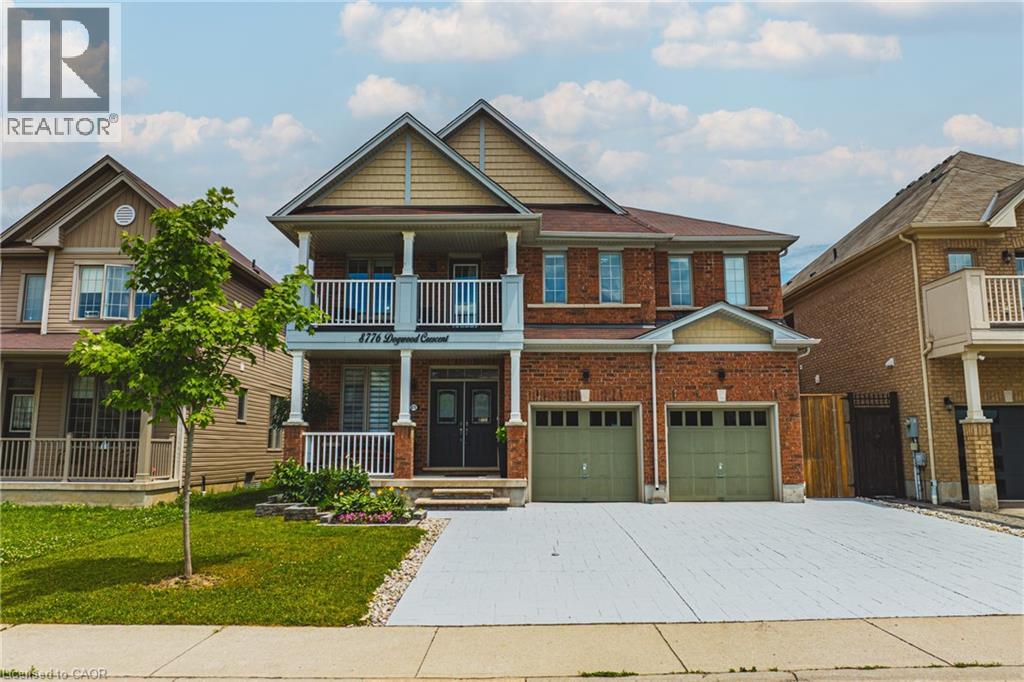
8776 Dogwood Crescent
Niagara Falls, Ontario
Welcome to this stunning, meticulously upgraded detached home located in one of Niagara Falls’ most desirable and quiet family neighbourhoods. Offering an impressive blend of elegance, comfort, and modern design, this residence delivers an outstanding lifestyle for families, multi-generational living, or those seeking a home with in-law suite potential. As you enter, you are greeted by a grand open-concept main floor featuring rich hardwood flooring, 9-ft smooth ceilings, and expansive windows that fill the home with natural light. The spacious living room is anchored by a beautiful custom fireplace, creating a warm and inviting atmosphere perfect for gatherings and entertaining.The gourmet kitchen is a chef’s dream, showcasing premium granite countertops, upgraded cabinetry, modern fixtures, and a functional layout ideal for everyday cooking or hosting special occasions. The main floor also includes a convenient 2-piece bathroom, perfect for guests. A standout feature of this property is the extra-large driveway accommodating up to 6 vehicles, providing exceptional convenience for large families, visitors, or multi-vehicle households — a rare offering in this neighbourhood.Upstairs, the home offers 4 expansive bedrooms, each with its own walk-in closet, providing exceptional storage and comfort. The second level includes three beautifully upgraded full bathrooms, all finished with high-end granite and modern fixtures. The primary suite serves as a private retreat, complete with a spa-inspired ensuite featuring a large soaking tub, generous storage, and a spacious linen closet. The second bedroom includes a convenient Jack-and-Jill bathroom, ideal for children or extended family members.The lower level offers excellent potential for an in-law suite, with ample space for a future bedroom, living area, bathroom, and kitchenette. This home delivers exceptional comfort, convenience, and an elevated Niagara Falls lifestyle — truly a must-see. (id:50787)
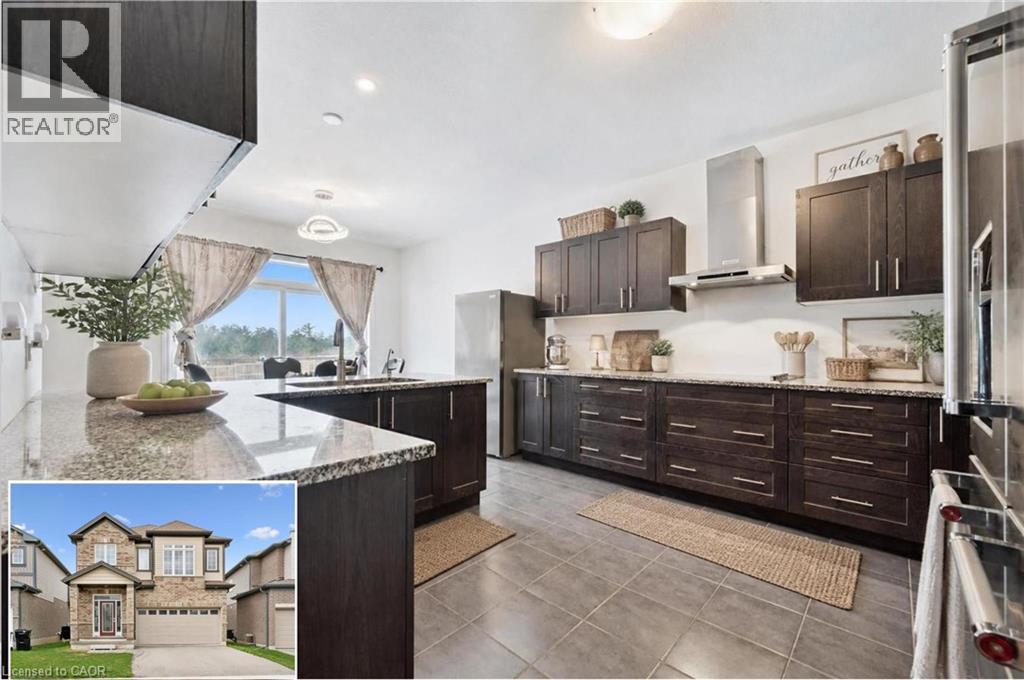
308 Freure Drive
Cambridge, Ontario
Turn heads in West Galt! This stunning 2021 build delivers 5 spacious bedrooms, 4 bathrooms, and designer-level finishes from top to bottom, built for families who want it all. Step inside to a bright, open-concept main floor anchored by a showstopper kitchen with upgraded high-end stainless-steel appliances (2021). The space flows effortlessly into the dining and living areas, made for hosting everything from weeknight dinners to holiday gatherings. Thoughtful extras like central vacuum make daily life that much easier. Upstairs, five generous bedrooms give everyone room to breathe, including a dreamy primary retreat with walk-in closet and private ensuite. Three full baths on the upper level mean no more morning traffic jams. And the location? Unbeatable. You're minutes from downtown Galt's buzzing cafés, restaurants and boutiques, scenic Grand River trails, Cambridge Centre shopping, and quick 401 access for commuters. Modern, stylish, and truly move-in ready, this one checks every box in one of Cambridge's most coveted neighbourhoods. Homes like this don't wait, and neither should you! (id:50787)
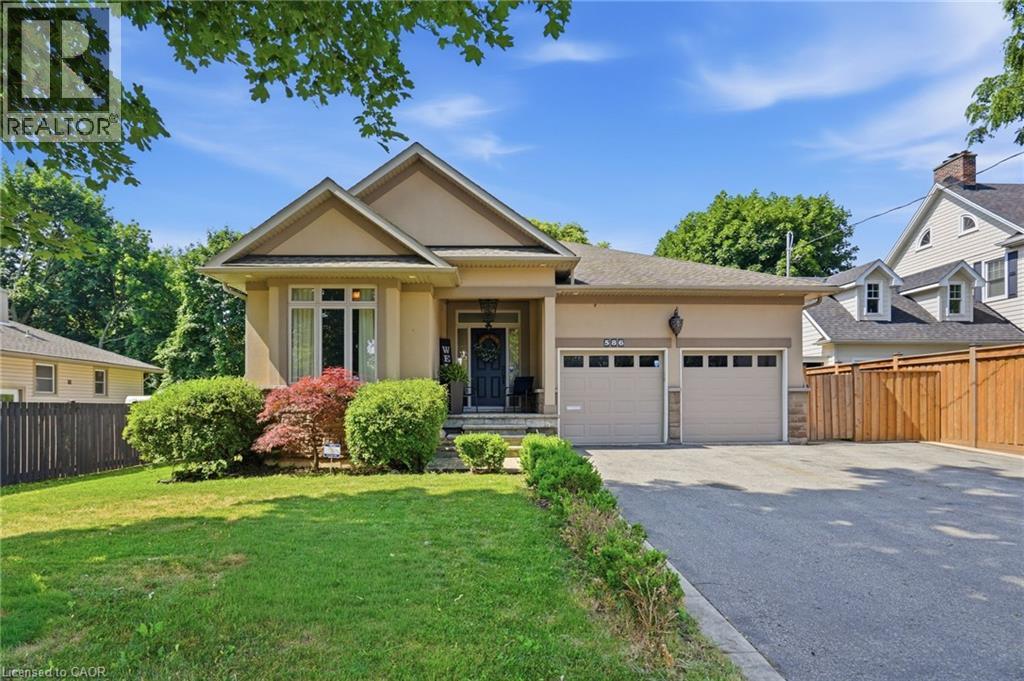
586 Maple Avenue
Burlington, Ontario
Custom built in 2012 and owned by one family since, this Burlington bungalow is the kind of quality you don't find twice. Wide-open living space under 9' ceilings and 8 custom doors, anchored by a limestone fireplace in the living room. The kitchen wears quartz counters and flows into a sunny breakfast nook, with a separate dining area for company. Primary suite has a walk-in closet and an ensuite built around a soaker tub made for actually soaking. Downstairs, a second fireplace warms an enormous rec room, with unfinished space left over for all the storage you'll ever need. Double garage plus parking for six more in the driveway. Out back, a stamped concrete patio faces a private, quiet yard. Minutes to Spencer Smith Park, the waterfront trails, and downtown Burlington, with the highway close by when you need it. (id:50787)
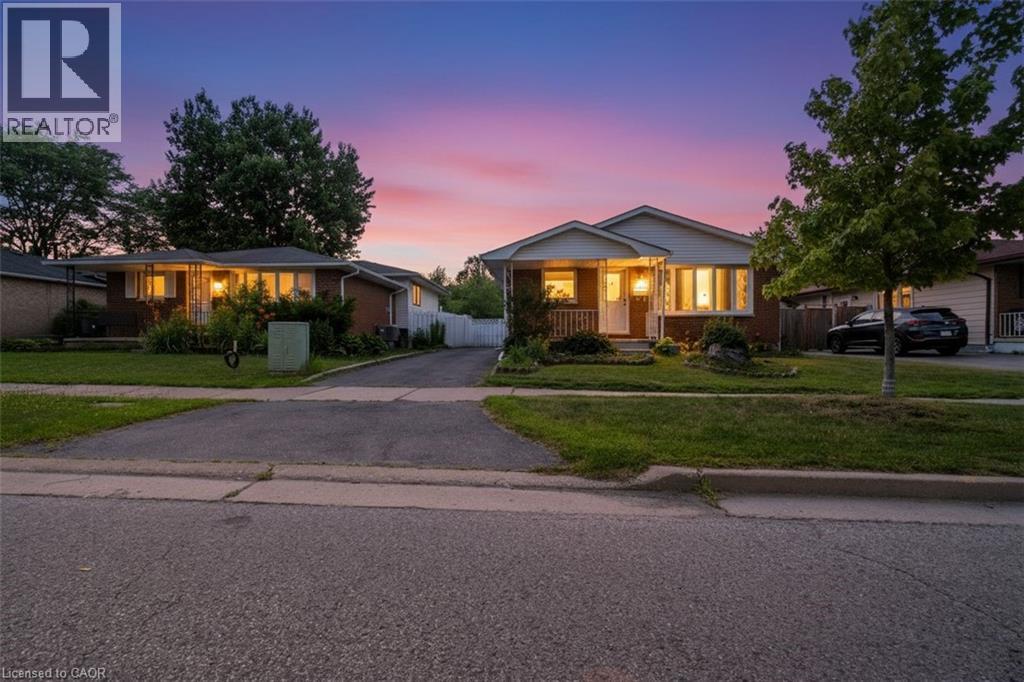
1259 Ernest Avenue
London, Ontario
Welcome to this spacious and well maintained 4 bedroom, 2 bathroom back-split in the heart of London, ideally located just minutes from White Oaks Mall, Costco, schools, parks, and all essential amenities. Perfect for growing families or professionals, this home offers a functional layout with generous living space and a large backyard ideal for entertaining, gardening, or relaxing. Enjoy peace of mind with numerous recent updates, including a new roof, new roof plywood, and new roof vents (2026), a 200-amp updated electrical panel, and central air conditioning installed in 2024. Move-in ready and situated in a sought-after neighbourhood, this is a fantastic opportunity to own a beautiful home in a prime location. ** RENTAL ITEMS: Hot Water Tank ** (id:50787)
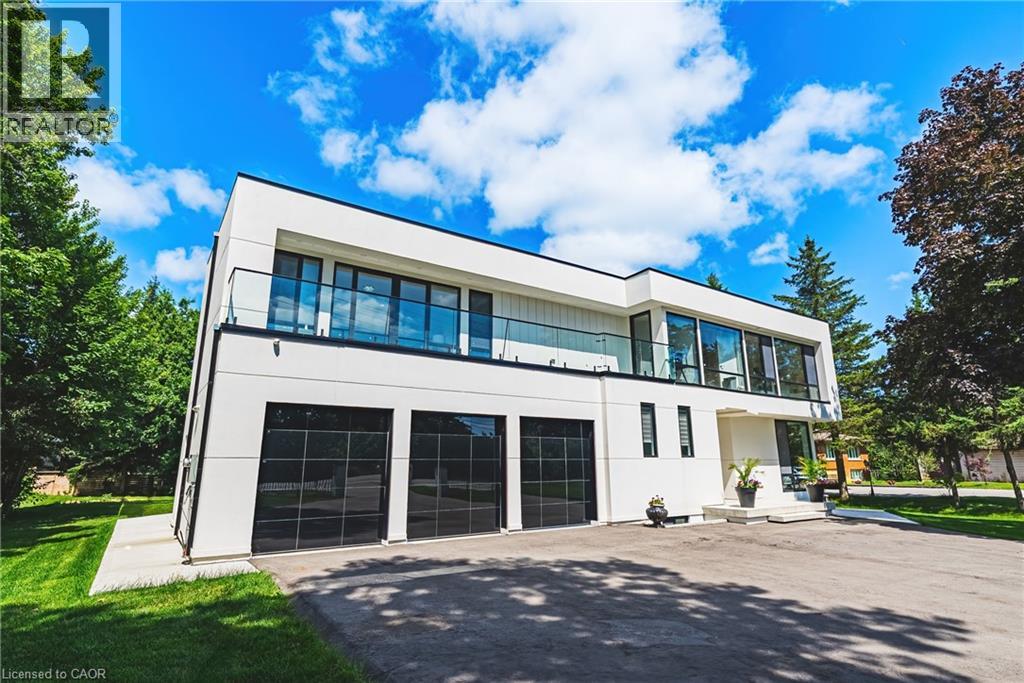
4511 Guelph Line
Burlington, Ontario
Welcome to 4511 Guelph Line—a newly built (completed in 2024) striking contemporary estate offering over 5,800 square feet of meticulously finished living space in one of Burlington's most coveted locations. Five oversized bedrooms, each boasting ensuite privileges and generous walk-in closets, ensure comfort and privacy for the entire household. The main floor impresses from the moment you enter: soaring ceilings and a true open-concept design create an effortless flow, while dramatic floor-to-ceiling doors fold open to seamlessly merge indoor living with the expansive outdoor entertaining space. Architectural details elevate every turn—an elegant glass staircase floods the home with natural light, automated blinds offer convenience at the touch of a button, and a walk-in pantry provides serious storage for the culinary enthusiast. The fully finished lower level adds even more versatility, featuring a bedroom, full bathroom, and direct walk-up access to the backyard—ideal for guests, extended family, or a private retreat. Outside, a covered porch stretches the entire length of the home, perfect for year-round relaxation, while upper-level balconies with walkouts from the bedrooms invite quiet morning coffees and sunset views. A three-car garage completes this exceptional offering. Refined, spacious, and designed for the way you live—this is Burlington luxury at its finest. (id:50787)
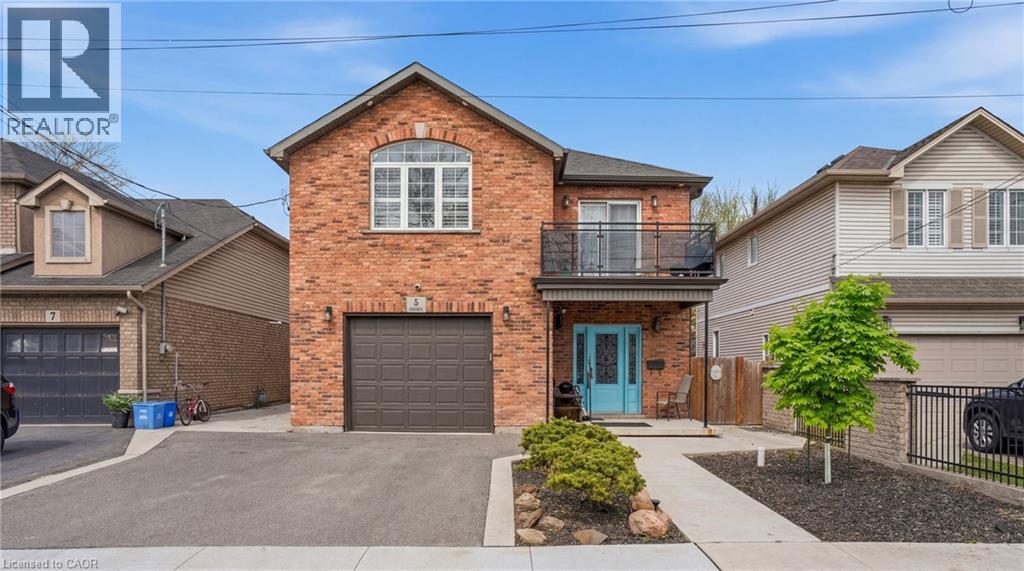
5 Arden Avenue
Hamilton, Ontario
Welcome to this custom-built home offering nearly 2,000 square feet of thoughtfully designed living space. With four spacious bedrooms and three full bathrooms, this residence is perfect for growing families or those who love to entertain. Nestled in an exclusive, sought after neighbourhood, this property is a dream for outdoor enthusiasts, just a three-minute walk to the beach and a quick five-minute drive to Burlington. Enjoy the best of lakeside living with easy access to trails, water activities, and vibrant local amenities. Quality craftsmanship and an unbeatable location make this a rare find. This is your chance to own a slice of Hamilton's coveted waterfront community! Don’t be TOO LATE*! *REG TM. RSA. (id:50787)
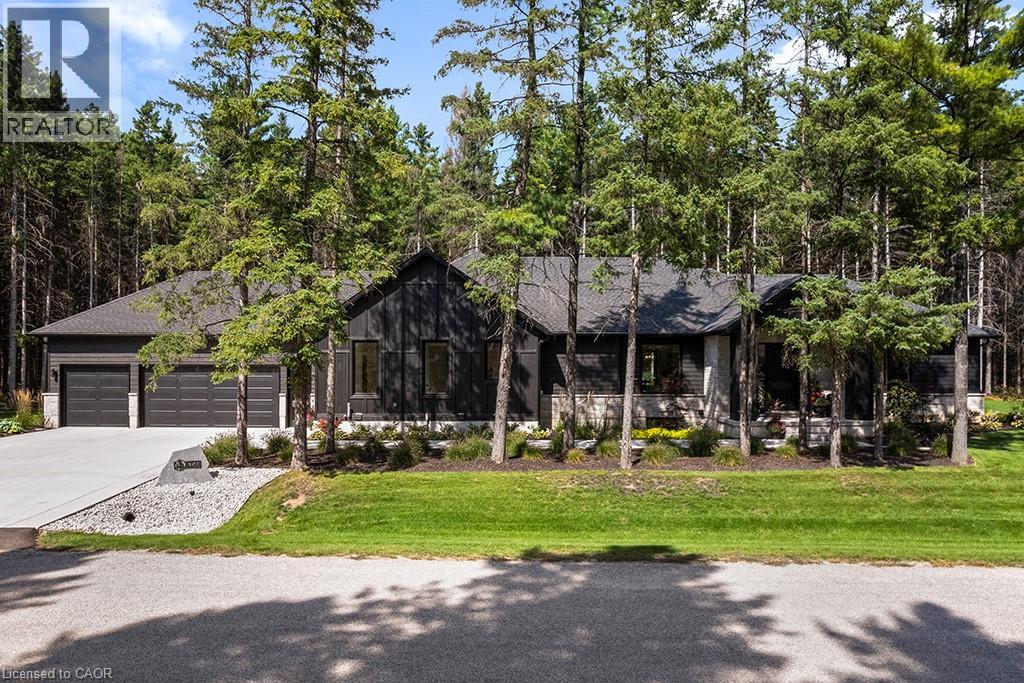
107 Louise Creek Crescent
Elmwood, Ontario
Welcome to 107 Louise Creek Crescent, a stunning 5-bedroom plus den, 5-bathroom bungalow perfectly situated on a quiet, tree-lined street in Elmwood. This custom residence showcases a captivating wood and Shouldice designer stone exterior, blending timeless elegance with modern design. Inside, you'll find wide plank hardwood floors, soaring 10 ft ceilings on the main level, and 8 doors that create a sense of space and luxury throughout. The open-concept kitchen, living, and dining area is ideal for both everyday living and entertaining, featuring top-of-the-line appliances and abundant natural light. Step outside to your own private treed oasis, where a covered back porch with a stone wall and double-sided fireplace creates the ultimate atmosphere for year-round enjoyment. The spacious primary suite offers a luxurious ensuite retreat complete with heated floors, while all additional bedrooms are generously sized to accommodate the whole family. An oversized heated 3-car garage with direct stairs to the lower level adds unmatched convenience and functionality. Conveniently located steps from Boyd Lake and scenic walking trails, with school bus route access, this home is the perfect blend of comfort, style, and practicality. (id:50787)

1052 Vansickle Road N
St. Catharines, Ontario
1052 Vansickle Road North is a well-kept detached bungalow offering comfortable main-floor living in a convenient Grapeview location. Built in 2000 and showing clear pride of ownership, this home is a strong fit for downsizers, families, and professionals looking for a practical layout in an established neighbourhood. The bungalow design provides everyday ease and functionality, with the potential to suit a wide range of lifestyles. Set close to Fourth Avenue shopping, restaurants, everyday amenities, parks, and trails, the location offers both convenience and lifestyle. With easy access to Highway 406, the QEW, schools, and west-end St. Catharines amenities, this is a well-positioned home for buyers who value comfort, accessibility, and long-term livability. (id:50787)
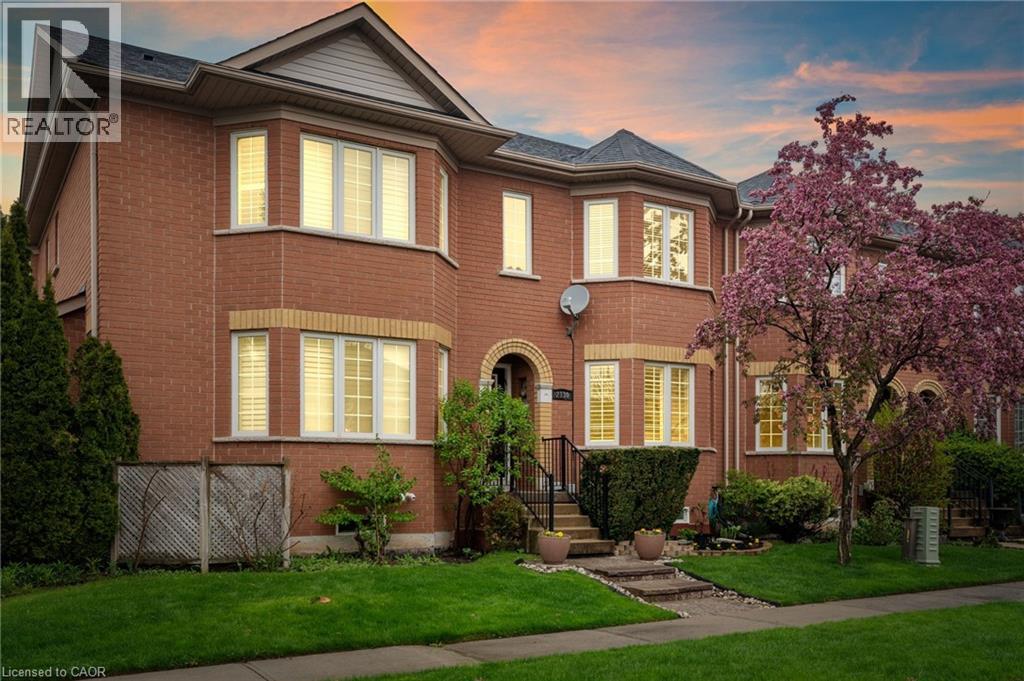
2130 Forest Gate Park
Oakville, Ontario
Stunning and meticulously maintained 2-storey townhome located in one of Oakville’s most sought-after communities. Thoughtfully designed with a functional layout and stylish finishes throughout, this beautiful home offers the perfect blend of comfort and convenience. The bright living room provides a welcoming space to relax or entertain, while the kitchen features granite countertops, stainless steel appliances, ample cabinetry, and overlooks the dining area and cozy family room with a gas fireplace and walkout to the private outdoor patio. A convenient 2-piece bathroom completes the main level. Upstairs, the spacious primary bedroom features a gorgeous 3-piece ensuite and walk-in closet, alongside two additional generously sized bedrooms and a well-appointed main bathroom. The fully finished basement adds valuable living space with a large rec room ideal for a home theatre, playroom, gym, or family retreat, while an additional bathroom, laundry area, and ample storage complete the lower level. Additional highlights include a large double car garage with durable epoxy floors, tasteful décor, and evident pride of ownership throughout. Conveniently located close to schools, parks, shopping, restaurants, transit, and major highways, this exceptional home offers comfort, convenience, and an unbeatable Oakville lifestyle. (id:50787)
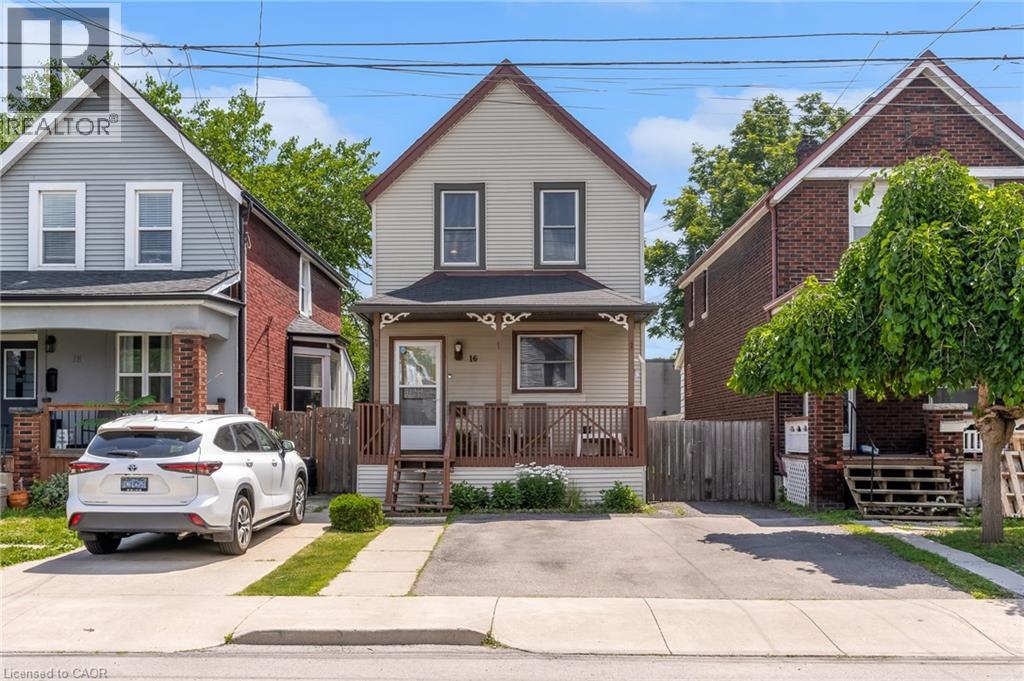
16 Albemarle Street
Hamilton, Ontario
Welcome to 16 Albemarle St, tucked away on a quiet dead-end street in Hamilton's Crown Point North neighbourhood. Step inside to find 3 comfortable bedrooms, a spacious living area, and an oversized kitchen with plenty of cabinetry - perfect for family dinners, weekend baking, or catching up over coffee. Out back, you'll discover a huge fully fenced yard with endless possibilities for kids, pets, gardening, or simply enjoying a summer evening. Spend weekends exploring nearby Gage Park, cheer on the Tiger-Cats and enjoy the convenience of schools, transit, and everyday amenities all just minutes away. With major updates already completed, including the roof (approximately 7 years), soffits and fascia (5 years), many upgraded windows, and a furnace and air conditioner approximately 10 years old, this home offers peace of mind while leaving plenty of opportunity to make it your own. 16 Albemarle is ready to welcome its next chapter. (id:50787)