
504 - 315 Dixon Road Toronto, Ontario M9R 1S1

$529,999Maintenance, Water, Cable TV, Common Area Maintenance, Insurance, Parking
$575.97 Monthly
Maintenance, Water, Cable TV, Common Area Maintenance, Insurance, Parking
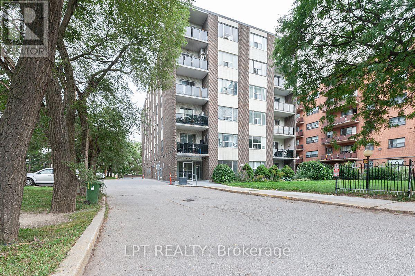
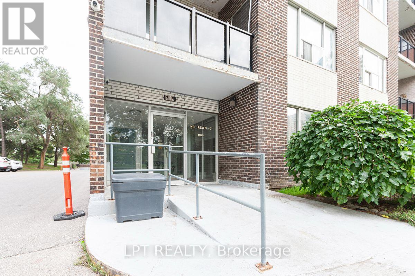
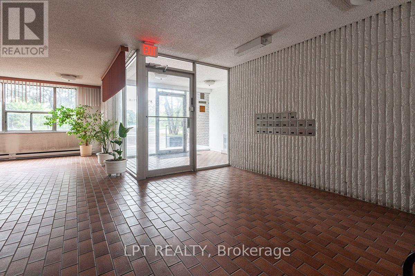
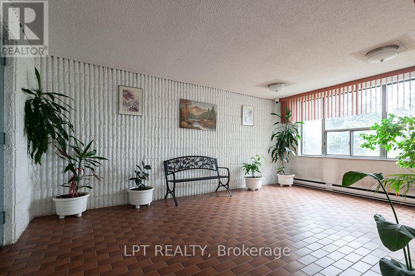
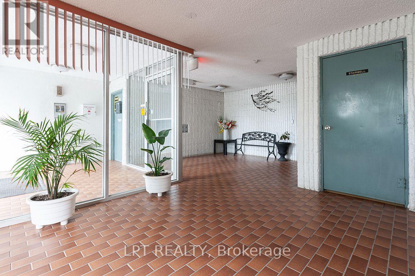
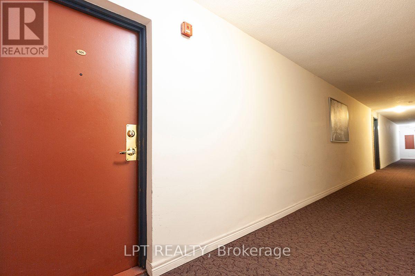
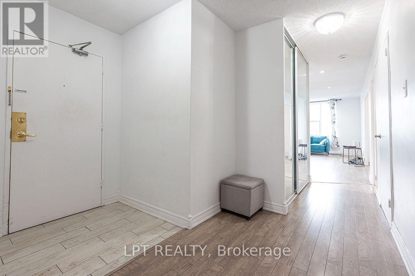
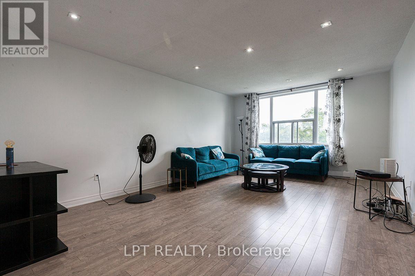
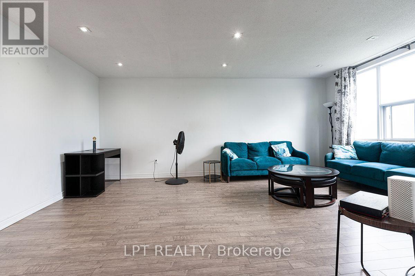
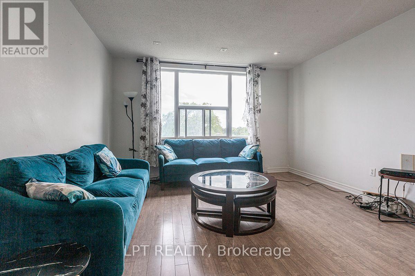
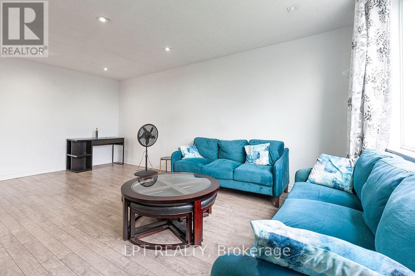
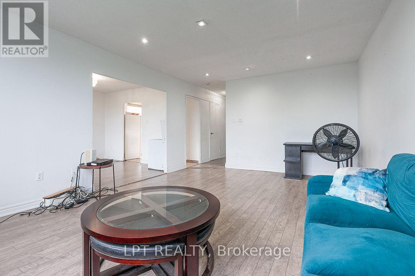
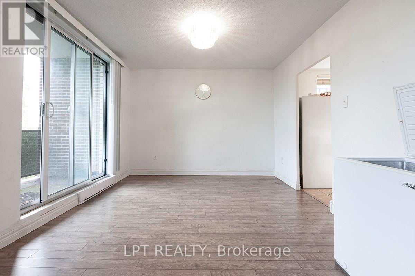
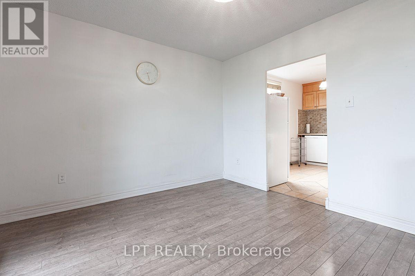
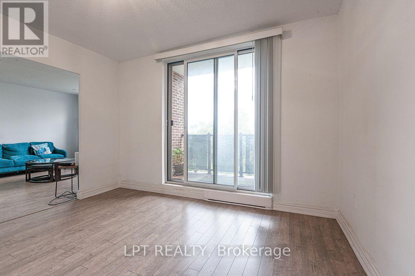
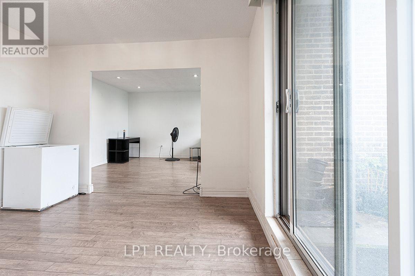
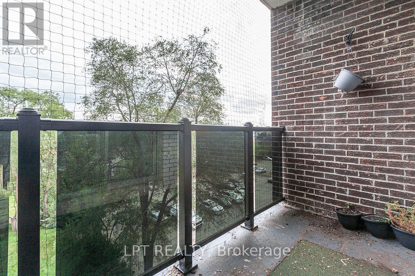
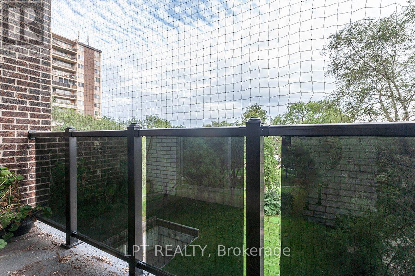
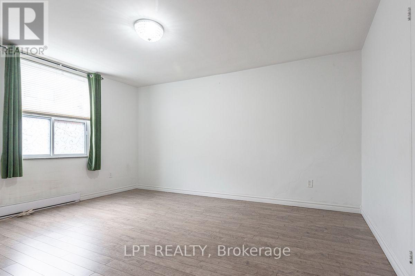
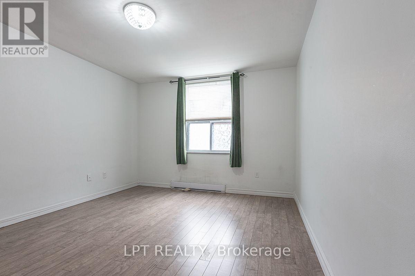
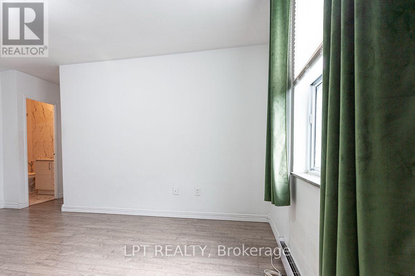
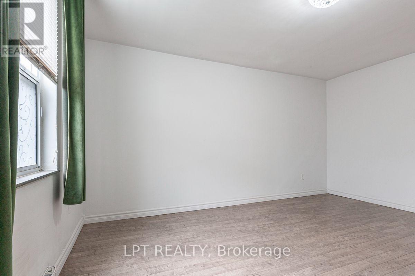
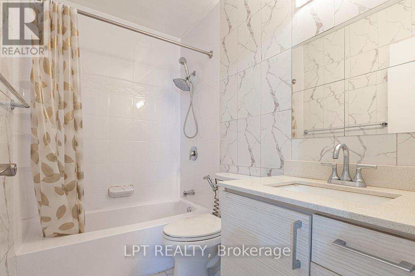
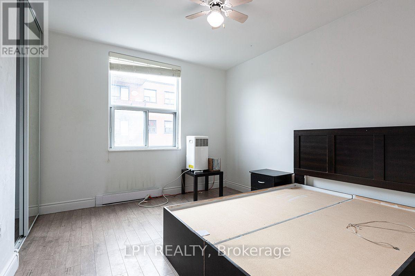
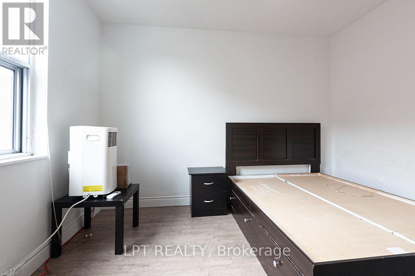
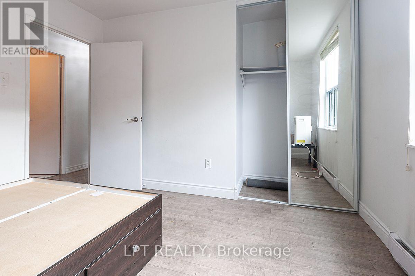
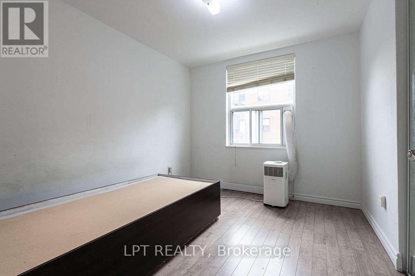
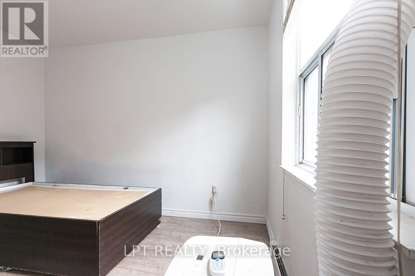
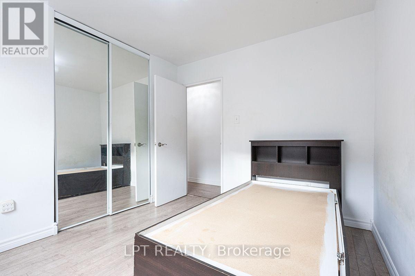
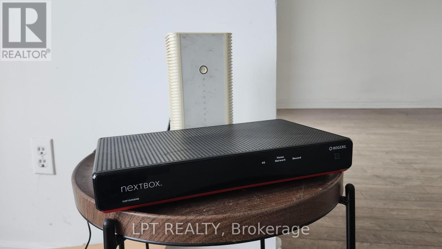
$575.97 MonthlyWelcome to this spacious and bright 3-bedroom home offering generously sized living areas and bedrooms. The layout provides a comfortable, house-like feel with ample storage throughout. Located in a quiet, clean and well-maintained building overlooking the park. Conveniently situated near Hwy 401, 400, 427 and 409, as well as Etobicoke North GO Station, providing convenient access to major transportation routes and transit. Parking included. Monthly maintenance fees include Rogers high-speed internet and TV. Move in and enjoy a spacious home in a convenient location. (id:50787)
Property Details
| MLS® Number | W13831268 |
| Property Type | Single Family |
| Community Name | Kingsview Village-The Westway |
| Community Features | Pets Allowed With Restrictions |
| Features | Balcony, Carpet Free |
| Parking Space Total | 1 |
Building
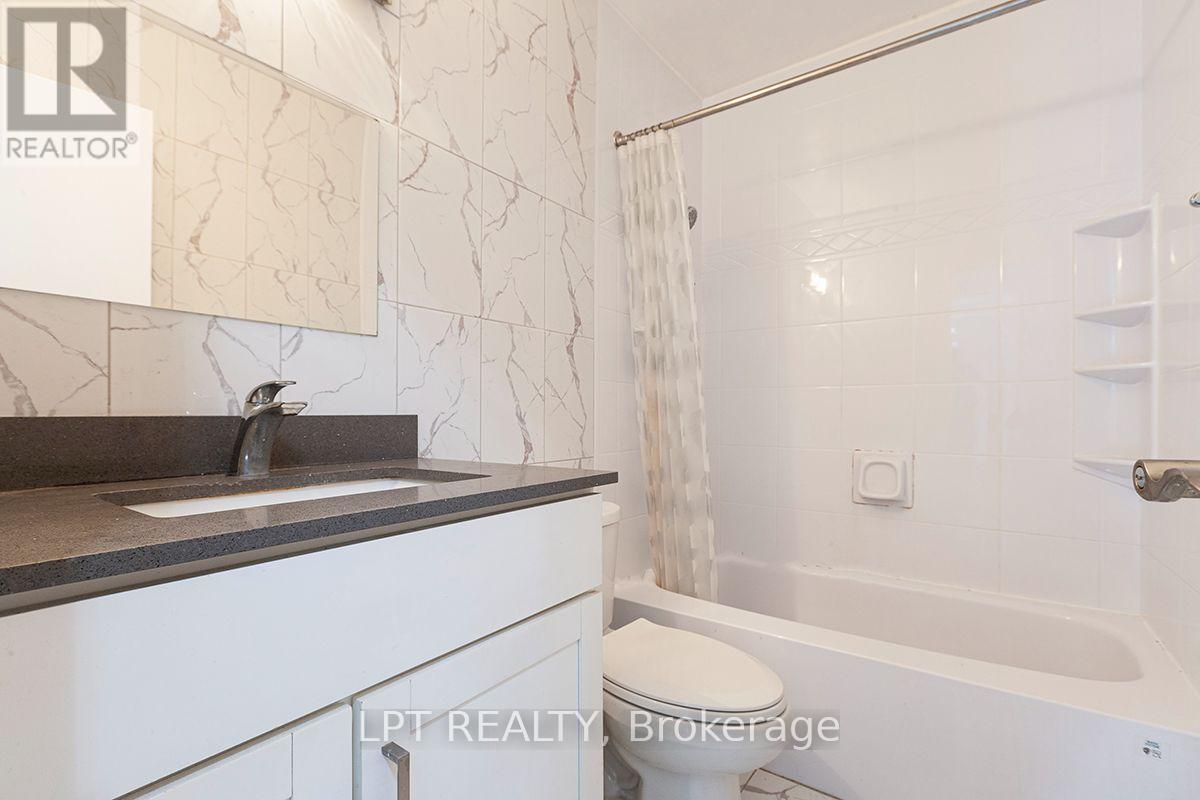
| Bathroom Total | 2 |
| Bedrooms Above Ground | 3 |
| Bedrooms Total | 3 |
| Amenities | Storage - Locker |
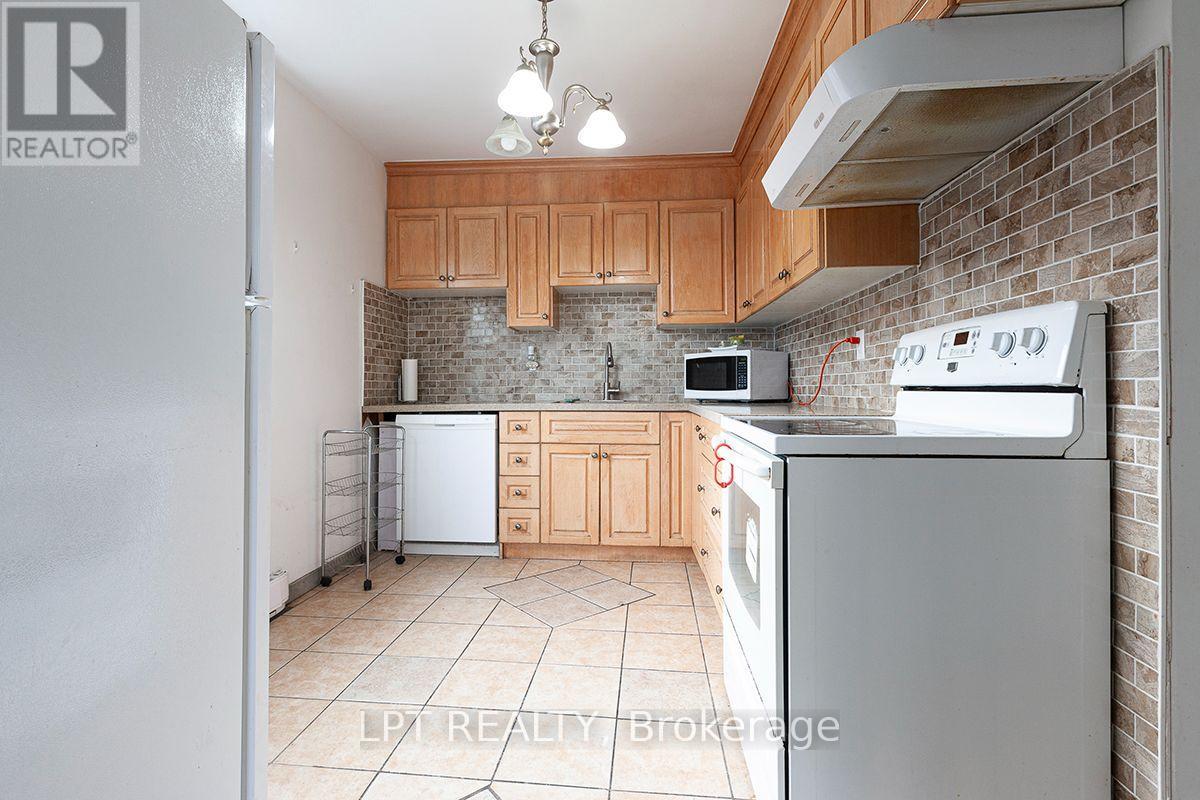
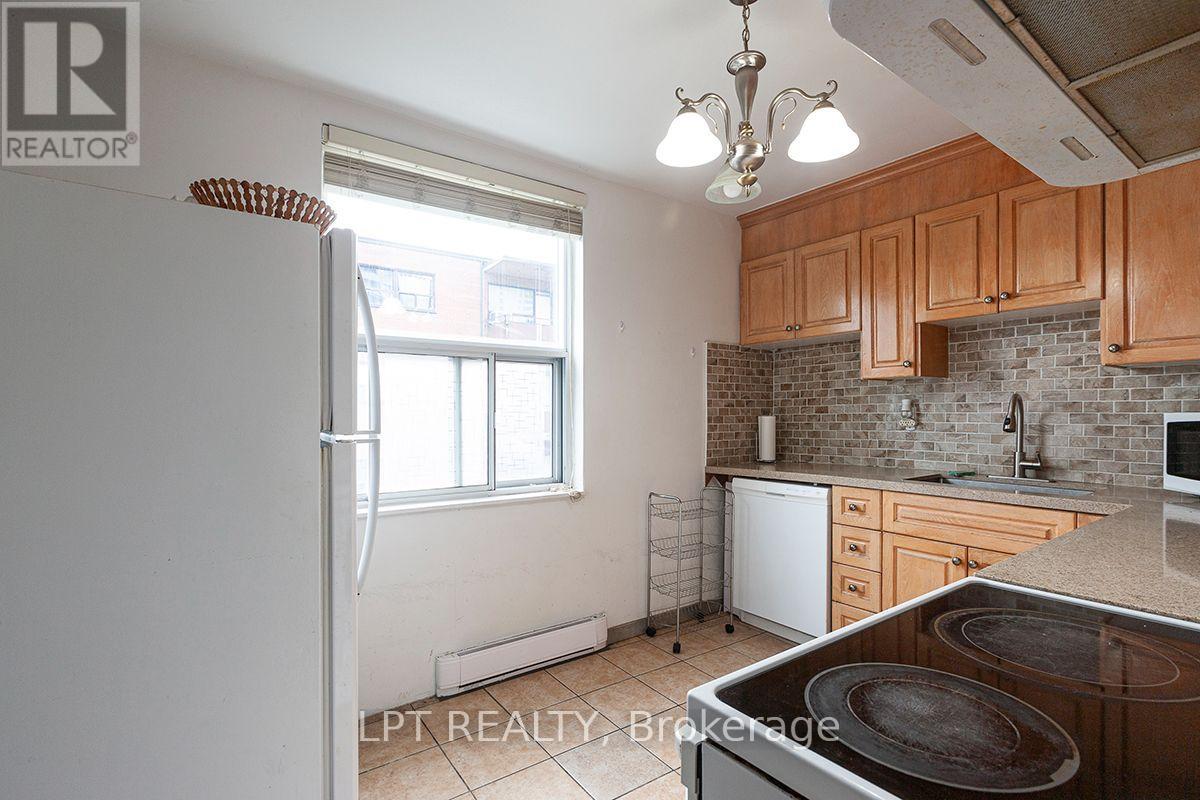
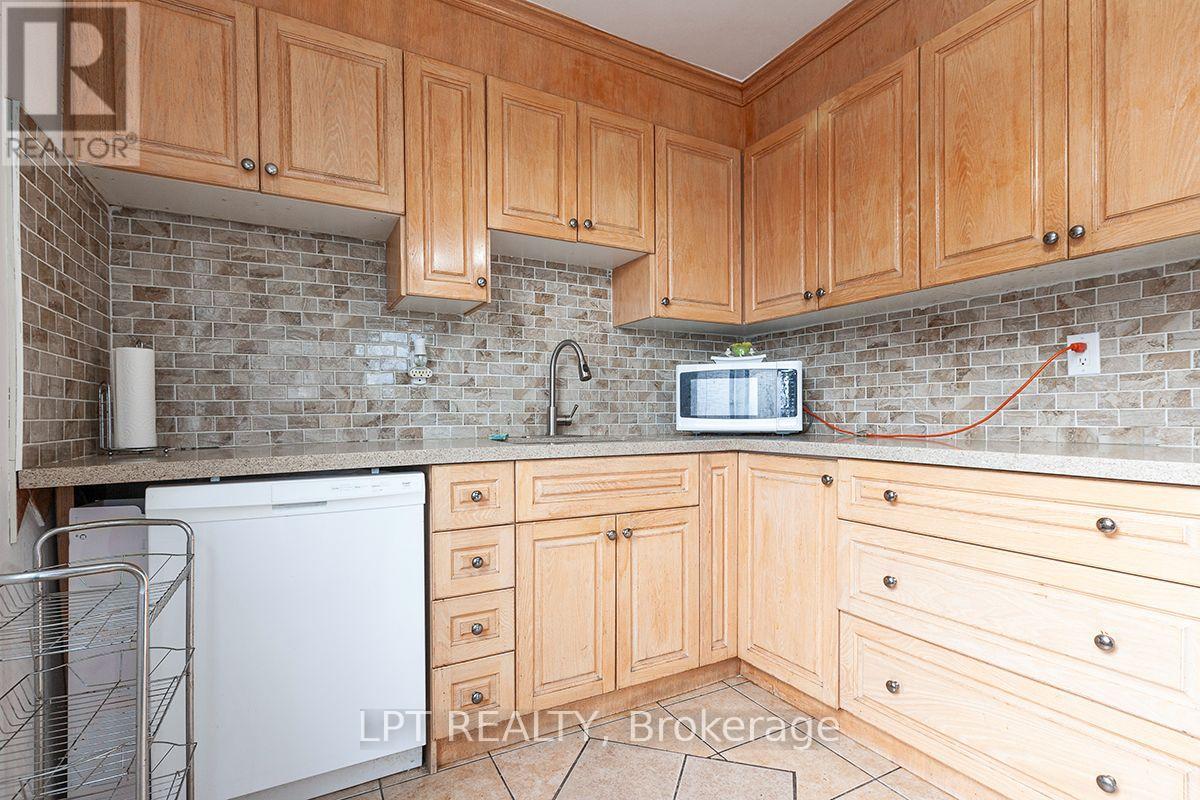
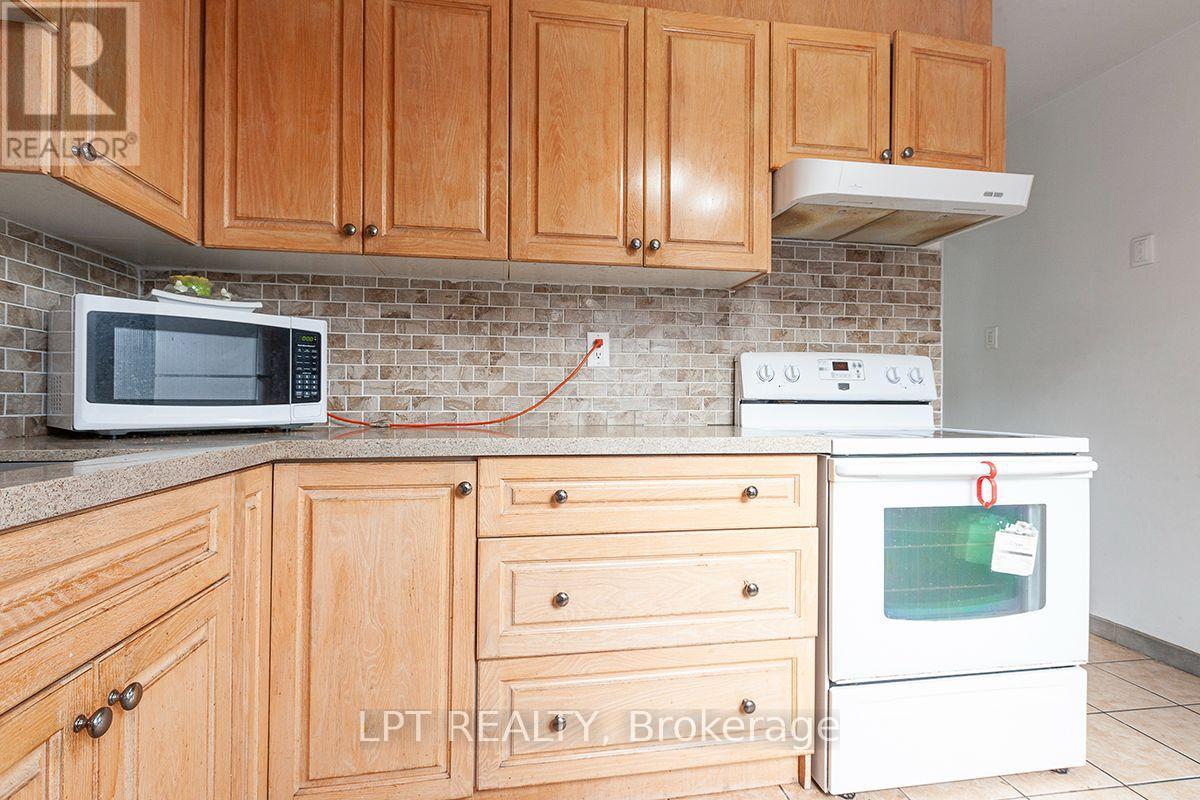
| Appliances | Dishwasher, Water Heater, Hood Fan, Stove, Refrigerator |
| Basement Type | None |
| Cooling Type | None |
| Exterior Finish | Concrete |
| Flooring Type | Carpeted, Ceramic |
| Heating Fuel | Electric |
| Heating Type | Baseboard Heaters |
| Size Interior | 1,400 - 1,599 Sqft |
| Type | Apartment |
Parking
| Underground | |
| Garage |
Land
| Acreage | No |
Rooms
| Level | Type | Length | Width | Dimensions |
|---|---|---|---|---|
| Main Level | Living Room | 5.9 m | 3.9 m | 5.9 m x 3.9 m |
| Main Level | Dining Room | 3.56 m | 3.29 m | 3.56 m x 3.29 m |
| Main Level | Kitchen | 3.66 m | 2.56 m | 3.66 m x 2.56 m |
| Main Level | Primary Bedroom | 4.61 m | 3.45 m | 4.61 m x 3.45 m |
| Main Level | Bedroom 2 | 3.32 m | 3.02 m | 3.32 m x 3.02 m |
| Main Level | Bedroom 3 | 3.32 m | 2.8 m | 3.32 m x 2.8 m |
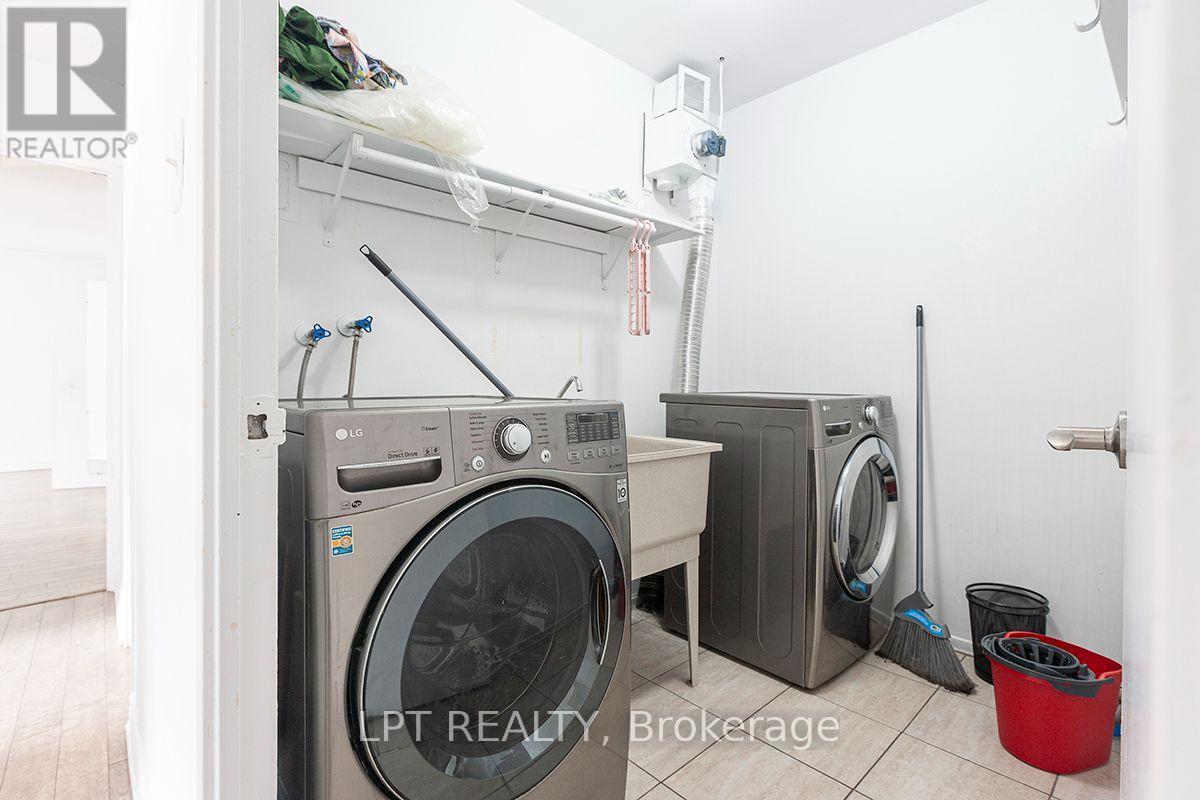
| Main Level | Laundry Room | 2.32 m | 1.78 m | 2.32 m x 1.78 m |
| Main Level | Utility Room | 1.32 m | 0.99 m | 1.32 m x 0.99 m |

The trademarks REALTOR®, REALTORS®, and the REALTOR® logo are controlled by The Canadian Real Estate Association (CREA) and identify real estate professionals who are members of CREA. The trademarks MLS®, Multiple Listing Service® and the associated logos are owned by The Canadian Real Estate Association (CREA) and identify the quality of services provided by real estate professionals who are members of CREA. The trademark DDF® is owned by The Canadian Real Estate Association (CREA) and identifies CREA's Data Distribution Facility (DDF®)
September 26 2026 01:35:20
Toronto Regional Real Estate Board
Lpt Realty