
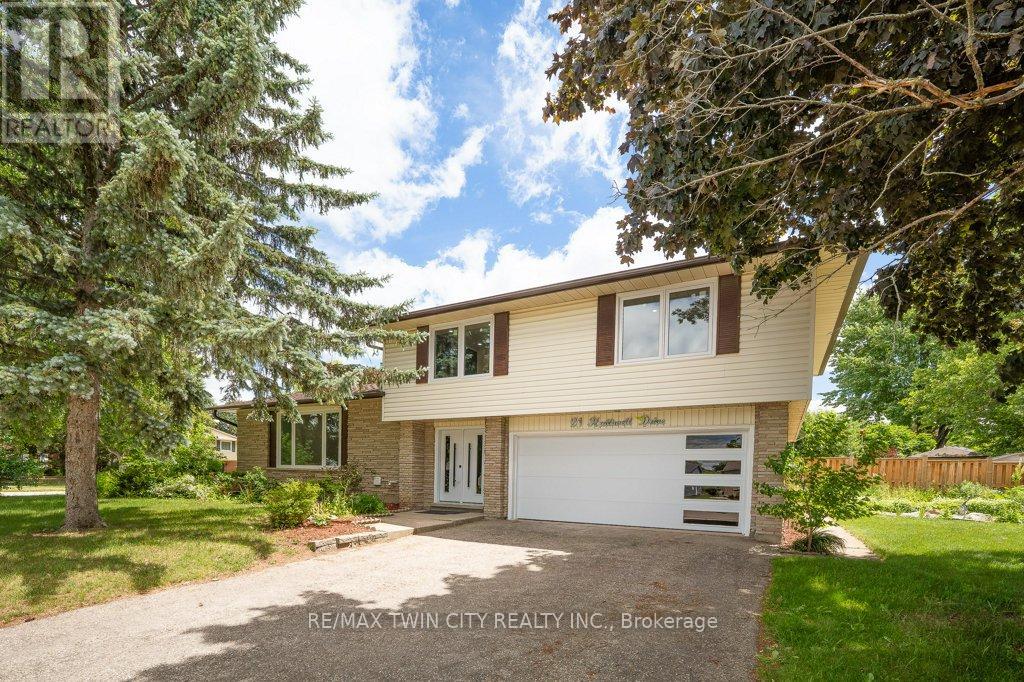
21 Halliwell Drive
Kitchener, Ontario
Welcome to this stunning Single Detached home, beautifully upgraded from top to bottom and located in one of the area's most desirable family friendly neighbourhoods. Offering 4 spacious bedrooms and 3.5 bathrooms, this home combines modern elegance with exceptional functionality. The open concept main floor is perfect for both everyday living , featuring a dream kitchen complete with a large island, quartz countertops, stylish backsplash, and ample cabinetry. The bright and inviting living and dining areas provide the perfect space for family gatherings. The spacious primary bedroom offers a private retreat with a luxurious ensuite bathroom, while three additional generously sized bedrooms and a full bathroom provide plenty of room for the whole family. The fully finished basement adds incredible versatility, featuring a kitchenette, an additional bedroom, and a 3-piece bathroom ideal for extended family, guests, or potential in law accommodations. Enjoy the convenience of a double car garage and double driveway, providing ample parking. Ideally situated close to excellent schools, shopping, banks, Stanley Park Mall, parks, and public transit, with quick access to Highways 7 and 8 for an easy commute. All windows replaced in 2026, garage door and front door (2026), Flooring throughout (2026), New kitchen installed (2026), Upgraded bathrooms (2026), Lights fixtures and pot lights (2026), all bedrooms doors (2026), freshly painted throughout (2026) (id:50787)

9043 Ridge Road
Niagara Falls, Ontario
Country living meets income-producing opportunity on this picturesque 54-acre property ideally located just a short drive to town amenities, schools, and everyday conveniences. The well-maintained 1.5-storey home offers 4 generous bedrooms, updated kitchen finishes, comfortable living spaces, and a welcoming family room designed for everyday living and entertaining alike. New carpeting on the upper level adds a fresh, modern touch. Step outside and enjoy your own private backyard retreat featuring an on-ground pool and a covered concrete patio - the perfect setting for summer gatherings, outdoor dining, and entertaining family and friends. The productive farmland is currently leased to a local farmer who is interested in continuing the arrangement, providing added flexibility and potential supplemental income for the new owner. The acreage is well suited for agricultural use, investment, or simply enjoying the open rural landscape. An added bonus - there are no conservation restrictions affecting the property, offering greater freedom and future potential for use and enjoyment. A rare opportunity to own a sizeable rural property that combines comfortable family living, workable farmland, and long-term versatility in a highly desirable location. (id:50787)
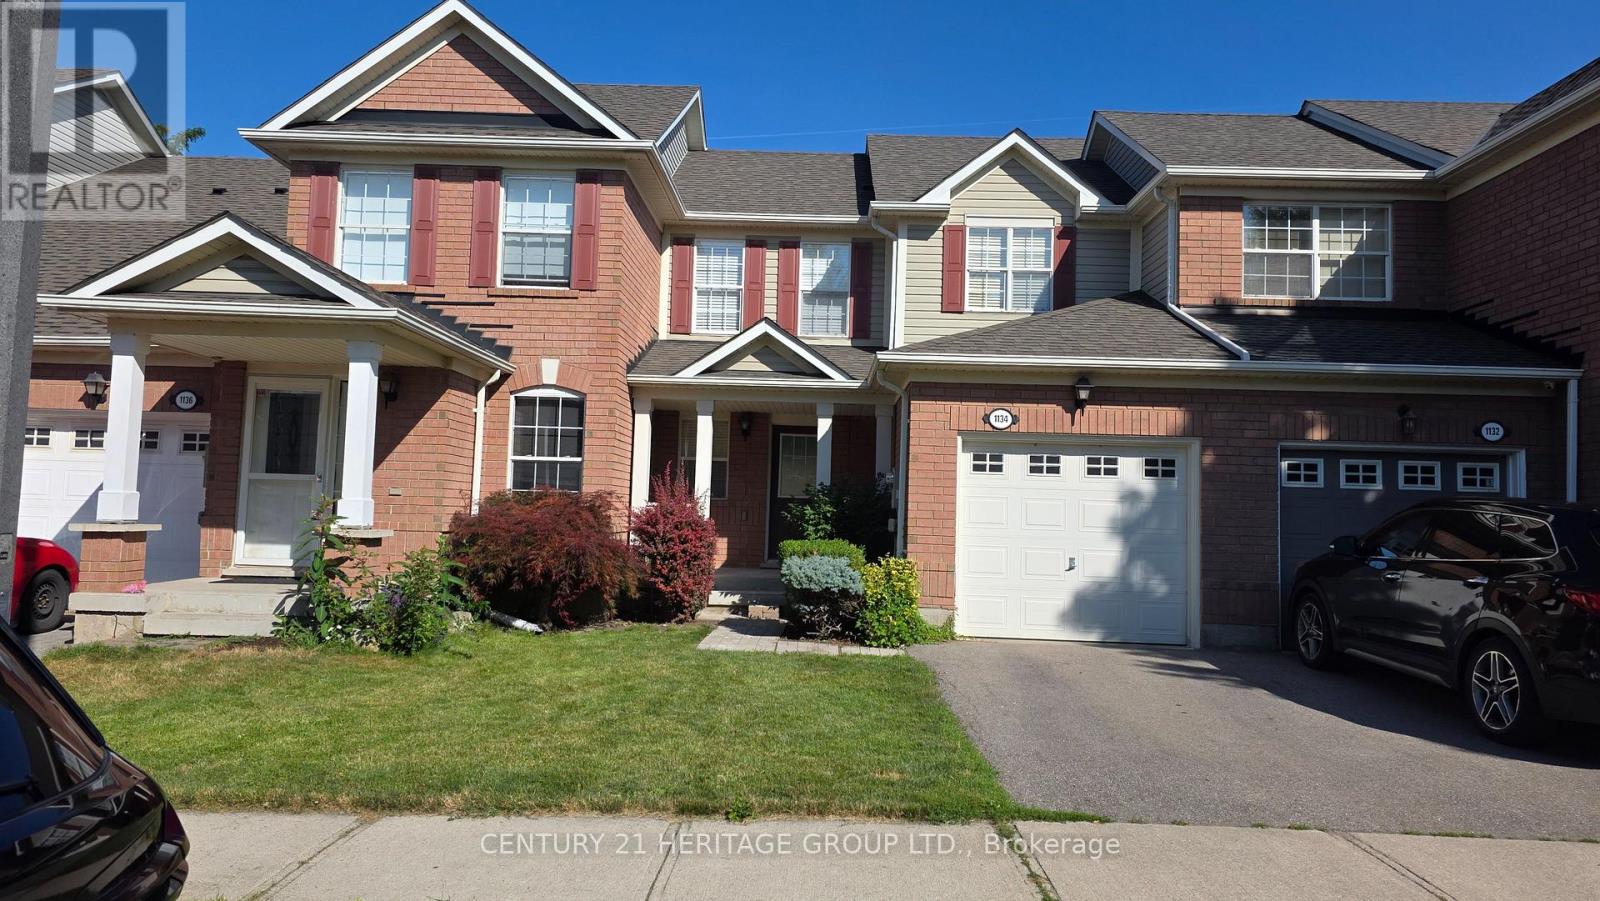
1134 Barclay Circle
Milton, Ontario
Meticulously Maintained 3-Bedroom Home Located In The Highly Sought-After Beaty Community! Featuring Gleaming Hardwood Floors Throughout The Main Level And A Bright, Open-Concept Living And Dining Area. The Functional Kitchen Offers A Convenient Pantry, New laminate floor on the second floor and freshly painted. Direct Access To The Garage, And A Walkout To A Beautifully Landscaped Backyard-Perfect For Relaxing And Entertaining. Enjoy Additional Living Space In The Newly Finished Basement. Water valves for front Yard and Garage. Steps To Beaty Park And Excellent Schools, Making This An Ideal Opportunity For Young Families. Conveniently Located Close To GO Transit, Highways, Shopping, Community Centre, And More! (id:50787)
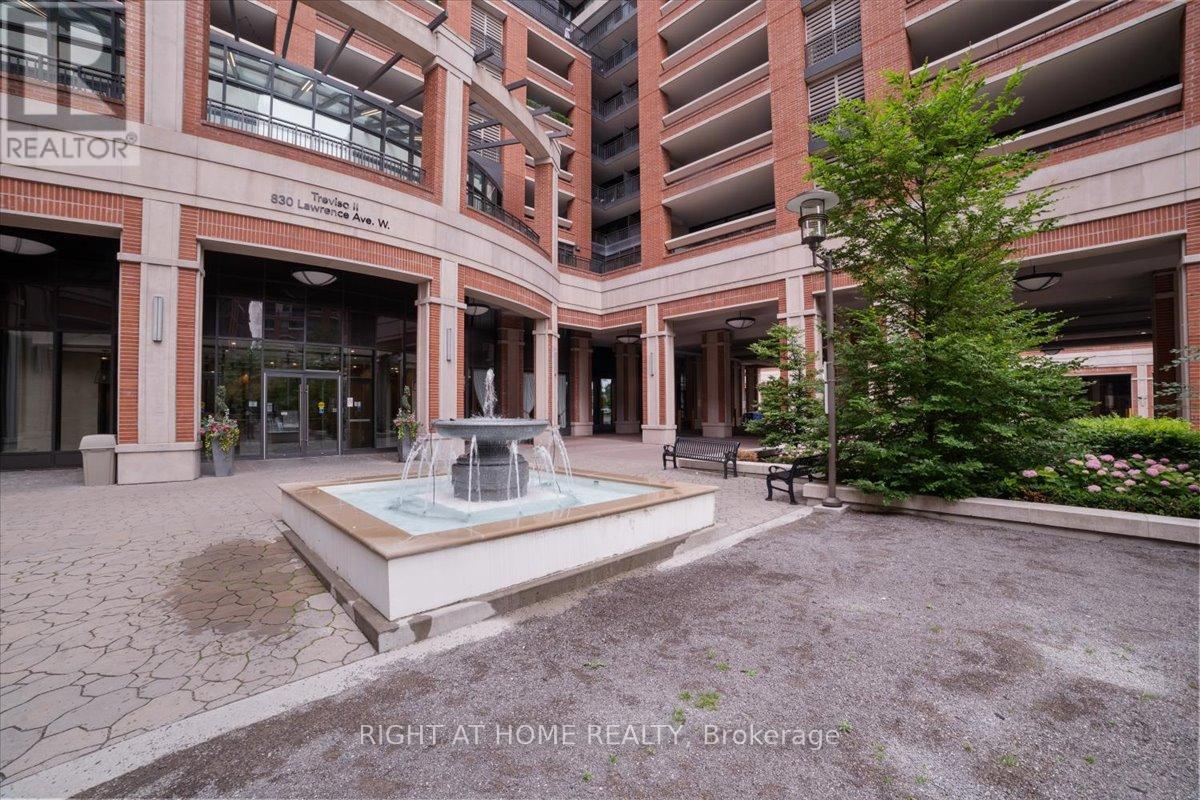
537 - 830 Lawrence Avenue
Toronto, Ontario
Welcome to the Treviso II, a thoughtfully designed one-bedroom, one-bathroom suite featuring an open-concept layout and abundant built-in storage. The spacious living and dining areas are filled with natural light from floor-to-ceiling windows, while the sleek kitchen includes modern cabinetry, granite countertops, and a large pantry wall. Step onto the south-facing terrace for unobstructed city views, including the CN Tower, ideal for entertaining or relaxing outdoors. The bedroom offers generous space and a mirrored sliding closet. Building amenities include a 24-hour concierge, indoor pool, gym, sauna, party room, and guest suites. Conveniently located just minutes from Yorkdale Mall, transit routes, subway stations, highways, grocery stores, pharmacies, and restaurants, this condo provides excellent connectivity and easy access to schools and local amenities. (id:50787)
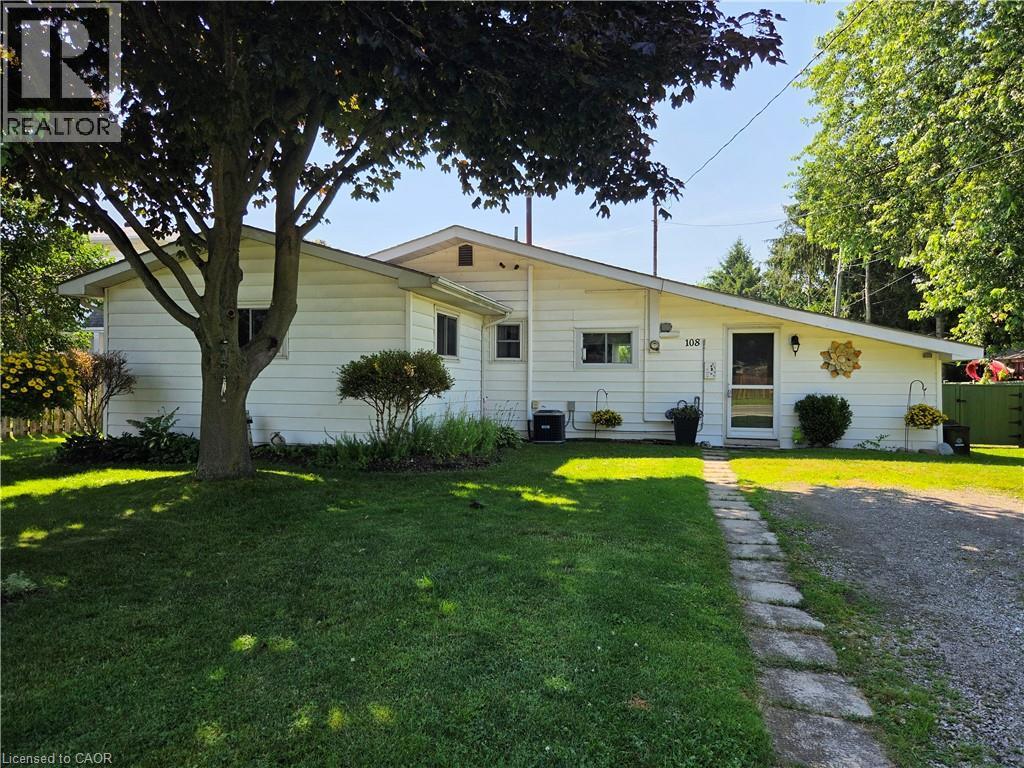
108 New Lakeshore Road
Port Dover, Ontario
Looking for something with charm and personality? Welcome to 108 New Lakeshore Road in Port Dover! This 3 bedroom 1-bath home has been beautifully styled to feel like a cozy English cottage-warm, inviting and full of character. From the moment you step inside, it just feels like home. The layout is bright and functional with comfortable living spaces and great sized bedrooms. Everything has been thoughtfully done, you can move right in and start enjoying it! Outside, the property truly shines with a fully fenced backyard, ideal for entertaining, gardening, or simply enjoying evenings in your own private retreat. There is also ample parking providing convenience for family, guests or recreational vehicles. The location? Hard to beat. With mutually shared deeded access to Lake Erie waterfront, you're just a short walk to the water! Perfect for morning strolls, beach days or catching those famous Port Dover sunsets. Whether you're looking for a full time home, a weekend getaway, or a great investment, this one is definitely worth a look. Come see for yourself-you might not want to leave! (id:50787)
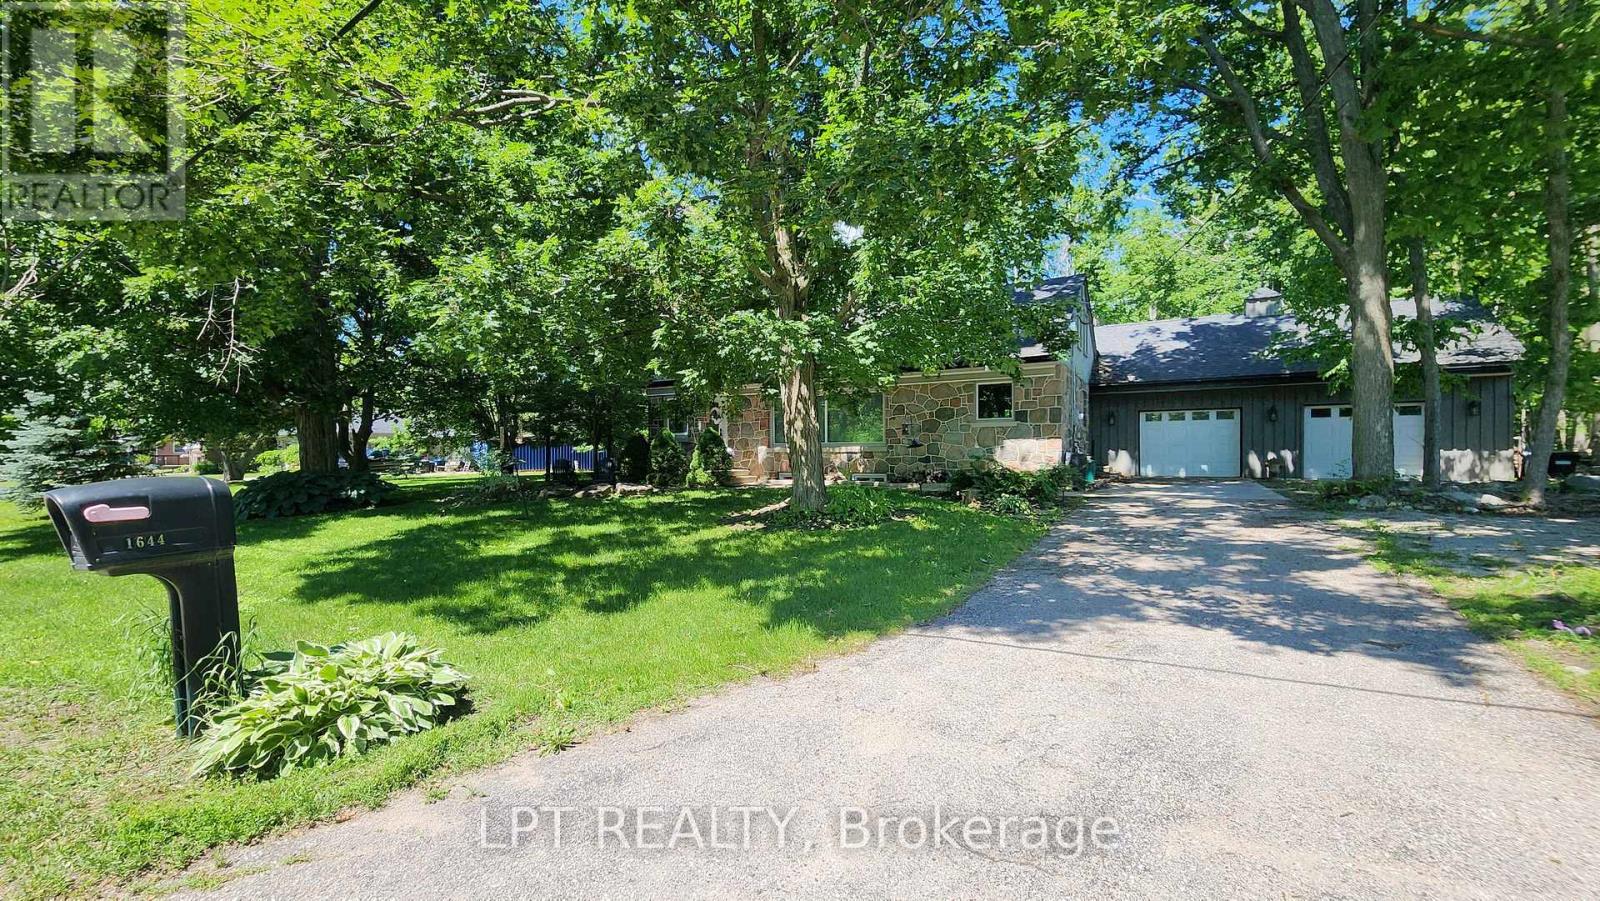
1644 Ridge Road E
Oro-Medonte, Ontario
Imagine Coming Home To A Peaceful Country Setting Where Mature Trees Surround You, Neighbours Still Wave As They Pass By, And Life Moves At A More Comfortable Pace. Nestled On A Beautifully Treed Half-acre Lot In The Welcoming Hamlet Of Hawkestone, This Exceptional Property Offers The Perfect Blend Of Country Charm, Modern Comfort, And Impressive Craftsmanship.From The Moment You Arrive, The Home's Striking Stone Façade And Timeless Curb Appeal Set The Tone For What Awaits Inside. Rich In Character And Thoughtfully Updated Throughout, This Is A Home That Feels Both Welcoming And Memorable.One Of The Property's Standout Features Is The Oversized Custom Garage, Designed With Enthusiasts, Hobbyists, And Collectors In Mind. Complete With A Vehicle Lift And Generous Workspace, It Offers Endless Possibilities For Automotive Projects, Storage, Recreational Equipment, Or Simply Enjoying A Workshop That Most Homeowners Only Dream About.Inside, Natural Light Pours Through Large Windows, Illuminating Warm And Inviting Living Spaces Where Family And Friends Naturally Gather. The Spacious Kitchen Serves As The Heart Of The Home, Featuring Ample Workspace And A Large Island Perfect For Casual Meals, Conversations, And Entertaining. The Thoughtfully Designed Three-bedroom Layout Provides Flexibility For Families, Guests, Or Those Working From Home. Complementing The Living Space Are Two Beautifully Finished Full Bathrooms, Each Offering Impressive Finishes And Thoughtful Design That Elevate Daily Routines.The Finished Lower Level Adds Valuable Additional Living Space, Creating The Ideal Setting For Movie Nights, Games, Hobbies, A Home Gym, Or Relaxed Gatherings With Family And Friends.What Truly Makes This Property Special Is The Lifestyle It Offers. Enjoy The Peace, Privacy, And Room To Breathe That Country Living Provides, All While Being Just Minutes From Lake Simcoe And Local Amenities, Conveniently Located Between Barrie And Orillia. (id:50787)
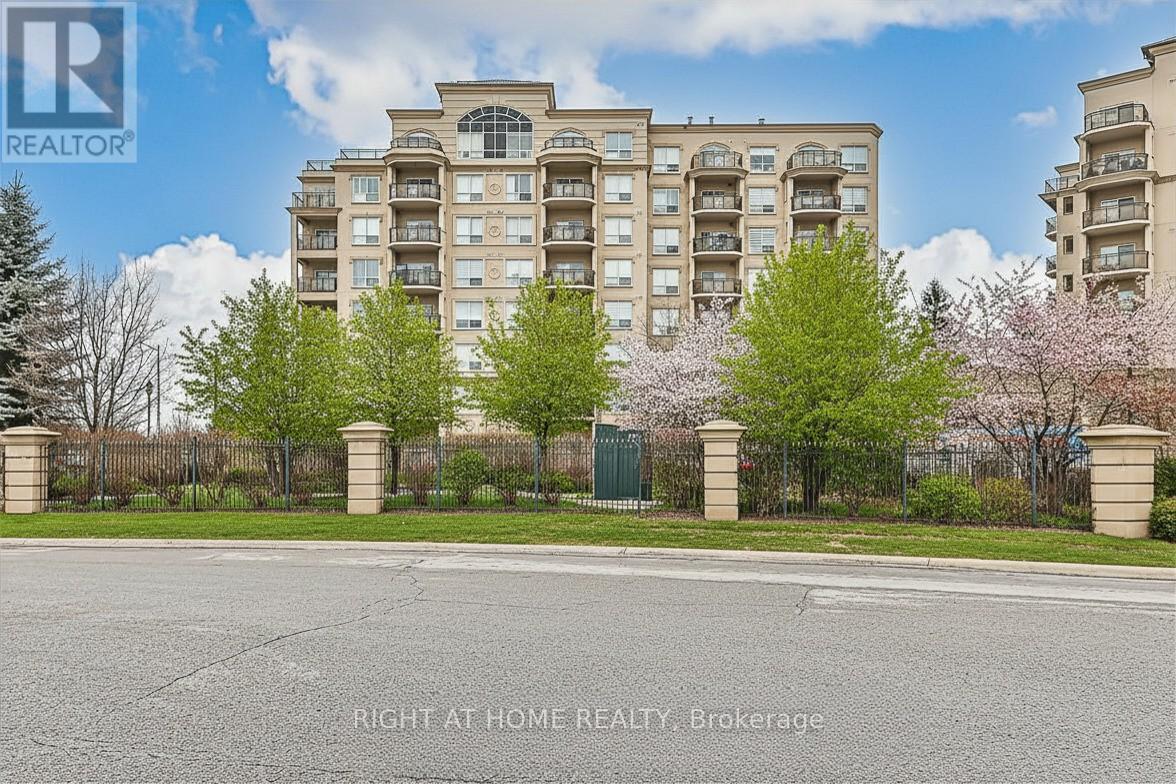
305 - 8 Maison Parc Court
Vaughan, Ontario
Dufferin & Steeles Location! Bright Unit Featuring an Open-Concept Layout Designed for Comfortable Living. Enjoy Indoor-Outdoor Space with a Walk-Out Balcony That Expands the Living Space. This Building Offers Excellent Amenities Including an Outdoor Pool, Indoor Hot Tub, Fully Equipped Fitness Centre, Party Room, and Library. 24-HOUR CONCIERGE/SECURITY ON SITE. Ample Visitor Parking Available. Very Quiet Building Ideally Located Just Steps to Public Transit, Shopping, Dining, and Everyday Conveniences, Walking Trails, with Easy Access to Major Highways, York University, Yorkdale and More. (id:50787)
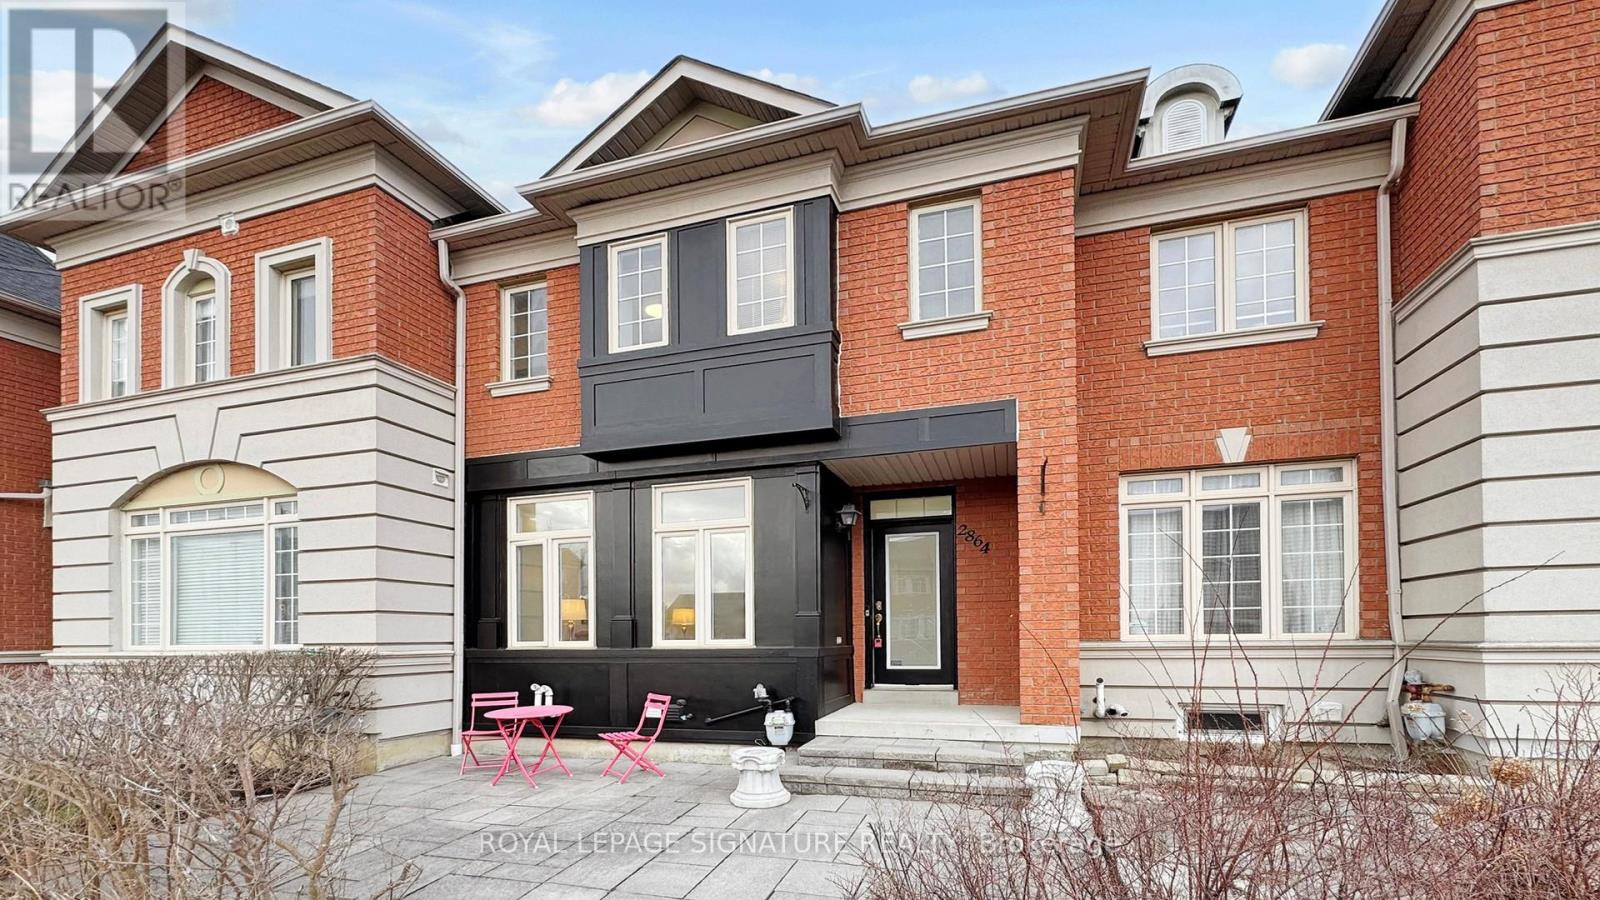
2864 Bur Oak Avenue
Markham, Ontario
Beautifully Renovated 2-Storey Freehold Townhome (No Maintenance Fees) with 2-Car Garage In Desirable Cornell Markham! Thousands $$$ Spent On Upgrades!! Professionally Finished Basement with Building Permit ('26) with Potential Walk-Out (has been Roughed-In with Concrete floors in Backyard) for Potential Income or In-Law Suite. Featuring Upgraded Kitchen ('26) W/Quartz Countertop, Re-Faced Cabinets, Stainless Steel Appliances, 9 Feet Ceilings on Main Floor with New Water Resistant Laminate Flooring ('26), Smooth Ceilings and Pot Lights ('26), Upgraded Oak Staircase ('26), Updated Bathrooms ('24), Functional & Open Concept Layout, Spacious Primary Bedroom With 5-Pc Ensuite Bath and Walk-In Closet, Freshly Painted, Newer Furnace ('23), Upgraded Light Fixtures and More! Family Friendly Neighborhood. Walks To Top Rated Schools Bill Hogarth S.S, Cornell Village P.S, and St. Joseph C.S.! Close to Mount Joy Go Transit, Hwy 407, Parks, Schools, Groceries, Restaurants, Hospital, Community Ctr, Library, Public Transit, Cornell Bus Terminal & More! See Virtual Tour, Floor Plan & 3D Matterport! (id:50787)
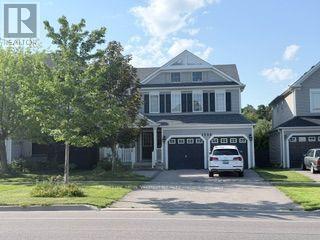
1354 Coldstream Drive
Oshawa, Ontario
Welcome To This Prestigious Ravine Lot Appr 3000 Sqf 4 Brs Home, Nestled In A Very Sought After Neighbourhoods In Taunton Oshawa. Large Open Concept, Eat-In Kitchen W/ Centre Island And Breakfast Bar, Also A Walkout To Deck Overlooking The Natural Conservation Protected Woodlot. Formal Dining Room W/ Recessed Ceiling And Crown Moulding. Main Floor Office Can Be Used As An Office Or Converted To The 5th Bedroom. 4 Large Size Bedrooms W/ 2 EnSuites. Fully Fenced Rear Yard. Close To Shops, Costco, Schools, Hwy 407, Transit, And More... You Wont Be Disappointed. (id:50787)
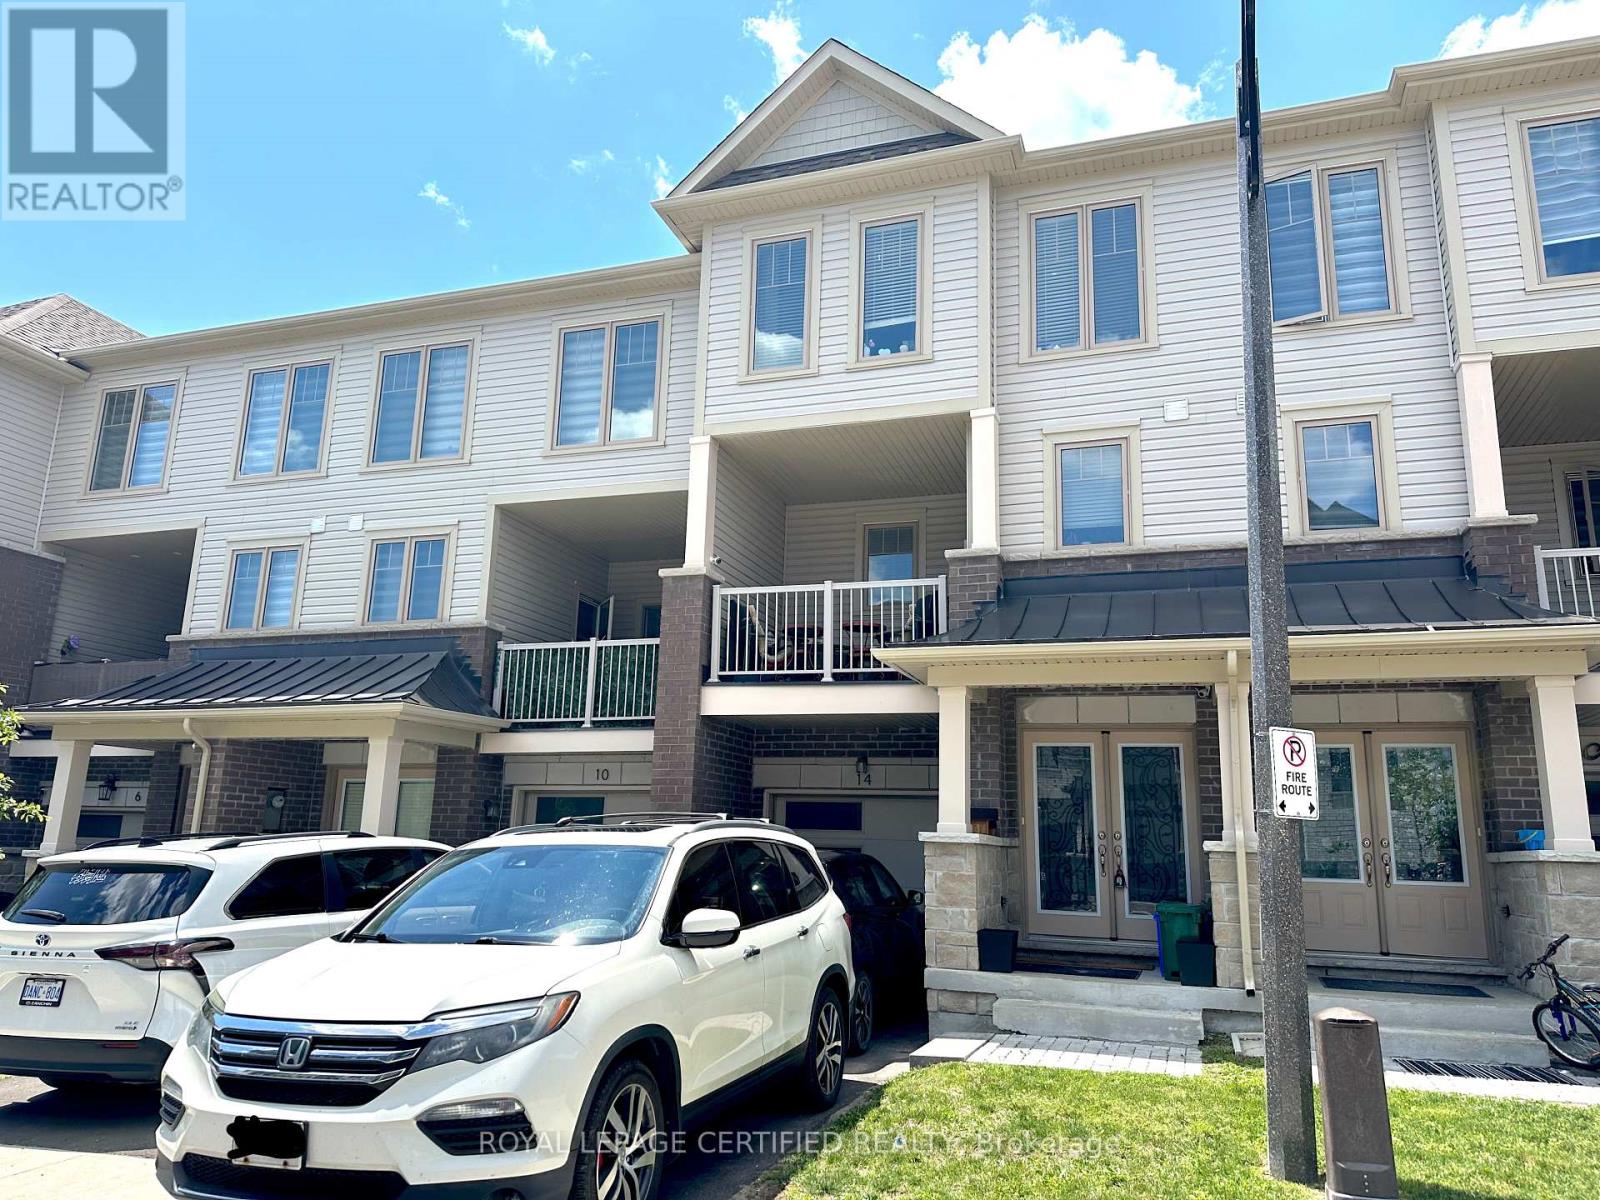
14 Ambereen Place
Clarington, Ontario
Beautifully maintained 3+1 bedroom, 4-bathroom home in a desirable Bowmanville neighbourhood. Featuring laminate flooring throughout, this bright and spacious home offers a functional layout perfect for families. The main floor includes a versatile 4th bedroom with a convenient 2-piece ensuite, ideal for guests, extended family, or a home office.The modern kitchen boasts stainless steel appliances, quartz countertops, ample cabinetry, and a breakfast bar overlooking the open-concept living and dining areas. Large windows fill the home with natural light, creating a warm and inviting atmosphere.Upstairs, you'll find three generous bedrooms, including a spacious primary retreat with a private ensuite bathroom. With four bathrooms throughout, this home provides comfort and convenience for the entire family.Pride of ownership is evident throughout with tasteful updates and modern finishes. Move-in ready and meticulously cared for, this home offers the perfect blend of style, functionality, and comfort.Conveniently located close to top-rated schools, parks, walking trails, shopping, restaurants, public transit, and easy access to Highways 401 and 407. A fantastic opportunity to own a beautiful family home in one of Bowmanville's most sought-after communities. (id:50787)
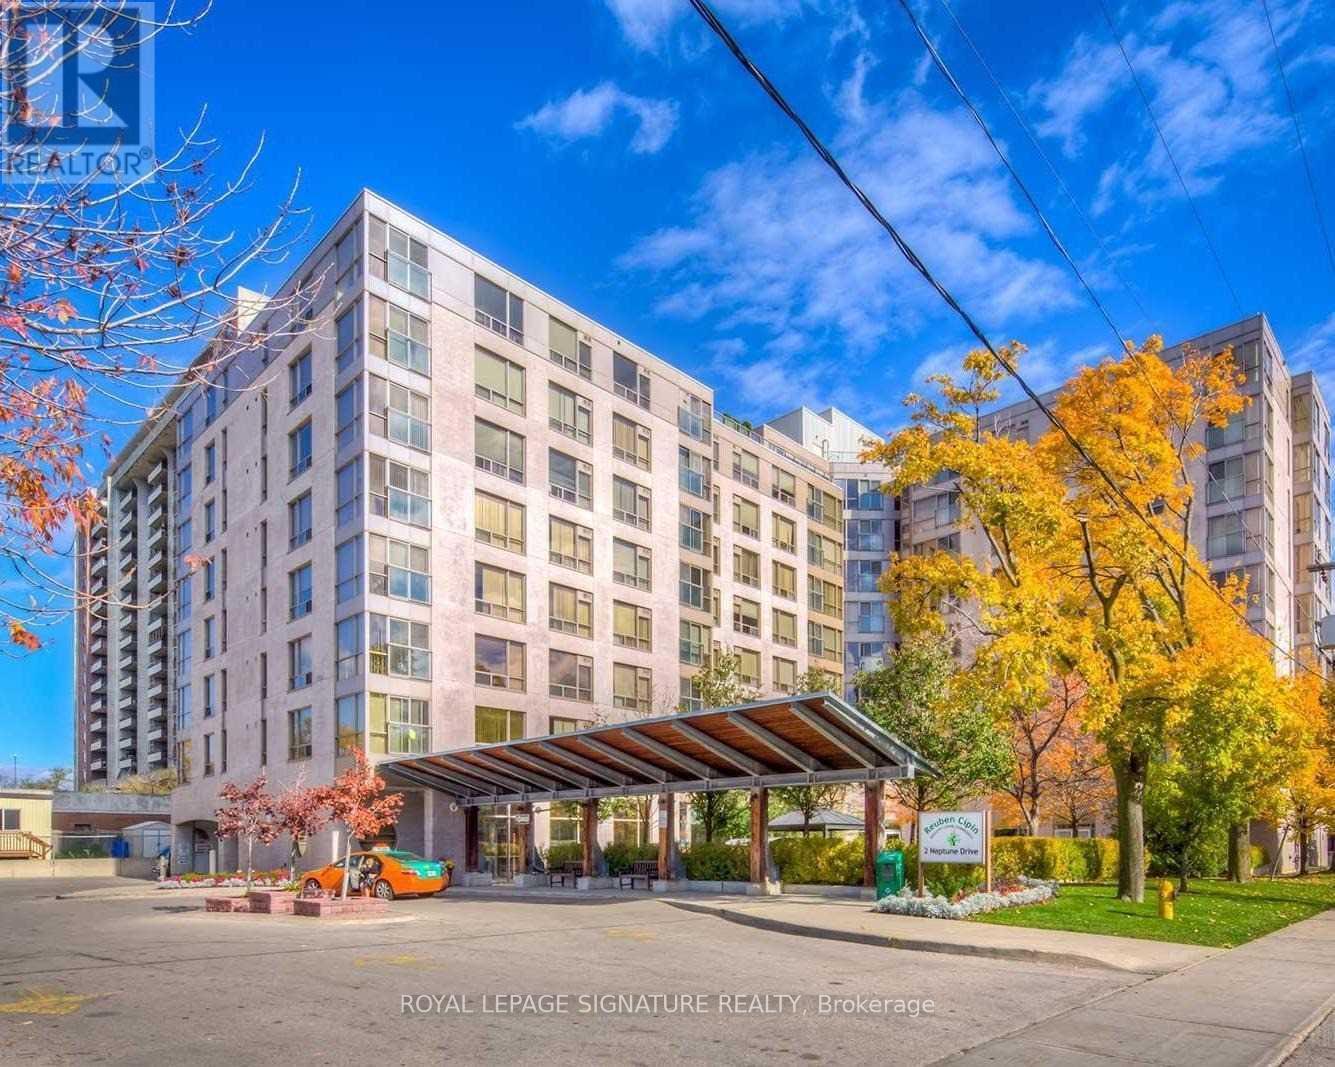
816 - 2 Neptune Drive
Toronto, Ontario
Welcome to 2 Neptune, a Baycrest Community Leased Building for Independent Senior Living. Modern, Spacious 1 Bedroom w/Walk-In Closet, 1 Bathroom Unit W/ Approximately 735 Sq Ft overlooking the Front Courtyard. Open Concept With Large Kitchen, Large Washroom Featuring Walk-in Shower With Grab Bars, West Exposure. Excellent Amenities Including Professional-Led Classes and Activities With Your Neighbours. 2 Neptune Offers An Incredible Opportunity to Make New Friends & Experience So Much Of What Life Has To Offer From The Comfort Of Your Own Home. Parking is available for $95/month. Locker is available for $25/month. *Photos do not depict exact unit, but are of a similar unit.* Rent $3200/month plus hydro.* (id:50787)
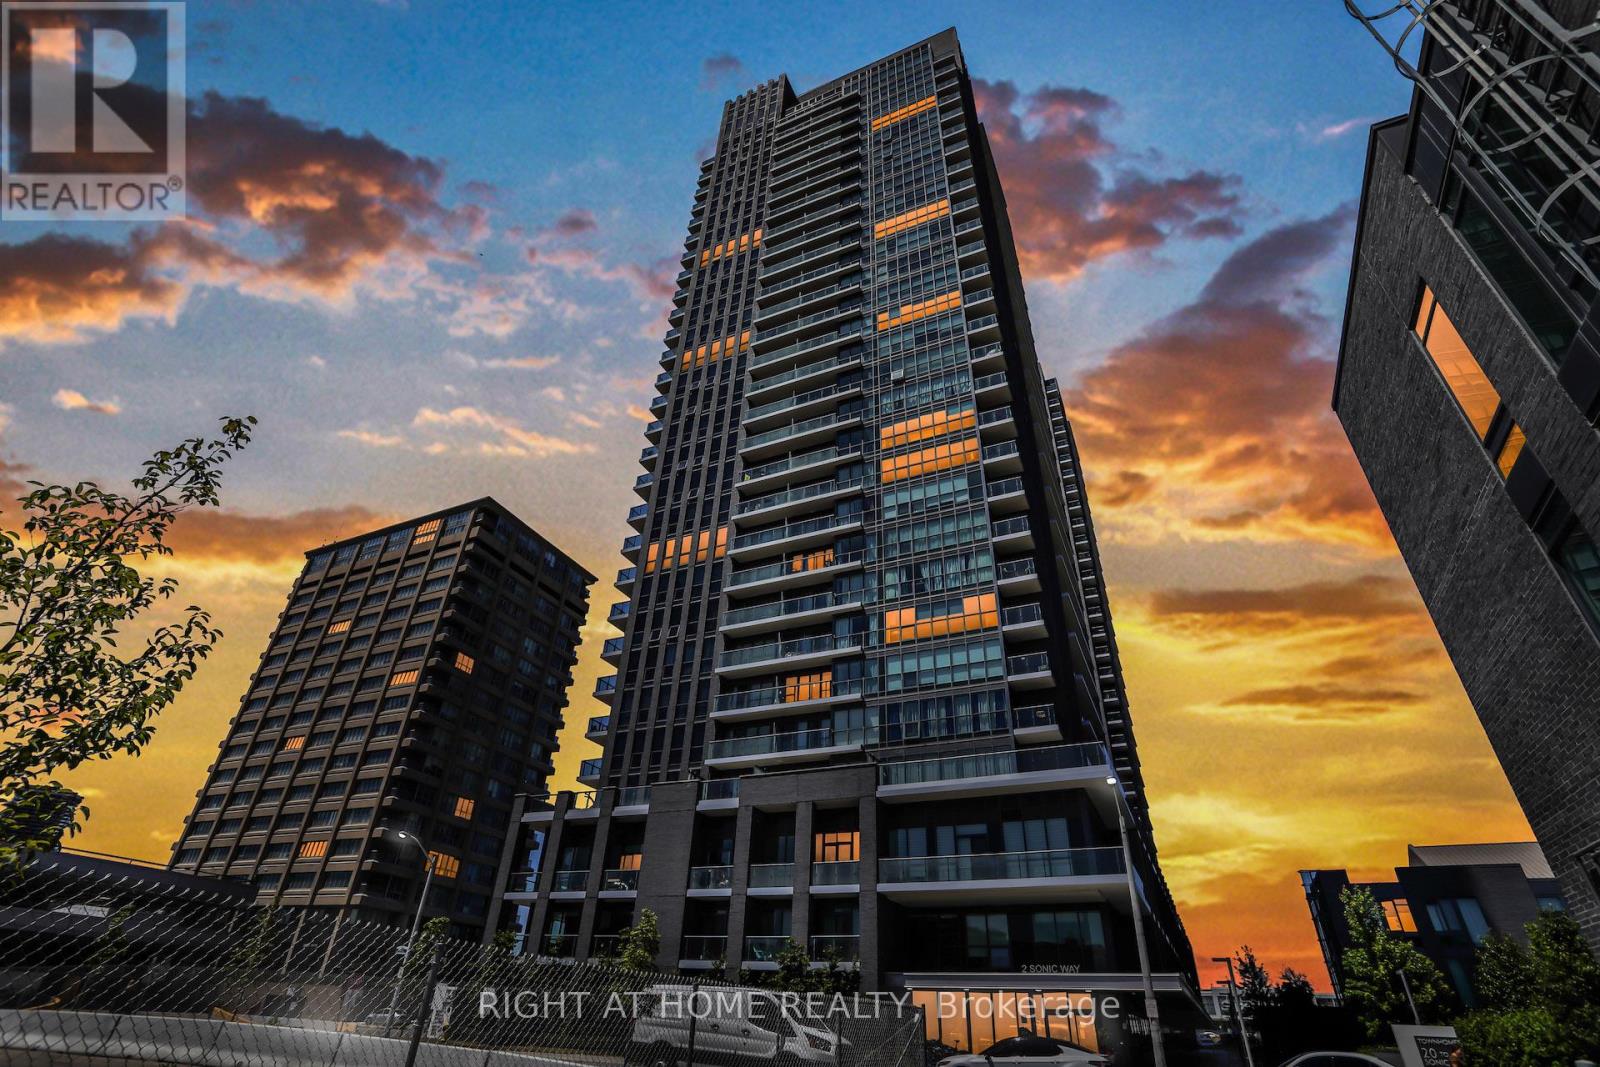
Lp 2804 - 2 Sonic Way
Toronto, Ontario
Experience elevated living in this stunning Lower Penthouse 1-bedroom, 1-bathroom suite at 2 Sonic Way, located in the highly sought-after Sonic Condominiums at Don Mills & Eglinton. Situated on the 28th floor, this bright and beautifully designed residence offers approximately 499 sq. ft. of modern living space plus a spectacular oversized private balcony with breathtaking northeast views overlooking the Aga Khan Museum, Aga Khan Park, and the city skyline.The thoughtfully designed open-concept layout features floor-to-ceiling windows that fill the home with natural light, elegant wide-plank laminate flooring throughout, and seamless living and dining areas with direct walk-out to the expansive balcony-perfect for morning coffee or relaxing evenings.The contemporary kitchen is beautifully appointed with quartz countertops, stylish backsplash, stainless steel appliances, sleek cabinetry, and ample preparation space, making it ideal for everyday living and entertaining. The spacious bedroom offers a large window, generous closet space, and plenty of natural light, while the modern 4-piece bathroom showcases quality finishes and contemporary fixtures.Enjoy the convenience of one underground parking space and one exclusive locker, both included in the lease.Residents enjoy exceptional building amenities including 24-hour concierge, fully equipped fitness centre, gym, yoga studio, party and meeting rooms, rooftop terrace with BBQs, visitor parking, guest suites, and beautifully maintained common areas.Ideally located just steps to the upcoming Eglinton Crosstown LRT, TTC transit, the Aga Khan Museum, Aga Khan Park, Shops at Don Mills, Superstore, Costco, restaurants, parks, walking trails, schools, and with quick access to the DVP, Highway 401, and downtown Toronto. An outstanding opportunity for professionals seeking luxury, convenience, and exceptional connectivity. (id:50787)