
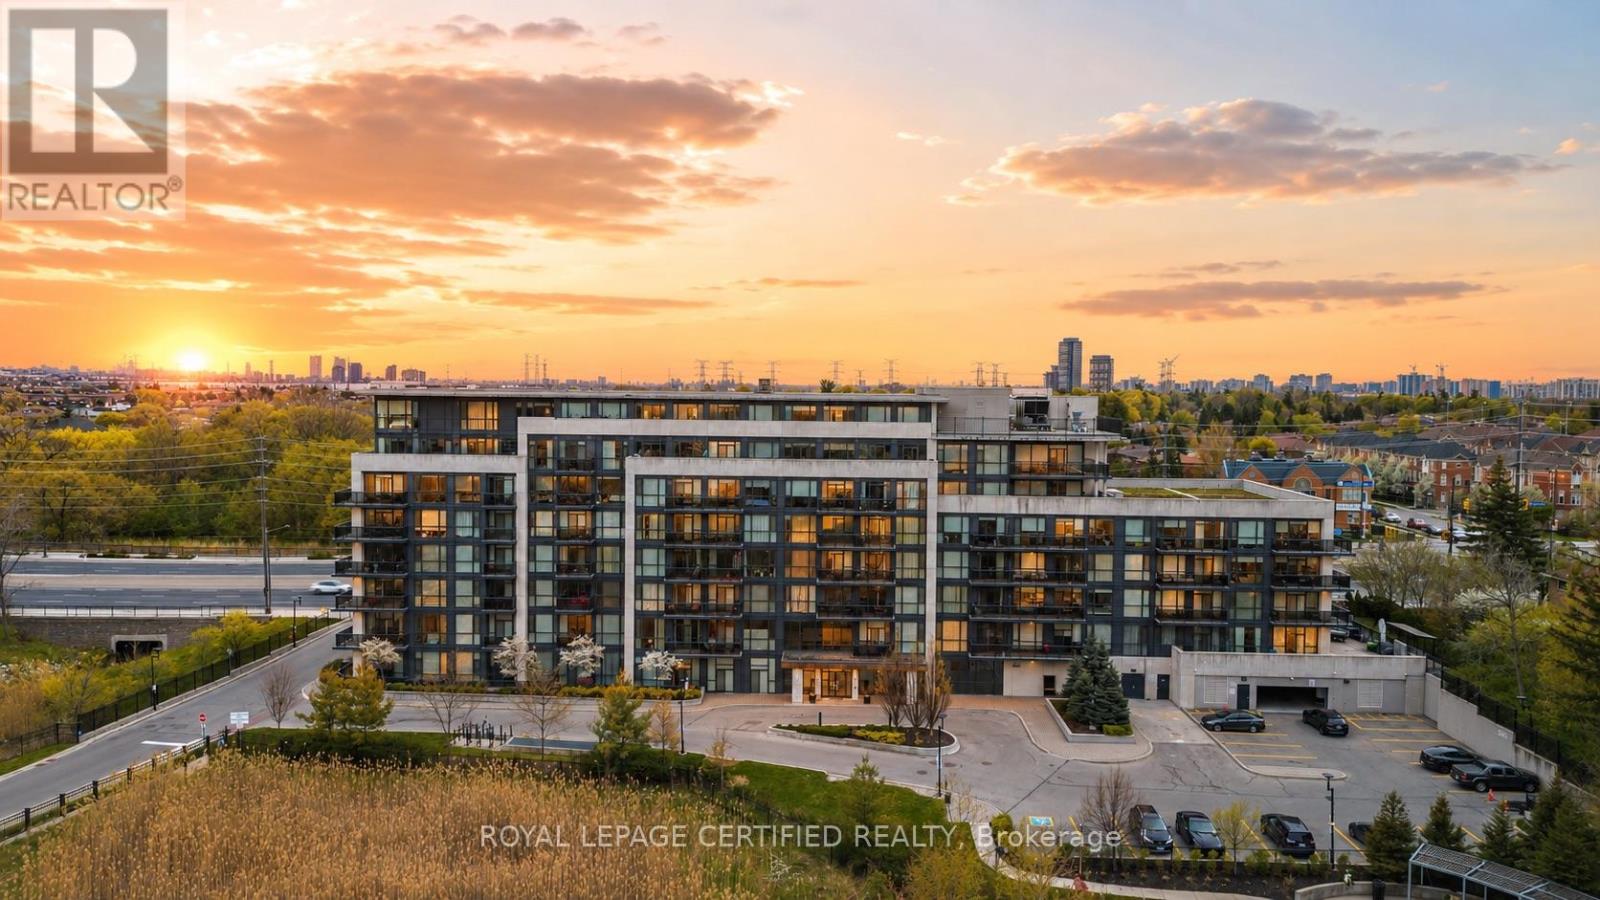
711 - 4700 Highway 7
Vaughan, Ontario
Rarely Offered 2 story Penthouse suite with huge Terrace and beautiful views. With 3 bedrooms and 3 bathrooms, this open concept modern unit offers plenty of space. Approximately 1390 sq ft including the expansive outdoor terrace, perfect for relaxing or entertaining. 2 bedrooms on 2nd floor both with private ensuites, 2nd floor laundry, 9 ft ceilings, a grand entertainers kitchen combined with living. Corner unit with plenty of natural light from all angles. Parking and locker are conveniently beside one another. Beautiful Lobby / Sitting Area, Private Gym, Convenient Location Close To Public Transport, Shopping, Schools. (id:50787)
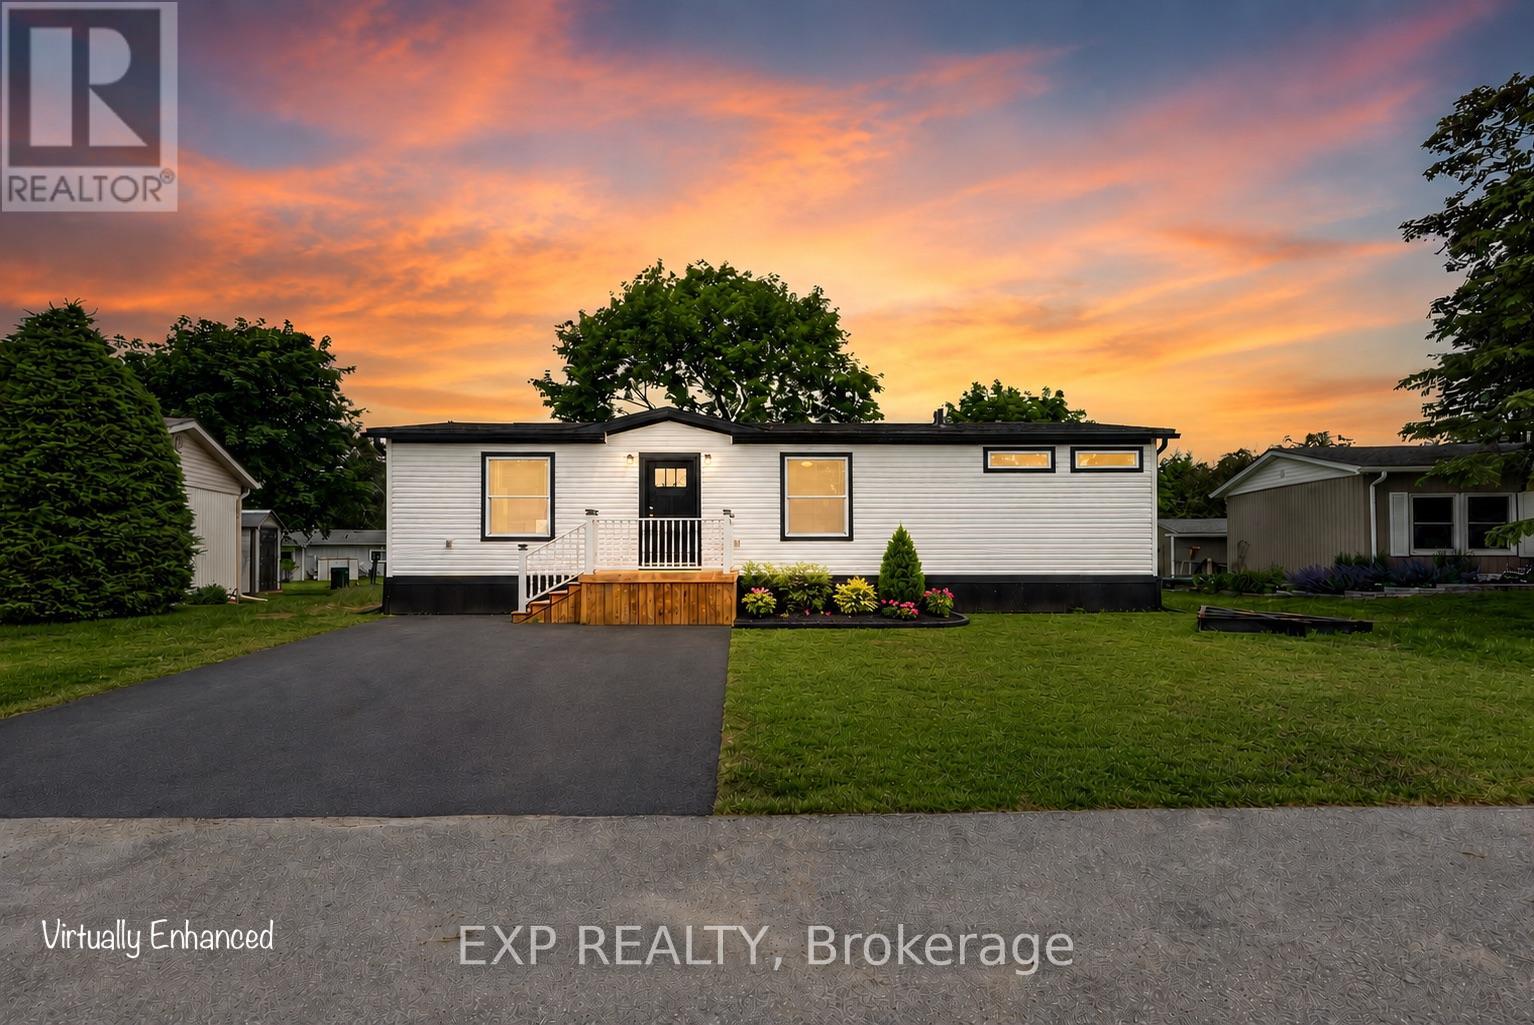
76 Linden Lane
Innisfil, Ontario
55+ Land Lease community. Brand new modular bungalow on a land lease community in Innisfil, Simcoe County. Approximately 1,060 square feet of thoughtfully designed living space featuring 2 bedrooms, 2 bathrooms, and top-quality finishes throughout. Open-concept main floor with spacious living room, dining area with walk-out to a new 14x20 deck, and a stunning kitchen boasting solid oak cabinetry with white wash finish, centre island, vinyl flooring, and name-brand appliances (fridge, stove/oven, microwave & dishwasher, all new). Primary bedroom features a huge walk-in closet and private 3-piece ensuite. Second bedroom with closet and access to 4-piece main bath. Solid oak vanities in both bathrooms. Abundant storage throughout. Additional highlights: Trane forced-air gas furnace, owned hot water tank, central A/C, air exchanger, and Trimlock Thermal Cladding System skirting for year-round efficiency. New driveway (TBD). Asphalt shingle roof, vinyl siding exterior, concrete pad foundation. Private parking. 1-year warranty on home. All appliances, furnace & hot water tank covered under manufacturer warranty. Truly turnkey, just move in and enjoy! Land lease community. Possession TBD. Land Lease Rental Fee Breakdown = Rent: $870.00 + Monthly Site Tax: $54.21(Approx.) + Monthly Home Tax: 110.64(Approx.) Total: 1,034.84.Inclusions: S/S fridge/stove, dishwasher, microwave, Hot water tank, furnace, c/air, all light fixtures and window coverings. (id:50787)
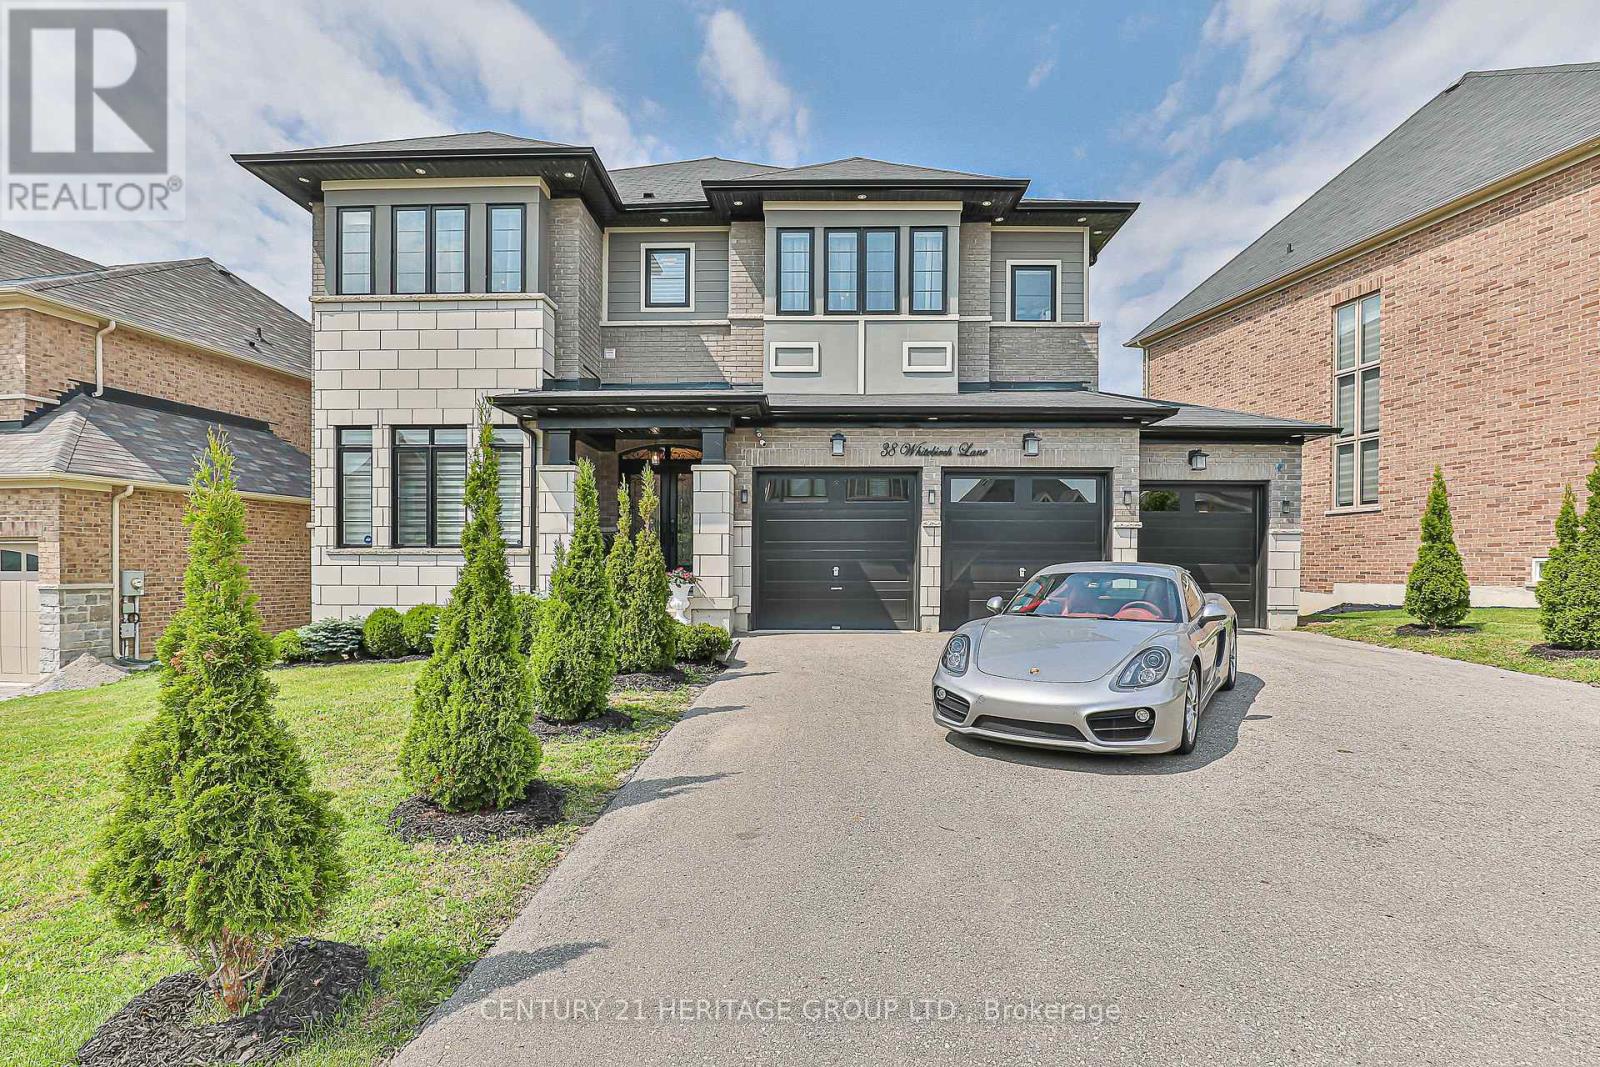
38 Whitebirch Lane
East Gwillimbury, Ontario
Luxury awaits in prestigious Sharon Village! Quality built estate home boasts over 3850 square feet of upscale living. With a rare three car garage and finished walk-out basement, this home is located on an oversized premium pie-shaped lot overlooking community schools, parks and other estate homes. With 10' ceilings on the main floor, and 9' ceilings upstairs, this home boasts 5 bedrooms and 5 washrooms. The incredible chef's kitchen is a show-stopper, featuring Subzero and Wolf appliances, potfiller, drawer microwave and beverage centre. Quartz counters, gleaming backsplash and an expansive breakfast bar are deluxe. With hand scraped wood floors throughout, incredible chandeliers sparkle in virtually every room, including the numerous walk in closets. The open concept family room features a gas fireplace, custom millwork and a waffle ceiling with potlights. Wow your guests with the stunning 2-story, open to above dining room with floor to ceiling windows. Upstairs, retreat to the serenity of the primary suite with elegant tray ceiling, expansive double walk in closets and a spa-inspired five piece ensuite.3 well-appointed bedrooms are located upstairs, while a 5th bright bedroom is in the finished lower level. Double doors open onto a brand new (2024) massive composite deck with entertaining, eating and food prep zones. Outdoor living at its best! Watch the little ones walk to school from the comfort of your back deck. A double staircase to ground level maximizes the expansive, flat backyard, and creates a second, shady patio area outside the walkout basement doors. There is also a convenient door to the backyard from the garage. Sharon is one of York Region's most desirable communities, with easy access to the 404, GO station, kilometers of trails, and numerous parks and recreational amenities. Shops and services are also nearby; this is a truly exceptional property to make your next home. (id:50787)

1162 Somerville Street N
Oshawa, Ontario
Welcome to this charming lovely 1 1/2 stories fully renovated detached home sitting on a massive 70 x 166 ft premium lot in Oshawa's highly sought-after Centennial community! This turn-key property features a bright, open layout illuminated by modern pot lights and high-end finishes throughout. Boasting 5 generous, good-sized bedrooms Are Split Between The Main And Upper Floors With An Additional Bedroom In The Basement. Come See This One Today! including a spectacular lower-level setup. The separate entrance leads to a fully finished 2-bedroom basement, offering incredible potential for multi-generational families or premium rental income due to its prime proximity to Ontario Tech University and Durham College. Step outside to a massive, pool-sized backyard complete with an oversized entertaining deck and a functional garden/storage shed. Features left and right, a long, private driveway with ample multi-vehicle parking. Steps to top-rated markets, schools, parks, transit, and major shopping hubs. The Garage Has Been Converted To A bedroom With A Heater But Could Be Easily Returned To Its Original . House Is Located In A Family Friendly Area Just move in and enjoy! (id:50787)
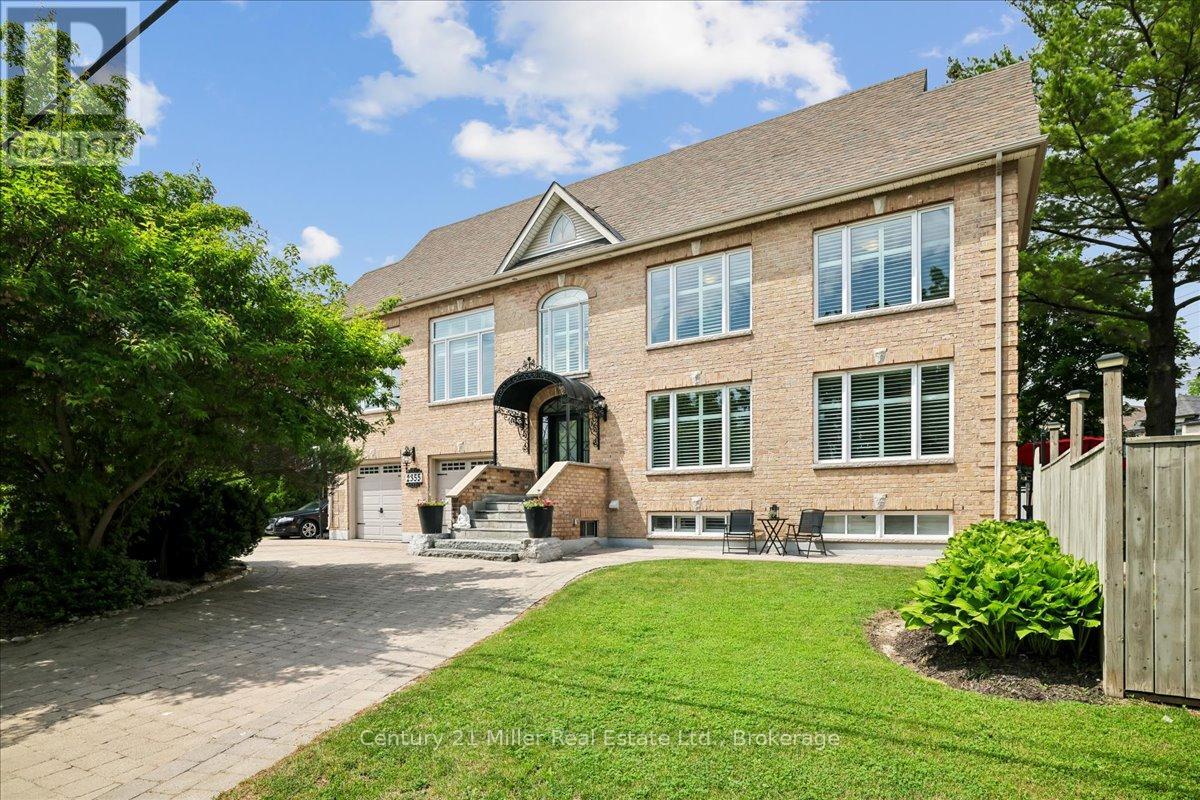
2355 Old Carriage Road
Mississauga, Ontario
Welcome to the fabulous 2355 Old Carriage Road!! This custom home is nestled in the highly sought-after Erindale neighbourhood and has so many amazing and unique features!! These features include soaring ceilings, multiple entertainment levels, an open concept custom kitchen, stunning baseboards, crown moulding, brand new windows throughout, a completely private backyard, sprinkler system in the front and back and so much more!! As you enter through the front door, you will instantly be impressed! The main floor offers a very large living/dining room, custom kitchen, powder room, large windows, 9' ceilings, California shutters, hardwood floors and more!! The kitchen also provides a walk-out to a nice deck and backyard oasis! Heading up the stairs, you will find a huge family room with 12' ceilings that is perfect for entertaining or a cozy movie night! Continue up the stairs again and you will find a large primary bedroom with a gorgeous ensuite, walk-in closet and shoe closet, 2 other large bedrooms and another fully renovated bathroom! The basement is completely finished with a living room, bedroom, full kitchen, bathroom and the laundry room! Perfect for an in-law suite, nanny or visitors! And there's more - this home features a 500'-600' unfinished loft area in the attic with great ceiling height and potential to create even more living space! This space is perfect for a bedroom, home office, gym or den! This home is located in a gorgeous and quiet neighbourhood, it's steps to the Credit Valley Golf and Country Club and close to all amenities! (id:50787)
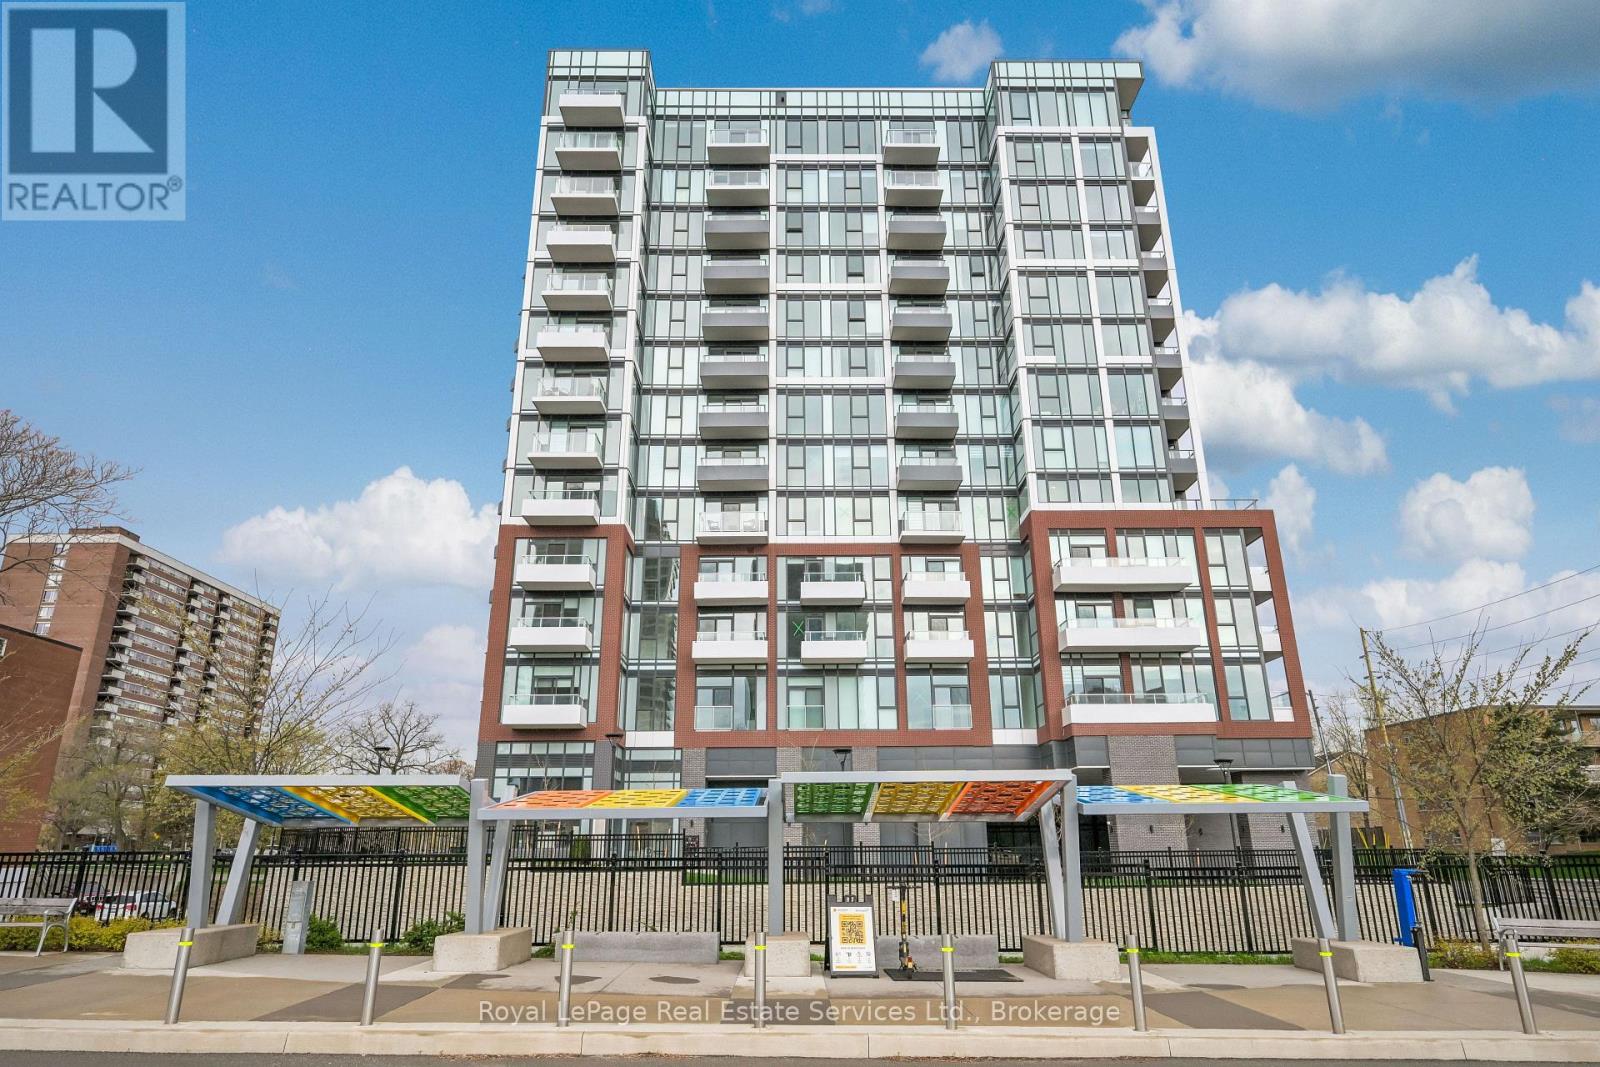
711 - 2088 James Street
Burlington, Ontario
Downtown Burlington. Be the First to Enjoy This Open-Concept Condo Steps To The Lake, Shopping, Dining & More. Boasting A Spacious Living Room Open To The Kitchen With Upgraded Island & Backsplash., One Bedroom, One Full Bathroom With Upgraded Glass Shower. Private Balcony With Unobstructed Views. Carpet Free Throughout. First Class Amenities Include, Rooftop Terrace With Lake Views, Gym With Yoga Studio, Party/Meeting Room & Dog Wash Station. 24/7 Concierge. Shows 10++ (id:50787)
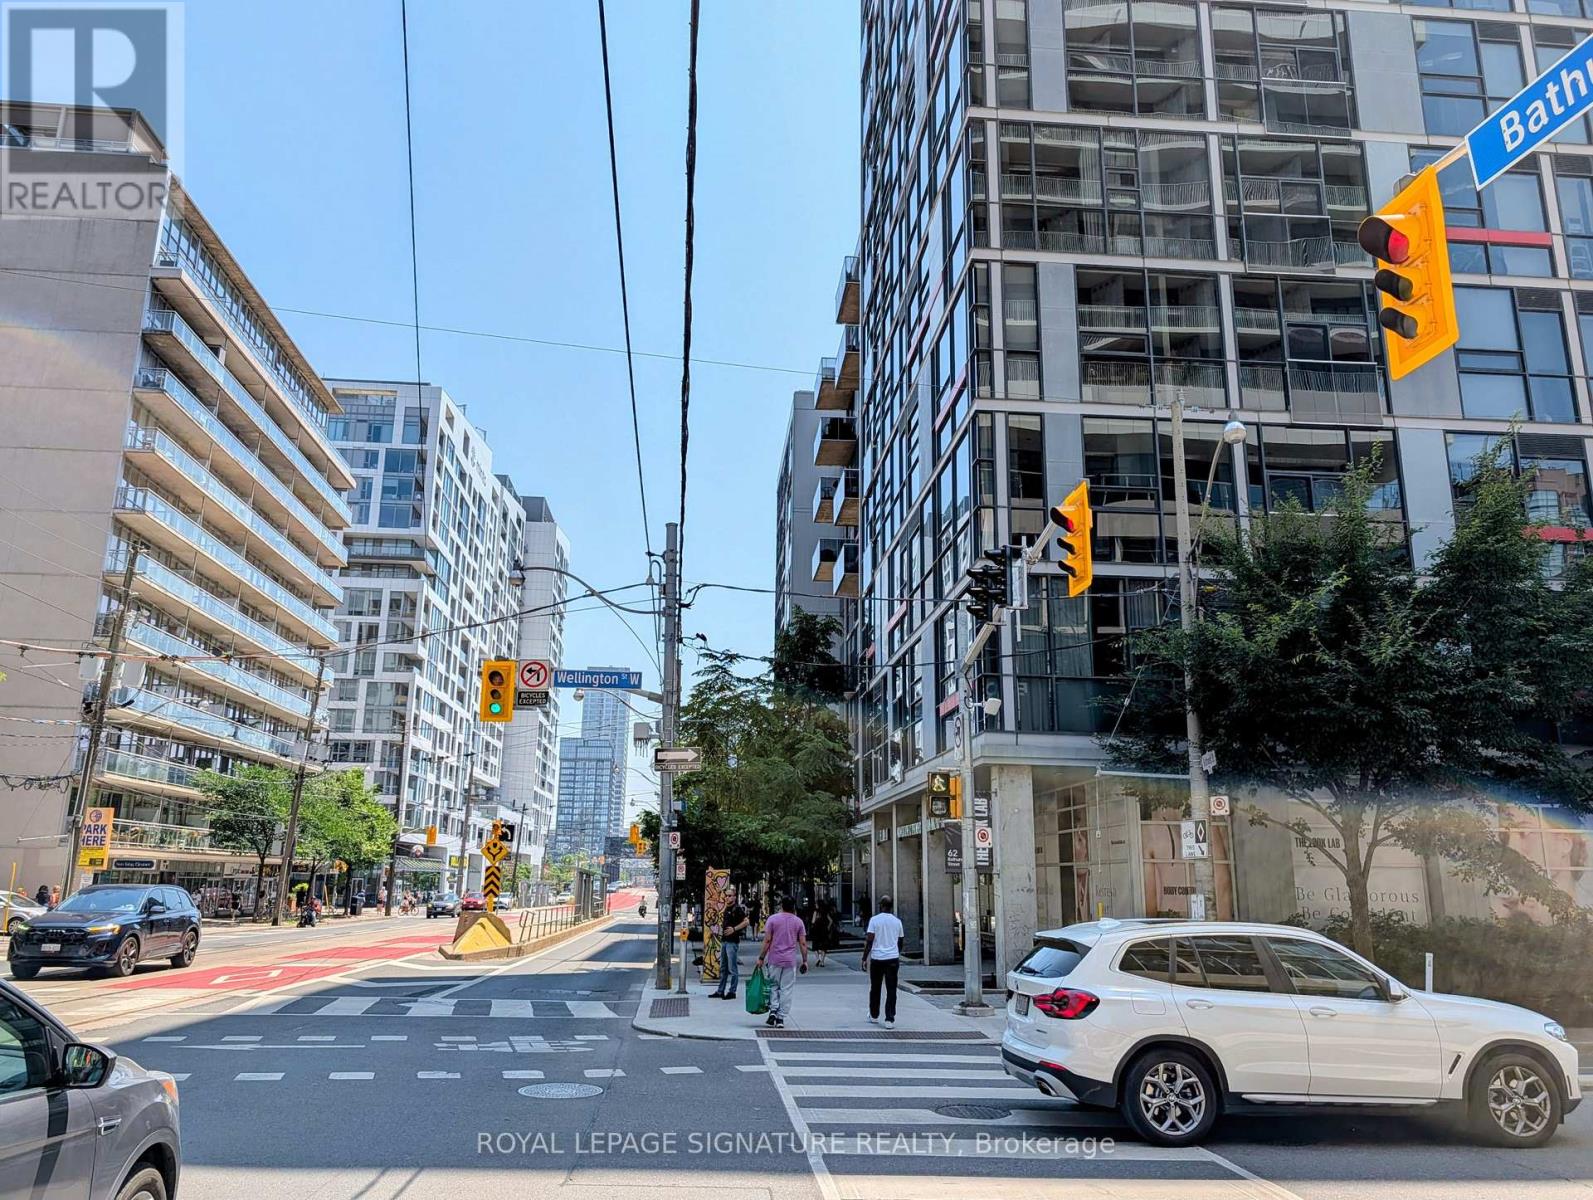
210 - 60 Bathurst Street
Toronto, Ontario
Welcome to this beautifully appointed, fully furnished studio suite at 60 Bathurst Street,located in the heart of Toronto's vibrant King West neighbourhood. This bright and functional residence offers a thoughtfully designed open-concept layout, modern finishes, and floor-to-ceiling windows that fill the space with natural light.The suite comes complete with one parking spot and a locker, providing exceptional convenience and value in a highly sought-after downtown location.Residents enjoy premium building amenities and an unbeatable location just steps from King West's renowned restaurants, cafés, shops, nightlife, public transit, The Well, Stackt Market,waterfront trails, and Toronto's Financial District.Perfect for professionals seeking a turnkey urban lifestyle in one of Toronto's most desirable communities. Simply unpack and enjoy everything downtown living has to offer. (id:50787)
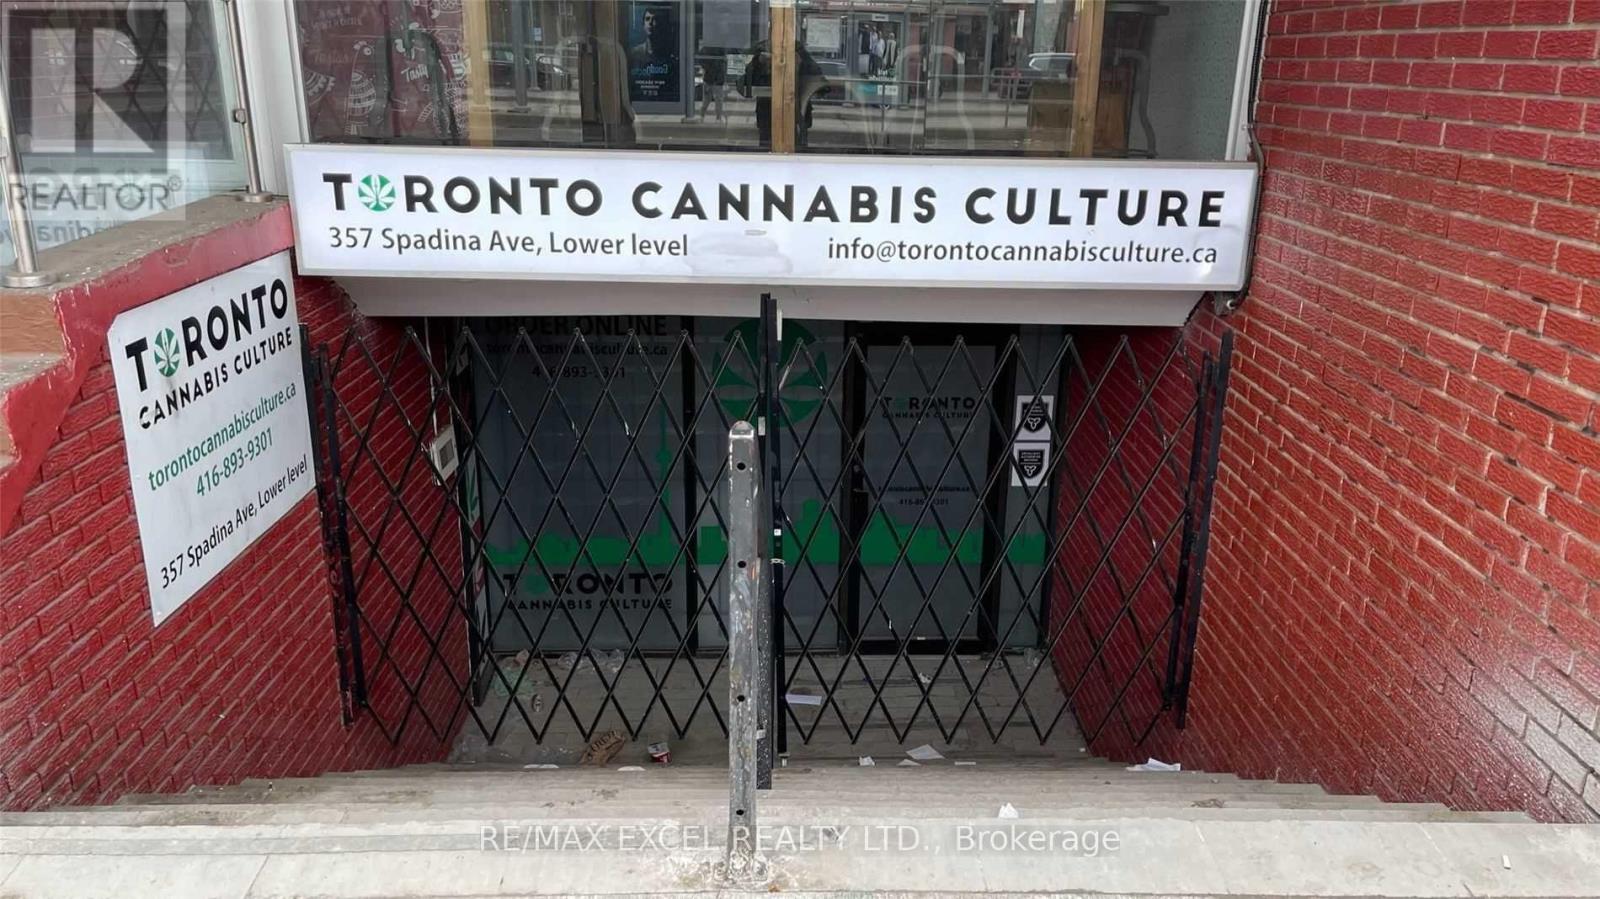
Lower - 357 Spadina Avenue
Toronto, Ontario
Situated in the vibrant heart of Chinatown, this lower-level retail space offers approximately 1,300 sq ft of versatile commercial area. Benefit from constant foot traffic driven by nearby U of T students, local residents, and year-round tourists. The layout supports a wide range of business uses, making it an excellent opportunity for operators seeking strong visibility and steady customer flow. Tenant pays their own utilities. (id:50787)
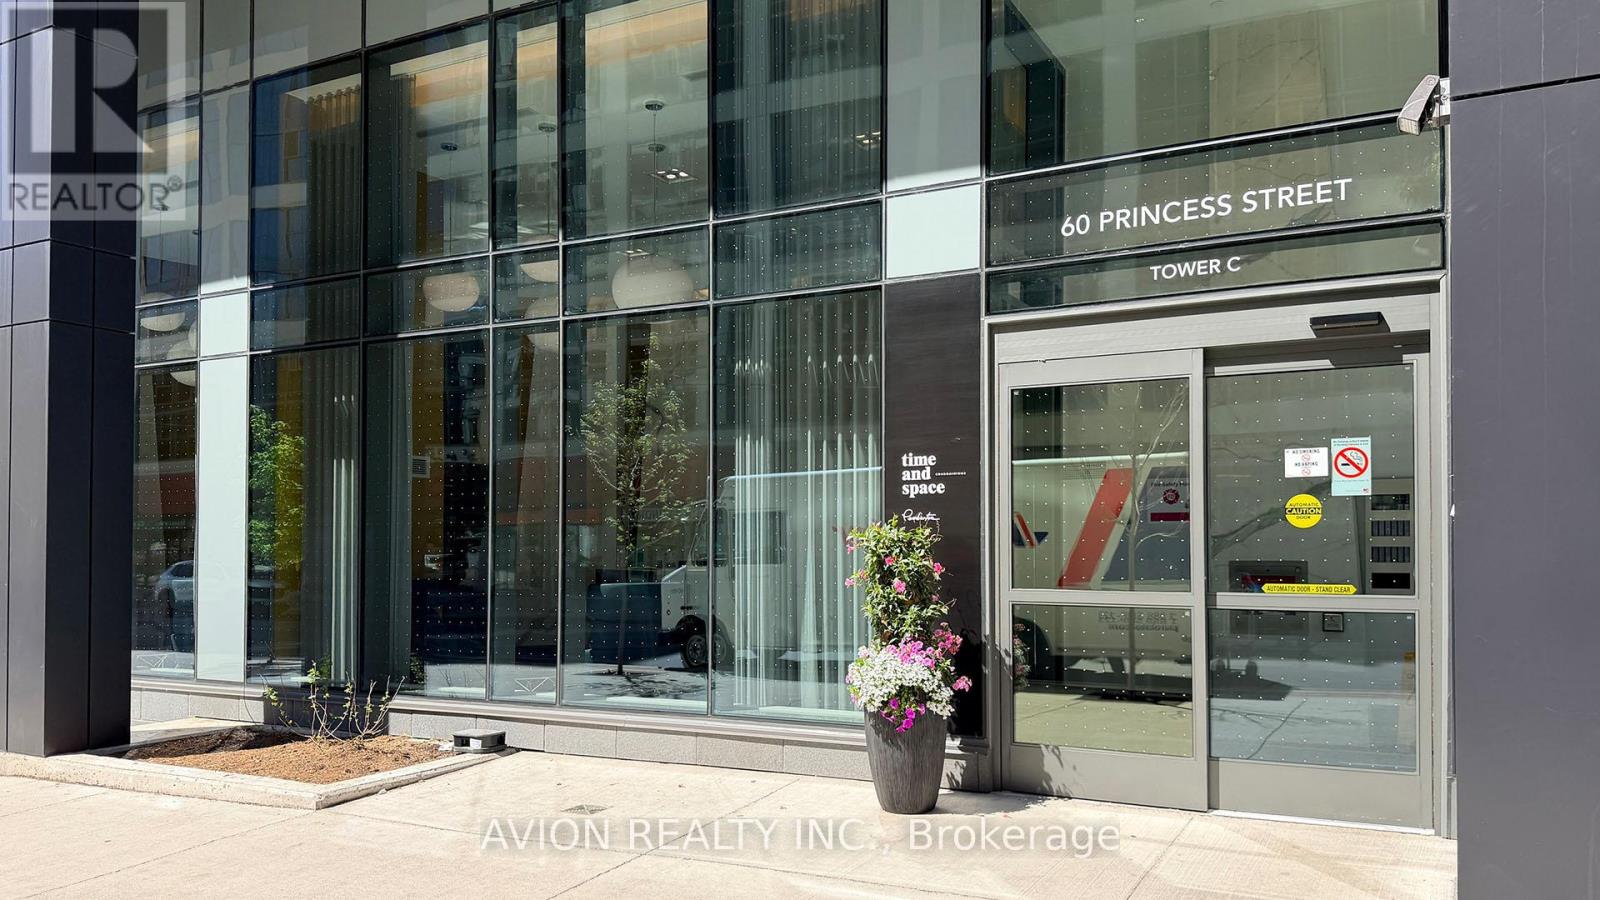
205 - 60 Princess Street
Toronto, Ontario
Well-located in the heart of downtown Toronto, Time and Space Condos. High-speed internet building. Modern style, open concept. 2 bedrooms 2 Bathrooms, plus a Den can be the third bedroom. New fresh Painting. This unit offers a spacious layout and a perfect blend of style and functionality: 9 ft smooth ceilings, Quartz Countertops, and premium laminate flooring, ideal for professionals and couples. Excess Of Amenities Including Infinity-edge Pool, Rooftop Cabanas, Outdoor Bbq Area, Games Room, Gym, Yoga Studio, Party Room, and More! Steps to the Financial District, Union Station, St Lawrence Mkt & Waterfront, TTC, College, Grocery shop and more, very convenient. (id:50787)
304 - 725 Don Mills Road
Toronto, Ontario
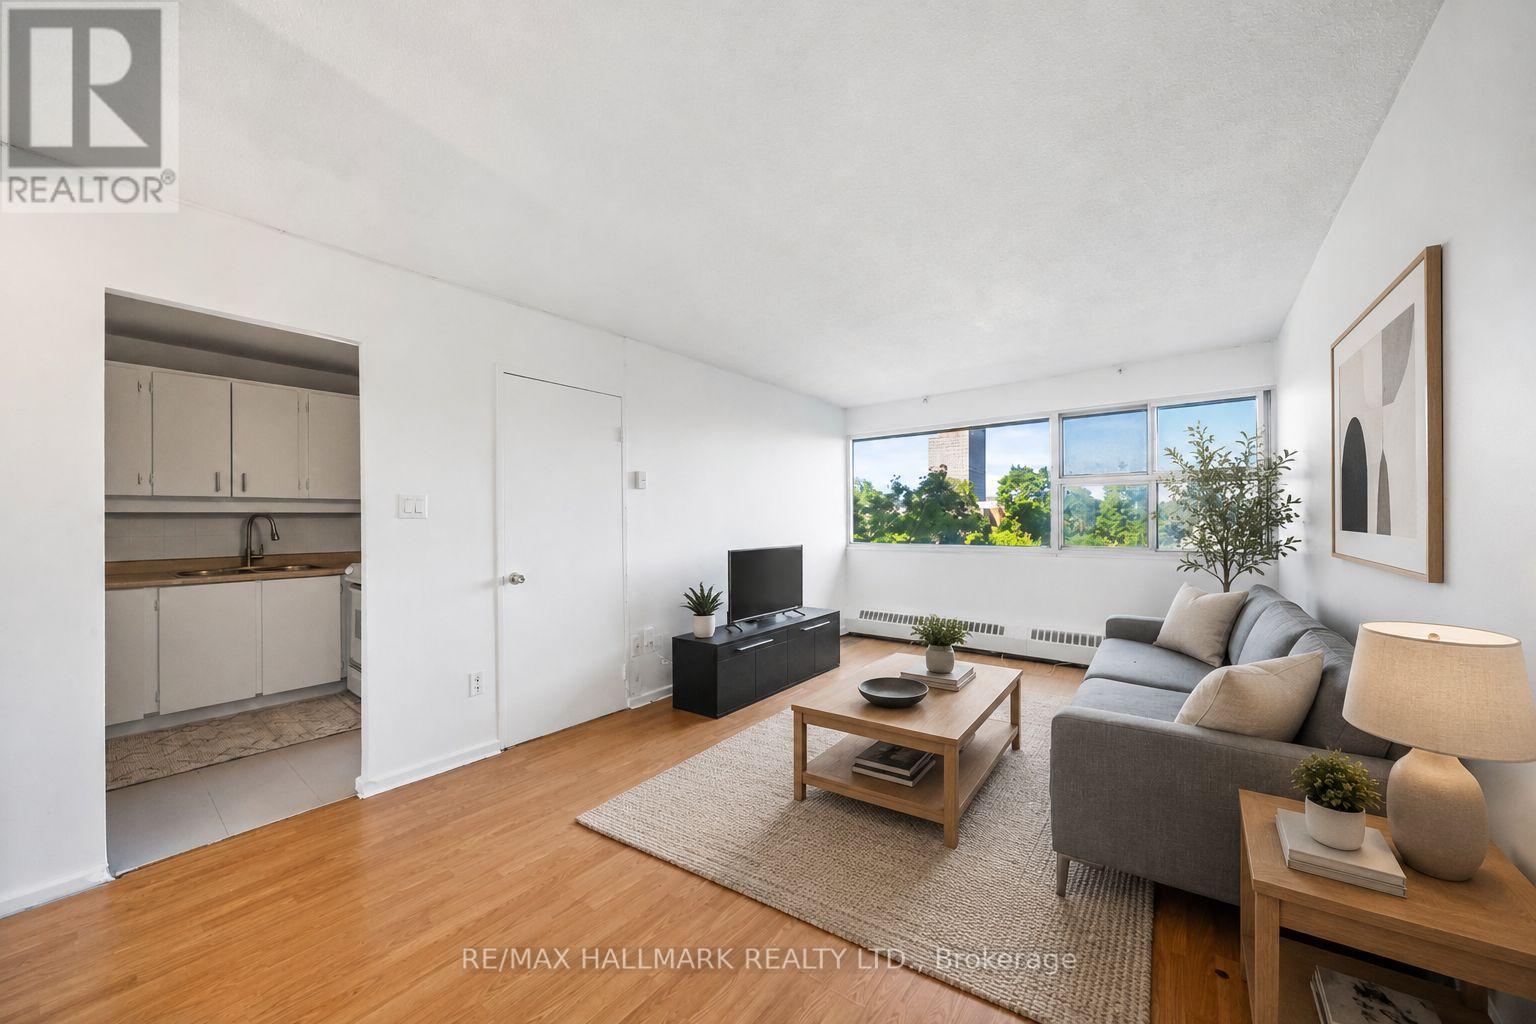
Exceptional value meets everyday convenience in this bright and spacious 1-bedroom + den suite, offering 606sqft of living space with exclusive use parking and locker. All-inclusive maintenance fees cover hydro, heat, water, cable, internet, and more, providing outstanding value and effortless budgeting. Large windows fill the suite with natural light, while the generous floor plan offers comfortable everyday living with plenty of flexibility. The spacious primary bedroom features a double closet, and the separate den with its own door easily functions as a second bedroom, private home office, or guest space. An updated 4-piece bathroom with a modern vanity and refreshed shower adds a contemporary touch. Residents enjoy a selection of amenities, including an indoor pool, fitness centre, sauna, party room, laundry room, visitor parking, and more, adding convenience to everyday living. Renovate or add your finishing touch, whether you're a first-time buyer or right-sizer looking for a space to personalize or an investor seeking long-term potential, this suite offers opportunity and location. Steps to schools, parks, community centre with arena and tennis courts, and Don Valley trails. Ideally located minutes from Costco, grocery stores, local restaurants, the DVP, and the Eglinton Crosstown LRT, with the future Ontario Line just steps away, this home offers outstanding connectivity, everyday convenience, and long-term value in one of Toronto's fastest-evolving communities. (id:50787)
602 - 11 Wellesley Street W
Toronto, Ontario
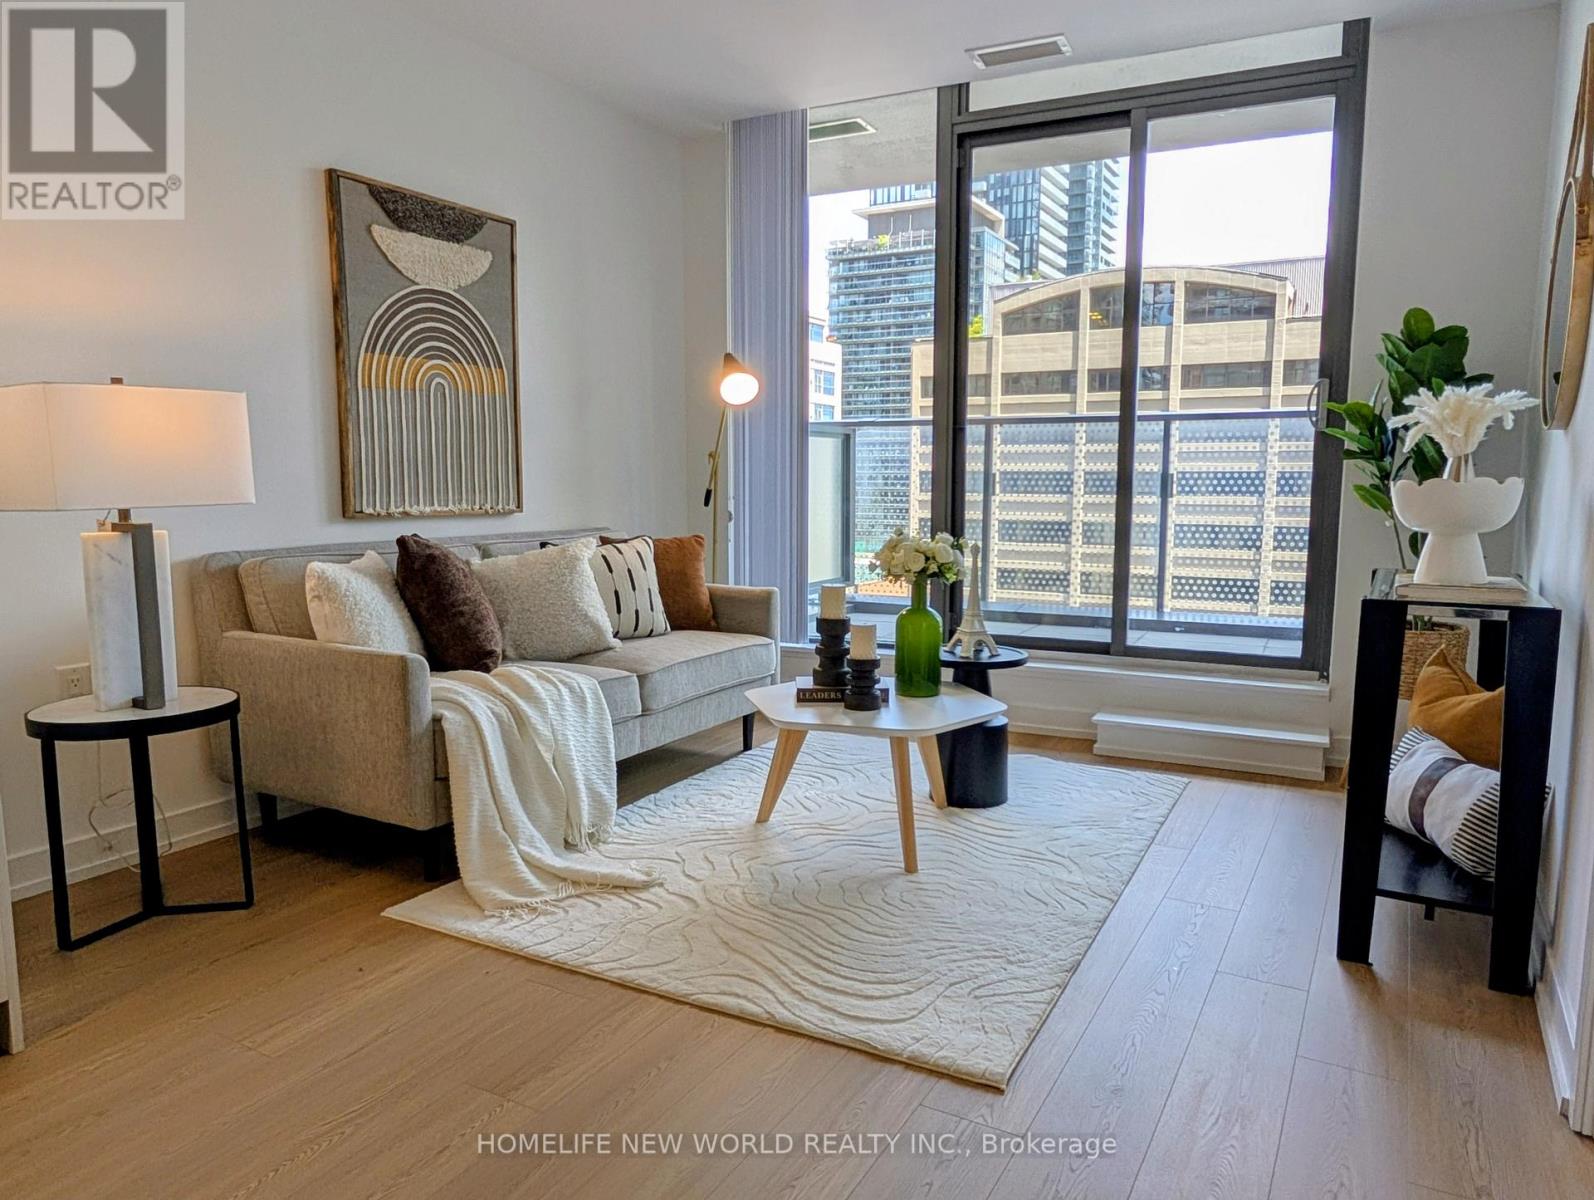
Welcome to Wellesley on the Park, one of the most desirable buildings in the heart of downtown Toronto! This bright and spacious 1 bedroom plus den unit features large windows, a functional open-concept layout, and a large terrace facing quite street with clear city view. Brand new flooring and freshly painting throughout. Modern kitchen with built-in appliances. Den can be used as a study/office room for extra living space. Building amenities include 24-hour concierge, fitness center, yoga studio, indoor pool with jacuzzi, saunas, party room, theatre & media rooms, Plus Outdoor BBQs and Lounge Areas at Garden Terrace. Steps to transit, restaurants, shopping, and walking distance to the University of Toronto. Queen's Park and Community Centers. Don't miss out this great opportunity in this downtown prime location. (id:50787)
88 Creanona Boulevard
Stoney Creek, Ontario
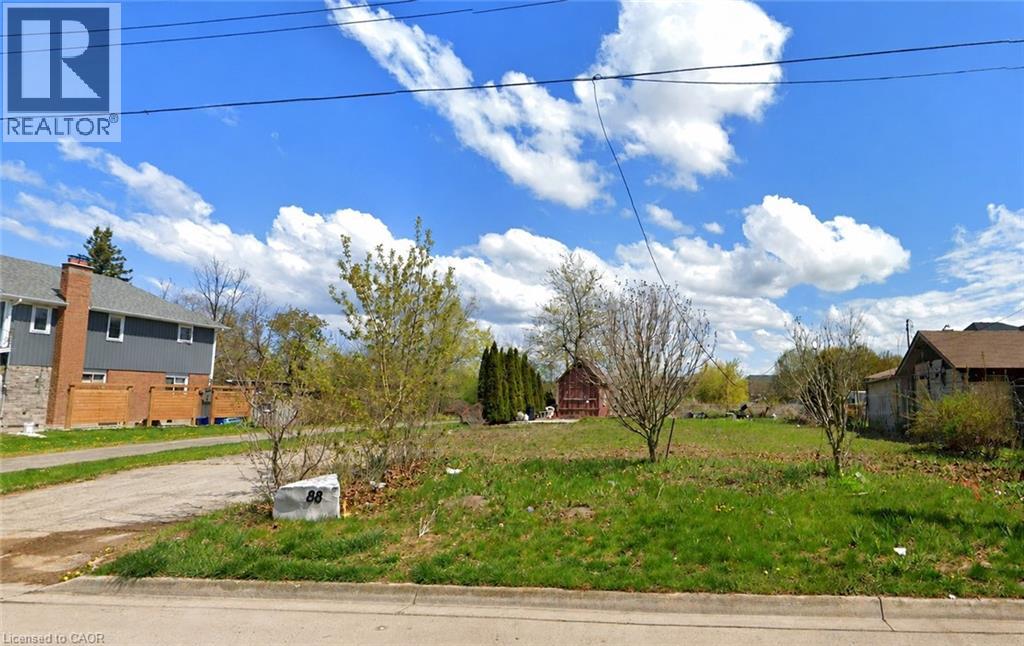
Build your dream home in one of Stoney Creek's most desirable waterfront communities. Located at 88 Creanona Boulevard in the sought-after Fifty Point neighbourhood, this exceptional residential building lot offers an incredible opportunity to create a custom home tailored to your lifestyle. Zoned R1 and measuring approximately 66 ft x 99 ft, the property provides ample space for a spacious residence with room for outdoor living and landscaping. Nestled among established homes in a mature, family-friendly area, you'll enjoy close proximity to waterfront trails, Fifty Point Conservation Area, marinas, parks, schools, shopping, dining, and convenient highway access. Whether you're a builder, investor, or future homeowner, this rare vacant lot presents an outstanding opportunity to build in a highly coveted lakeside community. Don't miss your chance to secure a prime piece of land in the heart of Fifty Point. (id:50787)