
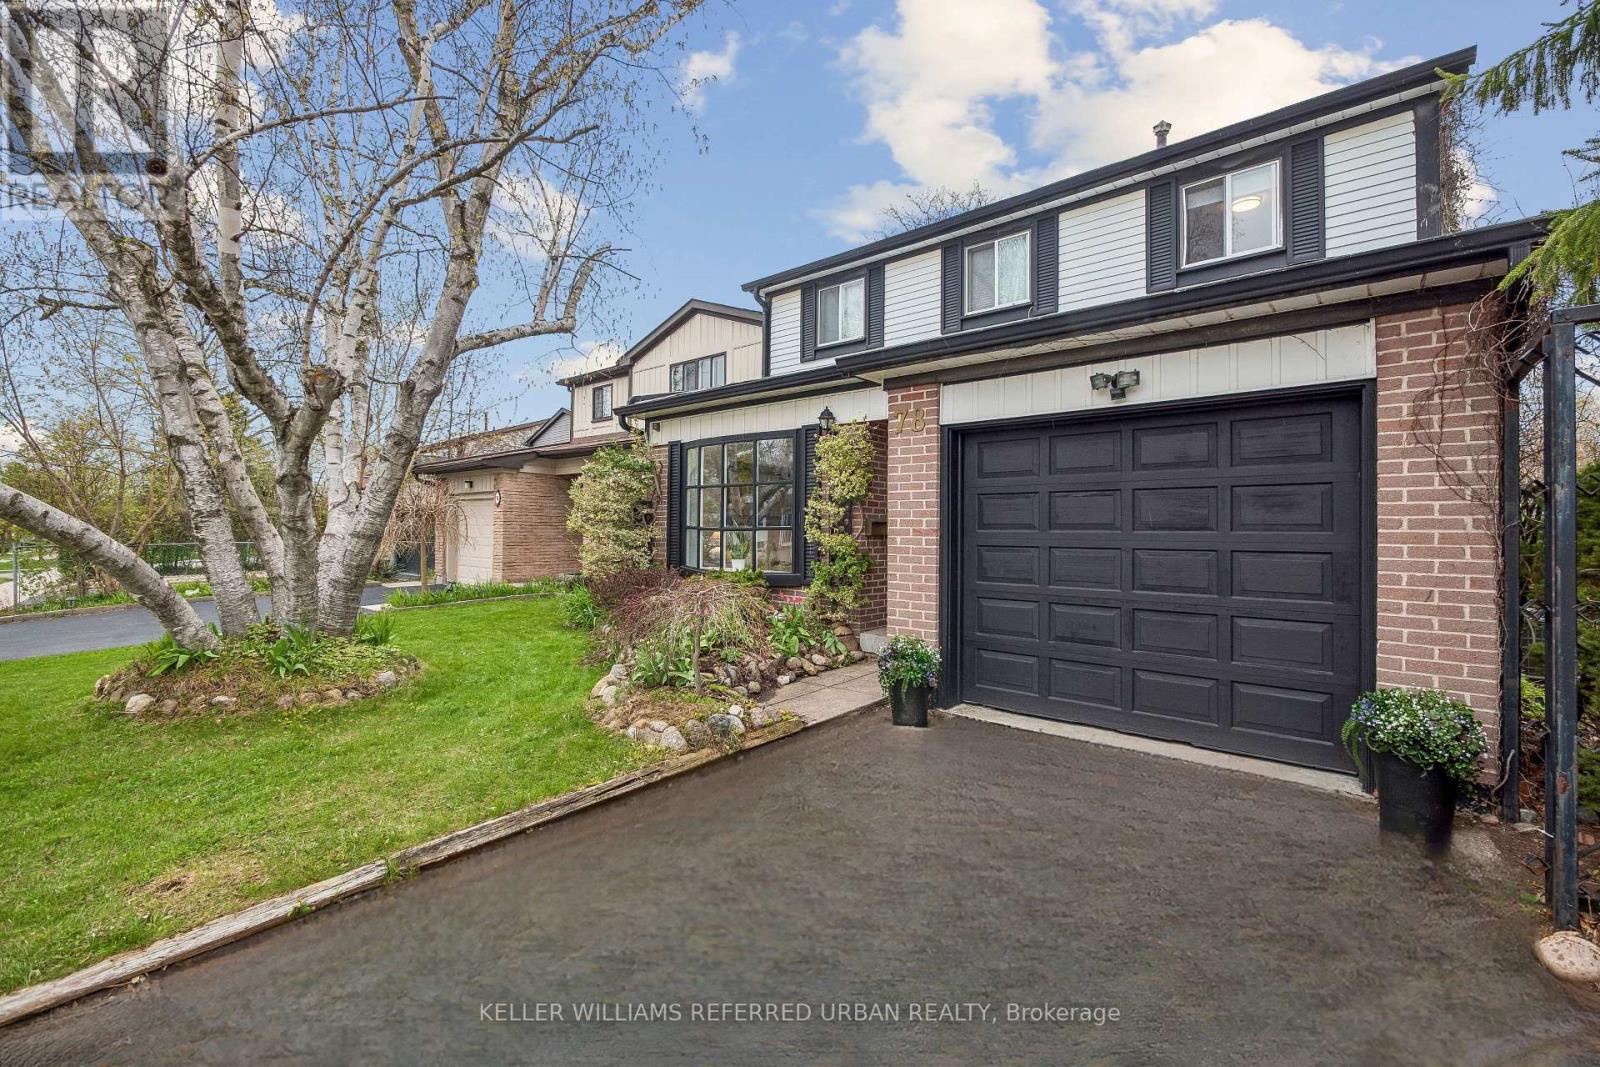
78 Springhead Gardens
Richmond Hill, Ontario
If your family is ready for more space, more value, and more enjoyment, this is the home for you! Welcome to 78 Springhead Gardens, a beautifully updated detached family home in the heart of North Richvale - one of Richmond Hill's most sought-after neighbourhoods.Offering the largest floor plans on the street, this move-in-ready home features 4 spacious bedrooms and over 2,400 sq. ft. of finished living space designed for growing families. The bright main floor offers a functional layout with generous principal rooms, an updated kitchen, separate formal living and dining rooms, and a family room with walkout access to an incredible backyard retreat. Step outside and enjoy your own private oasis complete with a covered pergola, hot tub, entertaining areas, and beautifully landscaped outdoor living space that's perfect for summer gatherings, family barbecues, or relaxing evenings at home. Up the hardwood stairs with wrought iron pickets, four roomy bedrooms await. There's a newly remodelled family washroom with custom finishes and additional storage. The finished basement provides exceptional flexibility with a large recreation area, wet bar, additional bedroom or home office, and ample storage. Room enough to add a full second washroom if desired. Side door access to the basement suggests the potential for an income-generating suite. This well-maintained home is ideally located close to top-rated schools, parks, community centres, shopping, transit, and major commuter routes. This home combines space, comfort, and lifestyle in a family-friendly neighbourhood with room to grow and a backyard you'll enjoy all summer long. Come see all life can be at an attractive, affordable price! ** This is a linked property.** (id:50787)
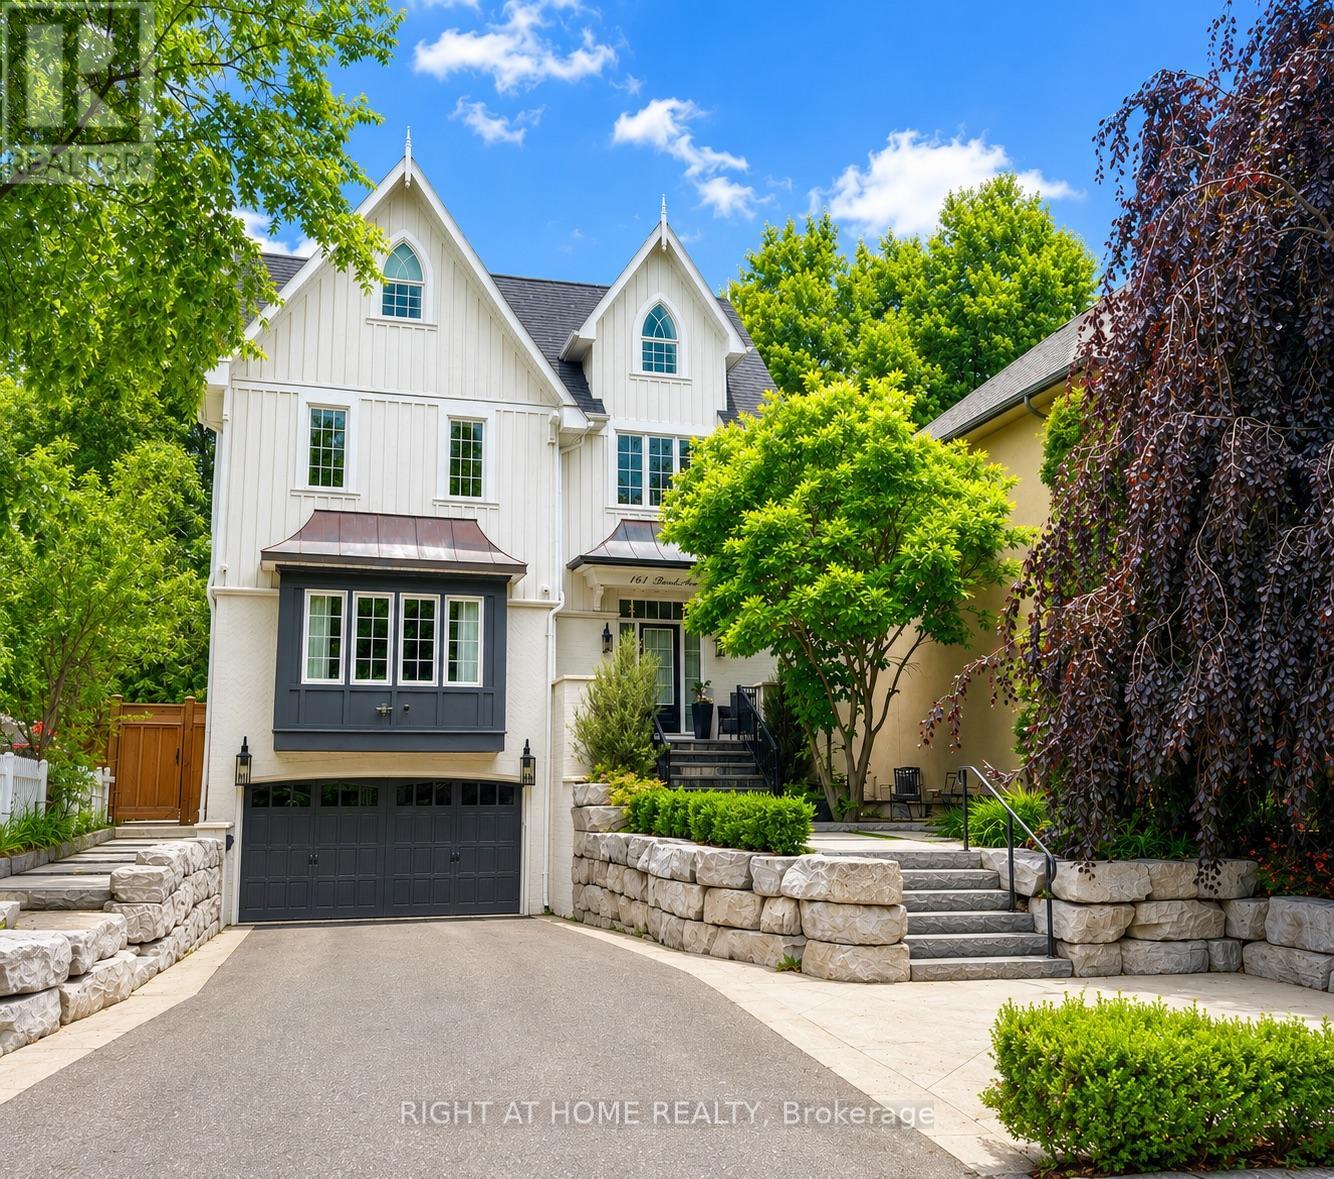
144 Brooke Street
Vaughan, Ontario
Beautiful custom-built home backing onto a scenic ravine conservation area, offering exceptional privacy and picturesque views. Thoughtfully designed with luxury finishes throughout, soaring ceilings, and expansive principal rooms ideal for both everyday living and entertaining. The elegant dining room comfortably accommodates 12+ guests, while the gourmet kitchen features marble countertops and backsplash, panelled refrigerator and dishwasher, a Wolf gas range, and heated floors. Filled with natural light, this stunning home also offers custom window coverings, Central Vac, and premium craftsmanship throughout. Professionally landscaped grounds with mature trees create a private outdoor retreat, complete with a spacious patio and fire pit-perfect for entertaining. Additional features include an irrigation system, alarm system with cameras, motion-activated exterior lighting, and much more. Ideally located close to schools, shopping, parks, and transportation, with steps to YRT and easy access to Highway 407. A rare opportunity to own an exceptional ravine property in a highly sought-after location. (id:50787)
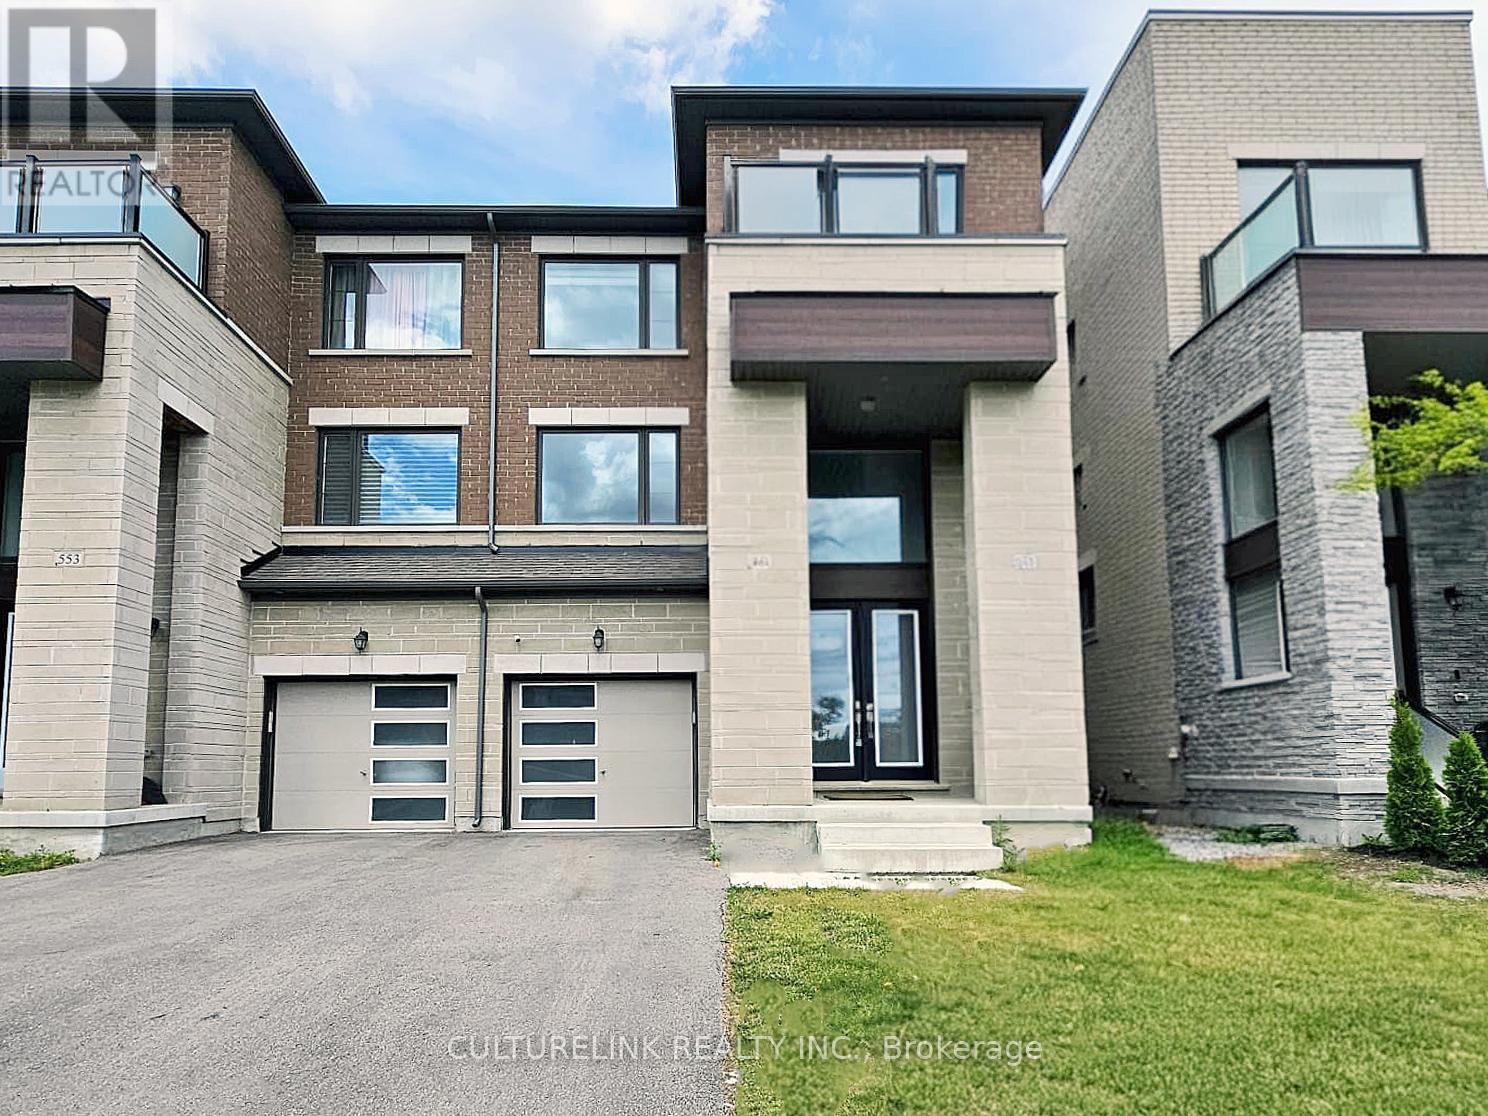
551 New England Court
Newmarket, Ontario
Wonderful semi-detached home in the sought-after Summer Hill Estates. This bright, spacious residence offers over 2,500 sq ft of finished living space, featuring 4 bedrooms and 4 bathrooms. The finished lower level includes a walk-out to the private backyard, ideal for seamless indoor-outdoor living and entertaining. Situated on a quiet court, the community is thoughtfully planned with bike paths and preserved green space just steps away, promoting an active, family-friendly lifestyle. Residents enjoy a private tennis court and a master-planned setting with parks, schools, and easy access to everyday essentials. Commuter-friendly location near Yonge Street, major highways, and GO Transit as well as shopping and amenities are close by; including Upper Canada Mall and private schools St. Andrew's College and St. Anne's. This turnkey, well-appointed home in a premier neighbourhood boasts notable upgrades, including a built-in microwave and oven, quartz countertops with matching backsplash, custom blinds, a gas cooktop, and dual-zone thermostat control which is ideal for families seeking space, convenience, and community amenities. (id:50787)
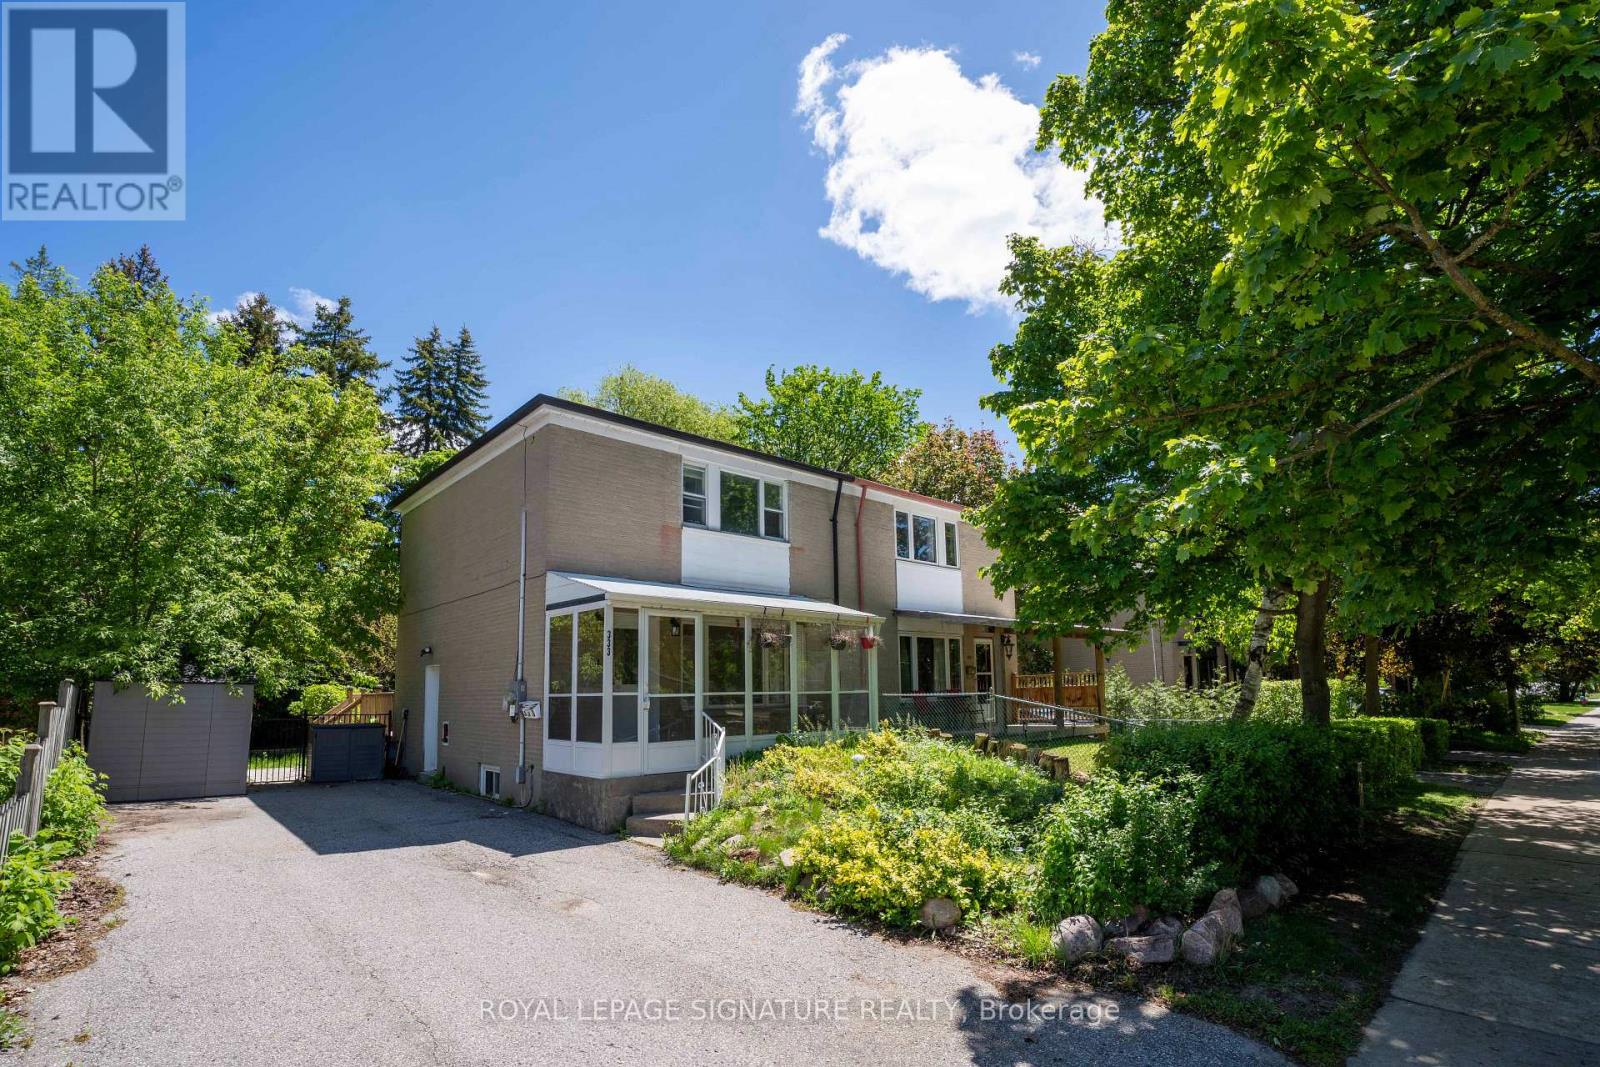
333 Neal Drive
Richmond Hill, Ontario
Location! Location! Location! Power of Sale. Well-appointed 3+1 bedroom semi-detached home with a finished basement and separate entrance, situated in the highly sought-after Crosby community. Steps to parks, schools, transit, shopping, and everyday conveniences. Located within the catchment area for top-ranked schools, including Crosby Heights and Bayview Secondary School. Functional layout with spacious principal rooms and a private backyard. (id:50787)
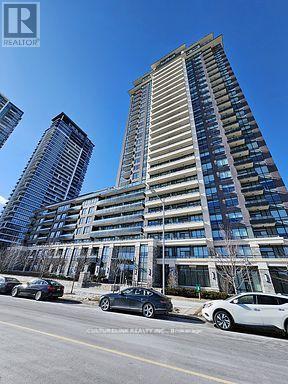
215 - 15 Water Walk Drive
Markham, Ontario
Original owner with plenty of upgrades including a Builder converted Den that is now a Bedroom. Wonderfully maintained condo featuring Two Full bathrooms with premium stand-up showers and elegant glass enclosures, this thoughtfully designed 774 sq ft residence offers an impressive sense of space and light.This highly sought-after unit boasts an extraordinary floor plan exclusive to the podium level-a layout seldom available on the market. Thoughtfully planned with Universal Accessibility in mind, and for that reason it showcases generous hallways, widened doorways measuring 32 inches in width, a spacious walk-in closet at the entrance, and an oversized laundry area with ample storage. The open-concept layout ensures effortless mobility throughout, making it ideal for those seeking barrier-free living without compromising on style. This upgrade from Den to Bedroom needs to be mentioned again, because this full size bedroom has a solid glass door and a built-in closet, giving it versatile potential as a second bedroom or private home office. Enjoy breathtaking south-facing views of protected natural green space-views guaranteed to remain unobstructed by future development. Located at 15 Water Walk in the prestigious Riverside Condos, consistently ranked among Downtown Markham's finest buildings for its superior finishes, world-class amenities, and professional management. Minutes from premium grocery stores, shopping, dining, entertainment, and comprehensive transit options. A Must See home that cant be missed. (id:50787)
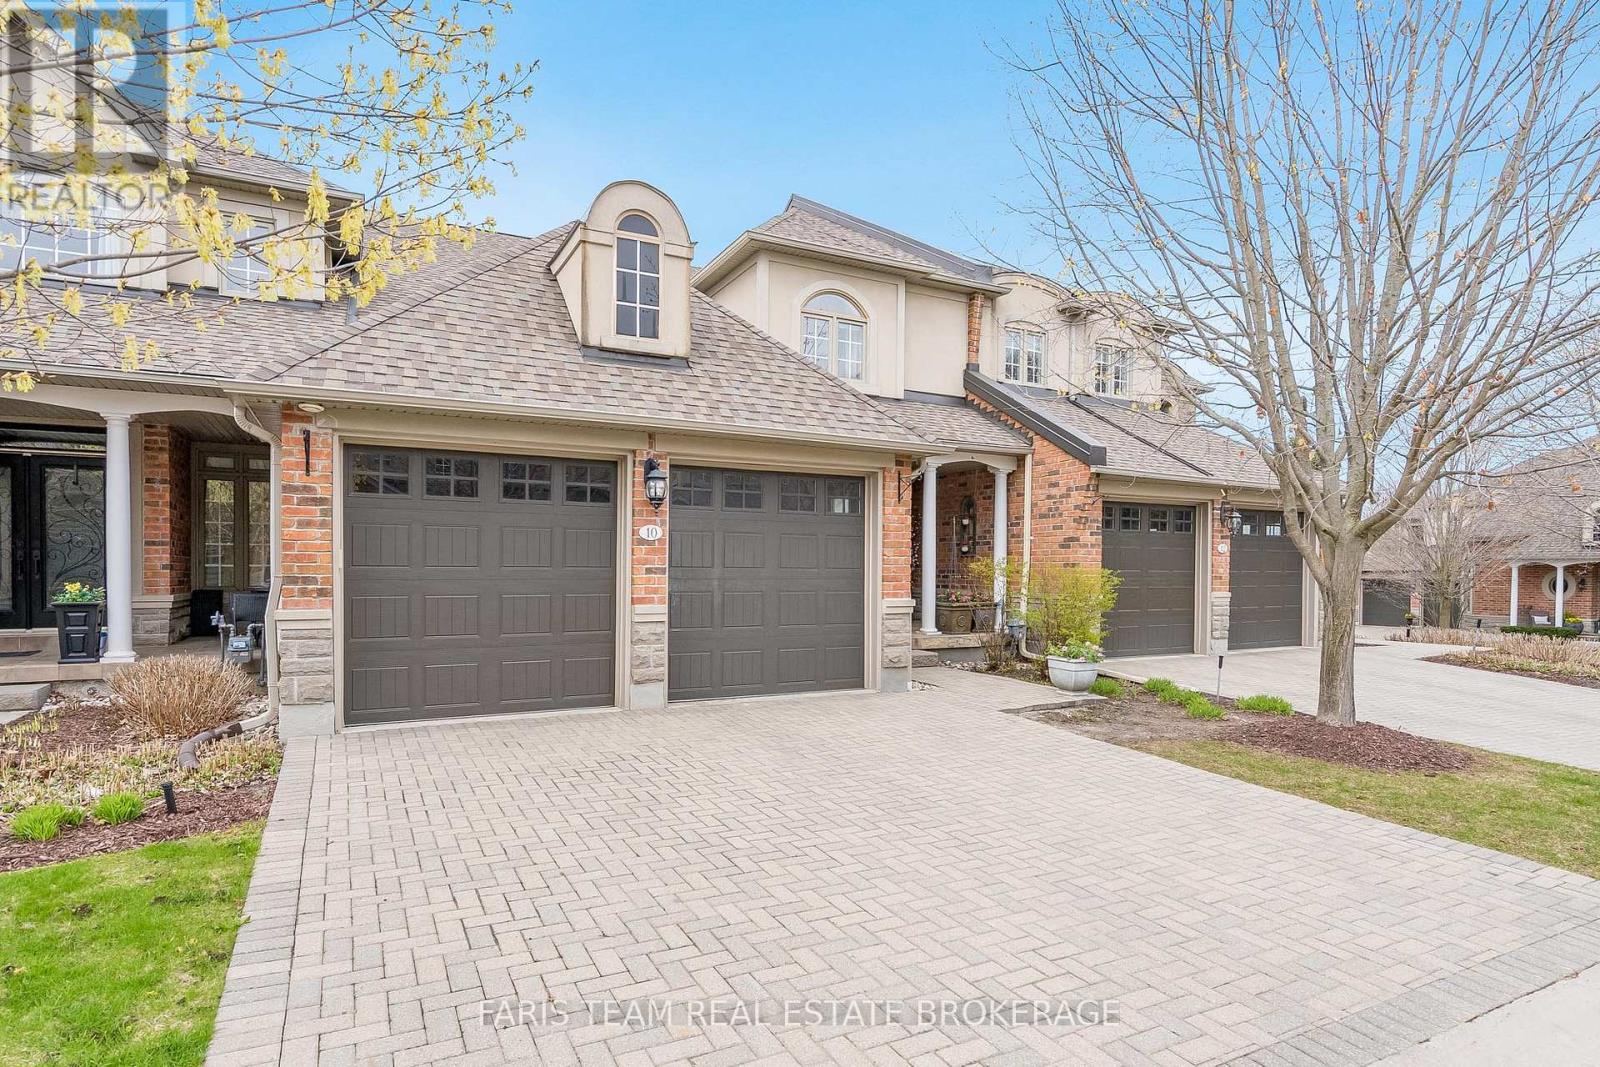
10 Wilton Trail
Aurora, Ontario
Top 5 Reasons You Will Love This Condo: 1) Set within the highly sought-after Wycliffe Gardens gated community, this home offers refined living in a secure and tranquil enclave, just moments from Aurora's renowned schools, upscale amenities, and charming local conveniences 2) Soaring ceilings throughout the great room and kitchen create a striking sense of openness and sophistication, along with elegant wrought iron railings that frame the library above and enhance the homes distinctive architectural character, while classic styles in combination with stained glass transoms fill the space with warmth, airiness and timeless charm 3) With 3+1 bedrooms and over 4,200 square feet of thoughtfully curated living space, this residence combines luxury and practicality, featuring the added benefits of a main floor primary bedroom and ensuite, a butler's pantry, redesigned oak staircases and elevator potential 4) The versatile finished basement delivers both comfort and recreation, complete with a games room, exercise area, dry sauna, and guest bedroom, an ideal retreat for family or entertaining 5) Appreciate a secluded two-tiered deck crafted from composite and stamped concrete, providing the perfect backdrop for peaceful mornings or elegant evening gatherings. 2,704 above grade sq.ft. plus a finished basement. (id:50787)
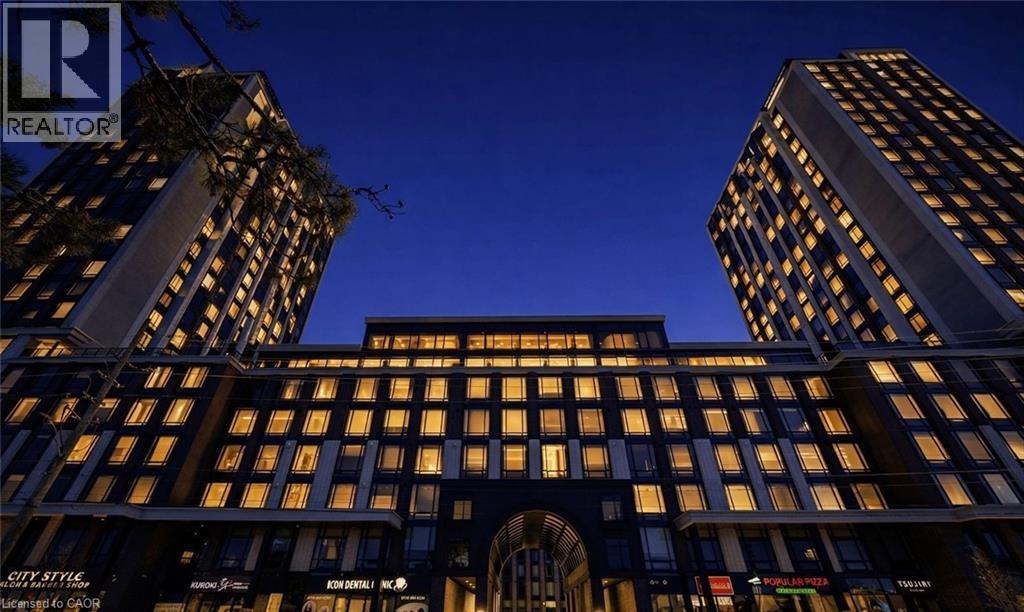
330 Phillip Street Unit# T2-1009
Waterloo, Ontario
Modern 2 Bedroom Condo for Rent Looking for a bright, stylish space in the heart of Waterloo's university district? This 2 bed, 1 bath high floor unit offers comfort, convenience, and unbeatable location perfect for students or young professionals! 2 Spacious Bedrooms 1 Clean, Modern Bathroom In Unit Laundry (no more shared machines!) Central A/C for hot summer days Central Heating for cozy winters No parking included Located steps from UW, WLU, transit, restaurants, gyms, and all the essentials. Live in one of Waterloo's most popular buildings with everything you need right outside your door. Building: 330 Phillip St Available date- Sept 1st Tenanted Property - 24 hours notice required (id:50787)
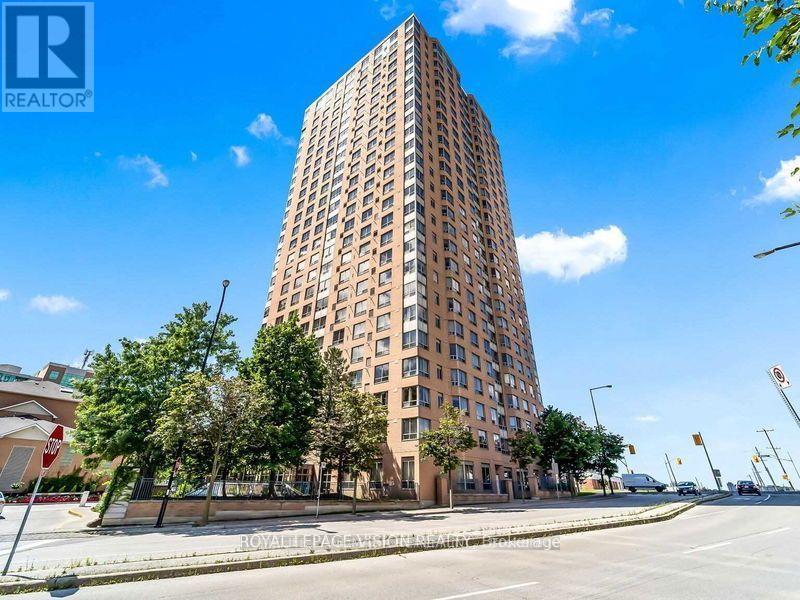
2106 - 115 Omni Drive
Toronto, Ontario
Spacious and sun-filled 3-bedroom corner unit in a highly sought-after Scarborough location! Offering over 1200 sq. ft. of open-concept living space with large windows and scenic views throughout. The updated kitchen features granite countertops, stainless steel appliances, and generous cabinet space. Enjoy laminate flooring throughout with tiled kitchen and bathrooms for easy upkeep. The primary bedroom includes a private ensuite and double closet, with two additional well-sized rooms. Both bathrooms are tastefully updated with granite vanities. Ensuite Laundry included. Located in a secure gated community with 24-hour security and resort-style amenities including a gym, indoor pool, sauna, party room, and games room. Including a private underground parking spot. Steps to Scarborough Town Centre, TTC subway, Highway 401, Loblaws, Civic Centre, parks, and top-rated schools. A perfect blend of comfort, space, luxury and convenience. Move in and enjoy! (id:50787)
39 Glengowan Street
Whitby, Ontario
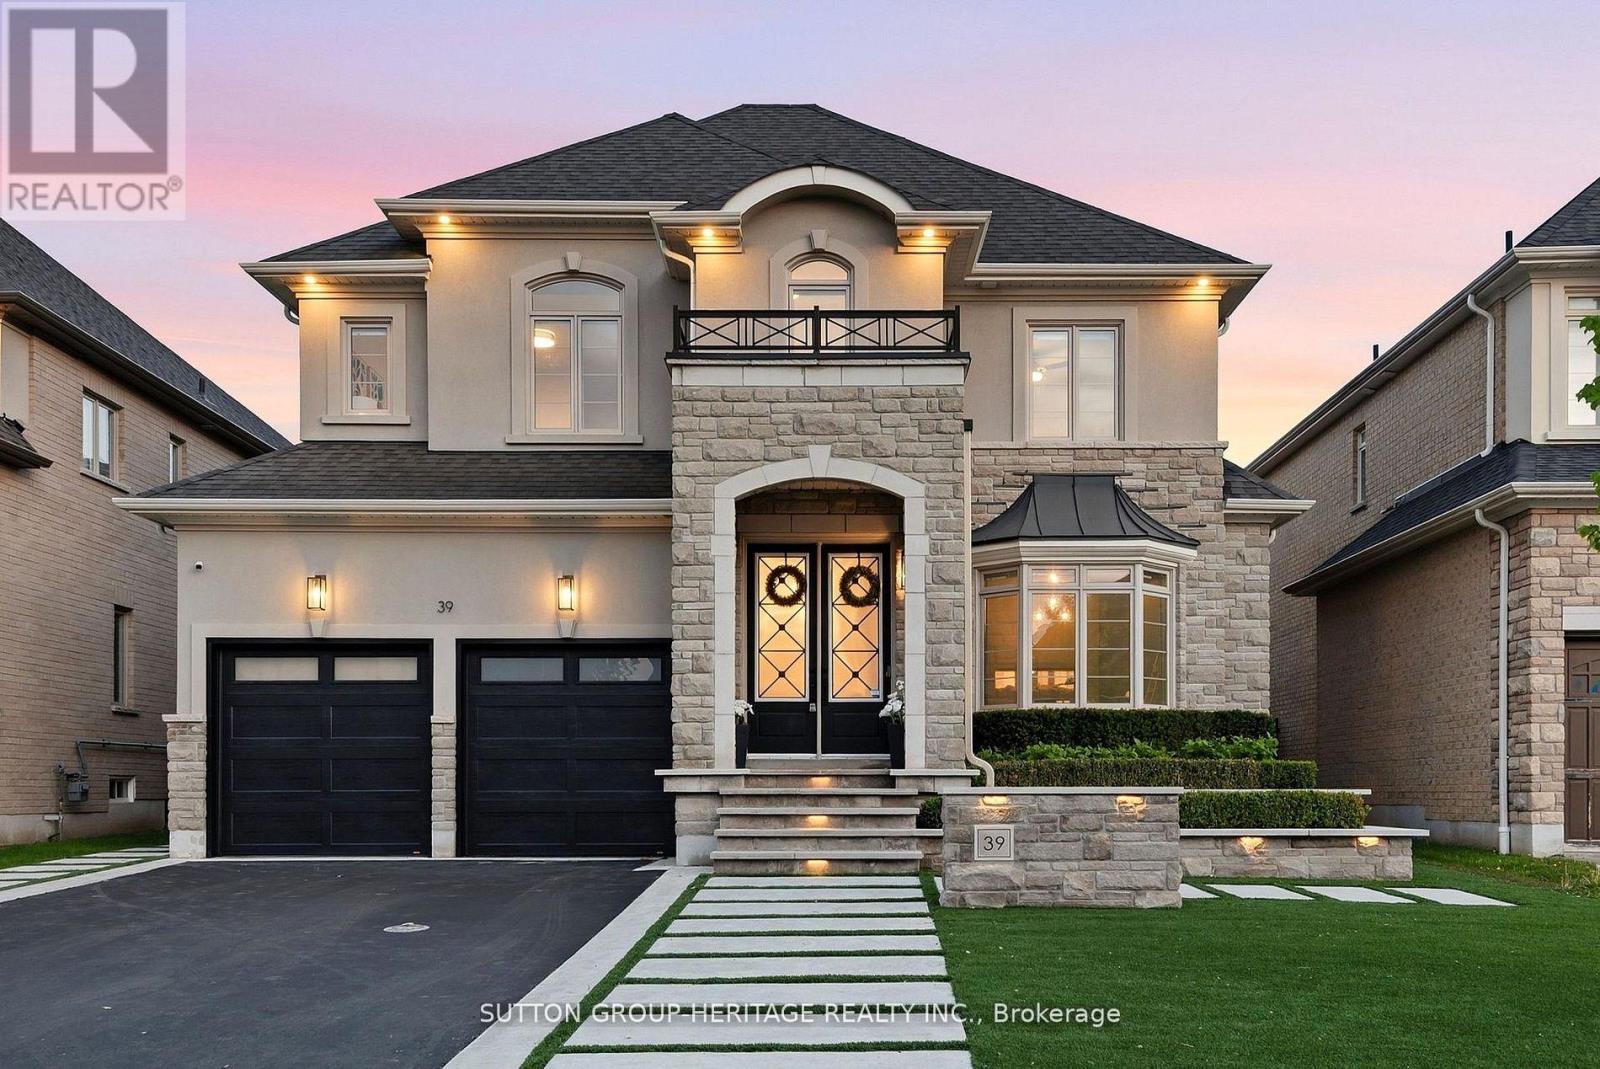
A striking expression of modern luxury, this architecturally refined residence offers over 3,517 sq. ft. above grade with a seamless blend of bespoke craftsmanship, designer finishes, and resort-inspired living. The impressive stone and stucco facade, framed by professional landscape lighting and manicured grounds, opens to interiors defined by soaring ceilings, oversized windows, expansive principal rooms, and exceptional architectural detail. Custom paneled feature walls painted in timeless Oxford White add depth and elegance throughout, while a dramatic lacquered black library creates a bold focal point that elevates the home's design narrative. The dining room showcases intricate waffle ceilings, extensive wall paneling, a stunning double-sided fireplace, and rich Fornasetti designer wallpaper, creating a space that feels both timeless and editorial in design. The chef-inspired kitchen features a premium Wolf gas range, high-end integrated refrigeration, Restoration Hardware lighting, generous prep space, and effortless flow into the dining and living areas. Towering rear windows flood the home with natural light while creating a seamless connection to the backyard retreat. A fully integrated Control4 system powers zoned audio, surround sound, and integrated speakers throughout the main level and outdoor living spaces. The fully finished lower level delivers a boutique wellness experience with a dedicated fitness area, spa-inspired sauna, additional living space, and beautifully appointed guest accommodations. Outside, the backyard rivals a private resort with expansive limestone hardscaping, ambient lighting, mature landscaping, custom surround sound, waterfall pool features, and a pergola lounge with integrated fire table. Sophisticated yet welcoming, every inch of this residence has been intentionally curated to deliver an extraordinary lifestyle experience. (id:50787)
Bsmt - 67 Keyworth Trail
Toronto, Ontario
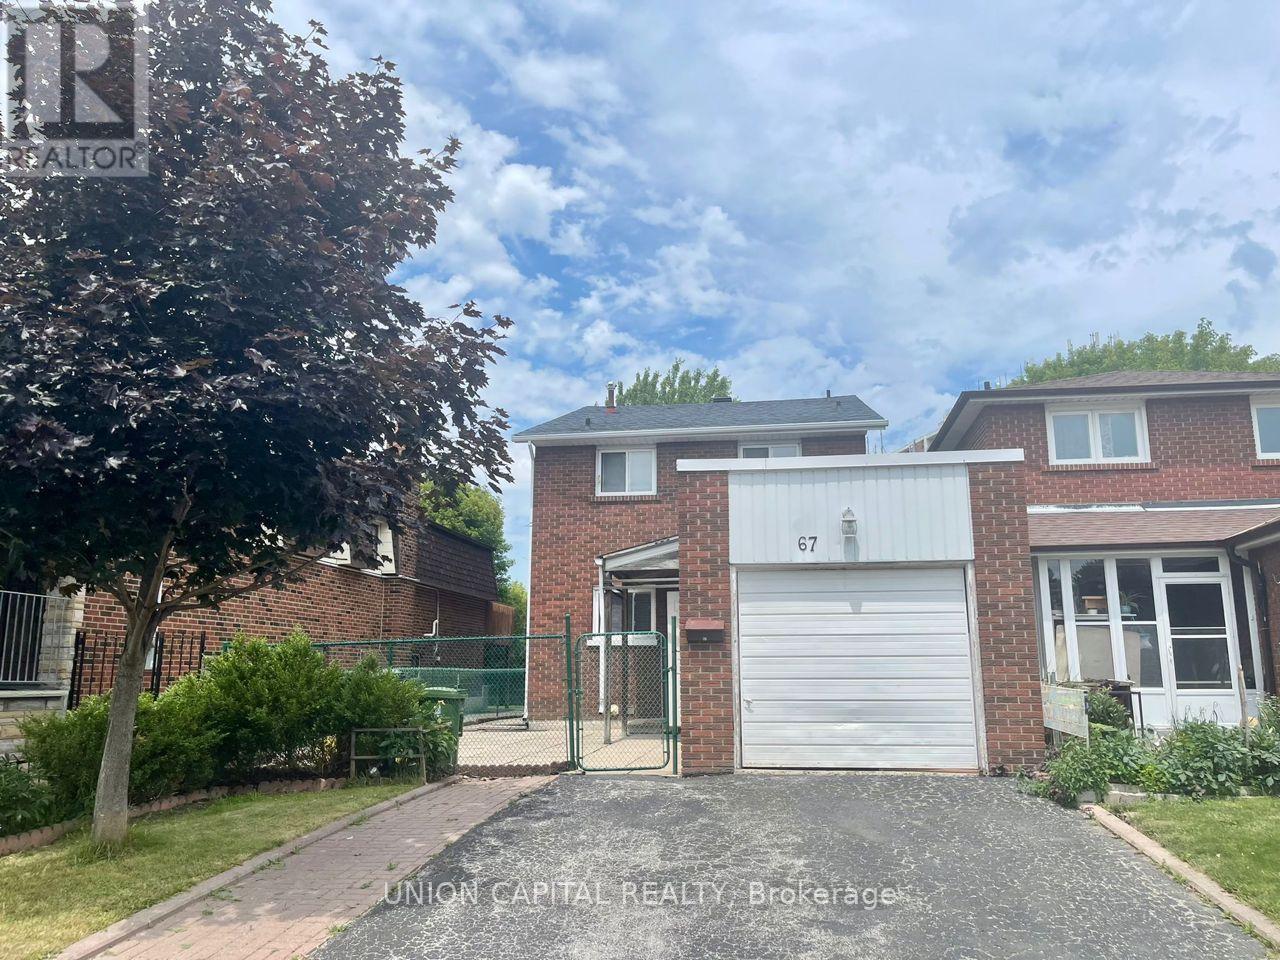
Available immediately. Basement Separate Entrance Apartment Spacious 2 Bed, 1 Bath For Lease near Mccowan/Sheppard. 1Parking Spot (Drive Way). Private Laundry, Steps To Ttc. Close To Hwy 401, Scarborough Town Centre, Civic Centre, Restaurants, Parks, Schools (Centennial College And Top Ranking High School Agincourt C. I.), Parks And Many More! Students And New Comers Welcome. ** This is a linked property.** (id:50787)
1442 Bridgeport Street
Oshawa, Ontario
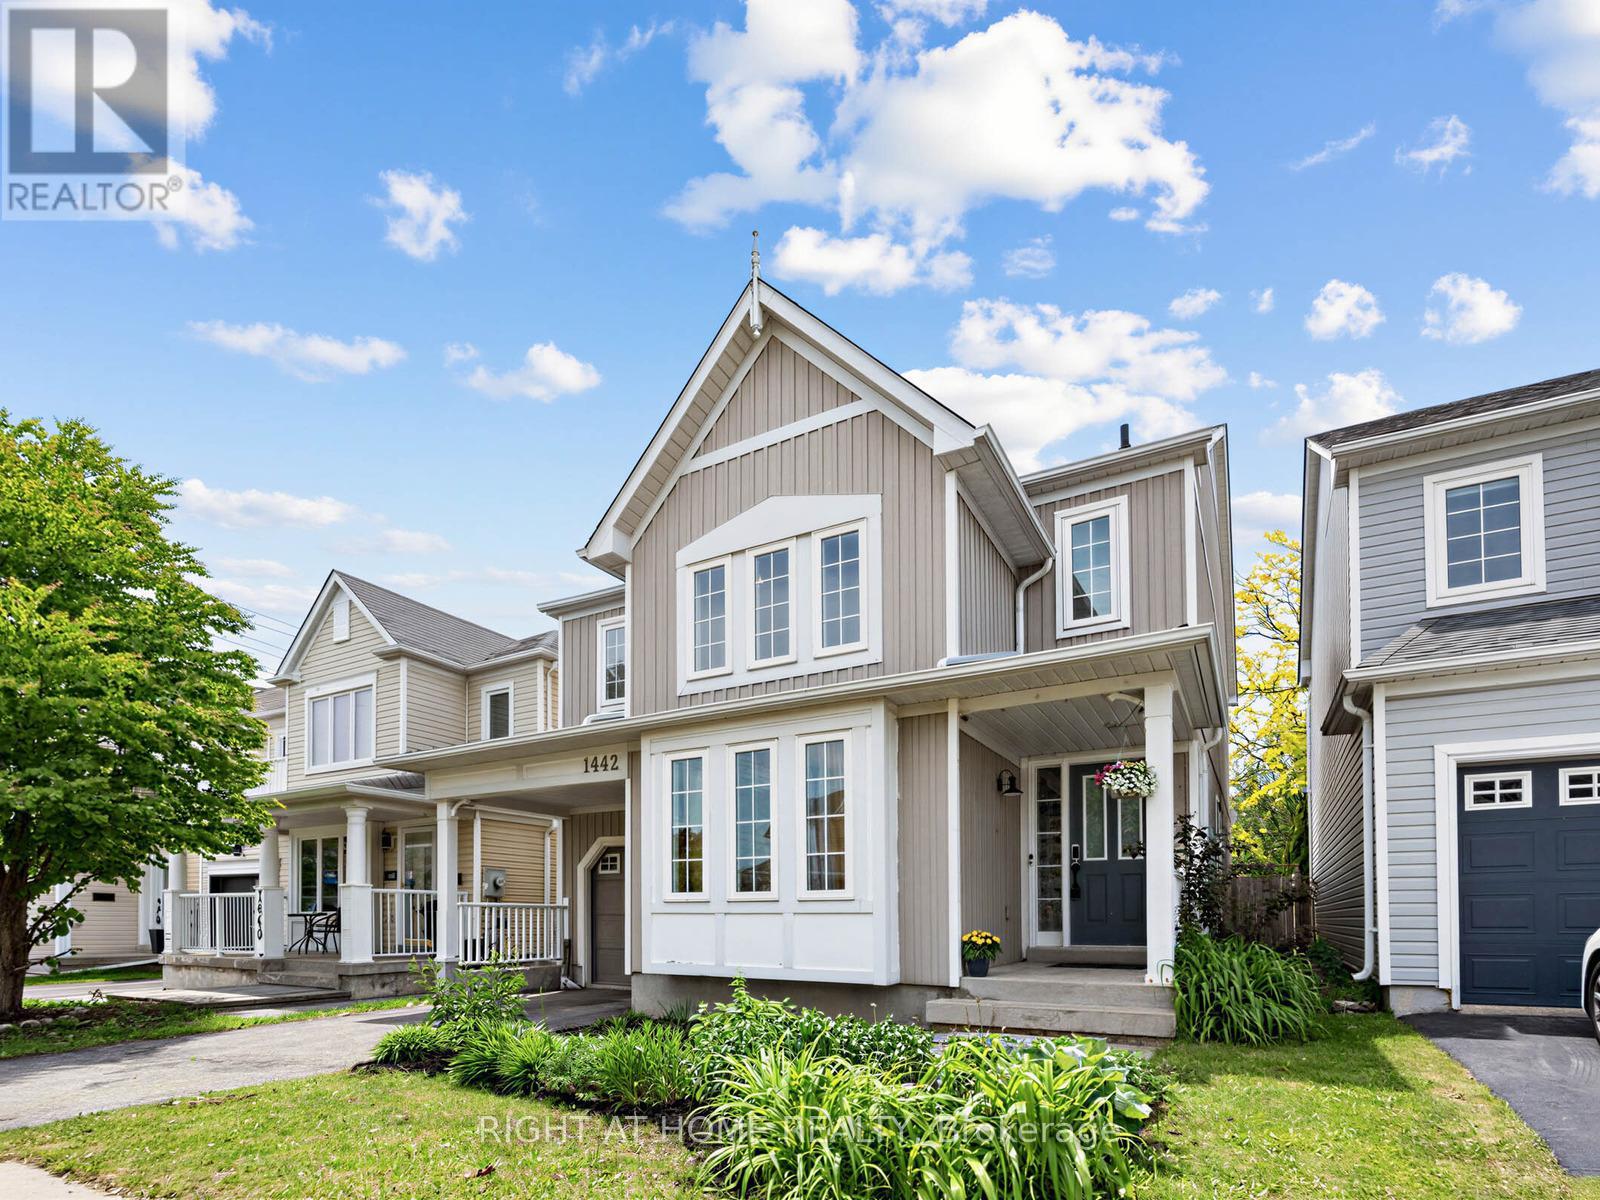
Welcome to this bright and sunny 3 bedroom , 3 bathroom home in highly sought - after North Oshawa! This charming property features a spacious eat - Kitchen with stainless steel appliances and a walkout to a stone patio. Enjoy a fully fenced backyard that basks in sunlight all day, complete with your own fruit trees and garden shed! The main floor offers a bright living room with soaring cathedral ceilings, a separate formal dining room, and a cozy family room with gas fireplace perfect for relaxing or entertaining. Upstairs , you'll find a generous principal bedroom with a walk-in closet and ensuite , plus two additional large bedrooms and a main bathroom. The partially finished basement includes a versatile 4th bedroom, offering extra living space. Situated in a quiet, family- friendly neighborhood, this home is within walking distance to schools, parks , shopping and more. Dont miss the chance to make this delightful property your own! (id:50787)
907 - 2500 Bridletowne Circle
Toronto, Ontario
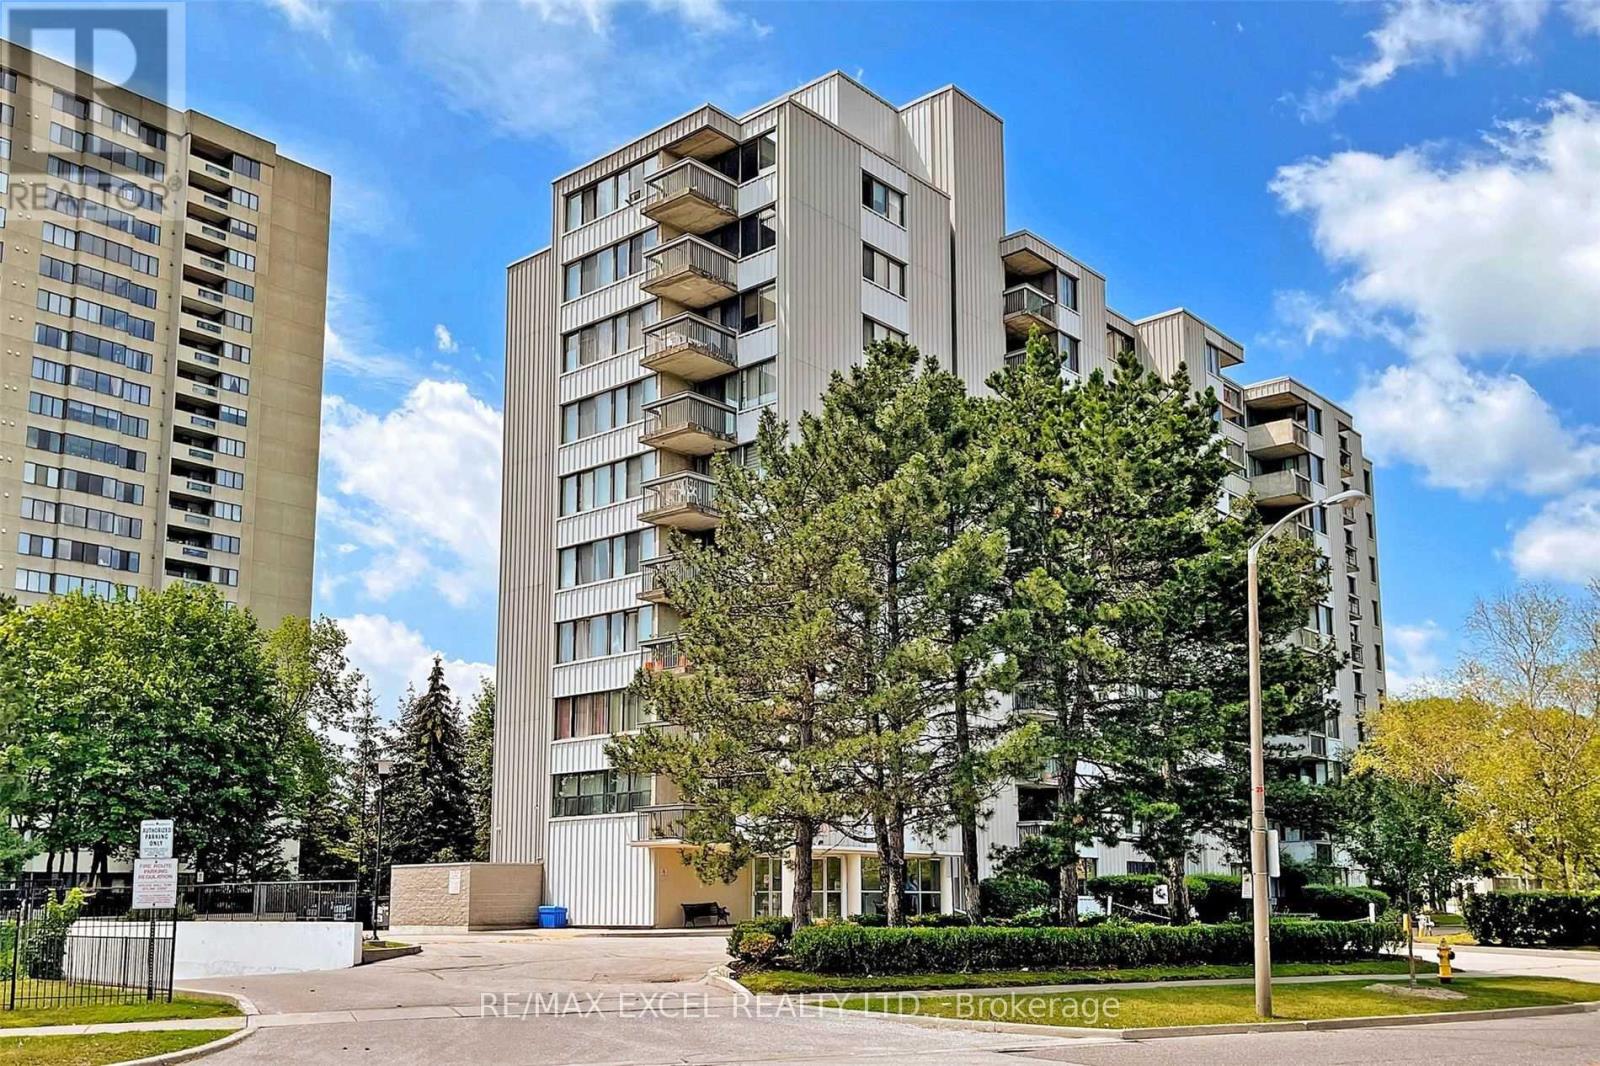
Spacious 2 Bedroom Apartment Suite In Prime L'amoreaux W/ Many Updated. Move -In Ready Suite Has Combine Living & Dining Rm For Your Enjoyment! Ensuite Laundry And An Oversized Balcony .Spacious Kitchen , Many Amenities Nearby. Steps From Public Transit, Bridlewood Mall , Schools, Supermarkets, Library, Banks. Minutes Away From A Hospital And Easy Access To The 404 And 401. 2 Parking Spot. (id:50787)