
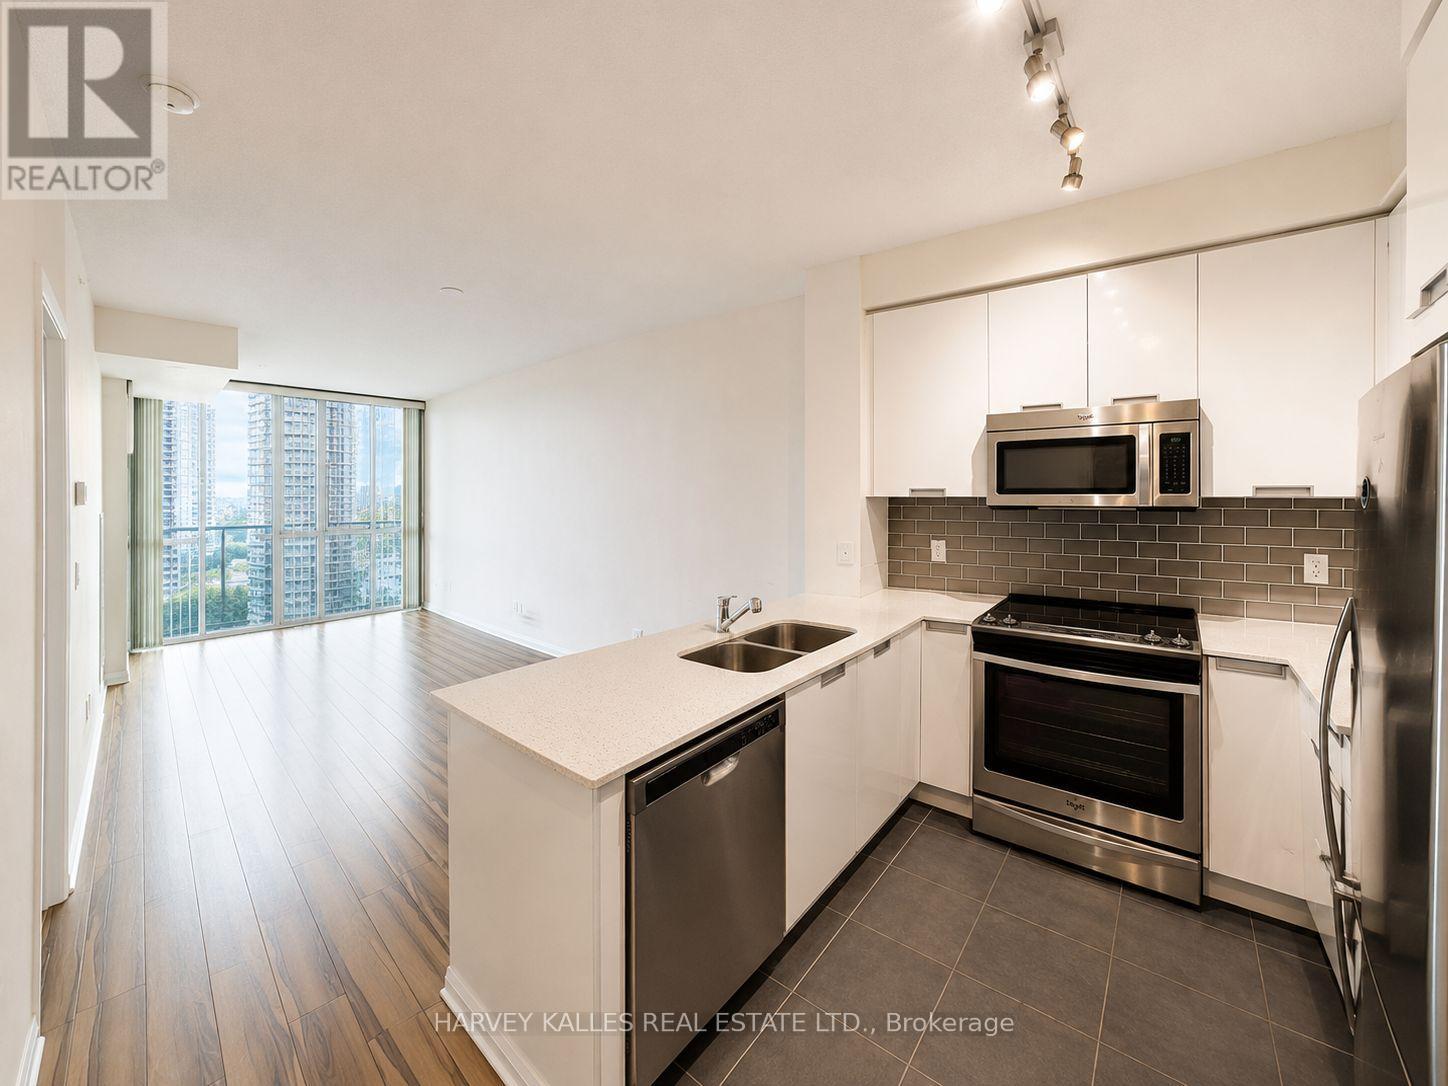
1903 - 75 Eglinton Avenue W
Mississauga, Ontario
Welcome to refined urban living in one of Mississauga's most sought after locations. This elegant southeast facing 1 bedroom plus den residence offers a bright, open concept layout enhanced by soaring 9 foot ceilings, floor to ceiling windows, and stylish laminate flooring throughout. The contemporary kitchen is beautifully appointed with stainless steel appliances, blending modern design with everyday functionality. Perfectly positioned just moments from Square One, Celebration Square, premier shopping, dining, cafés, public transit, and major highways (401 & 403), this home offers exceptional convenience in the heart of the city. Complete with 1 parking space and 1 locker, residents also enjoy an impressive collection of resort inspired amenities, including a 24-hour concierge, indoor swimming pool, fitness centre, sauna, party room, BBQ terrace, library, and games room delivering a lifestyle defined by comfort, convenience, and sophistication. (id:50787)
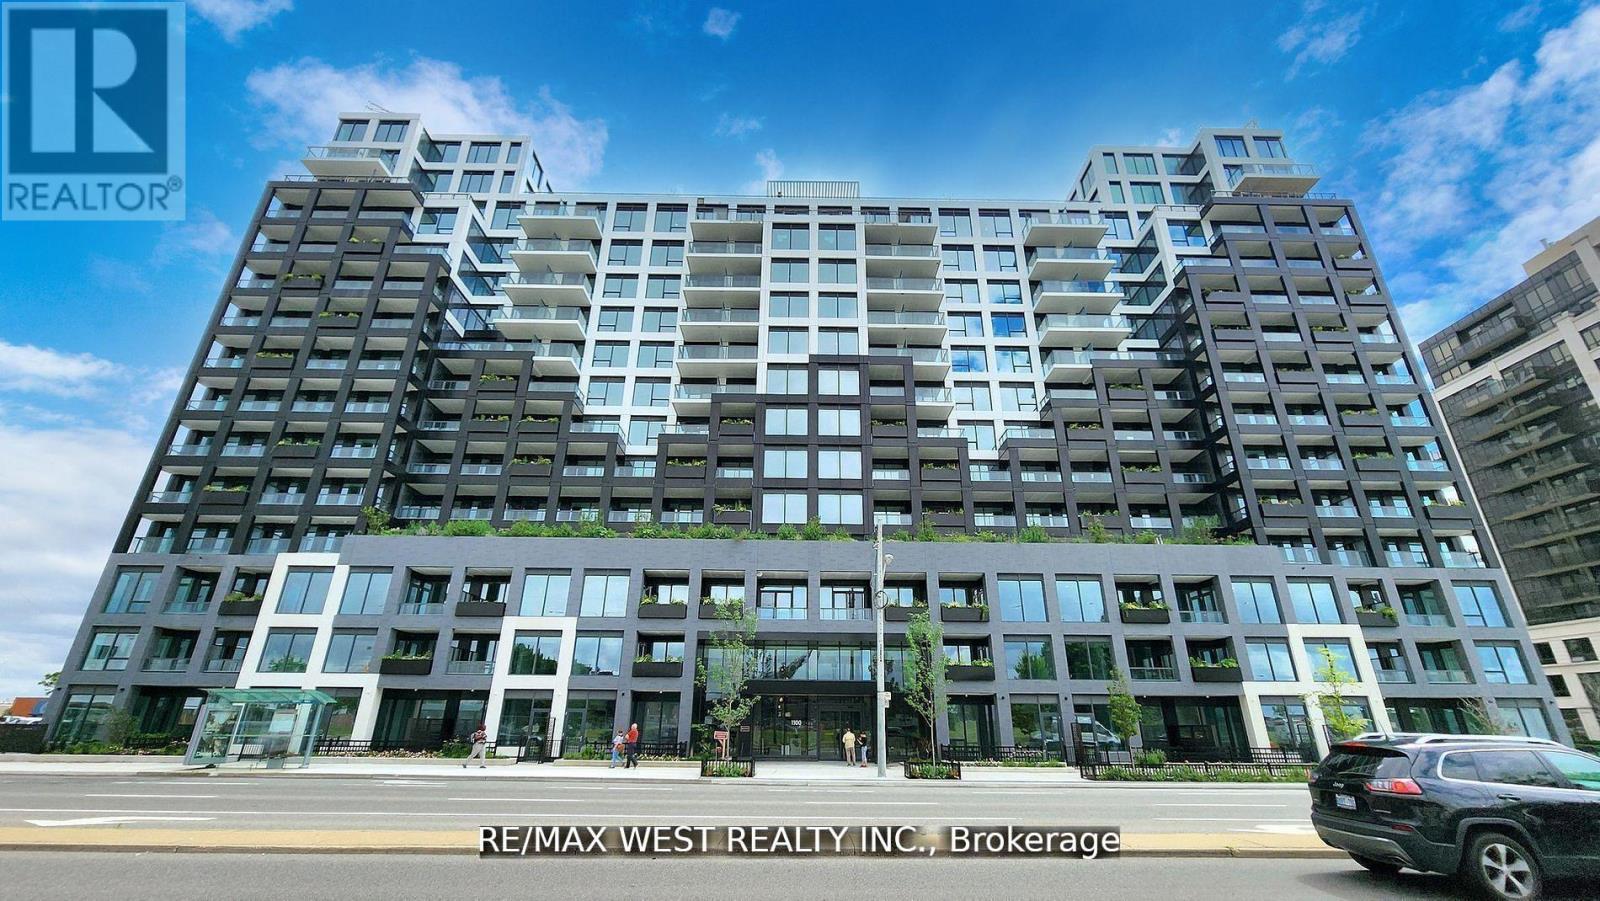
1023 - 1100 Sheppard Avenue W
Toronto, Ontario
This Brand New Condo by Centre Court luxurious , Spacious urban living in 1+1 bedroom condo unit at WestLine Condos, Designed to function like a 2-bedroom condo, With Open Concept Layout, Huge balcony. The Den Sliding Doors, It Can Be Used As A Second Bedroom Or Private Office. 2 Bathrooms, 8.5 Ft. Ceiling High, floor-to-ceiling windows, laminate floors, and elegant granite countertops. 12,000 Sq Ft Of Indoor & Outdoor Lifestyle Amenities : Fitness Centre, Lounge With Bar, Private Meeting Rooms, Children's Playroom, Entertainment Area and Cantina, Pet Spa. Rooftop Outdoor : Entertainment Lounge With Games, BBQ Dining, Children's Playground. 24 Hours Concierge. Conveniently Located Near Hwy 401, Sheppard West Subway Station And Go Transit, Yorkdale Mall, Downsview Park, Costco & York University. AAA Tenant Only. (id:50787)
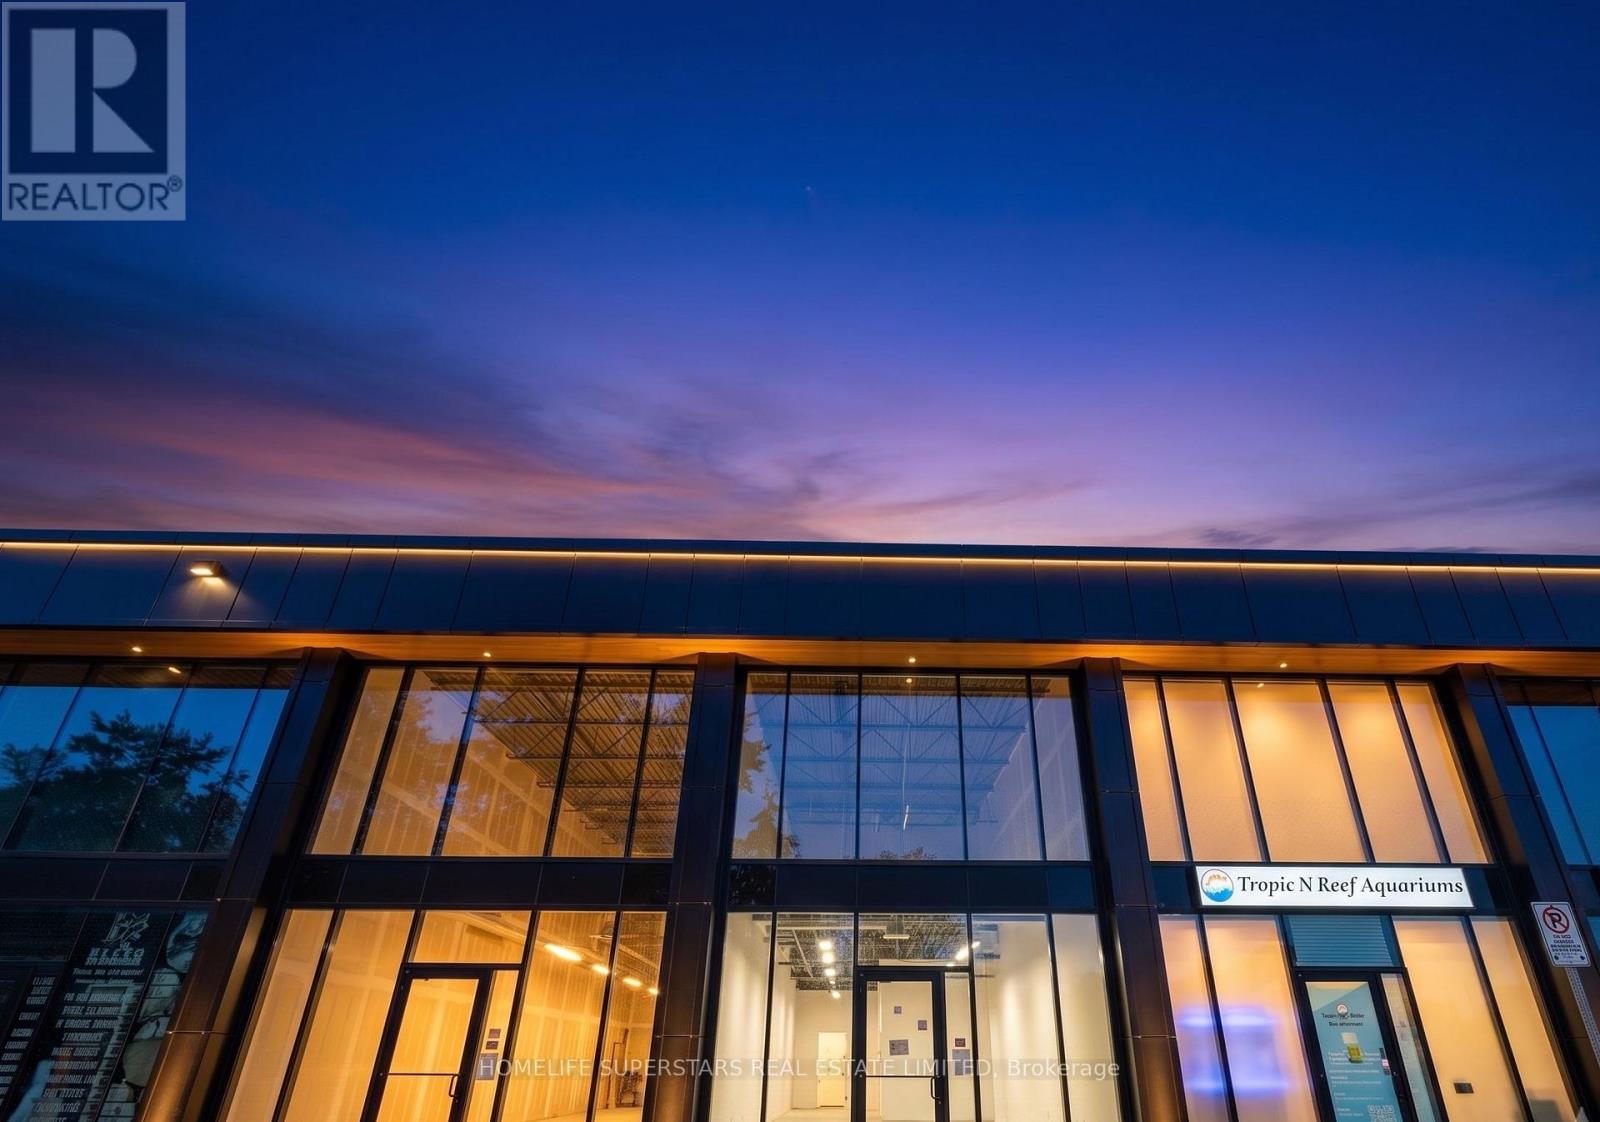
27 - 530 Speers Road
Oakville, Ontario
Location, Location! Elevate your business at South Oakville Square, a prestigious new commercial development in one of Oakville's most desirable business districts. Ideally situated just minutes from the QEW and Highway 403, this prime location offers exceptional accessibility for clients, staff, and commuters alike. This approximately 900 sq. ft. commercial unit features large windows that fill the space with natural light, creating a bright, modern, and professional environment. Located within a thoughtfully designed commercial complex, with strong surrounding demographics. Delivered in shell condition, this unit offers the flexibility to customize the interior to suit your vision. Zoned E4 - Business Commercial, permitted uses include professional offices, medical and wellness clinics, legal, accounting, consulting, real estate, mortgage and financial services, engineering and design firms, educational and training facilities, boutique retail, creative studios, music instruction or recording, art and media production and personal service studios, Convenience Stores, Supermarkets. low-impact fitness and wellness concepts, veterinary services, and a wide range of other commercial uses, subject to zoning and municipal approval. Whether you're an entrepreneur establishing your flagship location, a growing business seeking a modern workspace, or an investor looking for a premium commercial asset, this is an outstanding opportunity to secure flexible commercial space in one of Oakville's fastest-growing business communities. (id:50787)
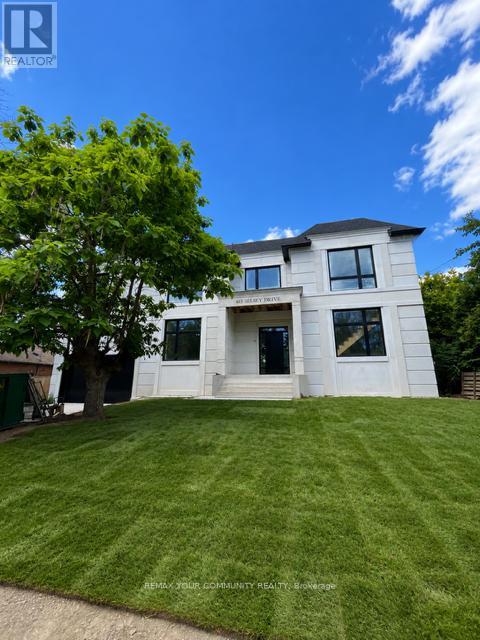
483 Selsey Drive
Mississauga, Ontario
MASSIVE LOT MISSISSAUGA W/NEWLY RE-REBUILT 2 STOREY LUXURY HOME! LOT IS 3X WIDER at 90Ft, and 150 FT DEEP! Nestled on QUIET ST. NO Homes BEHIND/FRONT! RARE OFFERING! Enjoy A Fabulous New HOME MODERN DESIGN. This Home offers 4 BEDROOMS and 4 EN SUITE on upper level/laundry with SKYLIGHT for open feel. The Main LEVEL IS FULLY OPEN, Large rooms, AIRY Large Windows and Doors w/access to HUGE Backyard space. Basement includes a Bedroom, Washroom and LARGE GREAT ROOM for Entertaining and Pool PARTIES. This property is RARE offering, NEW Never Lived in, and enormous LOT in Mississauga, just mins from the QEW. Easy access to downtown Toronto and GTA. See Attached Floor Plans and Renderings, Almost completed (id:50787)
3118 Given Road
Mississauga, Ontario
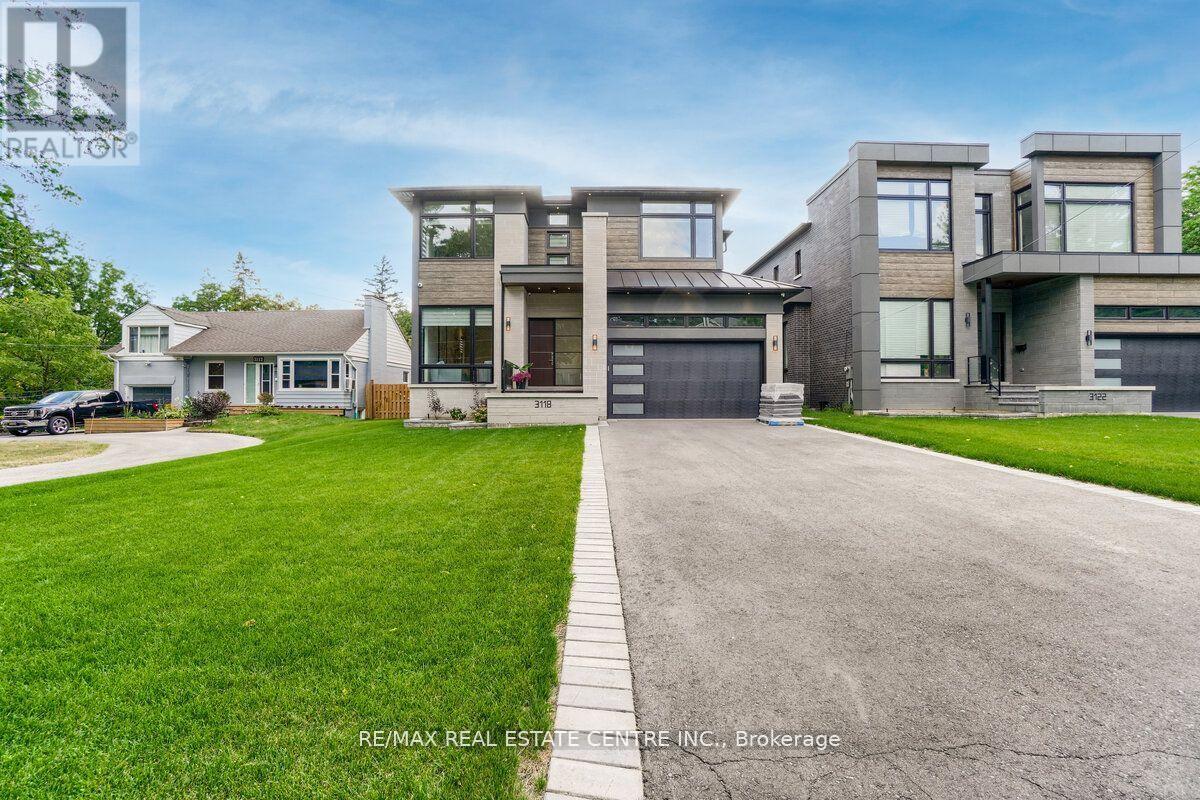
5th Br. 3.95 X 3.30. Fabulous Smart Home. Just Move In And Enjoy. European-Built Custom From Top To Bottom, All Mechanical And Electrical Controlled From Your Smartphone. This Premium Lot Is Second To None 50X228, Large Enough For Olympic Size Pool, West Facing Backing Onto Park. This Luxurious Almost 5800 Sq.Ft Of Unattached Workmanship Has Custom Cabinetry, A 6 Pc Ensuite With Heated Floors, Quartz Countertop, B/I Thermador Appliances, W/O To Concrete Covered Patio Overlooking The Backyard.5th Br. 3.95 X 3.30. Fabulous Smart Home. Just Move In And Enjoy. European-Built Custom From Top To Bottom, All Mechanical And Electrical Controlled From Your Smartphone. This Premium Lot Is Second To None 50X228, Large Enough For Olympic Size Pool, West Facing Backing Onto Park. This Luxurious Almost 5800 Sq.Ft Of Unattached Workmanship Has Custom Cabinetry, A 6 Pc Ensuite With Heated Floors, Quartz Countertop, B/I Thermador Appliances, W/O To Concrete Covered Patio Overlooking The Backyard. Finished Basement, Custom Furnished Cabinetry, And Media Room, Separate Exercise Area And Custom Bar Area. Nanny Suite In Basement W/Walk Up And Media Room. Night Vision Cameras On The Property. (id:50787)
408 - 5010 Corporate Drive
Burlington, Ontario
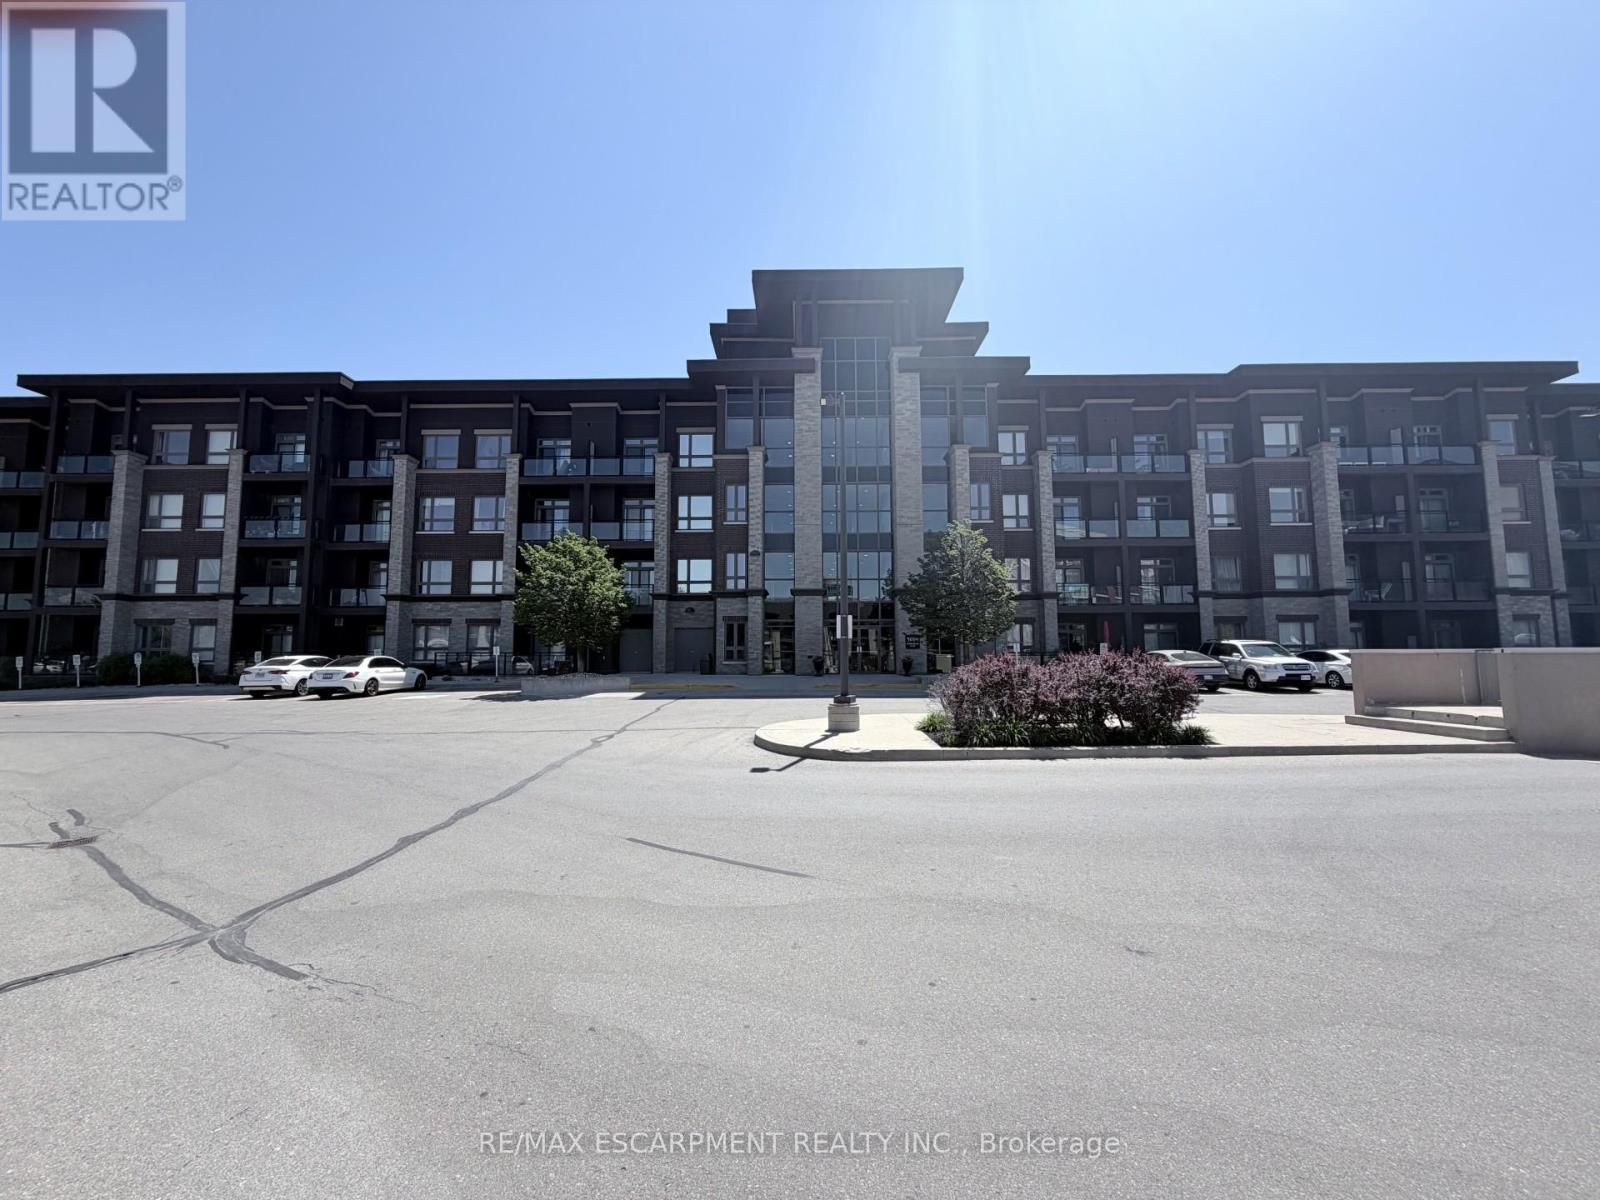
Welcome to Vibe Condos in Burlington's sought-after Uptown community. This beautifully maintained 1Bed,1bath suite offers a functional open concept layout designed for comfortable everyday living.Featuring modern finishes, hardwood flooring, bright living area, ample kitchen cabinet and counter space, this home is idea for first time buyers, professionals and investors. Enjoy the convenience of in-suite laundry, 1 underground parking and 4th floor storage locker. Residents enjoy exceptional building amenities including gym, theatre/party room and rooftop terrace. Close to go station, HWY and shopping. (id:50787)
710 - 3091 Dufferin Street
Toronto, Ontario
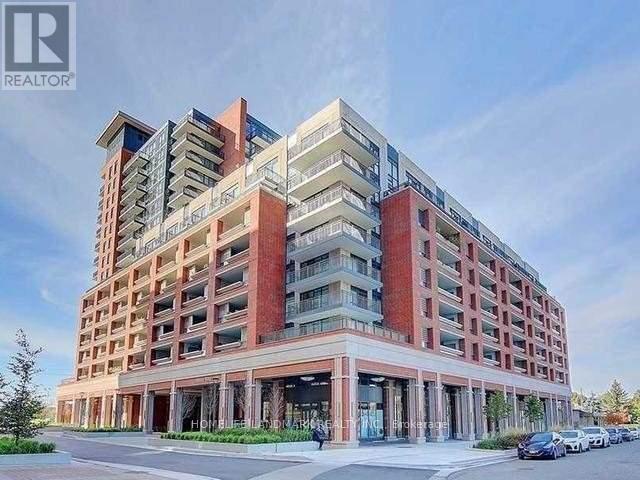
Beautifully Residences At Treviso 3 Condominiums Continue The Rich Heritage With Luxurious 1+1 Bedroom Designs And Open Balcony. Spacious layout open-concept modern kitchen, and bright living area with natural light. Granite countertops. Laminate flooring throughout. Enjoy exceptional building amenities, including rooftop pool, hot tub, fully equipped gym, sauna, games room, lounge bar and party room. 24-hour concierge. Conveniently located close to parks, shopping, cafes. Minutes To Hwy 401, 15 Minutes Driving To York University. Steps To Lawrence Subway Station. Public Transportation At Your Doorstep. Close To Yorkdale Shopping Centre, Community Park. (id:50787)
Right At Home Realty
224 - 1102 Horseshoe Valley Road W
Oro-Medonte, Ontario
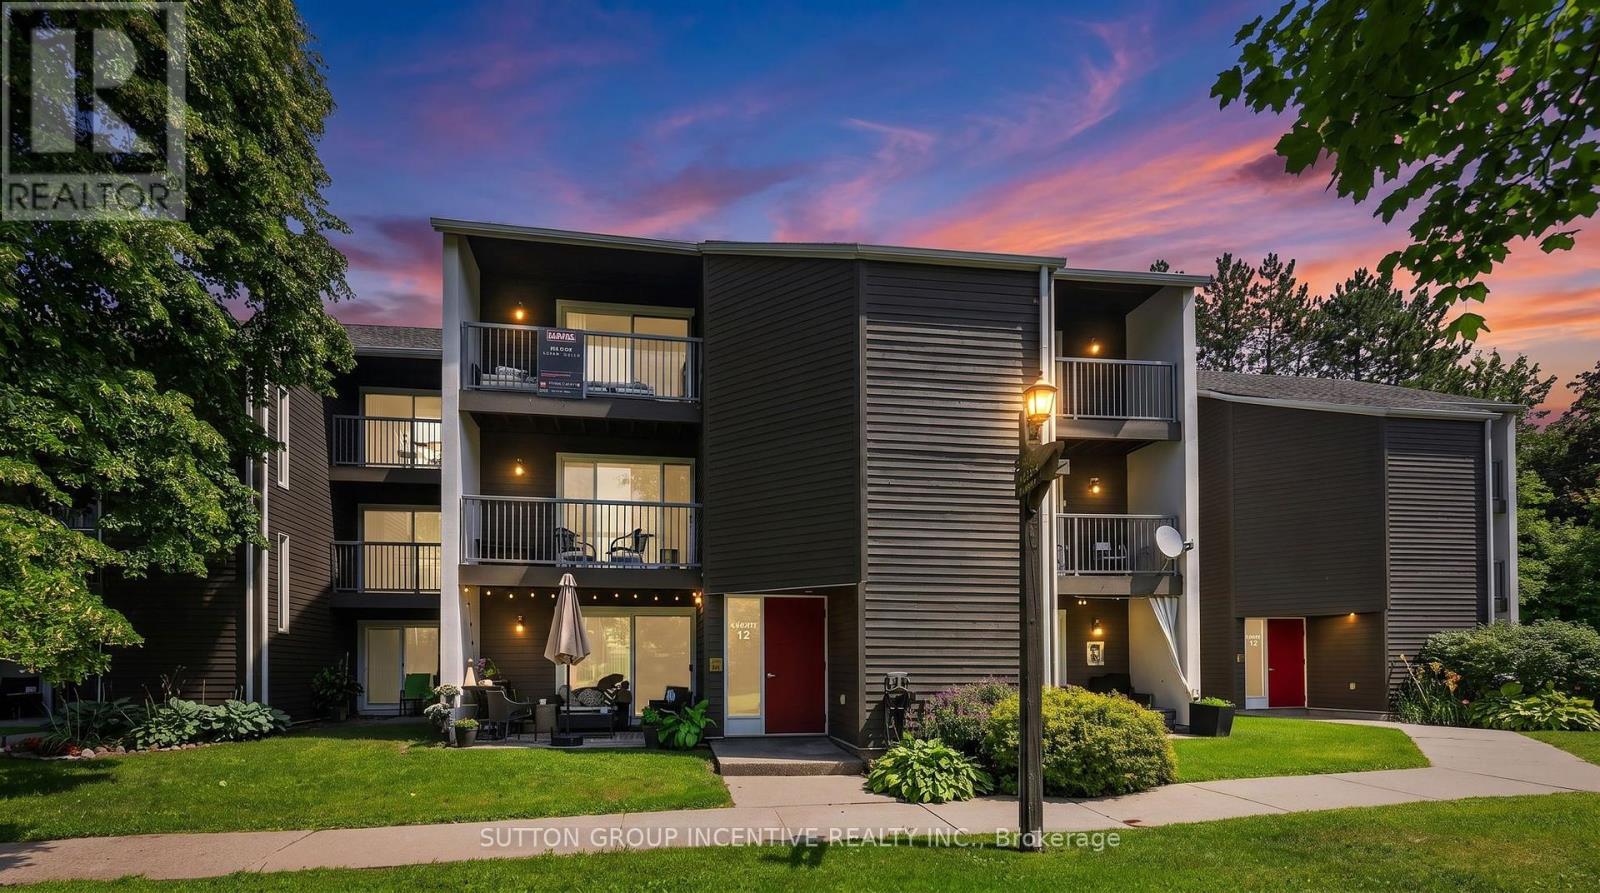
Whether you're seeking a full-time home, weekend retreat, recreational getaway, or investment property, this turnkey condo chalet offers an exceptional four-season lifestyle in one of Simcoe County's premier destinations. Located directly across from Horseshoe Resort, The Heights Ski Club, and Valley Golf Course, and bordering Copeland Forest, this well-maintained unit puts year-round recreation at your doorstep. Enjoy skiing, snowboarding, snowshoeing, cross-country skiing, golfing, mountain biking, hiking, and trail running just steps away. Nature lovers will appreciate access to 4400 acres of scenic trails in Copeland Forest. Inside, the bright open-concept living and dining area is filled with natural light and opens to a private southwest-facing balcony with beautiful ski hill and resort views. The thoughtfully designed sleeping area features a wall of custom closet storage, maximizing comfort and functionality. A ground-level walkout leads to a private deck and patio overlooking green space. The updated kitchen offers modern cabinetry and stainless-steel appliances, while the renovated bathroom, in-suite laundry, and owned hot water tank add convenience and efficiency. Affordable heating costs and reasonable condo fees make this property ideal for both full-time living and recreational use. Restaurants, cafés, amenities, and year-round activities are just across the road. Relax at nearby Vettä Nordic Spa, explore local attractions, or simply enjoy the area's natural beauty. Additional features include ample unassigned resident and guest parking, high-speed internet availability, a pet-friendly building (with restrictions), and the option to purchase furnished or unfurnished. Conveniently located less than an hour from the GTA and minutes to Barrie, Orillia, Highway 400, Horseshoe Heights Elementary School, and the future community recreation centre, this property offers the perfect blend of lifestyle, recreation, and convenience. (id:50787)
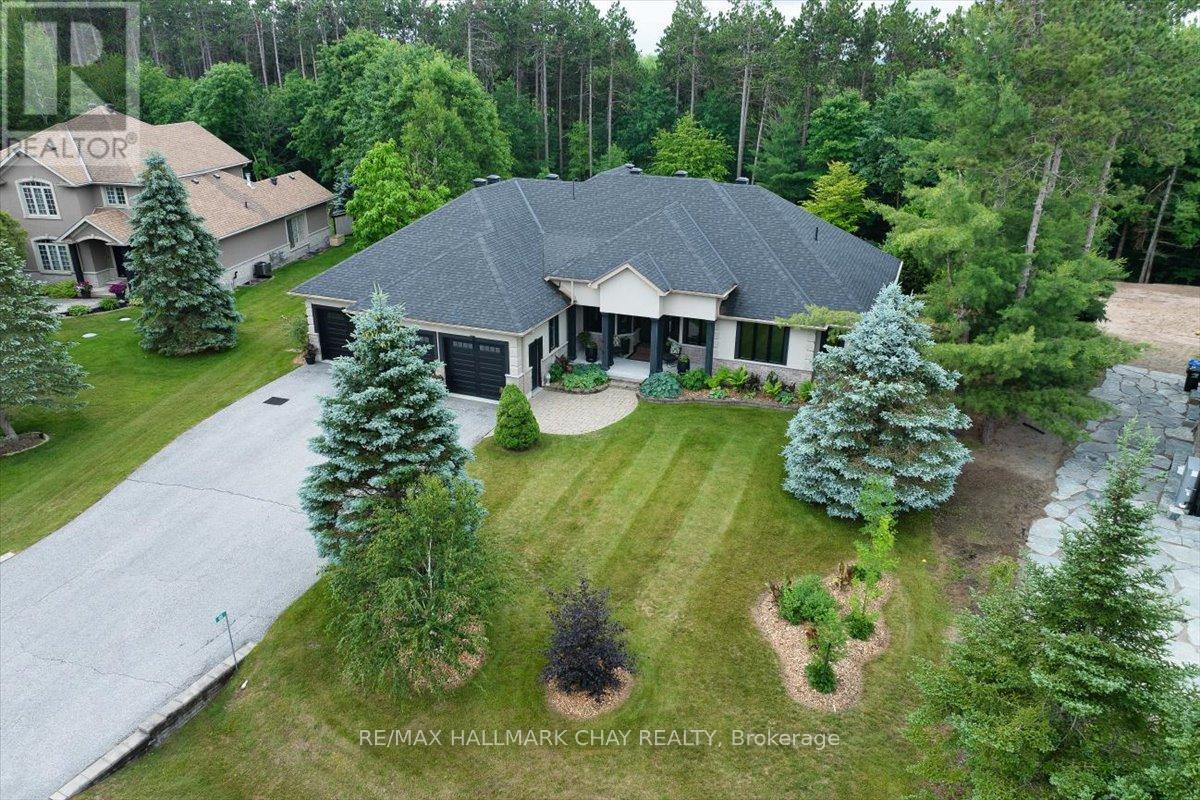
66 Luella Boulevard
Springwater, Ontario
Discover Refined Living In This Custom Bungalow On A Generous Forested Lot, Backing Onto Privately Owned Environmental Protection (EP) Land Lofty Pines, Mature Oaks, No Rear Neighbours. Set Within An Enclave Of Prestigious Homes, This Home Pairs Upscale Craftsmanship With True Woodland Privacy. Inside, Soaring 9-Foot Ceilings Showcase Exquisite Workmanship, From Hand-Scraped Hardwood Flooring And Designer Lighting To A Custom Kitchen With Professional-Grade Appliances. Over $55,000 Was Invested In Top-Tier Triple-Pane Windows And Doors, Offering Panoramic Woodland Views. Approximately 2,397 Sq Ft On The Main Level Plus 4,694 Sq Ft Total Finished Space Offers Room To Spread Out.This Custom-Built Bungalow Offers 2+2 Bedrooms And 3 Bathrooms, With Easy Single-Level Living On The Main Floor, Including A Home Office That Could Convert To A 3rd Bedroom. Downstairs, Two Large Bedrooms, Two Recreation Rooms, And A Wine Cellar Offer Outstanding Flexibility.A Rare Oversized 5-Car Garage Offers Space For Vehicles, Boats, Or Toys, With An Additional Garage Door Providing Separate Access To The Basement Ideal For Multi-Generational Living Or A Basement Rental Suite - Plus A 4th Garage Door At The Back For Yard Access. Outside, Enjoy Large Covered Porches At Both The Front And Back For Shaded Privacy. Beautifully Landscaped Perennial Gardens Wrap The Property, With Mature Plantings And Stone Retaining Walls. Located In Anten Mills, A Mature, Close-Knit Community In Springwater Township Known For Established Tree-Lined Streets And Rural Charm. Enjoy Being Minutes From Springwater Provincial Park And The Minesing Wetlands, Plus Trails For Hiking And Biking. Just A Short Drive From Shopping Along Barrie's Bayfield Street Corridor, Including Bayfield Mall, Georgian Mall, Canadian Tire, Winners, And Best Buy. Families Are Well Served By Nearby Springwater-Area Schools, Offering School Bus Service In The Neighbourhood. Easy Access To Highway 400 For Commuters. (id:50787)
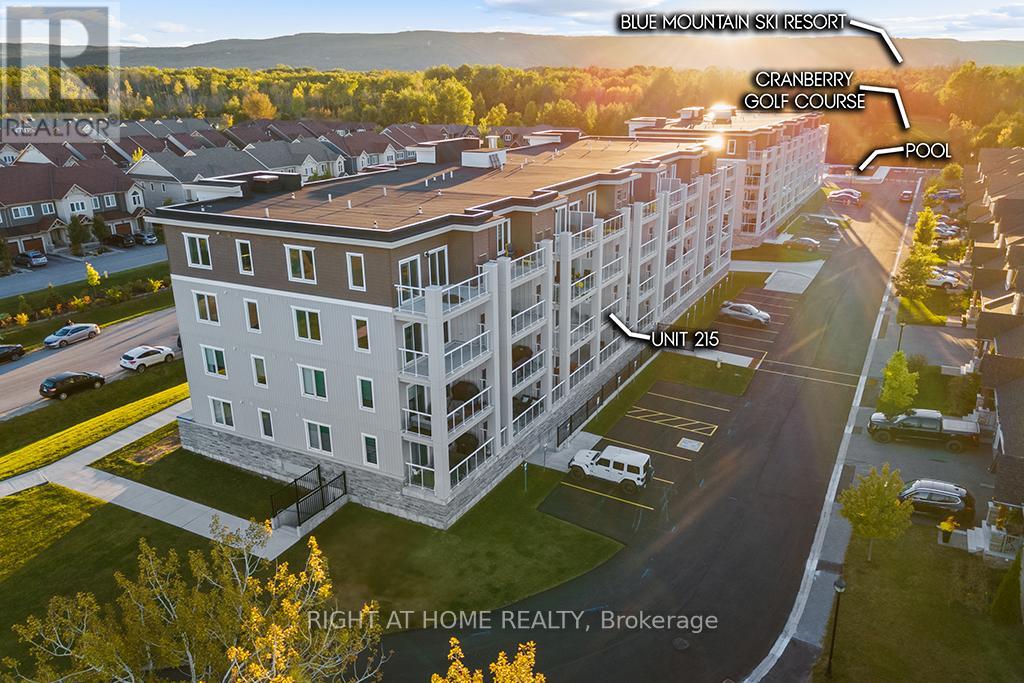
215 - 5 Spooner Crescent
Collingwood, Ontario
Discover Your Dream Home at Blue Fairview Development! Welcome to your stunning new oasis in the heart of Collingwood, nestled on Cranberry Trail and just min from the breathtaking Georgian Bay! The "Ambrose" is a limited model and was sold at a builder's premium, offering only 1 unit per floor compared to other models. The exquisite, never-lived-in, 2-bedroom, 2-bathroom condo offers 887 sqft (as per the builder's floor plan) of thoughtfully designed living space that perfectly blends luxury and comfort. Step inside to a sunlit, open-concept layout where the living, dining, and kitchen areas flow seamlessly together. The modern gas stove, sleek stainless steel appliances, and gorgeous granite countertops create a culinary haven for the aspiring chef. Enjoy your morning coffee or sunsets from your spacious, oversized balcony, complete with a gas hookup for your BBQ. Overlooking the lush Cranberry golf course and majestic mountains, this outdoor haven is perfect for entertaining or simply unwinding in nature's beauty. The primary suite boasts a luxurious walk-in closet and a private 4-piece ensuite, while the second bedroom features access to a convenient semi-ensuite bathroom. Each room offers ample space & natural light, creating a peaceful retreat. With in-suite laundry & underground parking, every detail has been considered for your convenience. Plus, you'll have access to a fabulous recreation center featuring a state-of-the-art gym and an outdoor pool, perfect for staying active and socializing with neighbours. This is more than just a home; it's a lifestyle! Imagine weekend adventures at the nearby Blue Mountain ski resort, waterfront activities minutes away on Georgian Bay, or exploring charming downtown Collingwood with its vibrant shops and restaurants. Don't miss your chance to own this slice of paradise. **EXTRAS** Builder floor plan is 886 sqft + 136 sqft balcony. and perfectly adjoined to the living room. Priced to move!! (id:50787)
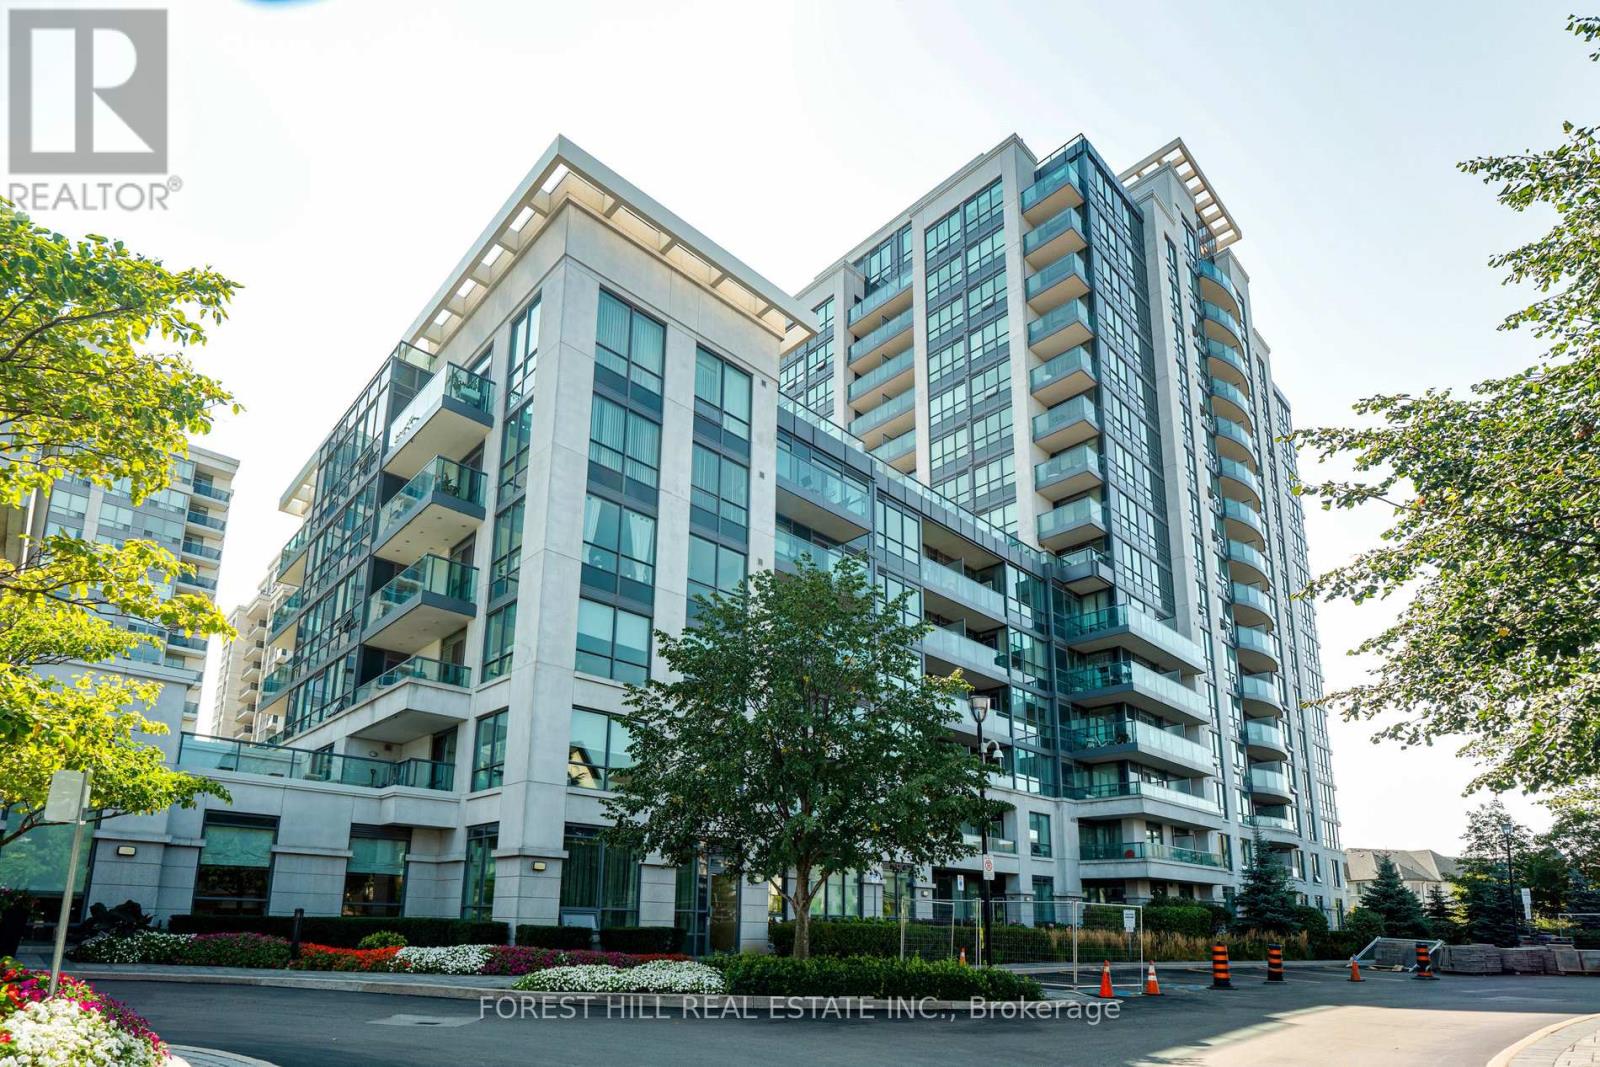
214 - 30 North Park Road
Vaughan, Ontario
Stunning 1+1 bedroom unit at high demand 30 North Park, with renovated kitchen featuring S/S high-end appliances and quartz countertops. Second floor makes for easy access, with or without elevator. Includes parking, in-suite laundry, and excellent amenities including pool, jacuzzi, gym, billiard room, concierge with security, and party room. Pool, gym and other amenities have been recently renovated, enhancing this beautiful property as one of the most desirable buildings in Thornhill. Steps to great shopping, schools, public transit and all the best Thornhill has to offer. (id:50787)
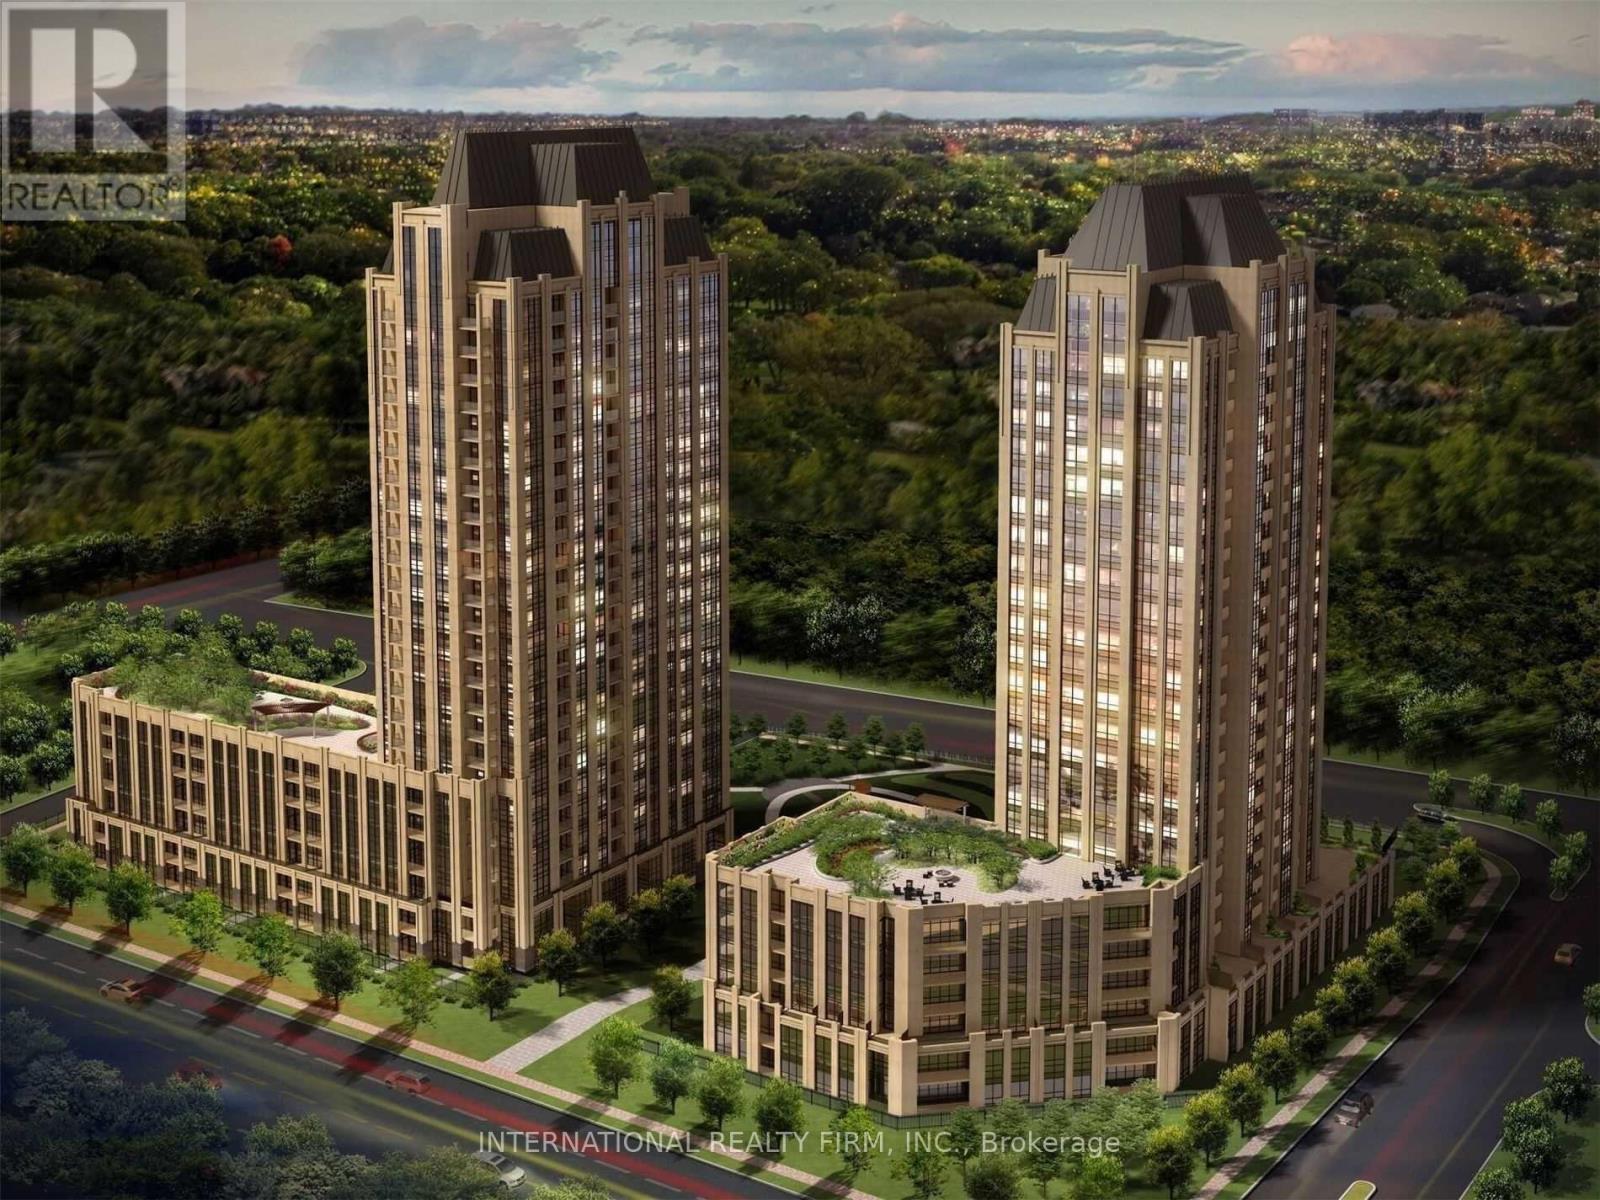
1711 - 9085 Jane Street
Vaughan, Ontario
**Welcome to 9085 Jane St # 1711** Beautiful 1 Bedroom Apartment With Balcony. Live In Luxury At Centre Of Everything - Located Minutes Away From Vaughan Metropolitan Center TTC Subway Station, Smart Centers Bus Terminal, The New Cortellucci Vaughan Hospital, Highway 400, Vaughan Mills. Entertain Your Leisure Time With Resort Like Amenities, New Building. Cooktop With Smooth Ceramic Glass Surface And Control Knobs, Quartz Counter Tops With Backsplash, Center Island For Easy Breakfast, 24 Hrs Concierge (id:50787)