

1930 Cocklin Crescent
Oshawa, Ontario
Welcome To 1930 Cocklin Cres-A Truly Iconic Great Gulf Masterpiece Where Timeless Elegance, Impeccable Craftsmanship & Architectural Brilliance Come Together To Create A Home Unlike Any Other In One Of North Oshawa's Most Desirable Family Step Inside To Discover 9-Ft Ceilings On Both Levels, 8-Ft Custom Doors, Rich Hardwood Floors, Hunter Douglas Window Coverings, Built-In Living Room Speakers, Designer Lighting & Over 130 Smart LED Pot Lights Controlled Through Leviton, Alexa Or Google Home. The Brilliantly Designed Layout Is Anchored By A Spectacular Upper Family Room With Soaring 12-Ft Ceilings & Premium Double-Insulated Carpeting, Creating An Exceptional Space For Family Living & Entertaining. The Magazine-Worthy Chef's Kitchen Showcases Premium Built-In Monogram Appliances Including A 48" Refrigerator, 36" Commercial Gas Range & Hood With Warming Tray, Built-In Coffee Station, Under-Counter Refrigerator Drawers, Sensor-Operated Microwave Cabinet, A Silestone Waterfall Island & A Full Wall Of Custom Floor-To-Ceiling Cabinetry With Extensive Pull-Out Storage. The Primary Retreat Rivals A Five-Star Hotel, Featuring Signature Versace Wallpaper, Dual Custom W/I Closets With Built-Ins, An Additional Custom IKEA Closet & A Spa-Inspired 5-Piece Ensuite With Heated Floors. Every Secondary Bedroom Offers Custom Built-In Closets, Designer Wall Treatments & Upgraded Bathrooms. New Washer, Dryer & Dishwasher, Plus Thousands Invested In Structural & Cosmetic Upgrades Complete This Exceptional Residence. Outside, Full Front Interlocking, Natural Stone Steps, A Double-Car Garage & Exceptional Landscaping Create Outstanding Curb Appeal. The Private Backyard Features A 12' x 25' Deck With Extensive Interlocking On A Premium Lot With No Homes Behind. Ideally Located Near Top-Rated Schools,Parks, Shopping, Restaurants,Recreation, Durham College,Ontario Tech University & Highways 407/412.More Than A Luxury Home,This Is A Rare Statement Of Design, Craftsmanship & Timeless Eleganc (id:50787)
G - 1342 Pape Avenue
Toronto, Ontario
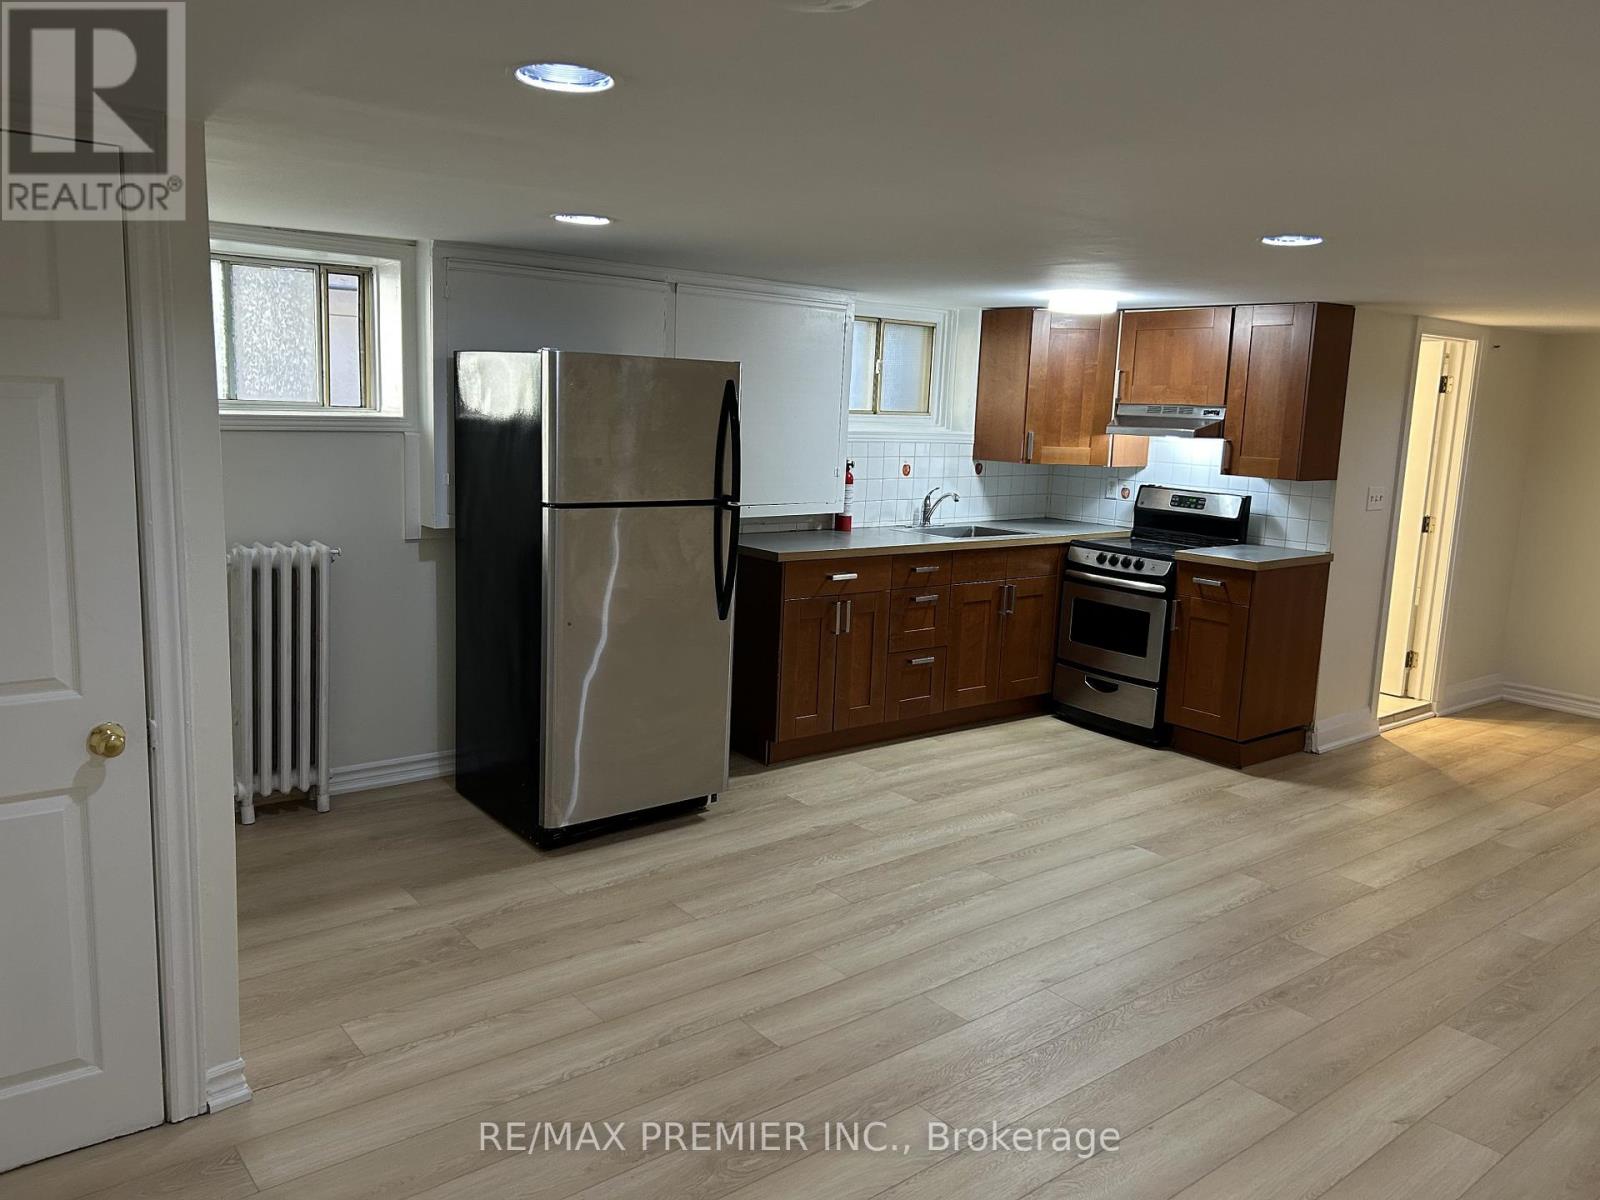
Welcome to East York! Bright and freshly updated 1-bedroom suite offering approximately 650-700 sq. ft. of comfortable living space. This unit features new flooring throughout, fresh paint, and a functional open layout. Enjoy a well-maintained kitchen and bathroom, with on-site laundry for your convenience. Located in a quiet, clean, and professionally managed building just minutes from parks, trails, shops, and TTC access - with quick connections to the DVP. (id:50787)
200 Limeridge Road W Unit# 201
Hamilton, Ontario
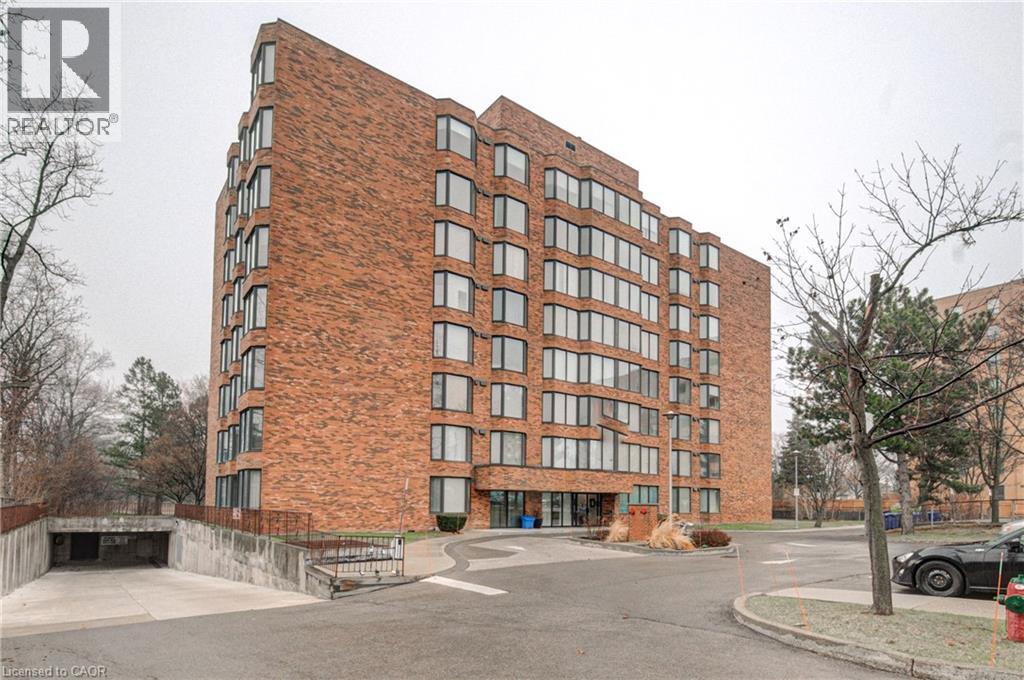
Perched on the desirable West Mountain, this inviting condo offers the perfect blend of convenience and tranquility. Ideally located just minutes from highway access, as well as a wide range of shops, dining, and everyday amenities, it’s perfectly suited for modern living. Enjoy peaceful views of lush green space right from your windows, creating a serene backdrop to your day. Complete with a dedicated parking space, storage locker, and in-suite laundry for added convenience, this vacant unit is move-in ready and a blank canvas—waiting for you to make it your own. (id:50787)
215 Lakeshore Boulevard
Toronto, Ontario
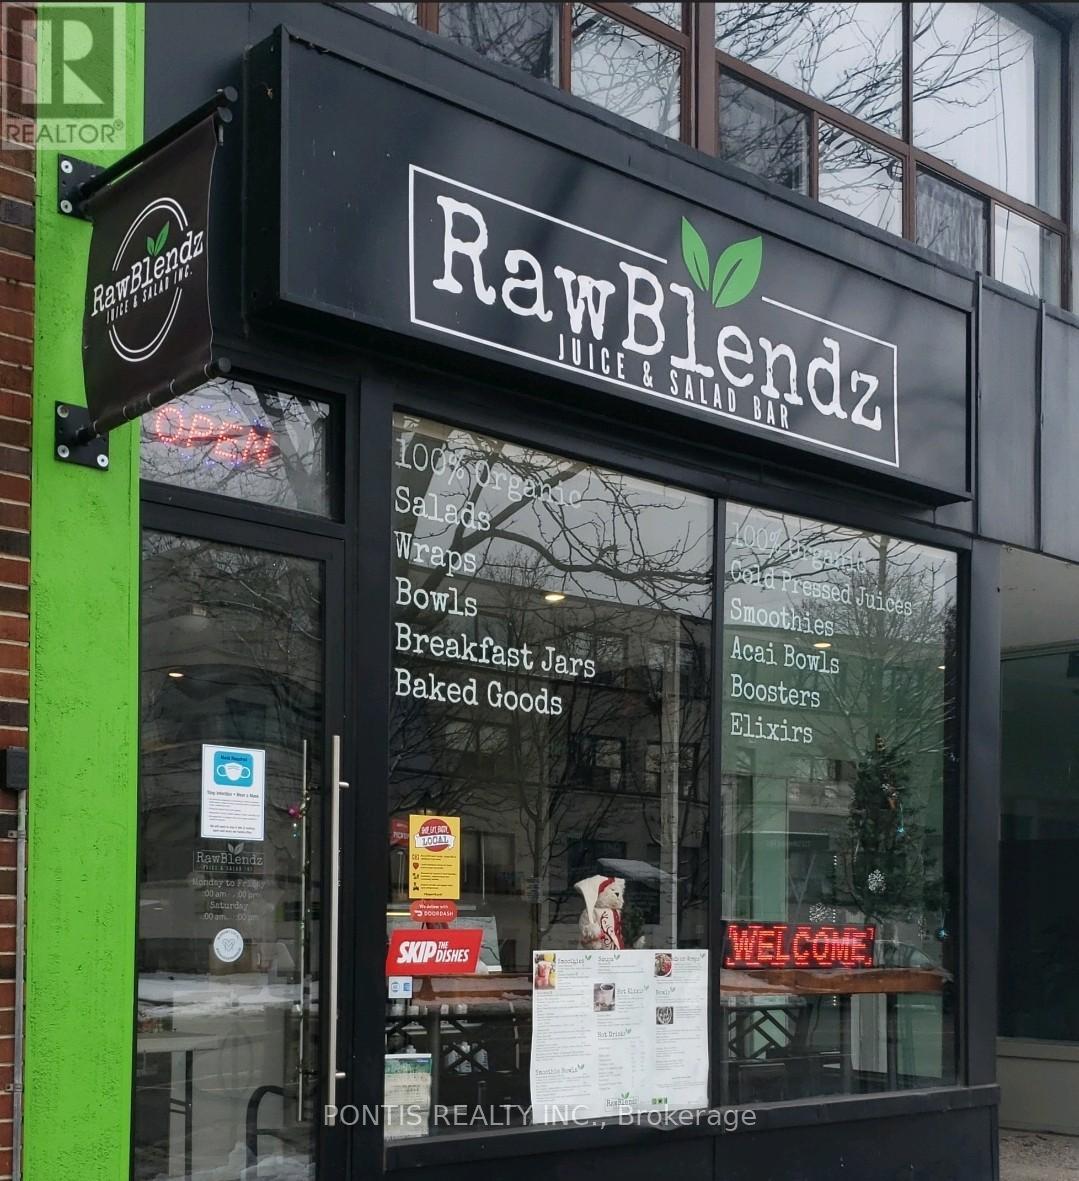
This is your chance to take the reins of a thriving, health-focused takeout and quick-service business in Port Credit. RawBlendz Healthy Meal is dedicated to making healthy eating both health accessible and enjoyable, offering convenient, delicious meals that support a balanced lifestyle. With a strong emphasis on organic, vegan-friendly ingredients, each dish is thoughtfully crafted using high-quality, seasonal produce to deliver optimal flavor and nutrition. From signature smoothies and fresh salads to nutrient-packed bowls, plant-based power meals, and house-made juices, every item on the menu is designed to boost energy, promote wellness, and taste exceptional. This is a fantastic opportunity to join the growing health movement while building on an established concept that resonates with today's health conscious consumers. Benefit from low rent of just $2,200 per month (including TMI) and a secure lease in place until May 2030. (id:50787)
3002 - 82 Dalhousie Street
Toronto, Ontario
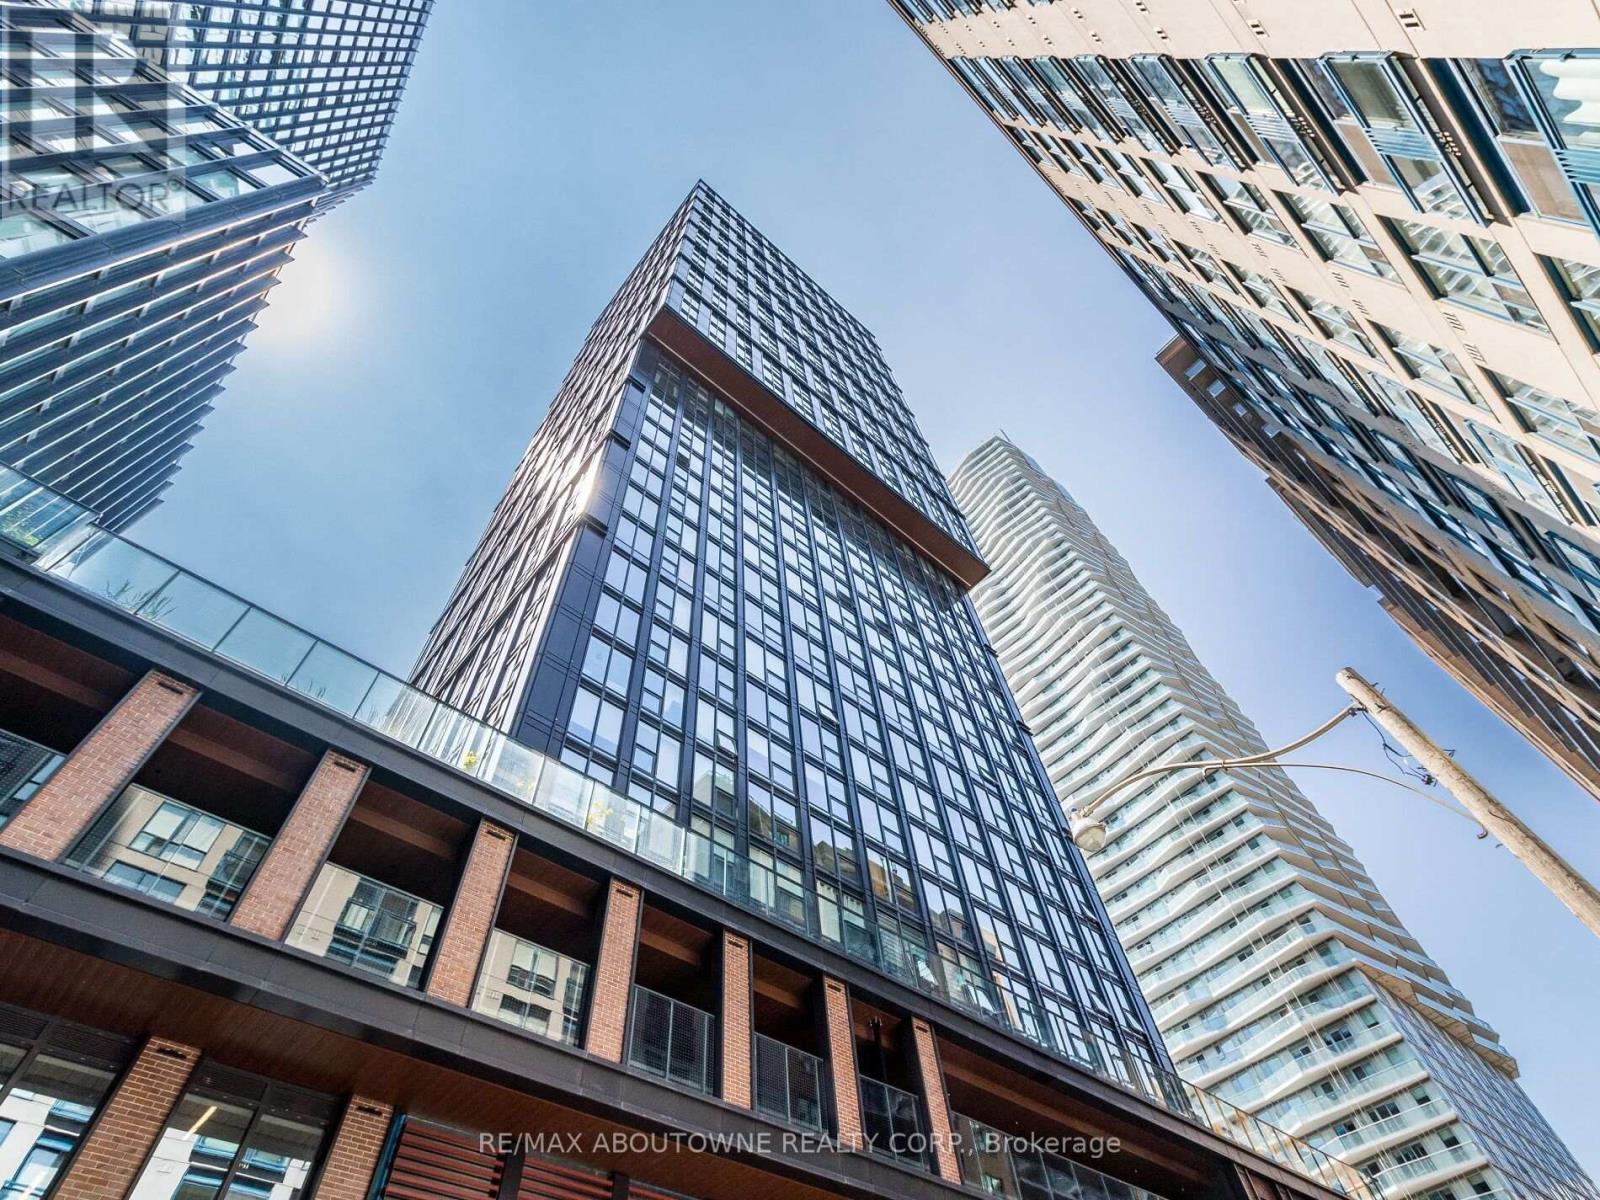
Bright 2 bed + 2 bath at 199 Church Condos in the heart of Church-Yonge Corridor. Open-conceptliving/dining with laminate throughout. Modern kitchen with built-in appliances, stainlesssteel accents, and backsplash. Primary bedroom with 3-piece ensuite and closet. Second bedroomwith closet + 4-piece bath. Full-size laundry in-suite. Building amenities include 24-hourconcierge, gym, party room, and guest suites. Steps to TMU (Ryerson), Eaton Centre, Dundassubway, and the downtown core. Locker included. Vacant possession September 1, 2026. (id:50787)
425 - 50 Power Street
Toronto, Ontario
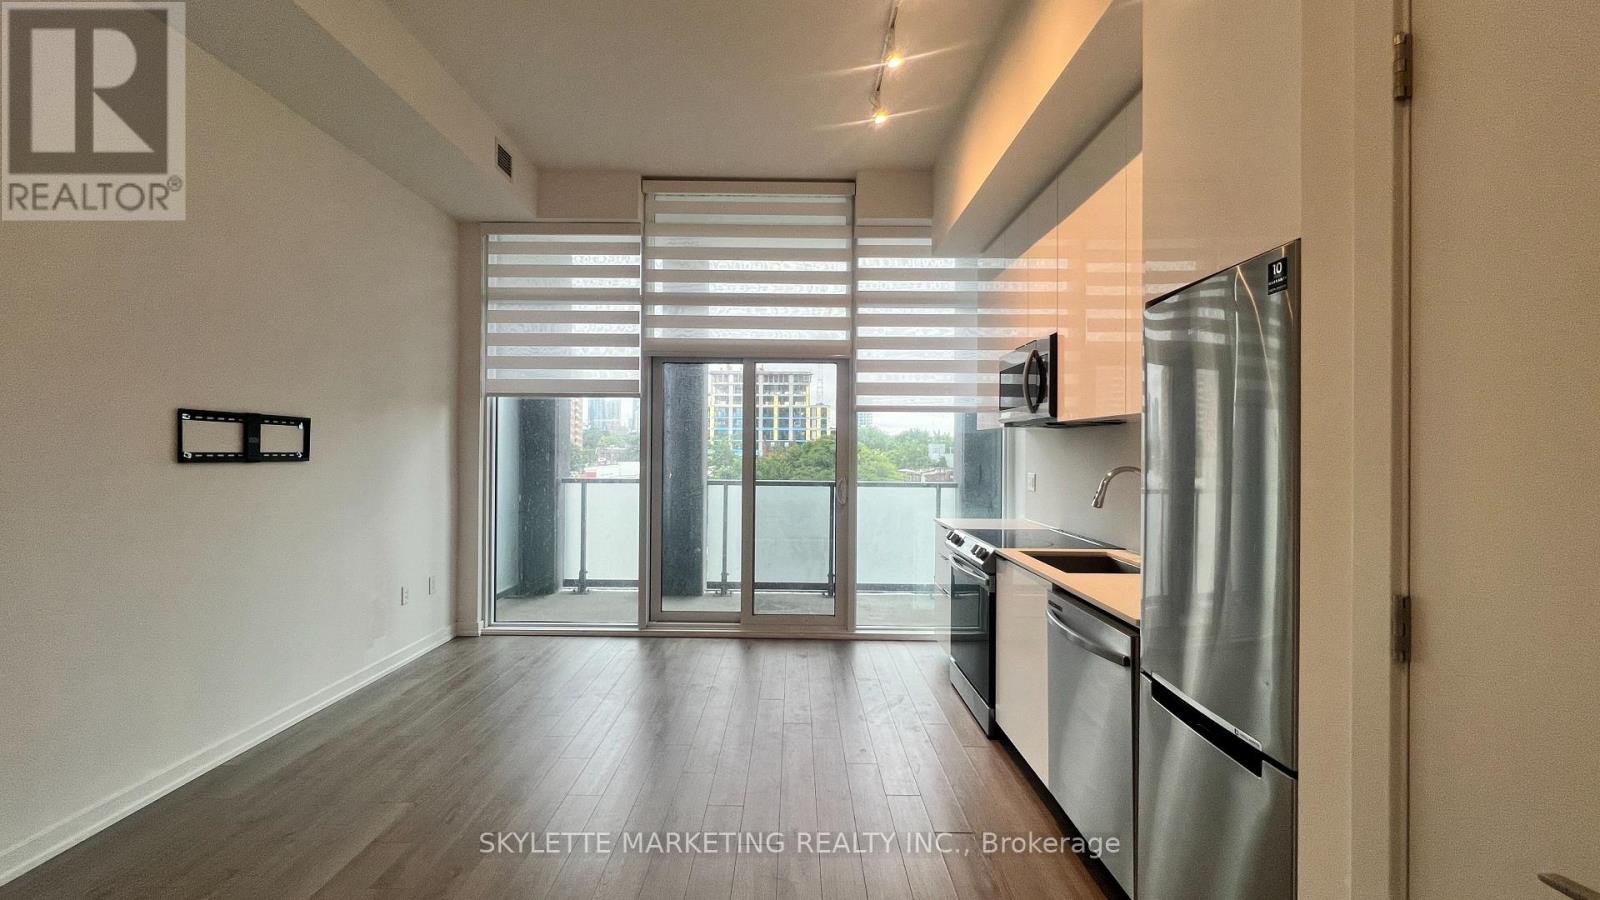
This Luxurious Suite Has 10' Soaring Ceilings + Unobstructed North Views Of The City | 1 Br + Full Bath + Locker + Window Coverings | Find Yourself At Home In This Modern Abode, Located In The Centre Of One Of Toronto's Most Vibrant Neighbourhoods. Step Into A Vivacious Community Of Authentic Charm W/ TTC At Your Doorstep | Smooth Ceiling | New Stainless Steel Appliances | Double Height Lobby W/ 24 Hr Concierge | Retail Conveniently Located In The Building (id:50787)
909 - 138 Downes Street
Toronto, Ontario
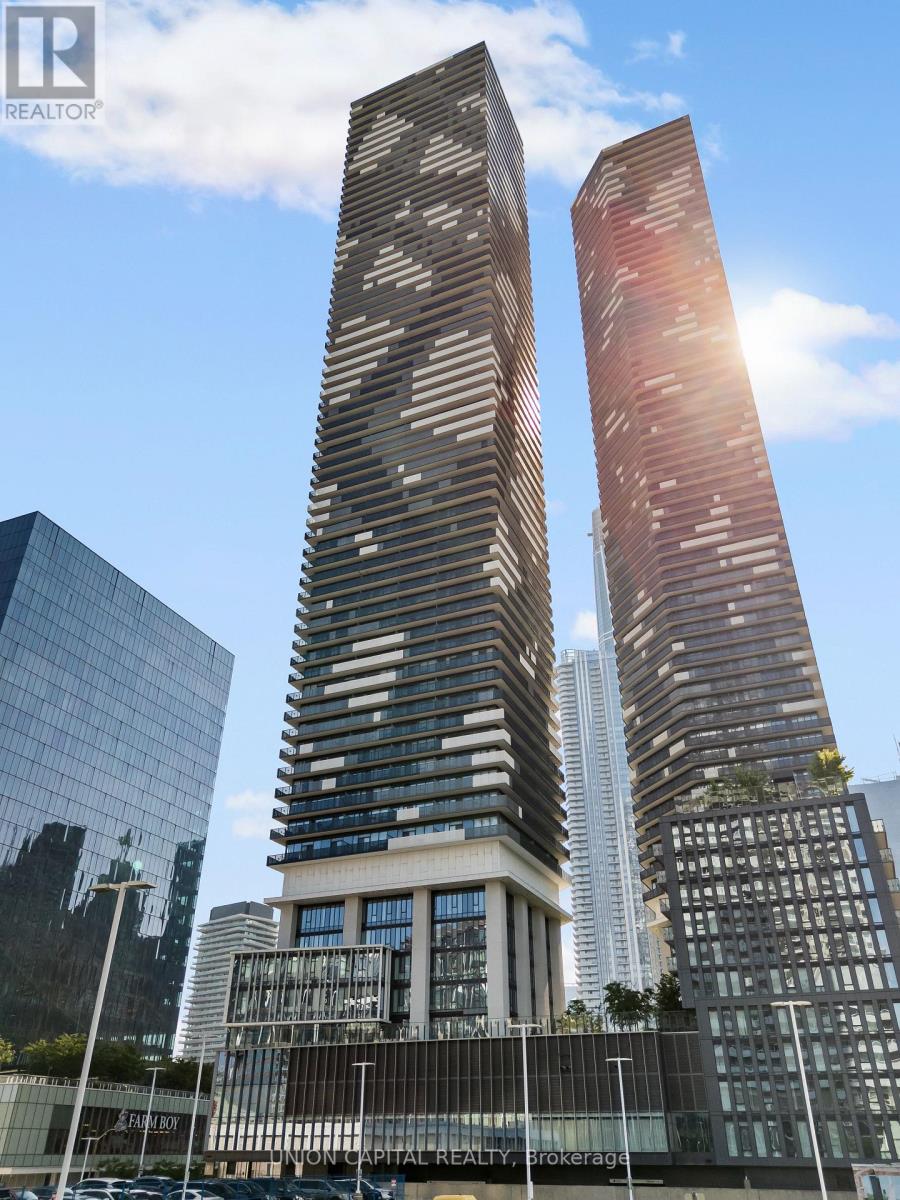
**Welcome to Sugar Wharf - Suite 909** Experience modern waterfront living in this bright and spacious 1-bedroom plus den suite at Sugar Wharf by Menkes, one of Toronto's most exciting master-planned communities. Built in 2023, this thoughtfully designed 682 sq ft residence features a functional open-concept layout with floor-to-ceiling windows that fill the home with natural light. The versatile den is perfect for a home office, guest room, or additional living space, while the contemporary kitchen showcases integrated appliances, sleek cabinetry, and modern finishes designed for everyday living. Complete with one locker and high-speed internet included, this suite offers the perfect blend of style, comfort, and convenience. Amazing Amenities You Need: Enjoy 24-hour concierge, a state-of-the-art fitness centre, indoor pool, basketball court, yoga and Pilates studios, party and theatre rooms, arcade and games rooms, children's play areas, a rooftop terrace with BBQs, lounge areas and fire pits, plus an included membership to UNITY Fitness Harbourfront. Connected directly to the PATH network with convenient on-site retail and restaurants. Location, Location, Location: Live in Toronto's vibrant waterfront community, just steps to Union Station, the Financial District, St. Lawrence Market, Harbourfront, Sugar Beach, the Distillery District, Scotiabank Arena, Rogers Centre, and the CN Tower. Loblaws, Farm Boy, LCBO, cafés, restaurants, and the Martin Goodman Trail are all nearby, with easy access to transit and the Gardiner Expressway. Whether you're a first-time buyer, investor, or professional looking to own in one of Toronto's most sought-after waterfront communities, Suite 909 offers an exceptional opportunity to experience the very best of downtown living. (id:50787)
1745 King Street E
Hamilton, Ontario
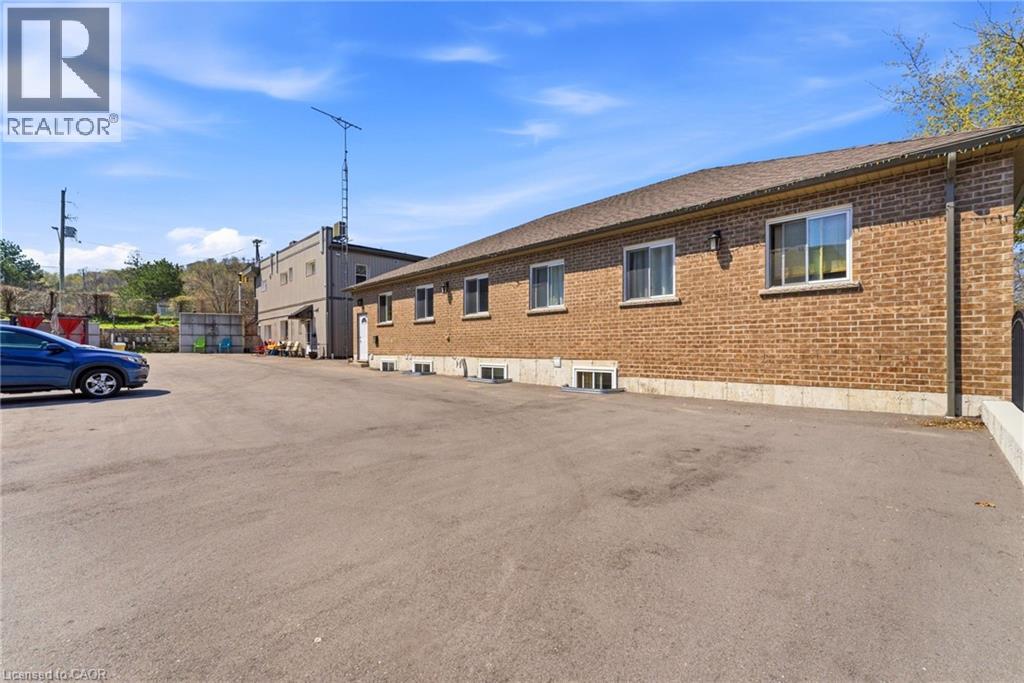
This Property is located in the Heart of Rosedale which is one of Hamilton's finest areas, all amenities are in walking distance and the bus stops at the front door. This is one property with 2 buildings on it. Great cash flow (Gross Income $305,184) and little to no vacancy. Building #1- 1745 King St - 6 units Upper floor , 4 - one bedroom apartments, brand new - building permit 2026 1-2 Bedroom apartment and 1 bachelor both recently renovated. All tenants pay heating /hydro. Building #2- 243 Kenilworth ave S - rented by the room 243 Kenilworth is a purpose built rental built approximately 7 years ago , rented by the room. Upper Floor apartment consist of 7 tenants with extra large rooms ,licenced lodging home Lower floor west side consist of 4 bedroom apartment- with 5 tenants Lower Floor east side consists of 4 bedroom apartment -with 5 tenants. All utilities paid by landlord including internet. (id:50787)
1745 King Street E
Hamilton, Ontario
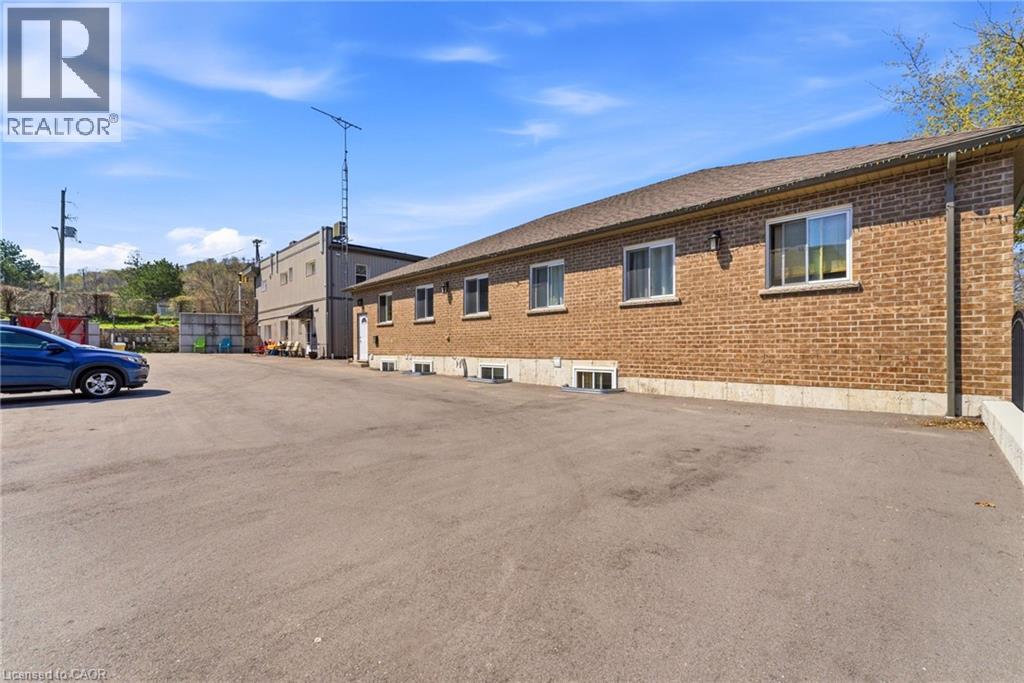
This Property is located in the Heart of Rosedale which is one of Hamilton's finest areas, all amenities are in walking distance and the bus stops at the front door. This is one property with 2 buildings on it. Great cash flow and little to no vacancy. Building #1-1745 King St - 6 units. Upper floor, 4 - one bedroom apartments, brand new - building permit 2026. Lower level walkout with 2 apartments, 1-2 bedroom apartment and 1 bachelor both recently renovated ( ). All tenants pay heating/ hydro. Building #2 - 243 Kenilworth Ave S - rented by the room. 243 Kenilworth is a purpose built rental built approximately 7 years ago, rented by the room. Upper floor apartment consists of 7 tenants with extra large rooms, licensced lodging home Lower floor west side consist of 4 bedroom apartment - with 5 tenants Lower Floor east side consists of 4 bedroom apartment - with 5 tenants. All utilities paid by landlord including internet. (id:50787)
23 Lauderdale Drive
Toronto, Ontario
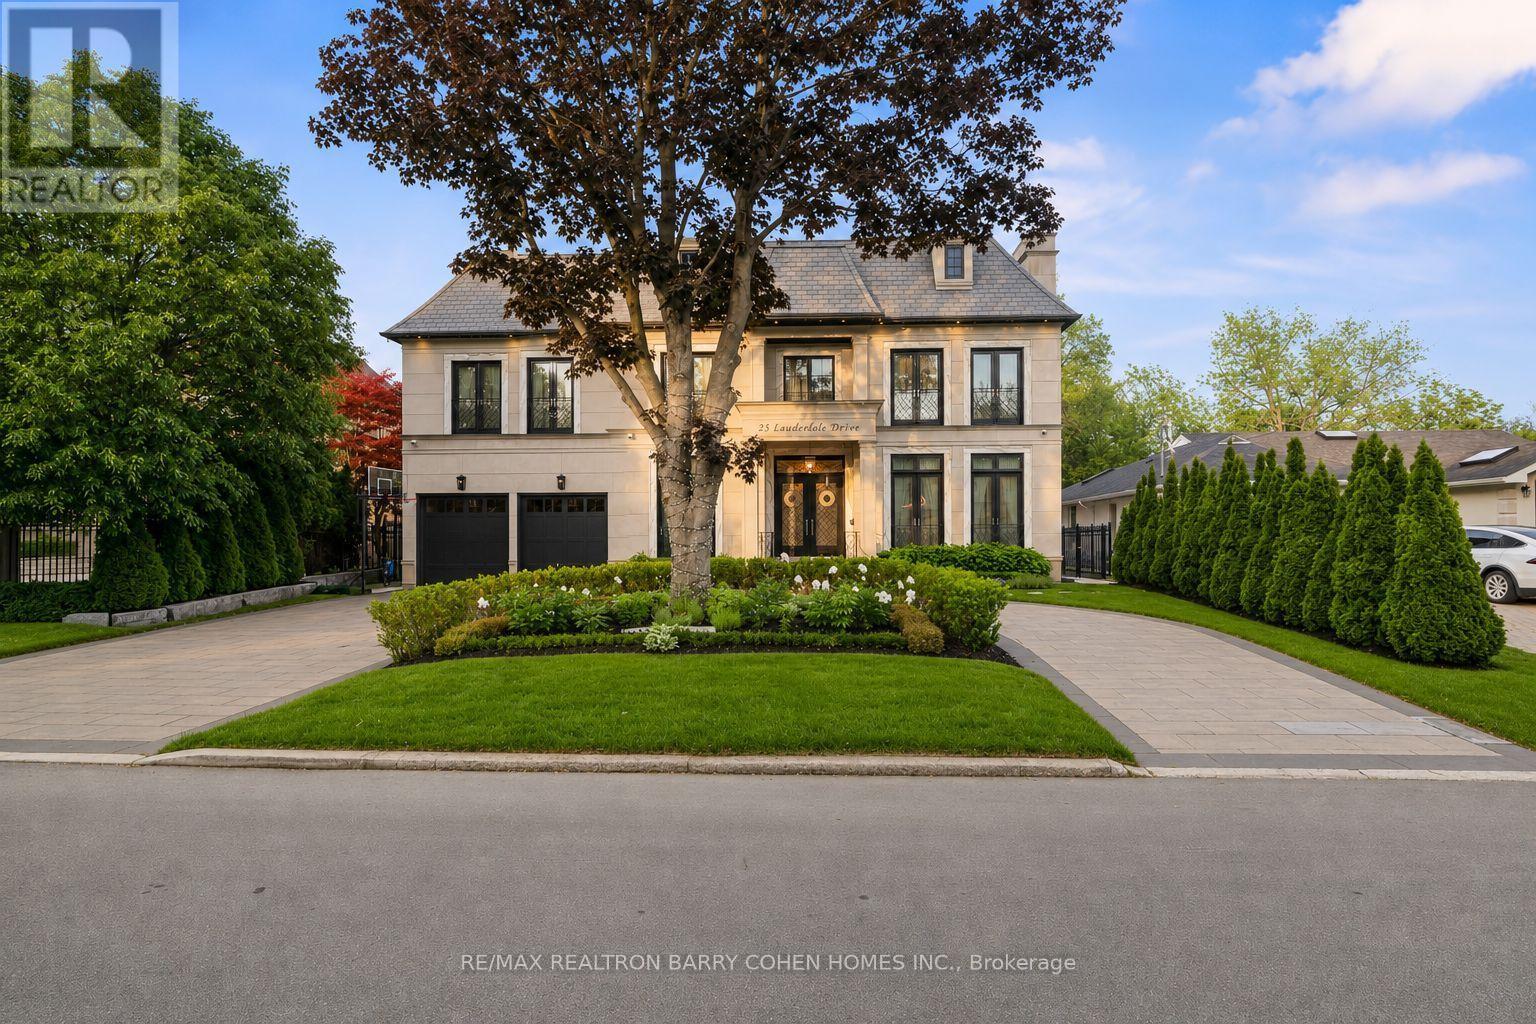
For The Discerning Buyer W/ An Architectural Eye & An Appreciation For The Finest Luxury Finishes, This Award-Winning Smart Home Is A True Design Masterpiece. Situated On A Prestigious Crescent, This Custom Estate Offers Over 10,341 Sq. Ft. Of Exceptional Living Space & Showcases An Extraordinary Blend Of Elegance, Craftsmanship, & Modern Luxury. Designed & Built By The Renowned Venetian Group Homes For The Builder's Own Family, No Detail Was Overlooked. The Striking Exterior Features Rare Indiana-Cut Limestone, Verona Gold Marble Accents, Belden Brick Detailing, & A Heated Circular Driveway. Inside, Soaring 11-Foot Ceilings, Exquisite French Paneling, Heated Floors Throughout The Main Level, Italian Porcelain Slab Flooring, European Chevron Oak Floors, Custom Lighting, & Designer Finishes Create An Atmosphere Of Refined Sophistication. Gr& Formal Living & Dining Rms Are Complemented By A Stunning Library W/A Steam Fireplace. The Family Rm, Galleria, & Breakfast Area Feature Dramatic Coffered Ceilings & Expansive Windows That Flood The Home W/Natural Light. The Designer Kitchen Is Appointed W/ Custom Cabinetry, Premium Appliances, Extensive Millwork, & Impeccable Attention To Detail. A Seamless Walkout Leads To A Glass-Enclosed Outdoor Living Area Overlooking The Resort-Inspired Backyard. The Luxurious Primary Retreat Features Vaulted Ceilings, Custom B/I, A Linear Fireplace, Sitting Area, Bespoke Dressing Rm, & A Lavish Spa-Inspired 16-Piece Ensuite. Designed For Entertaining, The Lower Level Offers A Climate-Controlled 675-Bottle Wine Cellar, Custom Onyx-Faced Bar, Cinema-Quality Home Theatre, Multiple Recreation Spaces, & A Private Nanny Suite. The Professionally Landscaped Backyard Is A Private Oasis Featuring A Betz Concrete Pool W/Waterfall, Jacuzzi, Gazebo, 4-Piece Pool Bath, & An Extra-Wide Walk-Up To The Rear Yard. A Rare Opportunity To Own One Of The Area's Most Distinguished Custom Estates, Where Architectural Excellence Meets Uncompromising Luxury. (id:50787)
218 Margaret Avenue
Kitchener, Ontario
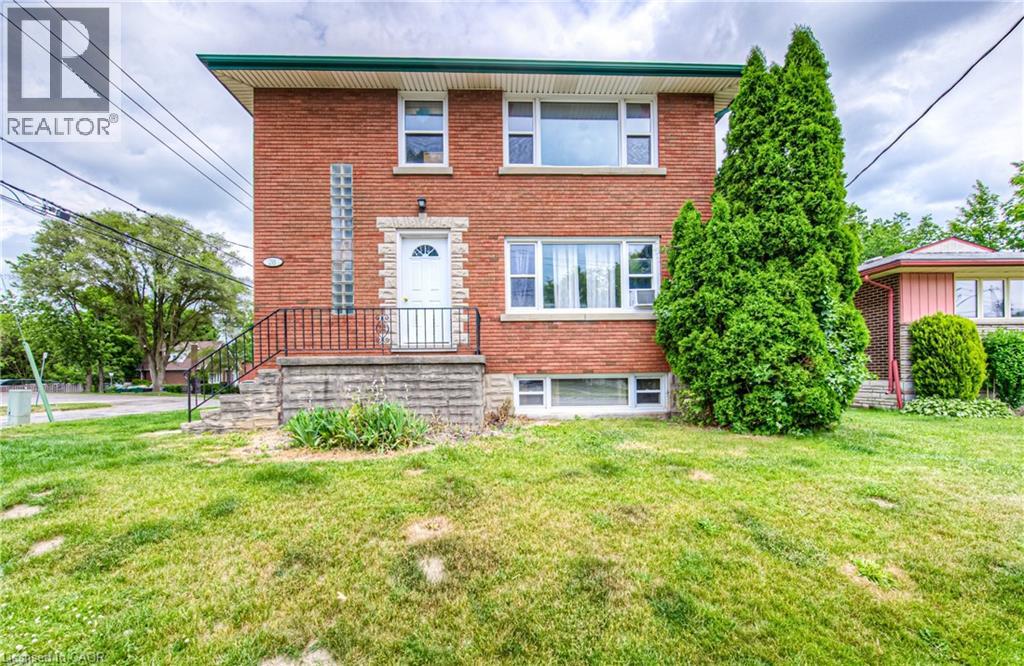
Purpose built, well maintained triplex with detached garage for under $800,000! MAIN FLOOR 2 BEDROOM UNIT VACANT. Centrally located close to DTK and UptownWaterloo, a corner location, all-brick purpose-built triplex offering awell-maintained building with an attractive unit mix of two 2-bedroom suites plusone bachelor unit in the basement. The property also features a detached two-cargarage, providing valuable on-site parking or potential for additional income. The building is heated by gas boiler and separately metered hydro for each unit,helping to control operating expenses. Key updates include Boiler (2010), Roof (2011), Driveway (2013) and Windows (2015). A solid, turnkey multifamily asset ina convenient central location with strong fundamentals and room for growth. (id:50787)
535 Margaret Street Unit# 74
Cambridge, Ontario
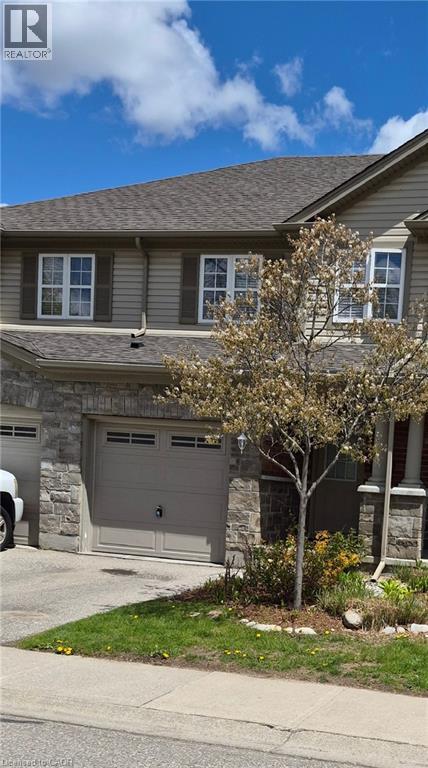
Beautiful unit, finished top to bottom, 3 spacious bedrooms, 4 bathrooms, Primary bedroom with ensuite ,pot lights trough out the house, laundry is located in the basement, there is a second ready to hock up laundry at second floor, extra parking space, minutes to highway for easy commute, huge deck, close to schools, friendly family oriented neighborhood (id:50787)
RE/MAX Twin City Realty Inc.