
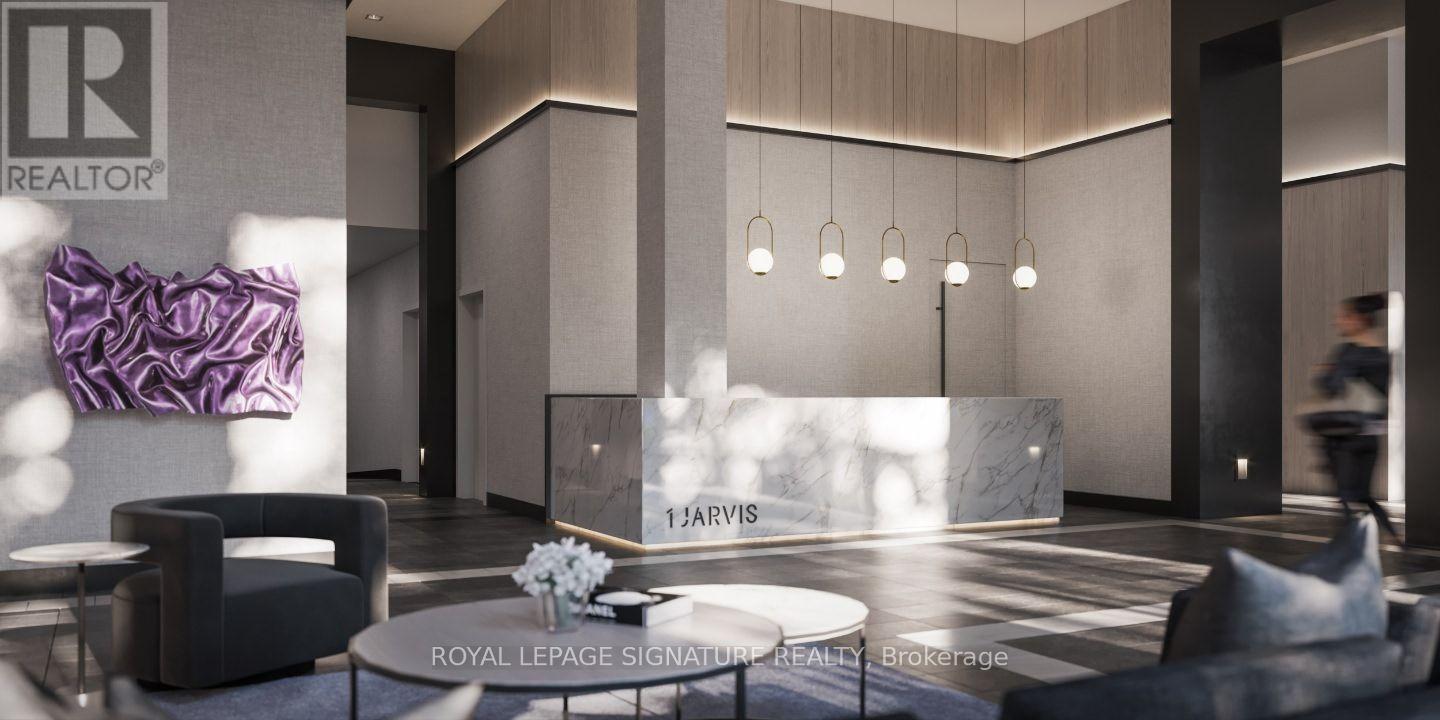
310 - 1 Jarvis Street
Hamilton, Ontario
Welcome to 1 Jarvis, one of Hamilton's newest and most stylish condominium residences. Thisbright and modern 2-bedroom suite offers an exceptional layout complemented by a massiveprivate terrace-an incredible extension of your living space that's perfect for entertaining,dining outdoors, or simply unwinding.Featuring contemporary finishes, an open-concept design, sleek kitchen with stainless steelappliances, spacious bedrooms, and floor-to-ceiling windows that fill the home with naturallight. The expansive terrace is a rare feature that truly sets this unit apart. Includes alocker.Residents enjoy premium building amenities including a fully equipped fitness centre, elegantlobby lounge, co-working spaces, all in a thoughtfully designed building by EMBLEMDevelopments.Located in the heart of downtown Hamilton, you're steps to restaurants, cafés, shopping,entertainment, transit, GO stations, parks, and easy access to Highway 403 and the QEW-makingcommuting throughout the GTA a breeze. Experience the best of urban living in one of Hamilton'smost exciting new communities. (id:50787)
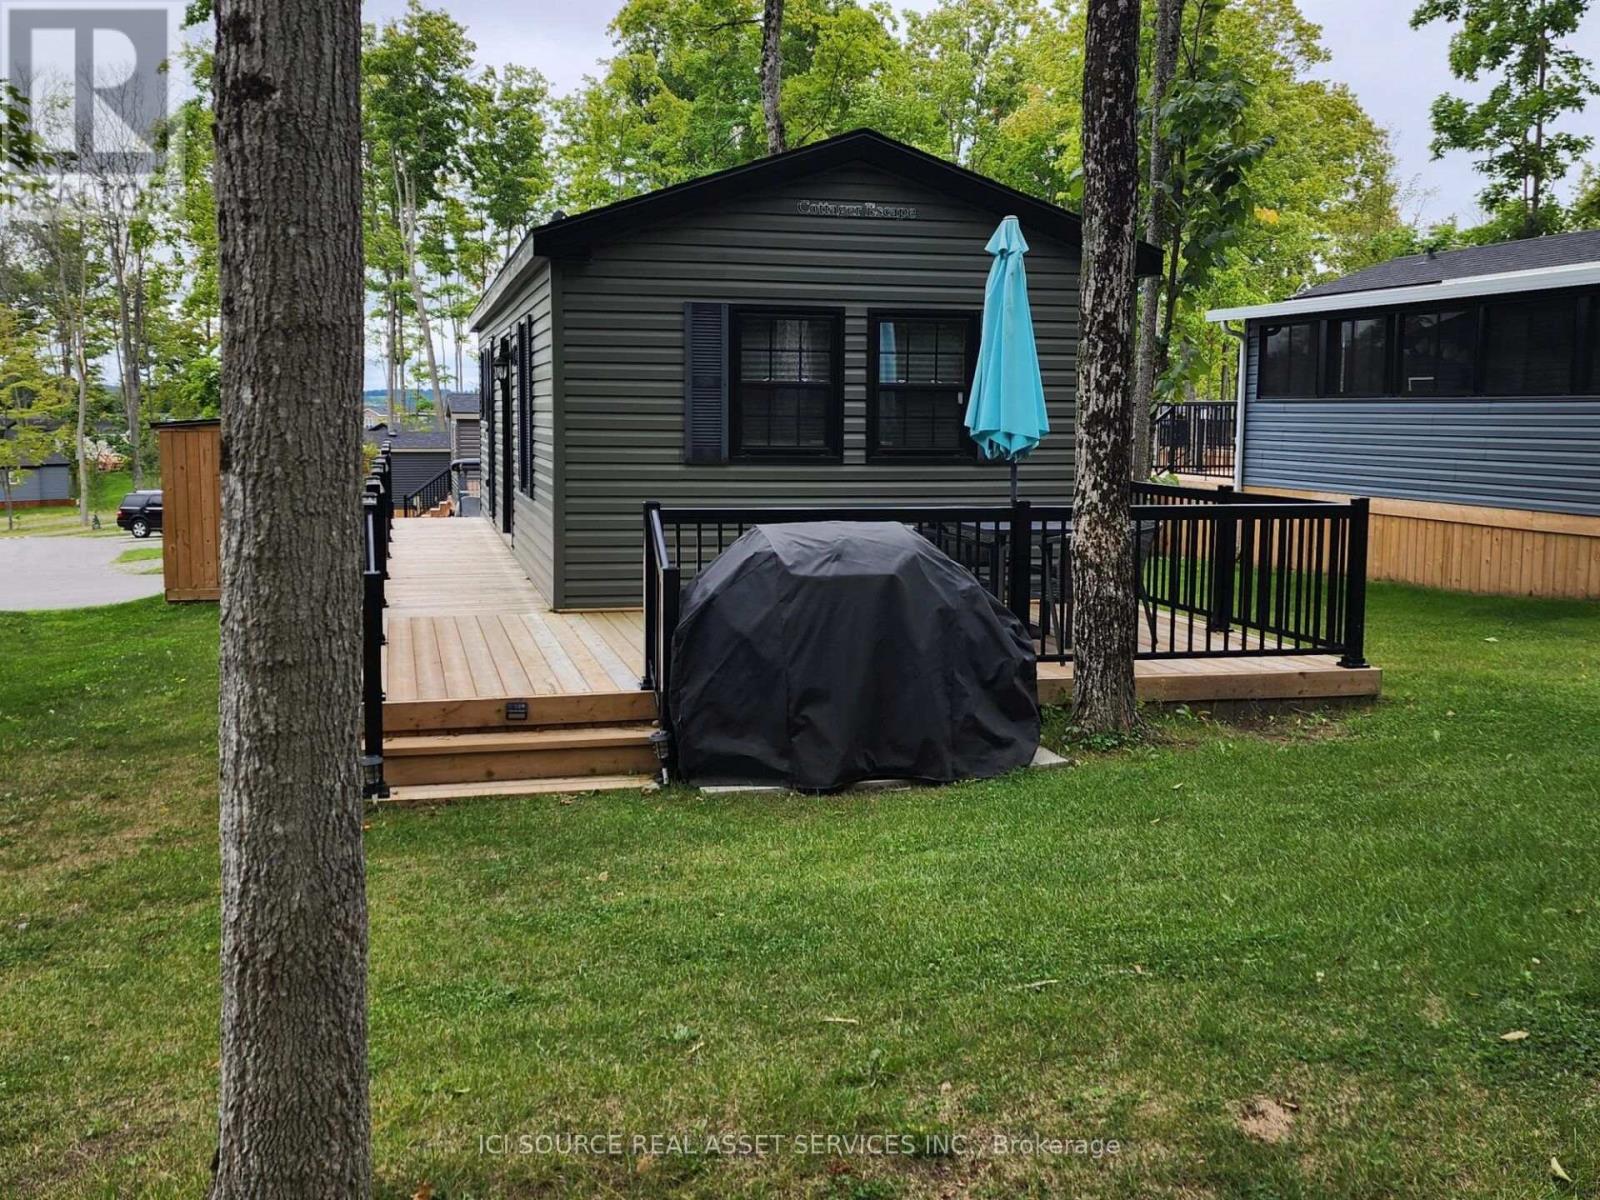
Clbw32 - 1235 Villiers Line
Otonabee-South Monaghan, Ontario
Located in Phase 3, this site offers a peaceful, treelined setting just steps from the golf course. Enjoy the perfect balance of privacy and convenience within one of Bellmere's most sought-after areas. Ownership includes access to all resort amenities, and the freedom to relax or play all season long. Air Conditioning, Appliances Included, Deck, Fully Furnished, Warranty *For Additional Property Details Click The Brochure Icon Below* (id:50787)
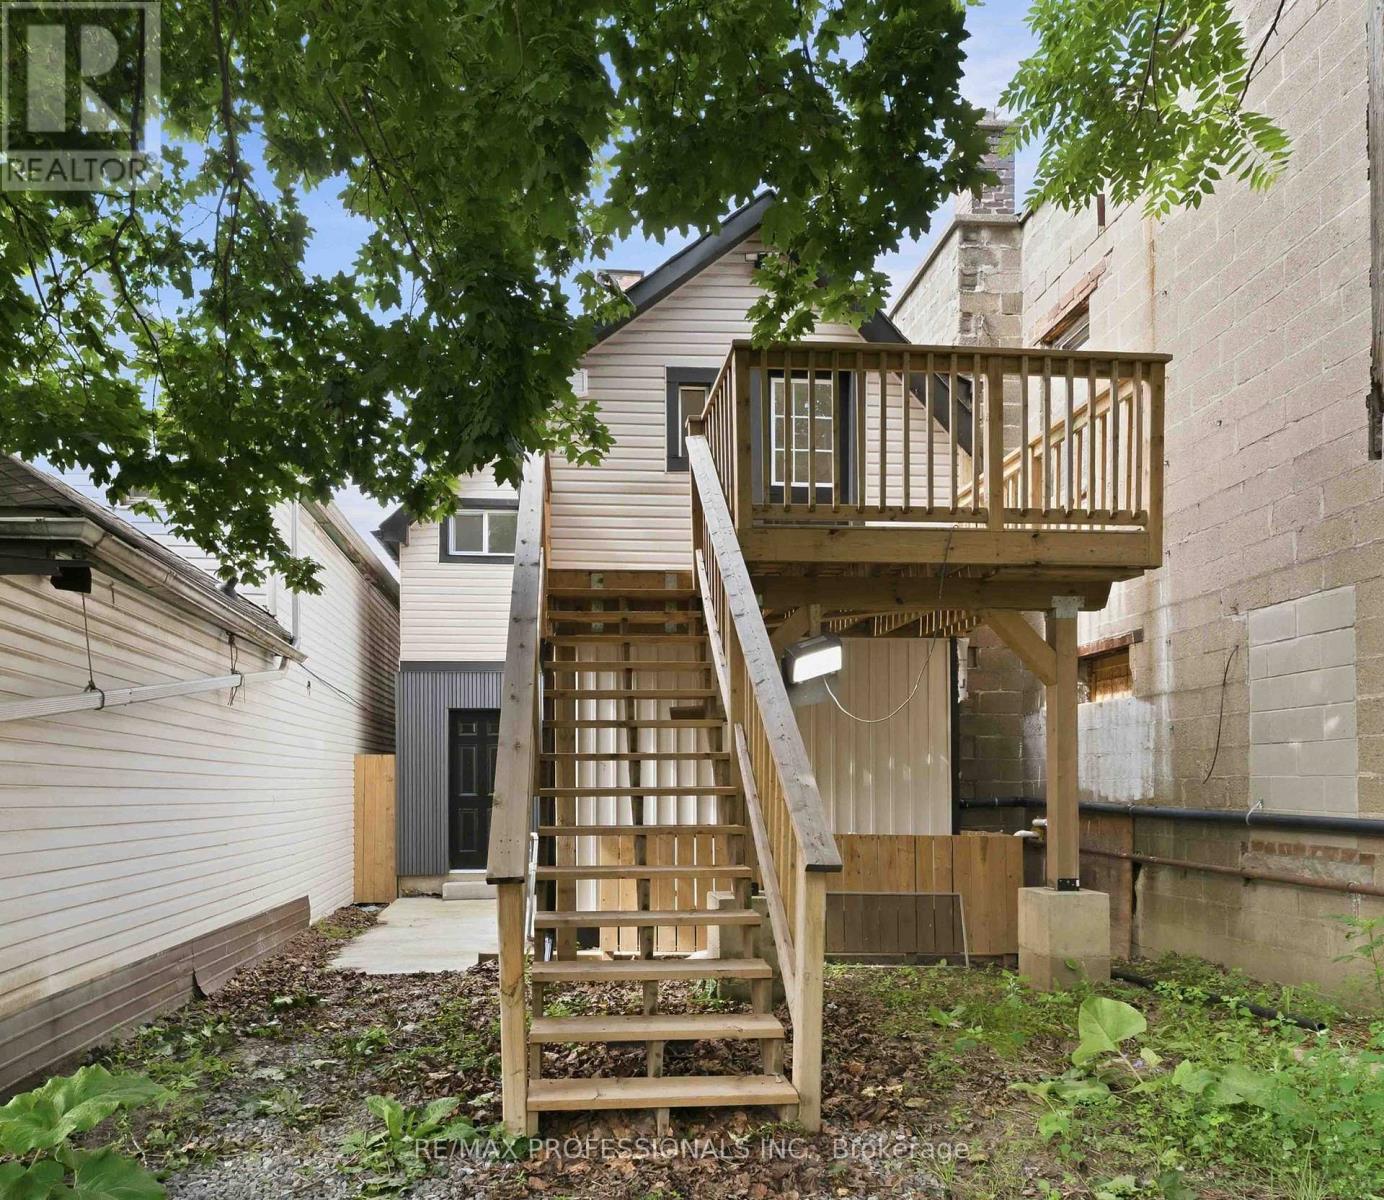
759 Barton Street E
Hamilton, Ontario
An exceptional opportunity to own a fully renovated mixed-use property in Hamilton's growing Stipley neighbourhood. Positioned on the busy Barton St E corridor, this turnkey investment offers outstanding visibility with a ground-floor commercial storefront & a separate, legal residential apartment above, making it an ideal addition to any investment portfolio or a perfect live/work opportunity.The main-level commercial space has excellent exposure to both pedestrian & vehicle traffic, separate hydro metering, upgraded 200-amp electrical service dedicated to the commercial unit, & convenient street parking for customers. The building has undergone extensive renovations, including new drywall, updated plumbing, electrical finishes, & new flooring throughout, creating a modern, low-maintenance property ready for immediate occupancy.The second-floor residential unit is a bright & spacious legal two-bedroom apartment featuring its own private entrance, updated windows, contemporary lighting, in-suite laundry, & a functional layout. Vacant & move-in ready, it presents an excellent opportunity to secure market rent or accommodate an owner-occupant seeking additional income from the commercial space below.Additional features include a newly installed owned hot water tank, rear laneway access with two private parking spaces, a generous backyard complete with new siding & a recently built deck, plus an unfinished crawl space providing valuable storage. Zoned C2 Commercial, the property offers flexibility for a variety of permitted commercial uses while benefiting from a fully self-contained residential component.Located just steps public transit, downtown Hamilton, Hwy 403, QEW, many local shops, restaurants, & amenities. Whether you're an investor seeking strong income potential or an entrepreneur looking for a high-exposure location with residential flexibility, this turnkey property delivers outstanding value in one of Hamilton's evolving commercial corridors. (id:50787)
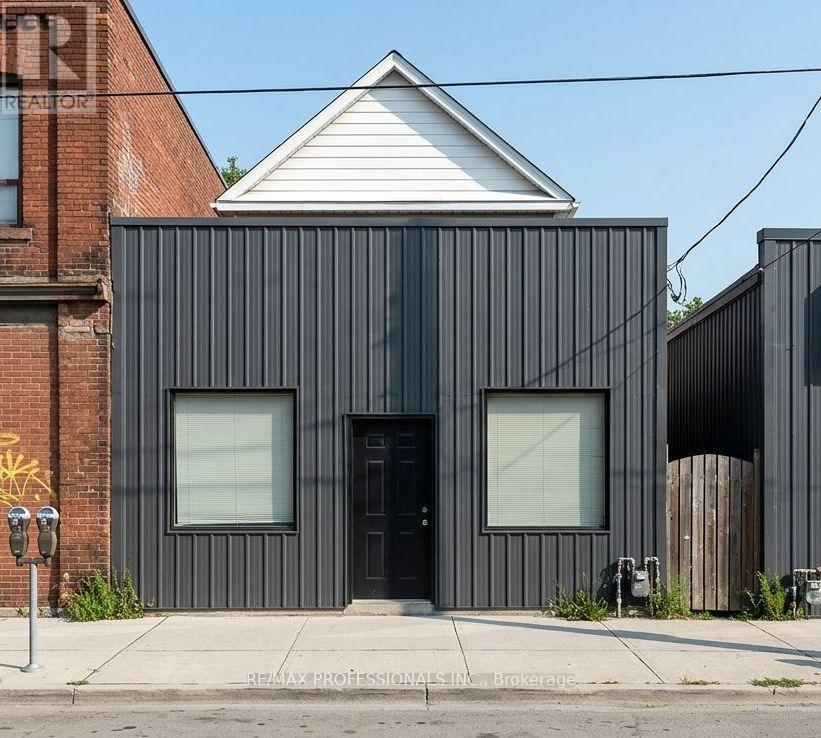
# Main - 759 Barton Street E
Hamilton, Ontario
Excellent commercial lease opportunity in the heart of Hamilton's revitalizing Barton Street East corridor! This fully renovated ground-floor commercial space offers exceptional exposure along a busy main artery with excellent visibility, strong pedestrian activity & consistent vehicle traffic, making it an ideal location for a wide variety of retail, office, professional, medical, studio, service-based or specialty business uses. Flexible C2 Commercial zoning accommodates numerous permitted uses.The space has been extensively renovated with quality finishes throughout, including new drywall, flooring, updated plumbing, electrical trim & a dedicated 200-amp electrical service. Large front-facing windows provide outstanding exposure while allowing an abundance of natural light into the unit, creating a bright & welcoming environment for clients, customers & staff. Separate hydro metering offers added convenience & independent utility management.Street parking is available directly in front of the property. Ideally located just steps from Tim Hortons Field, Centre on Barton, restaurants, cafés, shopping & other established businesses. This growing neighbourhood continues to see significant revitalization, bringing increased residential density & commercial activity to the area.Conveniently situated with easy access to public transit, Downtown Hamilton, Red Hill Valley Parkway, Highway 403 & the QEW, providing excellent connectivity throughout the city & beyond. A fantastic opportunity to establish or relocate your business in a modern, move-in-ready commercial space in one of Hamilton's evolving business districts. (id:50787)
957 Brock Road
Hamilton, Ontario
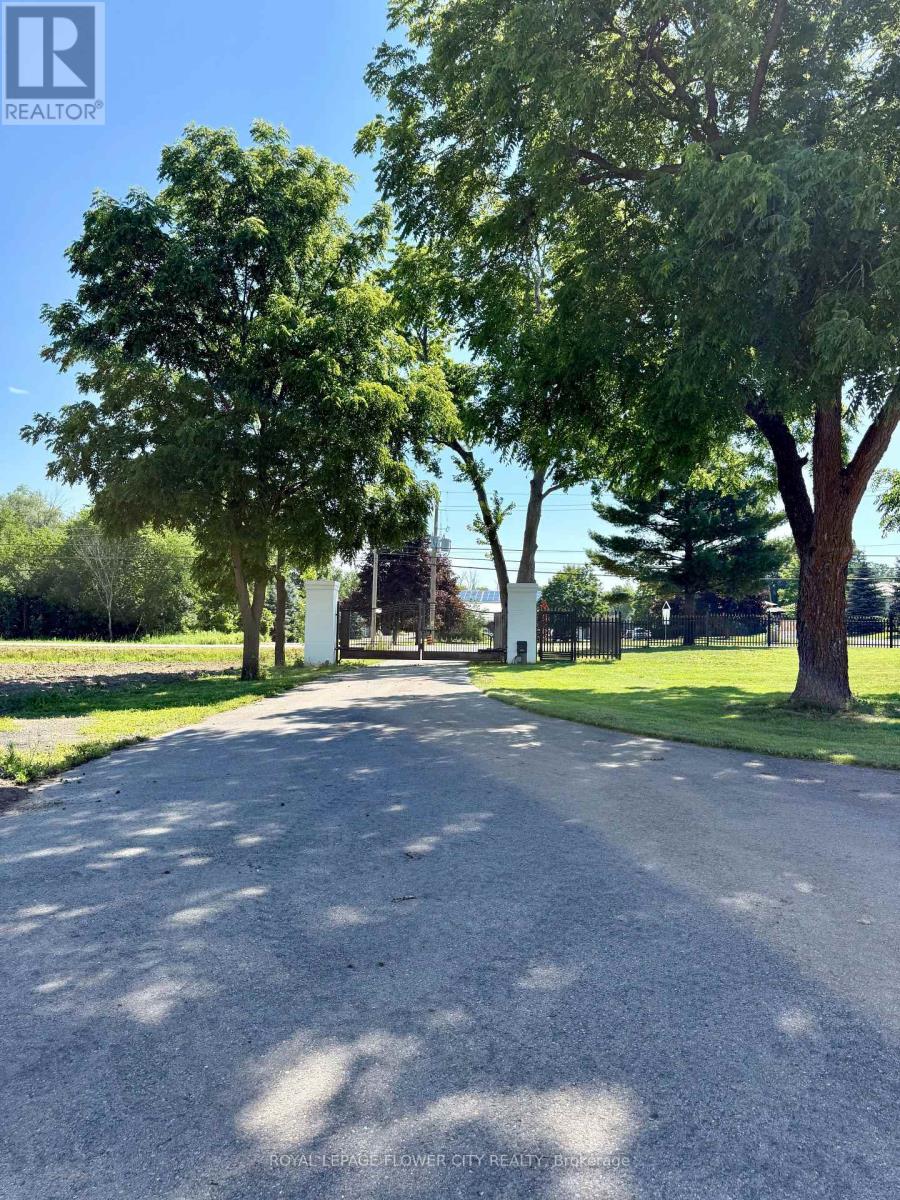
Rare opportunity to lease approximately 1-2 acres of paved outdoor parking/storage in a primelocation with excellent access to major highways and surrounding commercial and industrialareas. Ideal for a wide range of uses including commercial vehicle parking, fleet parking,truck and trailer parking, contractor yard, equipment and machinery storage, container storage,outdoor storage, RV parking, bus parking, overflow parking, construction staging, and othercommercial or industrial-related uses, subject to municipal approvals and zoning compliance.Level, paved site with flexible lease terms available. Suitable for transportation, logistics,construction, utility, landscaping, service, and fleet operators seeking secure and convenientoutdoor space. Tenant to verify all permitted uses with the applicable municipality. ContactListing Brokerage for additional details or to arrange a private viewing. (id:50787)
1093 Kushog Lake Road
Minden Hills, Ontario
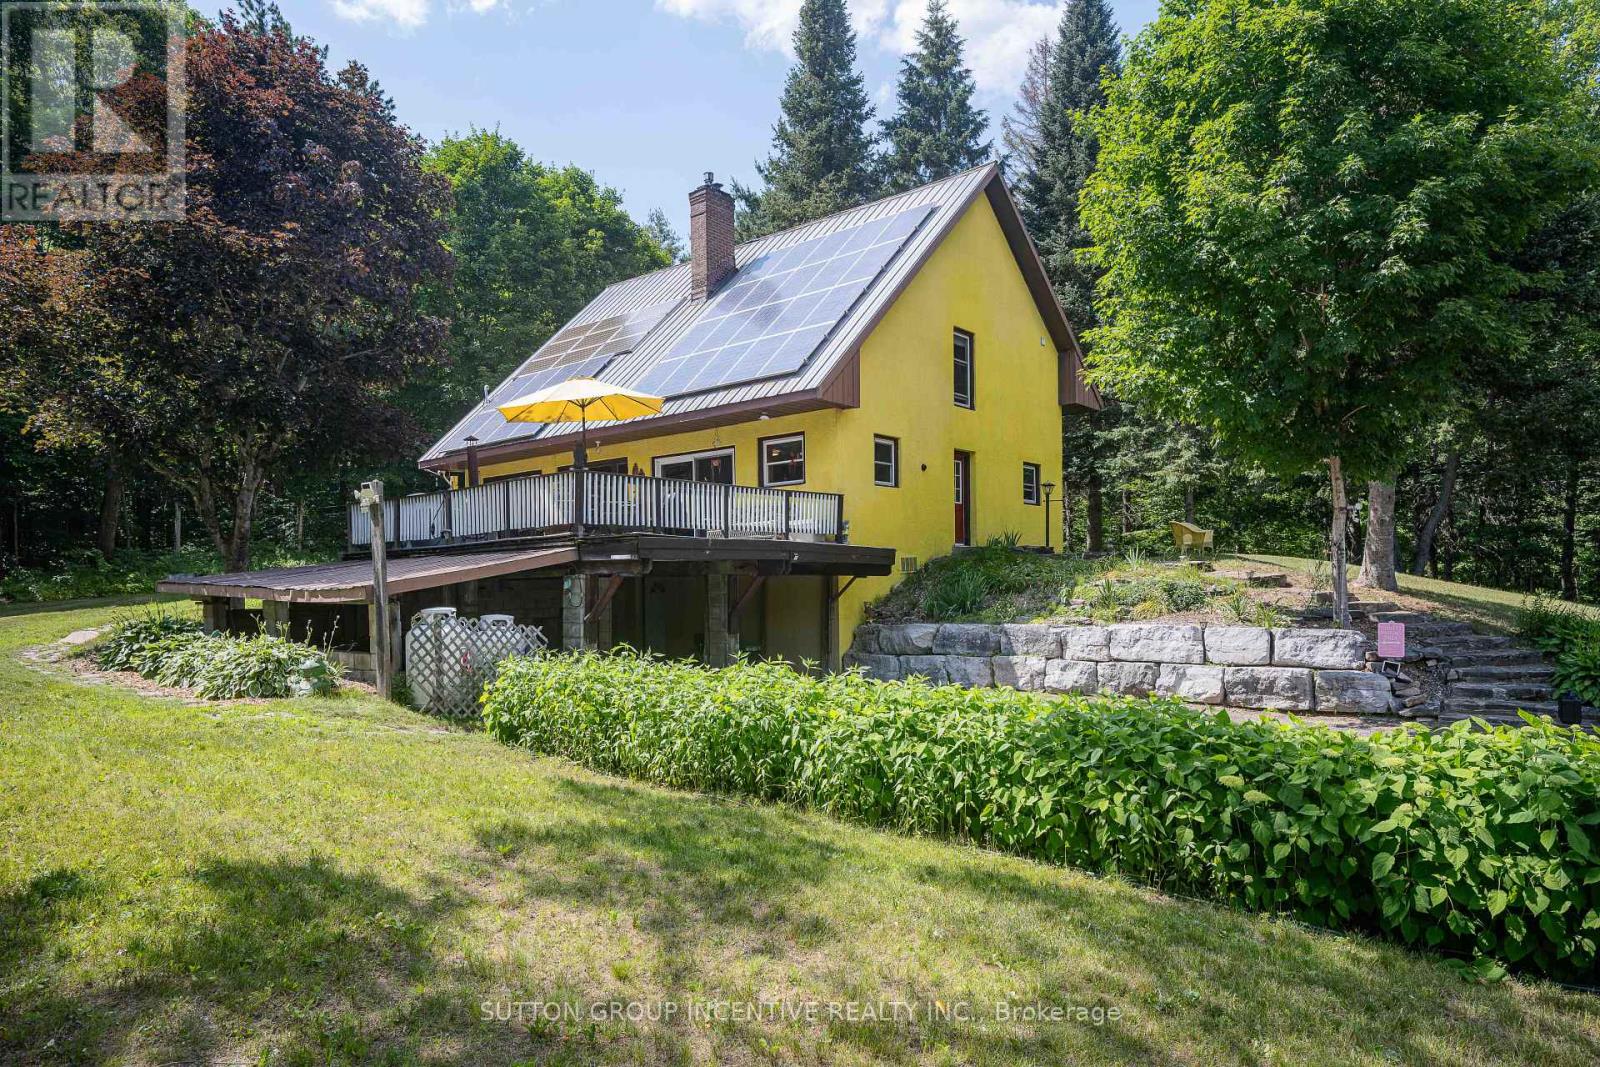
"A haven of tranquility" Set on 1.35 acres, surrounded by mature trees, nature, mins to amenities! Features a public boat launch at end of street, 3 mins to Boshog Marina /storage, 6 mins to 12 Mile Beach! 3,200 sq ft of living space, 3.1 bedrooms, 2 bathrooms this beautiful chalet style home is solid built and designed environmentally efficient! The heart of the home is the country eat-in kitchen with new light grey corian countertops, ss appliances including a recessed fridge for seamlessness/space saving, gas stove, dishwasher, patio glass sliding doors opening to expansive deck, hot tub and complete privacy. The functional floor plan is open with the perfect amount of separation. As you enter the great room w/soaring vaulted, knotty pine ceilings, ultra cozy two storey granite fireplace w/propane insert and heatilators. The upper primary bed/loft overlooks great room /fireplace. The main floor has an abundance amount of south facing windows, providing warmth from sunlight in colder months and intentionally constructed roof awnings designed to minimize sunrays in the summertime. Main floor has 2 good sized bedrooms, 4pc bath, laundry rm with sink and pantry. Upper level loft has sitting area overlooking family room/fireplace, primary bedroom accented with knotty pine ceilings, soaker tub, walk-in closet with organizers, plus a 3pc bathroom w/walk-in shower. Lower level has a separate entrance to carport, 4th bedroom, a family room with wett certified wood stove, new heat pump, new owned hwt. The property is spectacular, a gardener's delight! Fertile soil grows potatoes, lettuce, carrots, celery easily! Barn with concrete floors, hydro and water. Enjoy fall views, hiking, nearby ATV trails, groomed snow mobile trails, skiing/snow boarding to the best sun drench days spent boating, fishing, swimming in Canada's most pristine waters! More than just home, it is a great place to Live! New septic and heat pump "23, new white oak flooring in great room, cold cellar (id:50787)
101 Reid Avenue N
Hamilton, Ontario
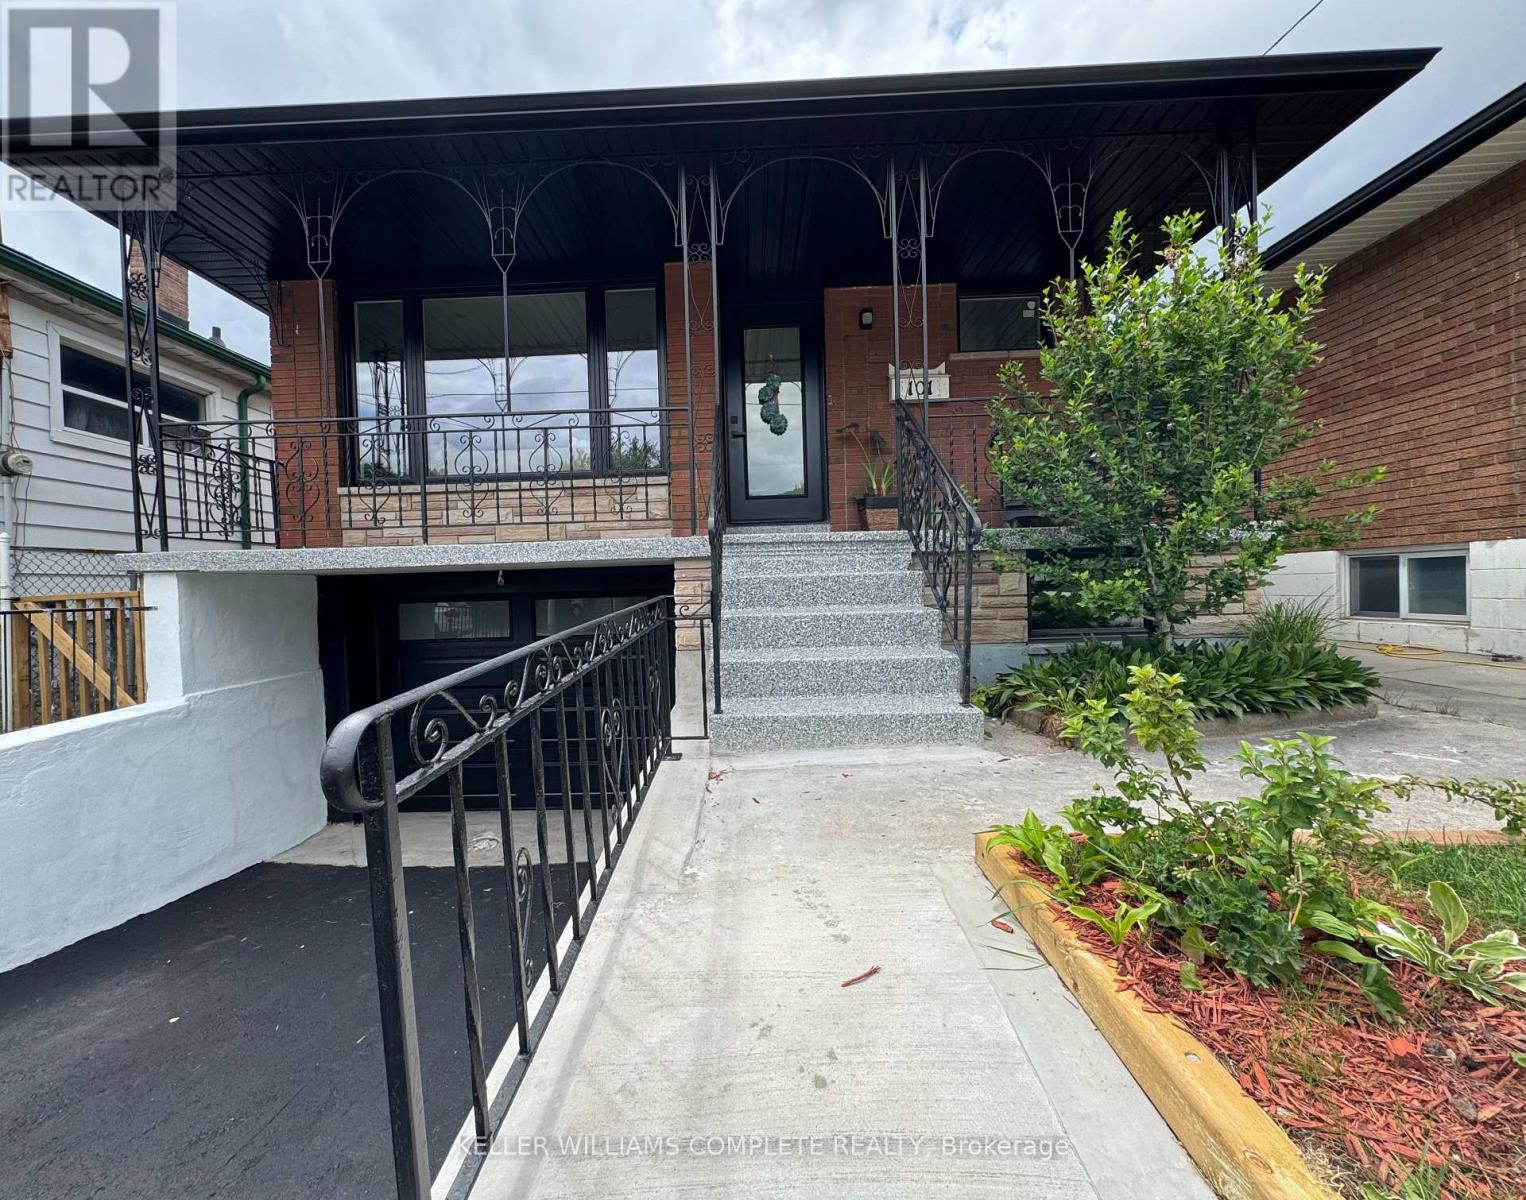
This is the one! Fully restored raised bungalow that checks all the boxes! It's like a brand house! Great layout for the growing family with tons of storage space including attached garage (or workshop/studio), wine cellar, cold room, large laundry space and a fabulous state of the art Samsung Home Theatre System plus a wet bar for the big games with buddies or family movie nights. Main floor features a solid-wood custom kitchen, double sink bathroom, luxury vinyl flooring, pot lights, patio doors leading to deck, (ideal BBQ spot). Basement has seperate entrance and stove plug wiring for possible in-law suite, plus insulated subfloor, potlights, beautiful 3 piece bathroom. All new windows, doors, garage door, eaves, soffits, breaker panel, most interior doors. It's a wonderful home to raise a family and a commuter's dream - access to the highway is just 1 minute away! Bus stop at your door and lots a green space enjoy. (id:50787)
1d - 155 Thomas Slee Drive
Kitchener, Ontario
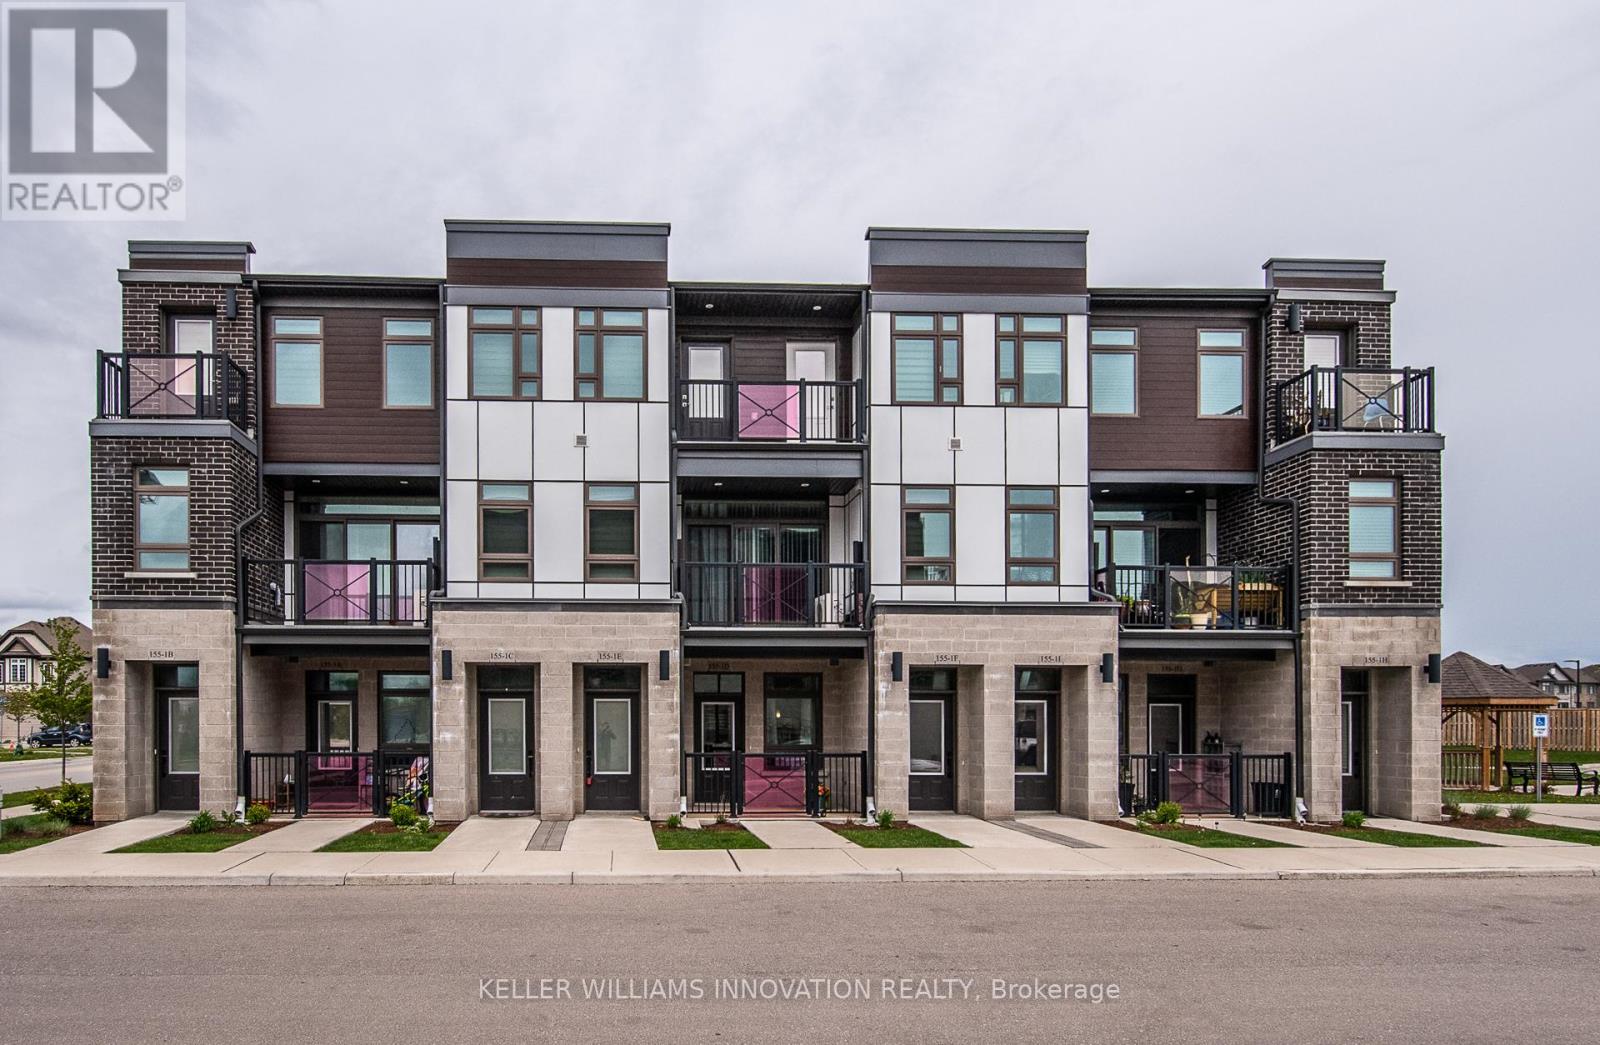
Rare opportunity to lease a beautifully finished 1,184 sq. ft. one-level condo offering 2 bedrooms and 2 bathrooms in the highly sought-after Doon South neighbourhood. Tucked away behind Groh Public School, this home offers exceptional privacy with no rear neighbours while remaining just minutes from Highway 401, parks, walking trails, shopping, and everyday conveniences. Thoughtfully designed with impressive 10-foot ceilings and an open-concept layout, the bright interior combines comfort with modern elegance. The upgraded kitchen features stylish cabinetry, a large island, a pantry, and quality finishes, seamlessly connecting to the living and dining areas for easy everyday living and entertaining. The primary bedroom features a walk-in closet and a beautifully appointed ensuite with a contemporary oversized tiled shower. A versatile second bedroom and an equally stylish full bathroom provide comfortable accommodation for family, guests, or a home office. A standout feature of this home is the two private outdoor spaces. Enjoy your morning coffee at the front entrance or unwind in the peaceful rear outdoor space overlooking the school grounds, offering a rare sense of privacy with no direct rear neighbours. Rental opportunities offering this level of comfort, privacy, and location are seldom available in Doon South. Nestled in a quiet, family-friendly neighbourhood with excellent access to Highway 401, this home is perfect for those seeking comfort, convenience, and low-maintenance living. High-speed internet, valued at approximately $80 per month, is included in the rent. (id:50787)
5 - 297 Whiting Street
Ingersoll, Ontario
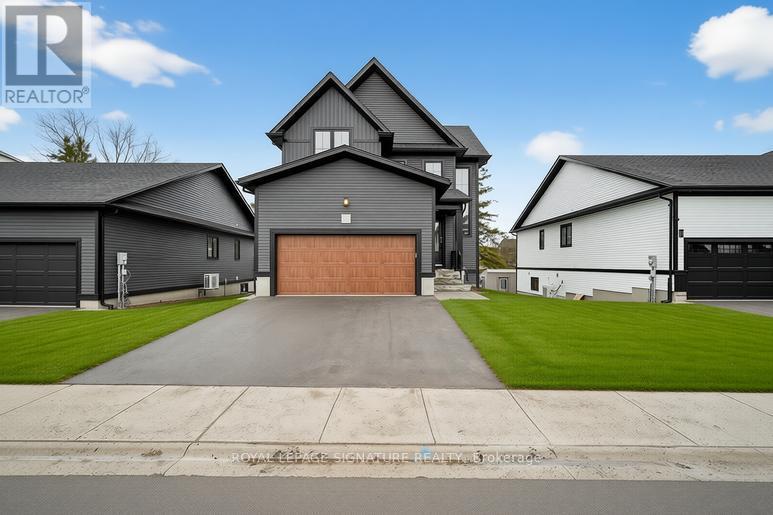
Experience elevated living in this exceptional detached residence in the highly sought-after Beau Soleil community of Ingersoll. Offering over2,000 square feet of thoughtfully designed living space, plus a beautifully finished walkout basement! This home seamlessly blends upscale finishes with intelligent design for a truly refined lifestyle. The open-concept main level is both elegant and functional, anchored by a sophisticated kitchen featuring quartz countertops, sleek cabinetry, and premium finishes - perfect for entertaining or everyday family living. Expansive windows invite natural light throughout, enhancing the home's bright and airy feel. Upstairs, you'll find generously sized bedrooms, beautifully appointed bathrooms, and the convenience of second-floor laundry. The spacious primary retreat offers a serene escape with refined detailing and ample storage. The fully finished walkout basement adds incredible versatility and value, complete with a stylishly finished bathroom featuring a glass shower. Whether used as a recreation space, guest suite, home office, or multi-generational living area, this level provides endless possibilities while offering direct access to the backyard. Built with superior construction standards, the home delivers enhanced insulation, quiet comfort, and impressive energy efficiency - all without compromising on luxury. The double-car garage includes an electric vehicle charging port, ensuring the home is future-ready. Situated in one of Ingersoll's most desirable neighbourhoods, this meticulously crafted property offers the perfect balance of space, sophistication, and modern convenience, an outstanding opportunity town a truly turnkey home in Beau Soleil! (id:50787)
3086 Swansea Drive
Oakville, Ontario
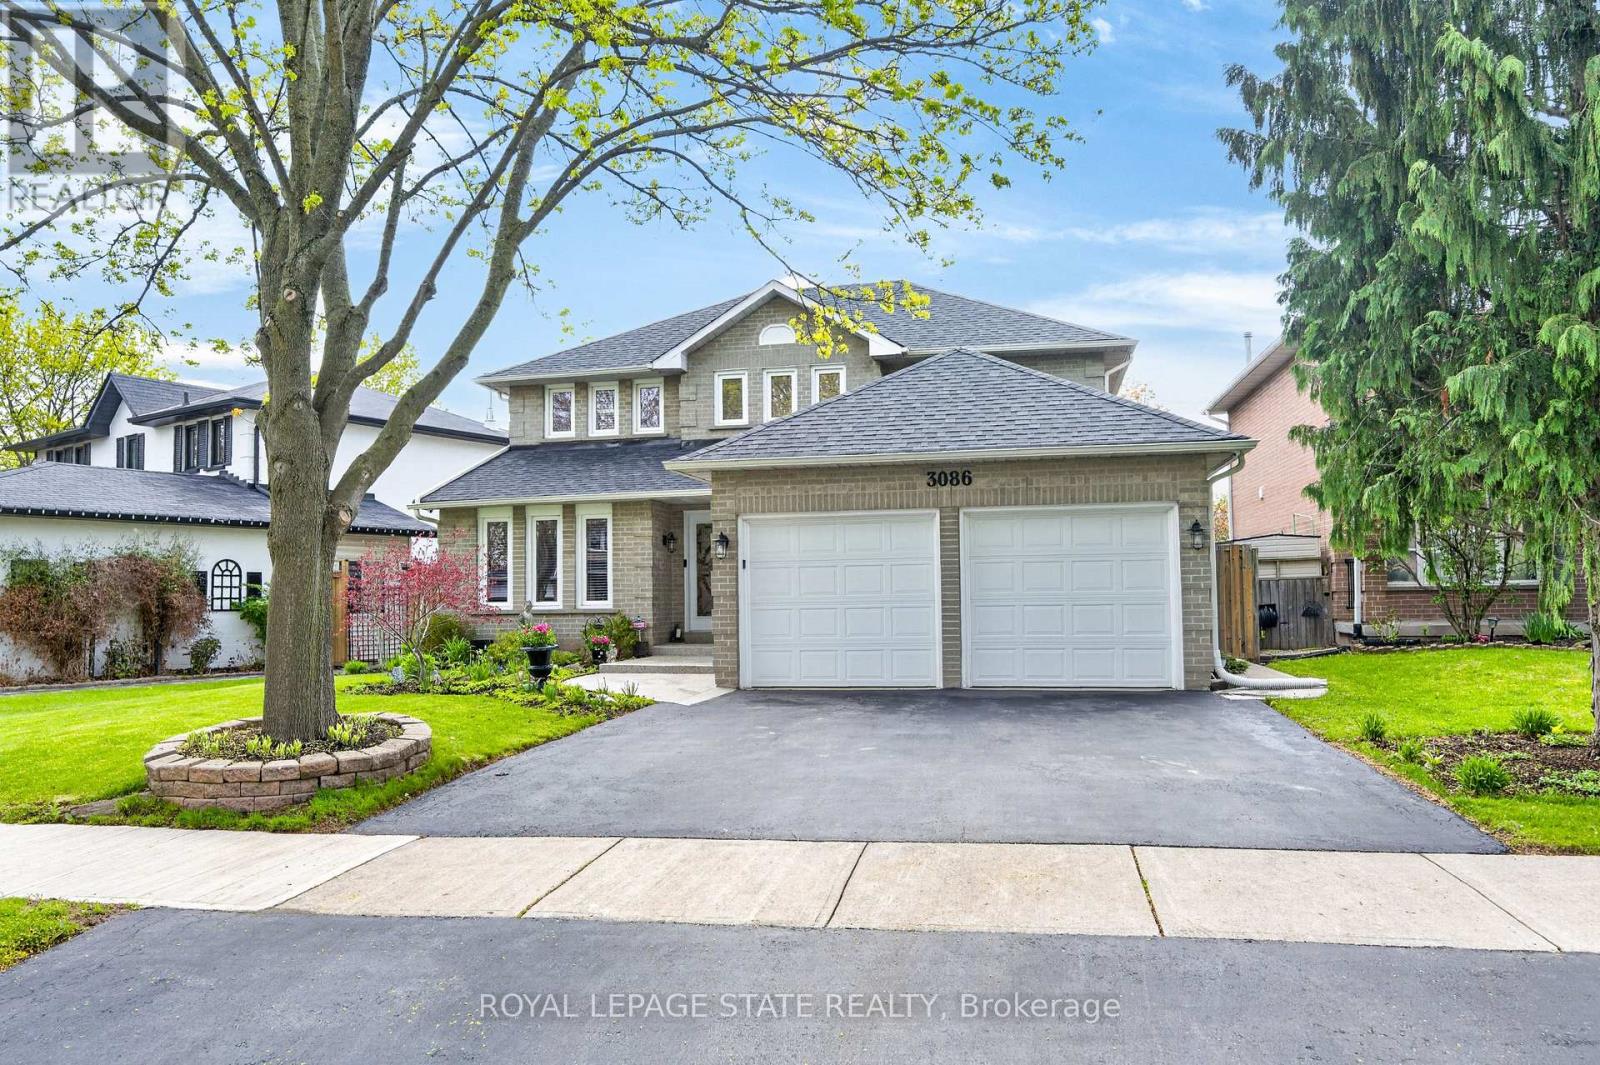
Welcome to 3086 Swansea Drive - a gorgeous family home designed for entertaining in Oakville's highly desirable Bronte community. Offering approximately 2,100 sq ft above grade plus an additional 1,100 sq ft of beautifully finished basement space.A bright, welcoming foyer with a grand staircase sets the tone, leading into an open design filled with abundant natural light throughout. The main level features spacious principal rooms, gleaming hardwood floors, and a gourmet kitchen overlooking the dining area. The kitchen showcases custom cabinetry, granite countertops, tumble marble backsplash, stainless steel appliances, and a large centre island perfect for gathering with family and friends.Upstairs, the spacious primary retreat offers a walk-in closet and luxurious 5-piece ensuite, while additional bedrooms provide ample space for the growing family.The fully finished basement adds incredible versatility with a large recreation area, wet bar, pool table area, fourth bedroom, and 4-piece bathroom.Step outside to the show-stopping backyard oasis featuring interlock landscaping and a custom wood kitchen pavilion that transforms the outdoor space into an entertainer's dream. Perfect for summer evenings, family gatherings, and year-round enjoyment.Additional highlights include a concrete driveway and double car garage. Major updates provide peace of mind, including windows (2018), furnace & A/C (2020), doors (2021), and roof (2022).Ideally located close to top-rated schools, parks, trails, shopping, transit, and Lake Ontario, this exceptional Bronte home offers the perfect blend of luxury and lifestyle. (id:50787)
207 - 6660 Kennedy Road
Mississauga, Ontario
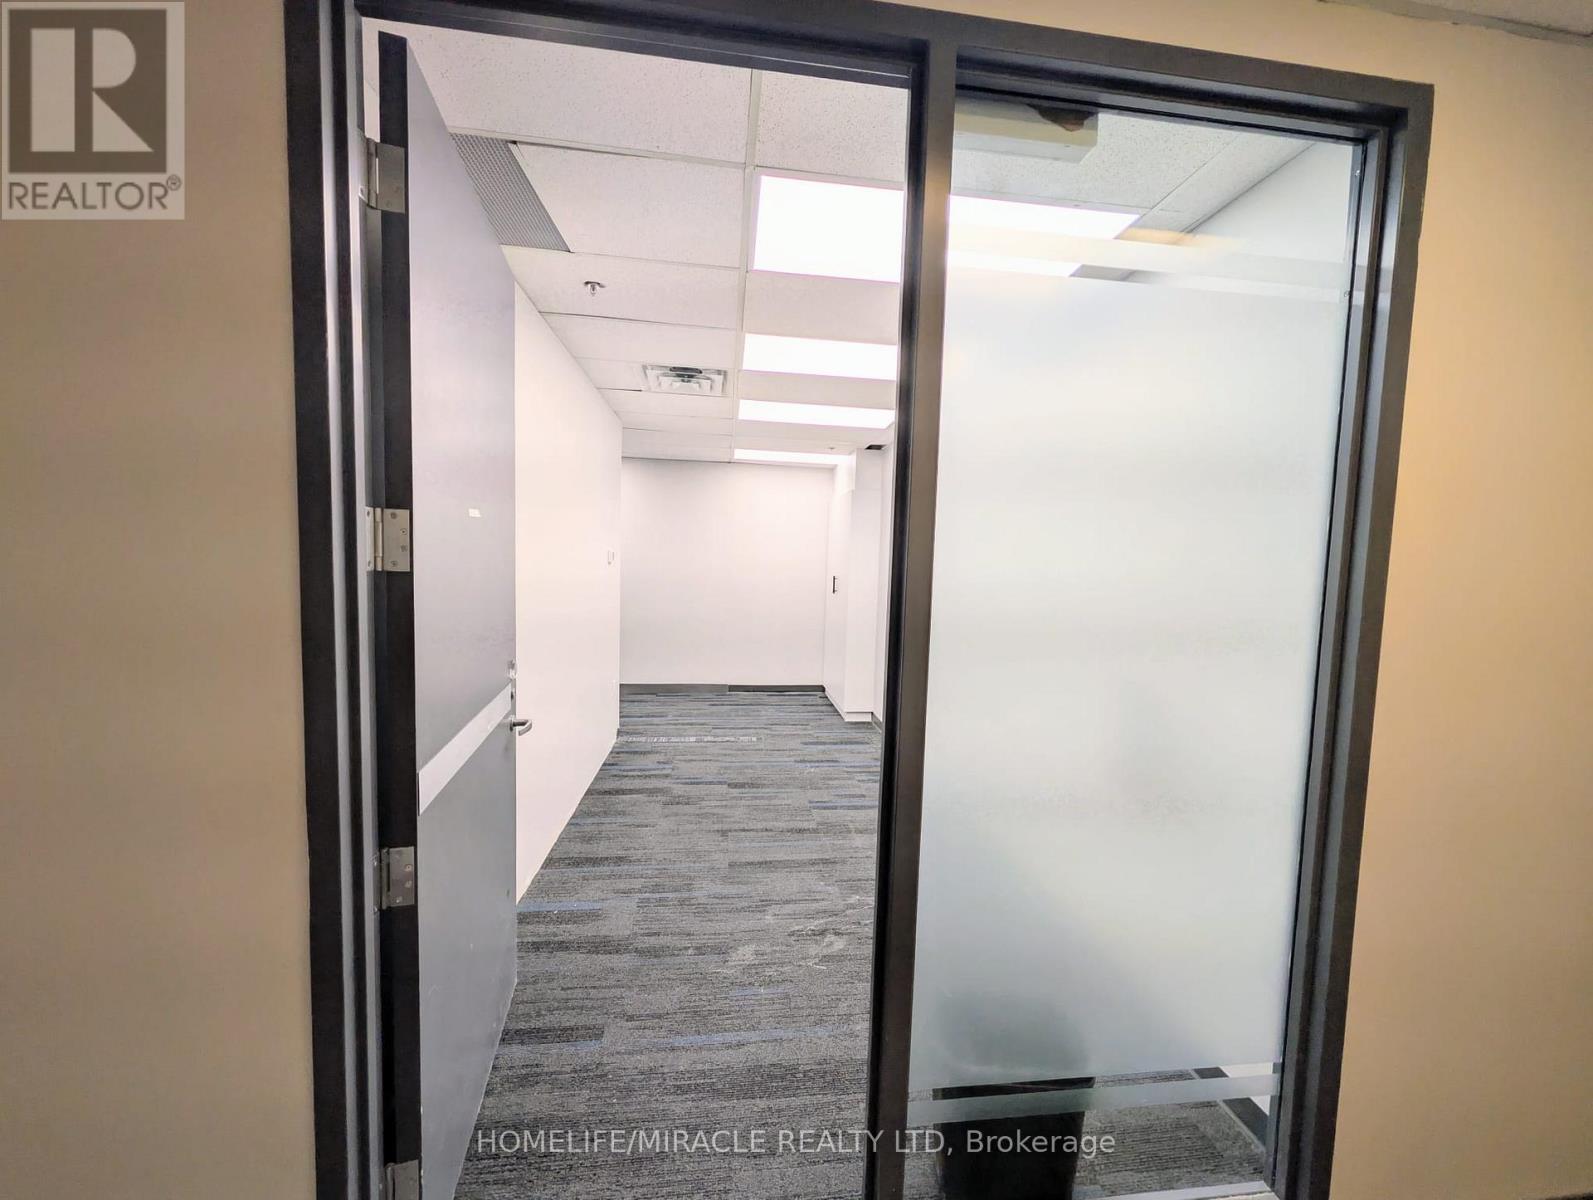
A beautiful office space of 2138 Square feet located in prime location of Kennedy & Courtney Park (Major Intersection). Ample Open Parking Spots. Entire office has fire rated doors, sprinklers, pantry point if needed, shared washroom, professional surrounding. PRIME LOCATION FEATURES:- Located in highly sought after Gateway Community- Easy access to highway 401, 403, 407 & 410- Tim Hortons within walk-in distance- Located at Border of Mississauga- Brampton- Ideal for Professionals and Growing Businesses. (id:50787)
481 Cedar Hedge Road
Milton, Ontario
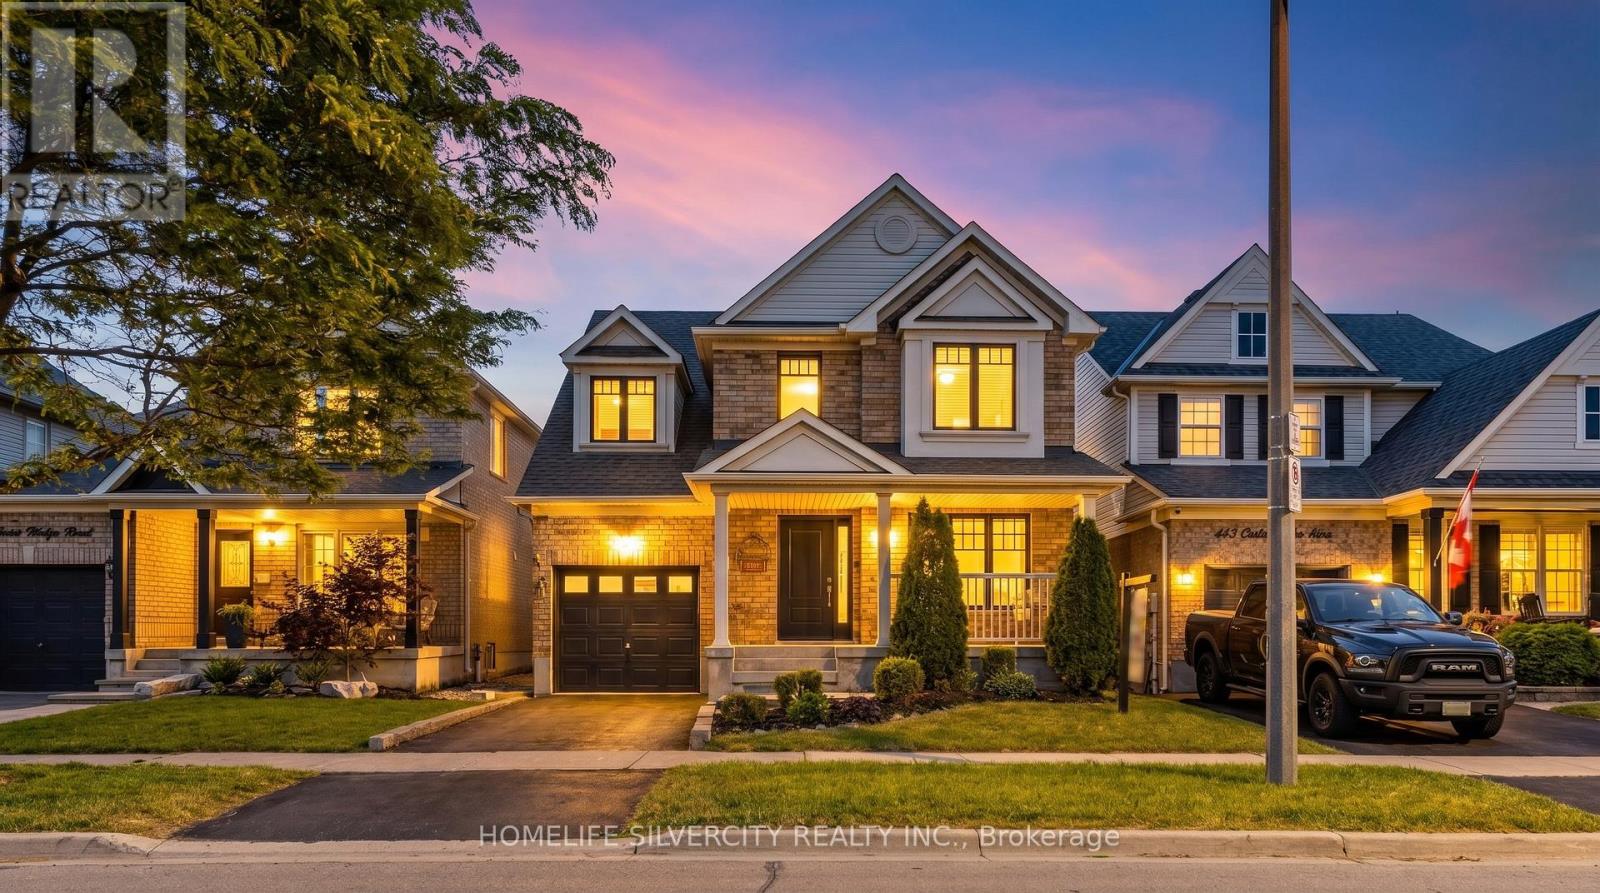
Fall in love with this stunning, freshly painted gem offering approximately 1,914 sq. ft. (MPAC) of beautifully designed living space, complete with 3 spacious bedrooms and 4 bathrooms. The chef-inspired kitchen dazzles with sleek quartz countertops, a chic marble backsplash, and premium stainless steel appliances - perfect for entertaining or unwinding after a long day. Sun-filled interiors are elevated by elegant pot lighting throughout, creating a warm, inviting ambience in every room.The finished basement delivers endless possibilities - think movie nights, a home gym, a playroom, or the ultimate home office. Then step outside to your own private oasis: a professionally landscaped backyard built for relaxing weekends and unforgettable summer gatherings.Ideally situated just steps from top-rated schools, parks, shopping, dining, and recreation, this home truly has it all. Bonus features like a central vacuum system and a Tesla EV charging outlet add everyday convenience to everyday luxury.Don't miss your chance to own this move-in-ready showstopper in one of Milton's most desirable neighborhoods! (id:50787)