
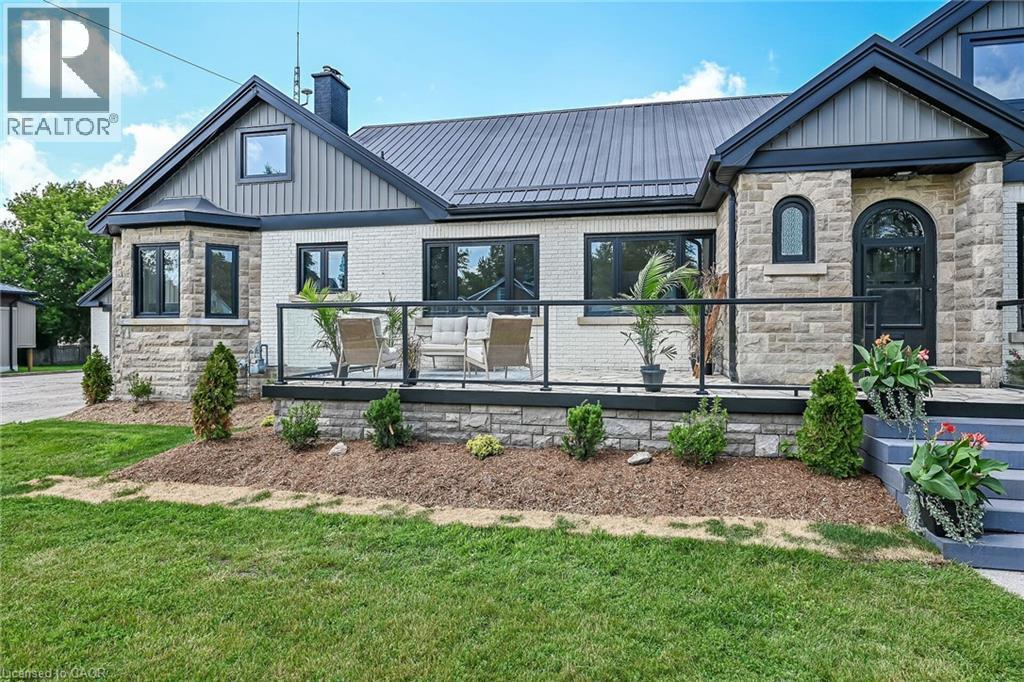
27 Church Street E
Delhi, Ontario
Welcome to this stunning home located at 27 Church Street in charming Delhi Ont. This home has close to 5000 sqft of useable living space across all three floors including the basement. Close walking distance to town, this home offers 6 spacious bedrooms and three bathrooms. The basement is a perfect in-law setup or potential 2 bedroom rental apartment. Beautiful pool size corner lot the yard awaits your personal touches. This home has been meticulously renovated so there is nothing to do accept place your furniture. Gorgeous open concept kitchen awaits you and your family. Cozy up by the wood fireplace in winter and for the contractor or handyman in the family a massive work shop is situated on the property measuring approximately 1800 sqft with two large doors on top of a solid separate detached two car garage. There is just too much to mention in this description, this home is a must see in person. Book your showing today and don’t miss out! (id:50787)
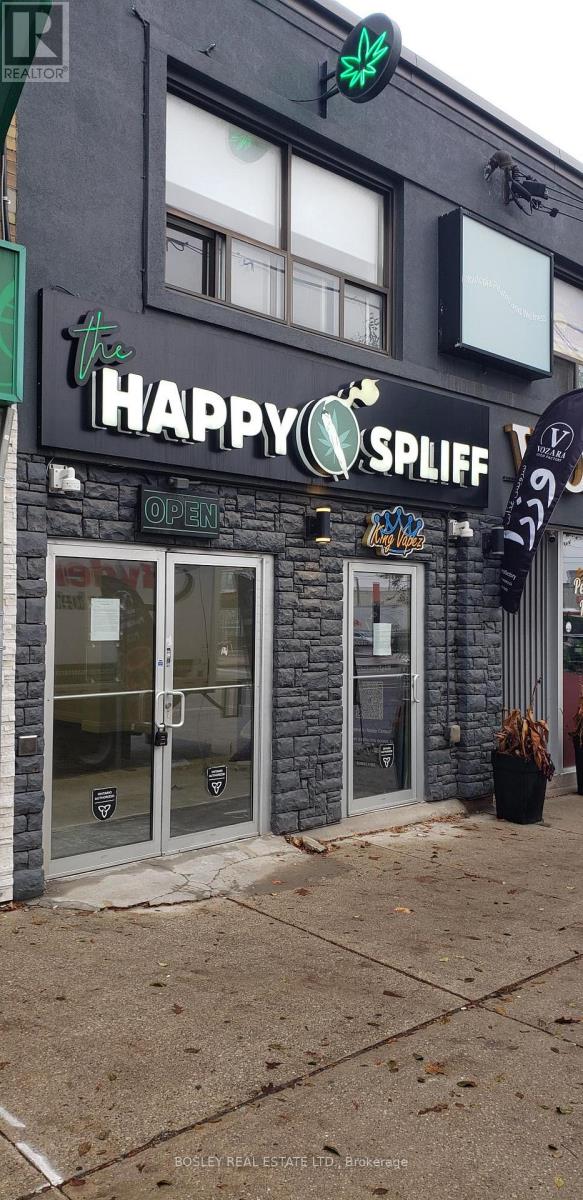
856 Eglinton Avenue E
Toronto, Ontario
Recently updated main floor space located across the street from the new Laird LRT station. Adjacent to many successful business', many new condo projects built in area. Eglinton signage available. Big storefront window. Space is clean and shows well. Large multi stall washrooms. Gross monthly rent is $4,792 plus HST and Hydro. (id:50787)
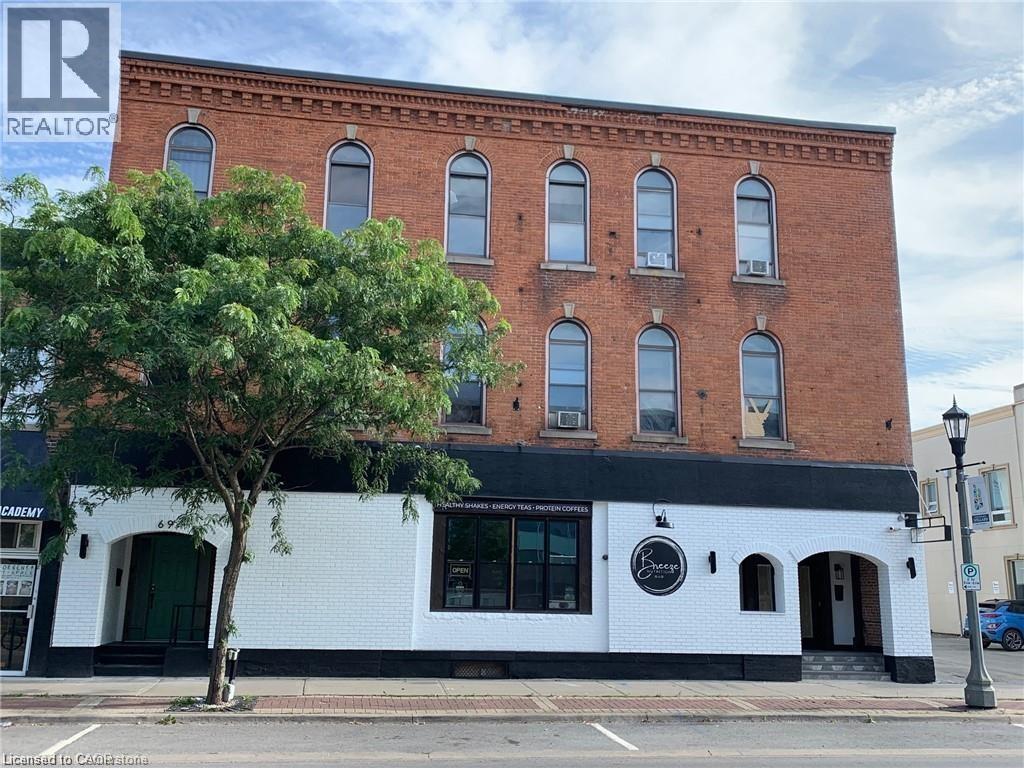
69 East Main Street Unit# 204
Welland, Ontario
Spacious two bedroom apartment in a centralized Welland location! The scenic Welland Canal, Niagara Health's Welland Hospital, the Niagara College Welland campus, and numerous grocery/shopping options are all just minutes away. This well appointed unit offers two sizeable bedrooms and a large living room. The kitchen is tastefully updated with a sleek backsplash. The four piece bathroom offers a vanity and stylish fixtures. Ample closet space throughout accommodates plenty of storage. Enjoy great walkability and quick access to public transit. Tenant to pay heat & hydro. $1,000.00 rent incentive available, applied to the sixth month of the lease. (id:50787)
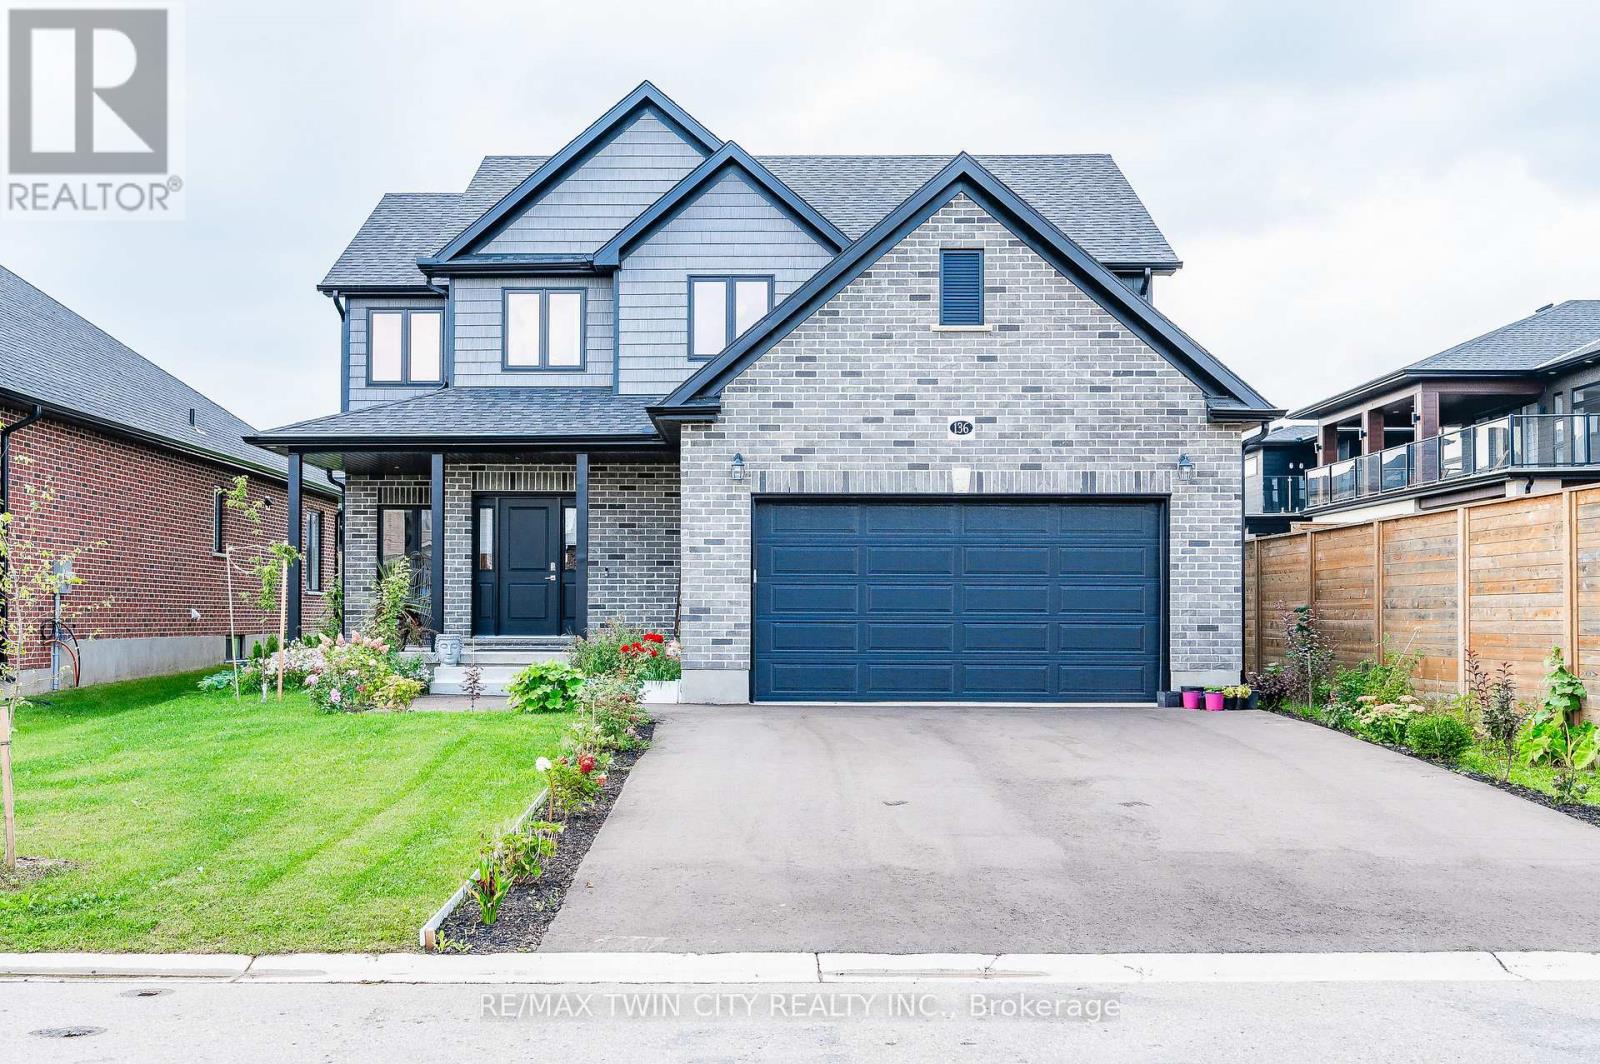
136 Village Road
Wellesley, Ontario
Nestled in the heart of the charming Wellesley Village, this impeccably designed home offers a harmonious blend of timeless elegance, modern convenience, and the quintessential village lifestyle. From the moment you approach this home, the attention to detail and craftsmanship is evident. A beautiful exterior and landscaping set the stage for what awaits inside. Step through the grand entrance into the open foyer, where you'll be greeted by an abundance of natural light and a sense of warmth that permeates throughout. The main level boasts an open-concept design, seamlessly connecting the living, dining, and kitchen areas. Gleaming hardwood floors, soaring ceilings, and oversized windows create an inviting atmosphere that is perfect for both entertaining and daily living. The gourmet kitchen is a masterpiece in itself, featuring top-of-the-line stainless steel appliances, a center island with breakfast bar, and ample storage. The adjacent dining area provides a picturesque view of the backyard, where you can dine on the spacious covered patio, surrounded by a fully fenced backyard. Upstairs, you'll discover the primary suite, complete with a spacious ensuite bathroom and his and hers walk-in closets. Three additional bedrooms and one full bathroom offer plenty of space for family and guests. The finished basement also adds additional living space with a rec room, office, cold room and utility room for ample storage. Wellesley is renowned for its top-rated schools, family-friendly parks, and a welcoming community atmosphere. You'll also find easy access to local amenities, ensuring that daily errands are a breeze. (id:50787)
Main - 42 Azores Crescent
Cambridge, Ontario
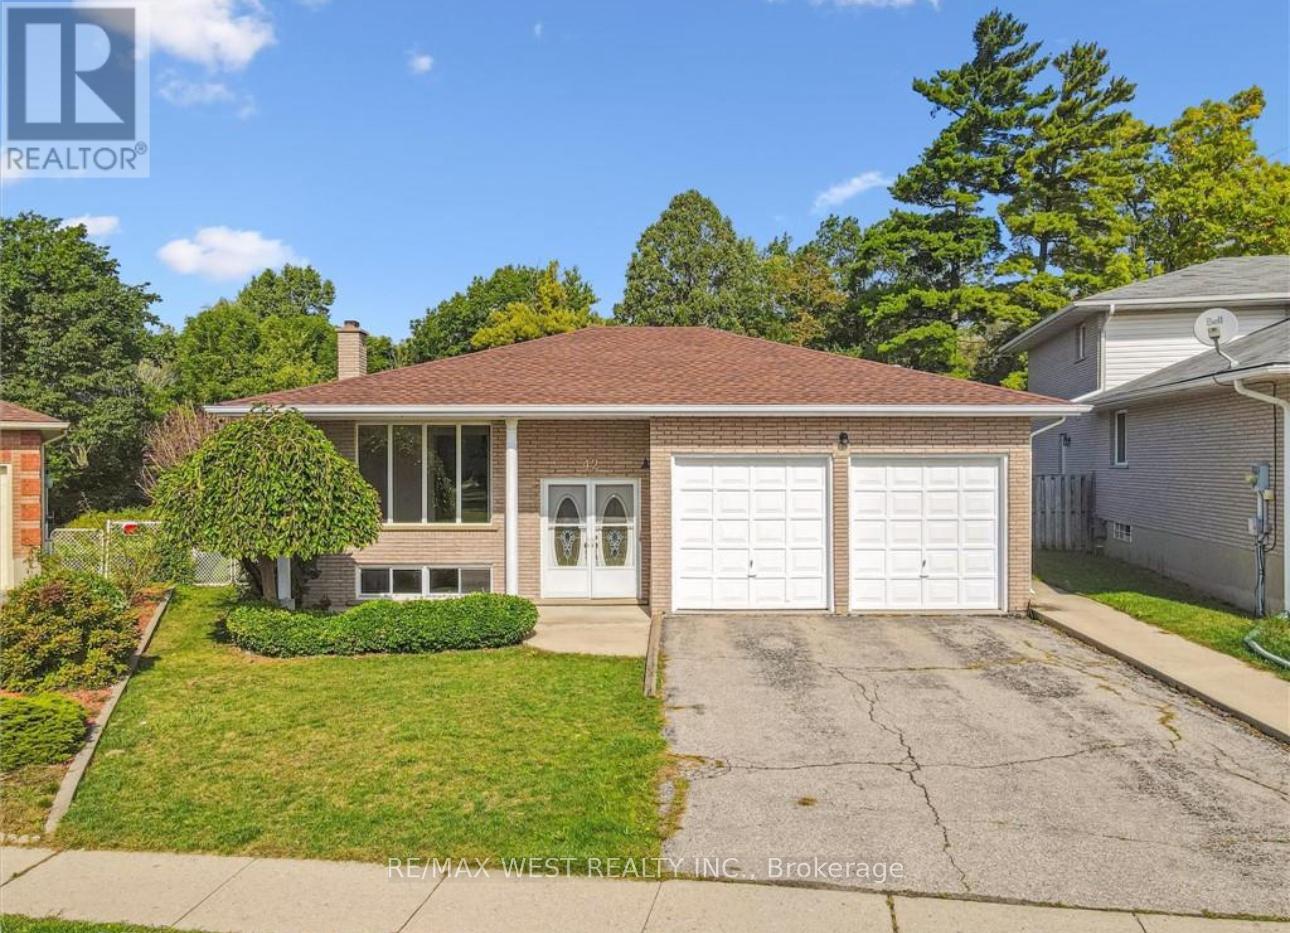
Main floor of a spacious 3 bedroom raised bungalow in a quiet, family friendly East Galt a large living room, dining room, and eat-in kitchen complete with dishwasher in suite washer2 driveway parking spots included in the lease. Tenant responsible for 60% of utilities. Kitchen overlooking a massive private backyard that backs onto a peaceful creek, perfect for and dryer for added convenience. Step out to onto the expansive deck with access from the close proximity to public transit, excellent schools, Churchill Park, churches and trails. Offering all the major amenities including banks, groceries, hardware, etc. It is located in neighbourhood. Offering over 1500 sq ft of main floor living space, this bright home features relaxing or entertaining. This home is within minutes to the South Cambridge Shopping Plaza offering all the major amenities including banks, groceries, hardware, etc. It is located in close proximity to public transit, excellent schools, Churchill Park, churches and trails.2 driveway parking spots included in the lease. Tenant responsible for 60% of utilities. (id:50787)
2 - 15288 County Road
Brighton, Ontario
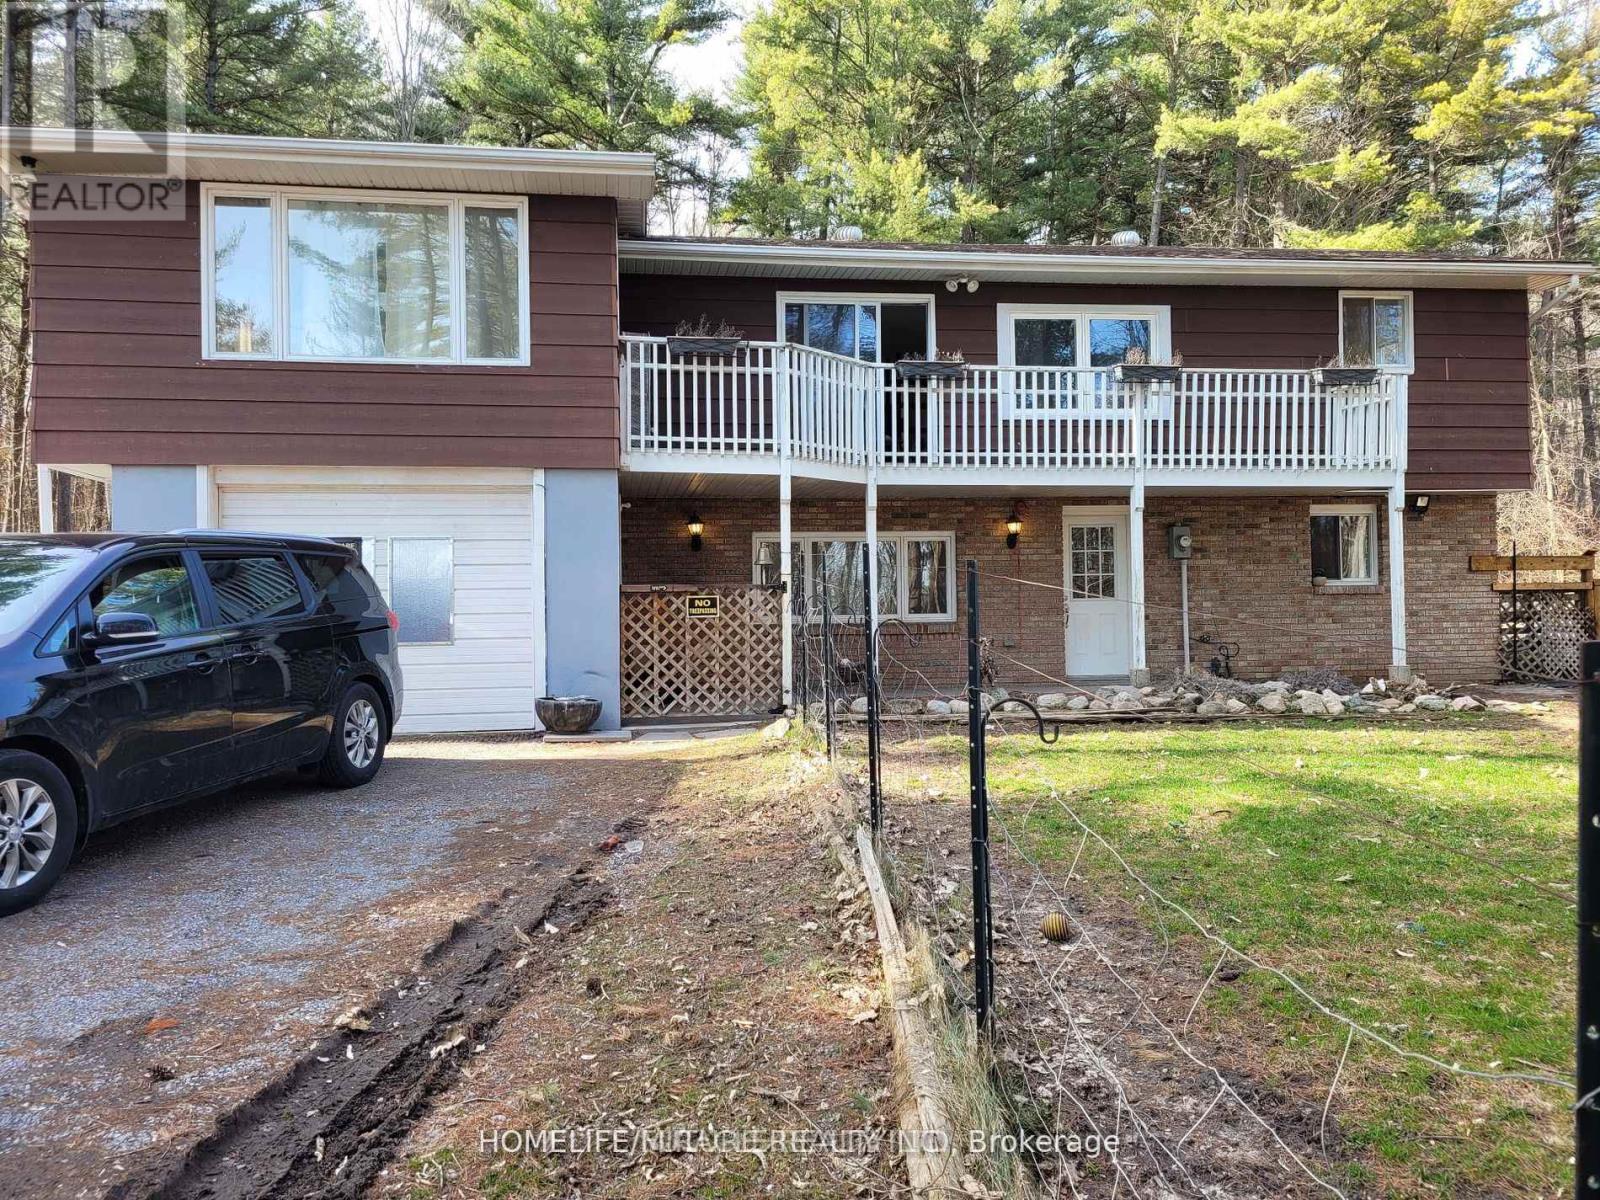
Quiet, Private, And Lots Of Room To Grow - The Perfect Rural Family Home Awaits You At 15288 County Road 2. This 4-Bedroom, 2 Story Building Is Tucked Away On A 1-Acre Treed Lot In Charming Brighton, Ontario. On The Upper Level, You'll Find A Roomy Kitchen With Lots Of Cabinet Space, A Bright Dining Room To Enjoy, And A Lovely Living Room With Gas Fireplace. The Master Bedroom, One Additional Bedroom, And A 4-Piece Bathroom Complete The Upper Level. Your Lower-Level Living Space Is Main Level, And Where You'll Find Two More Bedrooms, A 3-Piece Bathroom, A Rec/Living Room With A Gas Fireplace, And The Laundry Room. This Home Really Is In A Fantastic Location In Brighton, You Will Feel Like A Cottage House. Lots Of Space For Enjoying Bbq, Kits Playing And Car Parking. Just 5 Mins Walking Distance To No Frills, Gas Station & Tim Hortons. Close To Schools, Library, Playground, Golf, Beach, And Access To Highway 401. Shingles Replaced On 2016. (id:50787)
1499 Marina Drive
Fort Erie, Ontario
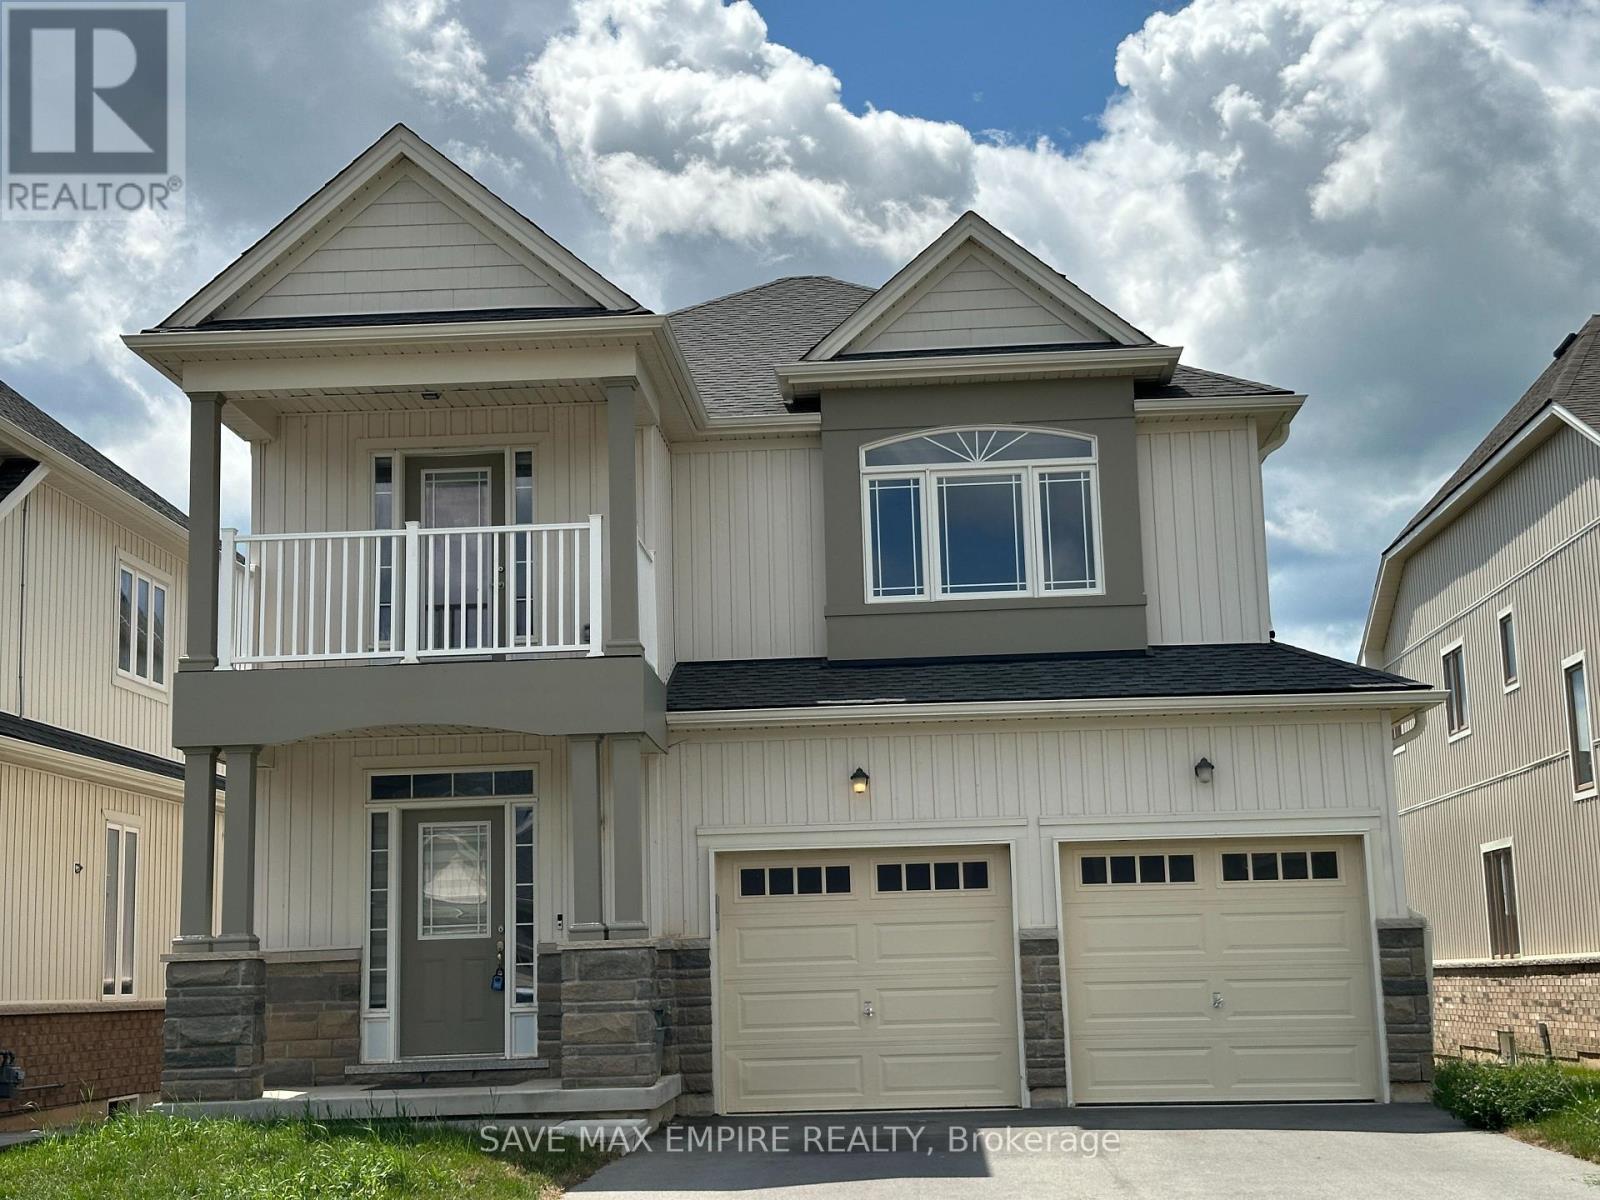
Nestled in a tranquil neighborhood, this stunning 4-bedroom, 3.5-bathroom home offers both luxury and convenience. The spacious upstairs den, complete with a balcony, is perfect for a home office or a quiet retreat. The practical layout includes an upstairs laundry room for added ease. The home boasts a separate formal dining room, ideal for hosting dinners and special occasions. A double car garage and a huge driveway provide ample parking space. This property combines comfort, functionality, and style, making it an ideal place to call home. (id:50787)
506 Catchmore Road
Trent Hills, Ontario
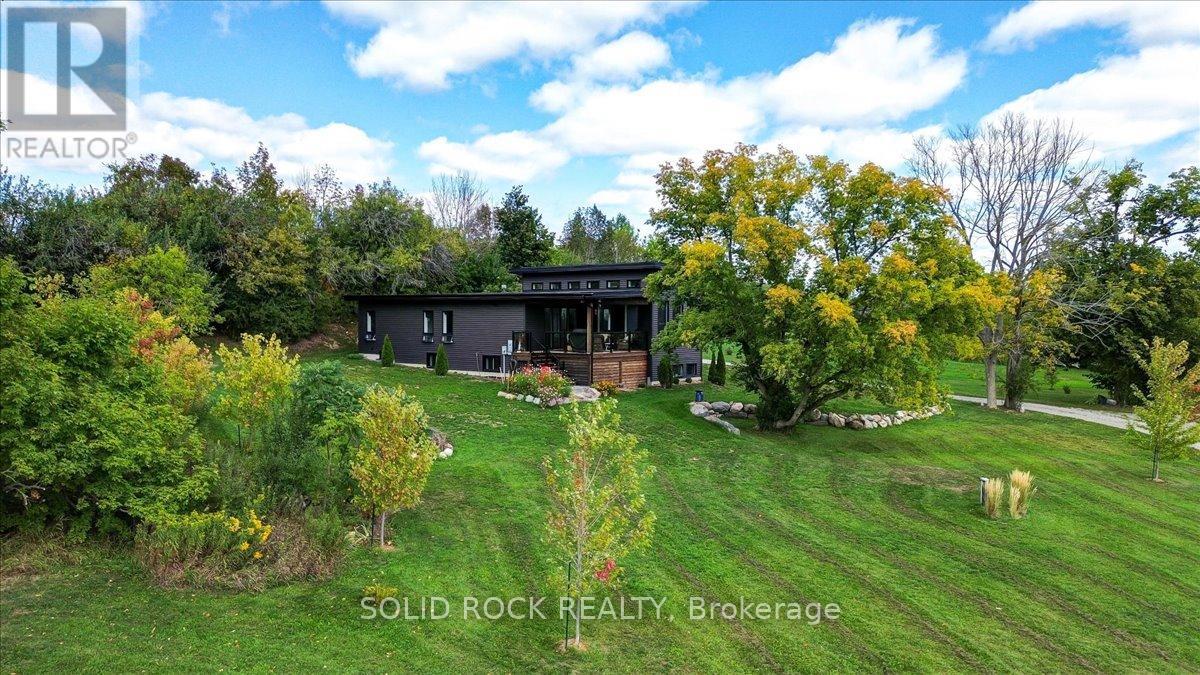
Country Living, Sleek & Modern Design, Close to Campbellford with a variety of Amenities! Step through the impressive 8-ft solid wood door into a bright and airy open-concept living space, seamlessly connecting the living room, dining area, & chef-inspired kitchen. From here, walk out to the 14' x 17' deck & take in serene views, the perfect spot for morning coffee or evening beverage. Gourmet Kitchen is Designed for gathering & entertaining. Sleek black quartz countertops with a striking 9-ft center island. Custom-built cabinetry with hidden spice racks and organized storage. Floor-to-ceiling windows (remote blinds) with views of the property & river. Thoughtful Design & Comfortable Living, 2,800 sq. ft. of finished living space (main + bsmnt). Two ethanol fireplaces add warmth and ambiance without emissions on both levels, 9-inch deep window sills, perfect for decor/plants. Lower Level Retreat. Fully finished spacious bsmnt with large windows for natural light, Ideal for a rec room, home gym, or guest space. Built in 2021 with an energy-efficient design, ICF Foundation from Footings to Ceiling - Airtight Home. High-efficiency electric heat pump with propane backup and membrane roof. 8' x 12' greenhouse and 1,200 sq. ft. vegetable garden perfect for homegrown harvests. Oversized three-car garage with direct access to a functional mudroom/laundry combo features sink, countertops & ample cabinetry for everyday convenience. This move-in-ready gem is designed for those who value quality, efficiency, and a connection to nature. Whether entertaining guests, growing your own produce, or simply relaxing in tranquility, this property delivers the ultimate blend of comfort, sustainability, and beauty. (id:50787)
420 Williams Crescent
Fort Erie, Ontario
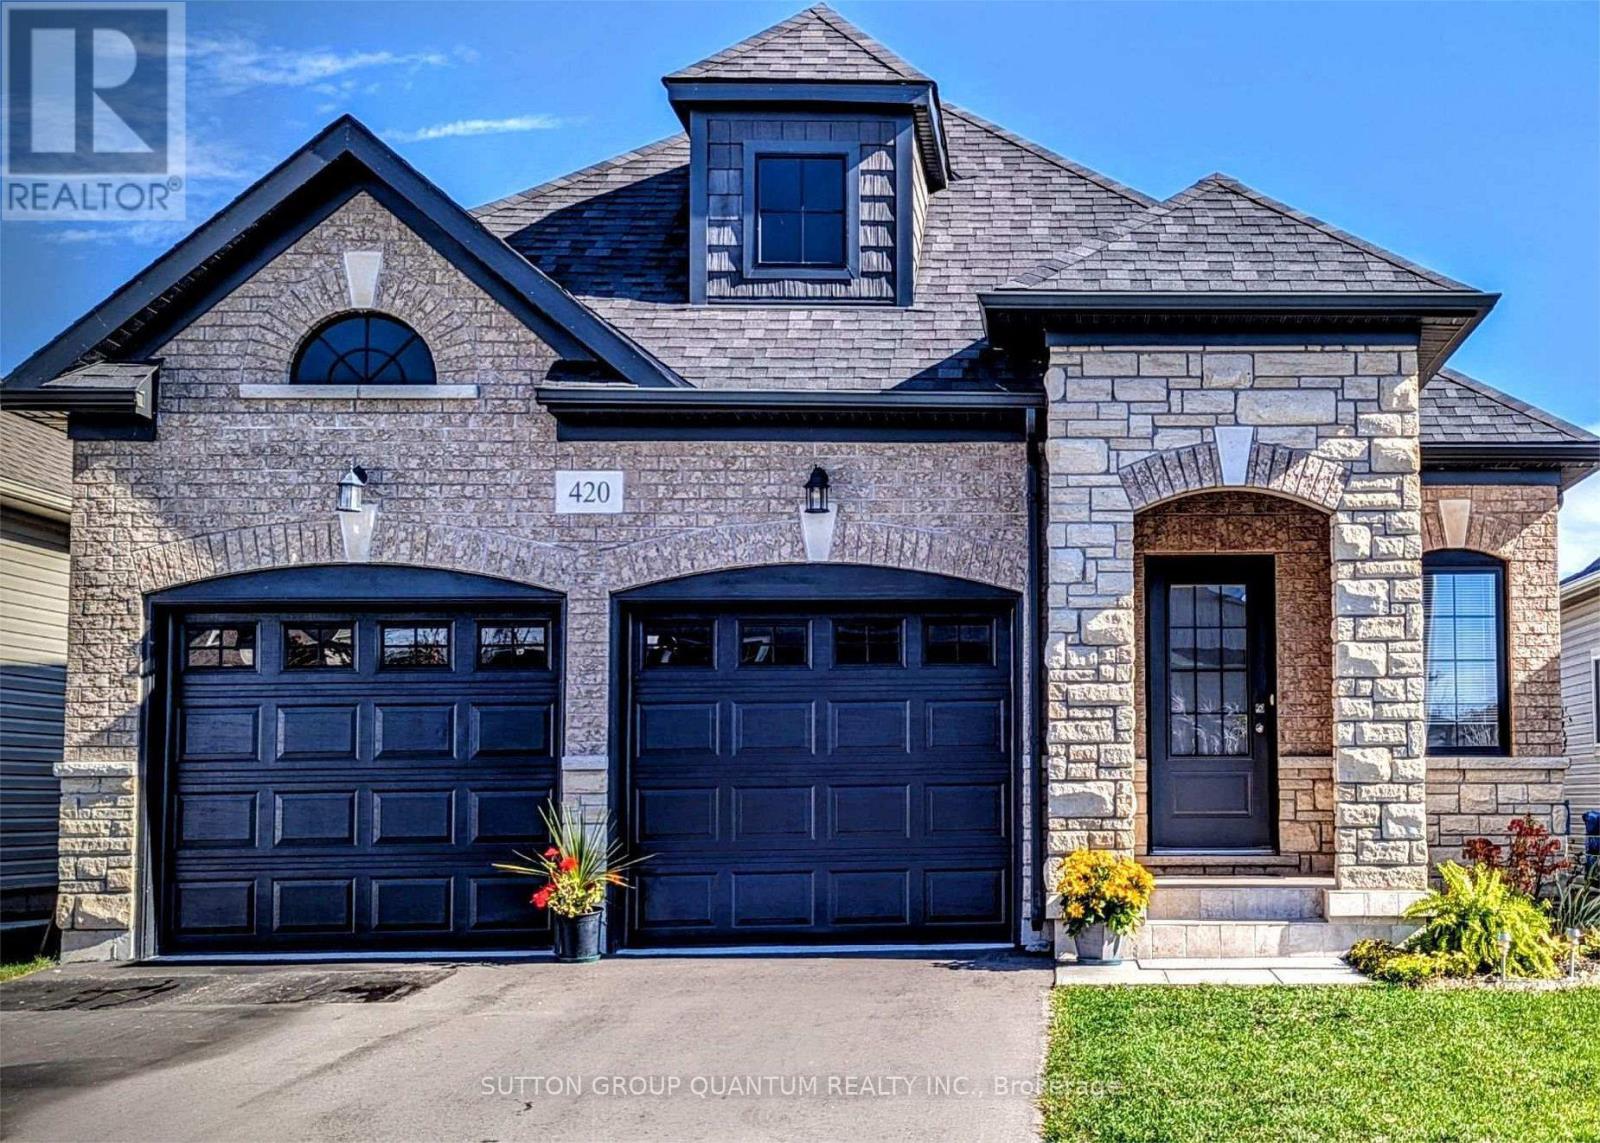
Beautiful bungalow with striking curb appeal, showcasing a sophisticated blend of brick and stone. The elegant arched main entrance creates a warm and inviting first impression. Inside, the thoughtfully designed kitchen features a centre island, a bright breakfast area, and an open-concept living space with sliding doors leading to the rear yard-perfect for both everyday living and entertaining. Enjoy the convenience of a main floor laundry/mudroom with direct access to the two-car garage, along with a covered front porch ideal for relaxing. This spacious home offers a well-designed layout with 2 bedrooms and 3 bathrooms, highlighted by a bright, open-concept main floor that provides both comfort and functionality. Situated on a quiet street in Fort Erie's desirable Lakeshore neighbourhood, you're just minutes from Lake Erie, schools, parks, and everyday amenities-including the Old Fort Erie Freeland Community Centre, Fort Erie Skate Park, Fort Erie Urgent Care Centre, Bridgewater Country Club, Walmart Supercentre, RONA, the QEW, the Peace Bridge to the USA, the scenic Friendship Trail and 20 minutes to Niagara Falls. An exceptional opportunity to enjoy relaxed, low-maintenance living close to the waterfront. (id:50787)
313 Gilmore Road
Fort Erie, Ontario
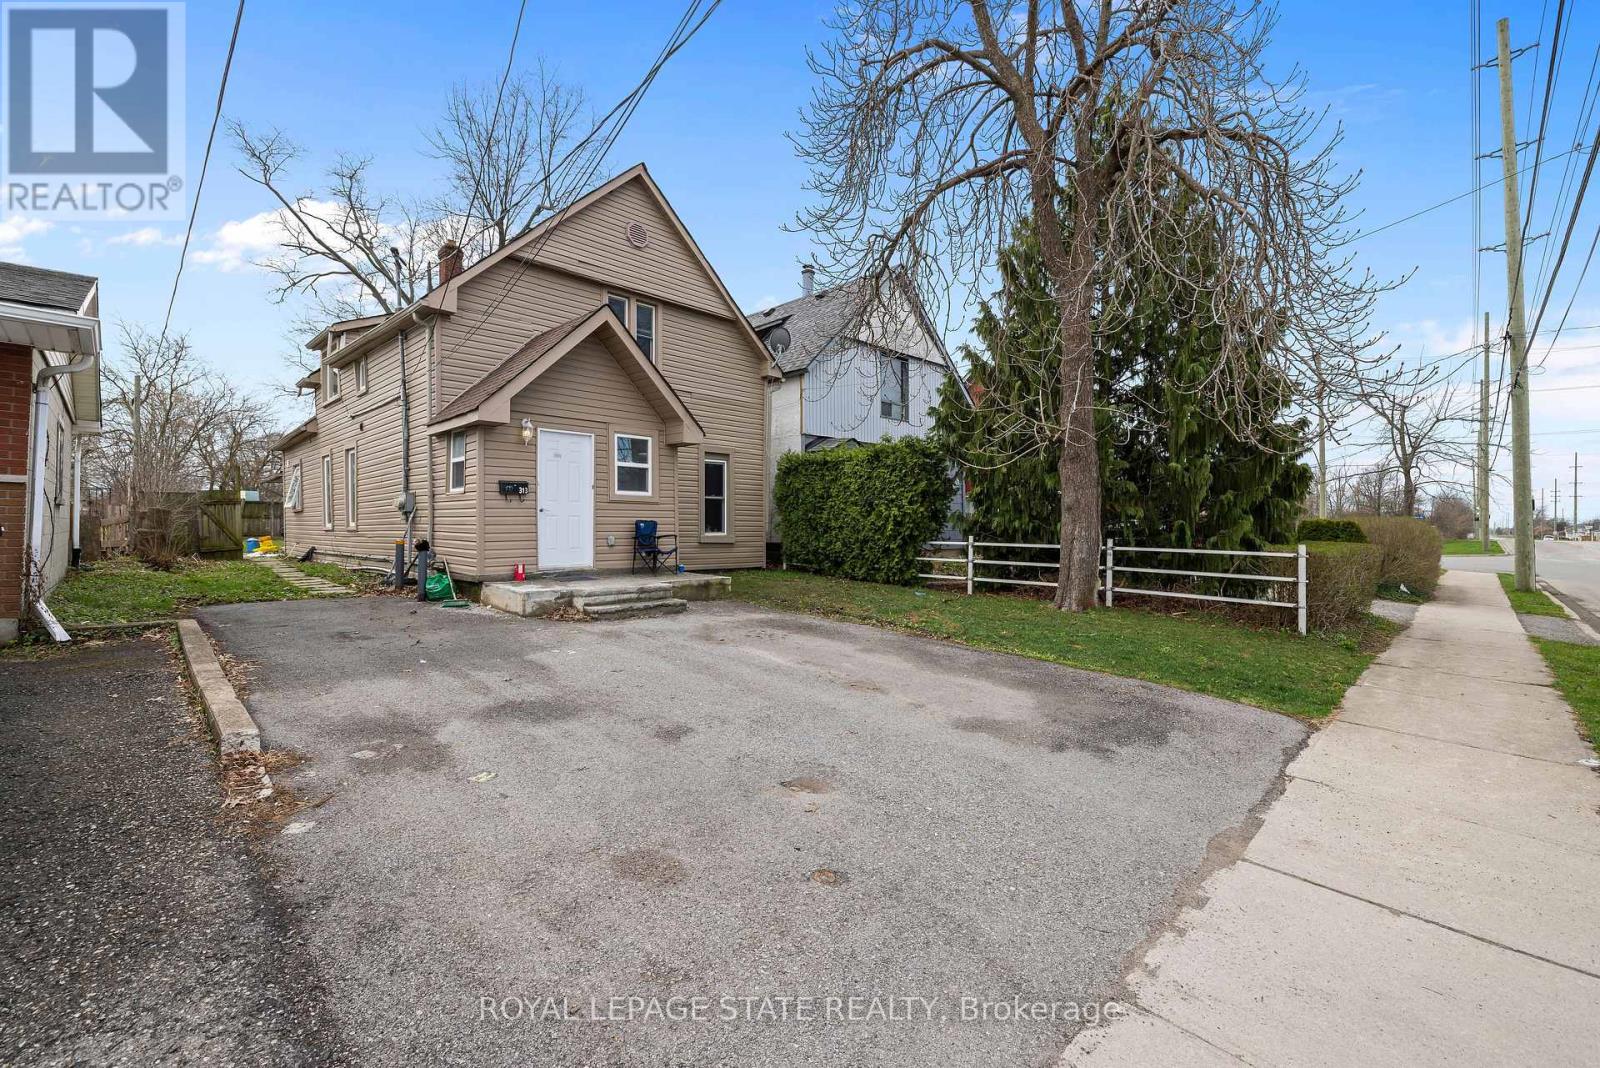
Fully renovated in 2022, this Central Fort Erie duplex combines modern interiors with major mechanical reliability. The property features a 2025 furnace alongside a 2022 air conditioning system and roof. The functional layout is divided into two distinct units. The main floor unit will pay $2000 all inclusive as of August 1. The upper floor unit generated $1,700 monthly but is currently vacant. The appliance package includes two fridges, two stoves, one washer, and one dryer. Situated in a quiet residential pocket on Gilmore Road, the home is steps from green space and local amenities. This property offers a turnkey investment or a multi-generational living arrangement with clear utility separation and long-term structural peace of mind. (id:50787)
Basement - 54 Gwynne Avenue
Toronto, Ontario
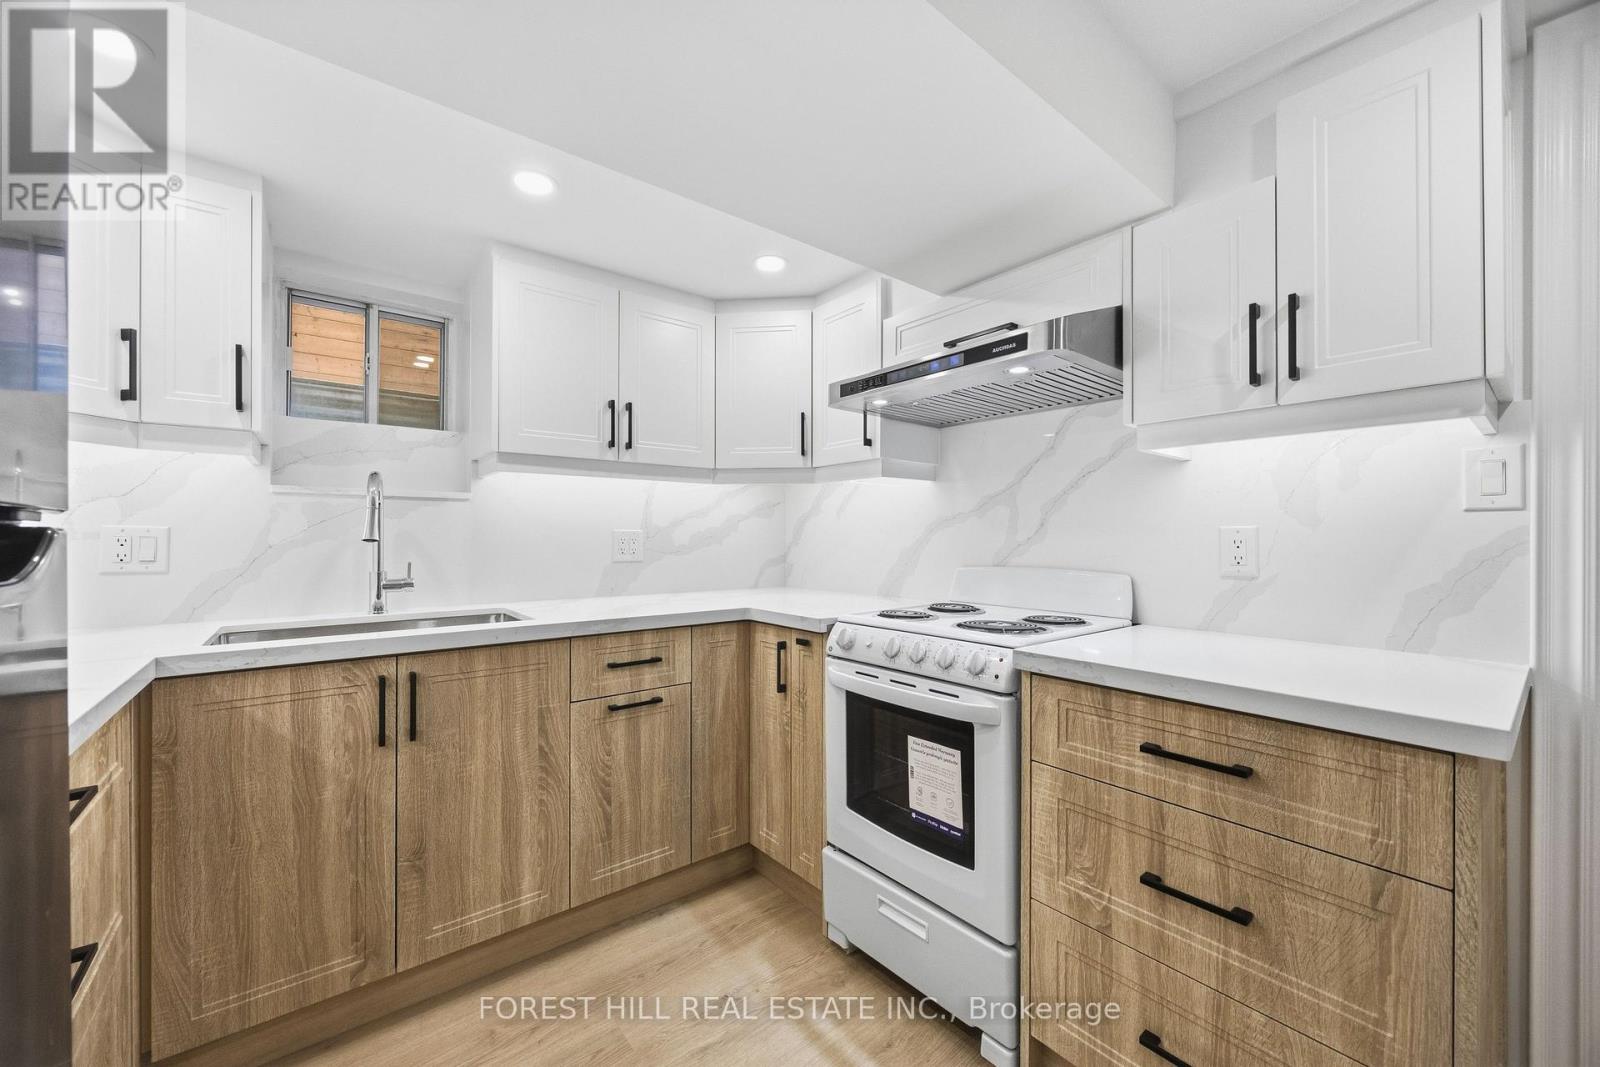
***COMPLETELY RENOVATED TOP TO BOTTOM***Prime Location!!!! Located Just Steps From Queen West. Huge 1 Bedroom Basement Unit-- NEW & BRIGHT-- Brand New Appliances (2026 LG Washer & Dryer, 2026 GE Cookstop & Oven, 2026 S/S Smart Hoodfan, S/S LG Fridge), 2026 Brand New Kitchen with Plenty of Cabinetry, Separate Front Entrance with Large Windows throughout for natural lights, Spacious Living/Dining Area, Contemporary Design and Finishes--Walking Distance to Everything-- Located Just Steps From Queen West, To Shops & TTC. Easy Highway Access (id:50787)
13 - 6991 Millcreek Drive
Mississauga, Ontario
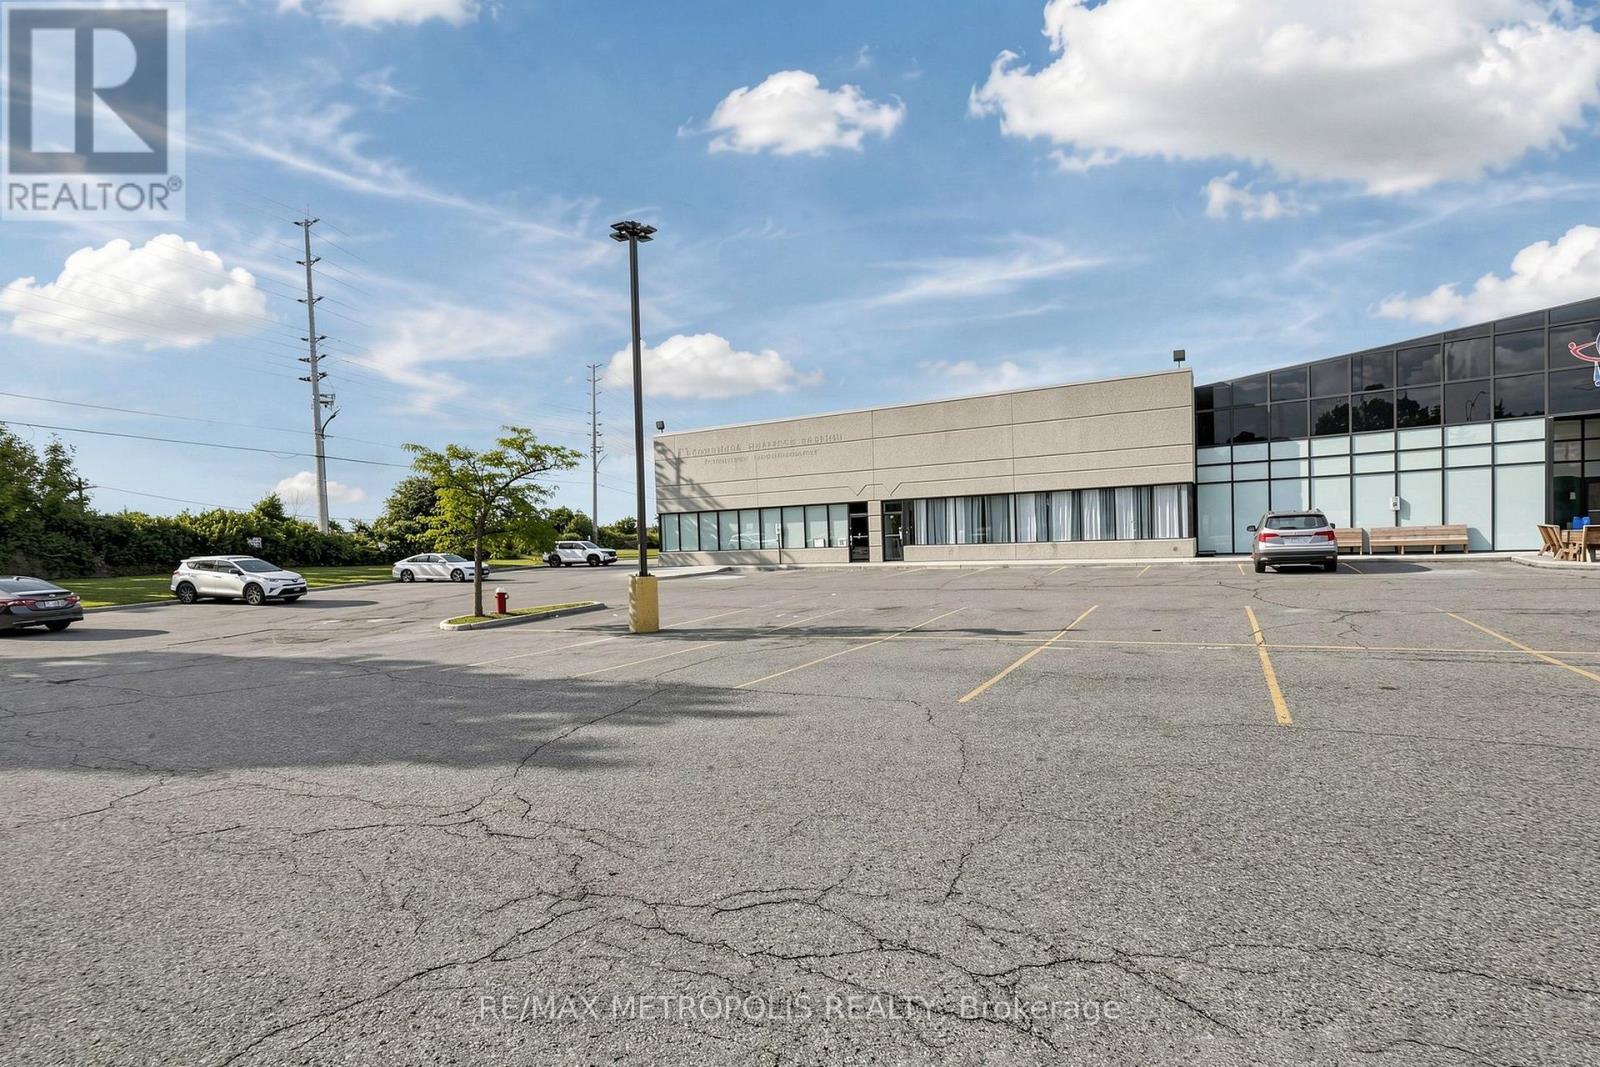
Great Exposure In A Heavy Traffic Area Near 401, 403, 427, And QEW! Unit Is Located In A Busy Plaza Near Many Amenities. Excellent Signage & Parking. Fully Air-Conditioned Unit With 800 Amps Of Power. Experienced Landlord Is Great To Work With. A Must See! (id:50787)