4 Bedroom
3 Bathroom
1,500 - 2,000 sqft
Fireplace
Central Air Conditioning
Forced Air
Landscaped
$679,900
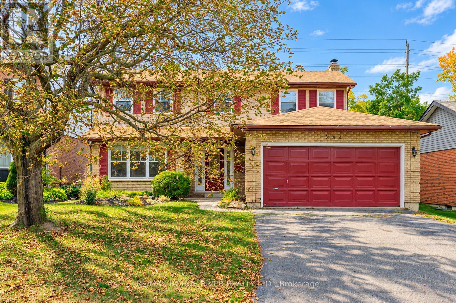
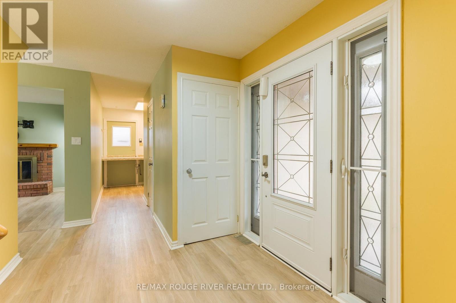
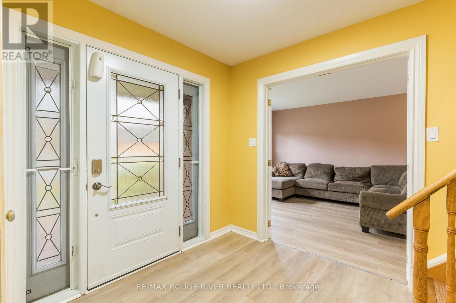
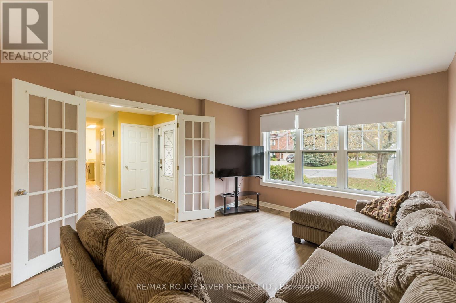
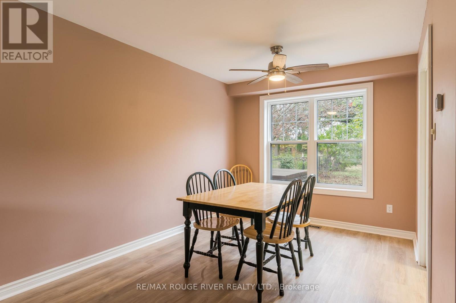
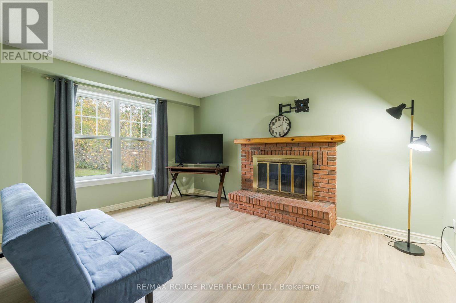
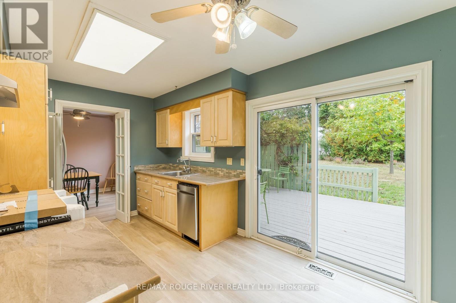
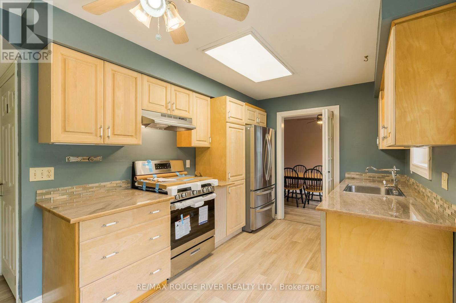
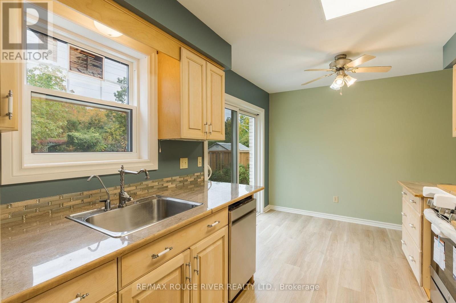
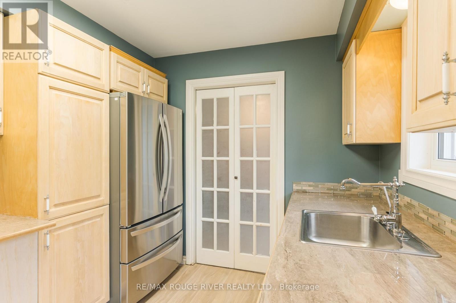
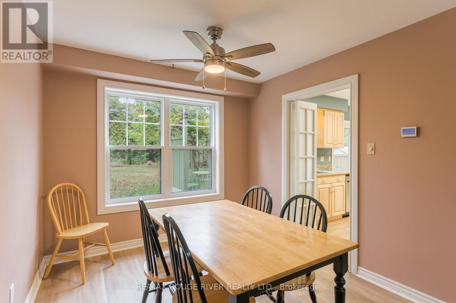
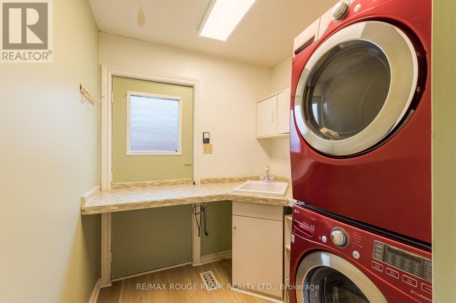
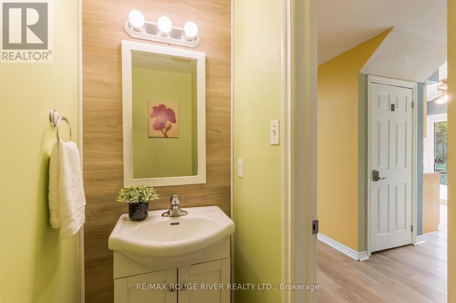
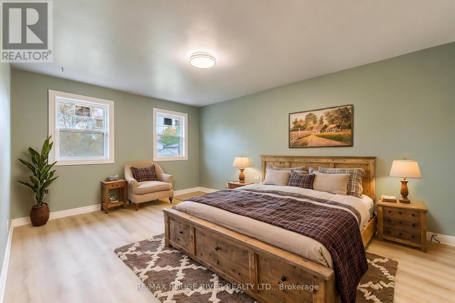
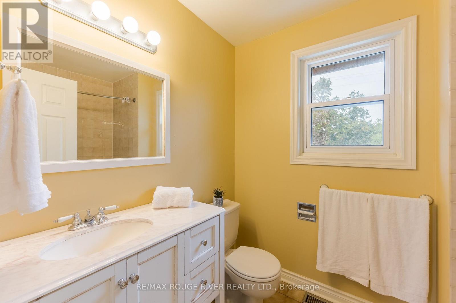
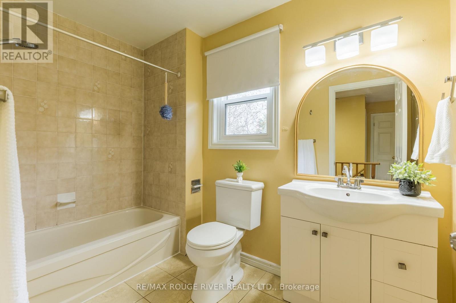
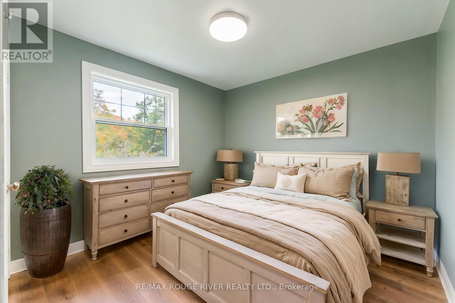
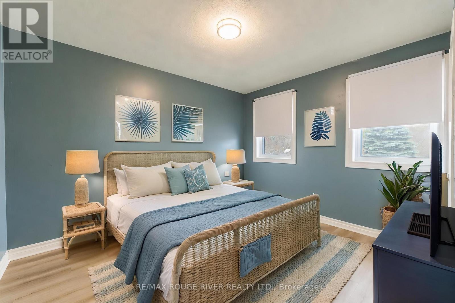
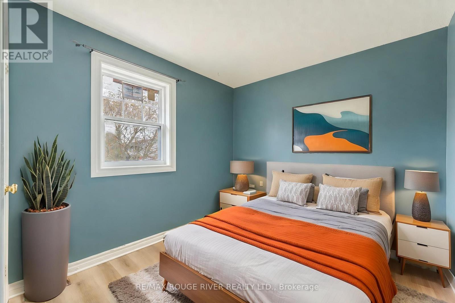
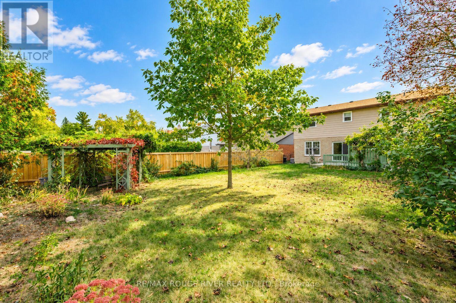
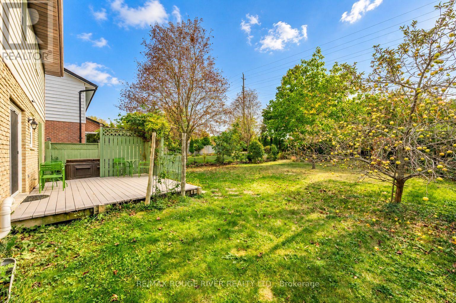
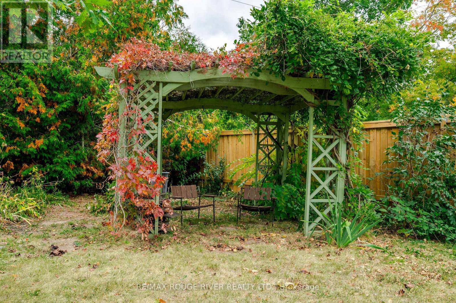
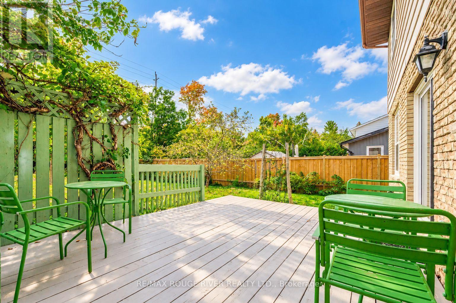
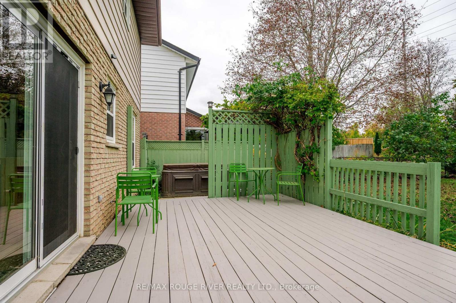
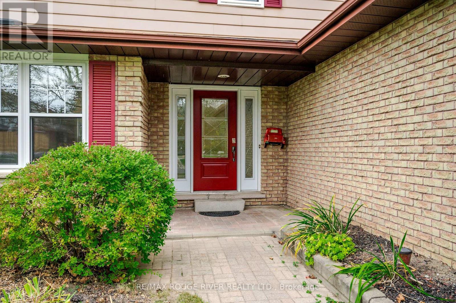
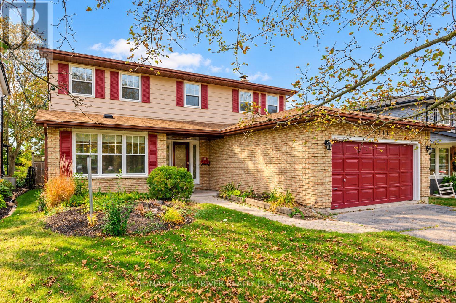
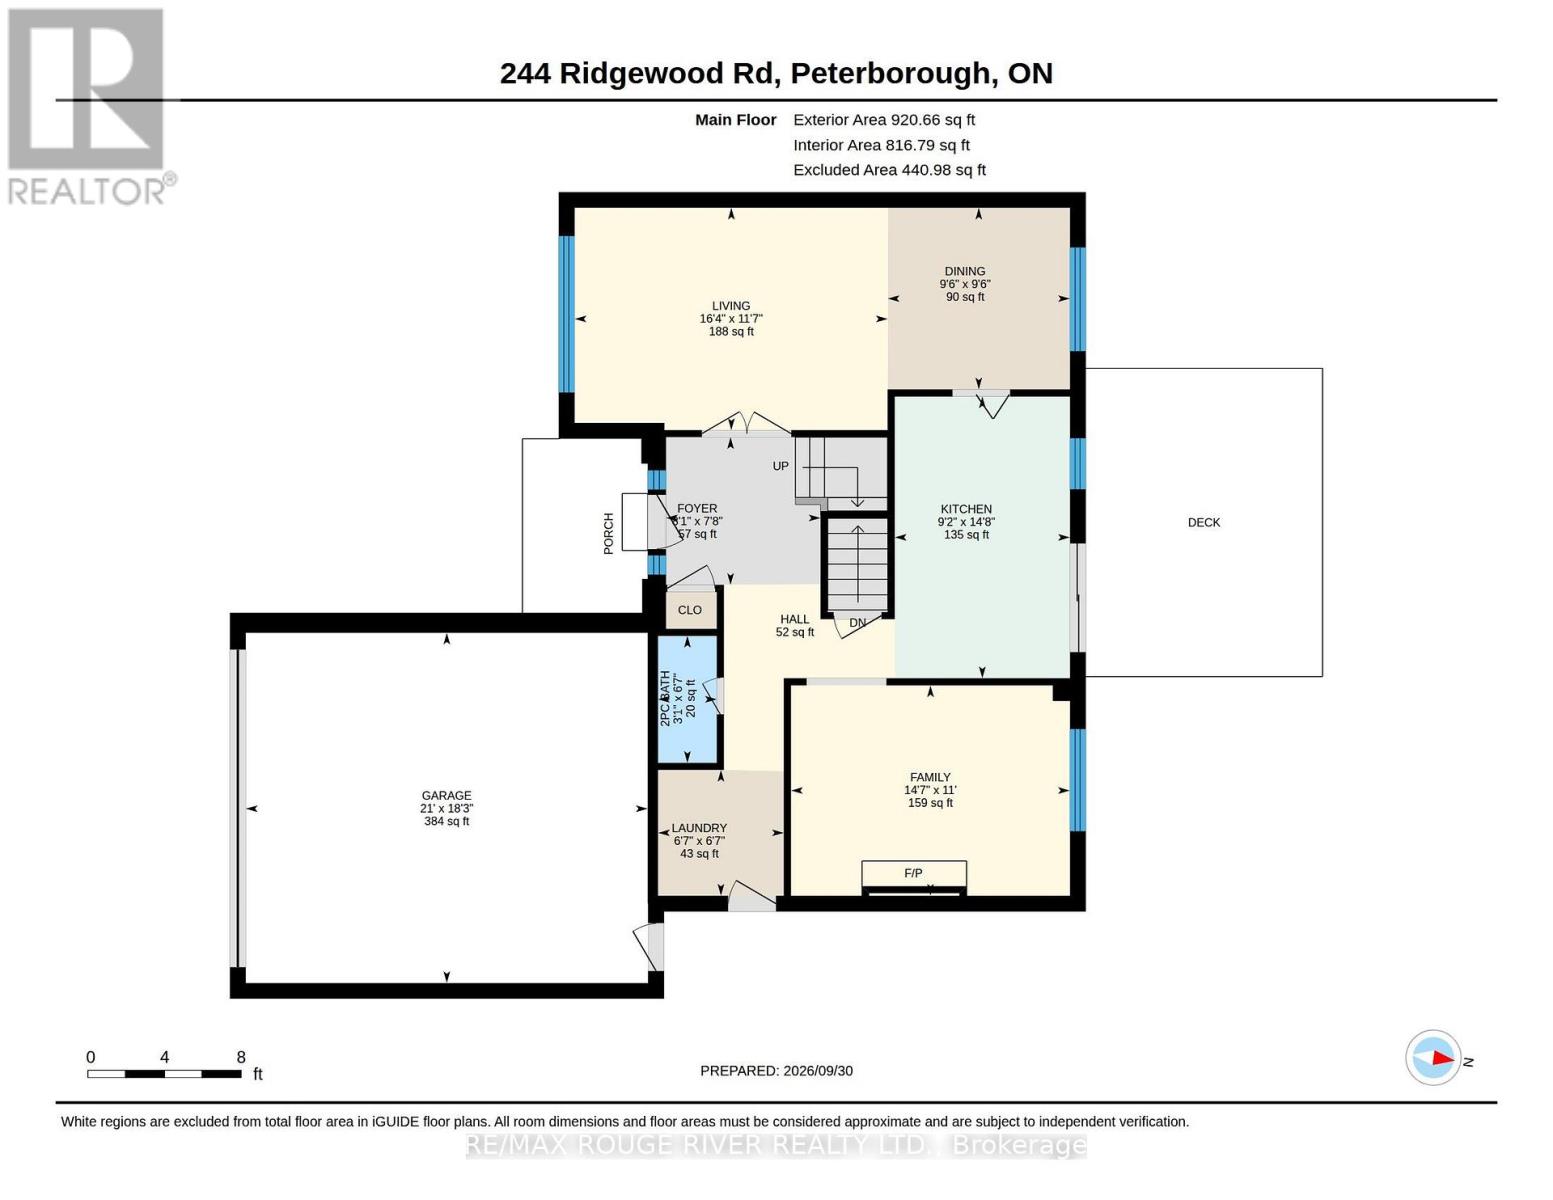
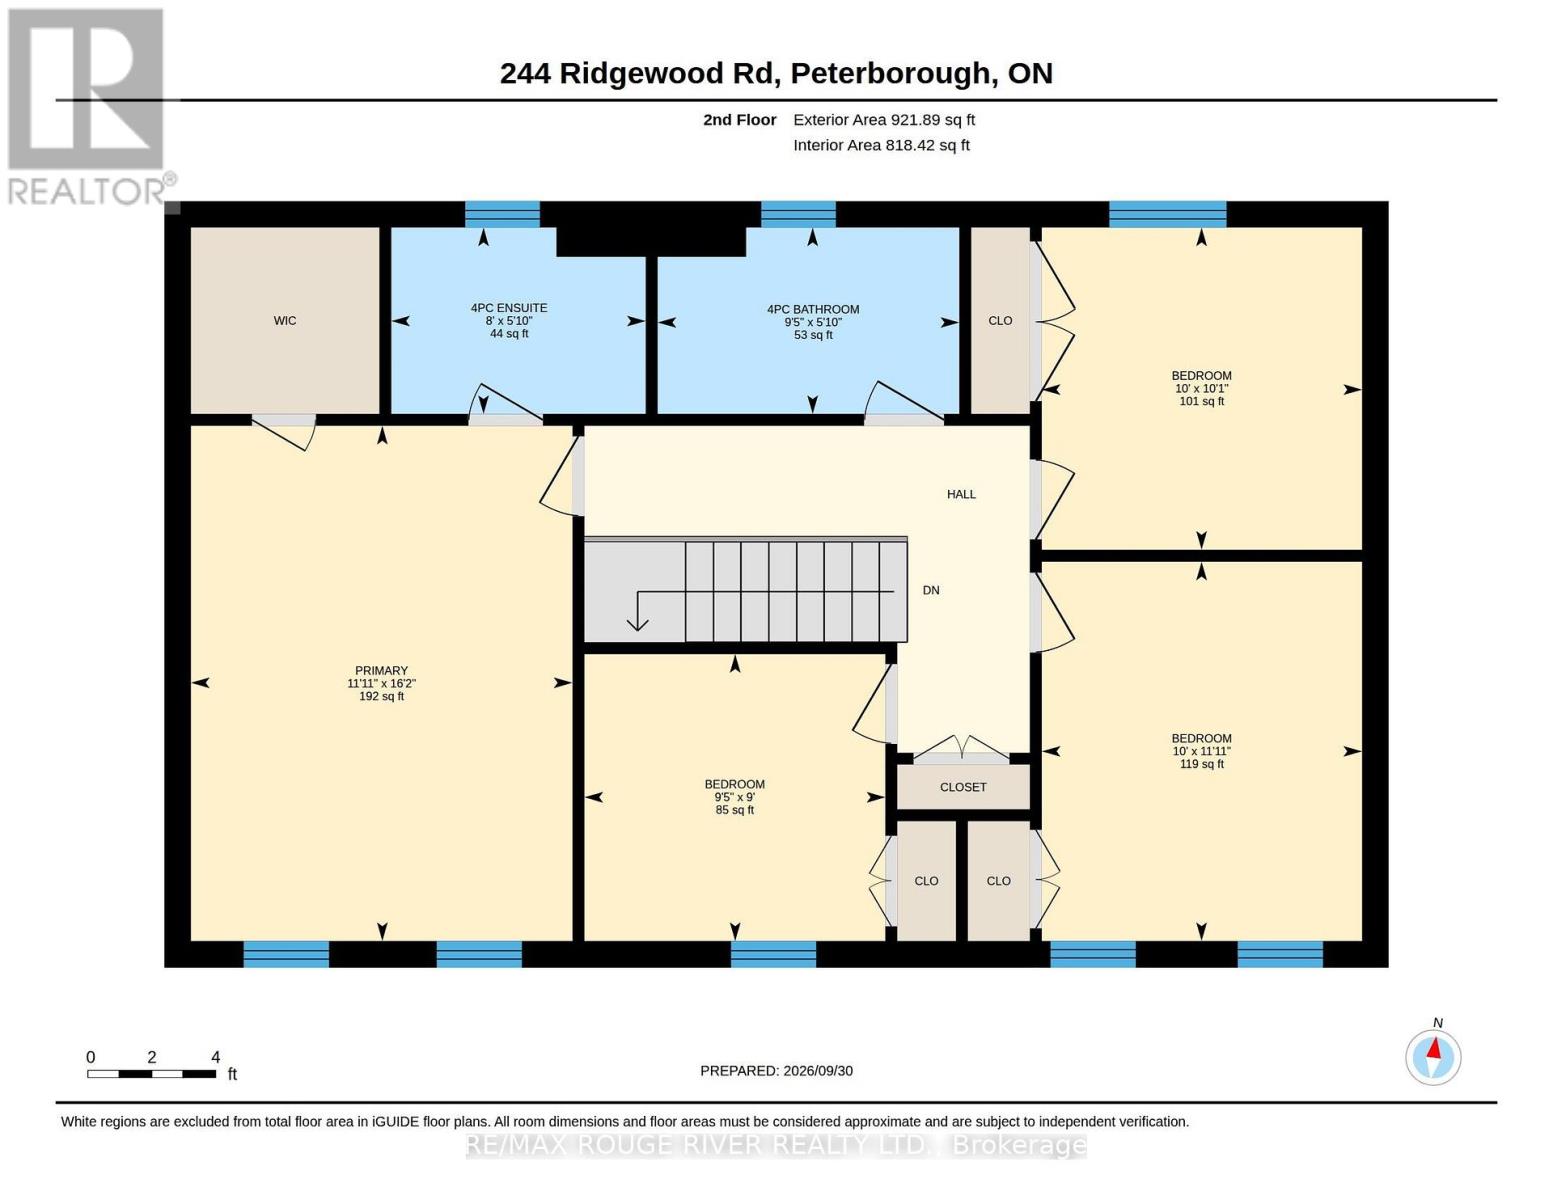
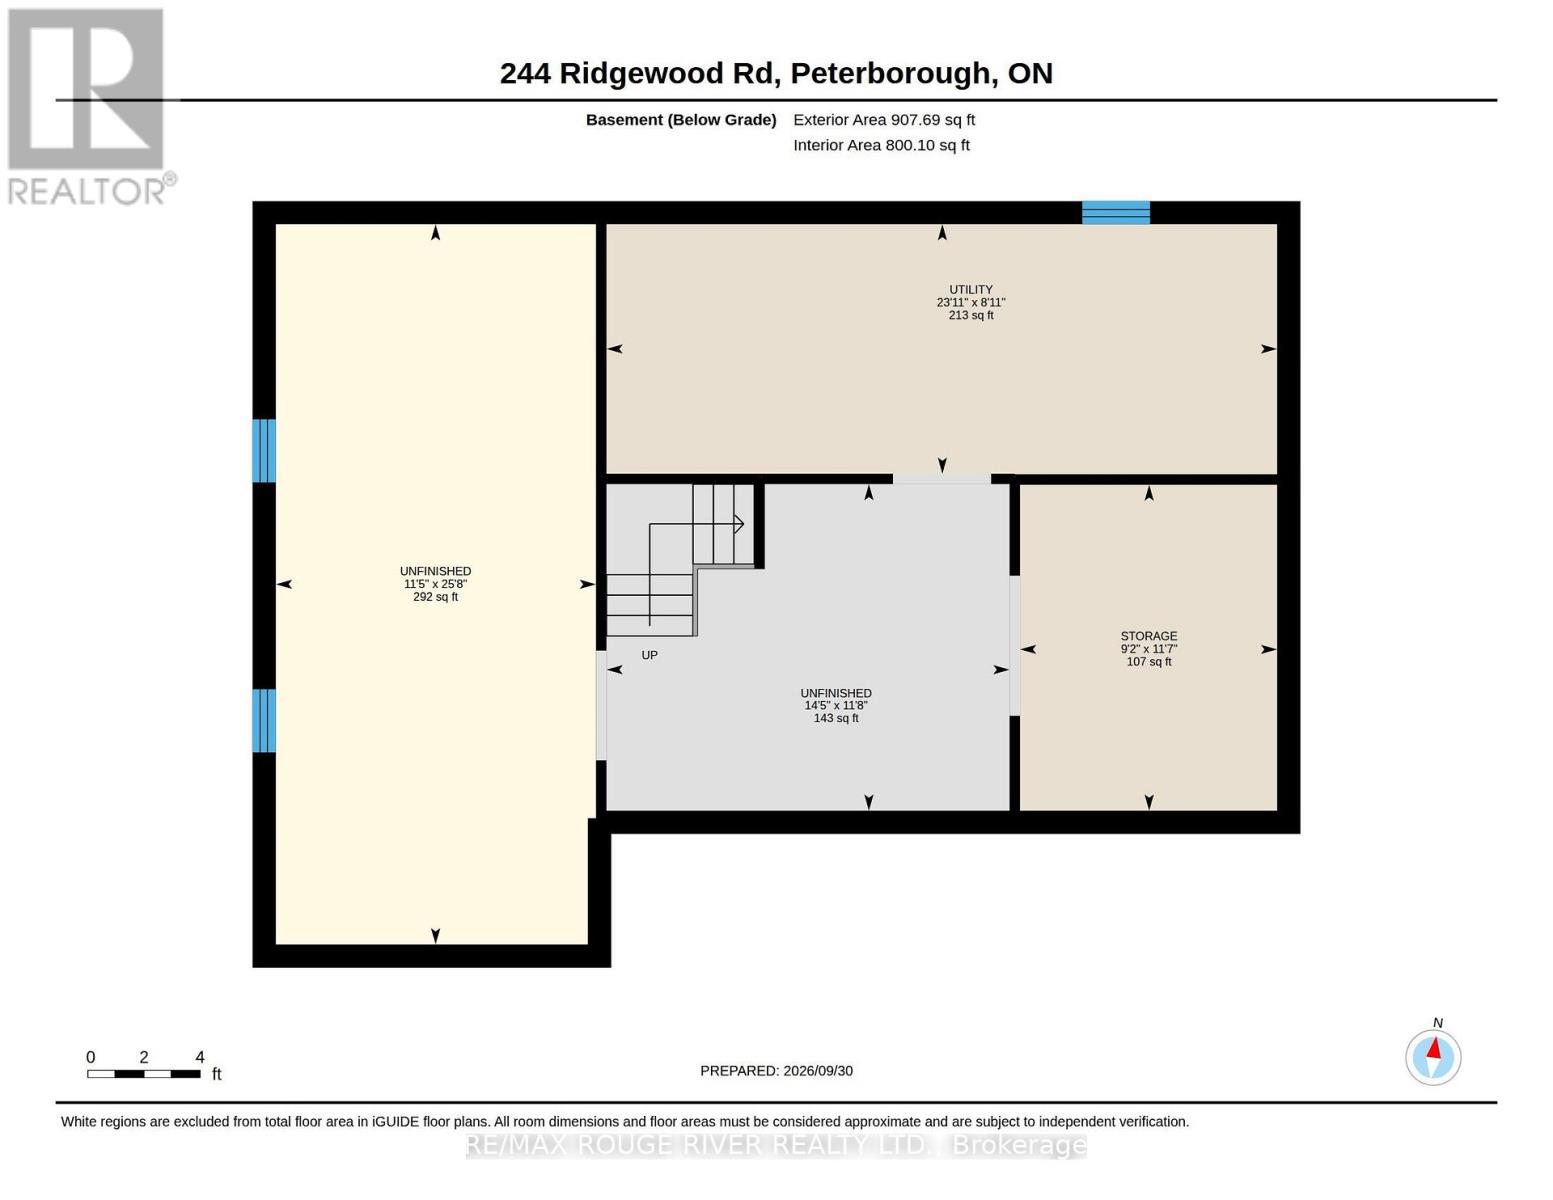
Lovely updated 4 bedroom Westend home on a nice quiet low traffic street. Located in a very popular school district, close to Kawartha Golf & Country Club, Hospital, shopping, parks +++ Four bedrooms upstairs including primary with full ensuite & large walk-in closet with organizers, 2.5 baths, freshly updated kitchen with new appliances & hood range, convenient large main floor laundry room, spacious living/dining rooms with french doors, main floor family room with fireplace, welcoming foyer. Walkout from the kitchen to your deck & large level fenced yard (50x150 lot) with mature perennial gardens, fruit trees & berry bushes. Double garage + full double paved drive that's not split by a sidewalk. Many more recent updates including Central Air (Sept 2026) New Windows (Spring 2026), new shingles 2024, gas furnace serviced/major component replacements Sept 2026, some new flooring ++. Full unspoiled basement ready for your future recroom etc. Quick closing available if desired. Note: Bedrooms are virtually staged. See Floor plans, virtual tour, mapping, extended gallery etc under the multi-media link. (id:50787)
Property Details
|
MLS® Number
|
X13846422 |
|
Property Type
|
Single Family |
|
Community Name
|
Monaghan Ward 2 |
|
Amenities Near By
|
Golf Nearby, Hospital, Park, Public Transit, Schools |
|
Equipment Type
|
None |
|
Features
|
Flat Site |
|
Parking Space Total
|
6 |
|
Rental Equipment Type
|
None |
|
Structure
|
Deck |
Building
|
Bathroom Total
|
3 |
|
Bedrooms Above Ground
|
4 |
|
Bedrooms Total
|
4 |
|
Age
|
31 To 50 Years |
|
Amenities
|
Fireplace(s) |
|
Appliances
|
Garage Door Opener Remote(s), Water Heater, Dishwasher, Dryer, Stove, Washer, Refrigerator |
|
Basement Development
|
Unfinished |
|
Basement Type
|
N/a (unfinished) |
|
Construction Style Attachment
|
Detached |
|
Cooling Type
|
Central Air Conditioning |
|
Exterior Finish
|
Brick, Vinyl Siding |
|
Fireplace Present
|
Yes |
|
Fireplace Total
|
1 |
|
Foundation Type
|
Concrete |
|
Half Bath Total
|
1 |
|
Heating Fuel
|
Natural Gas |
|
Heating Type
|
Forced Air |
|
Stories Total
|
2 |
|
Size Interior
|
1,500 - 2,000 Sqft |
|
Type
|
House |
|
Utility Water
|
Municipal Water |
Parking
Land
|
Acreage
|
No |
|
Land Amenities
|
Golf Nearby, Hospital, Park, Public Transit, Schools |
|
Landscape Features
|
Landscaped |
|
Sewer
|
Sanitary Sewer |
|
Size Depth
|
150 Ft |
|
Size Frontage
|
50 Ft |
|
Size Irregular
|
50 X 150 Ft |
|
Size Total Text
|
50 X 150 Ft|under 1/2 Acre |
|
Zoning Description
|
R1 |
Rooms
| Level |
Type |
Length |
Width |
Dimensions |
|
Second Level |
Bathroom |
2.88 m |
1.78 m |
2.88 m x 1.78 m |
|
Second Level |
Bathroom |
2.43 m |
1.78 m |
2.43 m x 1.78 m |
|
Second Level |
Primary Bedroom |
4.92 m |
3.64 m |
4.92 m x 3.64 m |
|
Second Level |
Bedroom 2 |
3.62 m |
3.05 m |
3.62 m x 3.05 m |
|
Second Level |
Bedroom 3 |
3.07 m |
3.05 m |
3.07 m x 3.05 m |
|
Second Level |
Bedroom 4 |
2.87 m |
2.74 m |
2.87 m x 2.74 m |
|
Basement |
Utility Room |
7.29 m |
2.71 m |
7.29 m x 2.71 m |
|
Main Level |
Living Room |
4.98 m |
3.54 m |
4.98 m x 3.54 m |
|
Main Level |
Dining Room |
2.89 m |
2.9 m |
2.89 m x 2.9 m |
|
Main Level |
Kitchen |
4.48 m |
2.79 m |
4.48 m x 2.79 m |
|
Main Level |
Family Room |
4.44 m |
3.35 m |
4.44 m x 3.35 m |
|
Main Level |
Laundry Room |
2 m |
2 m |
2 m x 2 m |
|
Main Level |
Foyer |
2.46 m |
2.35 m |
2.46 m x 2.35 m |
Utilities
|
Cable
|
Available |
|
Electricity
|
Installed |
|
Sewer
|
Installed |
https://www.realtor.ca/real-estate/30347637/244-ridgewood-road-peterborough-monaghan-ward-2-monaghan-ward-2